



Features & Amenities

Interior

  • Other Interior Features

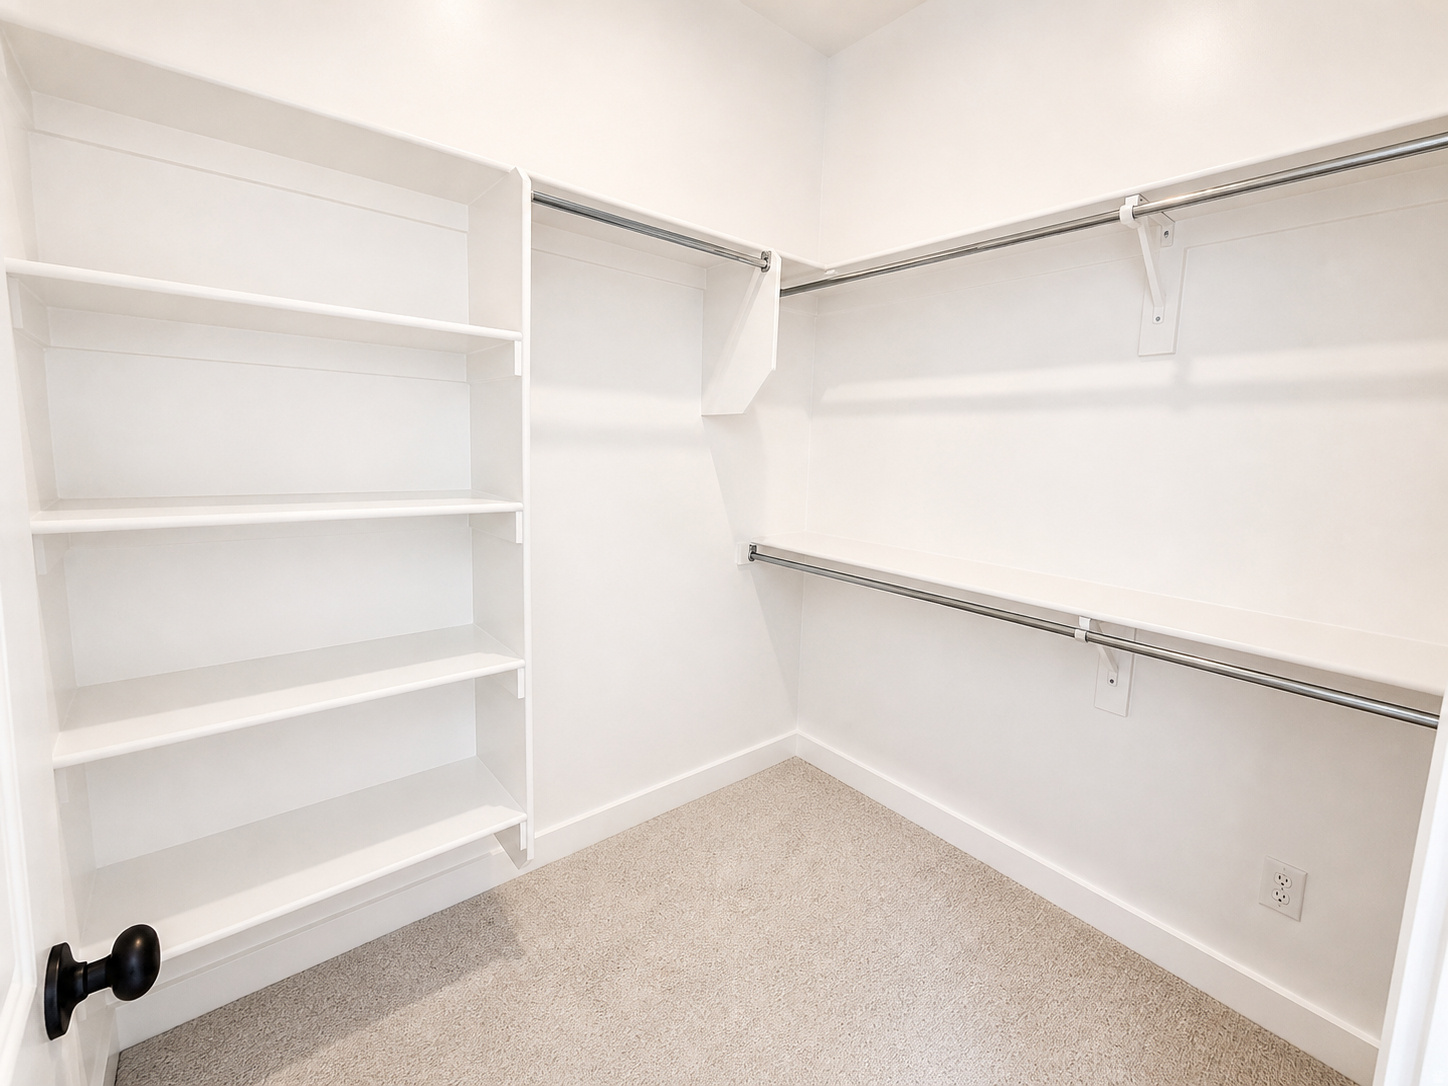
    Walk-In Closet(s), Vaulted Ceiling(s)

  • Total Bedrooms

    3

  • Bathrooms

    2

  • 1/2 Bathrooms

    1

  • Basement YN

    YES

  • Cooling YN

    YES

  • Cooling

    Ceiling Fan(s), Central Air

  • Fireplace YN

    NO

  • Heating YN

    YES

  • Heating

    Hot Water

  • Pet friendly

    N/A

Exterior

  • Garage

    Yes

  • Garage spaces

    2

  • Construction Materials

    Asphalt, Stucco

  • Parking

    Covered, Attached, Garage

  • Patio and Porch Features

    Patio

  • Pool

    No

  • Waterfront YN

    NO

  • View

    Mountain(s)

Area & Lot

  • Lot Features

    Corner Lot

  • Lot Size(acres)

    0.11

  • Lot Size(square feet)

    4,791

  • Property Type

    Residential

  • Property Sub Type

    Single Family Residence

  • Architectural Style

    Bungalow/Cottage

Price

  • Sales Price

    $609,990

  • Tax Amount

    $1

  • Sq. Footage

    2,495

  • Price/SqFt

    $244

HOA

  • Association

    YES

  • Association Fee

    $145

  • Association Fee Frequency

    Monthly

  • Association Fee Includes

    N/A

Property Resources

  • Horse Property

    NO

School District

  • Elementary School

    Jordan

  • Middle School

    Jordan

  • High School

    Herriman

Property Features

  • New Construction

    YES

  • Association Amenities

    Clubhouse, Fitness Center, Picnic Area, Playground, Pool, Security, Tennis Court(s)

  • Senior Community YN

    NO

Schedule a Showing

Showing scheduled successfully.

<
>
IN PERSON
VIA CHAT

What is 3 + 4 ?


Change time

Mortgage calculator

Estimate your monthly mortgage payment, including the principal and interest, property taxes, and HOA. Adjust the values to generate a more accurate rate.

Your payment

Principal and Interest:

$

Property taxes:

$

HOA fees:

$

Total loan payment:

$

Total interest amount:

$

Location

County

Salt Lake

Elementary School

Jordan

Middle School

Jordan

High School

Herriman

Listing Courtesy of Hyrum Brunsdale , Destination Real Estate

RealHub Information is provided exclusively for consumers' personal, non-commercial use, and it may not be used for any purpose other than to identify prospective properties consumers may be interested in purchasing. All information deemed reliable but not guaranteed and should be independently verified. All properties are subject to prior sale, change or withdrawal. RealHub website owner shall not be responsible for any typographical errors, misinformation, misprints and shall be held totally harmless.

Agent Micah Pearson

Principal Broker

Micah Pearson

Call Micah today to schedule a private showing.


* Listings on this website come from the FMLS IDX Compilation and may be held by brokerage firms other than the owner of this website. The listing brokerage is identified in any listing details. Information is deemed reliable but is not guaranteed. If you believe any FMLS listing contains material that infringes your copyrighted work please click here to review our DMCA policy and learn how to submit a takedown request.© 2024 FMLS.
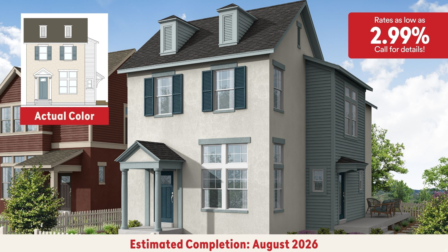
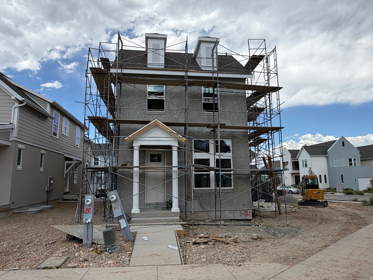
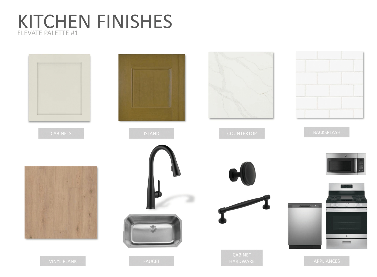
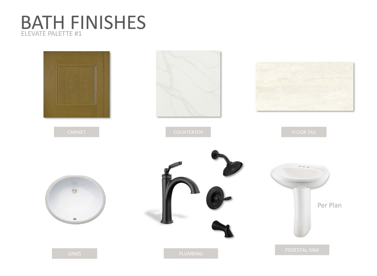
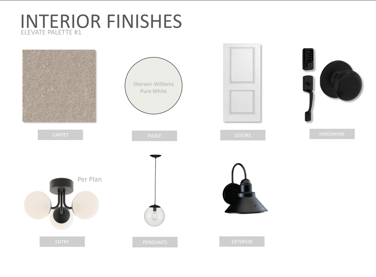
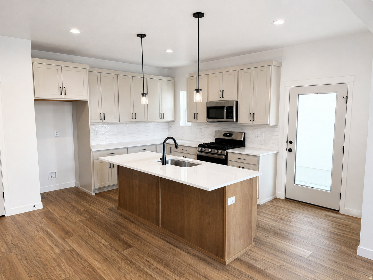
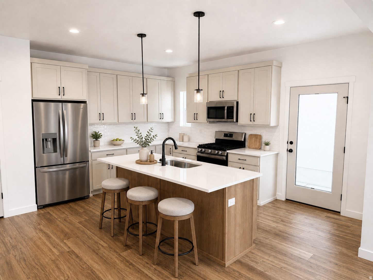
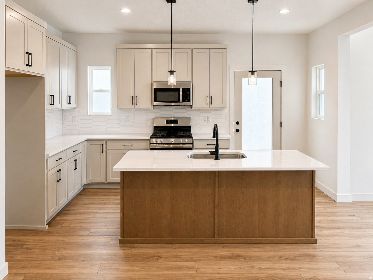
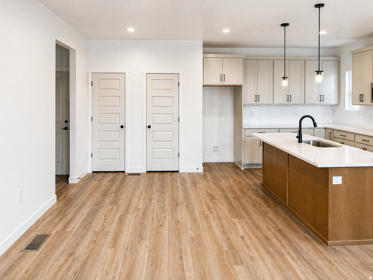
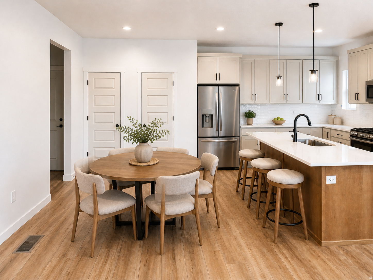
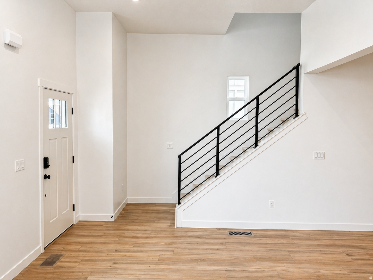
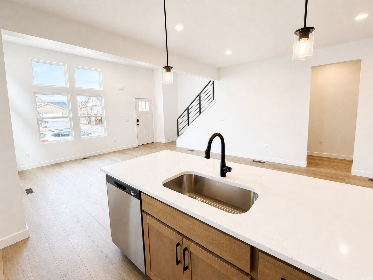
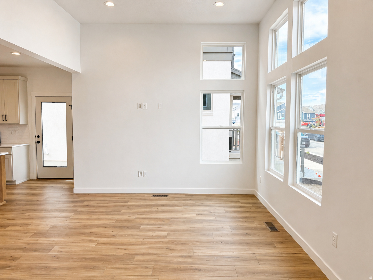
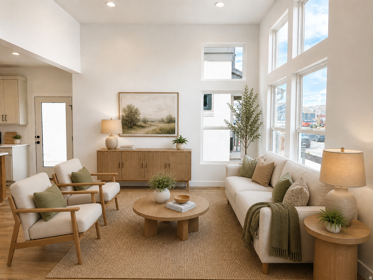
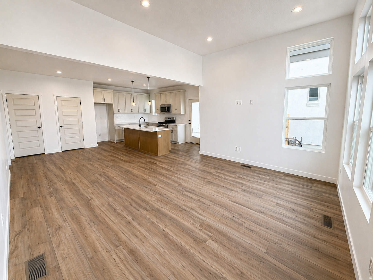
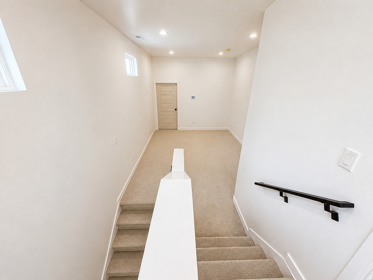
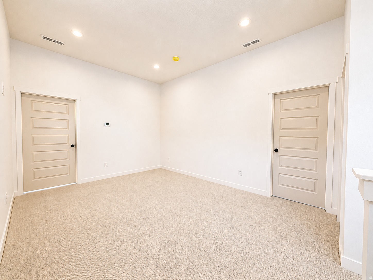
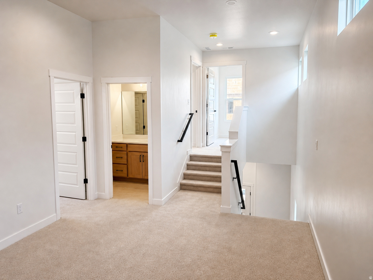
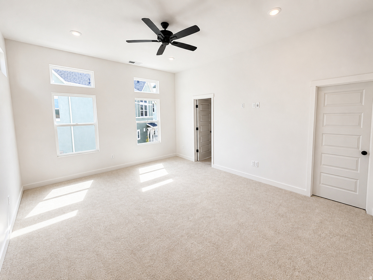
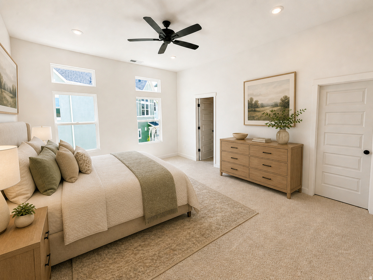
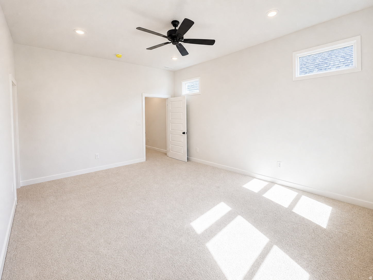
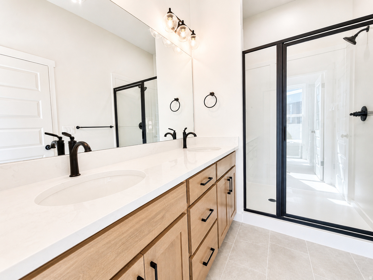
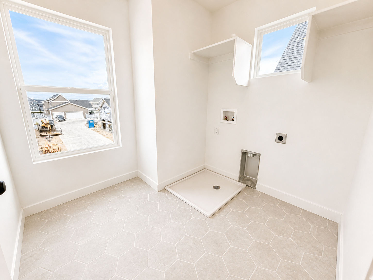
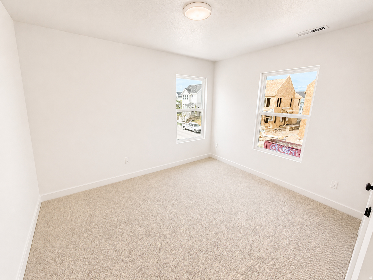
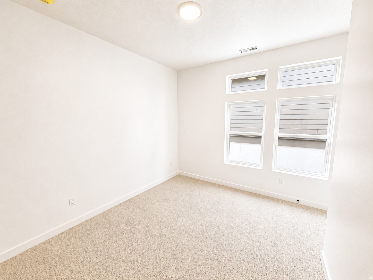
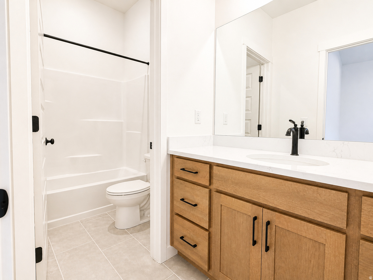
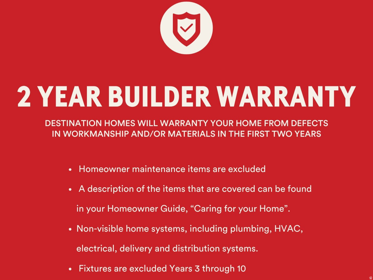
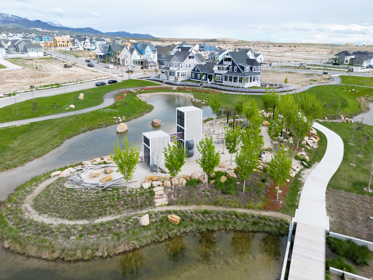
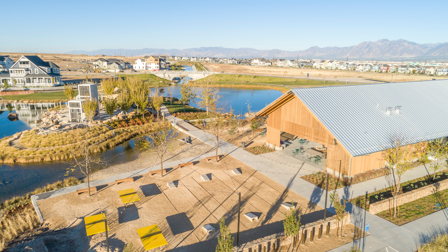
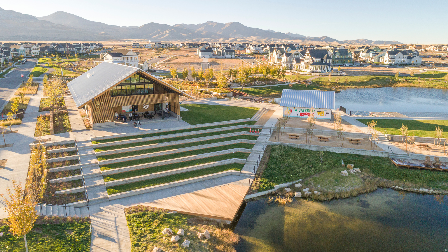
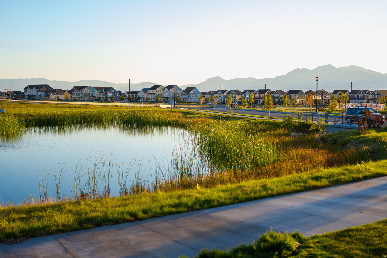
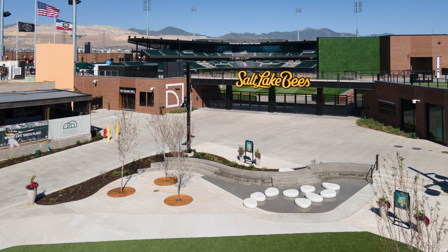
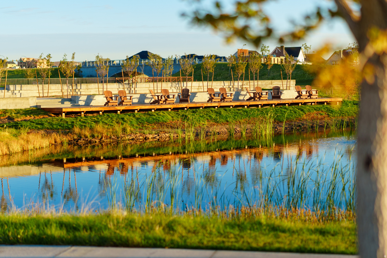
August Completion! **Rates as low as 2.99% with our preferred lender!! Big Yard!!!** Welcome to the Roseland-one of Daybreak's newest Cottage Court floor plans, ideally situated on a fully landscaped and massive corner lot-a rare Daybreak find in this price range-within a charming community paseo and just moments from the Daybreak Watercourse. Inside, you'll love the open-concept layout featuring 11-foot vaulted ceilings in the family room, abundant natural light, and a convenient main-floor half bath for guests. Upstairs, a spacious loft offers the perfect second living area, home office, or play space, while 10-foot ceilings throughout the upper level create an open, airy feel. The unfinished basement provides room to grow and includes valuable cold storage, giving you plenty of space for seasonal items and long-term storage. Thoughtful upgrades include an expanded walk-in shower, soft-close kitchen cabinetry, quartz countertops, a gas range, pull-out trash drawers, and designer finishes throughout. Plus, with a 2-year builder warranty and a 10-year structural warranty, you'll enjoy lasting quality and peace of mind for years to come! Photos are of a previously built home of the same floor plan. Colors and finishes may vary. Schedule your showing today! Buyer and buyer's agent to verify all information. Model Home Sales Office located at: 6656 W Key Largo Way.

11424 S GLASS HILL DR 121

Message successfully sent.

What would you like to know?

What is 3 + 4 ?

I agree to receive email communication and understand I can unsubscribe at any time.

I agree to be contacted by Summit Realty Utah via call, email, and text for real estate services. To opt out, you can reply 'stop' at any time or reply 'help' for assistance. You can also click the unsubscribe link in the emails. Message and data rates may apply. Message frequency may vary. Privacy Policy

Related Properties

New on site 4 days ago
Available August-this is your opportunity to own a front-row seat to the future of Downtown Daybreak. Just moments from the Salt Lake Bees Ballpark and approximately 200 feet from Daybreak's premier sports and entertainment district, this Oakland residence places you in the center of one of Utah's most exciting new destinations. Restaurants, shopping, concerts, community events, entertainment, and TRAX are all within easy walking distance. Offering approximately 2,100 square feet, the home includes 3 bedrooms, a private office, 2.5 bathrooms, and a generous two-car garage. Carefully selected designer finishes create a polished, modern interior, while the classic brick exterior delivers timeless character and exceptional curb appeal. Outdoor living is equally impressive, with a covered deck and private covered patio-each offering more than 100 square feet of space to relax, entertain, and enjoy views toward the Ballpark District. Very few homes provide this combination of location, design, space, and walkability. Opportunities this close to Downtown Daybreak's growing entertainment district are limited. Qualified buyers may be eligible for introductory financing rates as low as 2.99% through preferred lender First Colony Mortgage, subject to qualification and program availability. Photos may represent a similar home. Features, finishes, pricing, incentives, and financing rates are subject to change without notice. Buyer and buyer's agent to verify all information.
#2175921

South Jordan

5339 W CENTERFIELD DR S 122

3 Beds

2 Baths

2,127 Sq.Ft.

$554,990

MLS#: 2175921

New on site 4 days ago
A FRONT-ROW ADDRESS FEW WILL EVER OWN - AVAILABLE AUGUST! Discover an exceptionally rare opportunity in the heart of Downtown Daybreak. Located approximately 200 feet from Utah's premier sports and entertainment district and the home of the Salt Lake Bees, these exclusive residences offer a lifestyle and location that are nearly impossible to duplicate. The highly desirable Oakland floor plan offers approximately 2,100 square feet with three bedrooms, a dedicated office, 2.5 bathrooms, and a spacious two-car garage. Professionally selected interiors feature elevated finishes throughout, while timeless brick architecture creates a distinctive and sophisticated exterior. An expansive 100+ square-foot covered deck and private 100+ square-foot covered patio provide outstanding indoor-outdoor living with views toward the Ballpark District. Enjoy remarkable walkability to restaurants, shopping, entertainment, concerts, TRAX, community events, and everything Downtown Daybreak has to offer. Homes in this exclusive location are extremely limited and rarely available. Qualified buyers may be eligible for introductory financing rates as low as 2.99% through preferred lender First Colony Mortgage, subject to buyer qualification and program availability. Photos may represent a similar home. Features, finishes, pricing, incentives, and financing programs are subject to change without notice. Buyer and buyer's agent to verify all information.
#2175906

South Jordan

5391 W CENTERFIELD DR S 115

3 Beds

2 Baths

2,130 Sq.Ft.

$554,990

MLS#: 2175906

3 Bedroom, 3 Bath in 55+Community, fully fenced yard and new carpet. Great end of cul-de-sac property, with views of Bingham Park.
#2175659

South Jordan

4786 W FURYK CT

3 Beds

3 Baths

2,830 Sq.Ft.

$679,900

MLS#: 2175659

This beautifully maintained 4-bedroom, 3.5-bath home offers the perfect blend of comfort and convenience. Featuring brand-new carpet, fresh paint, & updated lighting, this home is move-in ready! The light & bright kitchen showcases white cabinetry, additional custom built-in storage, & a spacious walk-in pantry. Refrigerator included. New central A/C installed on 7/28/26, and enjoy the efficiency of a 1-year-old tankless water heater. The basement is fully finished with a fun hang out area. Living in Daybreak means enjoying an unmatched lifestyle with incredible amenities, including swimming pools, kayaking, paddleboarding, a fitness center, parks, year-round community events, and high-speed internet-all included with the HOA.
#2175161

South Jordan

10623 S OZARKS DR

4 Beds

3 Baths

2,224 Sq.Ft.

$540,000

MLS#: 2175161

None
#2175557

South Jordan

10713 S OQUIE RD W 5-337

4 Beds

2 Baths

3,006 Sq.Ft.

$640,000

MLS#: 2175557

**SELLER OFFERING a 1% BUYER INCENTIVE -- (1% of NET Purchase Price) ** Welcome home to this beautifully maintained South Jordan property where an incredible location and inviting backyard come together to create a home you'll love inside and out. Just minutes from The District and Bangerter Highway, you'll enjoy quick access to shopping, dining, entertainment, parks, and everyday conveniences. Out back, the covered patio creates a comfortable place to relax, entertain, or enjoy a quiet evening while overlooking the beautifully maintained yard and raised garden boxes. As you step inside, you're welcomed by a bright and open floor plan where the living room, dining area, and kitchen flow seamlessly together. Vaulted ceilings, a cozy fireplace, and large windows fill the living space with natural light, creating a warm and inviting atmosphere. The kitchen was designed for gathering and entertaining, featuring granite countertops, stainless steel appliances, a large center island, and plenty of workspace for everyday living. Upstairs, the spacious primary suite offers a relaxing retreat with a walk-in closet and ensuite bathroom featuring dual vanities, a separate soaker tub, and walk-in shower. Two additional bedrooms and a full bathroom complete the upper level. The finished basement expands the home's living space with a large recreation room centered around a second fireplace, creating the perfect place for movie nights, game days, or hosting family and friends. Two additional bedrooms, a full bathroom, and an oversized cold storage room provide exceptional flexibility for guests, hobbies, or additional storage. The oversized three-car garage offers plenty of room for vehicles, tools, and projects, complete with built-in storage and a workbench. Combining a functional floor plan, generous living space, and one of South Jordan's most convenient locations, this home offers the perfect balance of comfort, convenience, and everyday livability.
#2175209

South Jordan

11184 S ROPEMAKER RD

5 Beds

3 Baths

3,045 Sq.Ft.

$720,000

MLS#: 2175209

EFFORTLESS SINGLE LEVEL LIVING with BUILDER INCENTIVE!  Enjoy main-floor living in the highly sought over Appleton floorpan. The soaring ceilings complement the beautifully designed home featuring elevated finishes. The spacious kitchen, dining, and great room flow seamlessly together. The layout offers two spacious bedrooms upstairs plus a versatile front office.  Downstairs, the basement provides a massive additional gathering space with room to finish 3 additional bedrooms and a full bathroom. The remaining unfinished area presents an incredible opportunity to personalize the home with either additional bedrooms, a home gym, office, theater room, or whatever best fits your lifestyle.  Unlike many new construction homes, the landscaping, patio, and exterior improvements are already complete, allowing you to enjoy the home from day one. Situated on a premium corner lot overlooking HOA-maintained green space, enjoy direct access to outdoor living. Just a 2 min walk away, Blue Sky Park offers more open green space, a playground, and more gathering areas. Top it off with an oversized 3-car garage with extra-tall ceilings perfect for overhead storage racks!  Incentive is 4.99% must use Security National as Lender. Disclaimer: The buyer must qualify for the program.
#2174896

South Jordan

11192 S EASY BEE RD

2 Beds

2 Baths

3,718 Sq.Ft.

$720,000

MLS#: 2174896

Welcome home to this charming 4-bedroom, 3-bathroom home in a family-friendly South Jordan neighborhood. Situated on a spacious lot, this home offers plenty of room both inside and out for everyday living and making lasting memories. With two family rooms, there is space for everyone to relax, play, and gather together. The functional floor plan provides comfort and flexibility for growing families, while the yard offers room for outdoor activities, entertaining, and enjoying Utah's beautiful seasons. Conveniently located near parks, schools, shopping, and dining, this home is the perfect place to put down roots and enjoy all that South Jordan has to offer.
#2174926

South Jordan

1204 W 10610 S

4 Beds

1 Baths

2,043 Sq.Ft.

$599,000

MLS#: 2174926

DAYBREAK'S LIGHT FILLED RAMBLER with 4.99% BUILDER INCENTIVE OFFERED! Experience main-floor living at its finest in this stunning Nightingale floorplan! Boasting vaulted ceilings in the primary suite and living room, this BRAND NEW home is flooded with natural light through large windows and oversized glass doors that open to a generous side patio with a pergola, ideal for indoor/outdoor entertaining. The functional main level features an open kitchen, dining, and family area. The kitchen has plenty of storage with a walk-in pantry and cabinet backers on the island. The primary suite boasts a separate tub/shower, dual sinks, and large walk-in closet. There are two additional bedrooms and a laundry room. Downstairs, the 35% finished basement features a massive entertaining space, plus unfinished potential for 3 additional future bedrooms and a full bathroom. The remaining unfinished area presents an incredible opportunity to personalize the home with either additional bedrooms, a home gym, office, theater room, or whatever best fits your lifestyle.  Unlike many new construction homes, the landscaping, patio, and exterior improvements are already complete, allowing you to enjoy the home from day one. Enjoy the convenience of the green space in front and being a 2 min walk from to Blue Sky Park. Daybreak's growing collection of parks, trails, recreation amenities, shopping, dining, and entertainment destinations do not disappoint! Included Smart Home package (Google Hub, Thermostat, Doorbell & Wi-Fi) To get builder incentive, Buyer must use Security National as the Lender. Disclaimer: The buyer must qualify for the program.
#2174882

South Jordan

11184 S EASY BEE RD W 265

3 Beds

2 Baths

3,574 Sq.Ft.

$685,000

MLS#: 2174882

Exceptional craftsmanship meets modern comfort in this beautifully updated home! Thoughtfully designed with a spacious main-level primary suite, this 4-bedroom home offers the perfect balance of luxury, functionality, and privacy.  The brick elevation, steep rooflines, inviting front porch, mature landscaping, and paseo give it a custom-home feel.  The MAIN-LEVEL PRIMARY SUITE offers comfort and convenience, complete with a stackable washer and dryer inside the primary suite. Second laundry area in the basement space where you have a kitchenette for separate living space.  Exceptionally maintained, and located in one of the area's most desirable neighborhoods-this is one you won't want to miss! Here's what the sellers have to say about living here:  "We love the peace and quiet. Having the paseo in front of the house is so nice."  "We spend hours on the front porch enjoying the quiet while drinking our morning coffee."  "The house is so energy efficient. Our power bill is incredibly low."  "The laundry room in the primary closet is one of my favorite features of this house." Daybreak .5% HOA transfer fee is a reinvestment fee paid by the buyer.
#2175206

South Jordan

5147 W DOCK ST

4 Beds

2 Baths

3,084 Sq.Ft.

$689,900

MLS#: 2175206

 - property

Send a message

Message successfully sent.

Your message

What is 3 + 4 ?

Reason for contacting?

I agree to receive email communication and understand I can unsubscribe at any time.

I agree to be contacted by Summit Realty Utah via call, email, and text for real estate services. To opt out, you can reply 'stop' at any time or reply 'help' for assistance. You can also click the unsubscribe link in the emails. Message and data rates may apply. Message frequency may vary. Privacy Policy

Sign Out

Virtual Assistant

Would you like to take the next step with this property? We can help you schedule a showing or virtual tour, or send you more details.

Yes, I would like more information.

Thank You for Your Reply, One of Our Agents will contact you as soon as possible

No, maybe later.

Thank you, you can always contact me via email, phone number or through the contact form.

Realhub AI

Lucy - Your AI-Powered Realtor

Update Your Temporary Password

Personalize your search

Enter your email and we'll notify you immediately when new listings match what you're looking for.

or enter email address

Already have an account ? Login here

Continue your home search

I agree to receive communications and understand I can unsubscribe at any time.

I agree to be contacted by Summit Realty Utah via call, email, and text for real estate services. To opt out, you can reply 'stop' at any time or reply 'help' for assistance. You can also click the unsubscribe link in the emails. Message and data rates may apply. Message frequency may vary. Privacy Policy

Already have an account ? Login here

We use cookies

We use cookies primarily for analytics to enhance your experience. By accepting, you agree to our use of these cookies. You can manage your preferences or learn more about our cookies policy.