Features & Amenities

Interior

  • Other Interior Features

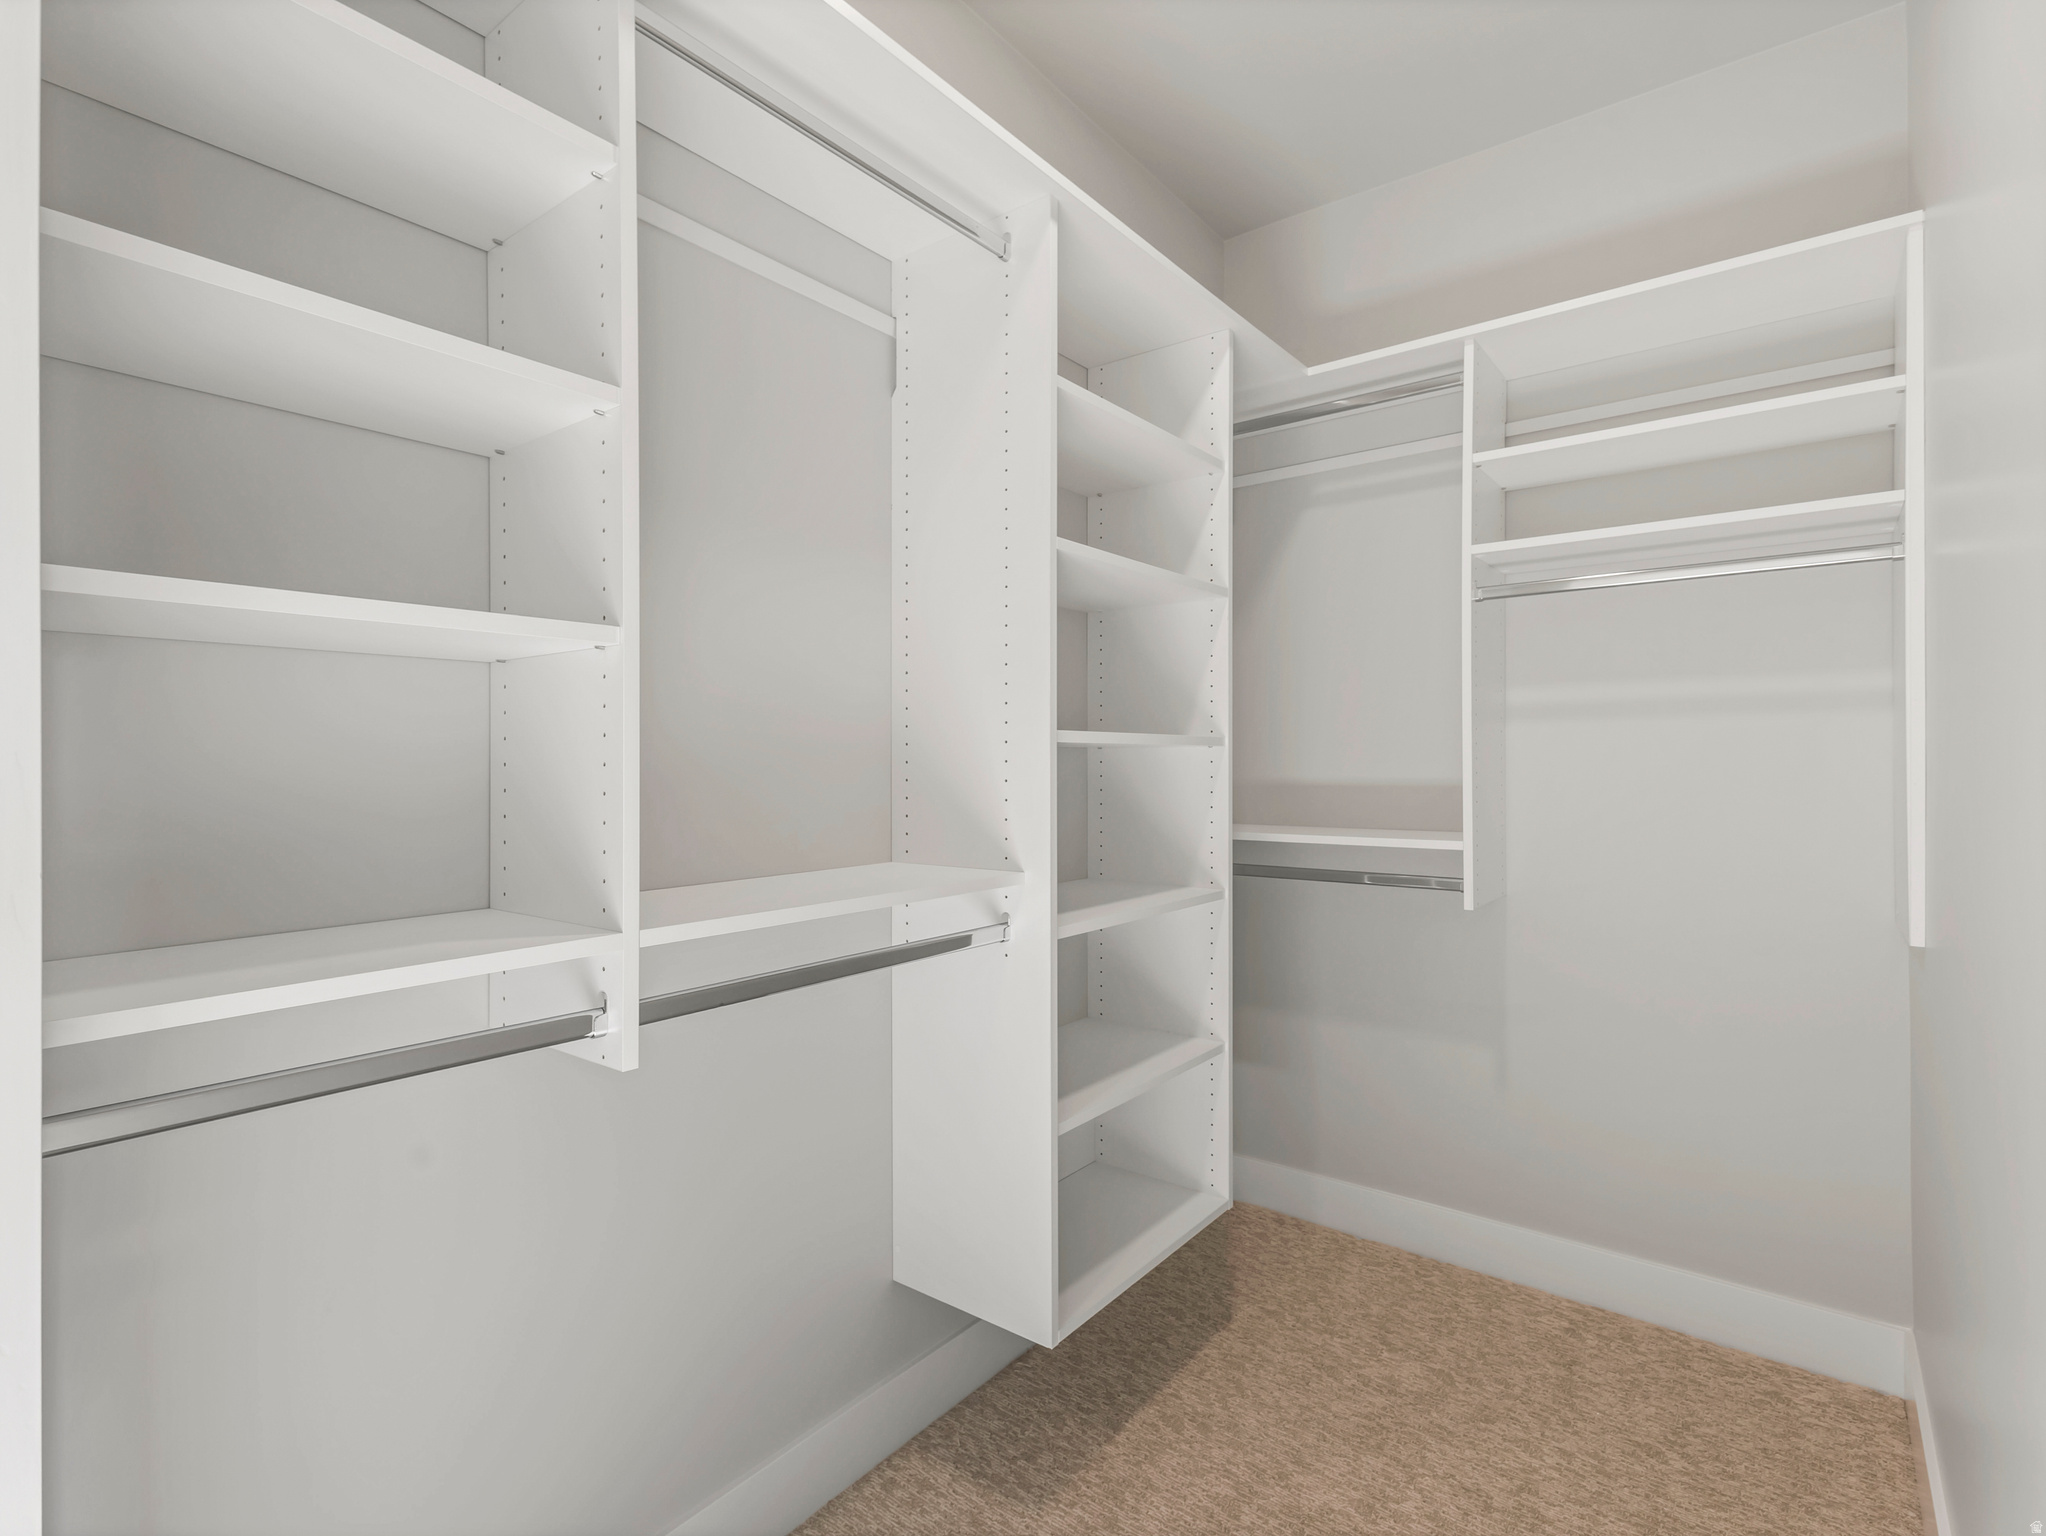
    Walk-In Closet(s), Granite Counters

  • Total Bedrooms

    3

  • Bathrooms

    1

  • 3/4 Bathrooms

    1

  • Basement YN

    NO

  • Cooling YN

    YES

  • Cooling

    Central Air

  • Fireplace YN

    YES

  • Heating YN

    YES

  • Heating

    Forced Air

  • Main Level Bedrooms

    3

  • Pet friendly

    N/A

Exterior

  • Garage

    Yes

  • Garage spaces

    1

  • Construction Materials

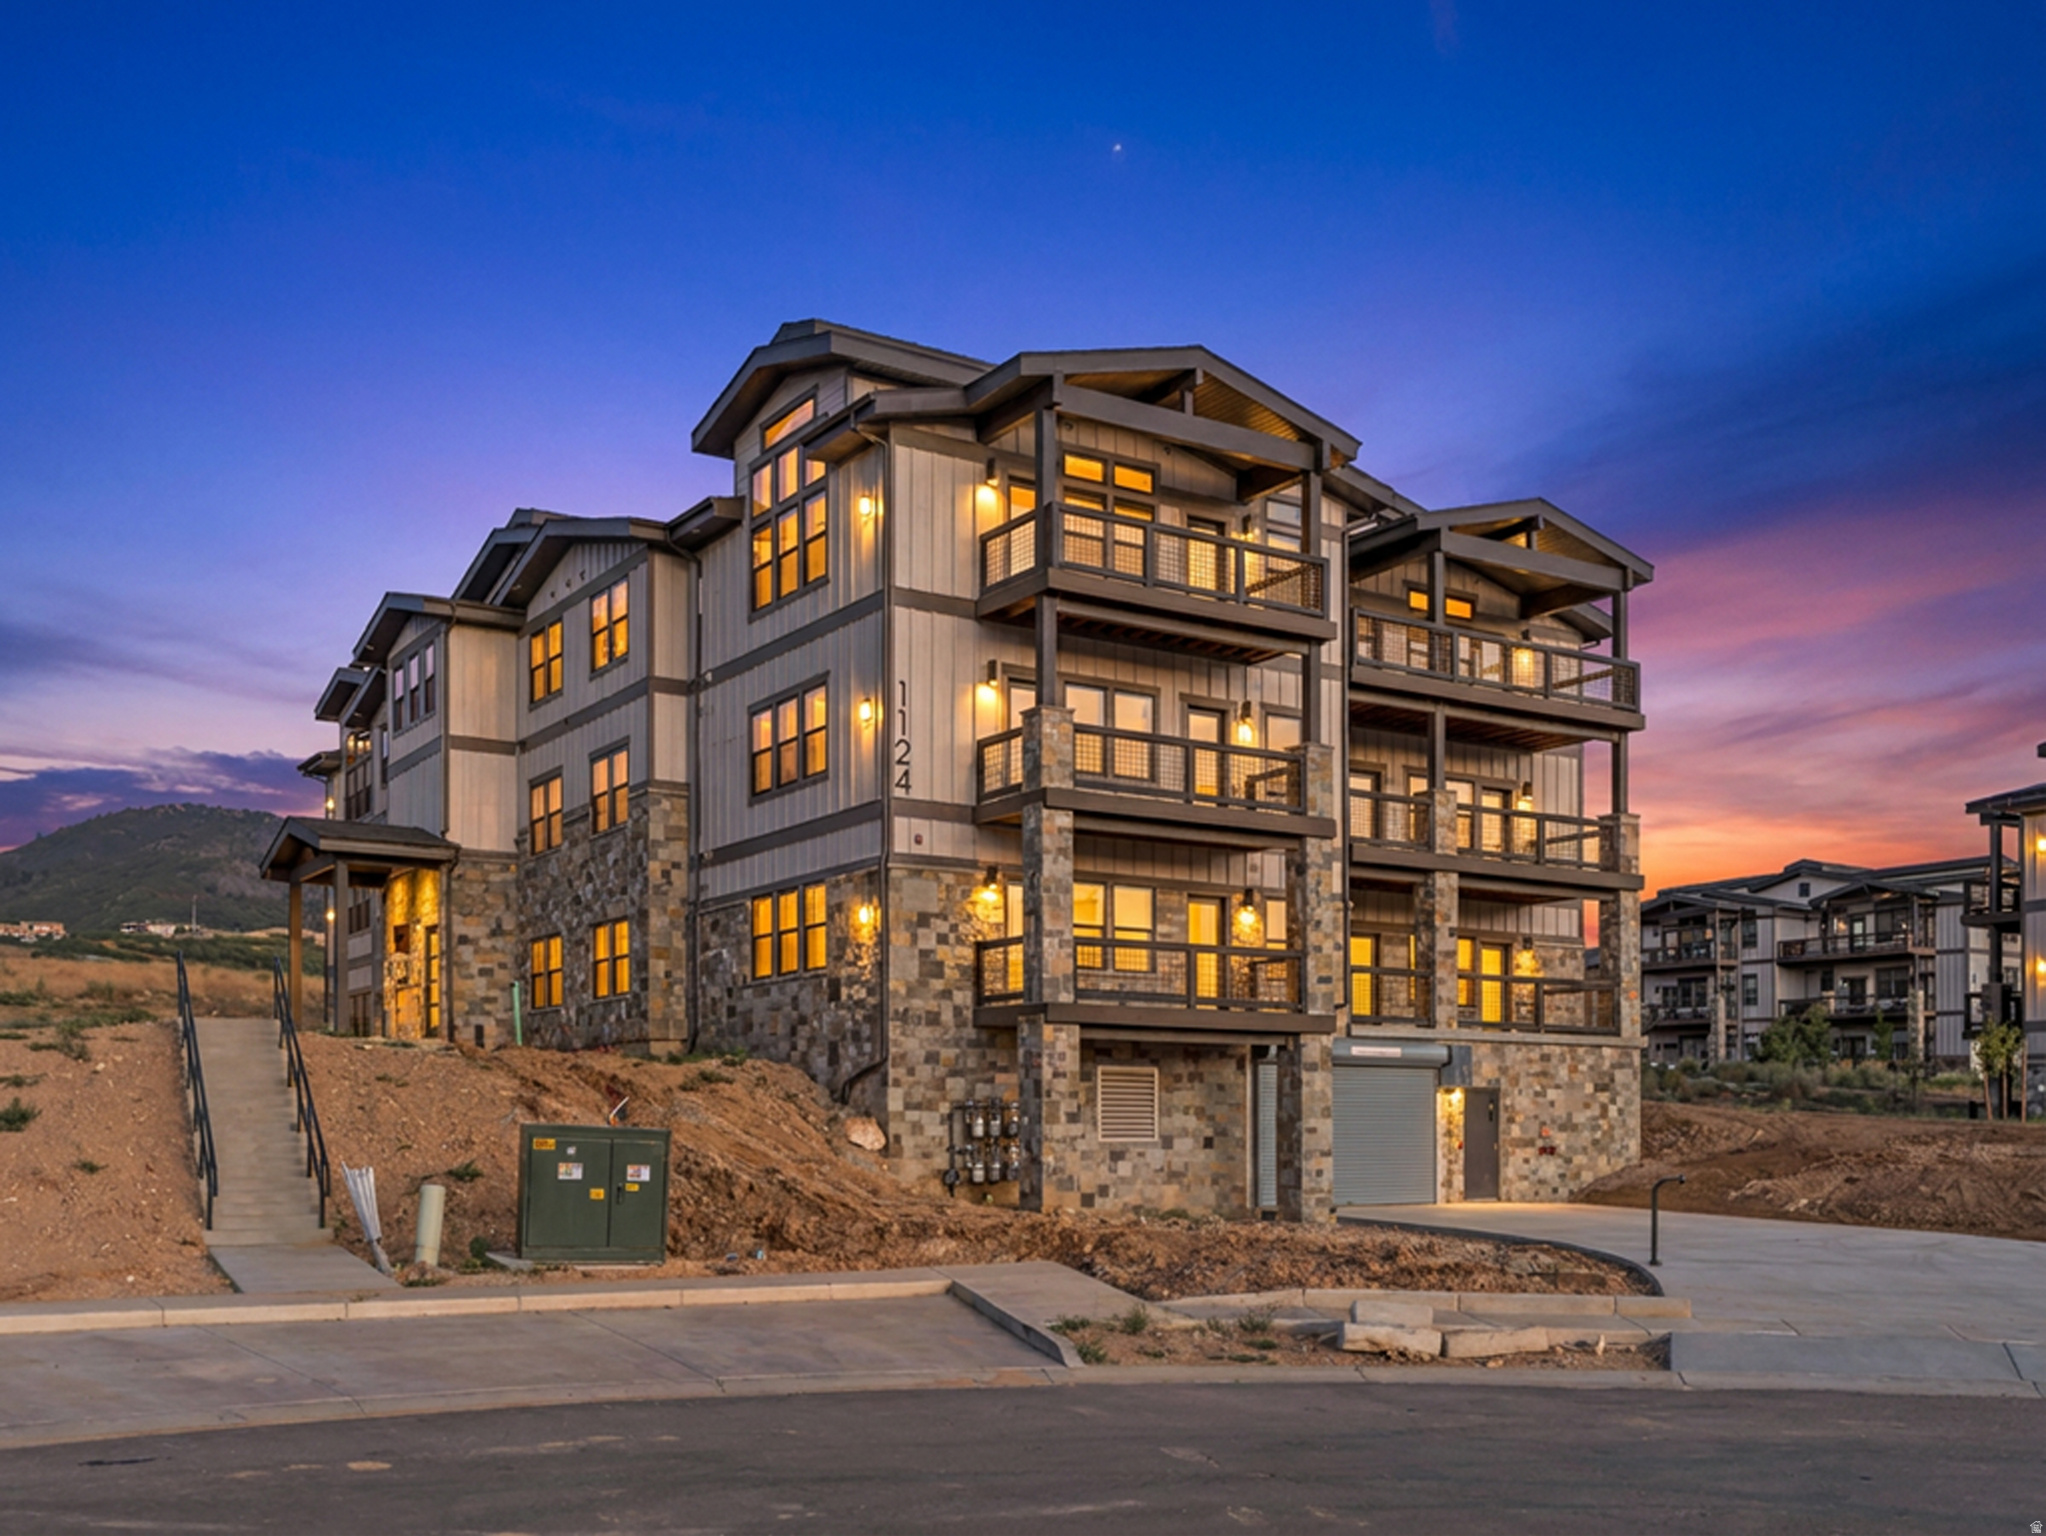
    Stone

  • Parking

    Covered, Attached, Garage

  • Pool

    No

  • Waterfront YN

    NO

  • View

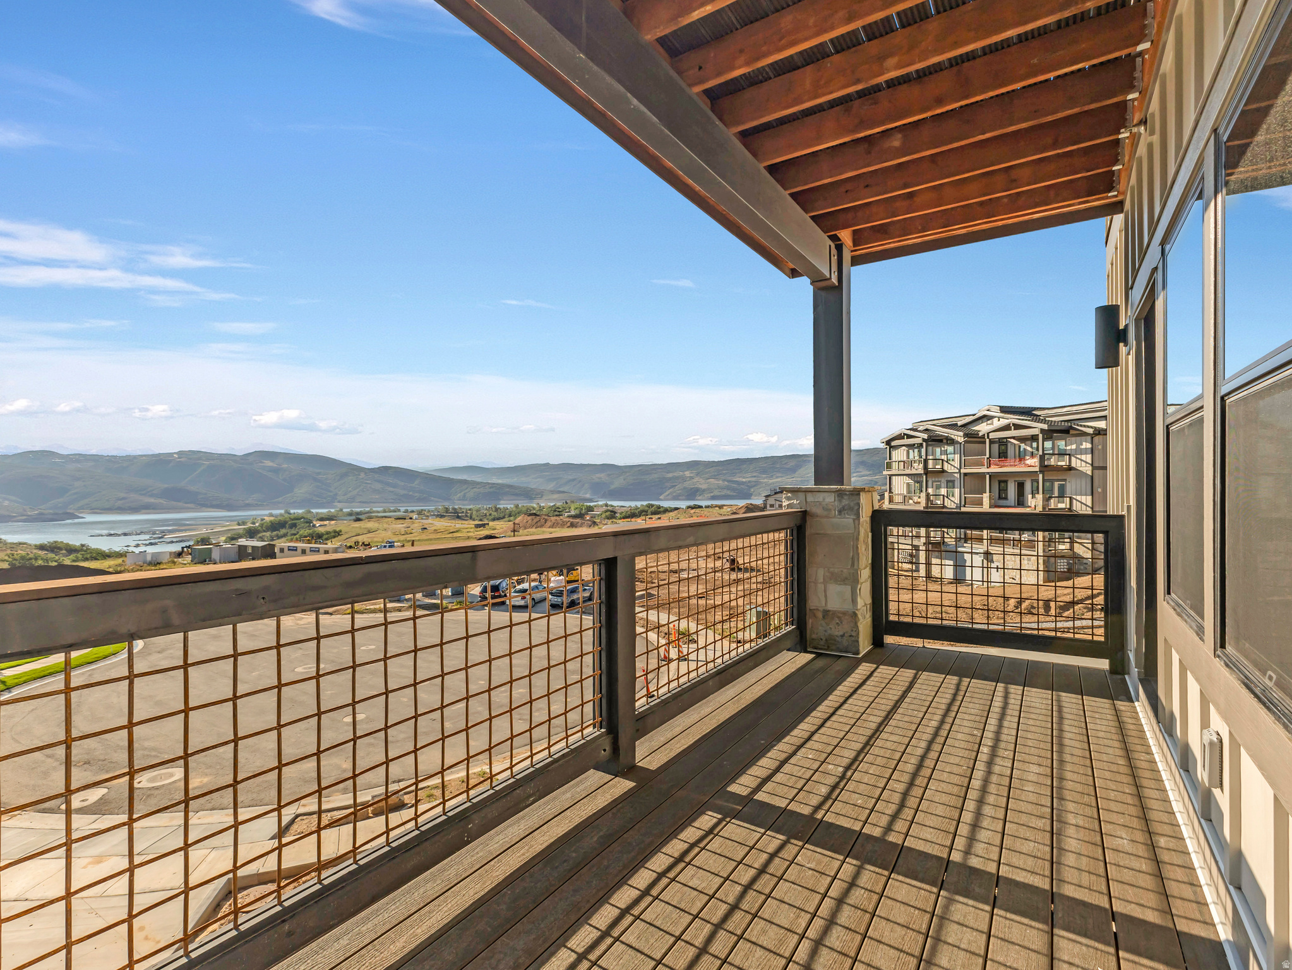
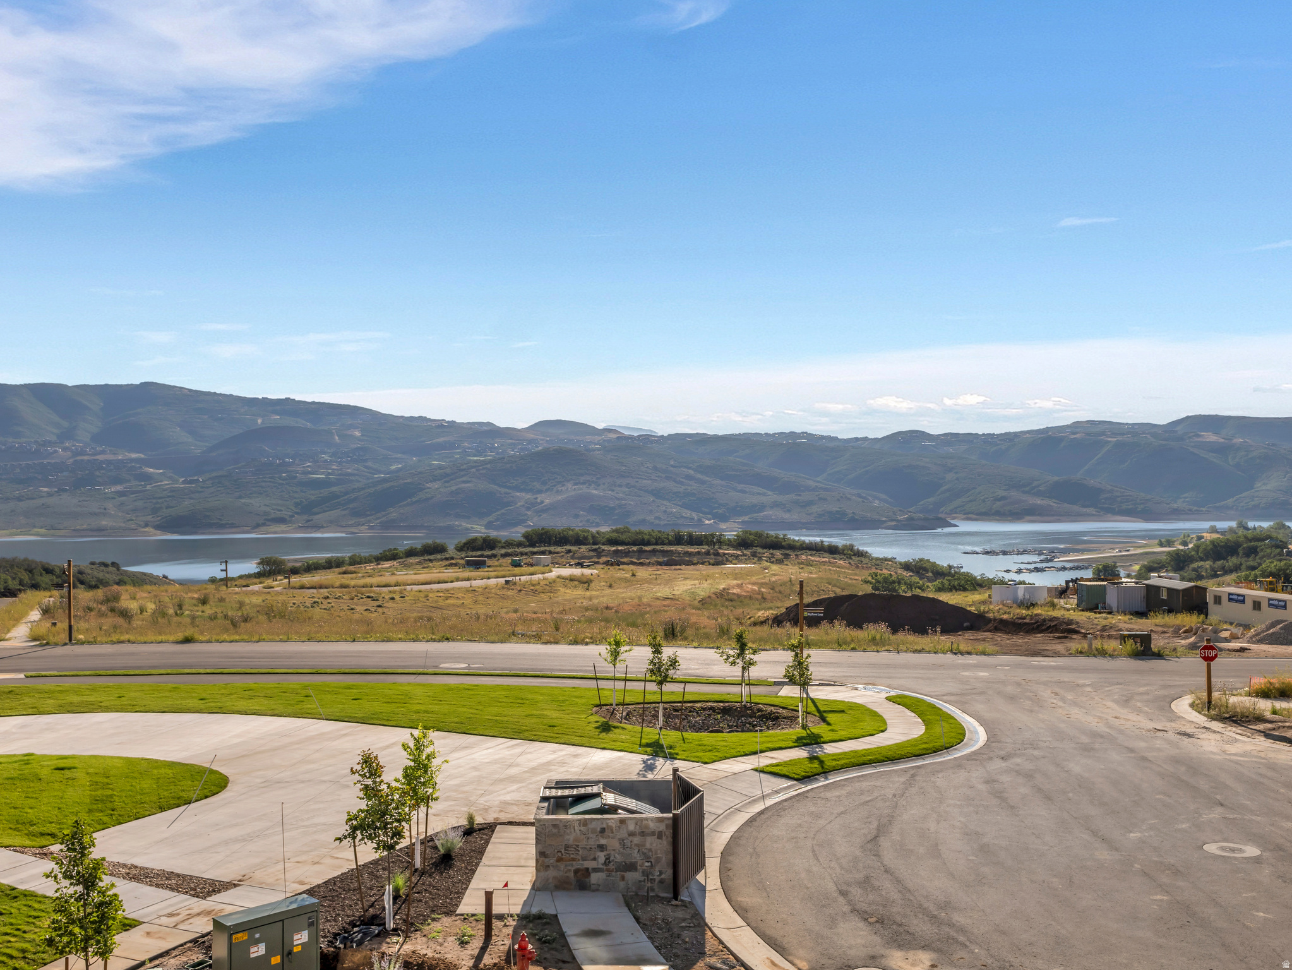
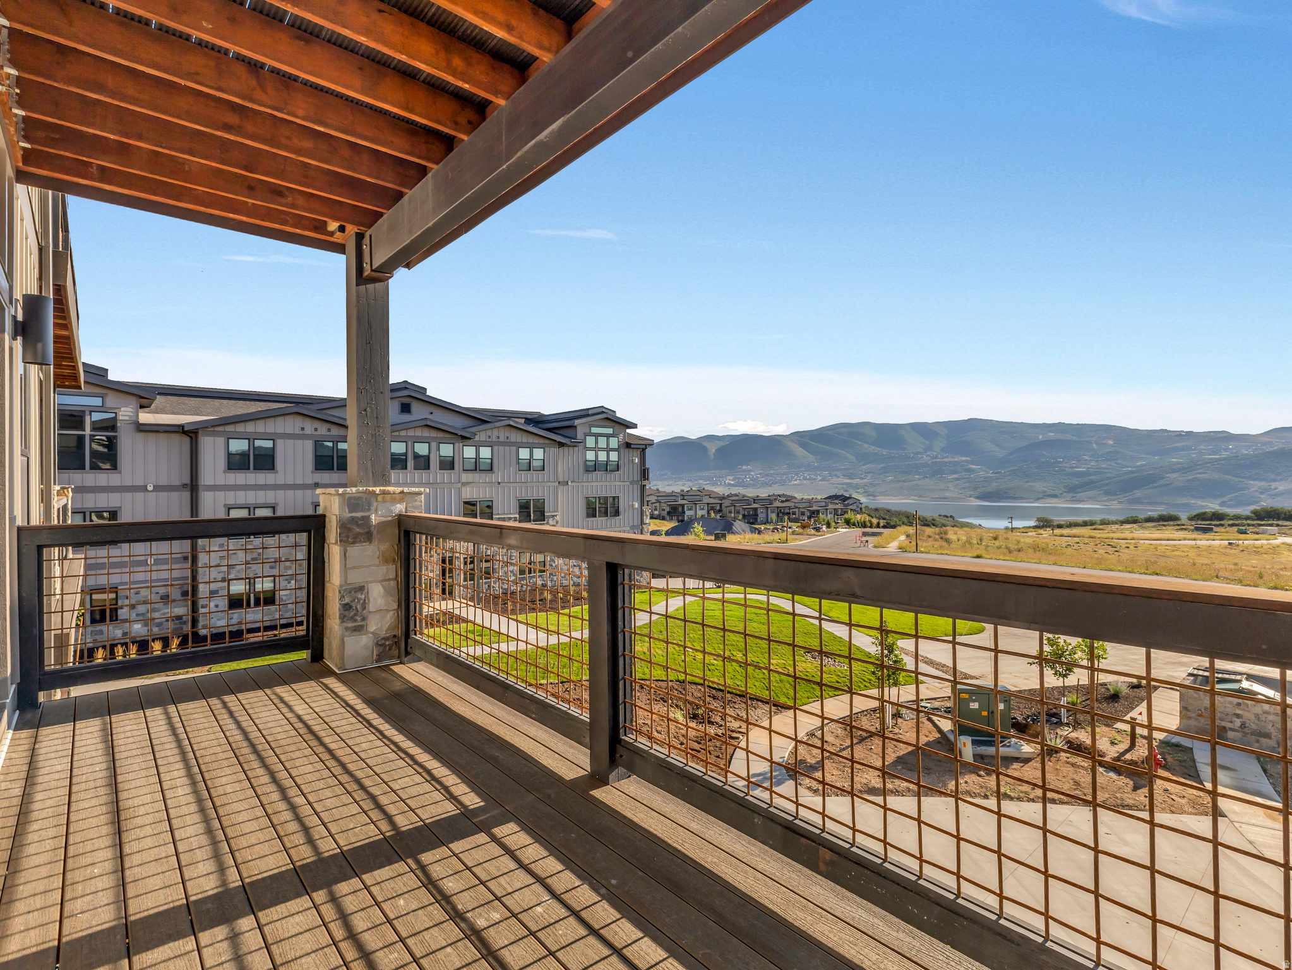
    Lake, Mountain(s)

Area & Lot

  • Lot Features

    Cul-De-Sac

  • Lot Size(acres)

    0.1

  • Lot Size(square feet)

    4,356

  • Property Type

    Residential

  • Property Sub Type

    Condominium

  • Architectural Style

    Condo; Middle Level

Price

  • Sales Price

    $1,400,000

  • Tax Amount

    $1

  • Sq. Footage

    1,584

  • Price/SqFt

    $883

HOA

  • Association

    YES

  • Association Fee

    $379

  • Association Fee Frequency

    Monthly

  • Association Fee Includes

    N/A

Property Resources

  • Horse Property

    NO

School District

  • Elementary School

    Wasatch

  • Middle School

    Wasatch

  • High School

    Wasatch

Property Features

  • New Construction

    NO

  • Association Amenities

    Clubhouse, Fitness Center, Pool, Snow Removal, Tennis Court(s)

  • Senior Community YN

    NO

Schedule a Showing

Showing scheduled successfully.

<
>
IN PERSON
VIA CHAT

What is 3 + 4 ?


Change time

Mortgage calculator

Estimate your monthly mortgage payment, including the principal and interest, property taxes, and HOA. Adjust the values to generate a more accurate rate.

Your payment

Principal and Interest:

$

Property taxes:

$

HOA fees:

$

Total loan payment:

$

Total interest amount:

$

Location

County

Wasatch

Elementary School

Wasatch

Middle School

Wasatch

High School

Wasatch

Listing Courtesy of Michael Diamond , Coldwell Banker Realty (Park City-Newpark)

RealHub Information is provided exclusively for consumers' personal, non-commercial use, and it may not be used for any purpose other than to identify prospective properties consumers may be interested in purchasing. All information deemed reliable but not guaranteed and should be independently verified. All properties are subject to prior sale, change or withdrawal. RealHub website owner shall not be responsible for any typographical errors, misinformation, misprints and shall be held totally harmless.

Agent Micah Pearson

Principal Broker

Micah Pearson

Call Micah today to schedule a private showing.


* Listings on this website come from the FMLS IDX Compilation and may be held by brokerage firms other than the owner of this website. The listing brokerage is identified in any listing details. Information is deemed reliable but is not guaranteed. If you believe any FMLS listing contains material that infringes your copyrighted work please click here to review our DMCA policy and learn how to submit a takedown request.© 2024 FMLS.
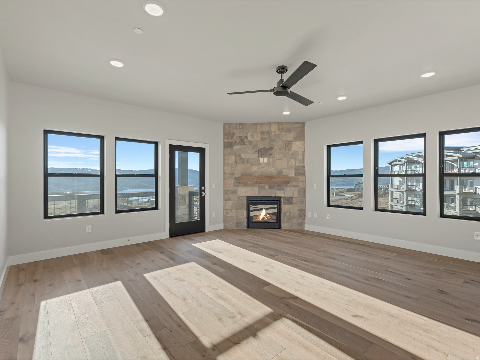
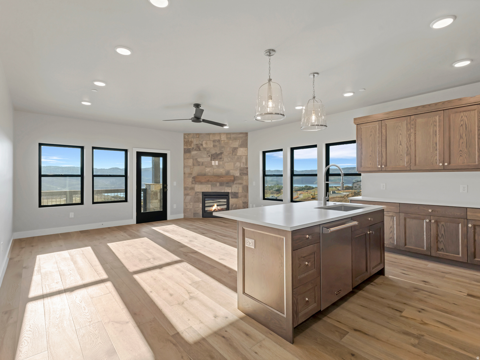
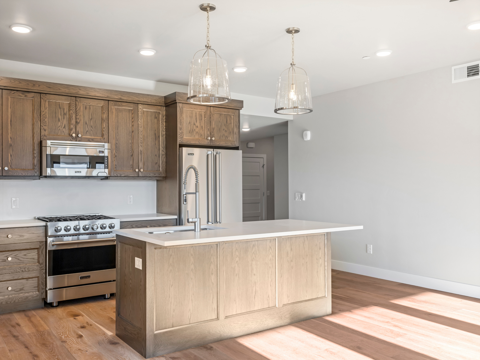
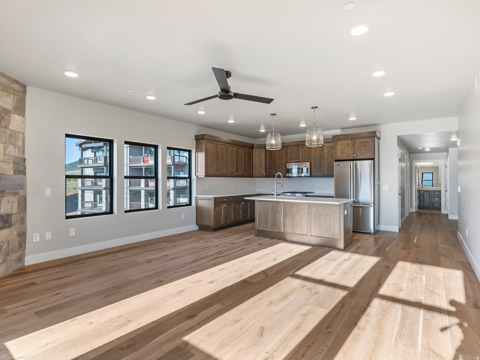
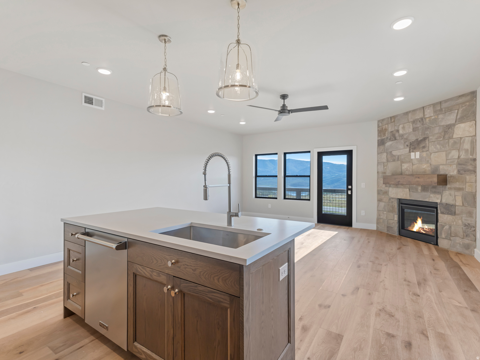
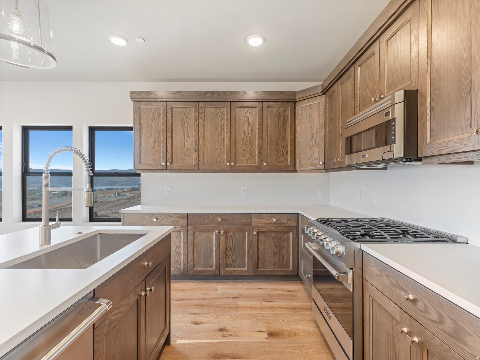
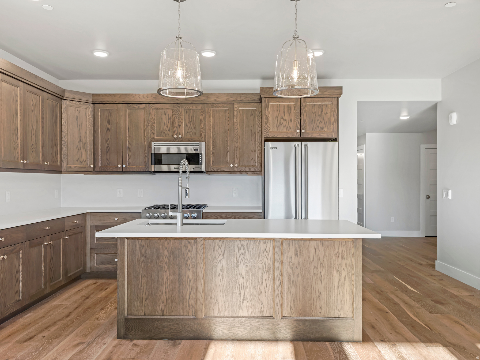
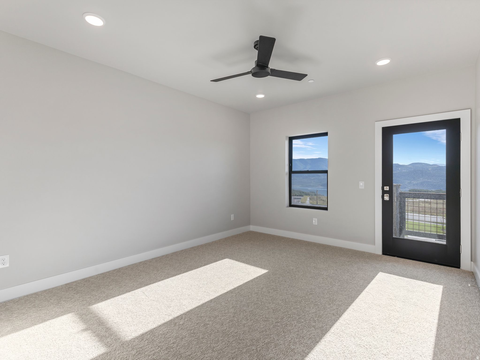
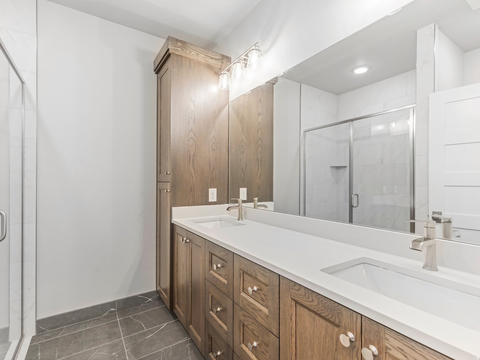
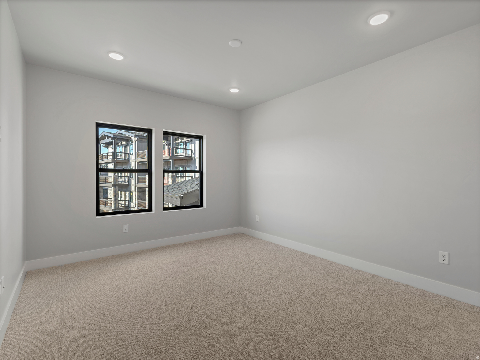
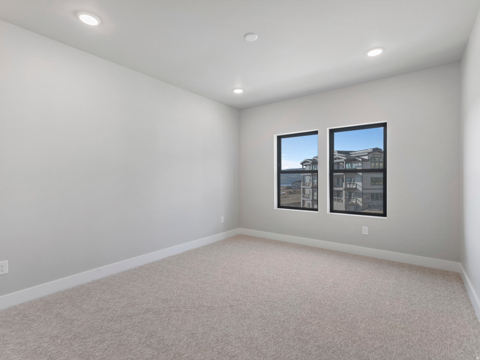
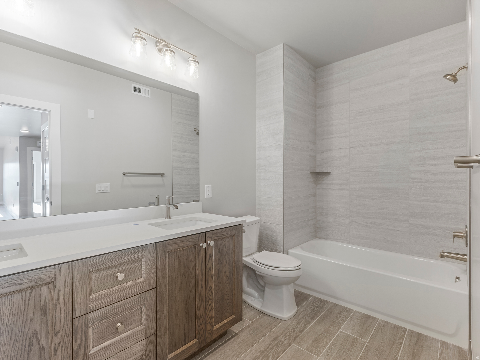
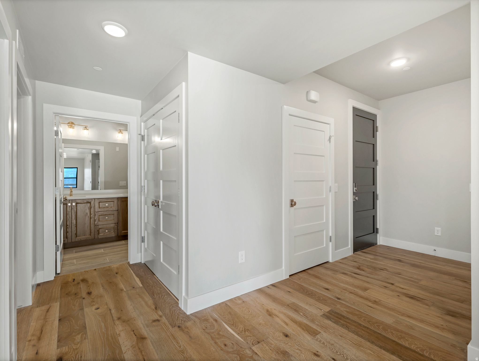
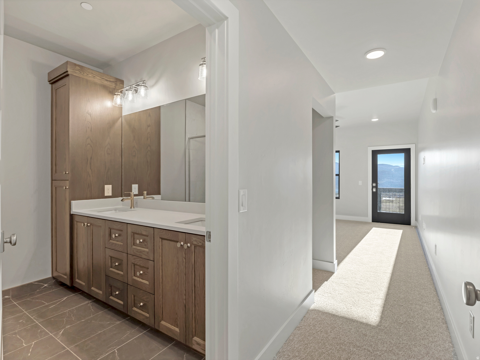
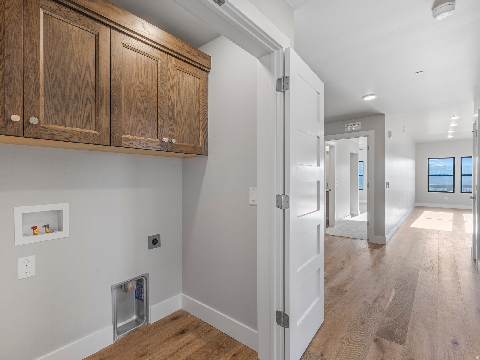
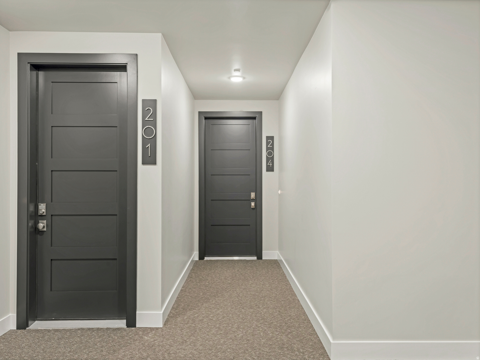
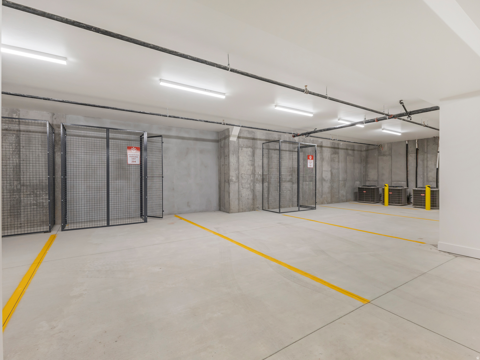
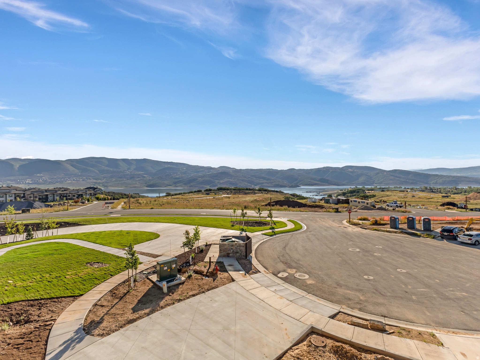
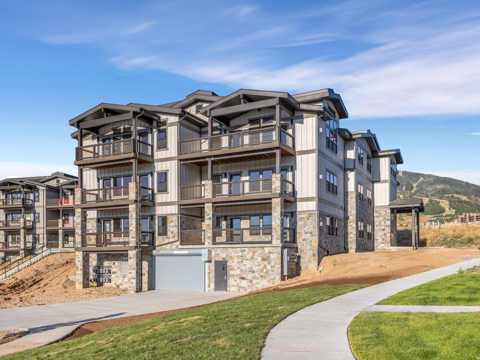
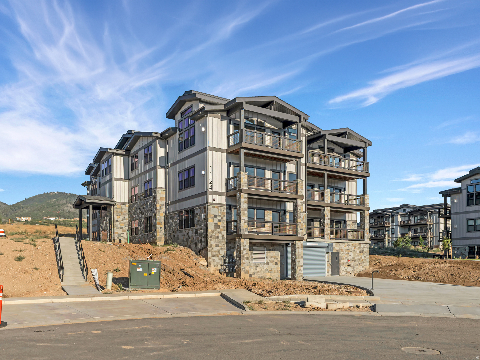
Brand new and just completed, Mayflower Lakeside Unit 204 is a corner residence with direct Jordanelle Reservoir views, positioned directly across from Deer Valley's new East Village base area. This 3-bedroom, 2-bath condo is beautifully finished throughout: custom stained oak cabinetry, granite countertops, a full suite of Viking appliances including a professional gas range, wide-plank hardwood floors, and a floor-to-ceiling stone gas fireplace anchored by a solid timber mantel. Dual-vanity baths with oversized walk-in showers carry the same custom cabinetry and stone tile finishes. A private covered balcony frames the water and marina below -- the view that defines this corner position. Ownership here is genuinely low-maintenance: keyless entry, secured underground parking with a dedicated storage unit in the garage, lock-and-leave contemporary design, remarkably low HOA dues of just $379/month, and year-round recreation at your doorstep -- Jordanelle boating, fishing and paddleboarding in summer, Deer Valley skiing in winter. Old Town Park City, Heber, and Salt Lake City International Airport are all an easy drive. With Deer Valley's East Village expansion transforming this corridor and the 2034 Winter Olympics on the horizon, Mayflower Lakeside sits at the center of one of the strongest positioning opportunities in the Park City area market -- and Unit 204's corner placement and direct water views make it the one to see.

1124 W VOS CIR

Message successfully sent.

What would you like to know?

What is 3 + 4 ?

I agree to receive email communication and understand I can unsubscribe at any time.

I agree to be contacted by Summit Realty Utah via call, email, and text for real estate services. To opt out, you can reply 'stop' at any time or reply 'help' for assistance. You can also click the unsubscribe link in the emails. Message and data rates may apply. Message frequency may vary. Privacy Policy

Related Properties

New on site 1 day ago
Wake up each morning to your own front-row "coffee view" of Deer Valley East Village from this beautifully maintained top-floor, corner penthouse condo. With soaring 15-foot vaulted ceilings, an open-concept design, and abundant natural light, this mountain retreat offers the perfect blend of luxury, comfort, and adventure. Ideally located just minutes from Deer Valley's transformational East Village expansion, you'll enjoy easy access to one of North America's premier ski destinations, featuring new chairlifts, the East Village Express Gondola, and thousands of acres of world-class terrain. Jordanelle Reservoir is equally close, offering boating, paddleboarding, fishing, hiking, and endless year-round recreation. The thoughtfully designed kitchen features Viking stainless steel appliances, solid granite countertops, Alder cabinetry, premium fixtures, and a built-in wine and beverage cooler. The spacious great room is anchored by a beautiful fireplace and flows seamlessly onto the oversized covered deck, where breathtaking views of Deer Valley, the surrounding mountains, and spectacular sunrises create the perfect place to relax with your morning coffee or unwind after a day on the slopes. The spacious primary suite includes a walk-in closet and private access to the deck, allowing you to enjoy the incredible views from the moment you wake up. Additional features include central air conditioning, an Ecobee remote access thermostat, central vacuum, secure elevator access, assigned underground parking with a private storage cage for skis and outdoor gear, plus ample guest parking. This exceptional property also allows nightly rentals and has a proven rental history, making it an outstanding full-time residence, vacation home, or investment opportunity. Why wait years for new construction when you can begin enjoying the Deer Valley lifestyle today?
#2175910

Heber City

9855 N VISTA DR 302

3 Beds

2 Baths

1,525 Sq.Ft.

$1,620,000

MLS#: 2175910

New on site 3 days ago
Conveniently located and overlooking the Heber Valley, this recently constructed residence pairs elevated craftsmanship with a versatile floor plan and large backyard on a quiet cul-de-sac. A farmhouse inspired front faade complemented by fieldstone cladding and board and batten siding, ushers guests across the covered porch and into a two-story great room with double-height picture windows and a gas fireplace with stacked stone and shiplap surround. Wide plank white oak flooring flows through the open concept main level, with a well-appointed kitchen featuring timeless quartz countertops, full height cabinetry, and plenty of storage with a walk-in pantry. The main level primary suite serves as its own spacious retreat with freestanding soaker tub, an oversized Euro glass shower, large double vanity, and generously sized walk-in closet. A spacious walkout, fully covered Trex deck, and office with glass French doors  currently configured as a formal dining room  further extend the main level livability. Downstairs, three bedrooms flank a large living space with its own kitchenette, laundry, and walkout covered patio. Residents can choose to integrate this space into the rest of the home or lock off the lower level as a mother-in-law apartment or ADU with a separate entrance for multigenerational living or rental income. With an average of one listing per year, properties rarely come to market in Valley Heights, further underscoring its desirability. Located within a short bike ride of downtown Heber City and only a 12-minute drive to skiing at Deer Valley Resort via the East Village, this Valley Heights home offers a rare combination of space, versatility, and value.
#2175497

Heber City

1022 E 1050 N

7 Beds

2 Baths

4,762 Sq.Ft.

$1,395,000

MLS#: 2175497

New on site 4 days ago
Experience refined mountain living at 554 S 1850 E in Heber City. Like new and immaculately maintained, this four-year-old Beaufontaine residence pairs sophisticated design with phenomenal, unobstructed mountain views. Floor-to-ceiling windows fill the home with natural light while framing the surrounding landscape, creating a stunning backdrop in every season.  Designed for effortless living, the main level features a luxurious primary suite with breathtaking views, a well-appointed en-suite bath, and convenient access to the main-floor laundry. A second bedroom and full bathroom provide flexibility for guests, while a glass-enclosed office preserves privacy without interrupting the home's abundant natural light. At the heart of the residence, the chef's kitchen is complemented by a sizeable butler's pantry and a separate walk-in pantry, offering exceptional space for preparation, storage, and entertaining.  The expansive rear deck, much of it covered, faces the mountains and invites year-round enjoyment with a gas grill and hot tub. A high-end speaker system installed throughout the home creates the perfect atmosphere for quiet evenings or memorable gatherings.  Downstairs, a massive recreation room with a wet bar and an adjoining family room provide generous space to entertain and unwind. Two additional secluded bedrooms each feature a private en-suite bathroom, while a second office or exercise room adapts easily to your lifestyle. Abundant lower-level storage keeps everything organized and out of sight.  Outside, low-maintenance living comes naturally, with the HOA caring for the landscaping and surrounding grounds. Just steps from the home, miles of interconnected walking trails lead to water features, parks, and playgrounds. An oversized three-car garage with durable epoxy flooring completes this exceptional property - a rare combination of luxury, convenience, privacy, and spectacular Heber Valley scenery.
#2174840

Heber City

554 S 1850 E

4 Beds

4 Baths

5,368 Sq.Ft.

$1,625,000

MLS#: 2174840

Perfectly positioned as a south-facing end unit just minutes from Deer Valley's new East Village, this original-owner Black Rock Ridge townhome offers an exceptional blend of thoughtful upgrades, luxury finishes, and effortless mountain living. This impeccably maintained 4-bedroom, 4-bath residence provides easy access to world-class skiing, hiking, biking, golf, the Jordanelle Reservoir, and Historic Main Street Park City.  Designed for both comfort and entertaining, the open-concept main level features soaring vaulted ceilings, expansive windows that fill the home with natural light, Viking stainless steel appliances, elegant stone countertops, and a thoughtfully reconfigured kitchen with the refrigerator relocated to create additional counter space and improved functionality. The spacious great room flows seamlessly to a private deck with beautiful views, creating the perfect setting to unwind after a day of adventure.  As the original owner, no detail was overlooked. The upper level has been professionally soundproofed for enhanced privacy and a quieter living environment. The spacious primary suite offers a spa-inspired en-suite bath, while three additional bedrooms and well-appointed bathrooms provide ample space for family and guests.  Offered fully furnished, this turnkey home is ready to enjoy from day one. An attached two-car garage and HOA services--including snow removal, landscaping, water, sewer, internet, and cable--provide true lock-and-leave convenience.  Residents also have the opportunity to join the nearby Black Rock Mountain Resort health club, offering a fitness center, group exercise classes, indoor and outdoor pools, saunas, and resort-style amenities just a short walk away.  Ideally located near Deer Valley's exciting East Village expansion, this exceptional townhome offers the perfect balance of luxury, convenience, and year-round adventure.
#2174415

Heber City

1138 W CADENCE CT 47E

4 Beds

3 Baths

3,049 Sq.Ft.

$1,190,000

MLS#: 2174415
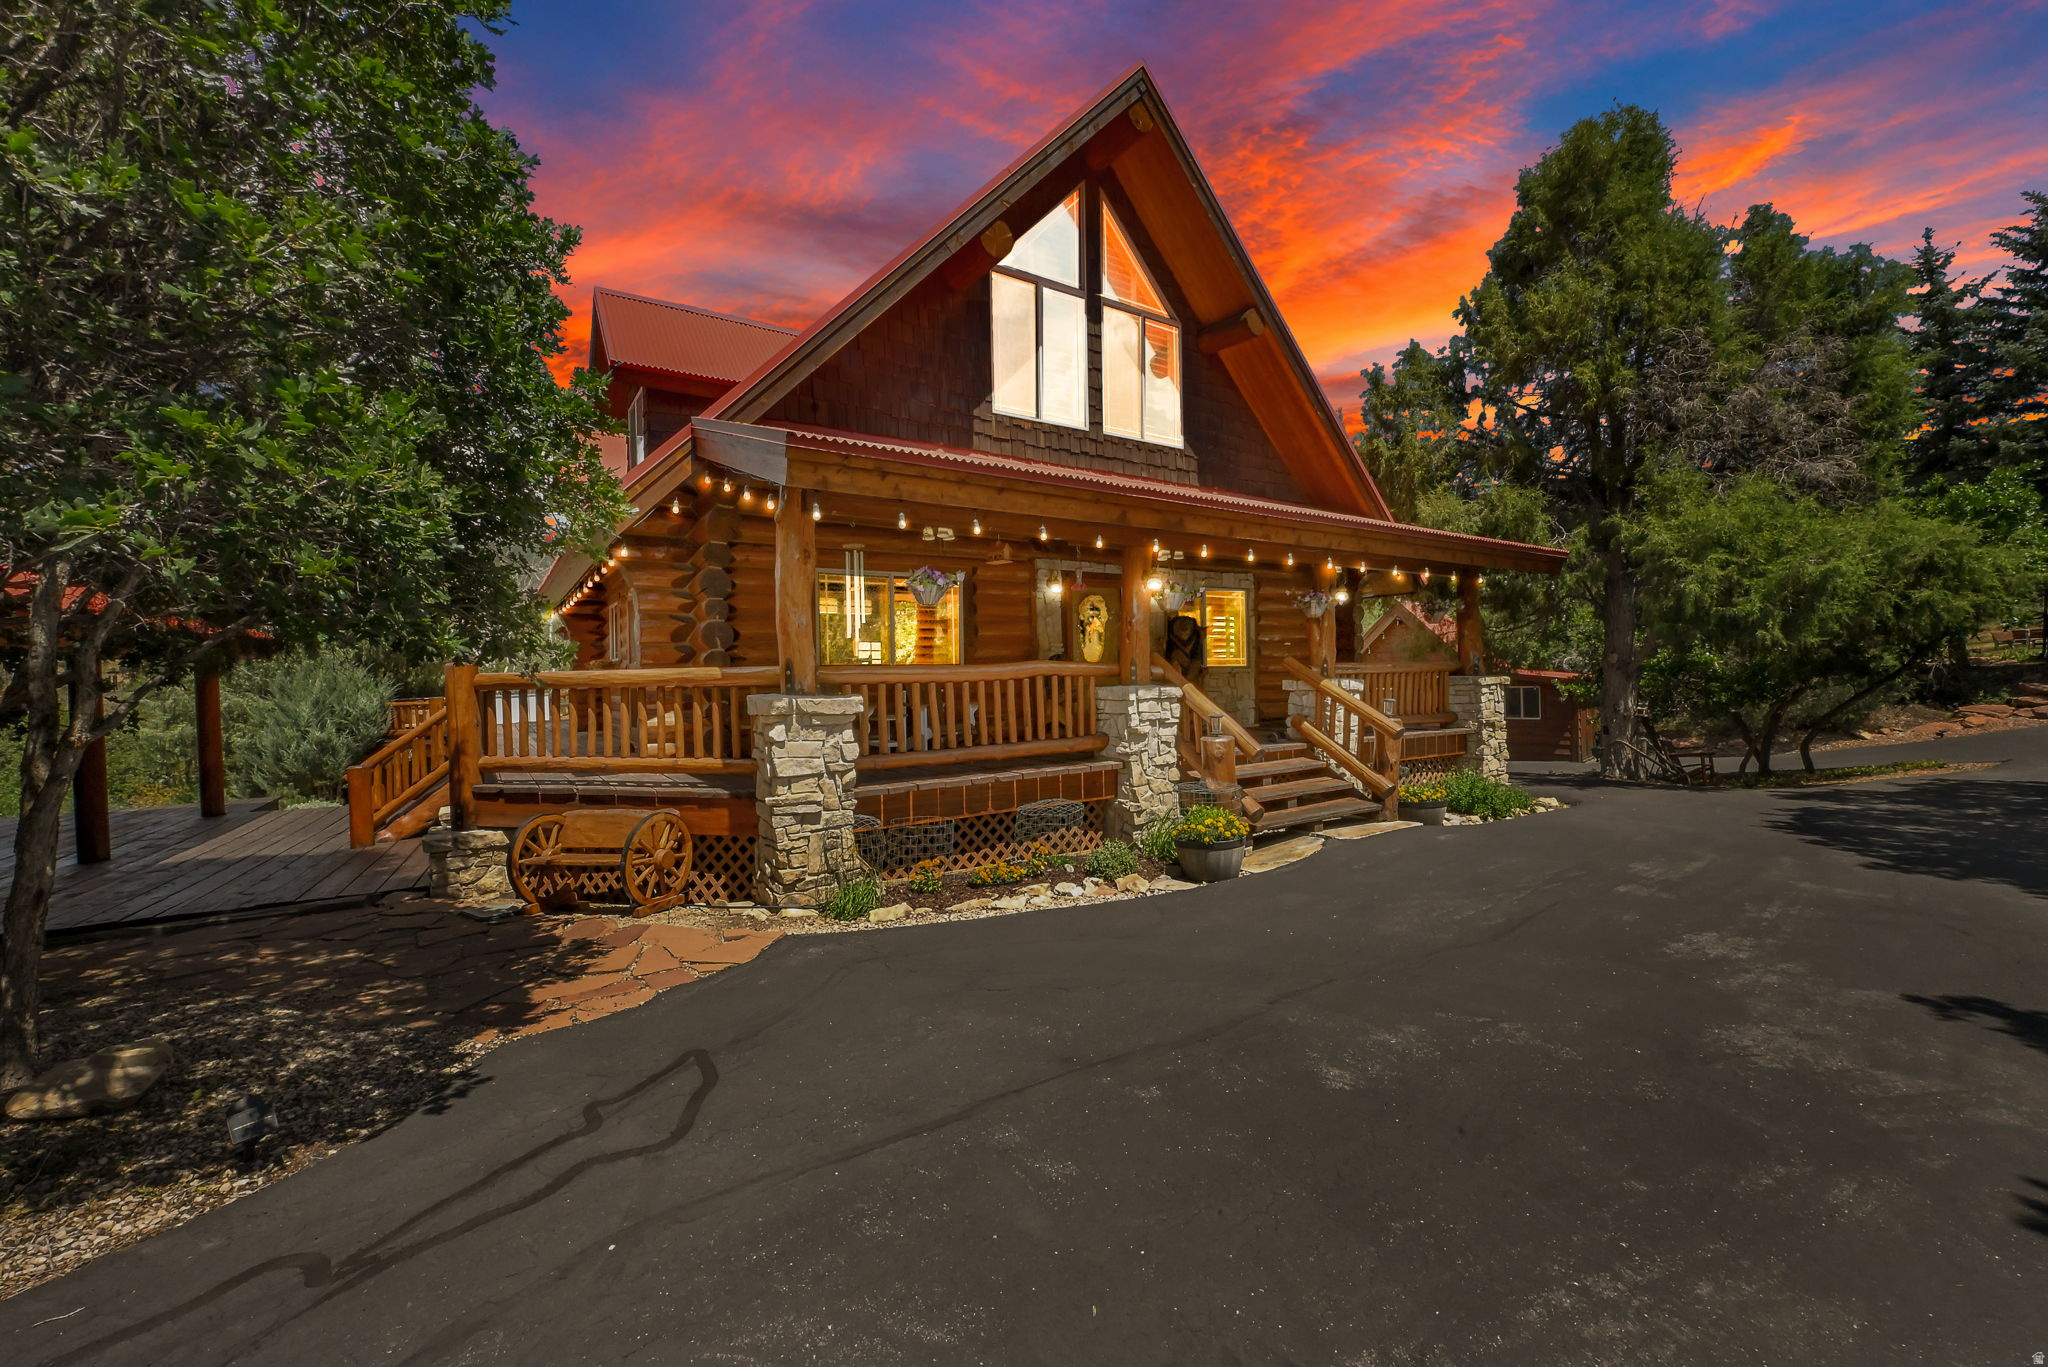
Tucked away on an exceptionally private double lot of nearly two acres in a quiet cul-de-sac, this one-of-a-kind custom log home is a truly magical mountain retreat. Surrounded by towering pines, aspens, and junipers, this extraordinary property offers the perfect balance of peaceful seclusion and convenient access, located just minutes from the entrance of the gated Timber Lakes community. Built with impressive hand-peeled logs and exceptional craftsmanship throughout, this immaculate home radiates timeless rustic elegance while offering the modern comforts of luxury mountain living. The inviting interior features soaring vaulted ceilings, stunning hardwood floors, gorgeous wood shutters, granite countertops, new stainless steel appliances, and a spacious main-level primary suite. A walk-out basement provides additional living space, abundant storage and seamless access to the outdoors. Step outside to the expansive wraparound deck or relax in the included hot tub while taking in the tranquil forest surroundings. The beautifully maintained grounds also feature a flagstone patio, garden area, powered storage shed, paved circular driveway and extensive parking. Outdoor adventurers will appreciate the incredible six-car garage with oversized RV-height doors, while three buried 1,000-gallon propane tanks provide outstanding convenience for year-round living. Additional upgrades include recently treated and stained exterior logs, a new garage door, a water softener, a reverse osmosis water filtration system and solar panels for improved energy efficiency. Furnishings are negotiable, making this remarkable property an exceptional opportunity for those seeking a turnkey mountain escape. Every detail has been thoughtfully designed and meticulously maintained, creating a warm, inviting home that perfectly captures the beauty, serenity and lifestyle of mountain living. Unlimited recreational activities, including fishing, boating, world-class golf, phenomenal skiing, epic snowmobiling, hunting, and ATV-ing, are all at your fingertips! All of the wonderful amenities of the Heber Valley & Park City are only minutes away!
#2174217

Heber City

1435 S COTTONWOOD CT 1201

5 Beds

3 Baths

4,044 Sq.Ft.

$1,395,000

MLS#: 2174217
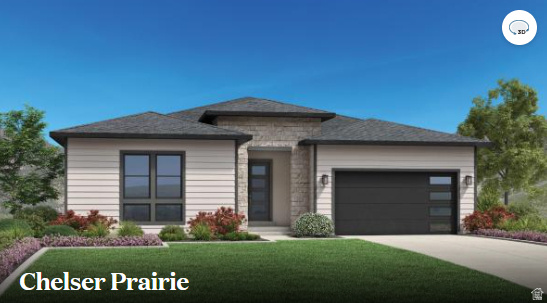
*Home under construction, estimated completion November 2026*  2,015 finished square feet, 4,030 square feet including finished basement. Well-equipped kitchen with ample cabinet space and large center island with views of the great room. Luxurious primary bathroom suite with dual-sink vanity, walk-in shower, and large walk-in closet. Secondary bedrooms feature ample closets and a shared Jack-and-Jill bath. Additional highlights include a convenient powder room, centrally located laundry room, and additional storage throughout.
#2174186

Heber City

2176 N TRAILS EDGE WAY 56

6 Beds

4 Baths

4,030 Sq.Ft.

$1,320,000

MLS#: 2174186
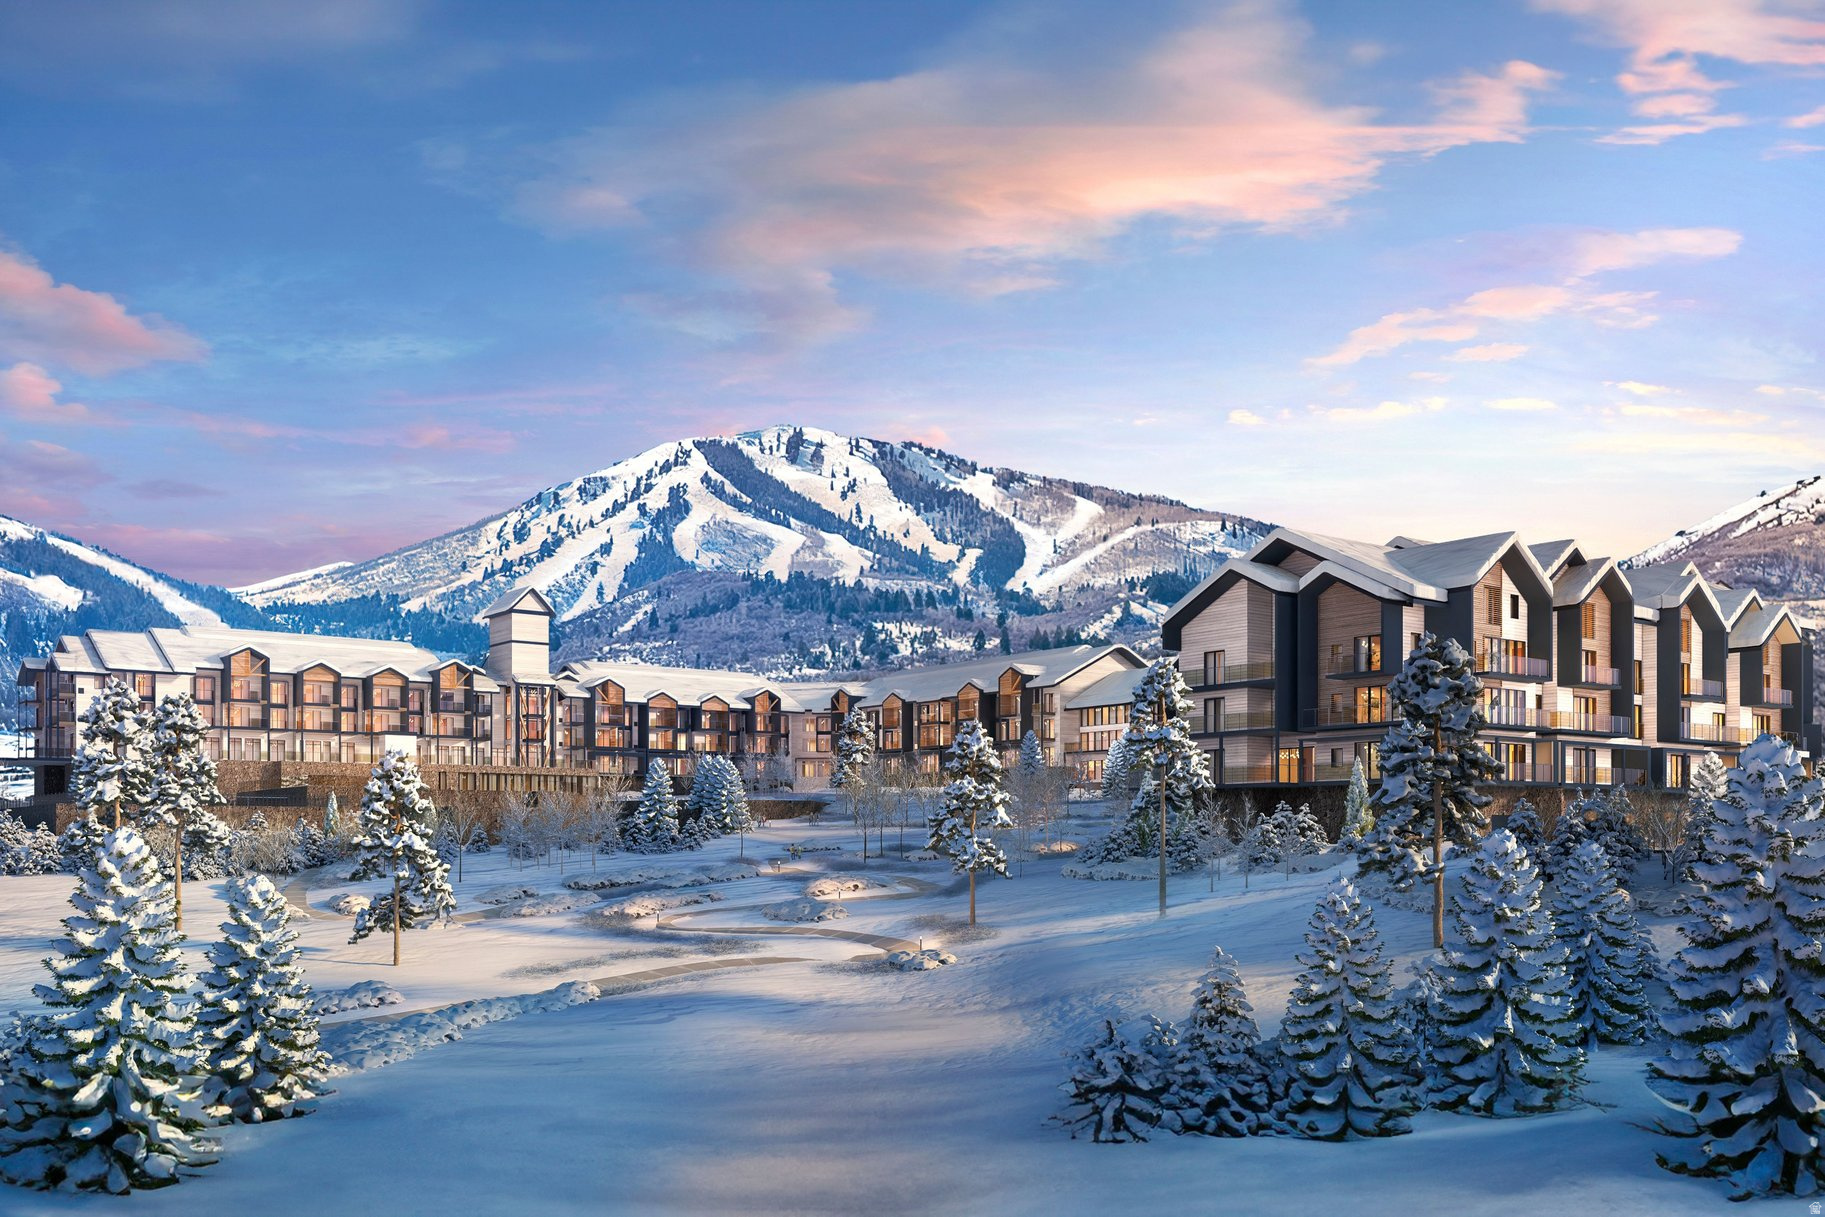
New construction, fully furnished and turnkey residence currently being built, offering a thoughtfully designed two-bedroom, two-bathroom layout with timeless, contemporary finishes. Discover Park City's newest luxury condominium development - The Mason, a fully reimagined and newly renovated mountain retreat. Formerly known as The Lodge at Stillwater, The Mason is undergoing a complete transformation and rebrand, delivering elevated design, modern finishes, and timeless mountain style. Planned on-site food and beverage offerings, including a future restaurant and bar, are anticipated as part of the ongoing reimagining of The Mason. Ideally located on the shores of the Jordanelle Reservoir and directly across the street from Deer Valley East Village, The Mason offers immediate access to world-class skiing, year-round recreation, and everything Park City has to offer. From championship golf courses and endless hiking and biking trails to boating, paddleboarding, and outdoor adventure, this location places four-season living at your doorstep. Residents and guests will enjoy an exceptional collection of resort-style amenities, including a large outdoor swimming pool, multiple year-round hot tubs, a well-equipped fitness center, game room, ski owner's lounge, community fire pits and grilling areas, underground heated parking, bike storage, and a year-round onsite outfitter, with additional enhancements planned. The Mason features a thoughtfully curated collection of fully furnished, all-new residences showcasing timeless yet contemporary interiors and high-quality finishes throughout. With its unbeatable location, refined amenities, and modern mountain aesthetic, The Mason sets a new standard for luxury condominium living in the Jordanelle and Deer Valley corridor. Adventure begins the moment you arrive.
#2173962

Heber City

1364 W STILLWATER DR R1108

2 Beds

2 Baths

1,210 Sq.Ft.

$1,269,000

MLS#: 2173962
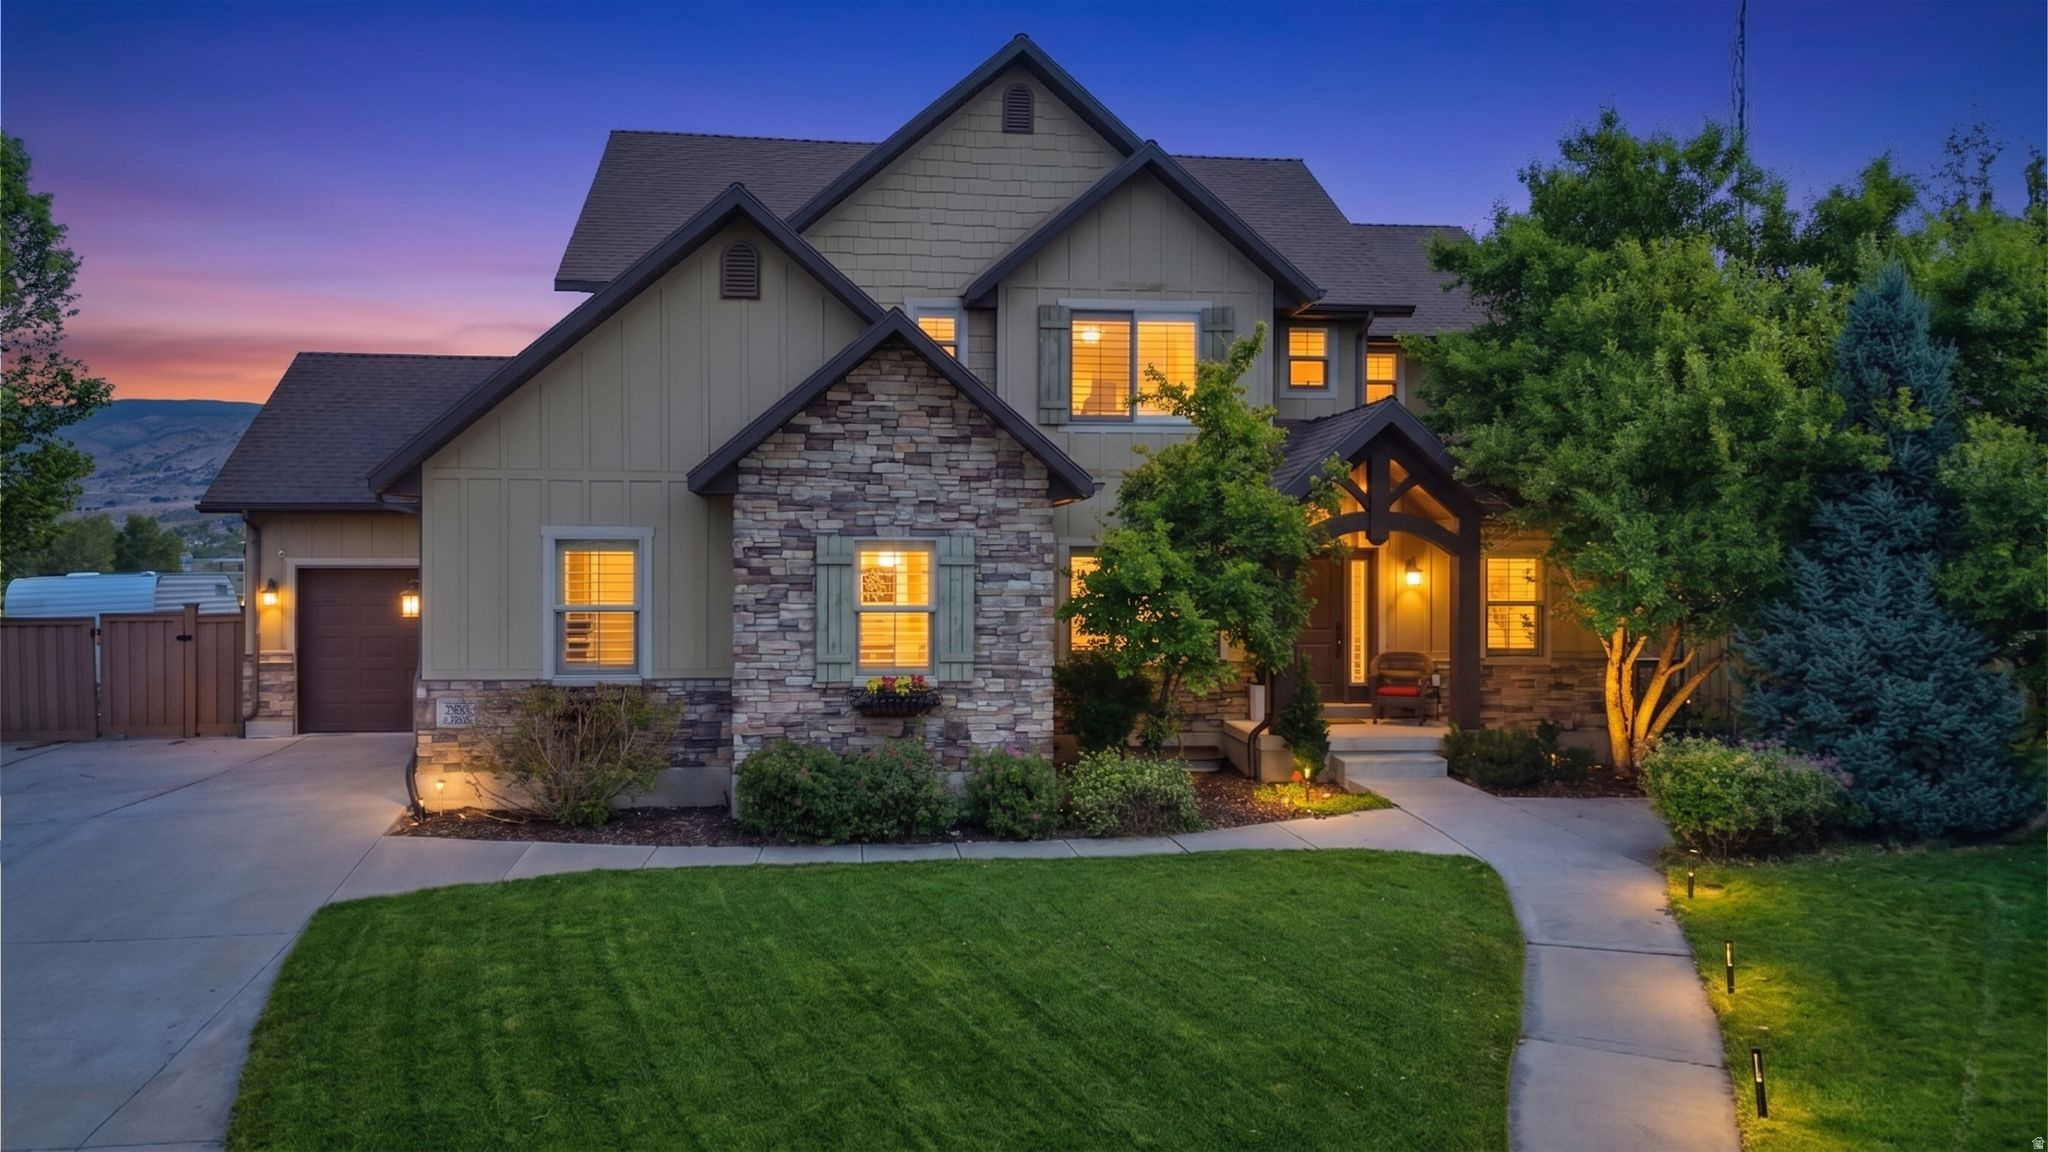
Welcome to an exceptional Heber Valley retreat where breathtaking mountain views, thoughtful design, and quality craftsmanship come together in the highly sought-after Cobblestone neighborhood. Perfectly situated on a quiet cul-de-sac and nestled on a spacious one-third-acre lot, this stunning home offers the perfect blend of luxury, privacy, and mountain living. Located just minutes from world-class destinations like Sundance Resort and Deer Valley, you'll enjoy year-round recreation while coming home to your own peaceful sanctuary. From the moment you step inside, you'll be impressed by the incredible attention to detail, including a beautiful wood and tile inlay foyer, custom built-ins throughout, and elegant hickory hardwood flooring. The spacious great room is designed for gathering and relaxation, featuring a striking double-sided gas fireplace with a custom wood-trimmed mantle that creates a warm and inviting atmosphere. The gourmet kitchen is a true centerpiece of the home, showcasing abundant counter space, a large granite island, stainless steel appliances, and beautifully handcrafted cabinetry. The grand primary suite offers a private escape with stunning mountain views, vaulted ceilings, generous walk-in closets, and a luxurious soaking tub perfect for unwinding after a day of adventure. The fully finished lower level offers incredible flexibility with a separate entrance and a private kitchenette, creating the perfect mother-in-law suite, guest retreat, or potential ADU opportunity. Additional features include whole-home surround sound, impressive ceiling heights, 9-foot basement ceilings, and thoughtfully designed spaces throughout. Outside, the beautifully landscaped backyard transforms into your own private mountain oasis with plenty of room to enjoy the expansive one-third-acre lot. Relax in the hot tub, watch the kids play on the in-ground trampoline or basketball court, gather around the firepit with family and friends, or simply soak in the breathtaking mountain views. This remarkable home truly offers the best of Heber Valley living with exceptional finishes, versatile living spaces, a premium cul-de-sac location, and an unbeatable setting near Utah's premier outdoor destinations.
#2174160

Heber City

787 SHADOW ROCK CT

6 Beds

3 Baths

4,075 Sq.Ft.

$1,130,000

MLS#: 2174160
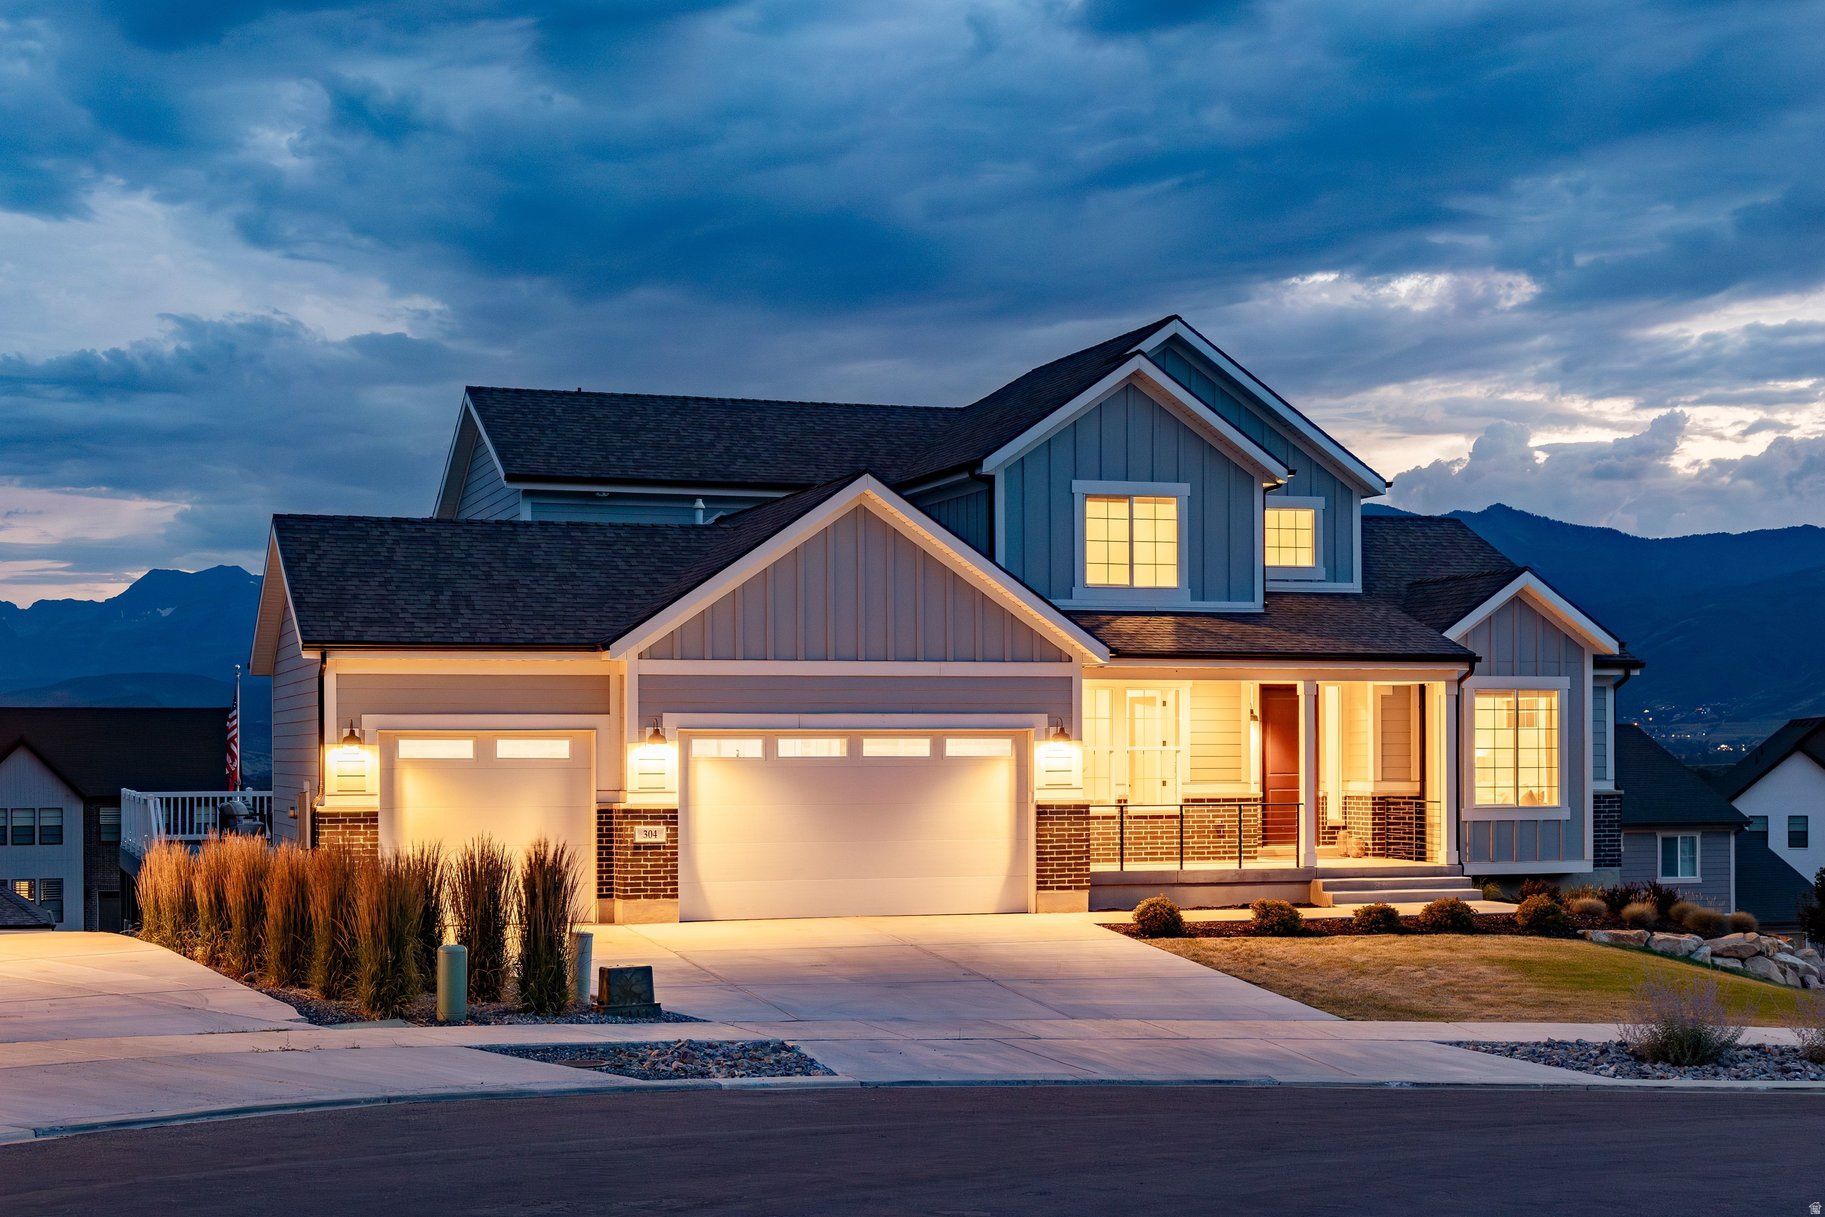
Conveniently situated on a quiet cul-de-sac in North Heber, just 10 minutes from Deer Valley East Village and four minutes from downtown Heber City, this home utilizes a downhill floorplan to capture sweeping mountain and valley views, replete with excellent natural light. Anchored by a two-story great room with gas fireplace and timeless decorative surround, the open concept main level transitions seamlessly from a French door clad office and spacious vaulted primary suite to a well-appointed kitchen featuring double wall ovens, 5-burner gas range, and full height soft close cabinetry. Views from behind the undermount farmhouse sink, stretch across the Heber Valley and the infamous Mount Timpanogos ridgeline, while the spacious center island accommodates in kitchen hors d'oeuvres or cocktails while entertaining. Stepping out for al fresco dining on the massive, custom Trex deck, the sweeping vistas are further accentuated, with a Southwest exposure revealing dramatic sunsets while avoiding the afternoon heat of a due West orientation. On the upper floor, three bedrooms serve to further capture the magic of the valley below and can be utilized as additional office space. The lower level presents move in ready functionality with a spacious second living room and two guest bedrooms, plus the opportunity to easily add walkout access for an ADU. Over 340sf of unfinished space can be customized for a bespoke gym or kept as storage. A spacious three-car garage and flat driveway offer ample guest parking and recreation storage, while fully zoned heating and cooling systems keep every level of the home comfortable year round. With nightly rental eligibility, this is an ideal fit as a primary residence or a mountain town investment in an area of North Heber with all surrounding homes completed - saving a purchaser from the stress of living in a construction zone. Come see why North Heber is one of the most popular and sought after neighborhoods in the Wasatch Back.
#2173091

Heber City

304 E 1980 N

6 Beds

2 Baths

3,978 Sq.Ft.

$1,325,000

MLS#: 2173091

 - property

Send a message

Message successfully sent.

Your message

What is 3 + 4 ?

Reason for contacting?

I agree to receive email communication and understand I can unsubscribe at any time.

I agree to be contacted by Summit Realty Utah via call, email, and text for real estate services. To opt out, you can reply 'stop' at any time or reply 'help' for assistance. You can also click the unsubscribe link in the emails. Message and data rates may apply. Message frequency may vary. Privacy Policy

Sign Out

Virtual Assistant

Would you like to take the next step with this property? We can help you schedule a showing or virtual tour, or send you more details.

Yes, I would like more information.

Thank You for Your Reply, One of Our Agents will contact you as soon as possible

No, maybe later.

Thank you, you can always contact me via email, phone number or through the contact form.

Realhub AI

Lucy - Your AI-Powered Realtor

Update Your Temporary Password

Personalize your search

Enter your email and we'll notify you immediately when new listings match what you're looking for.

or enter email address

Already have an account ? Login here

Continue your home search

I agree to receive communications and understand I can unsubscribe at any time.

I agree to be contacted by Summit Realty Utah via call, email, and text for real estate services. To opt out, you can reply 'stop' at any time or reply 'help' for assistance. You can also click the unsubscribe link in the emails. Message and data rates may apply. Message frequency may vary. Privacy Policy

Already have an account ? Login here

We use cookies

We use cookies primarily for analytics to enhance your experience. By accepting, you agree to our use of these cookies. You can manage your preferences or learn more about our cookies policy.