


Property
Beds
5
Full Baths
3
1/2 Baths
1
Year Built
2021
Sq.Footage
4,093
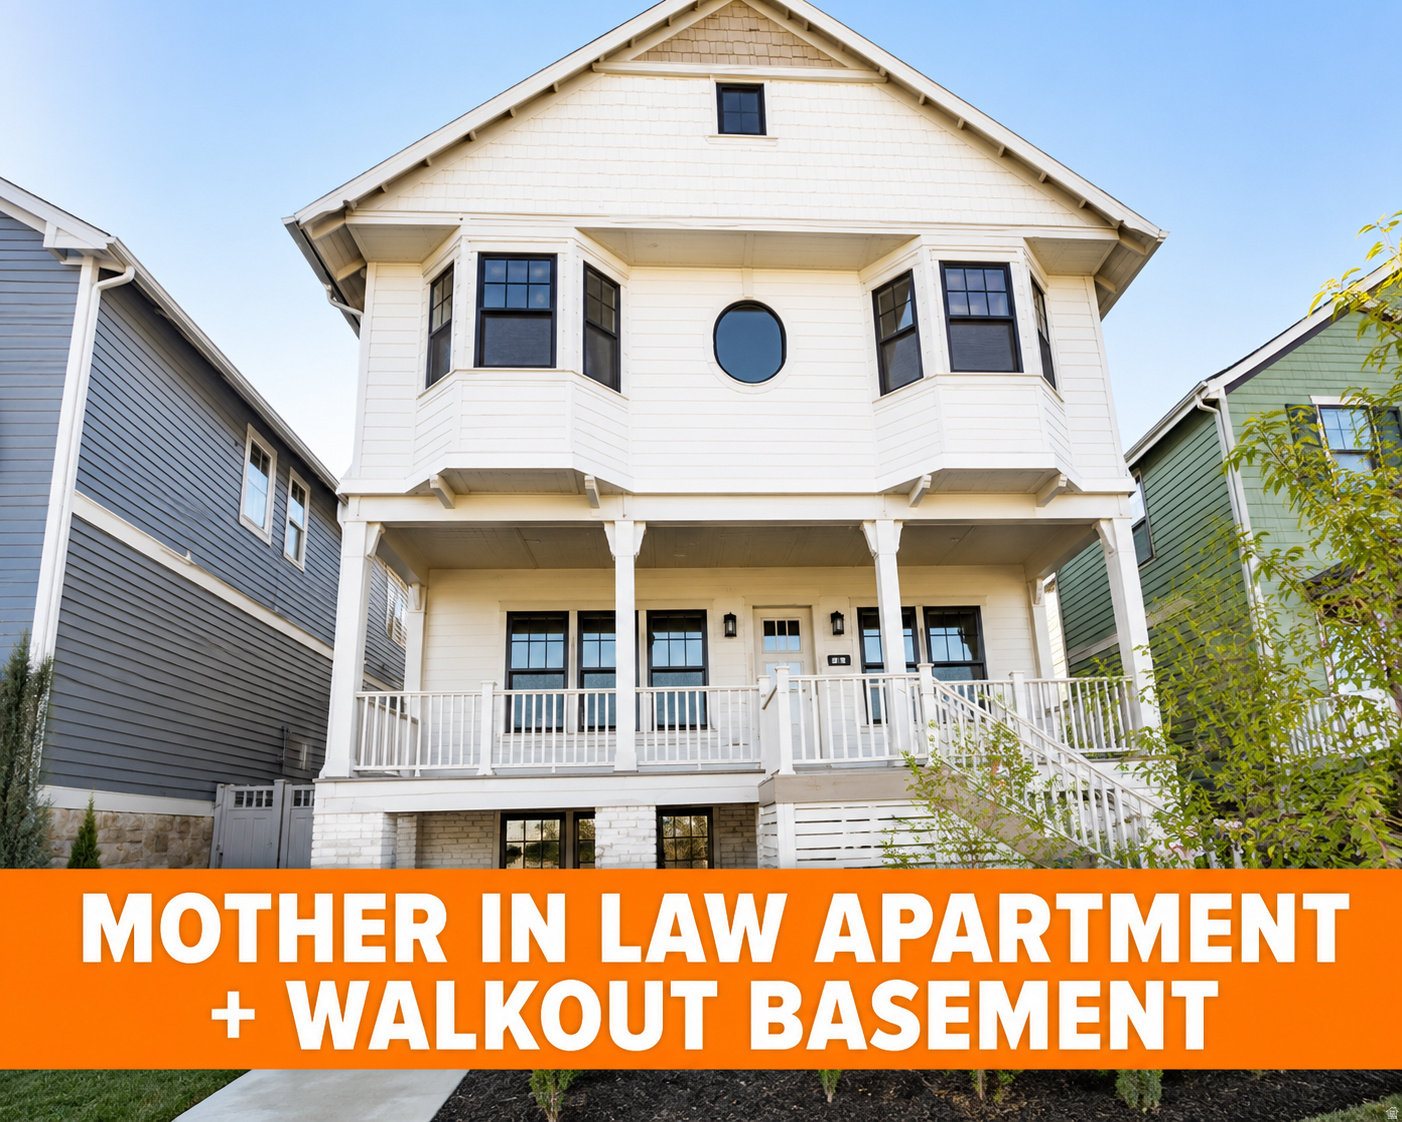
From the moment you arrive, this home makes an impression. White roses frame the front yard, setting the tone for the thoughtful, elegant style that carries throughout every room. Situated on a quiet street just a short walk to Aspen Elementary, Highland Park, The Spoke Bike Park, and Highland Pool, the location is as good as it gets. When you need to leave Daybreak, you have only a two-minute drive to access Mountain View Corridor. Inside, open spaces and an abundance of natural light create an atmosphere that feels both grand and welcoming. High quality finishes and a meticulous attention to detail are evident at every turn - this is a home that has been carefully maintained and deeply loved. Entertaining comes naturally here, with generous gathering spaces both upstairs and down. Whether you're hosting a dinner party on the main level or enjoying a movie night in the media room, this home has a space for every occasion. With five bedrooms, including a large primary suite, there's space for everyone. Downstairs, the basement bedroom setup with a Jack and Jill bathroom is perfectly laid out for kids, guests, or whatever you need it to be. The front room offers flexibility as a formal living room or a private home office - whatever fits needs. The kitchen is the kind you want to cook in - beautiful, functional, and anchored by a large island that naturally becomes the heart of the home. And when it's time to step outside, the private backyard is right there with space to run around and a fire pit for roasting marshmallows! Square footage figures are provided as a courtesy estimate only and were obtained from builder's plans. Buyer is advised to obtain an independent measurement. Buyer to verify all MLS information.
Features & Amenities
Interior
-
Other Interior Features
Walk-In Closet(s)
-
Total Bedrooms
5
-
Bathrooms
3
-
1/2 Bathrooms
1
-
Basement YN
YES
-
Cooling YN
YES
-
Cooling
Ceiling Fan(s), Central Air
-
Fireplace YN
YES
-
Heating YN
YES
-
Heating
Fireplace Insert, Central, Natural Gas, Forced Air
-
Main Level Bedrooms
3
-
Pet friendly
N/A
Exterior
-
Garage
Yes
-
Garage spaces
2
-
Construction Materials
Cement Siding
-
Parking
Attached, Garage
-
Patio and Porch Features
Covered
-
Pool
No
-
Waterfront YN
NO
-
View
Mountain(s)
Area & Lot
-
Lot Size(acres)
0.14
-
Lot Size(square feet)
6,098
-
Property Type
Residential
-
Property Sub Type
Single Family Residence
-
Architectural Style
Rambler/Ranch
Price
-
Sales Price
$899,000
-
Tax Amount
$3,176
-
Zoning
1301
-
Sq. Footage
4,093
-
Price/SqFt
$219
HOA
-
Association
YES
-
Association Fee
$145
-
Association Fee Frequency
Monthly
-
Association Fee Includes
N/A
Property Resources
-
Horse Property
NO
School District
-
Elementary School
Jordan
-
Middle School
Jordan
-
High School
Herriman
Property Features
-
New Construction
NO
-
Association Amenities
Fitness Center, Picnic Area, Playground, Pool, Tennis Court(s)
-
Senior Community YN
NO
-
Sewer
Public Sewer
Schedule a Showing
Showing scheduled successfully.
Mortgage calculator
Estimate your monthly mortgage payment, including the principal and interest, property taxes, and HOA. Adjust the values to generate a more accurate rate.
Your payment
Principal and Interest:
$
Property taxes:
$
HOA fees:
$
Total loan payment:
$
Total interest amount:
$
Location
County
Salt Lake
Elementary School
Jordan
Middle School
Jordan
High School
Herriman
Listing Courtesy of Megan Beckstrom , KW South Valley Keller Williams
RealHub Information is provided exclusively for consumers' personal, non-commercial use, and it may not be used for any purpose other than to identify prospective properties consumers may be interested in purchasing. All information deemed reliable but not guaranteed and should be independently verified. All properties are subject to prior sale, change or withdrawal. RealHub website owner shall not be responsible for any typographical errors, misinformation, misprints and shall be held totally harmless.

Principal Broker
Micah Pearson
Call Micah today to schedule a private showing.

* Listings on this website come from the FMLS IDX Compilation and may be held by brokerage firms other than the owner of this website. The listing brokerage is identified in any listing details. Information is deemed reliable but is not guaranteed. If you believe any FMLS listing contains material that infringes your copyrighted work please click here to review our DMCA policy and learn how to submit a takedown request.© 2024 FMLS.
Related Properties

South Jordan
9983 S TEE BOX DR W
6 Beds
2 Baths
3,658 Sq.Ft.
$800,000
MLS#: 2175237

South Jordan
11184 S ROPEMAKER RD
5 Beds
3 Baths
3,045 Sq.Ft.
$720,000
MLS#: 2175209

South Jordan
9886 S PRESIDENTIAL DR
5 Beds
2 Baths
3,686 Sq.Ft.
$909,999
MLS#: 2175515

South Jordan
11192 S EASY BEE RD
2 Beds
2 Baths
3,718 Sq.Ft.
$720,000
MLS#: 2174896

South Jordan
2995 W SPRINGER LN
7 Beds
3 Baths
4,011 Sq.Ft.
$950,000
MLS#: 2174904

South Jordan
3544 W VIA BELLO CT
6 Beds
3 Baths
4,005 Sq.Ft.
$870,000
MLS#: 2174788

South Jordan
10982 S KELSO DUNE DR
5 Beds
3 Baths
3,914 Sq.Ft.
$939,900
MLS#: 2175216
South Jordan
11436 S WATERCOURSE RD
4 Beds
3 Baths
2,818 Sq.Ft.
$849,900
MLS#: 2174332

South Jordan
10315 S 3925 W
4 Beds
2 Baths
5,005 Sq.Ft.
$899,900
MLS#: 2173938
