Features & Amenities

Interior

  • Other Interior Features

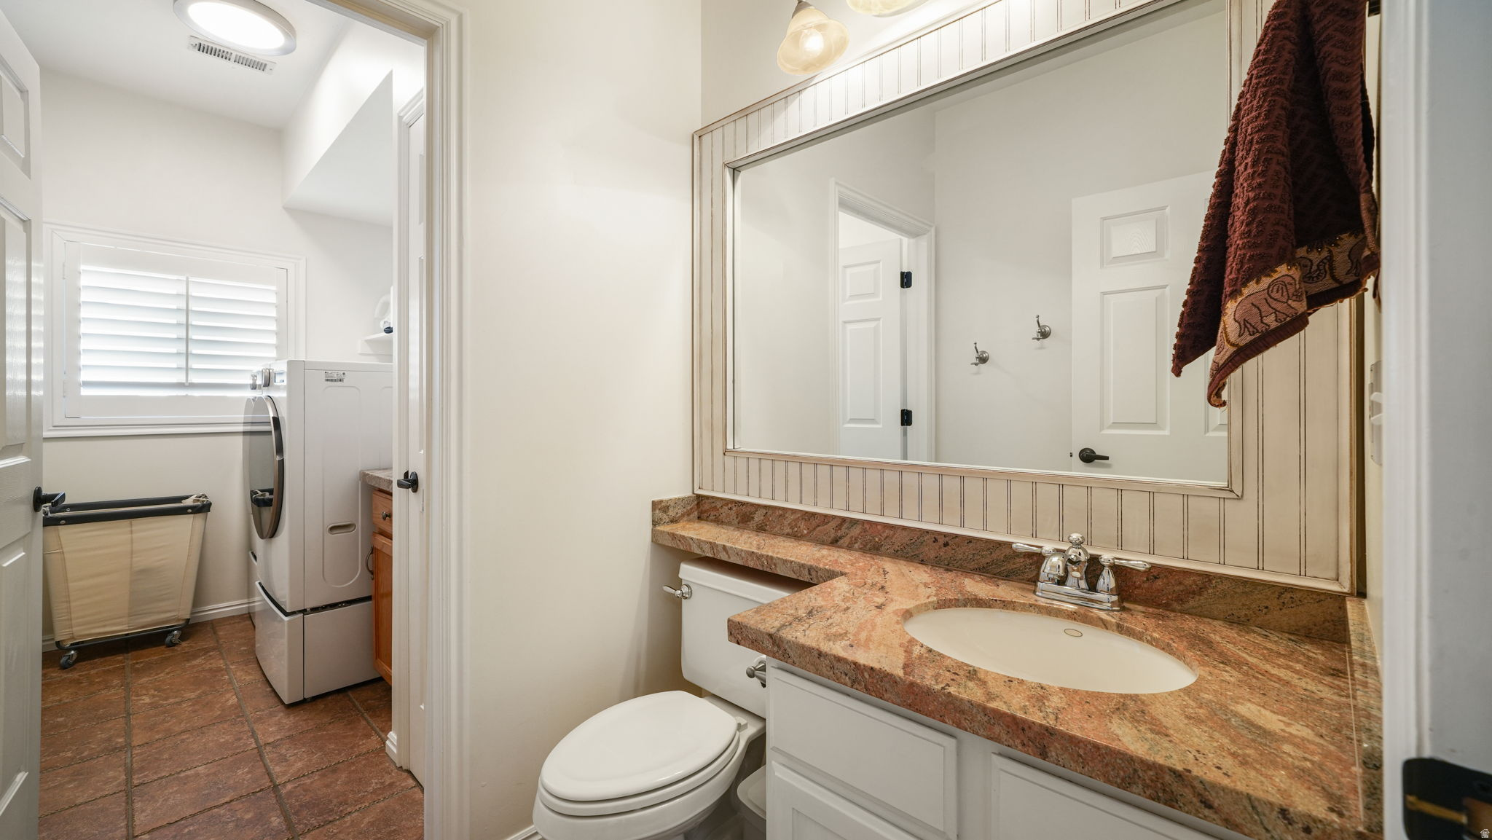
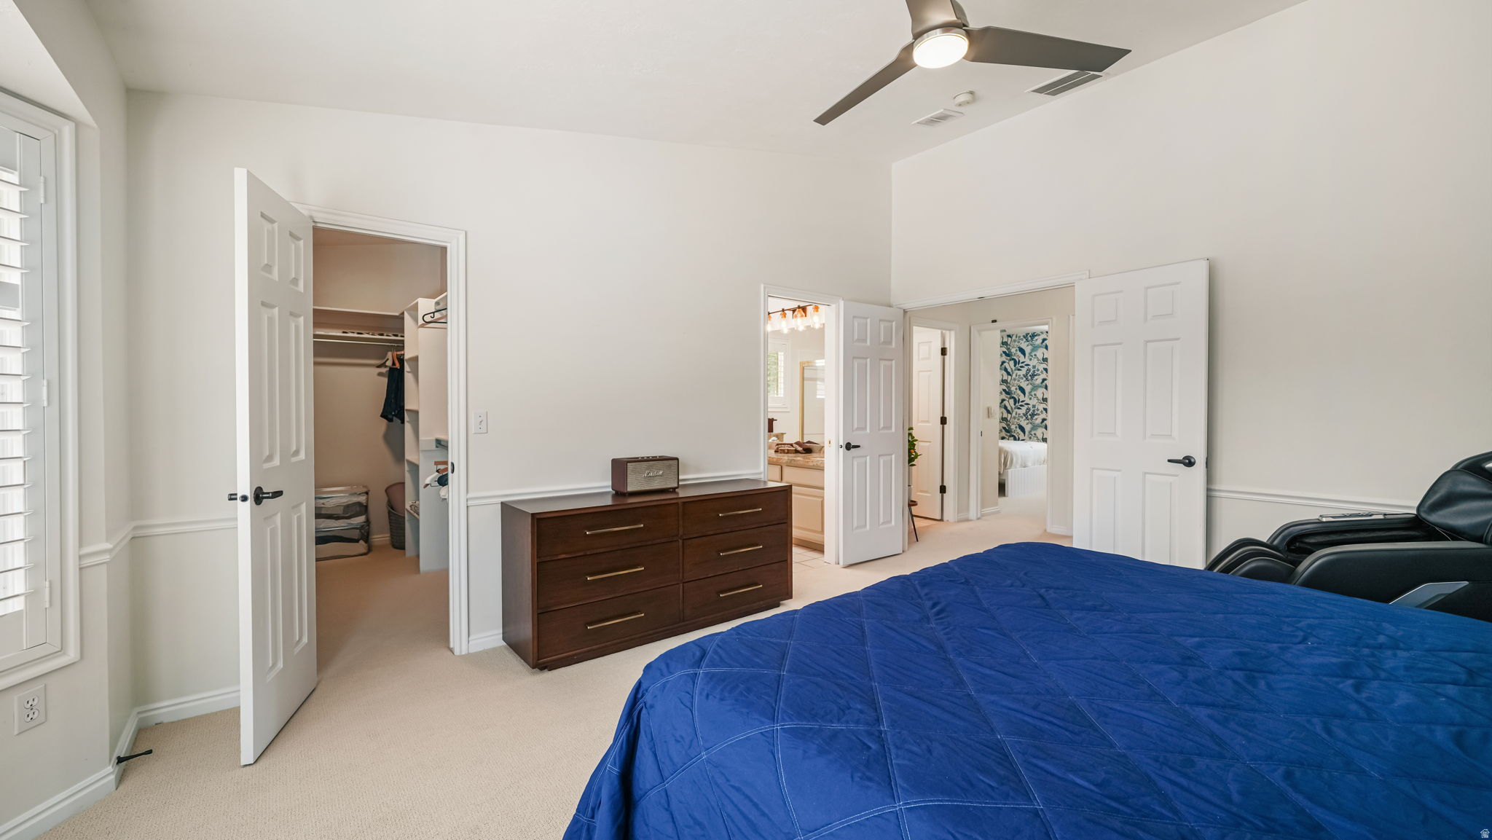
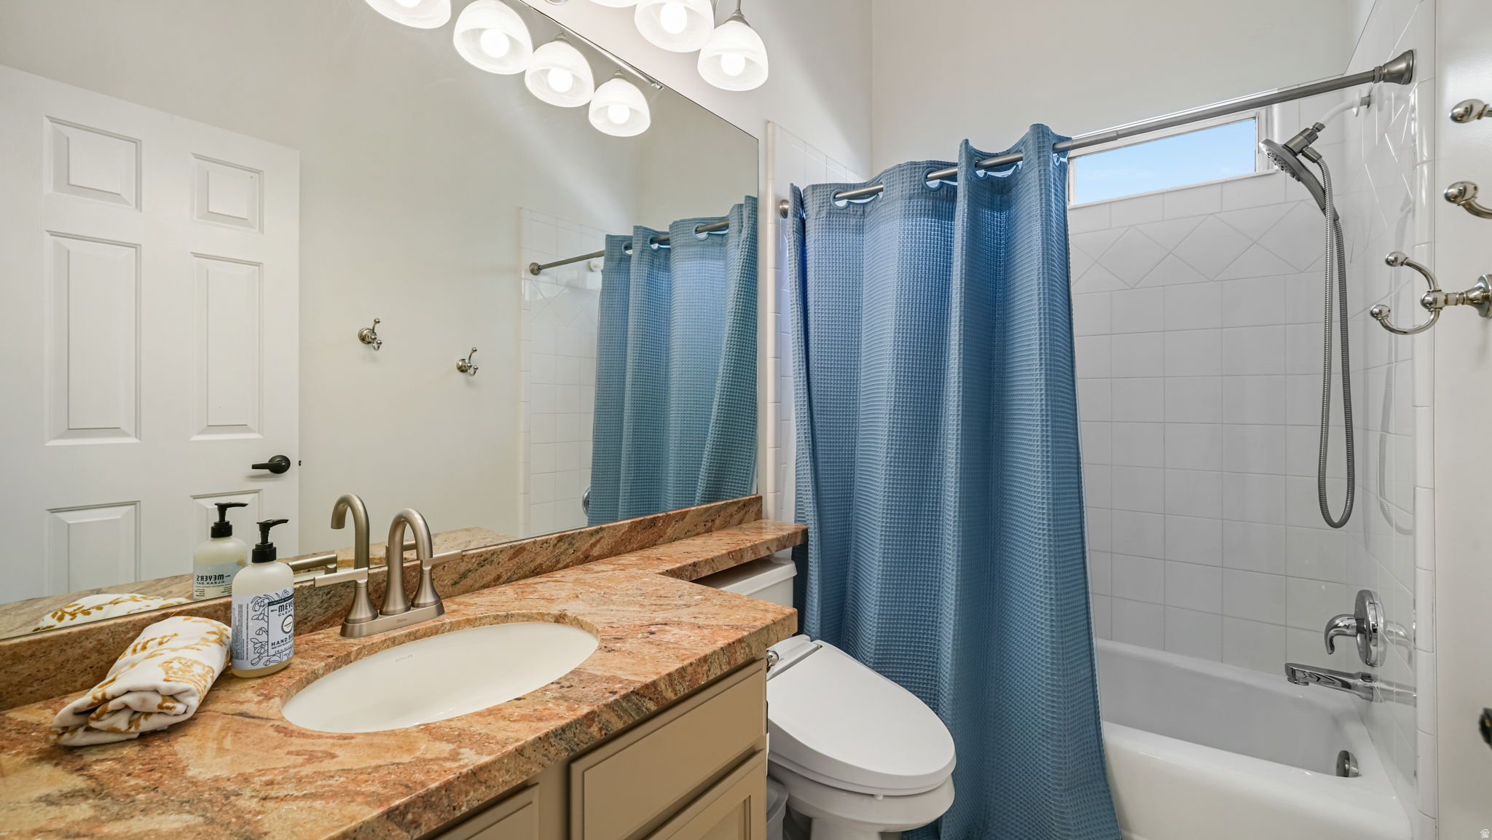
    Bar, Walk-In Closet(s), Vaulted Ceiling(s), Granite Counters

  • Total Bedrooms

    4

  • Bathrooms

    2

  • 1/2 Bathrooms

    1

  • 3/4 Bathrooms

    1

  • Basement YN

    YES

  • Cooling YN

    YES

  • Cooling

    Ceiling Fan(s), Central Air

  • Fireplace YN

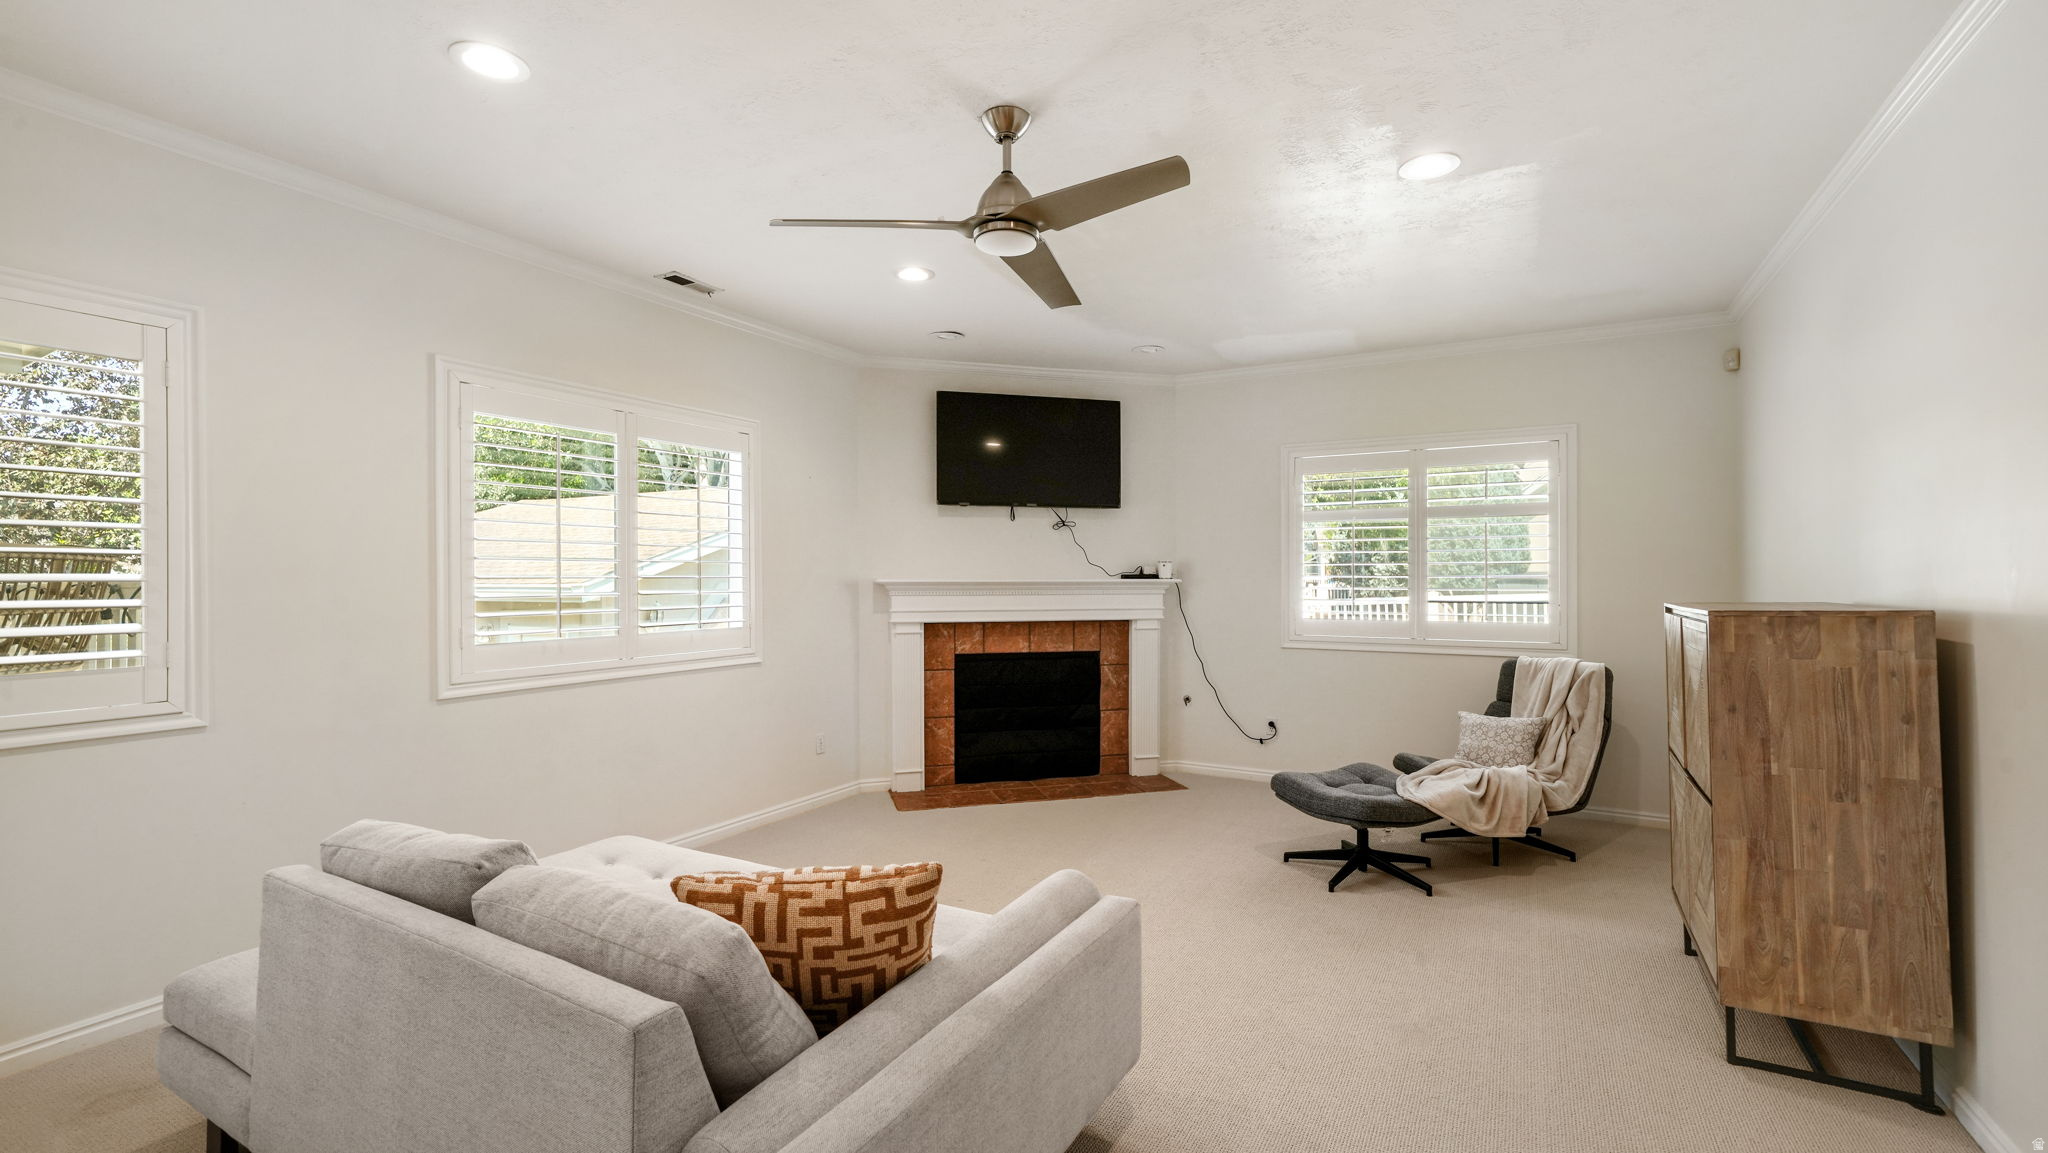
    YES

  • Heating YN

    YES

  • Heating

    Fireplace Insert, Central, Natural Gas, Forced Air

  • Pet friendly

    N/A

Exterior

  • Garage

    Yes

  • Garage spaces

    5

  • Construction Materials

    Asphalt, Brick, Stucco

  • Parking

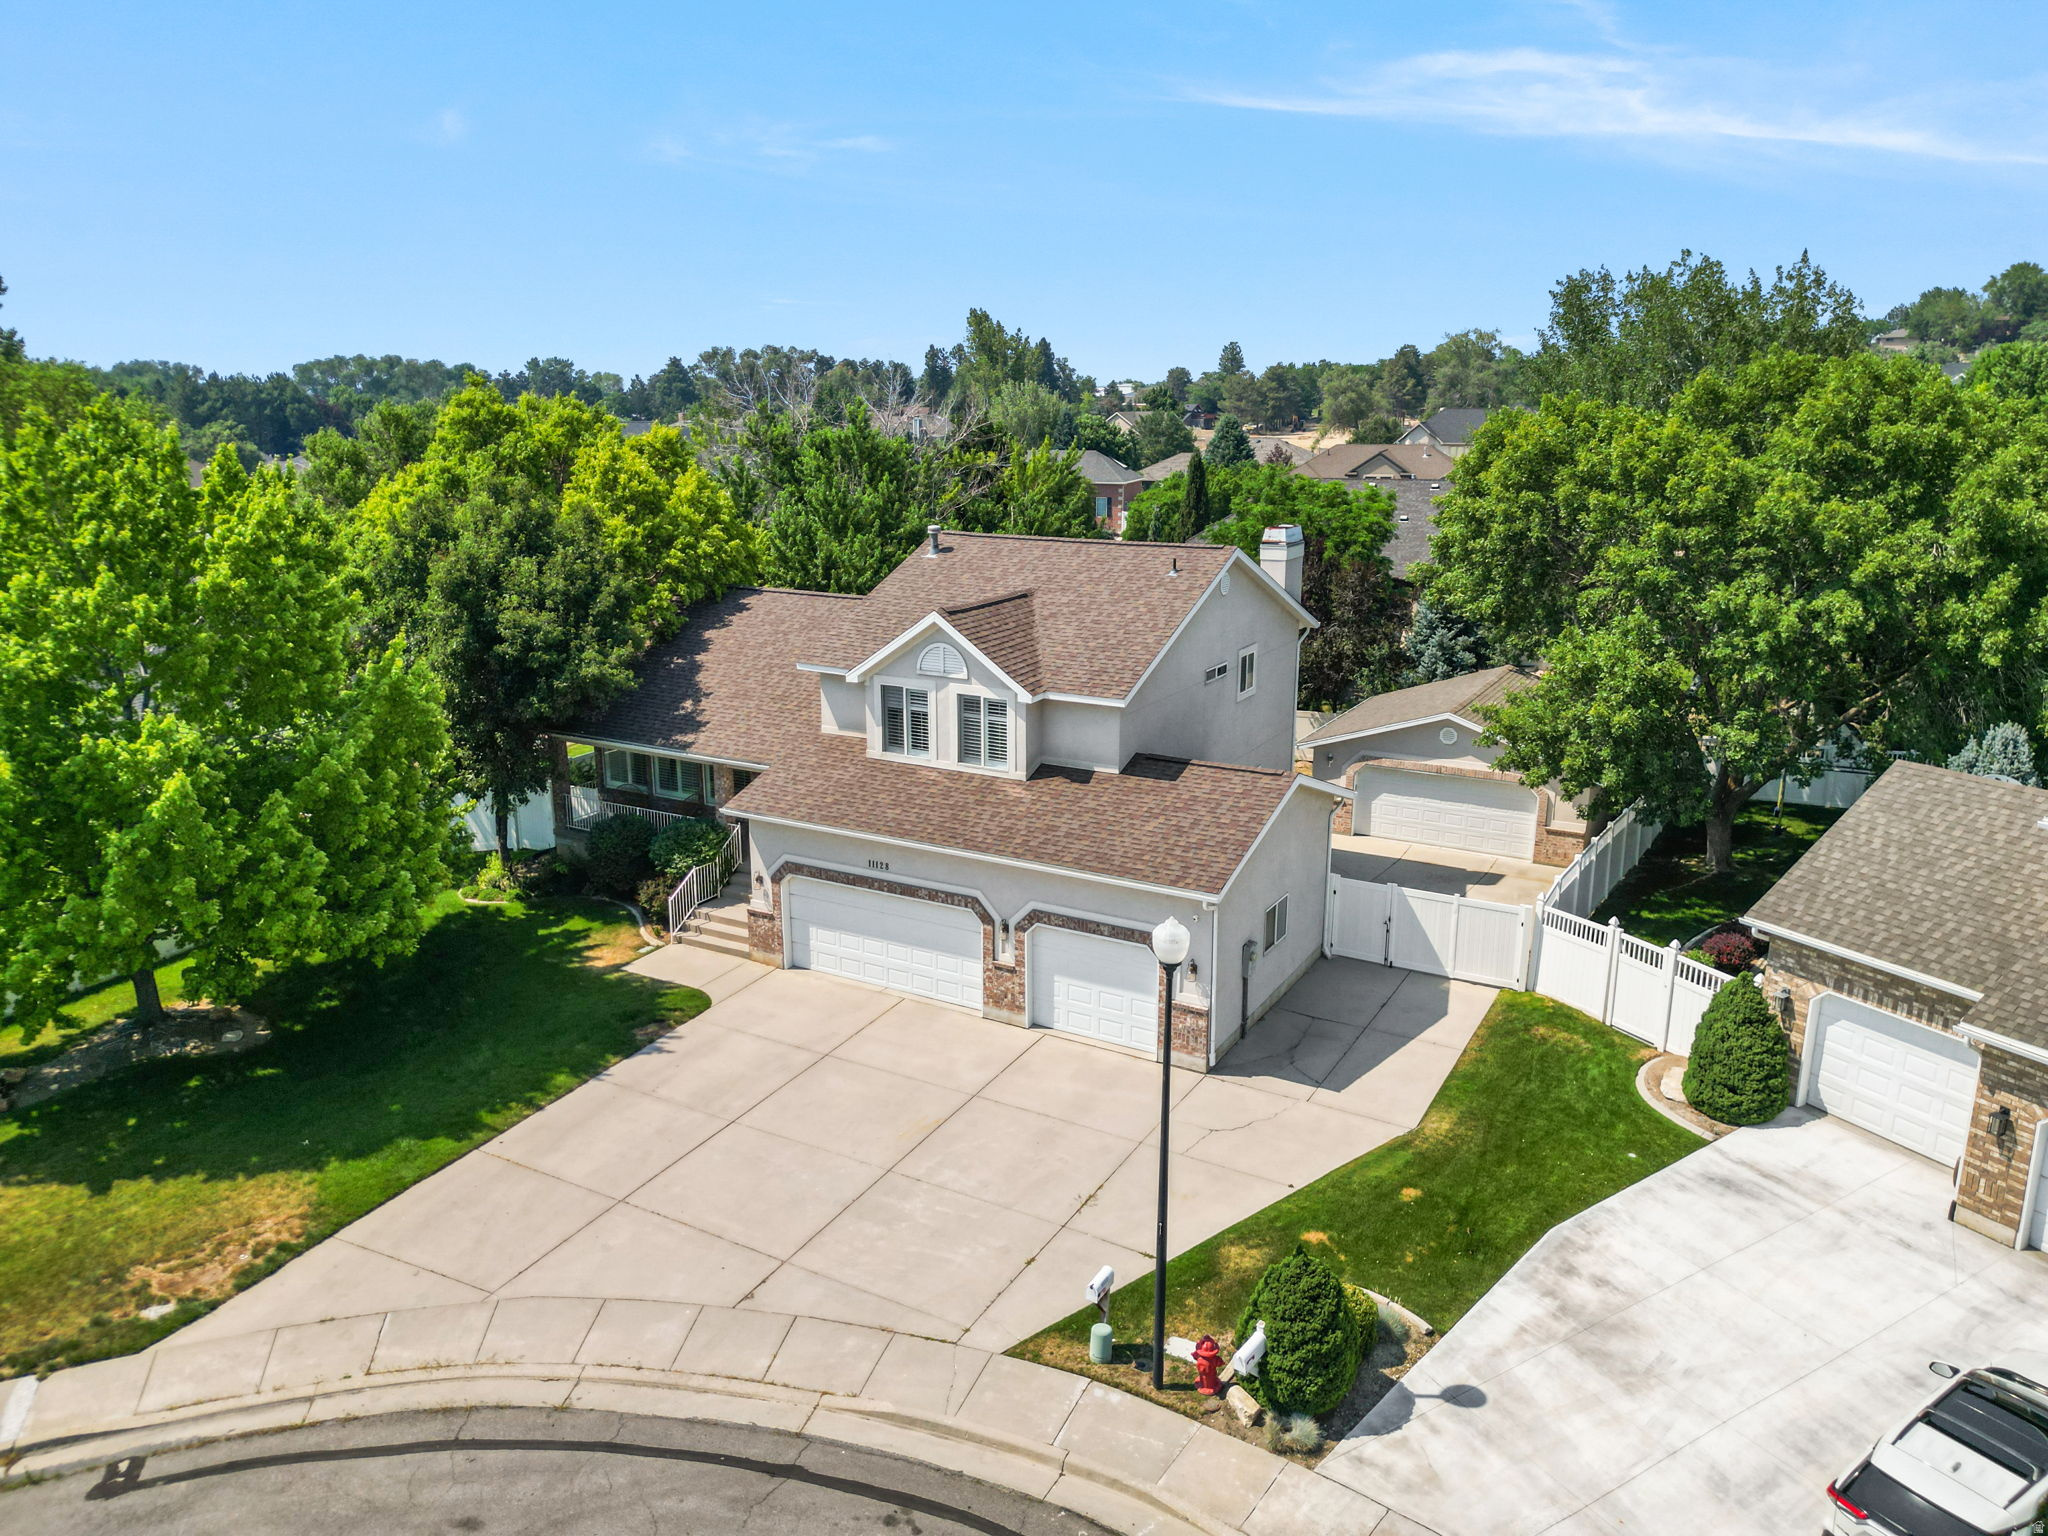
    Secured, RV Access/Parking, Attached, Garage

  • Patio and Porch Features

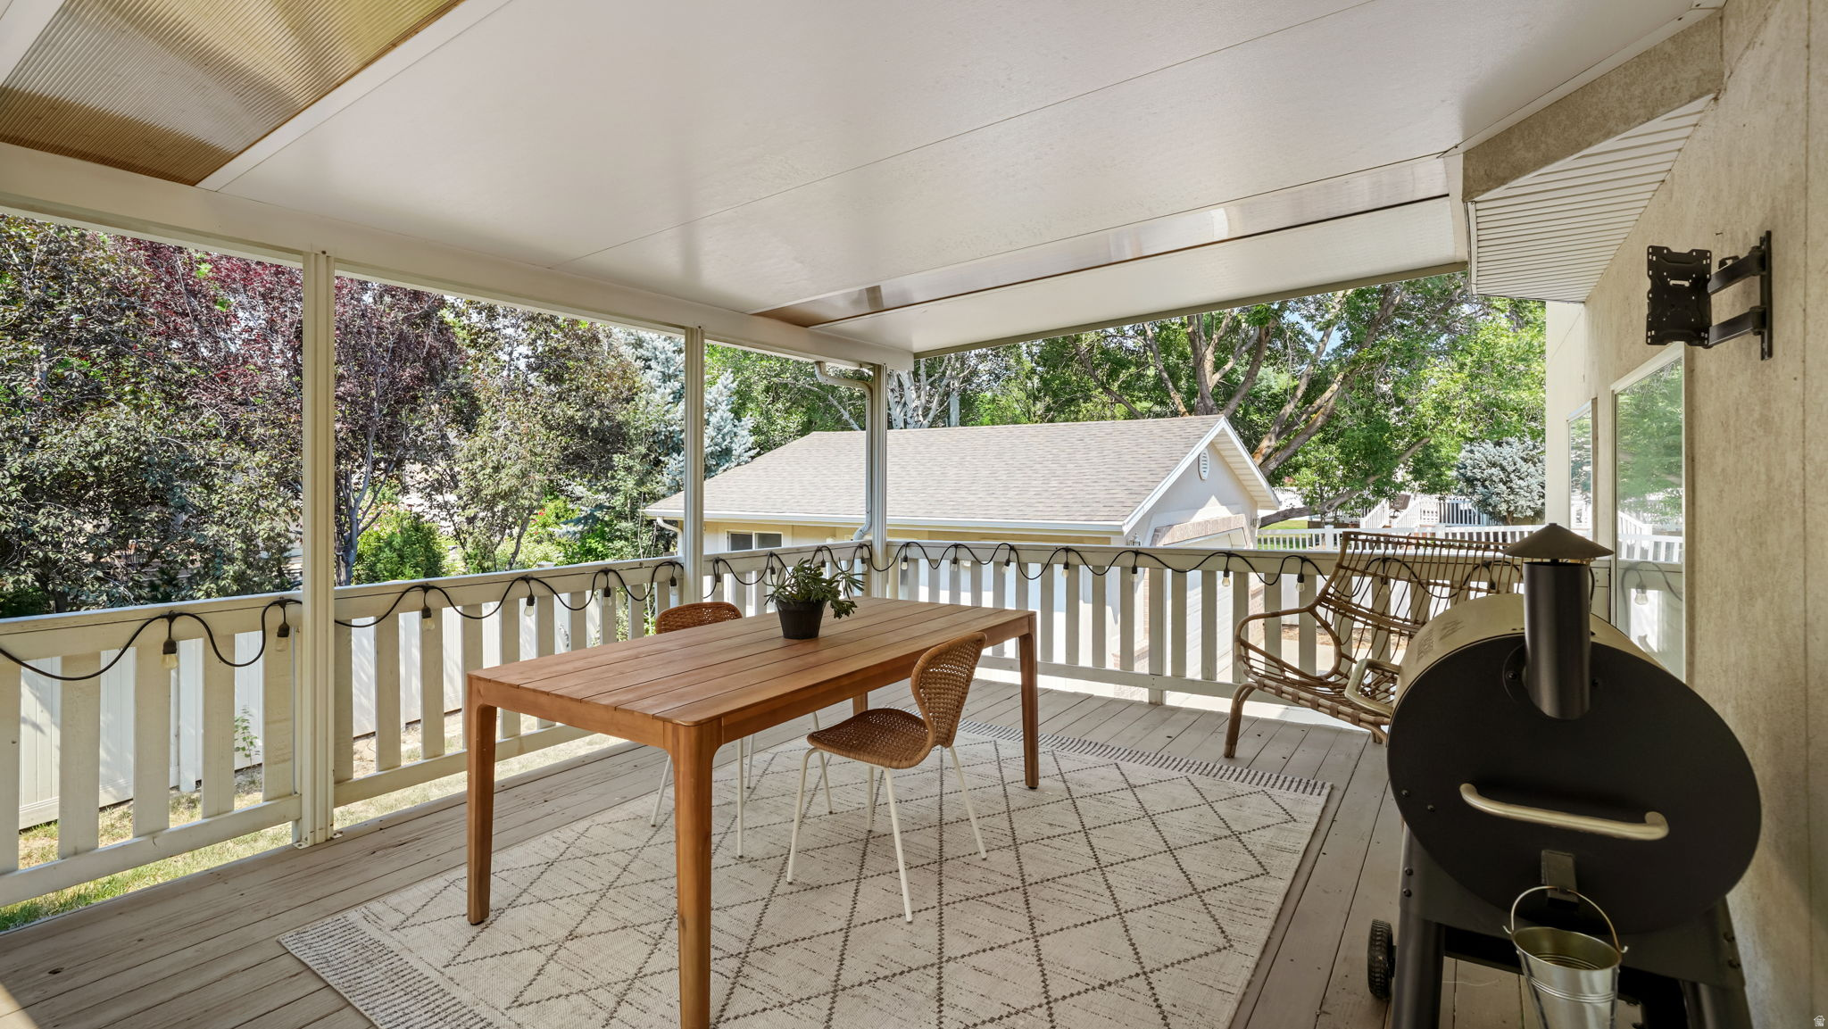
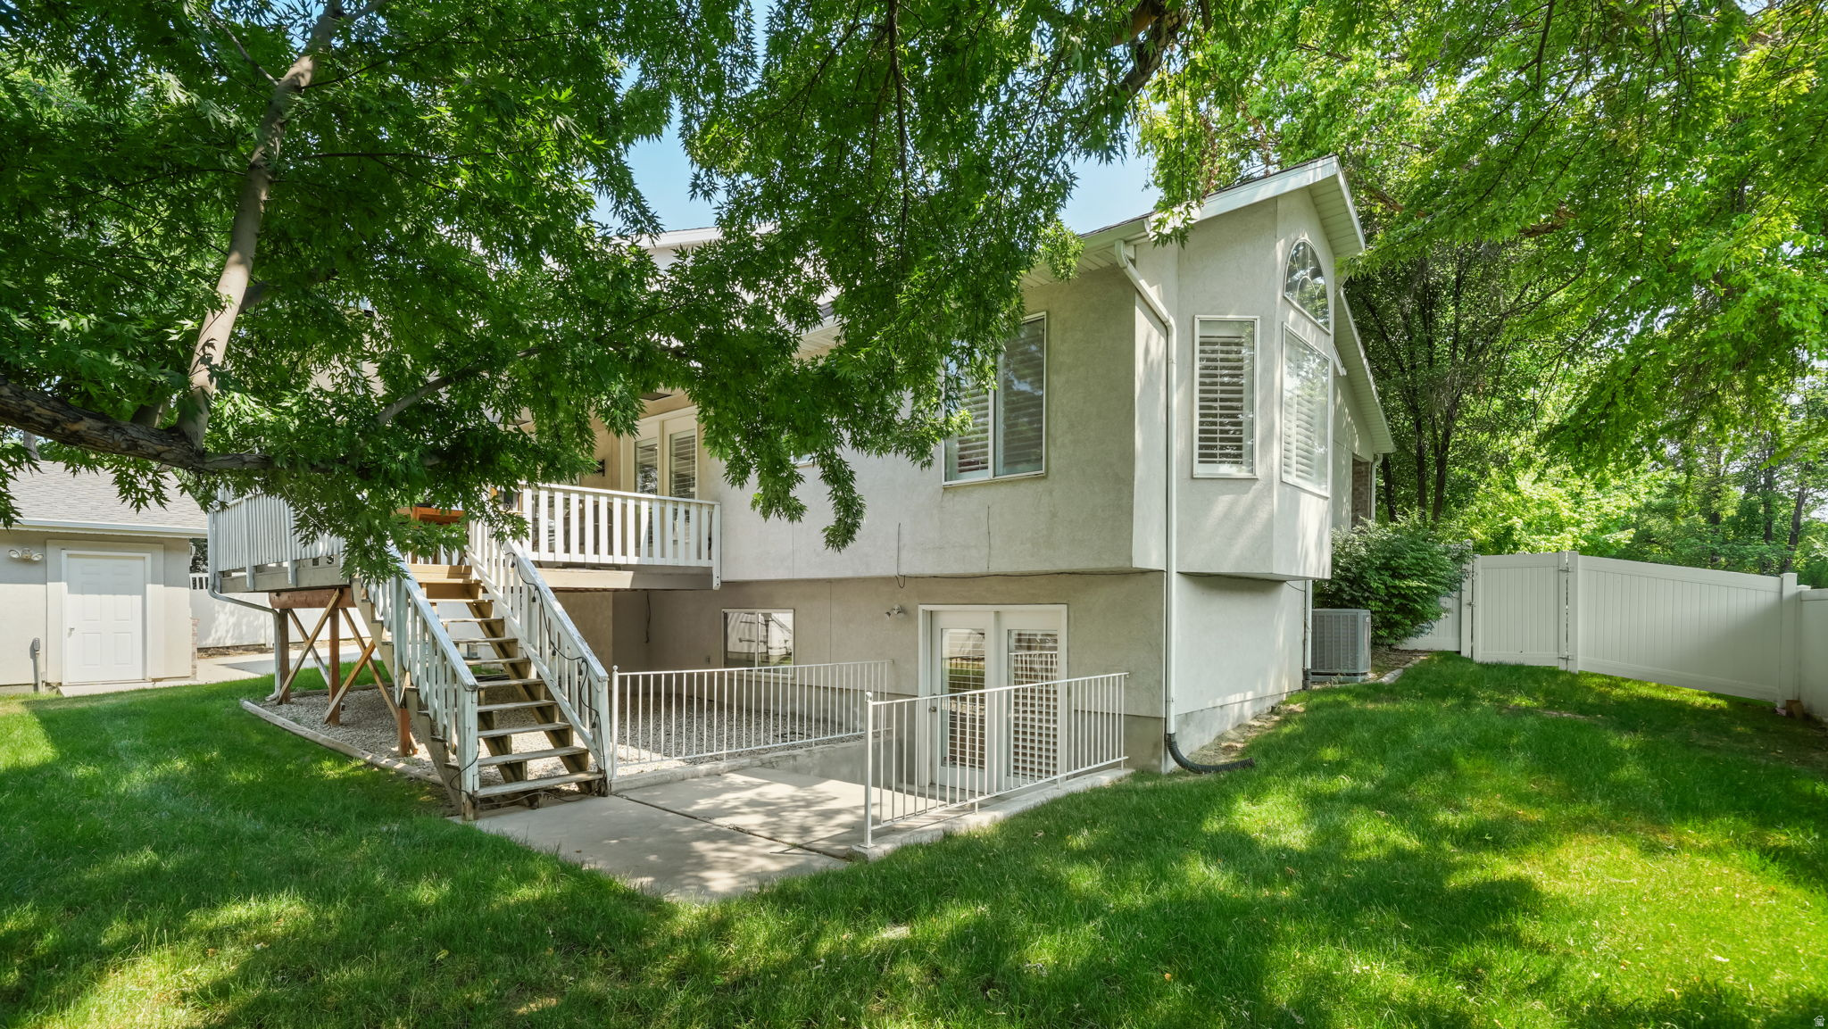
    Deck, Porch

  • Pool

    No

  • Waterfront YN

    NO

  • View

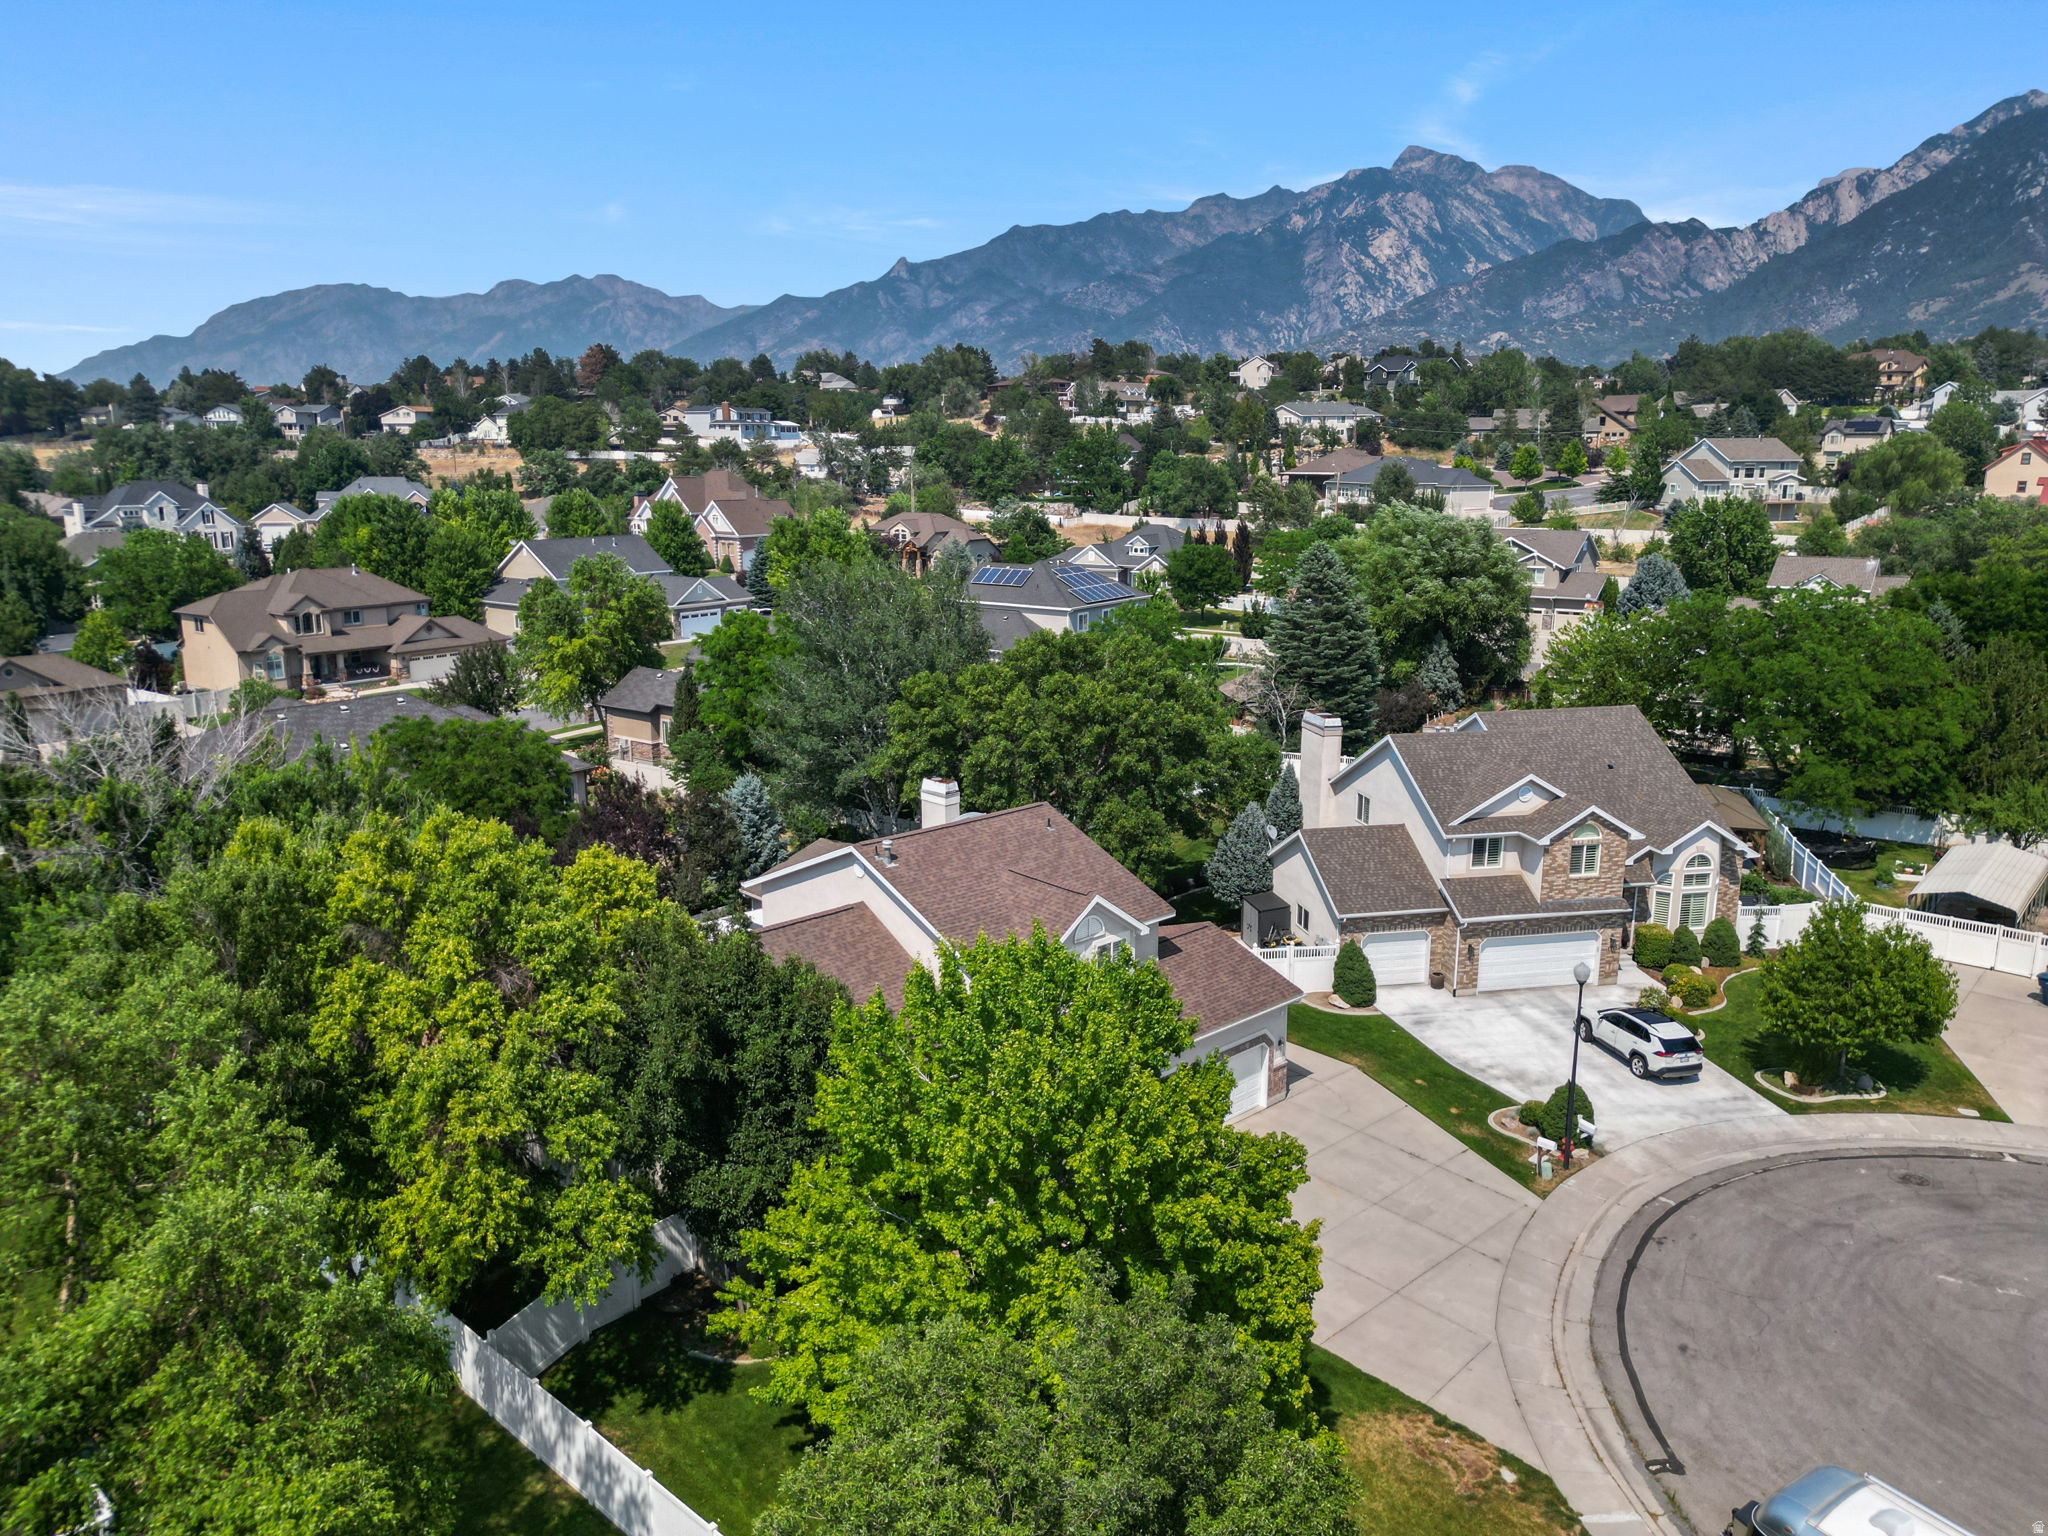
    Mountain(s)

Area & Lot

  • Lot Features

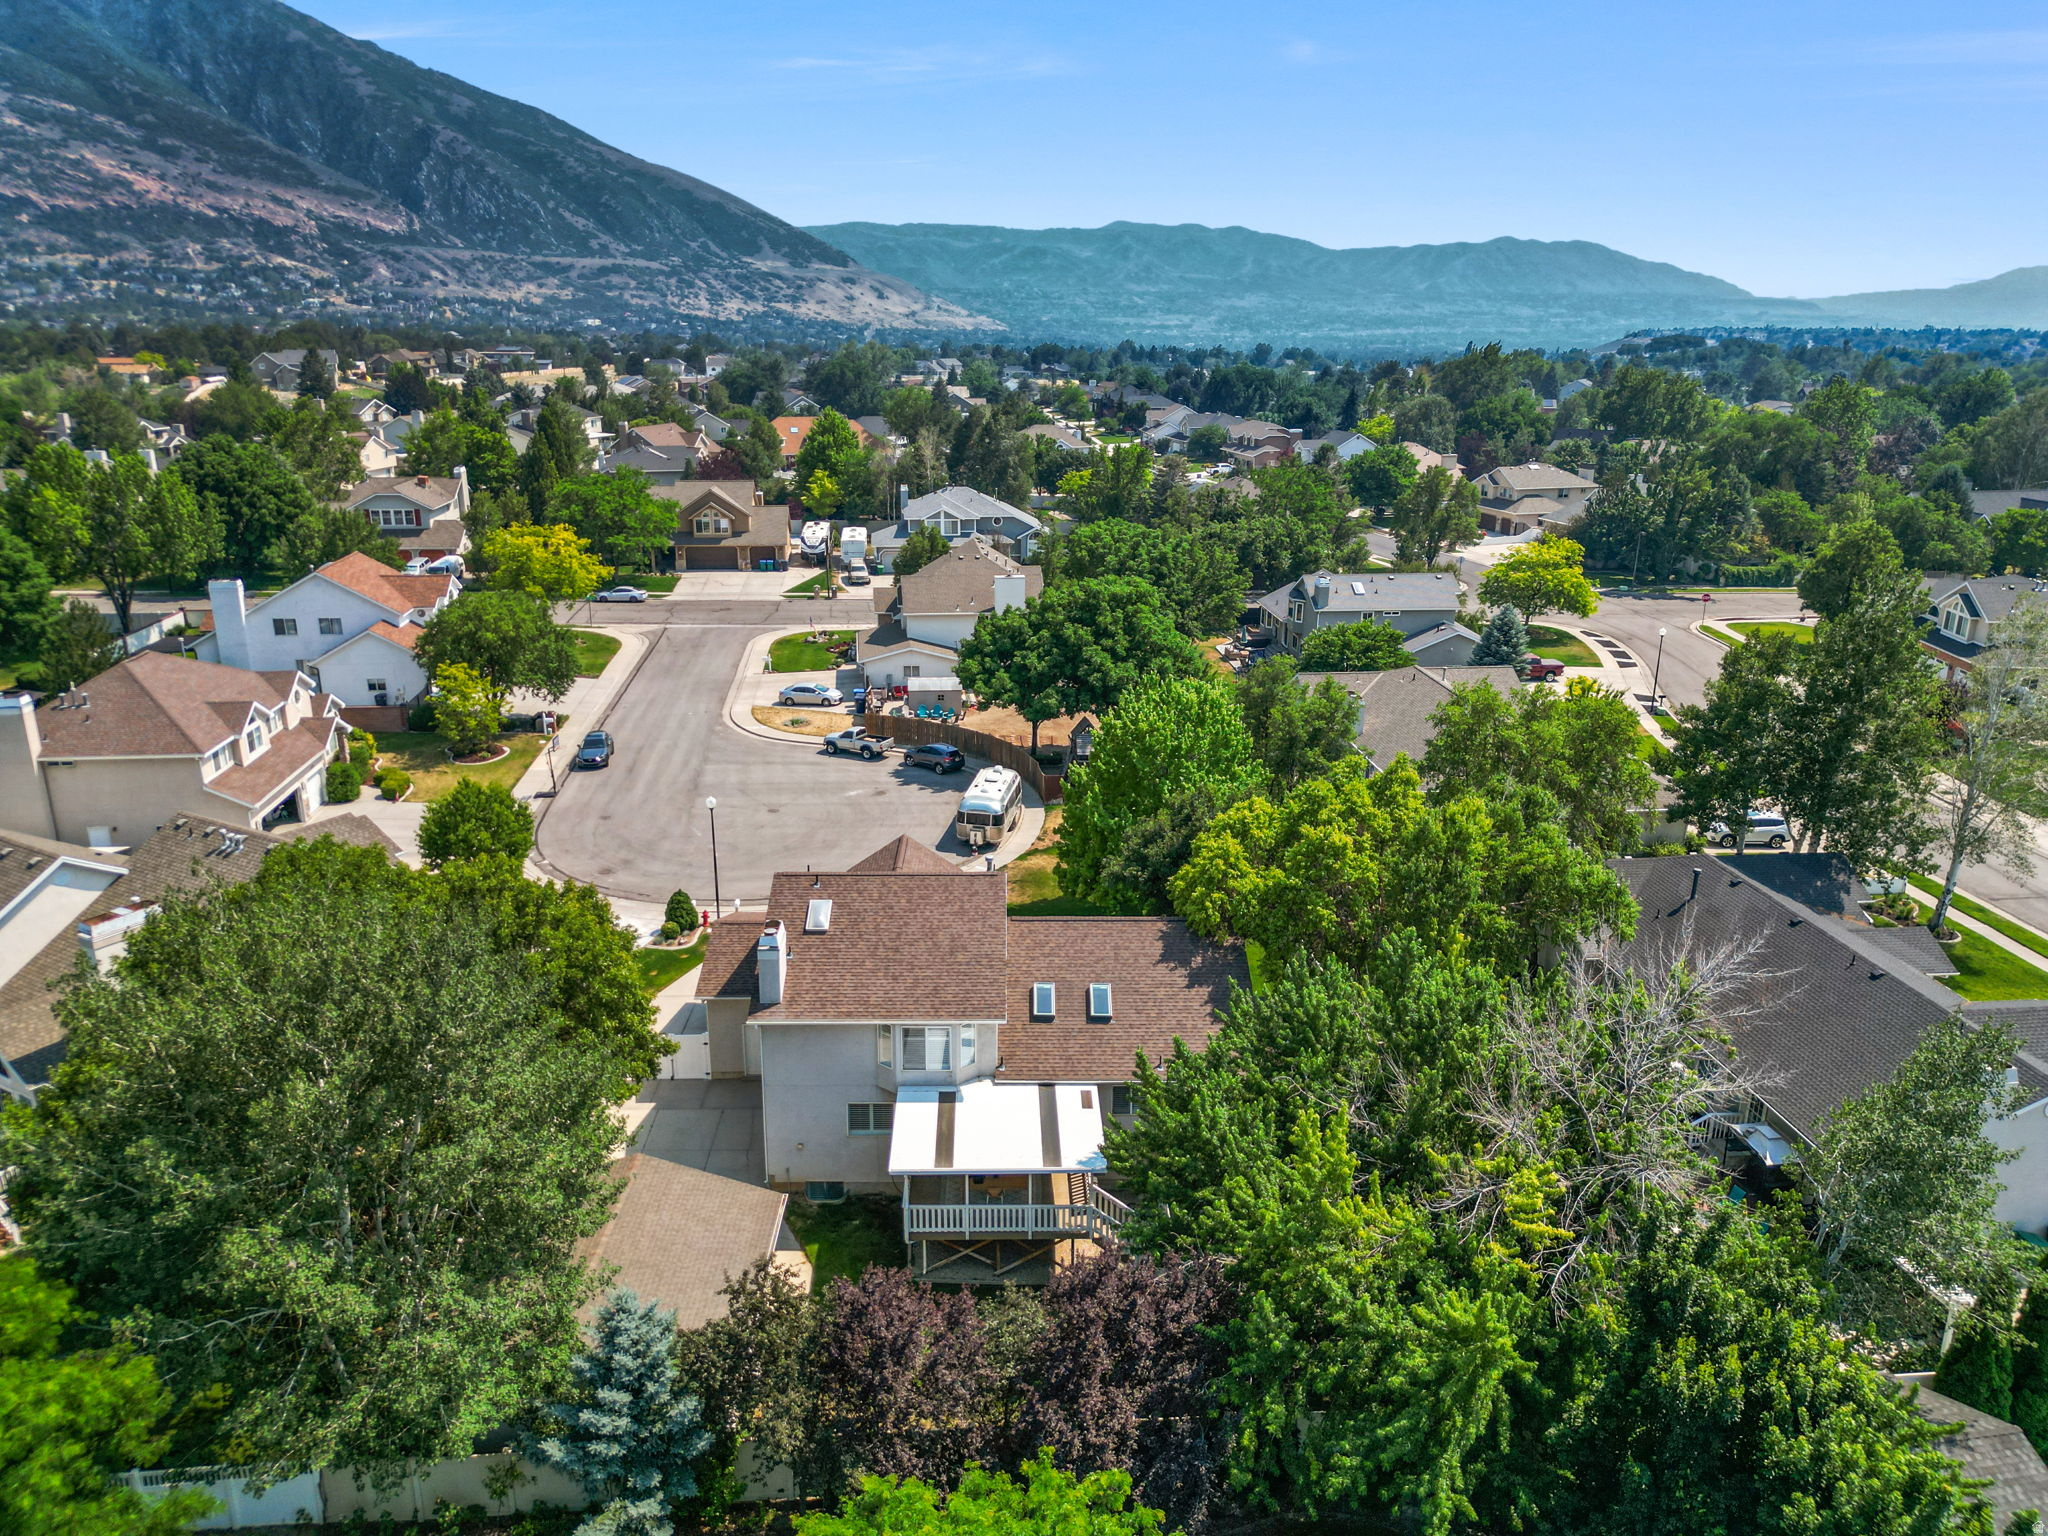
    Cul-De-Sac, Secluded

  • Lot Size(acres)

    0.28

  • Lot Size(square feet)

    12,196

  • Property Type

    Residential

  • Property Sub Type

    Single Family Residence

  • Architectural Style

    Stories: 2

Price

  • Sales Price

    $1,040,000
  • Tax Amount

    $4,647

  • Zoning

    RES

  • Sq. Footage

    3,792

  • Price/SqFt

    $274

HOA

  • Association

    No

Property Resources

  • Horse Property

    NO

School District

  • Elementary School

    Canyons

  • Middle School

    Indian Hills

  • High School

    Alta

Property Features

  • New Construction

    NO

  • Accessibility Features

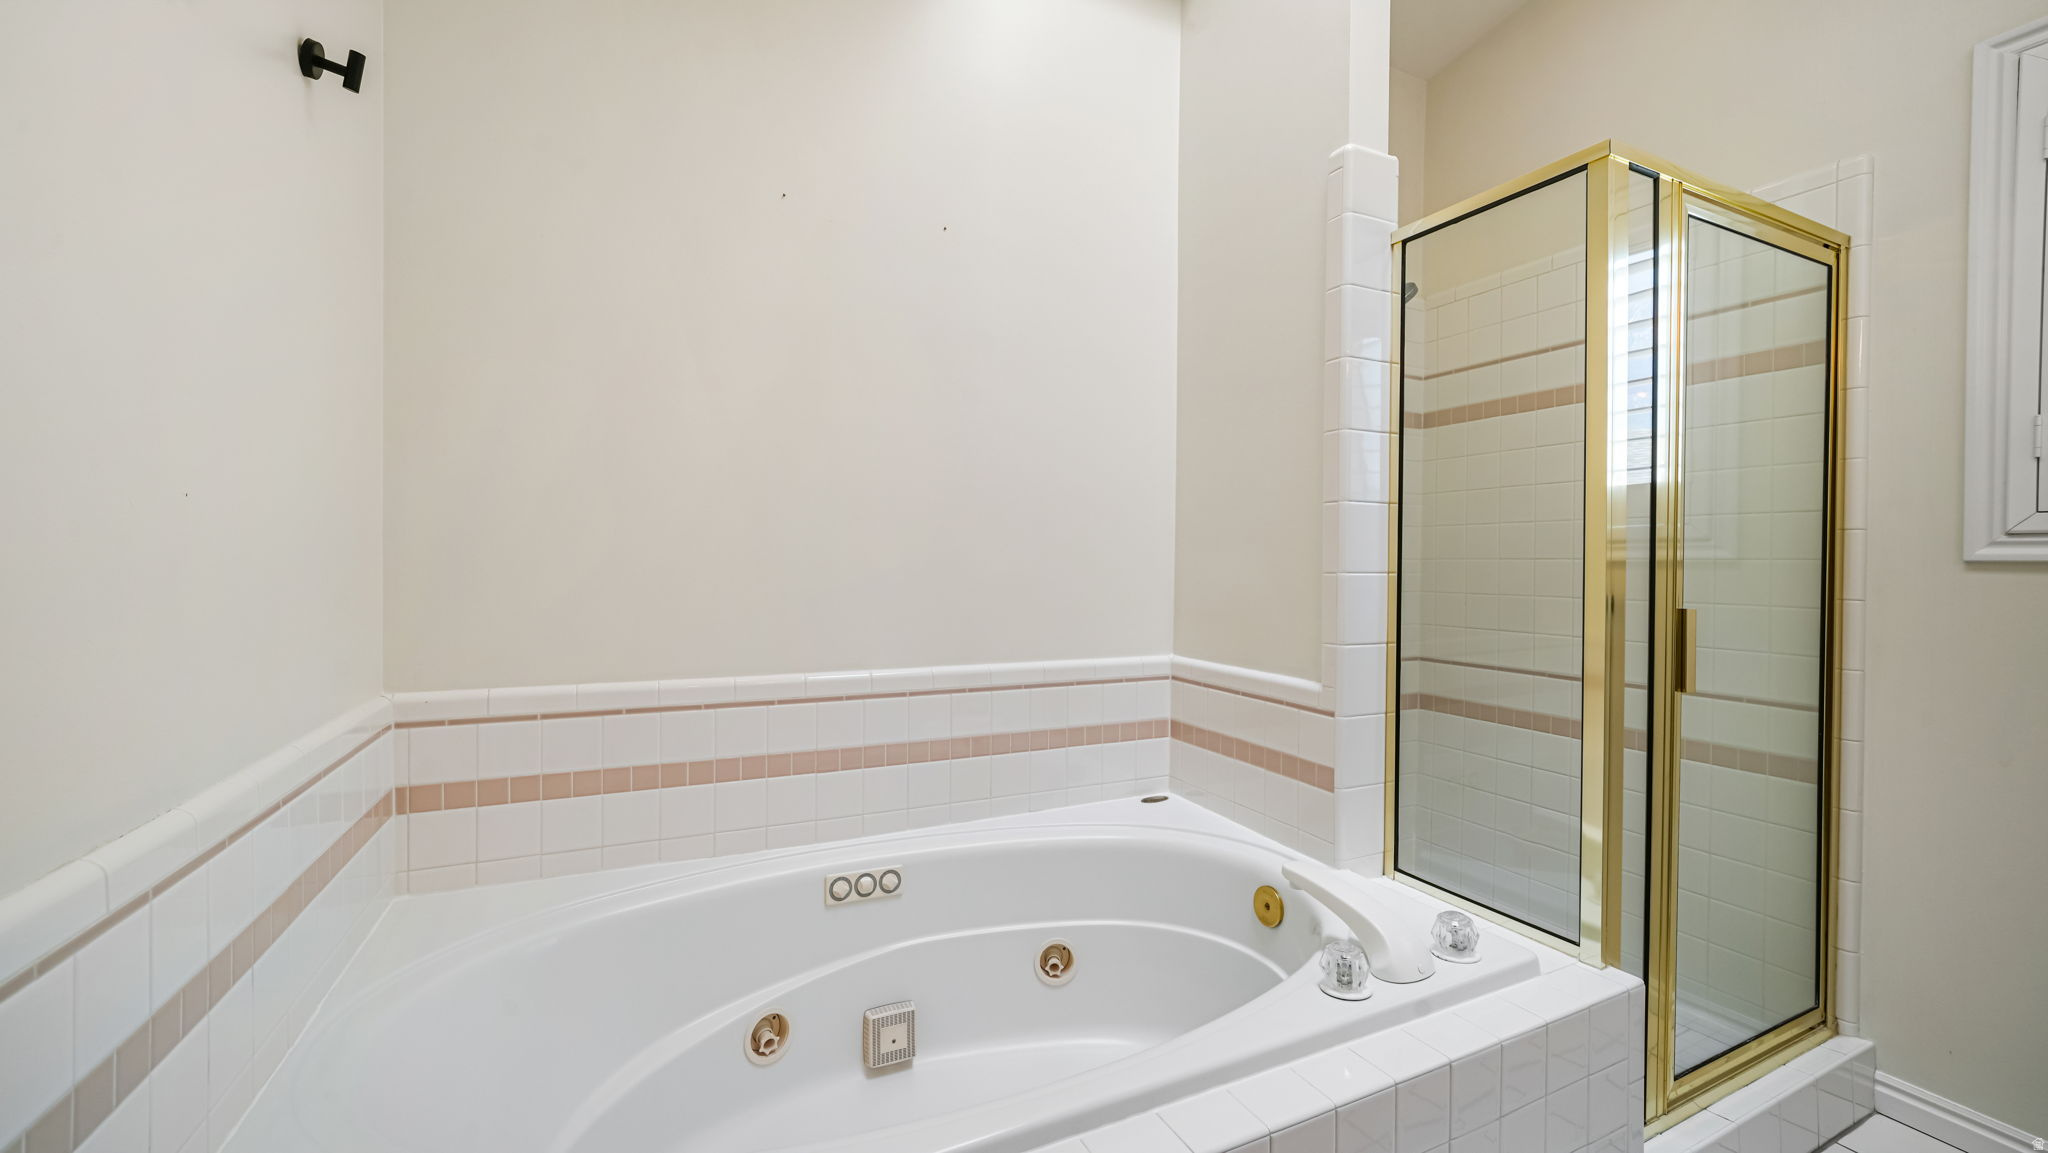
    Therapeutic Whirlpool, Accessible Doors, Accessible Hallway(s)

  • Senior Community YN

    NO

Schedule a Showing

Showing scheduled successfully.

<
>
IN PERSON
VIA CHAT

What is 3 + 4 ?


Change time

Mortgage calculator

Estimate your monthly mortgage payment, including the principal and interest, property taxes, and HOA. Adjust the values to generate a more accurate rate.

Your payment

Principal and Interest:

$

Property taxes:

$

HOA fees:

$

Total loan payment:

$

Total interest amount:

$

Location

County

Salt Lake

Elementary School

Canyons

Middle School

Indian Hills

High School

Alta

Listing Courtesy of Christina Schmidt , Coldwell Banker Realty (Union Heights)

RealHub Information is provided exclusively for consumers' personal, non-commercial use, and it may not be used for any purpose other than to identify prospective properties consumers may be interested in purchasing. All information deemed reliable but not guaranteed and should be independently verified. All properties are subject to prior sale, change or withdrawal. RealHub website owner shall not be responsible for any typographical errors, misinformation, misprints and shall be held totally harmless.

Agent Micah Pearson

Principal Broker

Micah Pearson

Call Micah today to schedule a private showing.


* Listings on this website come from the FMLS IDX Compilation and may be held by brokerage firms other than the owner of this website. The listing brokerage is identified in any listing details. Information is deemed reliable but is not guaranteed. If you believe any FMLS listing contains material that infringes your copyrighted work please click here to review our DMCA policy and learn how to submit a takedown request.© 2024 FMLS.
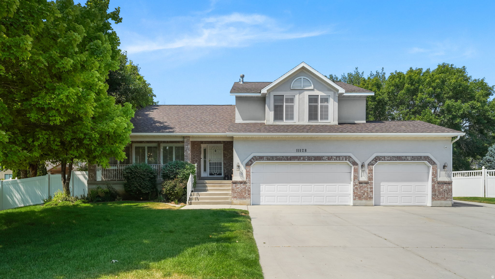
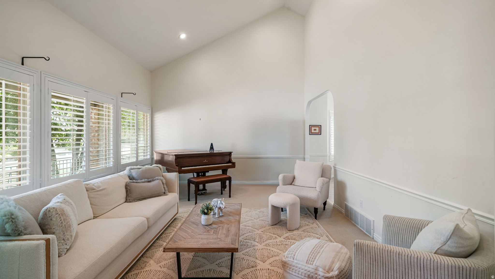
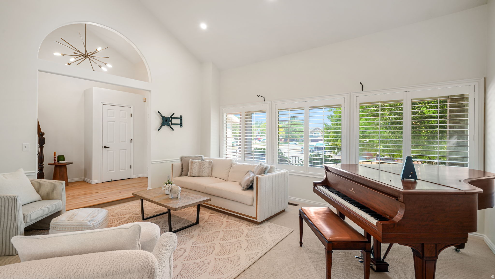
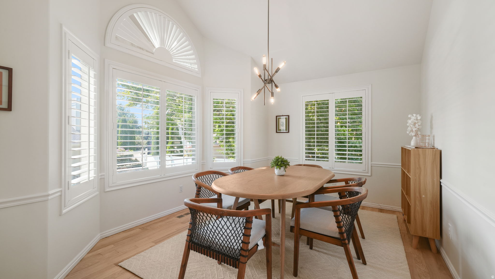
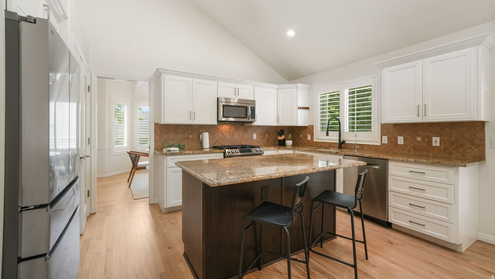
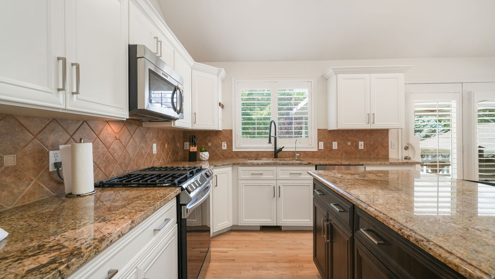
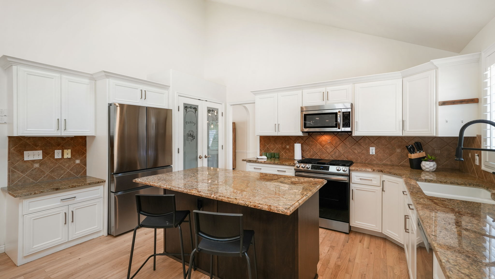
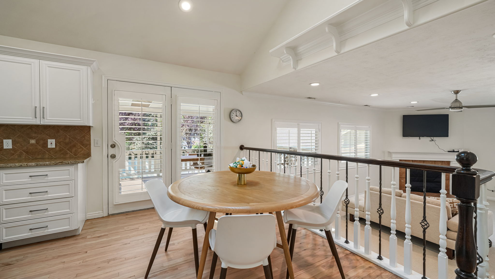
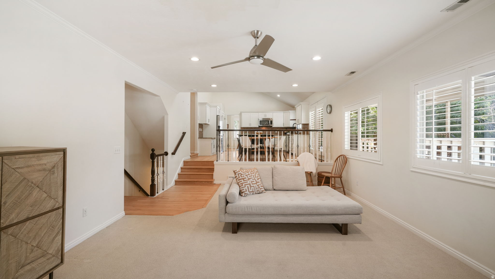
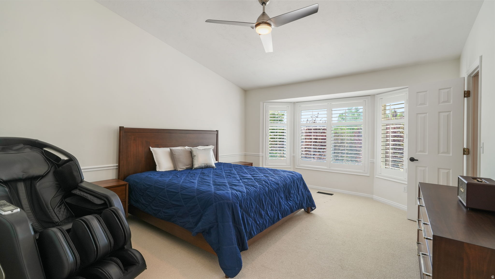
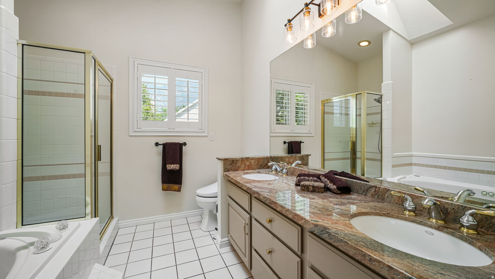
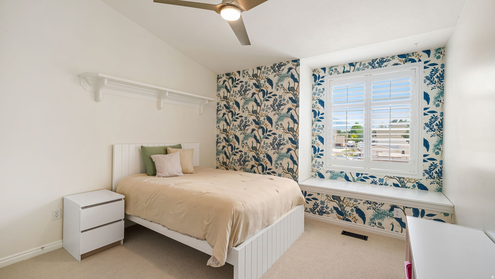
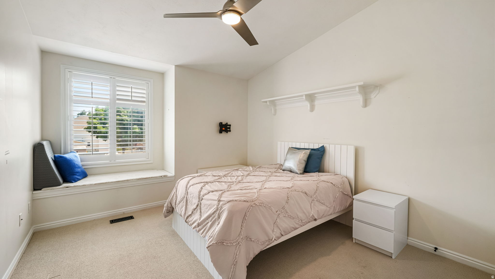
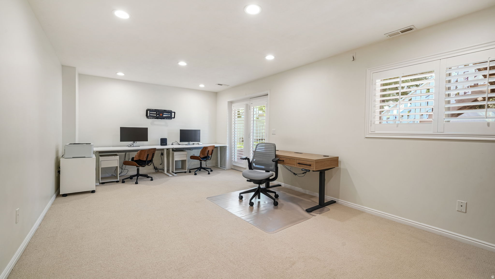
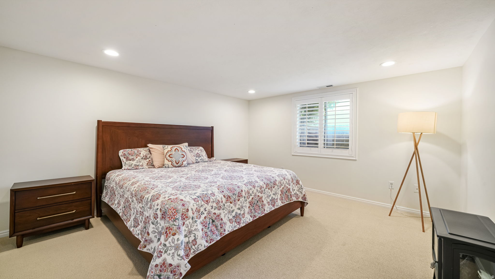
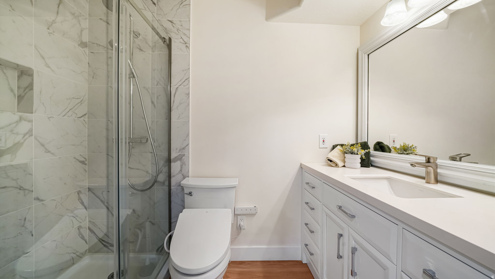
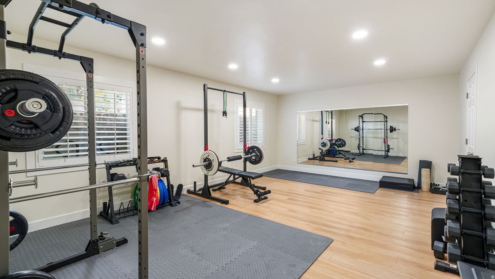
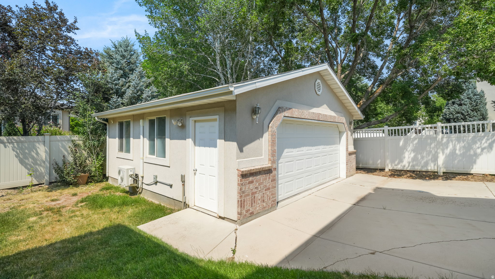
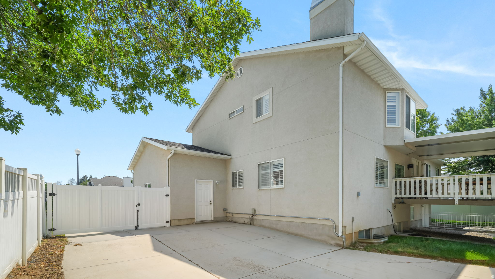
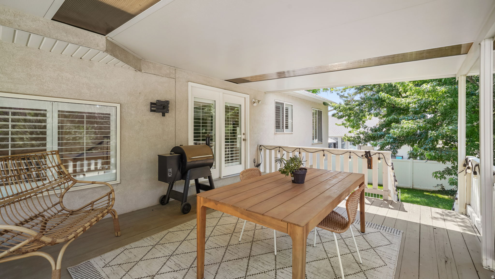
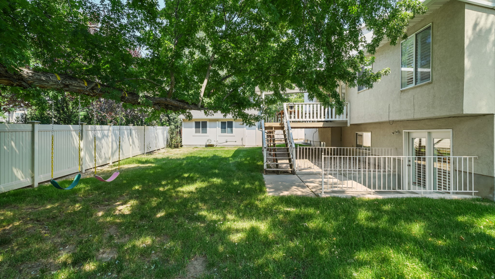
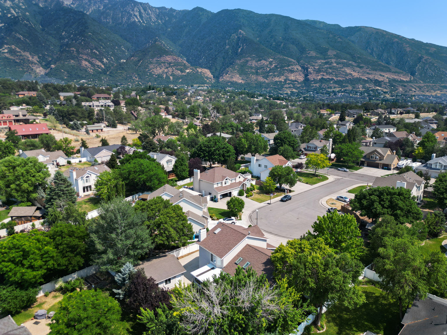
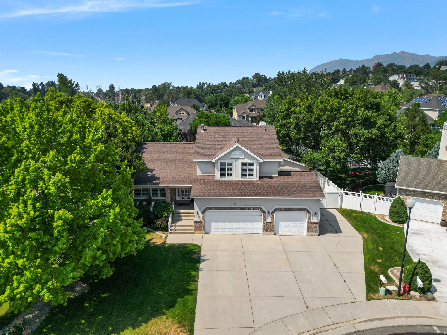
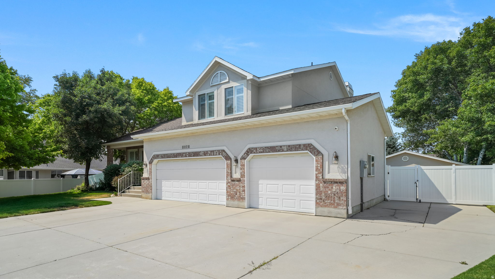
Wyngate Estates Gem with Mountain Views, Private Gym & Exceptional Garage Space! Nestled on a quiet cul-de-sac in sought-after Wyngate Estates, with breathtaking views of Lone Peak and the Wasatch Front, this spacious contemporary home offers the perfect blend of comfort, style, and functionality. Soaring ceilings and abundant natural light create an inviting atmosphere throughout, while the home's modern feel provides a welcoming space designed for both everyday living and entertaining. The thoughtfully designed floor plan features multiple gathering areas, a formal dining room just off the kitchen, and a spacious eat-in kitchen complete with a large island that's ideal for meal prep, casual dining, or hosting family and friends. With plenty of room to spread out, everyone can enjoy their own space while still staying connected. For those who prioritize health and wellness, the home includes a dedicated private gym, making it easy to maintain an active lifestyle without ever leaving home. Whether you're fitting in a morning workout, strength training session, or yoga practice, this flexible space supports your wellness goals year-round. Situated on nearly one-third of an acre, the outdoor spaces are just as impressive. Enjoy your mornings from the welcoming front porch while taking in stunning mountain views, or step outside onto your private covered back deck were you can create your own private sanctuary. Surrounded by mature landscaping that enhances both beauty and privacy, the backyard offers a peaceful setting for relaxing, entertaining, gardening, or simply enjoying the tranquility of your surroundings. A standout feature of the property is the climate-controlled, insulated detached two-car garage in addition to the attached three-car garage. Perfect for a workshop, hobby space, extra storage, or year-round recreation, this versatile addition offers endless possibilities. Located just minutes from Little Cottonwood Canyon, this exceptional home offers the perfect blend of privacy, convenience, and adventure. Enjoy breathtaking mountain views, generous living spaces, and easy access to world-class skiing, hiking, biking, and endless outdoor recreation. With popular dining, shopping, and everyday amenities just 1015 minutes away, this is a rare opportunity to experience the lifestyle that makes living along the Wasatch Front so desirable.

11128 S BARRETT PARK CIR E

Message successfully sent.

What would you like to know?

What is 3 + 4 ?

I agree to receive email communication and understand I can unsubscribe at any time.

I agree to be contacted by Summit Realty Utah via call, email, and text for real estate services. To opt out, you can reply 'stop' at any time or reply 'help' for assistance. You can also click the unsubscribe link in the emails. Message and data rates may apply. Message frequency may vary. Privacy Policy

Related Properties

New on site 3 days ago
Comprehensively reimagined 6-bed, 4-bath home - nearly 4,000 sq ft, 3 finished levels, east-side Sandy. Not updated for the market - reimagined as a forever home. Custom oak kitchen w/ quartz, double ovens, gas range, oversized island. Primary suite w/ shiplap ceiling & upstairs laundry. Fully finished lower level: remodeled 2nd kitchen, bath, 2nd laundry, 2 flex rooms - ideal for multigenerational living. Roof fully replaced 5 yrs ago; other major systems updated more recently. Quarter acre, mountain views, no HOA. Move-in ready.
#2175513

Sandy

1451 E LONGDALE DR

6 Beds

2 Baths

3,918 Sq.Ft.

$1,100,000

MLS#: 2175513

Location and a view for miles along with a short 25 minute drive to world class skiing at Alta and Snowbird.  This fantastic home is located in the highly sought-after Highlands of Hidden Valley. Incredible mountains just 3 houses away to the east with wonderful hiking trails and an eagle's eye view of the entire Salt Lake valley from the west. This home boasts an open floor plan, with a lovely stepdown living room, open hallways on second floor, 5 redwood decks that capture the views, beautiful hard wood floors, bay windows, incredible skylights, grand main bedroom bathroom, all new windows and patio doors, 11' ceilings in the unfinished basement, 3 car garage, formal dining and living rooms. Every room in the home has a view. Incredible SUNSETS! This home has incredible potential! Must make an appointment with agent to see. Don't miss out on this rare opportunity to live in one of the most desirable neighborhoods in Salt Lake County.
#2174803

Sandy

11722 S CASSOWARY DR E

5 Beds

3 Baths

3,637 Sq.Ft.

$1,130,000

MLS#: 2174803

SANDY HOME w/BEAUTIFUL VIEWS - Transform your financial future with this already rented out Mother-in-Law basement apartment & tenants would love to stay!! This awesome Sandy home offers an ideal mix of comfort and opportunity. This residence features an open-concept layout that is bathed in natural light, creating a warm and inviting space. Situated in an outstanding neighborhood, you'll benefit from cul -de sac streets and a strong community vibe. The home boasts generous living space and comes with OPEN & SPACIOUS LIVING! The home features a 40-year architectural roof installed in 2013, a brand-new A/C unit added in 2022, an additional A/C unit from 2019, recently added New Laundry area installed on the main floor. This property includes a spacious three-car garage, RV parking, and ample cold storage, catering to all your needs. With breathtaking views, plenty of storage options, and a versatile floor plan, this home is not just a place to live-it's a wise investment. The basement's separate entrance and full kitchen provide added flexibility and currently occupied TENANTS in place (call for more info). Don't miss out on this exceptional opportunity!  Square footage figures are provided as a courtesy and are based on county records; buyers are advised to verify all information independently. All information is deemed reliable but not guaranteed.
#2174344

Sandy

1273 E GRAYSON CT S

6 Beds

4 Baths

4,830 Sq.Ft.

$1,125,000

MLS#: 2174344

Premier East Bench Location. Trade yard work for an active lifestyle~ relax on your large, private deck, enjoy living on a quiet cul-de-sac, walk across the street to Bell Canyon Park and explore its amenities; playground, tennis courts, open green space and walking path, but perhaps the home's most unexpected feature is its private, dedicated wellness retreat. The heated indoor swim spa offers year-round training, hydrotherapy, and relaxation, while the adjoining studio space provides the perfect setting for yoga, Pilates, stretching, cardio or weight training. It's a space designed to restore both body and mind and adds some fun when friends and family come calling. Only minutes from Dimple Dell and Big & Little Cottonwood Canyons trails, you will spend more time hiking, biking, skiing in this great location. Designed to blend character with functionality, this home offers desirable main-level living and thoughtfully crafted spaces throughout. A sophisticated home office showcases architectural millwork, custom built-in shelves and crown molding, while the beautifully appointed kitchen serves as the center of daily life with quartz countertops, premium appliances, and a kitchen island designed for efficiency. The chef in you will love the island that keeps prep, cooking, and cleanup within easy reach. Custom cabinets, shelves and lovely fireplace anchor the great room, providing extensive storage and display spaces. Spacious primary retreat has a generous walk-in closet, private ensuite bath with private shower/ toilet room, and direct deck access for enjoying morning coffee or winding down under the stars. A second bedroom, second full bath, half bath, large laundry/ mudroom with utility sink, and abundant storage complete the main level. Versatile lower level expands this home's possibilities with a separate entrance, the lower level lives beautifully with high ceilings, oversized windows and sliding glass door allowing abundant natural light in that creates an open, airy feel rarely found in basement living. Lower level living continues with large family room, bedrooms #3 and #4 have beautiful bead-board wainscoting and decorative chair rail molding adding architectural character and stylish shelving space for displaying your special items, and are connected by a Jack-and-Jill bath (bath #3). Still offering value... the lower level has a fourth bath, a covered patio, and a workshop, utility sink for project clean-up, storage room, many closets and the dedicated wellness room. The workshop offers exceptional flexibility and is conveniently located near existing utilities, making it a potential location for a future second kitchen. Ideal for multi-generational living, guest quarters, or possible ADU/rental opportunities subject to city approval. Sandy City currently reports availability for short-term rental allocations in this area; buyer to independently verify all regulations, permits, and intended uses. Recent updates provide buyer's peace of mind, including furnace (2025) water heater (2025) A/C (2018) Pool heat exchanger (2025) Kitchen & appliances & carpet (2019) Fully fenced yard. Bonus NO HOA.
#2174181

Sandy

1653 E CRESCENT VIEW CIRCLE S

4 Beds

1 Baths

4,849 Sq.Ft.

$1,175,000

MLS#: 2174181

Welcome home to this meticulously maintained rambler with a finished basement, offering comfortable main-level living and exceptional pride of ownership throughout. This home is located in desirable East Sandy with 5 bedrooms and 3.5 bathrooms. The spacious primary suite is conveniently located on the main level with oversized master bathroom featuring zero stair glass shower. Ideal layout for main level living.  The updated kitchen features granite countertops, high-end Jenn-Air stainless steel appliances, and abundant workspace. All bathrooms have been beautifully remodeled and updated.  Designed with entertaining in mind, the finished lower level provides an incredible gathering space, while the cozy fireplace on the main level adds warmth and charm. Additional updates include a newer roof, furnace and A/C.  Step outside to your own private retreat with a beautifully landscaped backyard, perfect for relaxing or hosting family and friends. The garage offers tons of storage for added convenience.  Ideally located close to shopping, dining, and everyday amenities. So close to the mountains, you can be to the mouth of Little Cottonwood Canyon in 5 minutes, providing quick access to world-class skiing, hiking, and year-round outdoor recreation.  This home is packed with quality features and is truly move-in ready!  Square footage figures are provided as a courtesy estimate only and were obtained from county assessor .  Buyer is advised to obtain an independent measurement.
#2173990

Sandy

2073 E VILLAGE POINT WAY

5 Beds

3 Baths

3,462 Sq.Ft.

$899,999

MLS#: 2173990

Room to live, play, and grow! This exceptional property offers more than half an acre of beautifully usable outdoor space designed for entertaining, recreation, and everyday enjoyment. Bonus...it features a direct, convenient walking path to the local elementary school just four houses down the street. The updated kitchen features a double oven, induction cooktop, and a durable composite sink backed by a lifetime warranty.  The home also features a full second kitchen in the basement with its own private entrance, creating flexibility for multigenerational living, extended guests, or the potential for rental income. Outside, a spacious patio spans the entire length of the home, while the expansive covered deck above provides additional space for relaxing, dining, or taking in the views. The RV parking pad extends down the side yard, offering ample room for recreational vehicles, trailers, and extra parking.  Included in the backyard is a professionally anchored basketball hoop with a cement pad, painted with basketball and pickleball lines, a storage shed, and a playset. Garden enthusiasts will love the five raised vegetable beds along with a thriving orchard featuring three apple trees, two peach trees, one apricot tree, plus established raspberry bushes and grapevines.  Adding even more value and peace of mind, the home features a nearly new roof, furnace, and central air conditioning, making this property as practical as it is beautiful.  Buyer to verify all information.
#2173648

Sandy

1597 E 11400 S

6 Beds

2 Baths

3,864 Sq.Ft.

$945,000

MLS#: 2173648

Welcome to one of Sandy's most beautifully reimagined homes. Nestled on a quiet, tree-lined street in the desirable Foothills, this fully permitted, city-inspected 6-bedroom, 3.5-bath residence has been thoughtfully transformed from top to bottom with exceptional craftsmanship and timeless design. The heart of the home is a spectacular chef's kitchen featuring marble waterfall countertops, custom soft-close cabinetry with elegant champagne bronze hardware, expansive island seating, and an open-concept layout designed for both everyday living and effortless entertaining. Premium 12mm extra-wide luxury plank flooring, expansive new windows, and designer finishes create a bright, inviting atmosphere throughout. The private primary suite is a true retreat with soaring vaulted ceilings, a charming wood-burning brick fireplace, a custom walk-in closet, and a spa-inspired ensuite featuring a freestanding soaking tub, frameless glass shower, and stunning marble tile. The finished lower level offers generous gathering space and a custom entertaining bar-perfect for hosting guests, movie nights, or game days. Step outside to a custom-built deck overlooking a spacious backyard with mature landscaping and an automatic sprinkler system. Behind the walls, the home has been comprehensively updated with certified HVAC, plumbing, electrical, windows, and quality finishes throughout, offering the confidence and comfort of a professionally renovated home. Ideally located just minutes from premier shopping, dining, freeway access, hiking and biking trails, and the world-renowned ski resorts of Big and Little Cottonwood Canyons, this home offers an exceptional combination of convenience, craftsmanship, and lifestyle. Every detail has been thoughtfully considered, creating a move-in-ready home that stands apart in one of Sandy's most desirable neighborhoods.
#2173720

Sandy

10866 S SAVANNAH DR DR E

6 Beds

2 Baths

3,840 Sq.Ft.

$1,000,000

MLS#: 2173720

Rarely available in Little Cottonwood Canyon, this charming family cabin is nestled within the popular Wasatch Resort community and surrounded by breathtaking mountain scenery. Featuring 4 bedrooms, 2 bathrooms, and a separate recreation room, the cabin offers plenty of space for gathering with family and friends after a day of skiing, hiking, or exploring the canyon.  The terrific outdoor play area adds even more room to enjoy the mountain setting, complete with an outdoor fireplace and horseshoe pit for relaxing, entertaining, and making memories together. Take in beautiful views of the surrounding mountains and dramatic granite face from this peaceful alpine retreat.   With its inviting layout, flexible living spaces, and exceptional location near world-class recreation, this is a rare opportunity to own a true mountain getaway in one of Utah's most sought-after canyons.
#2173354

Sandy

5004 E WASATCH RESORT RD

4 Beds

2 Baths

2,821 Sq.Ft.

$1,150,000

MLS#: 2173354

Located on a private, quiet road, is this beautiful, recently remodeled and updated, brick rambler. With new paint, LVP flooring, carpet , kitchen cabinets, countertops, newer appliances, and completely updated bathrooms you won't need to repair or update much.  You will love the EXTRA LARGE master/primary suite. It has ample space in the walk-in closet, double vanities, and plenty of space for furniture. It includes a spacious 2 car garage with built in cabinets and plenty of extra/RV parking. The home backs Waterford Private school, has large shade trees, has a large covered patio, for privacy and backyard BBQ's, parties, or entertaining.  It has a full 2nd Kitchen, washer & dryer, and separate basement entrance so the rental potential is there! (Similar spaces rent for $1800-$2400)  3D Tour: https://www.zillow.com/view-imx/970aed87-7ca8-4426-b79a-c376849bf254?wl=true&setAttribution=mls&initialViewType=pano
#2172517

Sandy

1471 E SHOSHONE AVE S

5 Beds

3 Baths

3,194 Sq.Ft.

$925,000

MLS#: 2172517

OPEN HOUSE 8/1/26 from 11am-1pm!! Newly remodeled multi-level East Bench home in a desirable, established Salt Lake City neighborhood near parks, trailheads, shopping, dining, and mountain recreation. Updates include new windows, HVAC, plumbing, electrical, quartz countertops, modern finishes, new deck, and finished walk-out basement. Property also offers RV parking. Conveniently located approx. 0.5 mile from Quail Hollow Elementary and Albion Middle School, and a few miles from Brighton High School. Buyer to verify all information.
#2172528

Sandy

2809 WILLOW HILLS DR

6 Beds

1 Baths

3,032 Sq.Ft.

$899,999

MLS#: 2172528

 - property

Send a message

Message successfully sent.

Your message

What is 3 + 4 ?

Reason for contacting?

I agree to receive email communication and understand I can unsubscribe at any time.

I agree to be contacted by Summit Realty Utah via call, email, and text for real estate services. To opt out, you can reply 'stop' at any time or reply 'help' for assistance. You can also click the unsubscribe link in the emails. Message and data rates may apply. Message frequency may vary. Privacy Policy

Sign Out

Virtual Assistant

Would you like to take the next step with this property? We can help you schedule a showing or virtual tour, or send you more details.

Yes, I would like more information.

Thank You for Your Reply, One of Our Agents will contact you as soon as possible

No, maybe later.

Thank you, you can always contact me via email, phone number or through the contact form.

Realhub AI

Lucy - Your AI-Powered Realtor

Update Your Temporary Password

Personalize your search

Enter your email and we'll notify you immediately when new listings match what you're looking for.

or enter email address

Already have an account ? Login here

Continue your home search

I agree to receive communications and understand I can unsubscribe at any time.

I agree to be contacted by Summit Realty Utah via call, email, and text for real estate services. To opt out, you can reply 'stop' at any time or reply 'help' for assistance. You can also click the unsubscribe link in the emails. Message and data rates may apply. Message frequency may vary. Privacy Policy

Already have an account ? Login here

We use cookies

We use cookies primarily for analytics to enhance your experience. By accepting, you agree to our use of these cookies. You can manage your preferences or learn more about our cookies policy.