

Property
Beds
4
Full Baths
3
1/2 Baths
1
Year Built
2005
Sq.Footage
3,799
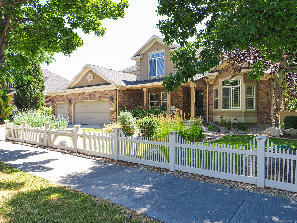
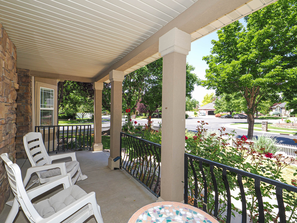
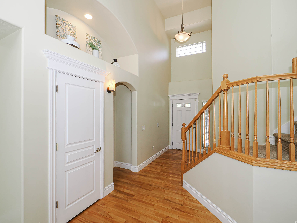
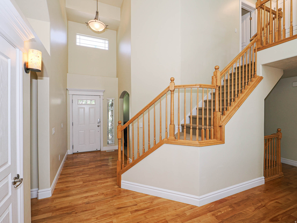
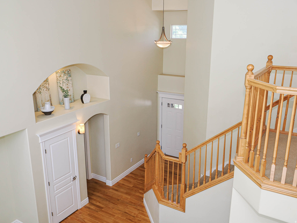
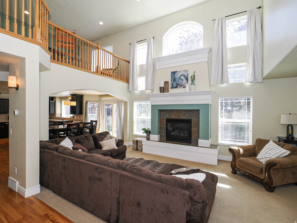
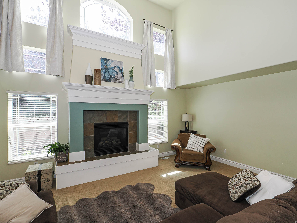
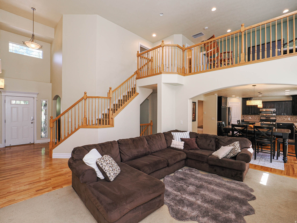
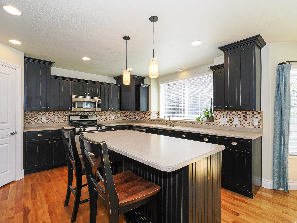
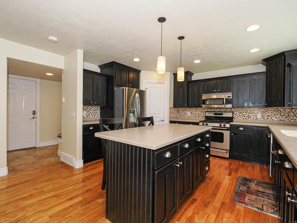
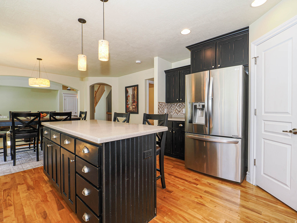
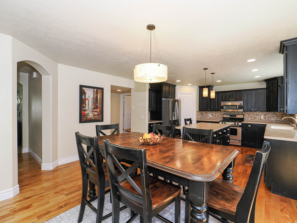
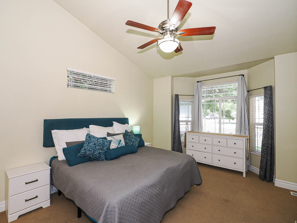
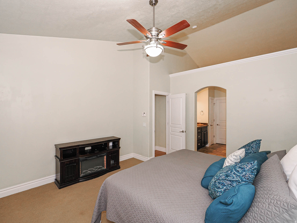
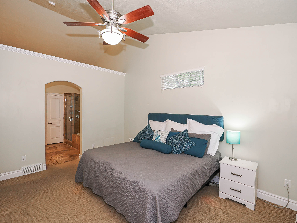
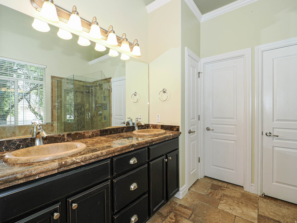
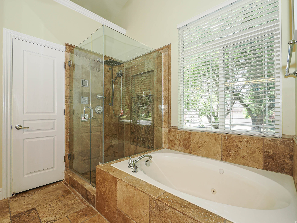
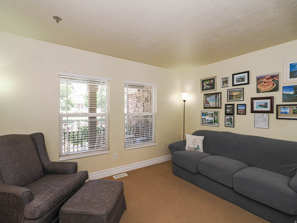
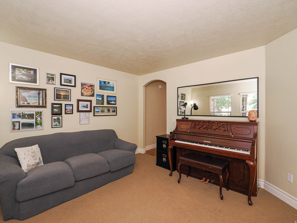
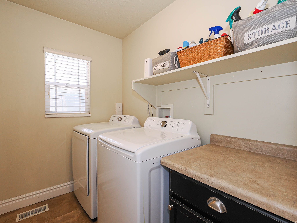
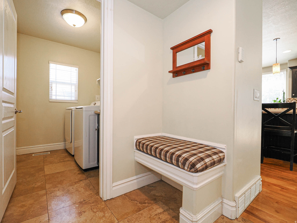
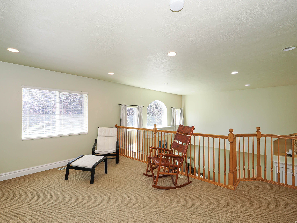
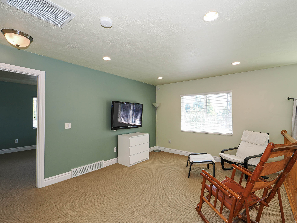
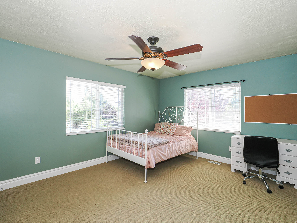
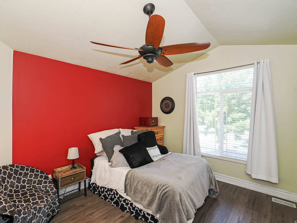
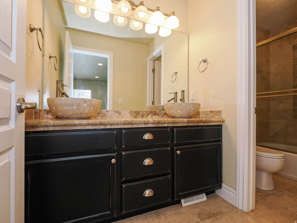
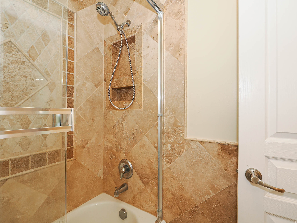
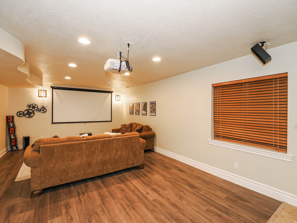
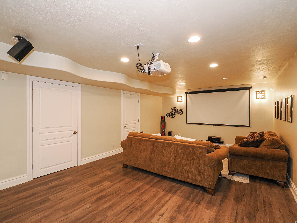
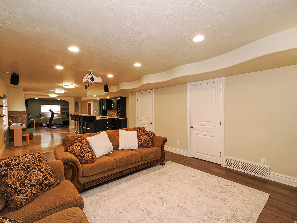
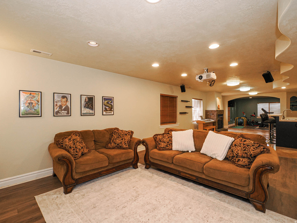
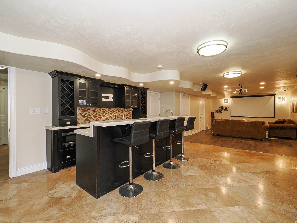
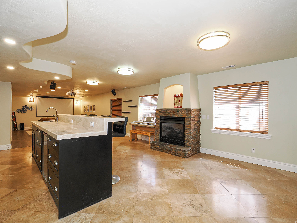
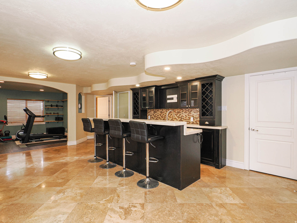
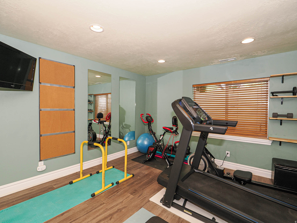
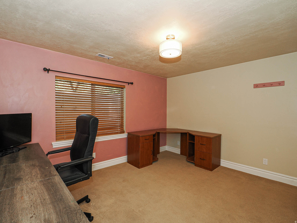
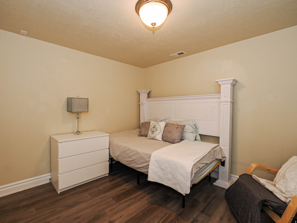
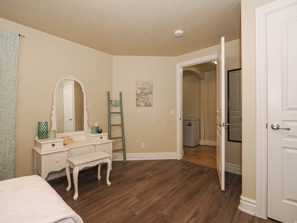
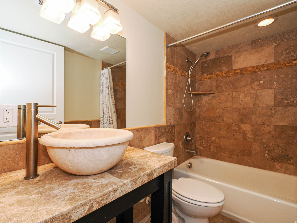
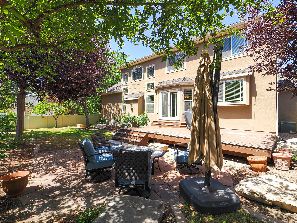
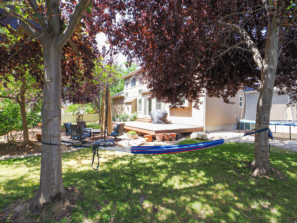
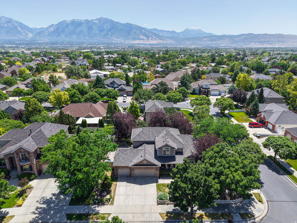
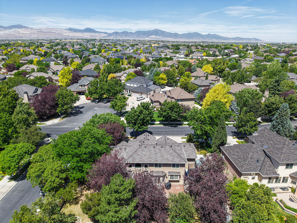
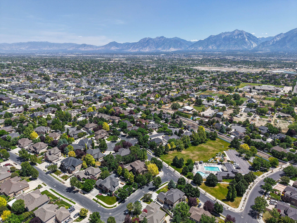
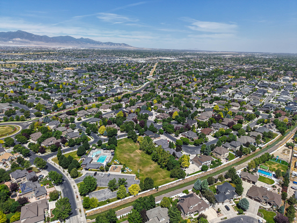
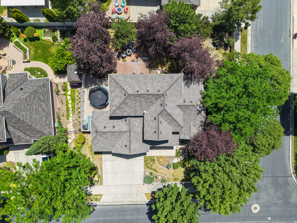
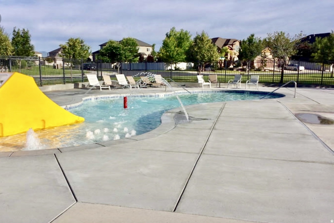
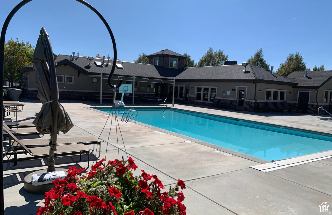
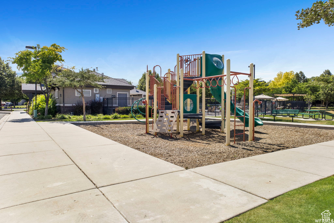
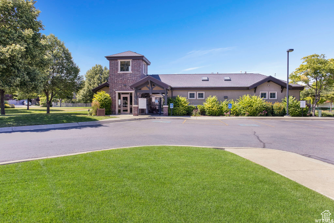
THIS WONDERFUL, INVITING HOME SITS IN A GORGEOUS COMMUNITY WITH TREE-LINED, QUIET STREETS & IS JUST A 2 MINUTE WALK FROM COMMUNITY POOLS, CLUBHOUSE, & PARK! STEPPING INSIDE YOU'LL FIND A GREAT, OPEN LAYOUT WITH LARGE WINDOWS, 2-STORY VAULT, HUGE FIREPLACE, LARGE KITCHEN, & MAIN LEVEL PRIMARY SUITE WITH SEPARATE JETTED TUB, SHOWER WITH RAIN HEAD & SHOWER JETS, DOUBLE SINKS, & LARGE WALK-IN CLOSET! KITCHEN FEATURES A LARGE PICTURE WINDOW OVERLOOKING THE BACKYARD, AMPLE CABINETRY, HUGE ISLAND, CORNER PANTRY, STAINLESS STEEL APPLIANCES, GAS RANGE, & FRENCH DOOR FRIDGE. UPSTAIRS ARE TWO LARGE BEDROOMS, ANOTHER BATHROOM WITH DOUBLE SINKS, & AN OPEN LOFT. INSANELY COOL BASEMENT FULLY EQUIPPED WITH A LARGE WET BAR WITH FRIDGE, MICROWAVE, & HUGE ISLAND, 2ND FIREPLACE, FAMILY ROOM, EXERCISE ROOM, OFFICE, ADDITIONAL BEDROOM, & FULL BATHROOM. REST EASY WITH RADON MITIGATION SYSTEM INSTALLED IN 2020. BEAUTIFUL, LARGE TREES IN FRONT AND BACK. BACK FEATURES TREX DECK, FLAGSTONE PATIO, & GAS LINE FOR GRILL. OVERHEAD GARAGE STORAGE INCLUDED | INCREDIBLE LOCATION JUST MINUTES FROM SHOPPING & RESTAURANTS & EASY ACCESS TO FREEWAYS!
Features & Amenities
Interior
-
Other Interior Features
Wet Bar, In-Law Floorplan, Vaulted Ceiling(s), Master Downstairs
-
Total Bedrooms
4
-
Bathrooms
3
-
1/2 Bathrooms
1
-
Basement YN
YES
-
Cooling YN
YES
-
Cooling
Ceiling Fan(s), Central Air
-
Fireplace YN
YES
-
Heating YN
YES
-
Heating
Fireplace Insert, Central, Natural Gas, Forced Air
-
Main Level Bedrooms
1
-
Pet friendly
N/A
Exterior
-
Garage
Yes
-
Garage spaces
3
-
Construction Materials
Stone, Stucco
-
Parking
Secured, Attached, Garage
-
Patio and Porch Features
Patio, Porch
-
Pool
No
-
Waterfront YN
NO
-
View
Mountain(s)
Area & Lot
-
Lot Features
Corner Lot
-
Lot Size(acres)
0.24
-
Lot Size(square feet)
10,454
-
Property Type
Residential
-
Property Sub Type
Single Family Residence
-
Architectural Style
Stories: 2
Price
-
Sales Price
$892,500
-
Tax Amount
$4,432
-
Zoning
1112
-
Sq. Footage
3,799
-
Price/SqFt
$234
HOA
-
Association
YES
-
Association Fee
$85
-
Association Fee Frequency
Monthly
-
Association Fee Includes
N/A
Property Resources
-
Horse Property
NO
School District
-
Elementary School
Jordan
-
Middle School
Elk Ridge
-
High School
Bingham
Property Features
-
New Construction
NO
-
Accessibility Features
Therapeutic Whirlpool
-
Association Amenities
Clubhouse, Picnic Area, Playground, Pool
-
Senior Community YN
NO
-
Sewer
Public Sewer
Schedule a Showing
Showing scheduled successfully.
Mortgage calculator
Estimate your monthly mortgage payment, including the principal and interest, property taxes, and HOA. Adjust the values to generate a more accurate rate.
Your payment
Principal and Interest:
$
Property taxes:
$
HOA fees:
$
Total loan payment:
$
Total interest amount:
$
Location
County
Salt Lake
Elementary School
Jordan
Middle School
Elk Ridge
High School
Bingham
Listing Courtesy of Dave Frei , Four Seasons Real Estate
RealHub Information is provided exclusively for consumers' personal, non-commercial use, and it may not be used for any purpose other than to identify prospective properties consumers may be interested in purchasing. All information deemed reliable but not guaranteed and should be independently verified. All properties are subject to prior sale, change or withdrawal. RealHub website owner shall not be responsible for any typographical errors, misinformation, misprints and shall be held totally harmless.

Principal Broker
Micah Pearson
Call Micah today to schedule a private showing.

* Listings on this website come from the FMLS IDX Compilation and may be held by brokerage firms other than the owner of this website. The listing brokerage is identified in any listing details. Information is deemed reliable but is not guaranteed. If you believe any FMLS listing contains material that infringes your copyrighted work please click here to review our DMCA policy and learn how to submit a takedown request.© 2024 FMLS.
Related Properties

South Jordan
9983 S TEE BOX DR W
6 Beds
2 Baths
3,658 Sq.Ft.
$800,000
MLS#: 2175237

South Jordan
11184 S ROPEMAKER RD
5 Beds
3 Baths
3,045 Sq.Ft.
$720,000
MLS#: 2175209

South Jordan
11192 S EASY BEE RD
2 Beds
2 Baths
3,718 Sq.Ft.
$720,000
MLS#: 2174896

South Jordan
2995 W SPRINGER LN
7 Beds
3 Baths
4,011 Sq.Ft.
$950,000
MLS#: 2174904

South Jordan
3544 W VIA BELLO CT
6 Beds
3 Baths
4,005 Sq.Ft.
$870,000
MLS#: 2174788

South Jordan
10982 S KELSO DUNE DR
5 Beds
3 Baths
3,914 Sq.Ft.
$939,900
MLS#: 2175216
South Jordan
11436 S WATERCOURSE RD
4 Beds
3 Baths
2,818 Sq.Ft.
$849,900
MLS#: 2174332

South Jordan
10315 S 3925 W
4 Beds
2 Baths
5,005 Sq.Ft.
$879,900
MLS#: 2173938
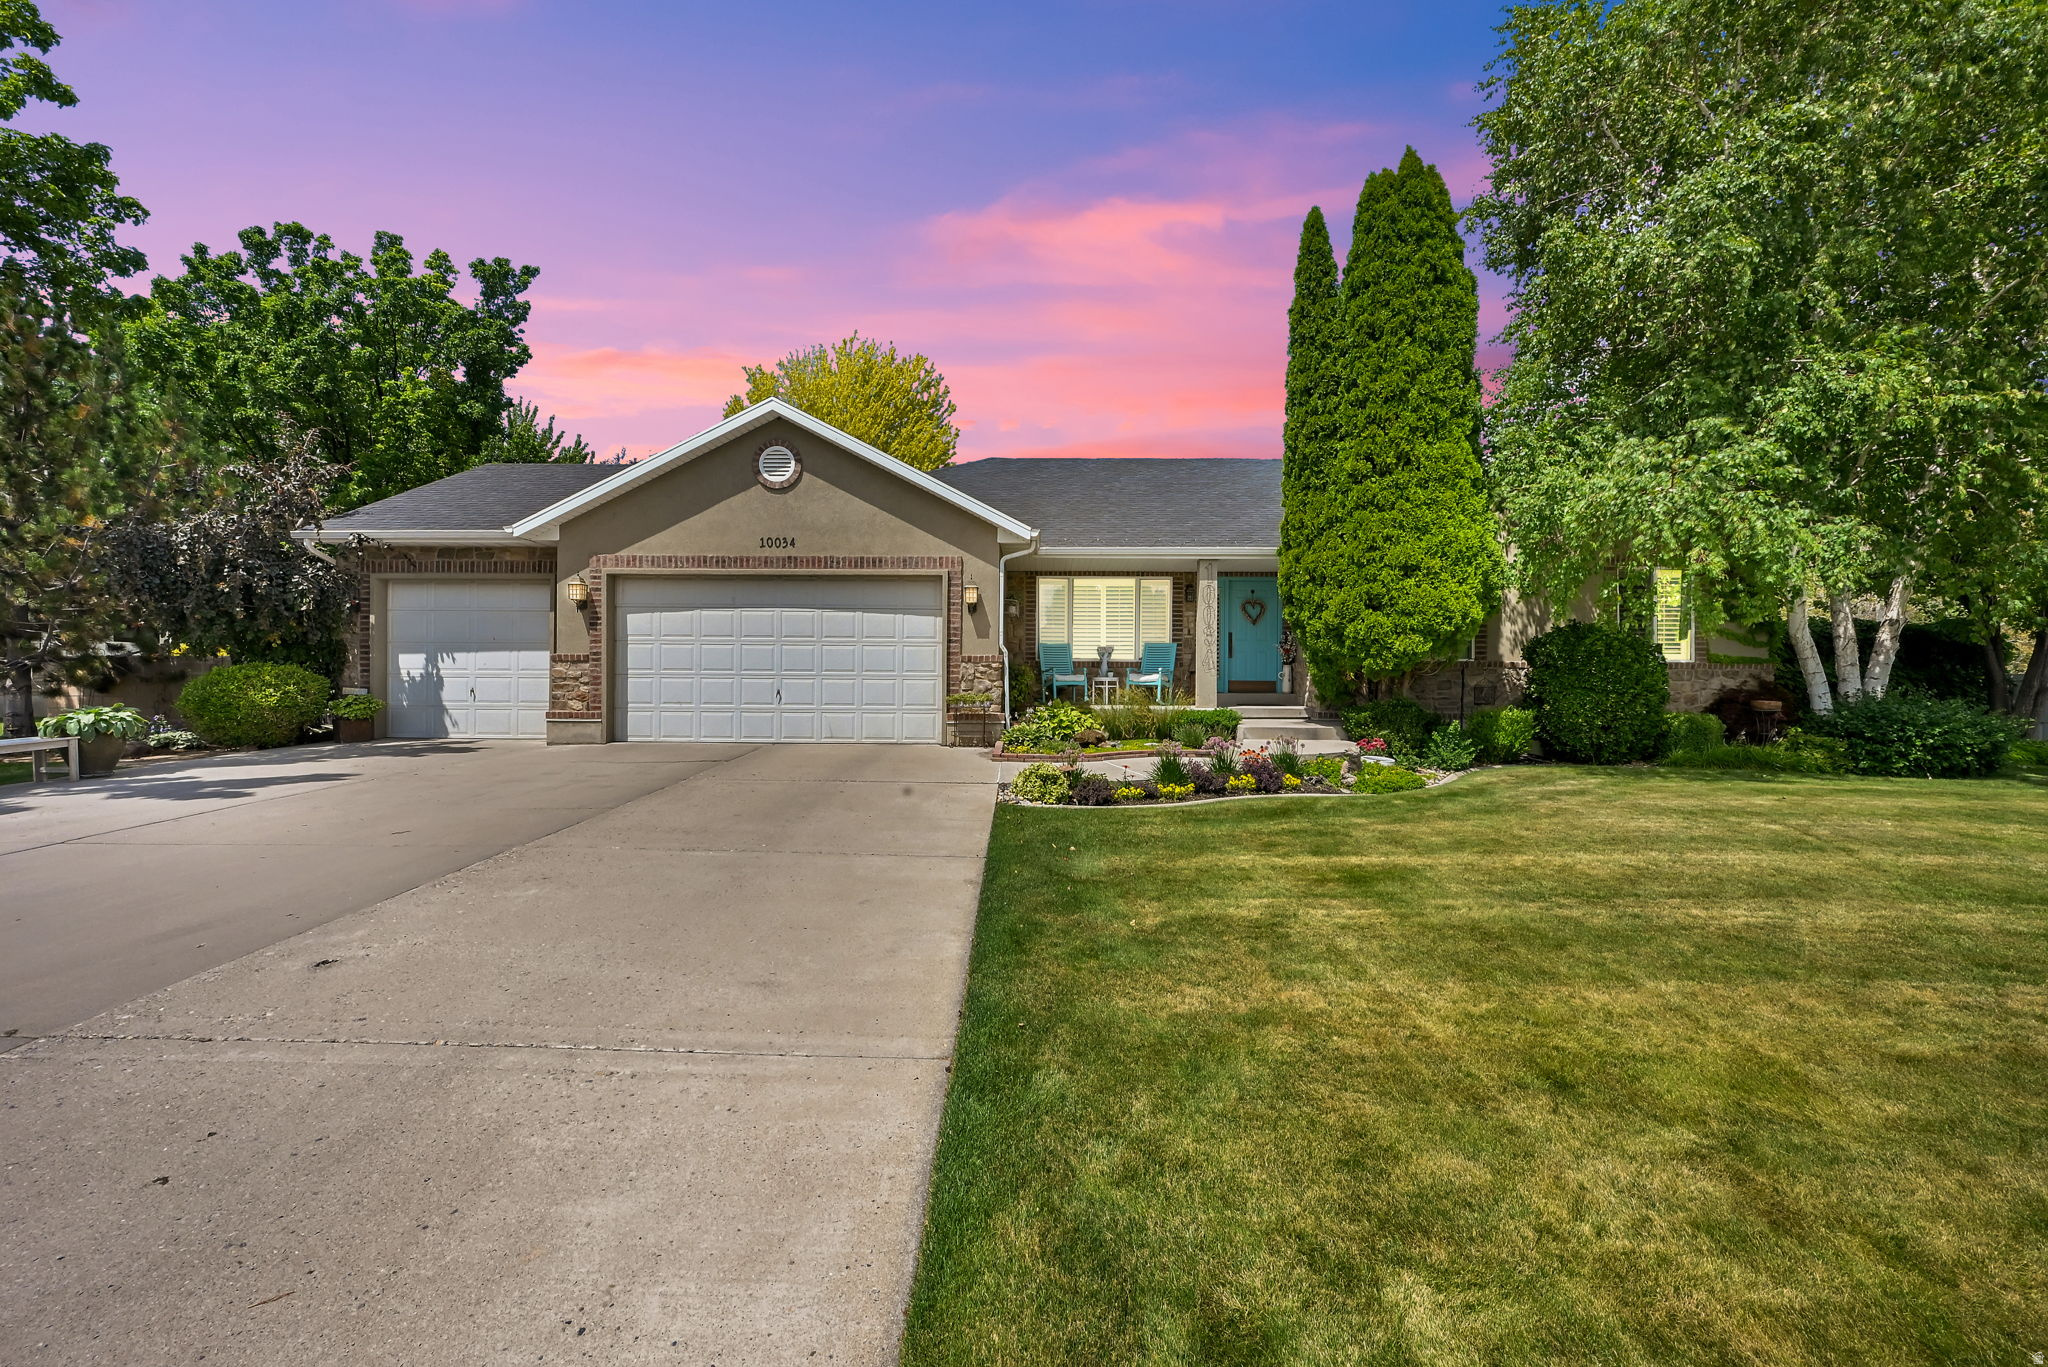
South Jordan
10034 S JORDAN CREST CIR
6 Beds
4 Baths
4,043 Sq.Ft.
$949,730
MLS#: 2173551
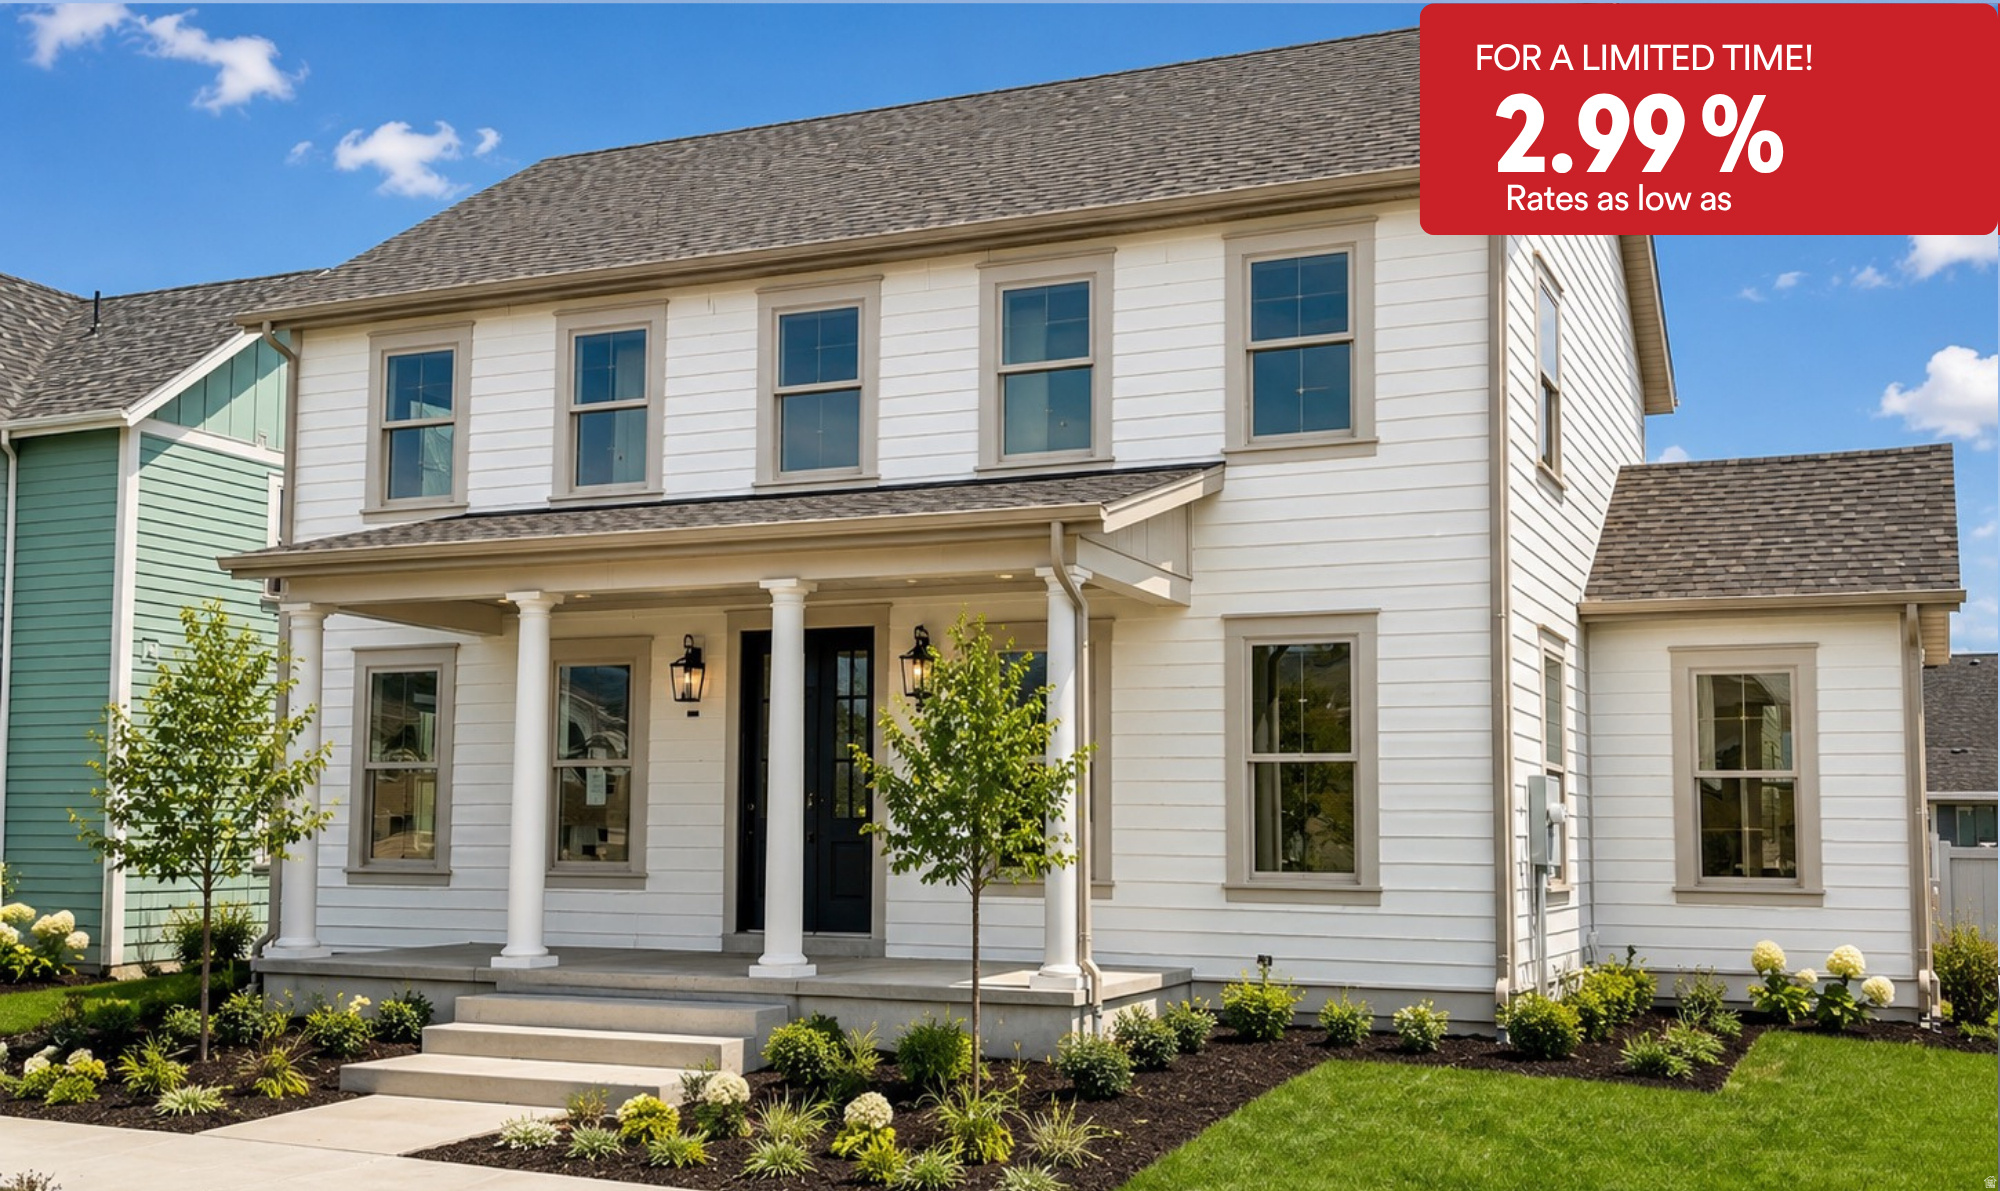
South Jordan
11497 S MARKFIELD WAY W 1-123
6 Beds
3 Baths
5,148 Sq.Ft.
$1,059,990
MLS#: 2173683
