Features & Amenities

Interior

  • Other Interior Features

    Bar

  • Total Bedrooms

    5

  • Bathrooms

    N/A

  • Above Grade Finished Area

    2689.0

  • Basement YN

    YES

  • Cooling YN

    NO

  • Cooling

    None, Ceiling Fan(s)

  • Fireplace YN

    YES

  • Heating YN

    YES

  • Heating

    Propane

  • Pet friendly

    N/A

Exterior

  • Garage

    Yes

  • Garage spaces

    3

  • Construction Materials

    Log

  • Parking

    Detached, Garage Door Opener

  • Patio and Porch Features

    Deck

  • Pool

    No

  • View

    Mountain(s)

Area & Lot

  • Lot Features

    Level

  • Lot Size(acres)

    1.06

  • Lot Size(square feet)

    46,173

  • Property Type

    Residential

  • Property Sub Type

    Single Family Residence

Price

  • Sales Price

    $995,000

  • Tax Amount

    $5,544

  • Zoning

    Residential

  • Sq. Footage

    4,943

  • Price/SqFt

    $201

HOA

  • Association

    YES

  • Association Fee

    $200

  • Association Fee Frequency

    Annually

  • Association Fee Includes

    N/A

Property Resources

  • Horse Property

    NO

School District

  • Elementary School

    Out of Area

  • Middle School

    Out of Area

  • High School

    Out of Area

Property Features

  • New Construction

    NO

  • Senior Community YN

    NO

  • Sewer

    Septic Tank

Schedule a Showing

Showing scheduled successfully.

<
>
IN PERSON
VIA CHAT

What is 3 + 4 ?


Change time

Mortgage calculator

Estimate your monthly mortgage payment, including the principal and interest, property taxes, and HOA. Adjust the values to generate a more accurate rate.

Your payment

Principal and Interest:

$

Property taxes:

$

HOA fees:

$

Total loan payment:

$

Total interest amount:

$

Location

County

Garfield

Elementary School

Out of Area

Middle School

Out of Area

High School

Out of Area

Listing Courtesy of ALONZO ASHWORTH , Coldwell Banker Majestic Mtn R

RealHub Information is provided exclusively for consumers' personal, non-commercial use, and it may not be used for any purpose other than to identify prospective properties consumers may be interested in purchasing. All information deemed reliable but not guaranteed and should be independently verified. All properties are subject to prior sale, change or withdrawal. RealHub website owner shall not be responsible for any typographical errors, misinformation, misprints and shall be held totally harmless.

Agent Micah Pearson

Principal Broker

Micah Pearson

Call Micah today to schedule a private showing.


* Listings on this website come from the FMLS IDX Compilation and may be held by brokerage firms other than the owner of this website. The listing brokerage is identified in any listing details. Information is deemed reliable but is not guaranteed. If you believe any FMLS listing contains material that infringes your copyrighted work please click here to review our DMCA policy and learn how to submit a takedown request.© 2024 FMLS.
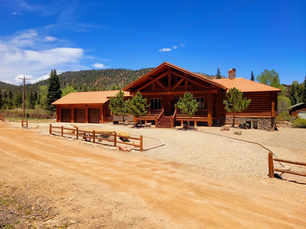
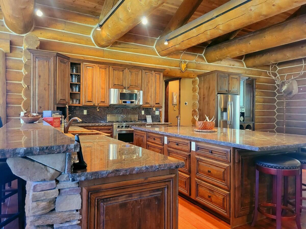
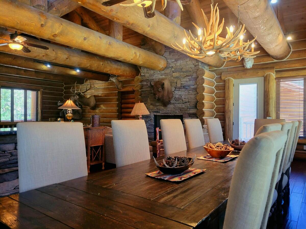
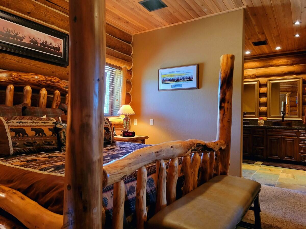
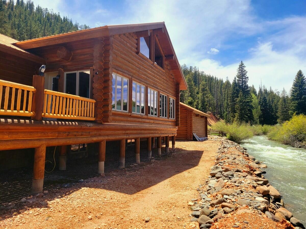
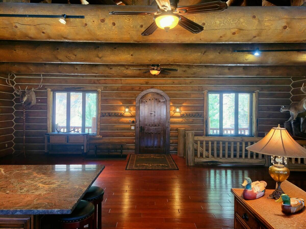
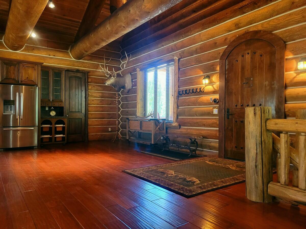
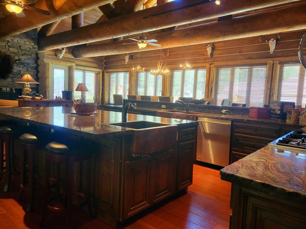
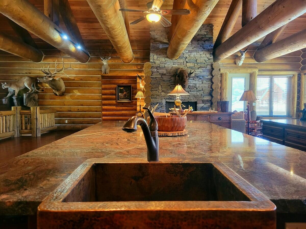
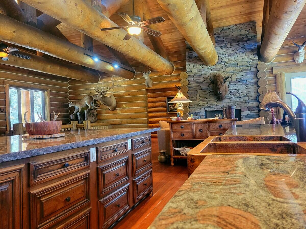
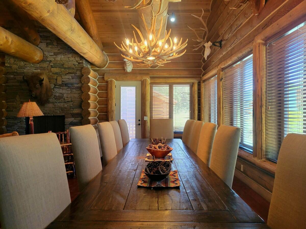
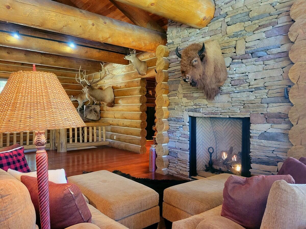
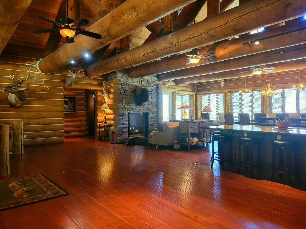
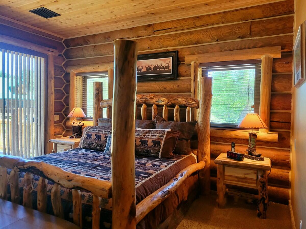
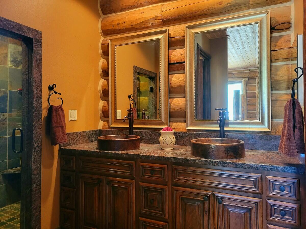
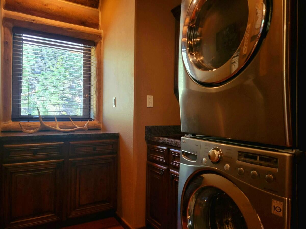
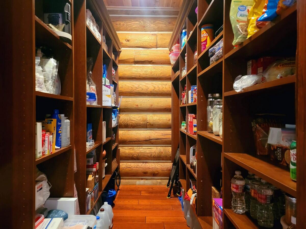
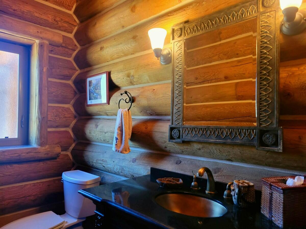
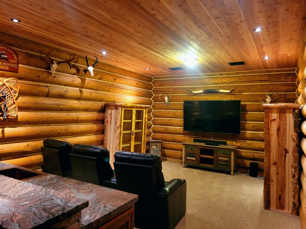
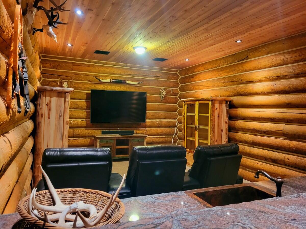
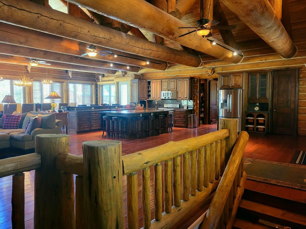
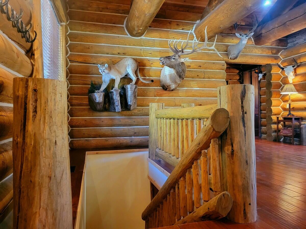
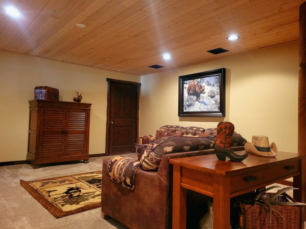
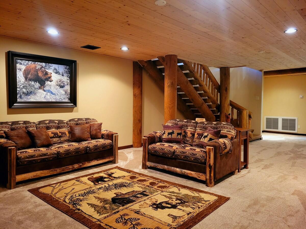
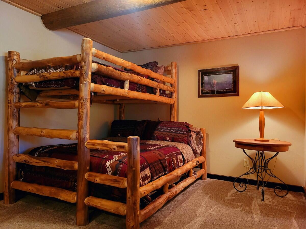
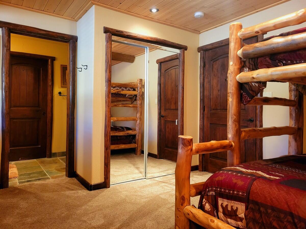
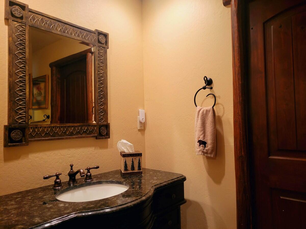
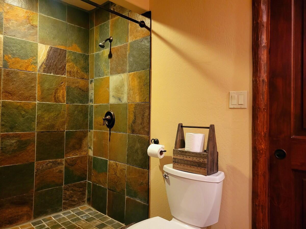
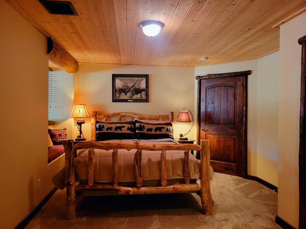
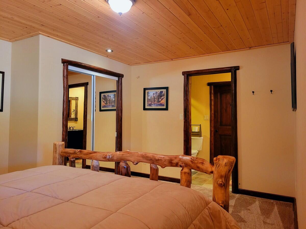
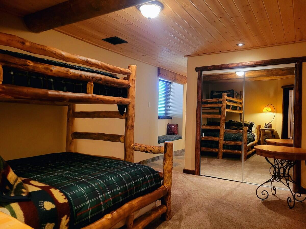
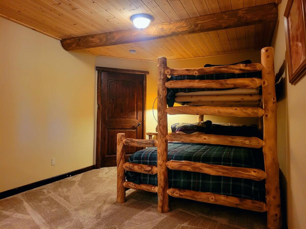
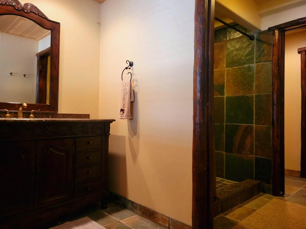
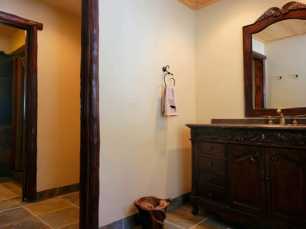
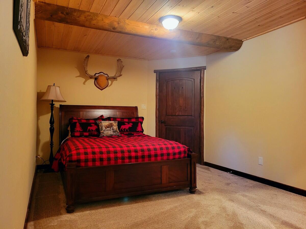
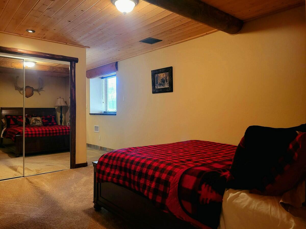
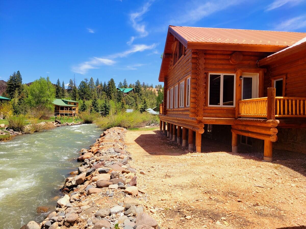
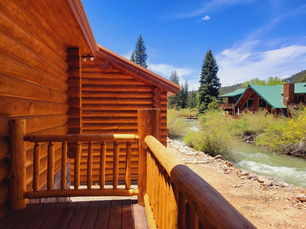
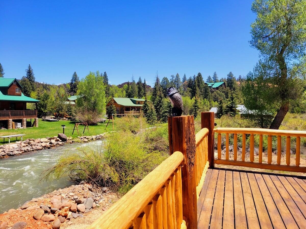
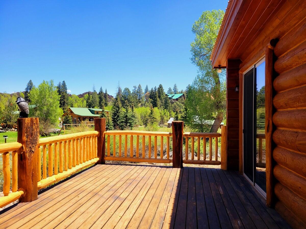
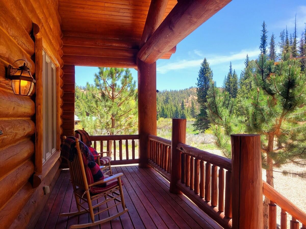
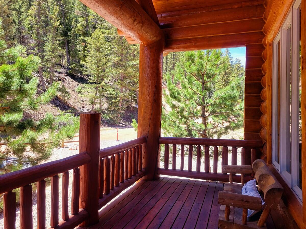
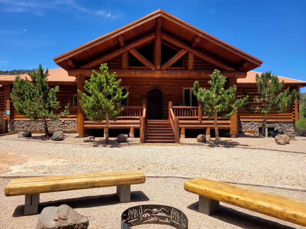
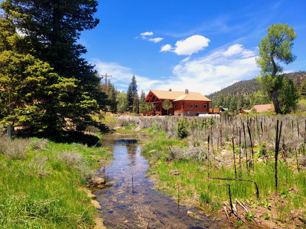
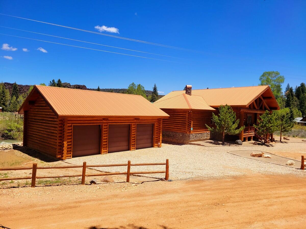
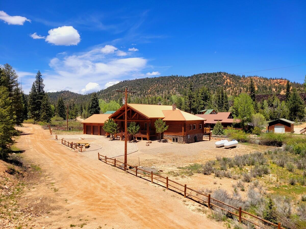
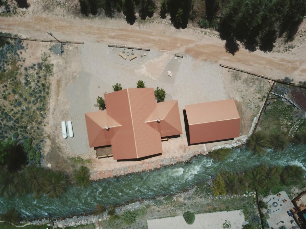
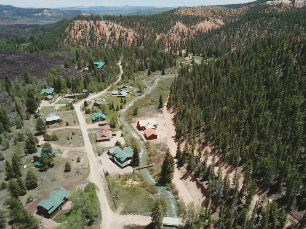
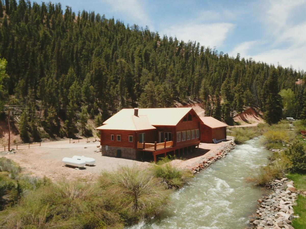
Open the windows and enjoy the beautiful sounds of Mammoth Creek. This 4943 sq ft custom log home sits on 2 lots boarding Mammoth Creek. The majestic home has 12'' logs on the outside and 22'' log trusses on the inside. The home includes 5 bedrooms, 3.5 baths, great room, gourmet kitchen, theater room, game room, and detached 3 car garage. The cabin is loaded with top-of-the-line upgrades throughout including custom cabinets, granite counter-tops, solid copper sinks, Siberian pine distressed wood floors, slate, and carpet. The Casement Windows are wrapped with authentic half-log and trimmed with granite window sills. The living area is open and inviting to all that come through the front door. Everyone will enjoy the wall of windows and decks that overlooks the Mammoth Creek.

1103 E Spring Hollow RD

Message successfully sent.

What would you like to know?

What is 3 + 4 ?

I agree to receive email communication and understand I can unsubscribe at any time.

I agree to be contacted by Summit Realty Utah via call, email, and text for real estate services. To opt out, you can reply 'stop' at any time or reply 'help' for assistance. You can also click the unsubscribe link in the emails. Message and data rates may apply. Message frequency may vary. Privacy Policy

Related Properties

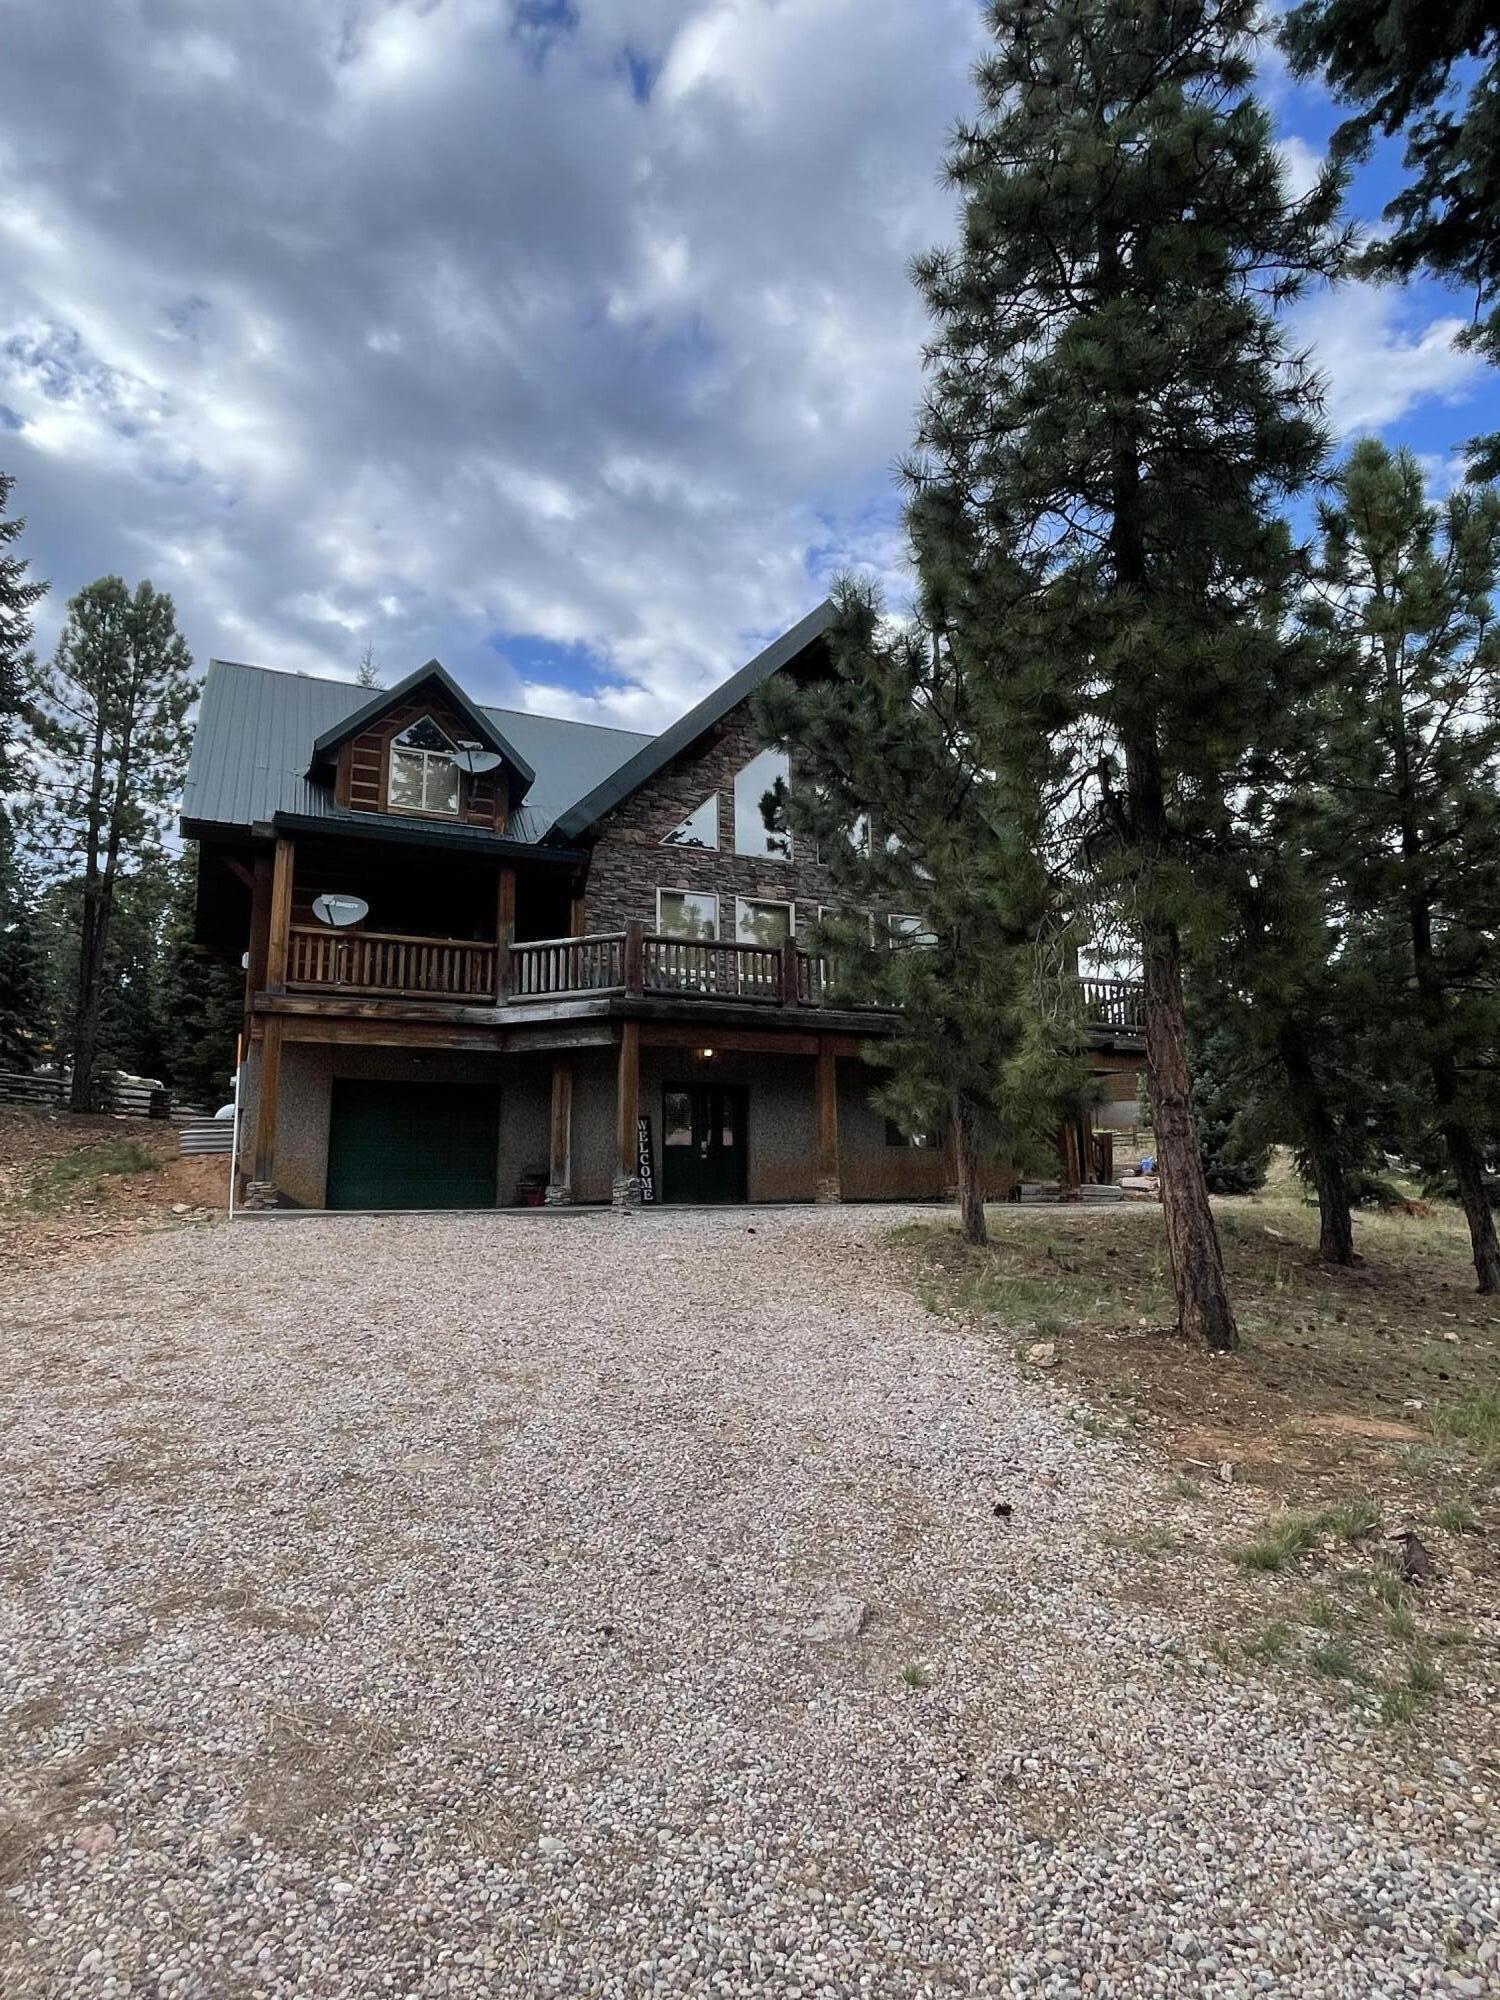
Luxury in Nature! Duck Creek Pines Cabin on .65 acres nestled in the lush forest with tall Ponderosa Pines. This expansive 3,890 sq ft home will dazzle you with the open floor plan, high vaulted ceilings & beautiful wood finishings throughout. This home is great for family gatherings or entertaining.  Zoned for nightly rentals.  Five bedrooms with Master on main level. Three and a half Baths on three levels. Rock Fireplace on Main and 2nd fireplace in Master Bedroom. Covered & uncovered decks surround the home. Walk-in closets, ceiling fans, upgraded appliances, lower level walk-out. 
Experience outdoor activities such as hiking, biking, ATVing, fishing & exploring. 
Can you feel & see yourself living in this Luxurious Country Home.  Imagine the memories that will be created!
#26-273906

Duck Creek

1175 Browning RD

5 Beds

None Baths

3,890 Sq.Ft.

$1,049,000

MLS#: 26-273906
Nestled on .54 acres in the highly desirable Meadow View Heights subdivision, this immaculate, turnkey mountain retreat offers the perfect blend of rustic cabin charm, modern comfort, and exceptional functionality. With 3,198 square feet, 5 bedrooms, multiple gathering spaces, and abundant storage (multiple outbuildings) for all your mountain toys, this property is designed to enjoy from day one.

From the moment you step inside, you'll appreciate the warm mountain ambiance created by beautiful tongue-and-groove wood finishes, soaring vaulted ceilings, expansive windows, and stunning rock fireplaces that make the home feel inviting year-round. The spacious great room serves as the heart of the home, flowing seamlessly into the dining area and well-appointed kitchen featuring a walk-in pantry, ample cabinetry, and plenty of room for family and friends to gather. A convenient dry bar adds the perfect touch for entertaining.

The versatile loft is currently used as an office but easily adapts into additional sleeping space, a game room, reading nook, or hobby area. The spacious primary suite provides a true mountain escape with its own impressive rock fireplace, private deck access, dual vanities, separate soaking tub and shower, and generous room to unwind after a day exploring the outdoors.

The thoughtfully designed main-level laundry room offers extensive cabinetry, shelving, utility sink, and additional storage to keep everything organized.

Downstairs, the home continues to impress with a large family and recreation room complete with another beautiful rock fireplace, an additional dry bar, and abundant space for entertaining guests, hosting holidays, or relaxing after a day on the trails.

Step outside and experience everything mountain living should be. The covered deck features a built-in BBQ and outdoor kitchen, creating the perfect setting for outdoor dining while overlooking the surrounding pines. Just beyond, a custom firepit area with built-in benches invites memorable evenings under the stars with family and friends.

One of this property's standout features is the incredible amount of storage and workspace rarely found in mountain homes. In addition to the oversized detached 2-car garage with high ceilings, upper-level storage, and an energy-efficient mini-split heating and cooling system, you'll also find a separate outbuilding/workshop ideal for ATVs, snowmobiles, UTVs, tools, recreational equipment, or additional storage. Whether you're a full-time resident or weekend adventurer, you'll appreciate having room for everything.

This home is equally impressive behind the scenes with numerous upgrades that provide comfort, efficiency, and peace of mind, including:

Newer Generac whole-home generator with automatic transfer switch
Upsized propane tank
Full RV hook-ups
Kinetico water softener system
Reverse osmosis water filtration system
Every aspect of this property reflects pride of ownership and careful maintenance, making it a truly turnkey mountain getaway.

Located just minutes from year-round recreation, ATV and snowmobile trails, hiking, fishing, and everything Duck Creek Village has to offer, this exceptional cabin combines the warmth of a true mountain retreat with the convenience, storage, and amenities buyers are searching for.
#26-272611

Duck Creek

45 E Forest DR

5 Beds

None Baths

3,198 Sq.Ft.

$1,179,900

MLS#: 26-272611

Price reduced
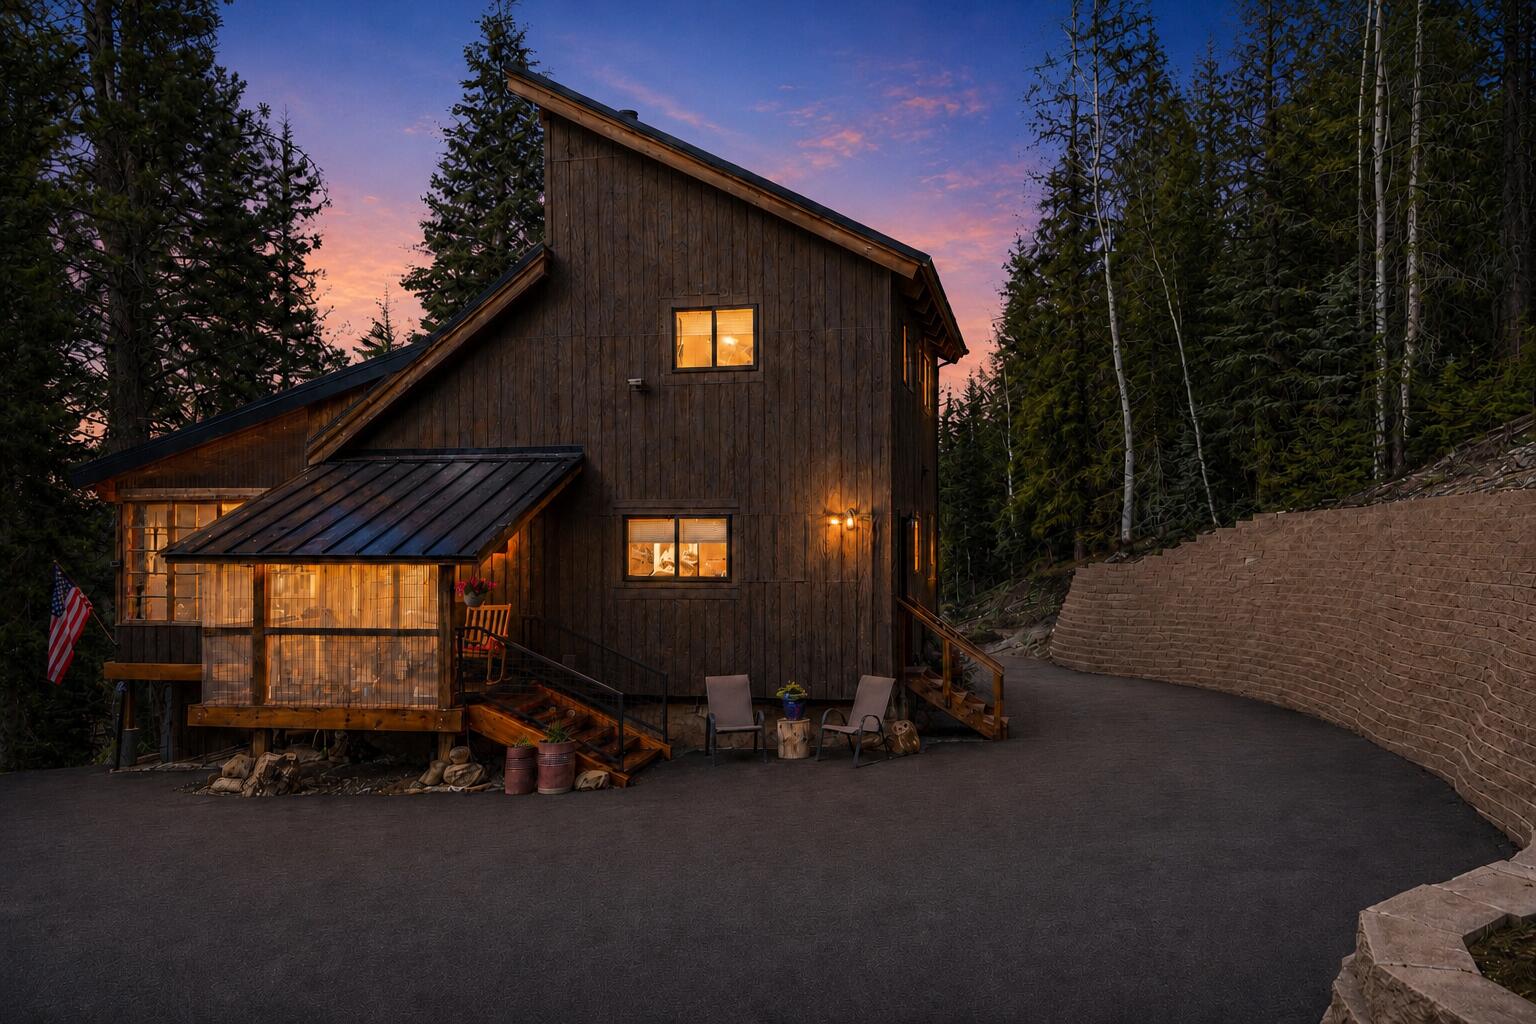
Tucked away on three combined lots totaling almost 2.5 acres, this beautifully modern cabin offers every convenience wrapped in a peaceful mountain setting. Bright, open, and thoughtfully designed, it's the perfect blend of style and comfort. One of the standout features is the stunning sunroom- a light-filled space ideal for morning coffee, cozy evenings, or simply soaking in the serene surroundings year-round. The new pull through 40x50 garage is equally impressive, featuring 100,000 BTU heaters, a private bathroom, a dedicated workshop area, and a spacious loft for storage, studio space, or more. Whether you're storing your toys, working on projects, or dreaming up your next adventure, this garage is ready! Since the photos were taken, a blacktop driveway and a retaining wall have been added, enhancing both functionality and curb appeal. For buyers looking to expand, the seller has thoughtfully had plans designed for an 800 sq ft addition - available for review if you're ready to take this already incredible property to the next level. Don't miss the chance to own a truly move-in ready modern mountain retreat with room to grow!
#25-267823

Duck Creek

2060/ 2080 E Strawberry Point RD

2 Beds

None Baths

1,296 Sq.Ft.

$960,000

MLS#: 25-267823

Price reduced
This 4,843 sq ft cabin, nestled on just over an acre next to BLM land and the Dixie National Forest, offers stunning views and privacy. With two bedrooms, a den, and an office that can be used as extra bedrooms, this cozy retreat includes 2.5 bathrooms, walk-in closets and a lot of storage! Modern comforts like two furnaces, A/C units, and two wood stoves ensure comfort, with remote-controlled heating for convenience. The main floor features a large kitchen and two spacious family rooms with high ceilings and big windows for breathtaking views and natural light. The primary bedroom has a private bathroom and a large walk-in closet, with easy outdoor access from the bedroom and adjacent den/office. Downstairs, find a versatile space for a living room, gaming area, gym, or bedroom, plus a second bedroom. Ample storage includes a 720 sq ft detached garage, a 144 sq ft shed, and more under the deck. A paved driveway and lush backyard with a sprinkler system make this cabin a perfect escape. It's a unique retreat that was meticulously taken care of. *Furniture is negotiable. Boards are on windows to protect from ice.
#25-267388

Duck Creek

4370 N Meadow Ranch DR

4 Beds

None Baths

4,843 Sq.Ft.

$1,075,000

MLS#: 25-267388

 - property

Send a message

Message successfully sent.

Your message

What is 3 + 4 ?

Reason for contacting?

I agree to receive email communication and understand I can unsubscribe at any time.

I agree to be contacted by Summit Realty Utah via call, email, and text for real estate services. To opt out, you can reply 'stop' at any time or reply 'help' for assistance. You can also click the unsubscribe link in the emails. Message and data rates may apply. Message frequency may vary. Privacy Policy

Sign Out

Virtual Assistant

Would you like to take the next step with this property? We can help you schedule a showing or virtual tour, or send you more details.

Yes, I would like more information.

Thank You for Your Reply, One of Our Agents will contact you as soon as possible

No, maybe later.

Thank you, you can always contact me via email, phone number or through the contact form.

Realhub AI

Lucy - Your AI-Powered Realtor

Update Your Temporary Password

Personalize your search

Enter your email and we'll notify you immediately when new listings match what you're looking for.

or enter email address

Already have an account ? Login here

Continue your home search

I agree to receive communications and understand I can unsubscribe at any time.

I agree to be contacted by Summit Realty Utah via call, email, and text for real estate services. To opt out, you can reply 'stop' at any time or reply 'help' for assistance. You can also click the unsubscribe link in the emails. Message and data rates may apply. Message frequency may vary. Privacy Policy

Already have an account ? Login here

We use cookies

We use cookies primarily for analytics to enhance your experience. By accepting, you agree to our use of these cookies. You can manage your preferences or learn more about our cookies policy.