Features & Amenities

Interior

  • Other Interior Features

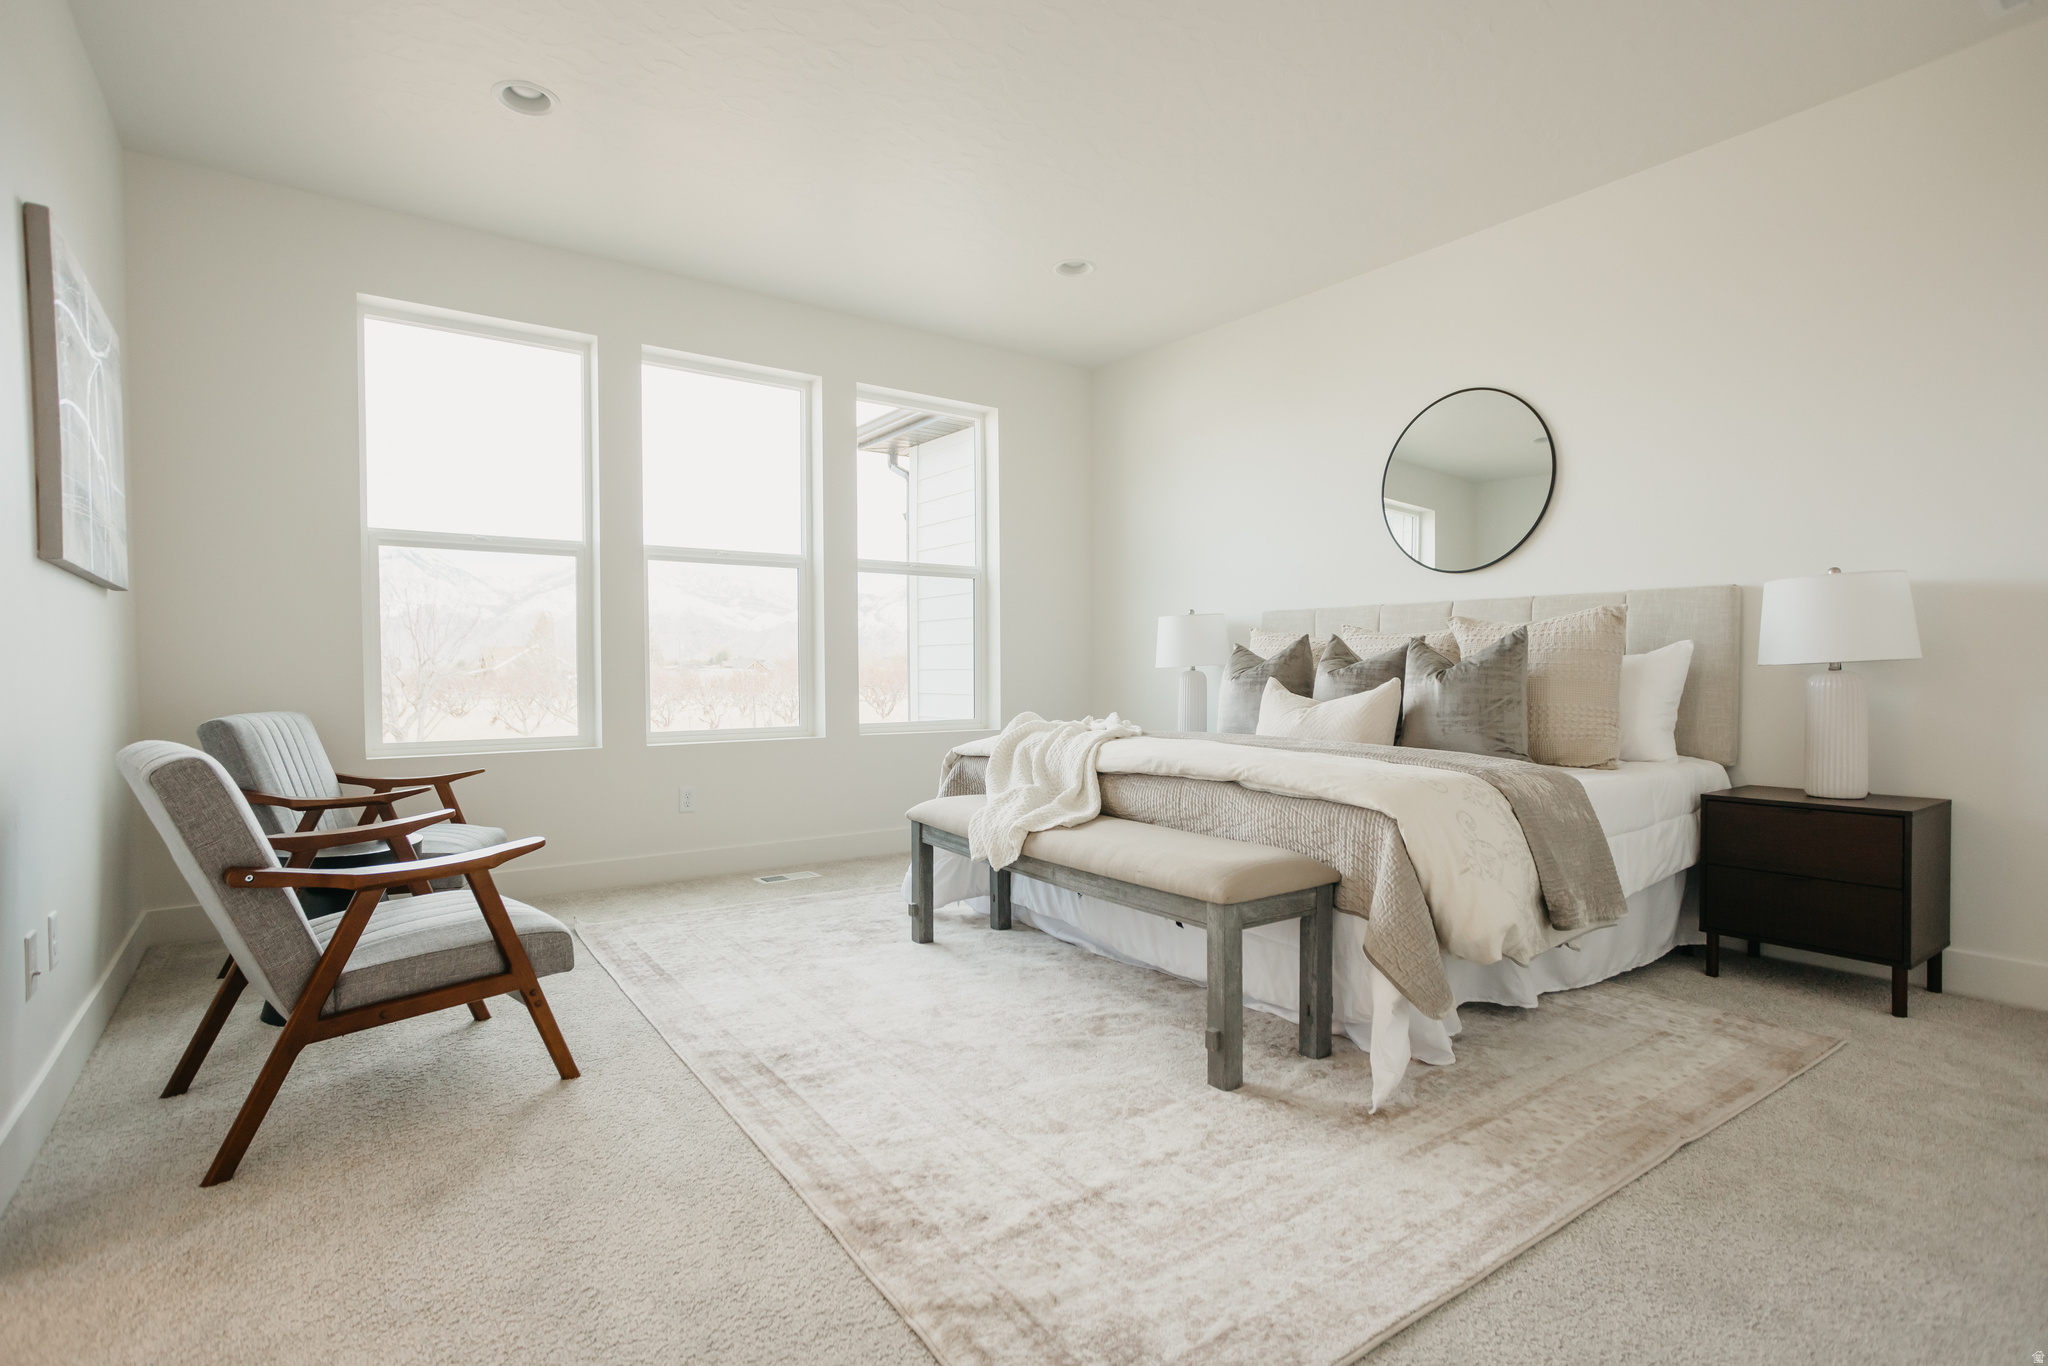
    Walk-In Closet(s), Master Downstairs

  • Total Bedrooms

    6

  • Bathrooms

    4

  • 1/2 Bathrooms

    1

  • Basement YN

    YES

  • Cooling YN

    YES

  • Cooling

    Central Air

  • Fireplace YN

    NO

  • Heating YN

    YES

  • Heating

    Central, Natural Gas, Forced Air

  • Main Level Bedrooms

    3

  • Pet friendly

    N/A

Exterior

  • Garage

    Yes

  • Garage spaces

    3

  • Construction Materials

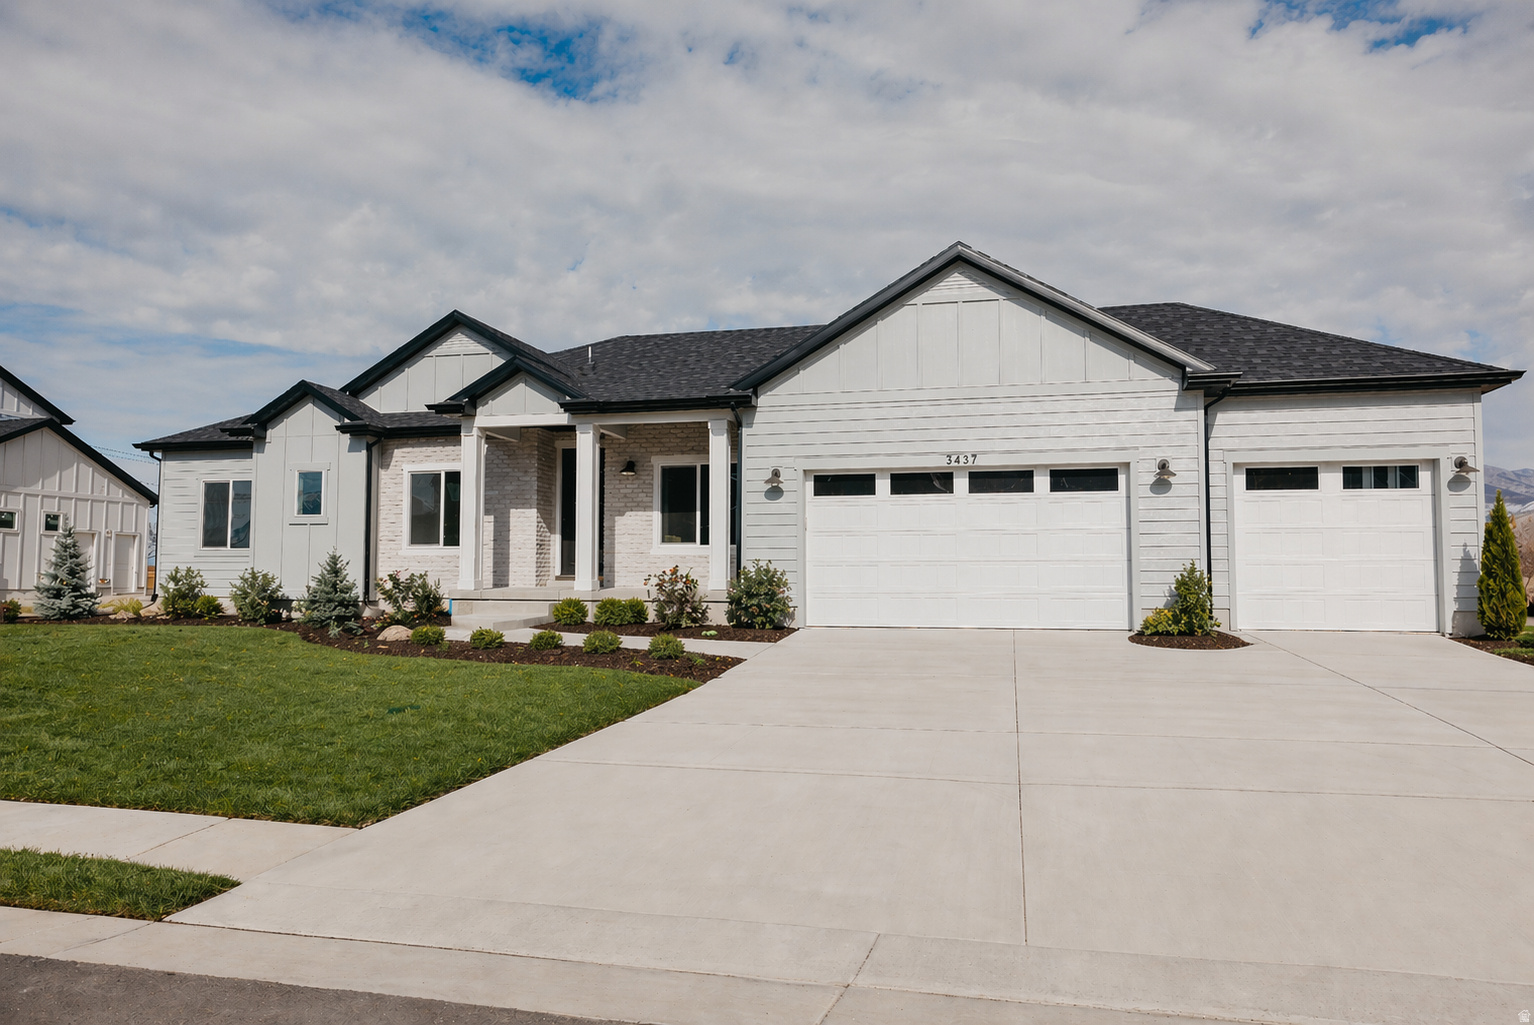
    Stone, Cement Siding

  • Parking

    RV Access/Parking

  • Pool

    No

  • Waterfront YN

    NO

  • View

    Mountain(s)

Area & Lot

  • Lot Size(acres)

    0.36

  • Lot Size(square feet)

    15,681

  • Property Type

    Residential

  • Property Sub Type

    Single Family Residence

  • Architectural Style

    Rambler/Ranch

Price

  • Sales Price

    $888,900

  • Zoning

    RES

  • Sq. Footage

    4,727

  • Price/SqFt

    $188

HOA

  • Association

    No

Property Resources

  • Horse Property

    NO

School District

  • Elementary School

    Nebo

  • Middle School

    Mapleton Jr

  • High School

    Maple Mountain

Property Features

  • New Construction

    YES

  • Senior Community YN

    NO

  • Sewer

    Public Sewer

Schedule a Showing

Showing scheduled successfully.

<
>
IN PERSON
VIA CHAT

What is 3 + 4 ?


Change time

Mortgage calculator

Estimate your monthly mortgage payment, including the principal and interest, property taxes, and HOA. Adjust the values to generate a more accurate rate.

Your payment

Principal and Interest:

$

Property taxes:

$

HOA fees:

$

Total loan payment:

$

Total interest amount:

$

Location

County

Utah

Elementary School

Nebo

Middle School

Mapleton Jr

High School

Maple Mountain

Listing Courtesy of Thayne Buckley , Fieldstone Realty LLC

RealHub Information is provided exclusively for consumers' personal, non-commercial use, and it may not be used for any purpose other than to identify prospective properties consumers may be interested in purchasing. All information deemed reliable but not guaranteed and should be independently verified. All properties are subject to prior sale, change or withdrawal. RealHub website owner shall not be responsible for any typographical errors, misinformation, misprints and shall be held totally harmless.

Agent Micah Pearson

Principal Broker

Micah Pearson

Call Micah today to schedule a private showing.


* Listings on this website come from the FMLS IDX Compilation and may be held by brokerage firms other than the owner of this website. The listing brokerage is identified in any listing details. Information is deemed reliable but is not guaranteed. If you believe any FMLS listing contains material that infringes your copyrighted work please click here to review our DMCA policy and learn how to submit a takedown request.© 2024 FMLS.
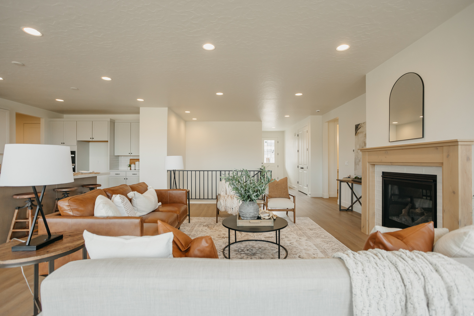
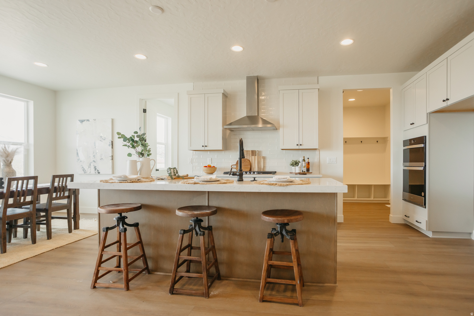
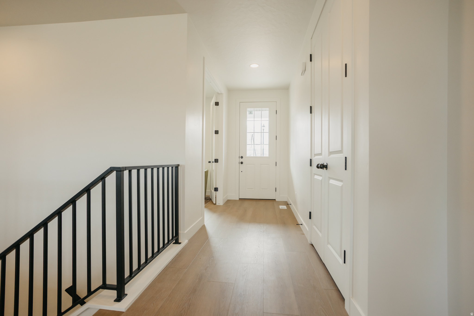
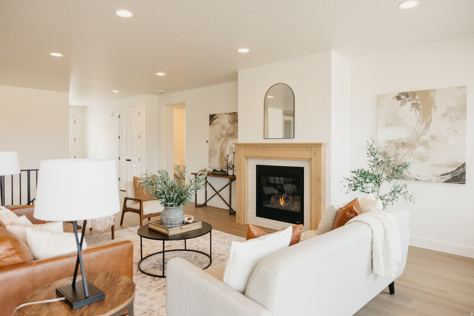
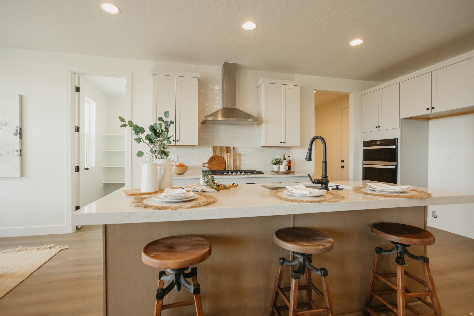
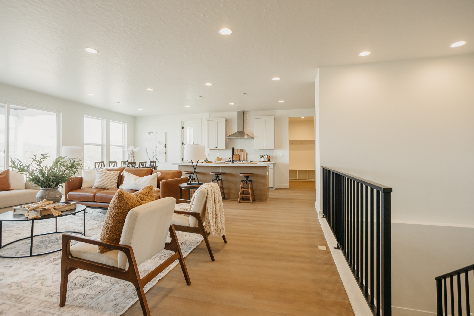
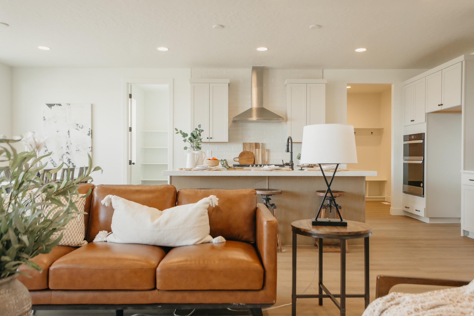
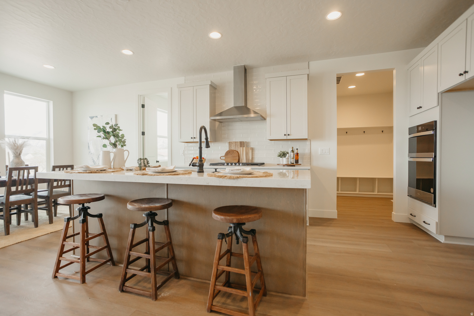
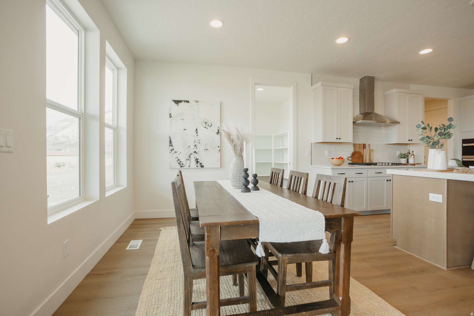
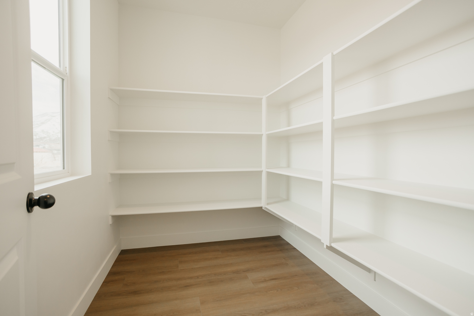
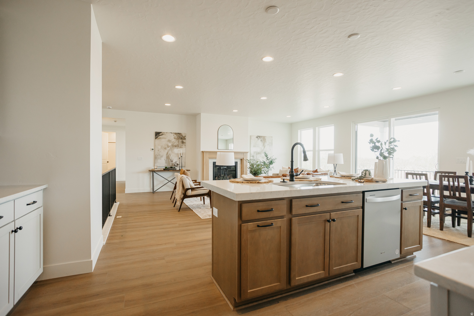
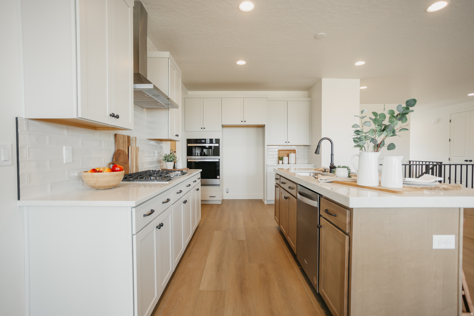
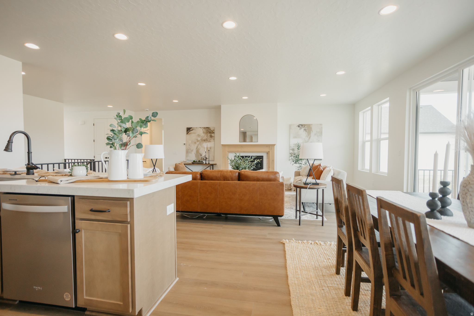
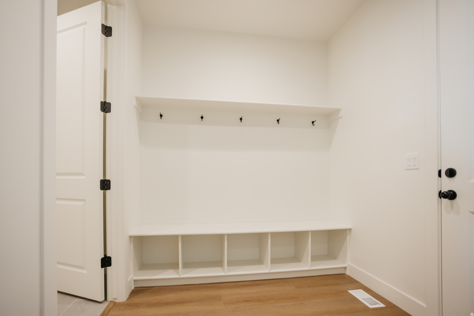
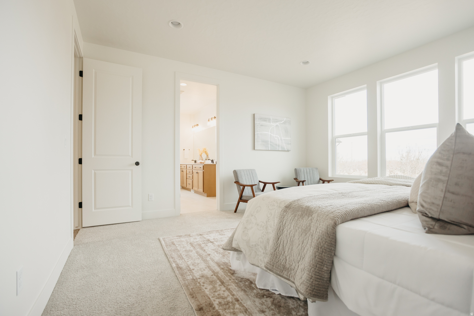
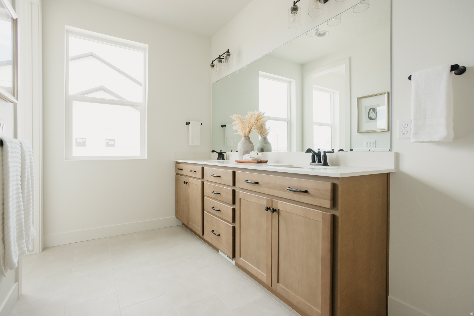
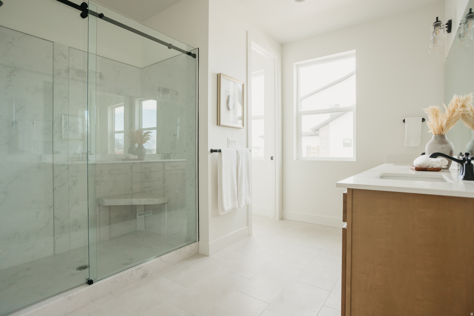
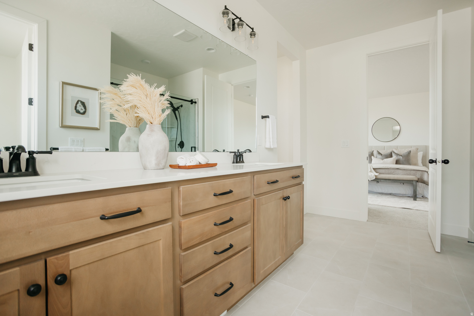
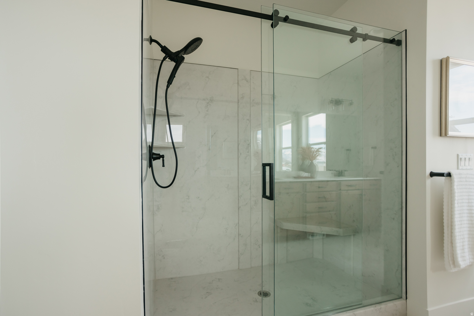
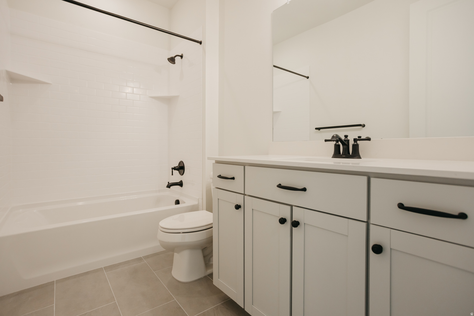
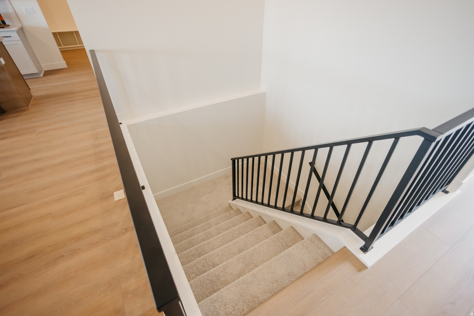
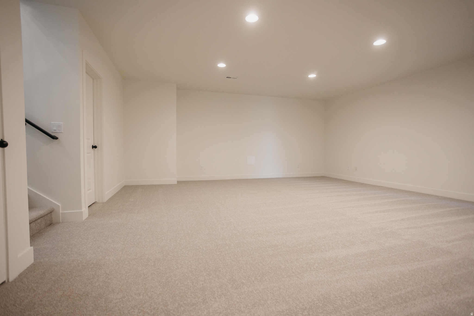
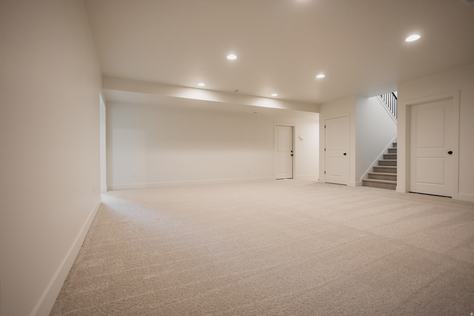
WOW basement rental suite with ENCLOSED entrance! *Free finished basement for a limited time when using preferred lender!* Needing a custom feeling home without the custom building hassle? Welcome to your solution. Our buyers don't need to: Buy the lot, get a construction loan, come up with a floorplan, not know what their home will actually cost or when it'll be done. We are you solution. Meet the Atwood rambler - the home that believes bigger is better. This spacious rambler offers a ADU (Rental Suite), generous living areas, smartly utilized space, and sits on a flat, usable lot perfect for real life. Nestled among stunning 180 mountain views, you'll enjoy peaceful scenery while still being just minutes from the freeway, shopping, restaurants, and everything you need. Build this home to fit your custom needs and finally have space for all the things (and people) you love. Photos shown are of a modeled version of the Uinta floorplan. Actual finishes and colors may vary-ask your agent for details. Advertised price is base finishes only. Lot premiums, selected options and upgrades will increase cost. Price reflects when using preferred lender

1066 S 3600 E ATWOOD

Message successfully sent.

What would you like to know?

What is 3 + 4 ?

I agree to receive email communication and understand I can unsubscribe at any time.

I agree to be contacted by Summit Realty Utah via call, email, and text for real estate services. To opt out, you can reply 'stop' at any time or reply 'help' for assistance. You can also click the unsubscribe link in the emails. Message and data rates may apply. Message frequency may vary. Privacy Policy

Related Properties

New on site 1 day ago
None
#2175994

Spanish Fork

2971 E 1000 S 309

4 Beds

3 Baths

4,745 Sq.Ft.

$827,852

MLS#: 2175994

New on site 4 days ago
Welcome Home! This lovely 5-bedroom, 3.5-bath home offers plenty of space with all five bedrooms on the same level, including two primary suites. The home has been updated throughout with new paint, carpet, quartzite bathroom countertops, luxury vinyl plank flooring in the bathrooms, LED lighting, and an updated kitchen. Natural light fills the home, complemented by plantation shutters and a wood-burning fireplace. The unfinished basement provides abundant storage and room to grow, while multiple gathering spaces offer flexibility for everyday living and entertaining. Situated on a spacious 0.39-acre lot, the backyard features peach, apple, pear, and cherry trees, raised garden beds, a chicken coop (with chickens included if desired), RV parking with a 10-foot gate, and beautiful mountain views. New roof (May 2026), new windows, updated plumbing, and newer HVAC system and water heater (2023). Located in a neighborhood with amazing people, and close to schools, places of worship, shopping, entertainment, and the Spanish Fork All Abilities Park. This home is move-in ready and better than new construction! Schedule your tour today! (Square footage figures are provided as a courtesy estimate only and were obtained from county records.  Buyer is advised to obtain an independent measurement.)
#2174954

Spanish Fork

864 E 1050 S

5 Beds

2 Baths

3,996 Sq.Ft.

$735,000

MLS#: 2174954
Beautiful rambler in the sought-after Legacy Farms neighborhood of Spanish Fork! This spacious home features 5 bedrooms, 3 bathrooms, an open-concept floor plan, a mostly finished basement, craft room/den,  exercise room, and a 3-car garage.  Enjoy quality finishes throughout, including quartz countertops, quarter-sawn oak cabinets, a large kitchen island, plantation shutters, updated lighting and fixtures, a gas range and abundant storage.  The fully fenced backyard is perfect for relaxing or entertaining with two custom pergolas, a gas fire pit, and a 6-person Bullfrog hot tub included. Conveniently located near shopping, I-15, parks, schools, and other amenities.
#2174204

Spanish Fork

576 N 1980 E

6 Beds

2 Baths

3,752 Sq.Ft.

$730,000

MLS#: 2174204
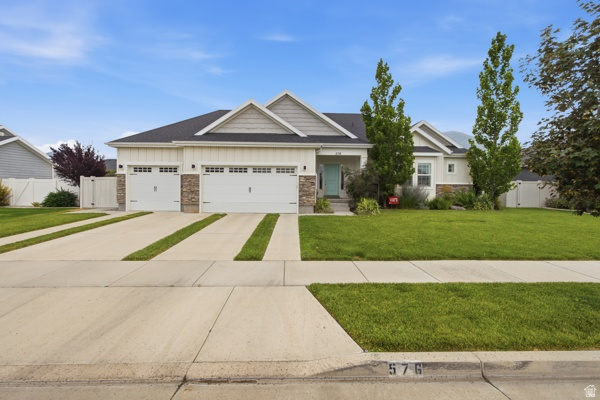
Great Location in Spanish Fork with a very large Yard that's finished  and Fenced!!!  Come and see this beautiful home close to all Amenities in South Utah County. This is a great Home for An ADU!!  Really large yard with easy walkout entrance potential.
#2172683

Spanish Fork

941 N STALLION DR E

6 Beds

3 Baths

4,000 Sq.Ft.

$769,900

MLS#: 2172683
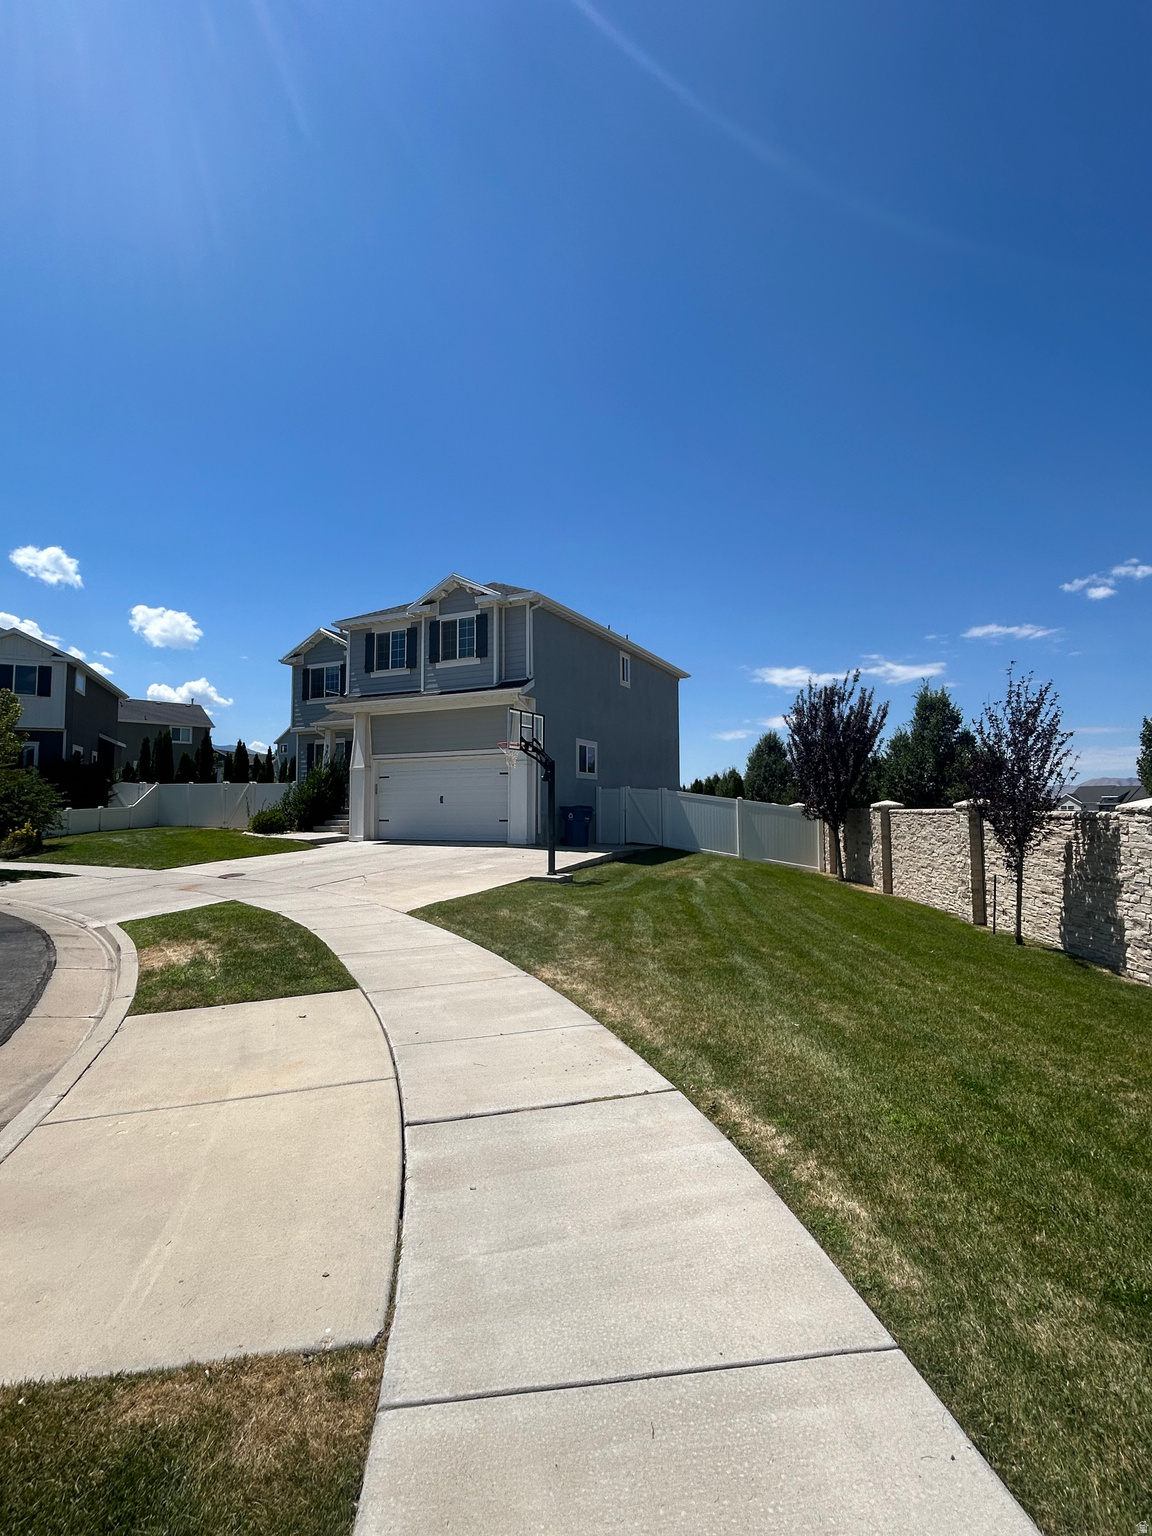
Beautiful home in a highly desirable, newer Spanish Fork neighborhood - perfectly positioned directly across from Maple Mountain High School. Fully finished, light-filled layout featuring vaulted ceilings, custom-built fireplace with elegant accent walls, granite countertops, and an off-the-garage mudroom with built-in bench and storage. The highlight of the home is the stunning private home theater: stadium-style seating across 3 tiers, 12 premium recliners, built-in kitchenette and storage, massive 142-inch screen with 4K projector, and immersive 9.2.2 surround sound - ideal for movie nights or game days. Outside, features an expansive 1,000 sq ft covered patio overlooking a beautifully landscaped, fully fenced yard. Pre-plumbed gas lines connect to the home for easy addition of a future fireplace, fire pit, and grill. Enjoy your own private pickleball/basketball court with in-ground hoop and built-in lighting. Ample RV parking adds versatility. Additional perks include conduit ready for powered shed, existing electric hookups for a hot tub (not included), no HOA fees or restrictions, and a fantastic community park just 1 block away featuring pickleball courts, basketball court, dog park, playground, and open grass areas. This move-in-ready gem combines luxury finishes, smart future-proofing, privacy and freedom at an unbeatable location!
#2172651

Spanish Fork

2919 E 80 S

6 Beds

2 Baths

3,271 Sq.Ft.

$859,000

MLS#: 2172651

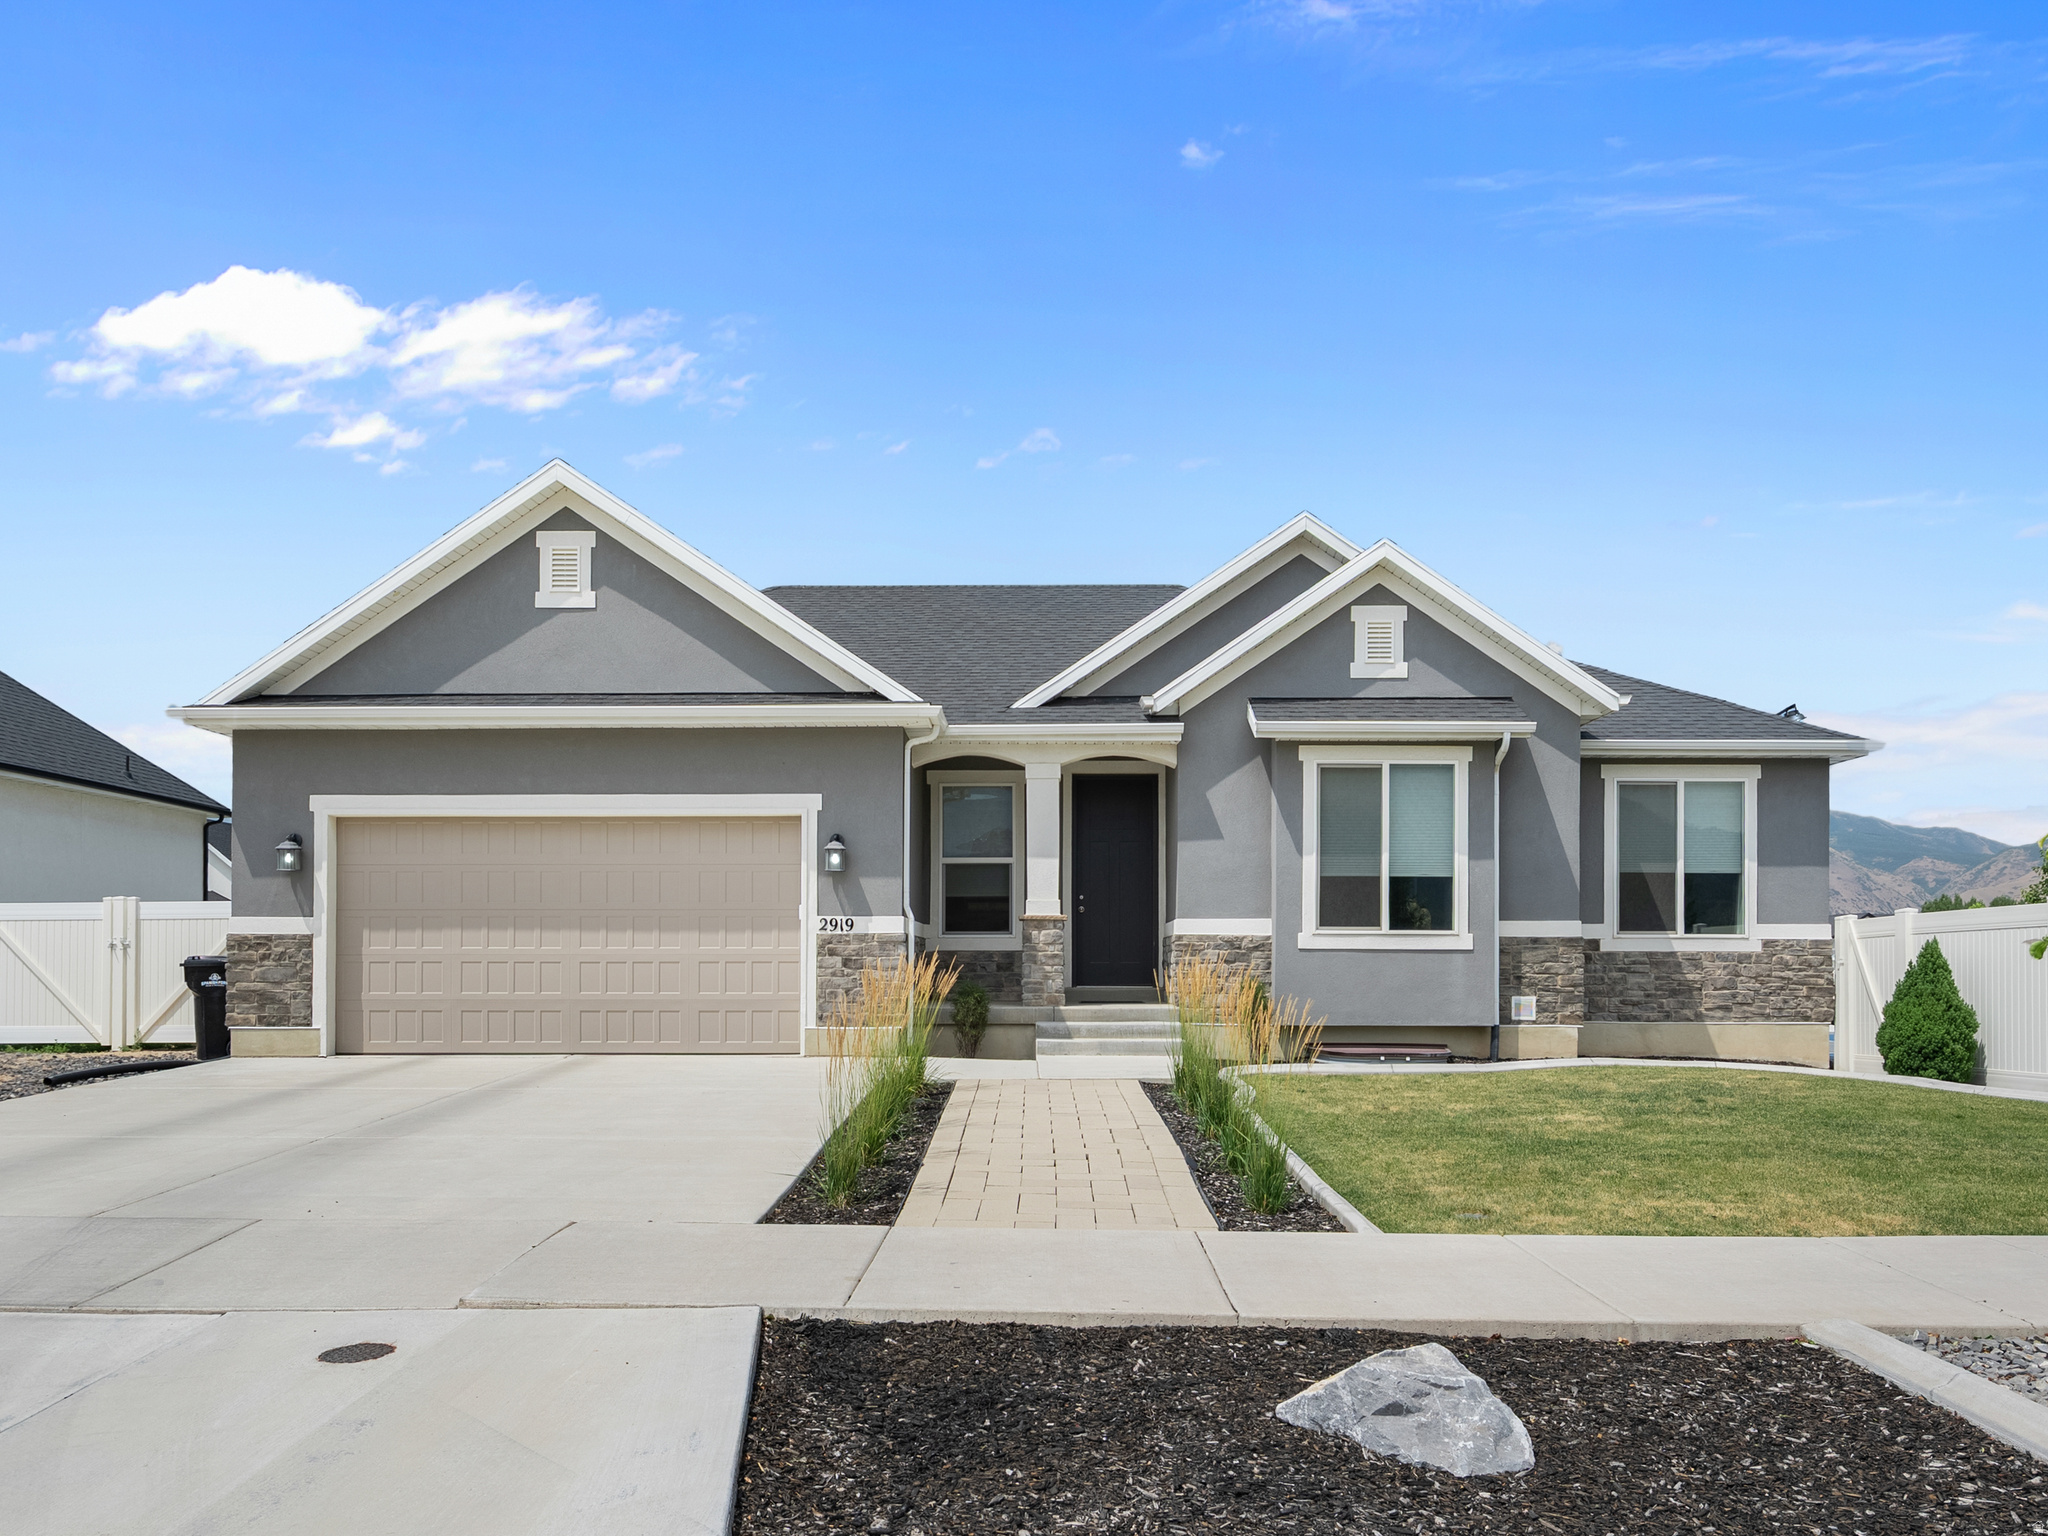
Beautiful 7-bedroom, 4-bath home tucked away on a quiet cul-de-sac in one of Spanish Fork's desirable neighborhoods! Offering nearly 4,000 square feet of living space, this home features an open floor plan, soaring ceilings, spacious living areas, and a fully finished basement with a second kitchen-perfect for entertaining, multigenerational living, or hosting guests. Enjoy evenings on the covered patio overlooking the beautifully landscaped backyard with a custom rock retaining wall. A 3-car garage provides plenty of room for vehicles, storage, and toys. Conveniently located near parks, schools, shopping, and freeway access, this move-in-ready home offers the perfect combination of space, comfort, and location. Come see why this home stands out!
#2170825

Spanish Fork

892 W 1340 S

7 Beds

2 Baths

3,995 Sq.Ft.

$814,900

MLS#: 2170825
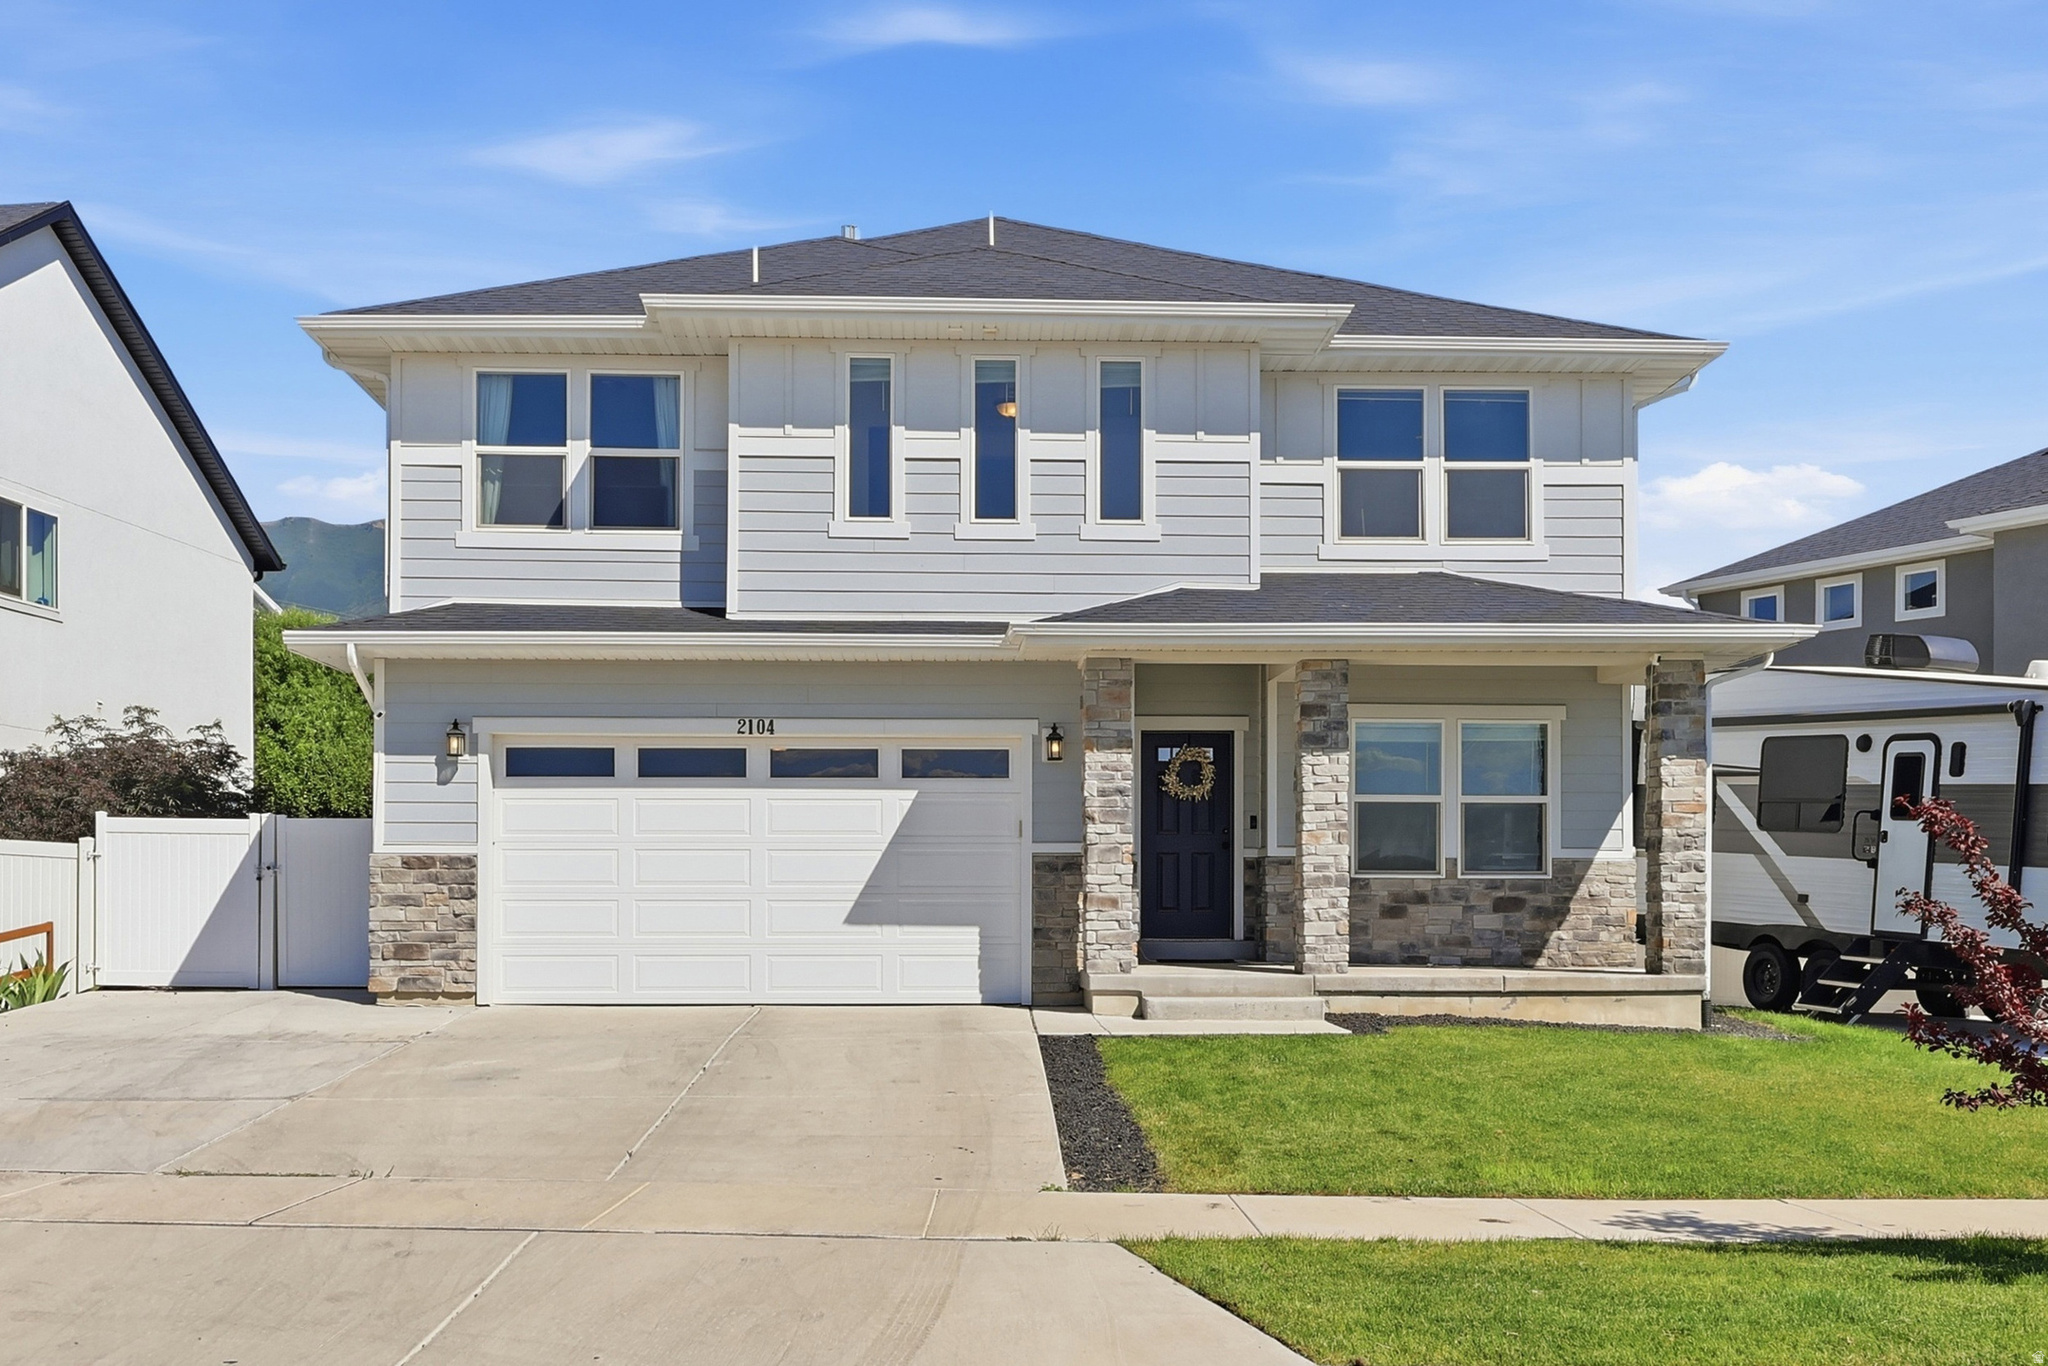
Welcome home to this beautiful 4-bedroom, 3-bath residence in the heart of Spanish Fork in the highly desired Legacy Farms neighborhood! Featuring a fully finished basement, this home offers flexible living space perfect for entertaining, a home office, recreation room, or guest accommodations. The open and inviting floor plan is filled with natural light, while the spacious kitchen flows seamlessly into the main living areas. Enjoy a private backyard, ample storage, a 240V  EV charger in the garage, side yard for additional parking RV or recreational toys.  This location is just minutes from schools, parks, shopping, dining, and convenient freeway access. Whether you're looking for extra space to grow or a move-in ready home in a fantastic neighborhood, this property is one you won't want to miss!  This home is covered by a SilverBack Home Warranty Listing Policy which can be transferred to the buyer at closing with the purchase of a Buyer's Policy.  Seller Financing available. 25% down. 3.8% interest. Taxes: $273.48 Insurance (progressive): $130.42. No PMI, 30 year Amortization. NO BALLOON!
#2169472

Spanish Fork

2104 E HERITAGE DR

4 Beds

1 Baths

3,491 Sq.Ft.

$730,000

MLS#: 2169472
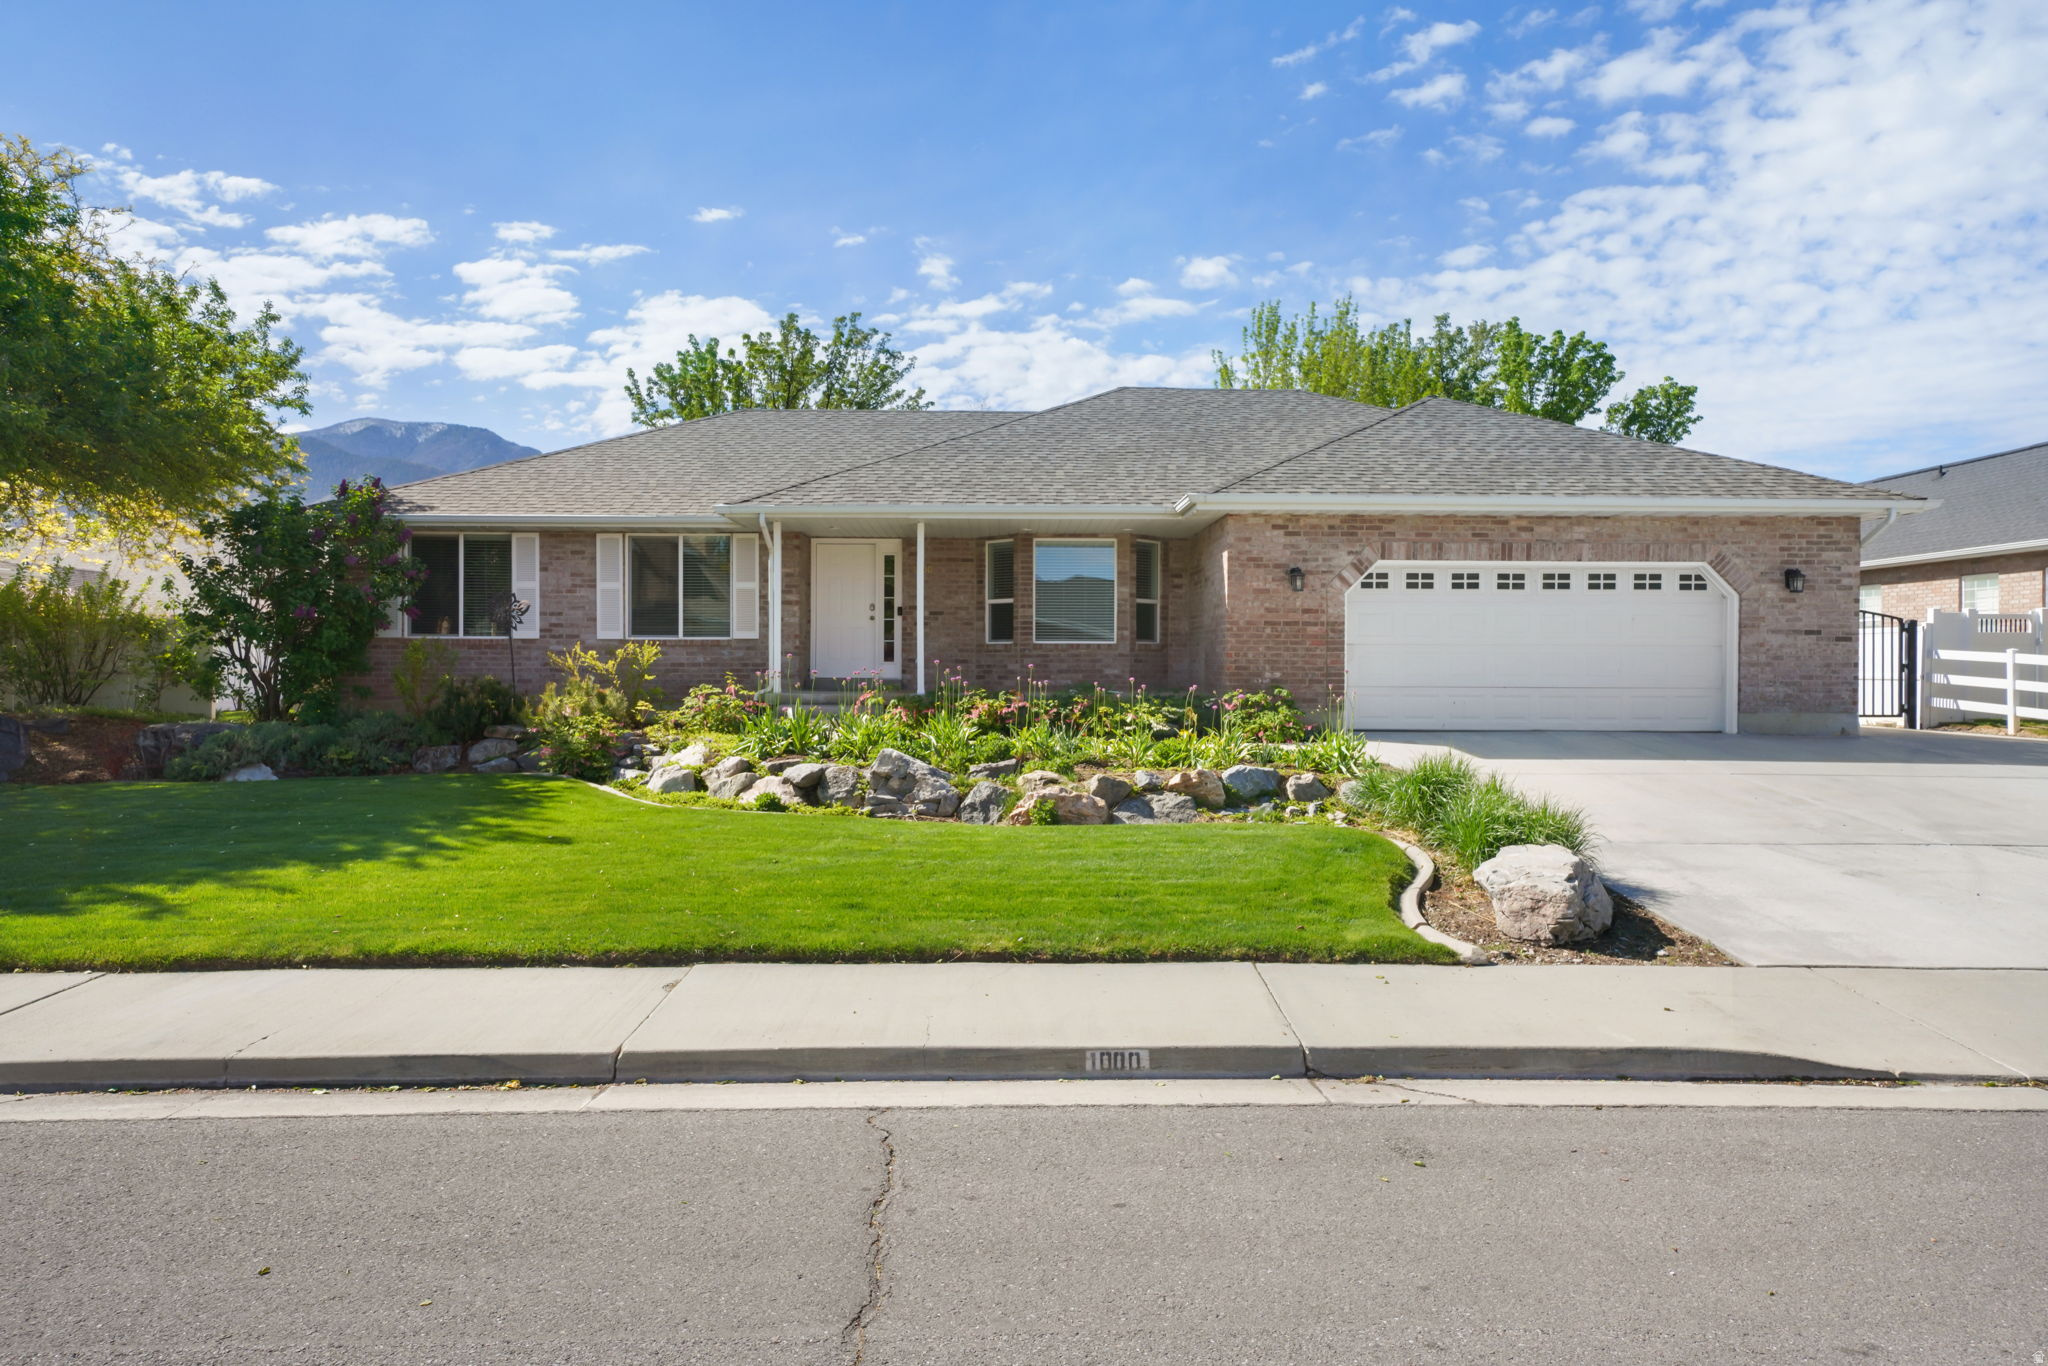
Fantastic All Brick Rambler, that has Huge Spaces from a prior Remodel/Addition.  The Main Floor Kitchen and Family Room are MASSIVE and great for large family gatherings!  The Custom Cabinetry shows Quality and a thoughtful design.  Hardwood floors enhance the great room space.  Great Bedrooms and the Primary Suite features a Grand Bath with nice finishes.  The Basement Family Room is also Very Large and the Bedroom count is awesome.  Great Storage and the 2 car Garage is Large!  You can see the pride of ownership in this meticulous home and fabulous yard.  Move in Ready!
#2168529

Spanish Fork

1000 E 1330 S

6 Beds

2 Baths

3,926 Sq.Ft.

$749,300

MLS#: 2168529
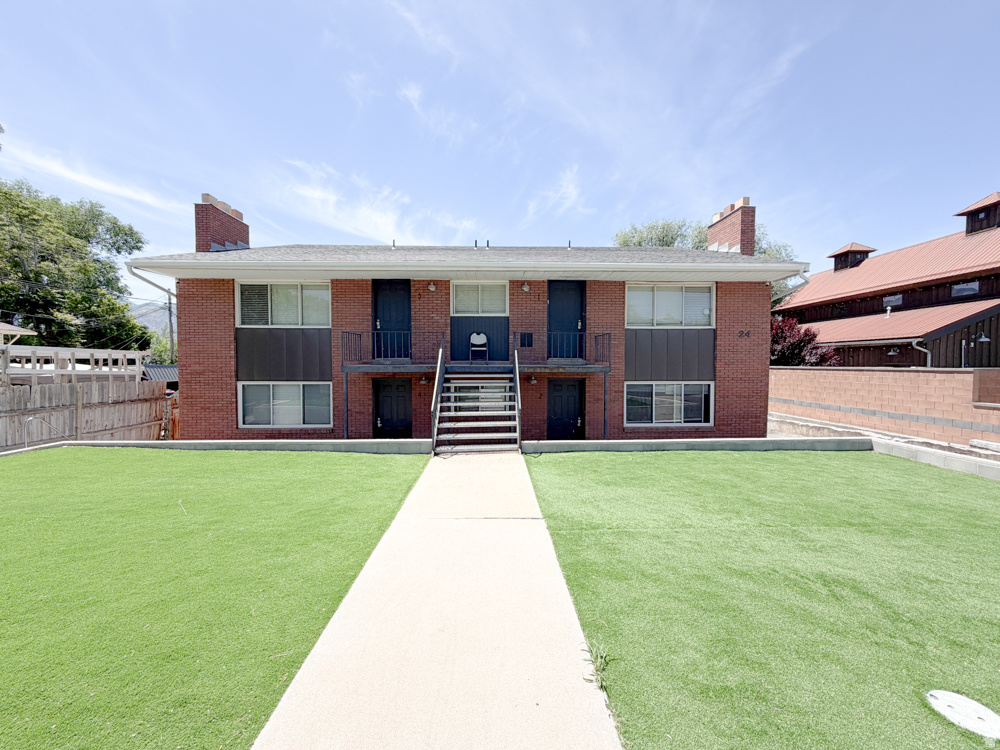
DO NOT DISTURB TENANTS. INVESTORS ONLY purchasing the property only not the business - Home is currently being used as a sober living facilities approved by the city of Spanish Fork. Currently 5 people are occupying each unit. The current tenants have a lease until January 1, 2027.  Owners added artificial turf, so there is no yard maintenance! Please contact Taylor Hayes to coordinate showings: +1 (801) 400-6843. Additional home available, MLS 2167993.
#2167981

Spanish Fork

24 E 400 S

12 Beds

None Baths

4,228 Sq.Ft.

$990,000

MLS#: 2167981
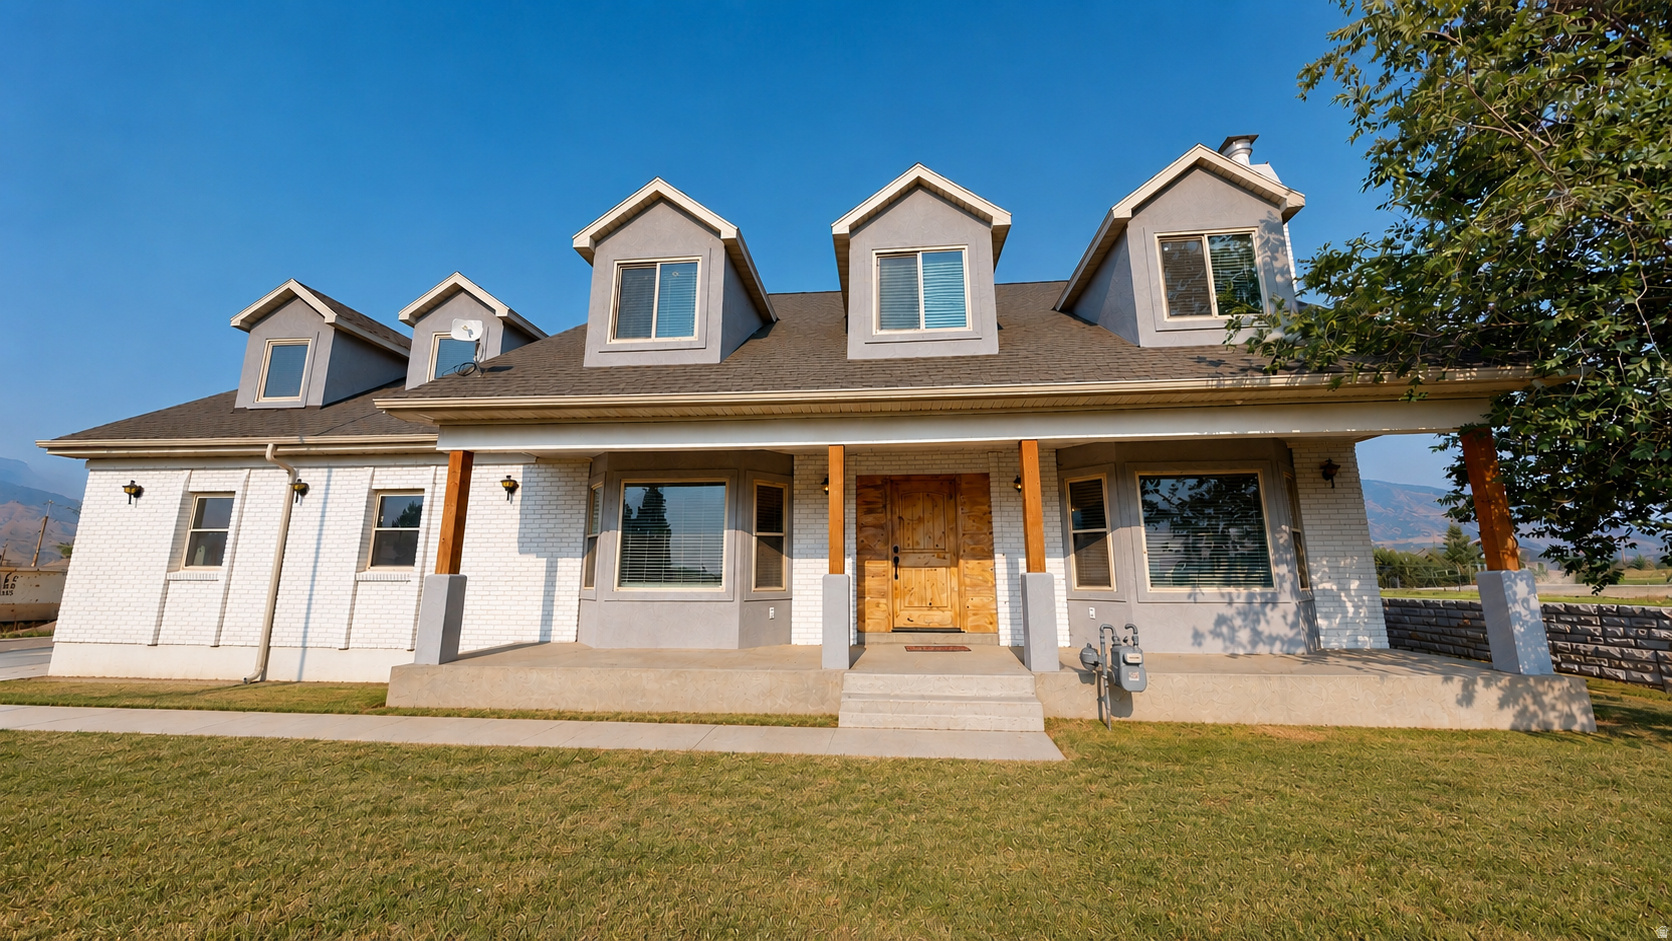
Come see this beautifully remodeled 5-bedroom, 3.5-bath Spanish Fork home offering nearly 4,000 sqft on a rare 0.44-acre lot! The Seller is offering $10,000 in Seller Paid Closing Costs to help buy down a low monthly payment. Extensively updated throughout, this home features an open-concept floor plan, a large kitchen with a large walk-in pantry, a HUGE Master Suite with four closets, wood burning stoves, updated flooring, fresh paint, stylish finishes, a newer roof, main-level laundry, EV charging, and a spacious 3-car garage. The finished basement features a complete mother-in-law apartment with its own private entrance through the garage, a full kitchen, bedroom, full bathroom, family room, and a laundry area. And you will LOVE the oversized basement storage room. Enjoy the flexibility of nearly half an acre with plenty of room for entertaining, gardening, recreation, or future expansion. Landscaping will be improved, and a new driveway will be installed. Details about landscaping installation is negotiable. The Seller is flexible. Conveniently located near schools, shopping, restaurants, and freeway access. Driveway scheduled for completion in July. Ai Photos show approximately what final landscaping and driveway may look like. Don't miss this opportunity to own a beautifully updated home with space to live, grow, and enjoy! Square footage figures are provided as a courtesy estimate only and were obtained from a CubiCasa measurement. Buyer is advised to obtain an independent measurement. Seller is motivated. Bring us an offer!!
#2168068

Spanish Fork

273 S 2580 E

5 Beds

3 Baths

3,994 Sq.Ft.

$829,901

MLS#: 2168068

 - property

Send a message

Message successfully sent.

Your message

What is 3 + 4 ?

Reason for contacting?

I agree to receive email communication and understand I can unsubscribe at any time.

I agree to be contacted by Summit Realty Utah via call, email, and text for real estate services. To opt out, you can reply 'stop' at any time or reply 'help' for assistance. You can also click the unsubscribe link in the emails. Message and data rates may apply. Message frequency may vary. Privacy Policy

Sign Out

Virtual Assistant

Would you like to take the next step with this property? We can help you schedule a showing or virtual tour, or send you more details.

Yes, I would like more information.

Thank You for Your Reply, One of Our Agents will contact you as soon as possible

No, maybe later.

Thank you, you can always contact me via email, phone number or through the contact form.

Realhub AI

Lucy - Your AI-Powered Realtor

Update Your Temporary Password

Personalize your search

Enter your email and we'll notify you immediately when new listings match what you're looking for.

or enter email address

Already have an account ? Login here

Continue your home search

I agree to receive communications and understand I can unsubscribe at any time.

I agree to be contacted by Summit Realty Utah via call, email, and text for real estate services. To opt out, you can reply 'stop' at any time or reply 'help' for assistance. You can also click the unsubscribe link in the emails. Message and data rates may apply. Message frequency may vary. Privacy Policy

Already have an account ? Login here

We use cookies

We use cookies primarily for analytics to enhance your experience. By accepting, you agree to our use of these cookies. You can manage your preferences or learn more about our cookies policy.