Features & Amenities

Interior

  • Other Interior Features

    Walk-In Closet(s)

  • Total Bedrooms

    4

  • Bathrooms

    3

  • Cooling YN

    YES

  • Cooling

    Central Air

  • Fireplace YN

    NO

  • Heating YN

    YES

  • Heating

    Central, Natural Gas

  • Pet friendly

    N/A

Exterior

  • Garage

    Yes

  • Garage spaces

    2

  • Construction Materials

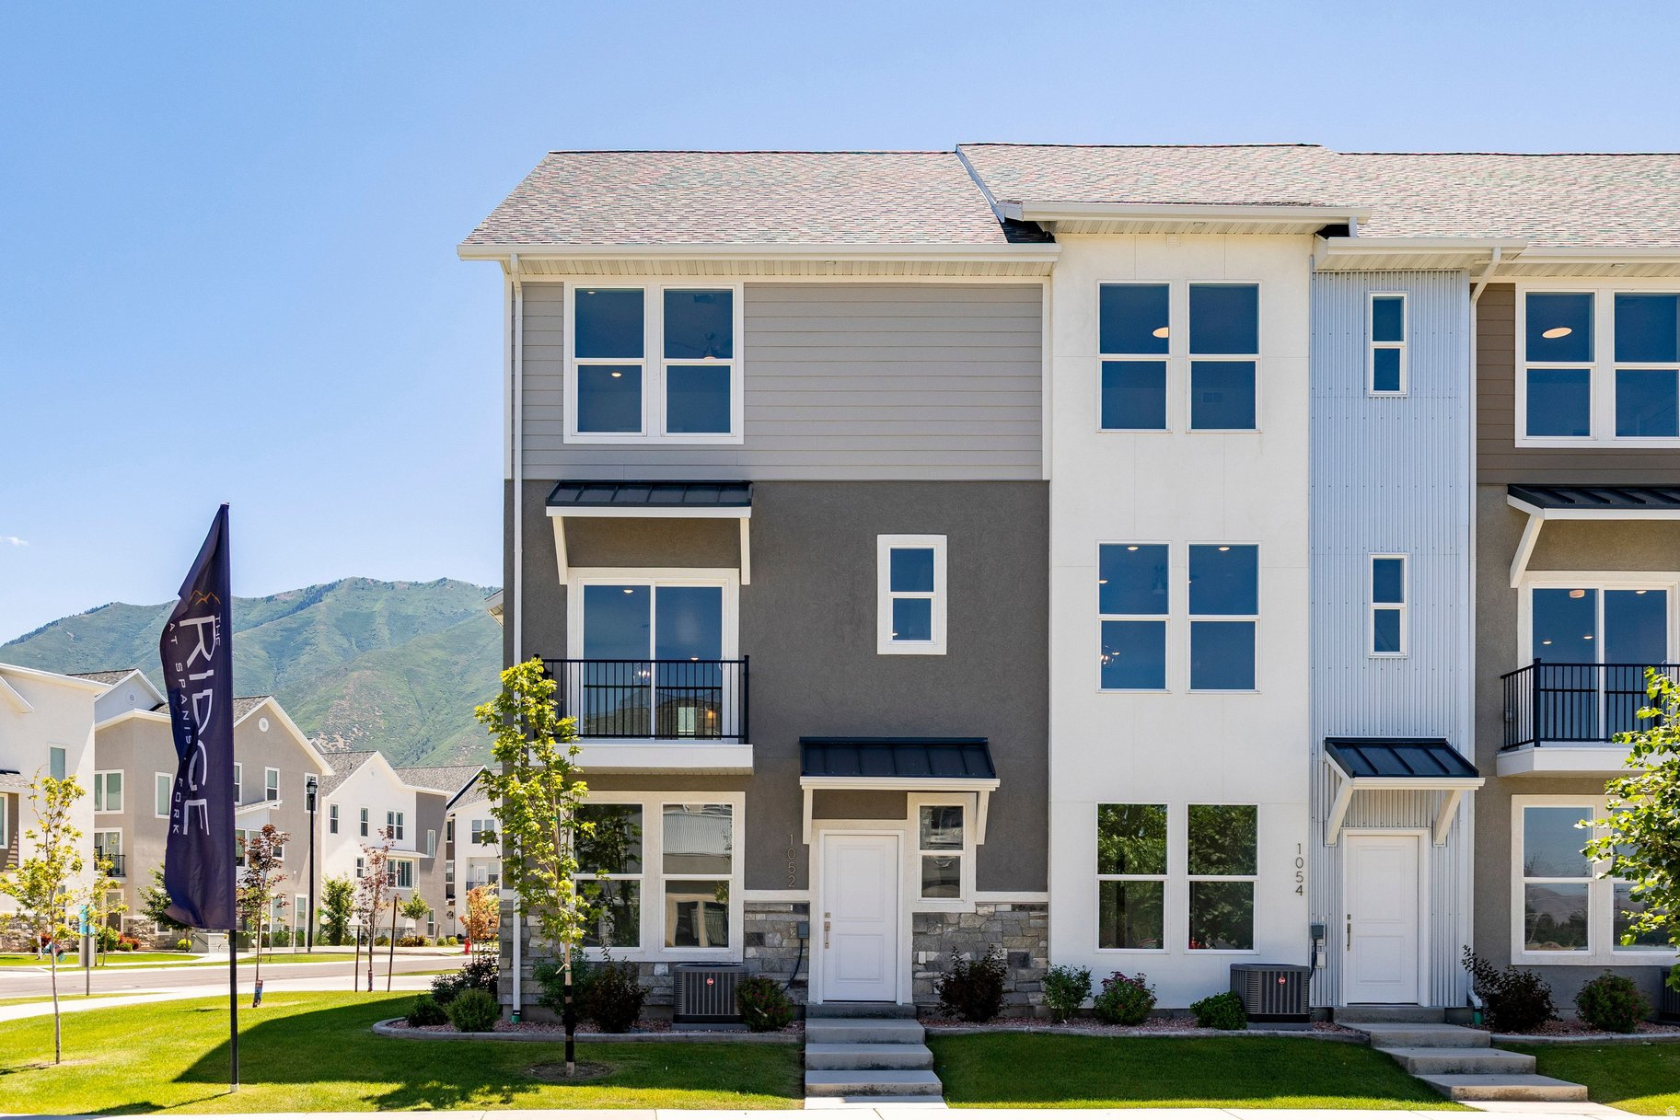
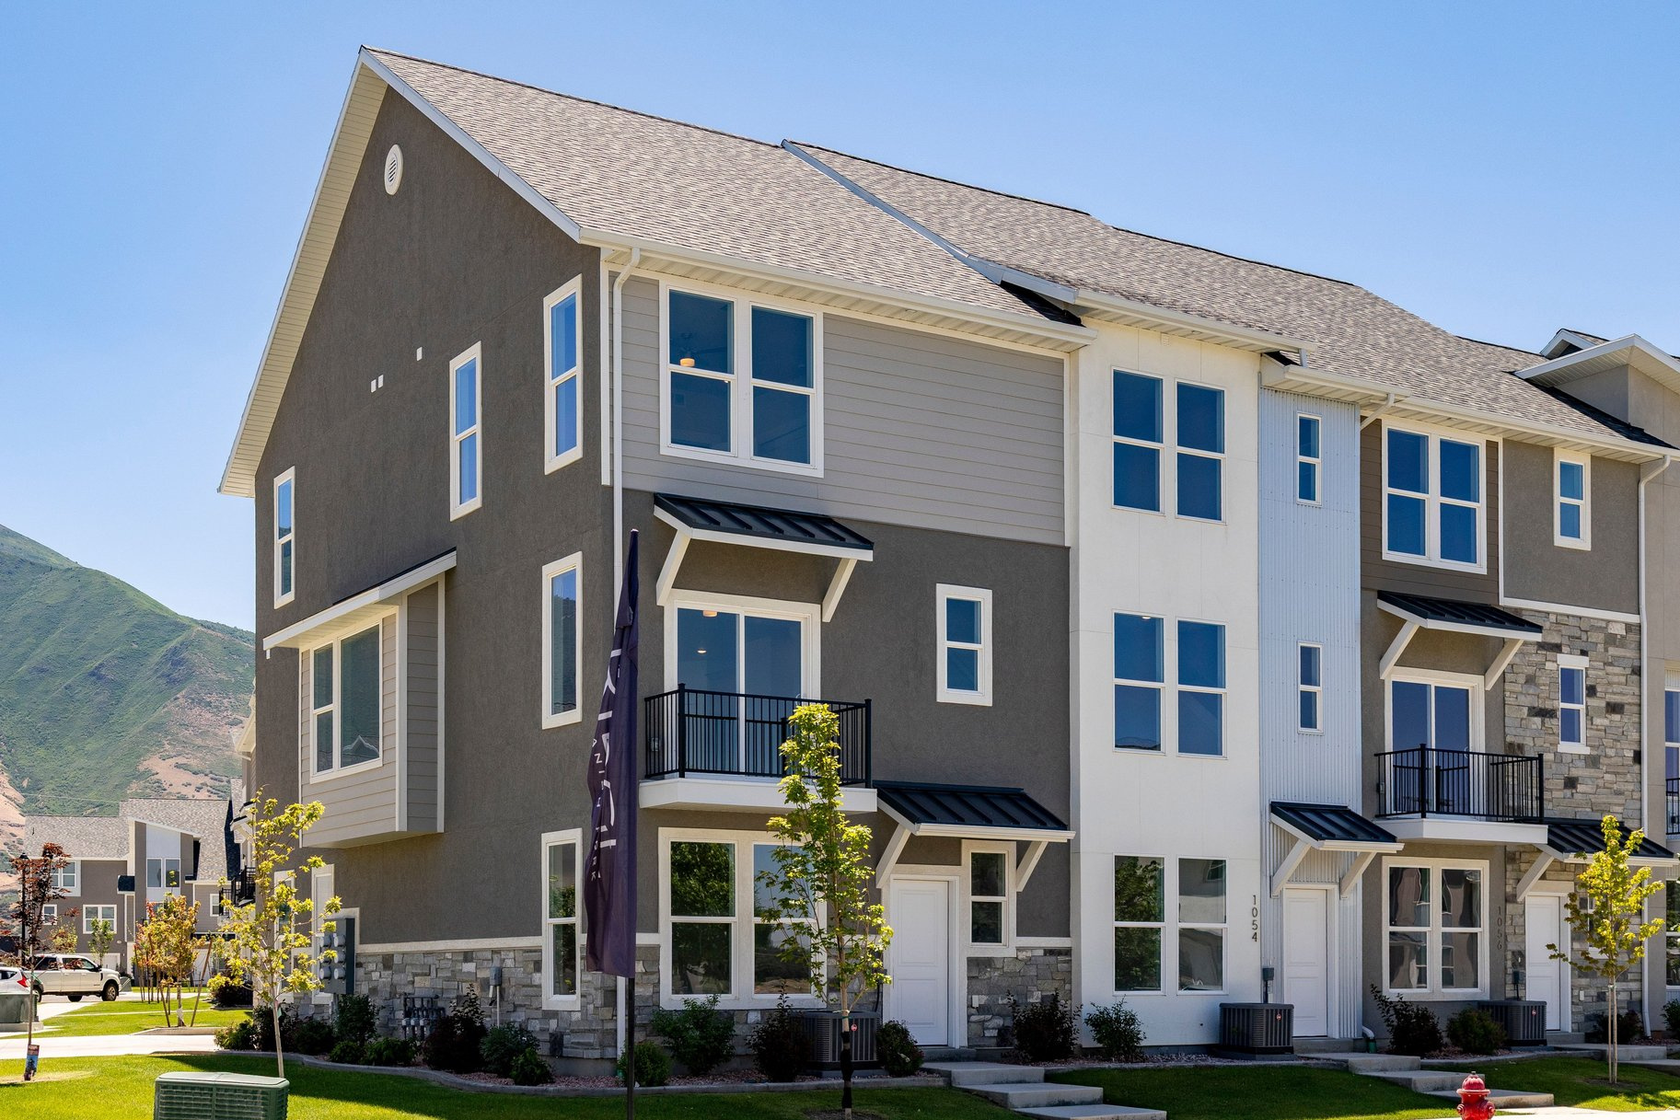
    Brick, Stone, Stucco, Cement Siding, Metal Siding

  • Other Exterior Features

    Balcony

  • Parking

    Attached, Garage

  • Pool

    No

  • Waterfront YN

    NO

  • View

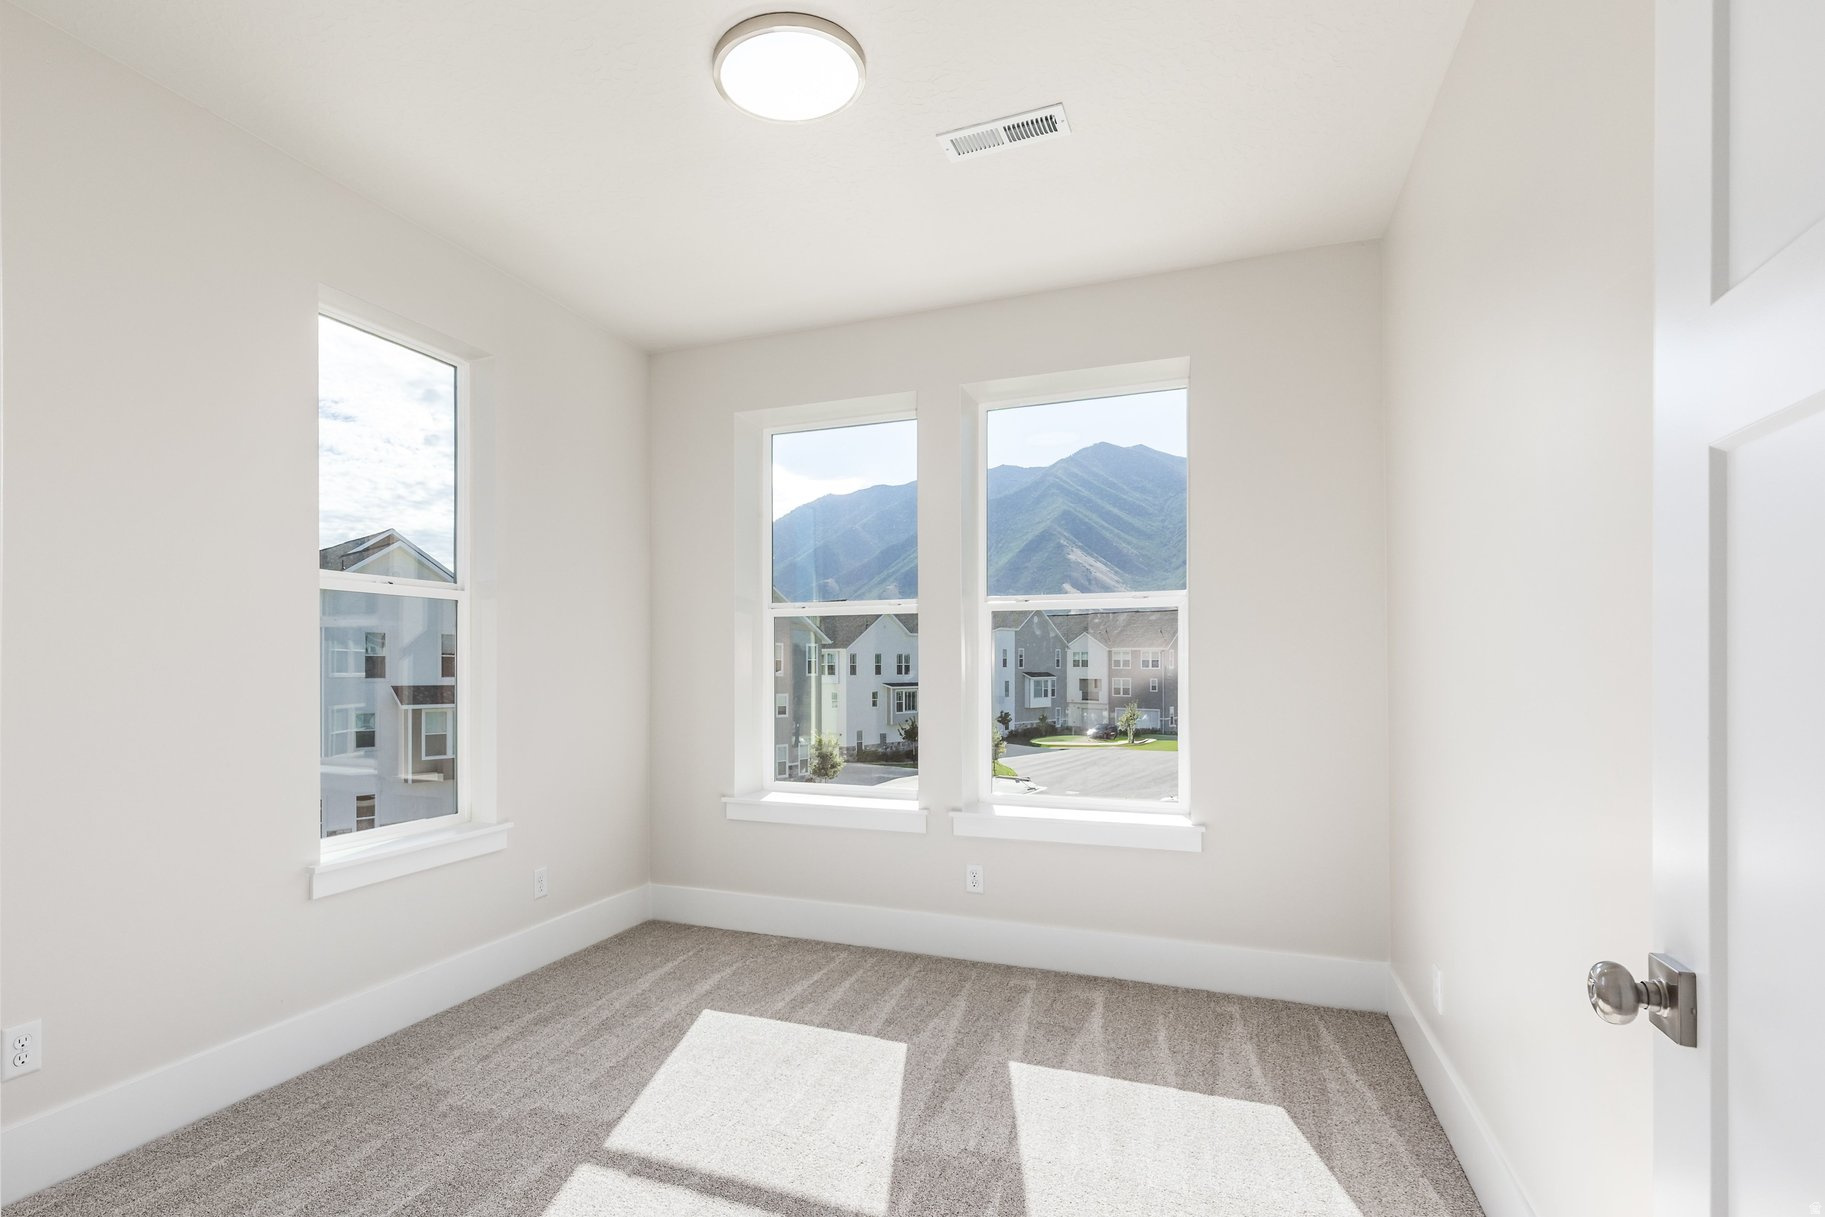
    Mountain(s)

Area & Lot

  • Lot Size(acres)

    0.02

  • Lot Size(square feet)

    871

  • Property Type

    Residential

  • Property Sub Type

    Townhouse

  • Architectural Style

    Townhouse; Row-end

Price

  • Sales Price

    $464,900

  • Tax Amount

    $1,070

  • Sq. Footage

    2,090

  • Price/SqFt

    $222

HOA

  • Association

    YES

  • Association Fee

    $235

  • Association Fee Frequency

    Monthly

  • Association Fee Includes

    N/A

Property Resources

  • Horse Property

    NO

School District

  • Elementary School

    Nebo

  • Middle School

    Diamond Fork

  • High School

    Maple Mountain

Property Features

  • New Construction

    NO

  • Association Amenities

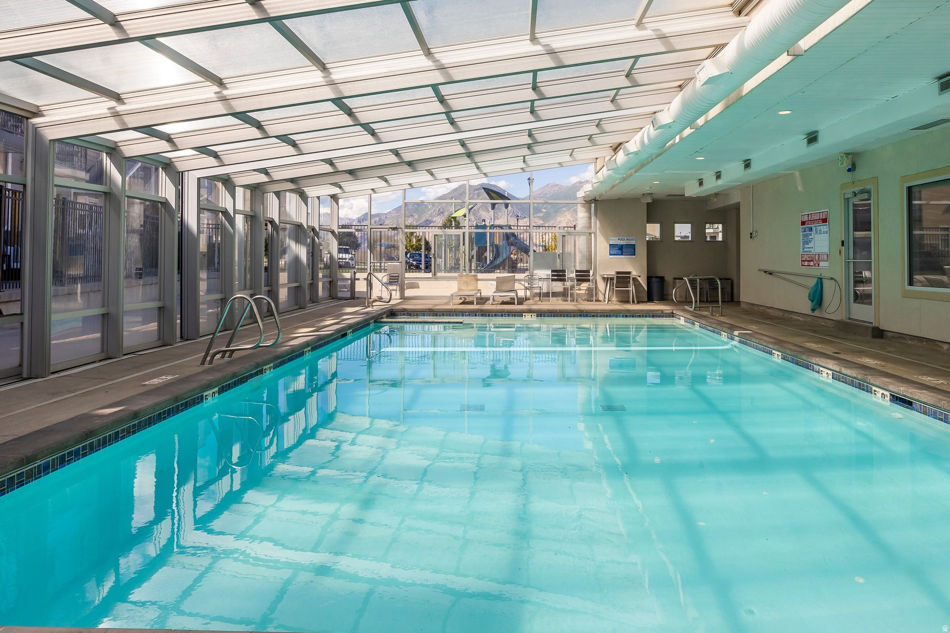
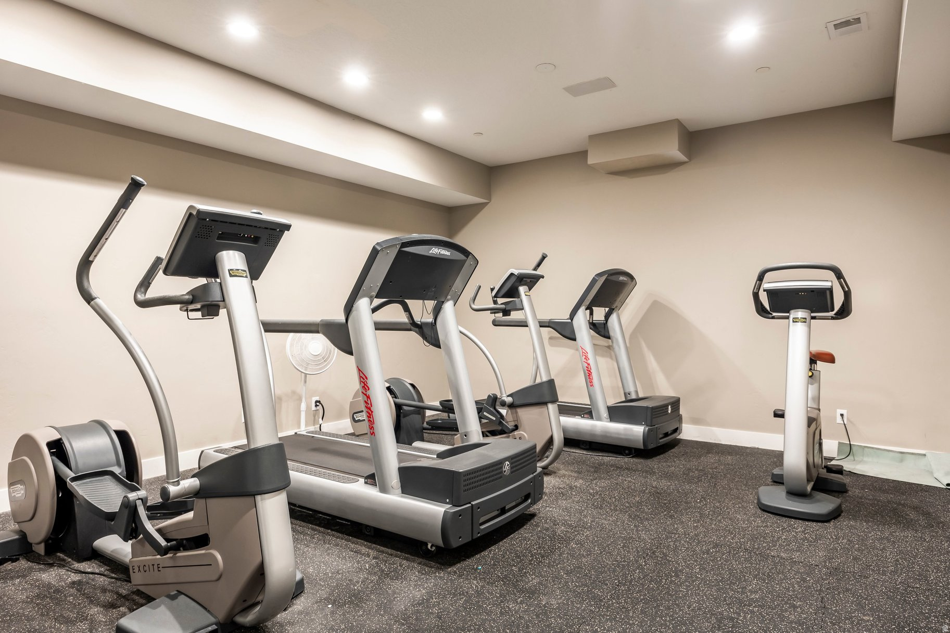
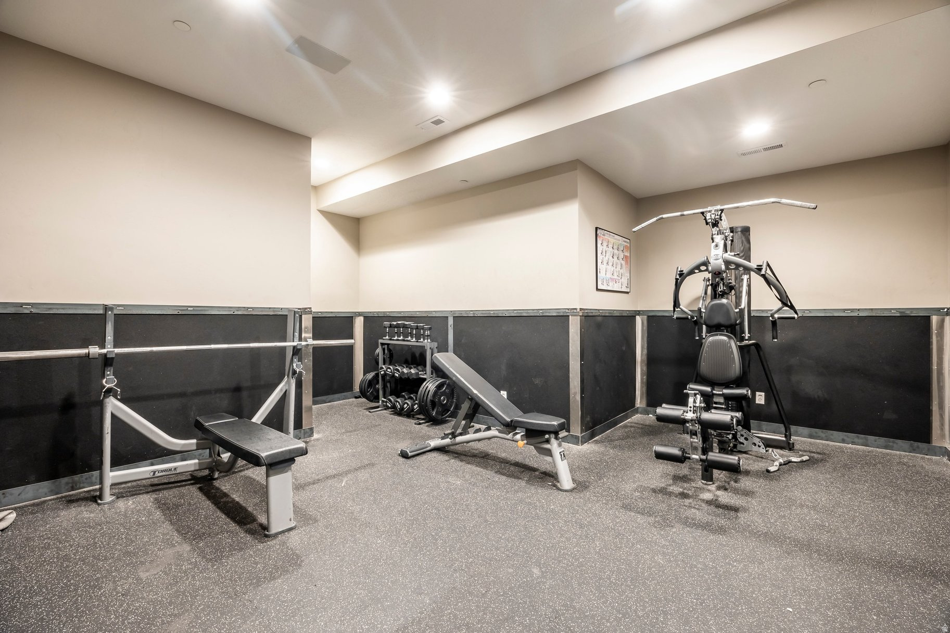
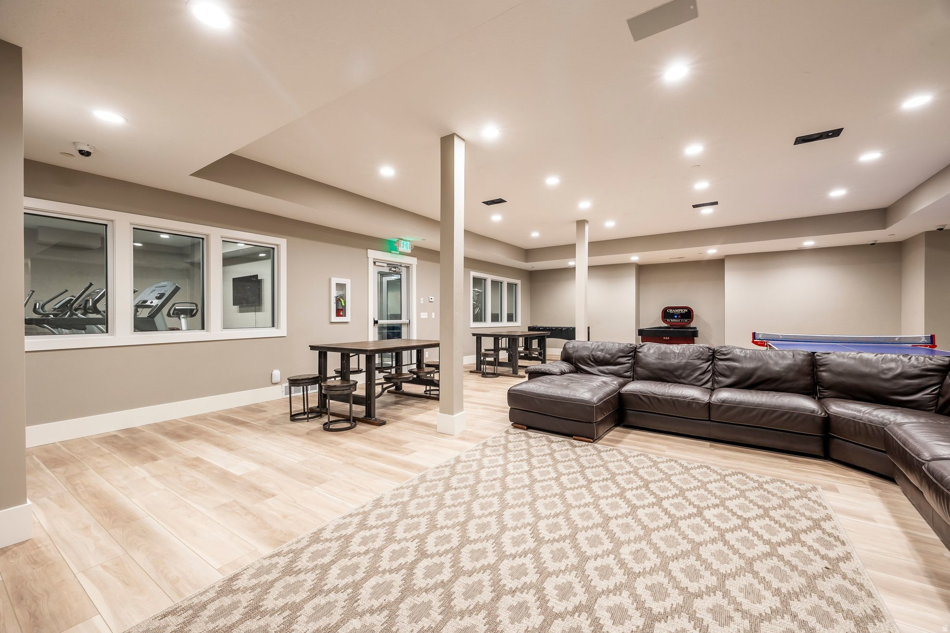
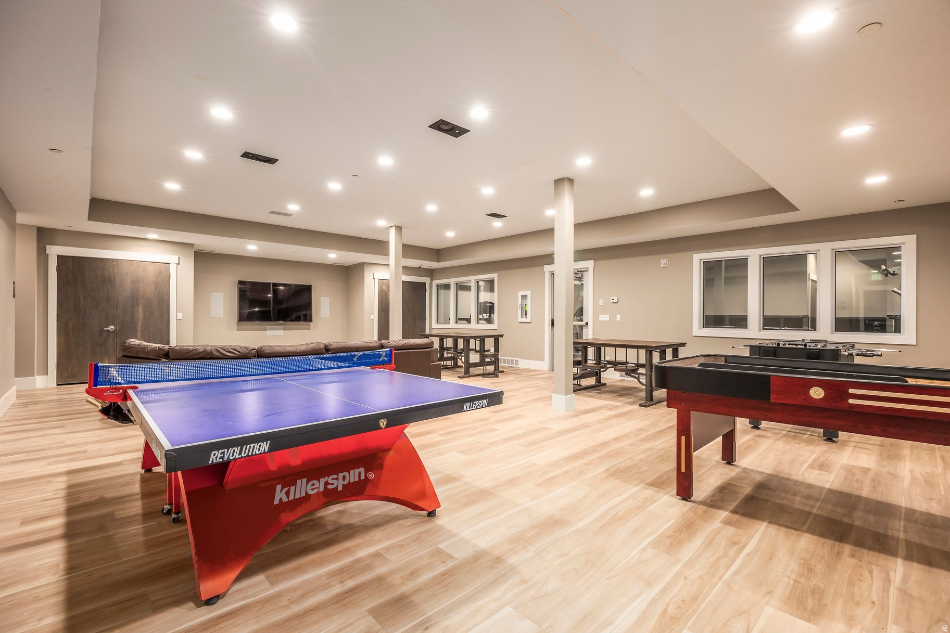
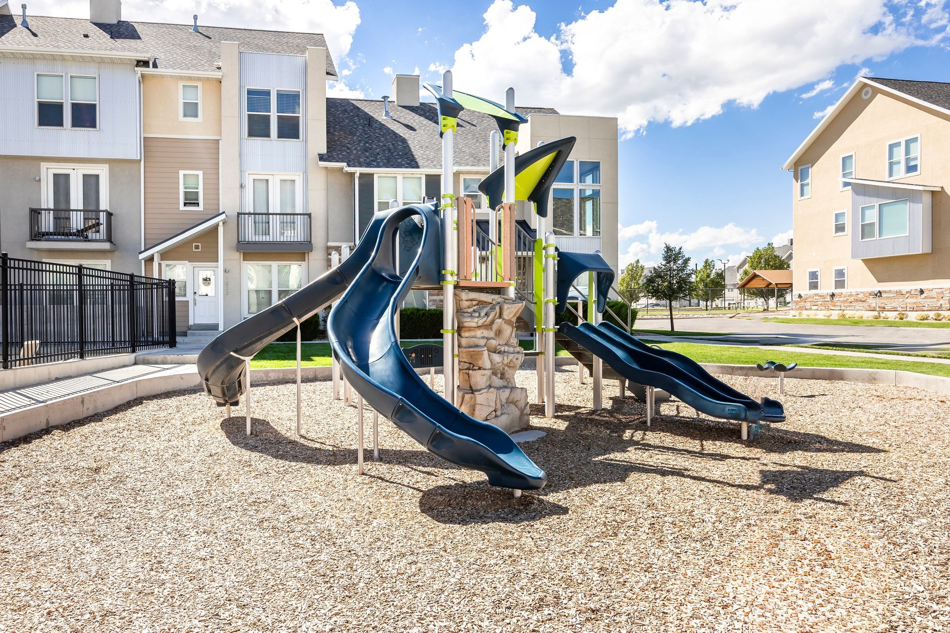
    Cable TV, Clubhouse, Fitness Center, Insurance, Maintenance, Playground, Pool, Snow Removal, Trash

  • Foundation Details

    Slab

  • Senior Community YN

    NO

Schedule a Showing

Showing scheduled successfully.

<
>
IN PERSON
VIA CHAT

What is 3 + 4 ?


Change time

Mortgage calculator

Estimate your monthly mortgage payment, including the principal and interest, property taxes, and HOA. Adjust the values to generate a more accurate rate.

Your payment

Principal and Interest:

$

Property taxes:

$

HOA fees:

$

Total loan payment:

$

Total interest amount:

$

Location

County

Utah

Elementary School

Nebo

Middle School

Diamond Fork

High School

Maple Mountain

Listing Courtesy of Kerry Oman, Summit Sotheby's International Realty

RealHub Information is provided exclusively for consumers' personal, non-commercial use, and it may not be used for any purpose other than to identify prospective properties consumers may be interested in purchasing. All information deemed reliable but not guaranteed and should be independently verified. All properties are subject to prior sale, change or withdrawal. RealHub website owner shall not be responsible for any typographical errors, misinformation, misprints and shall be held totally harmless.

Agent Micah Pearson

Principal Broker

Micah Pearson

Call Micah today to schedule a private showing.


* Listings on this website come from the FMLS IDX Compilation and may be held by brokerage firms other than the owner of this website. The listing brokerage is identified in any listing details. Information is deemed reliable but is not guaranteed. If you believe any FMLS listing contains material that infringes your copyrighted work please click here to review our DMCA policy and learn how to submit a takedown request.© 2024 FMLS.
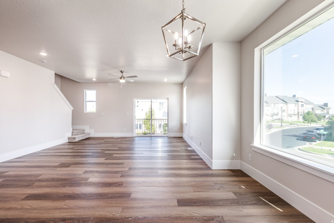
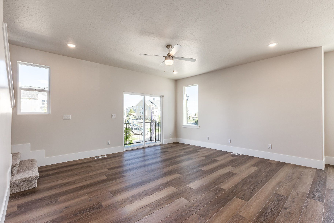
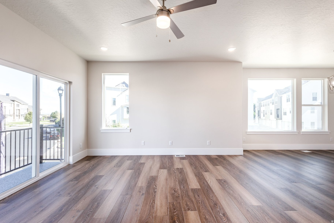
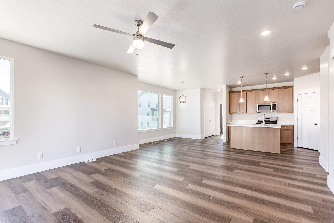
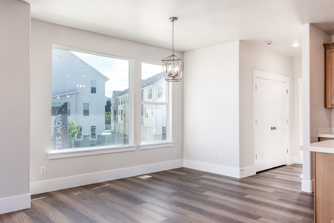
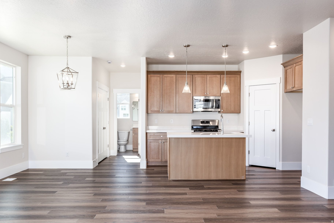
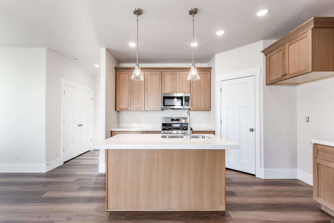
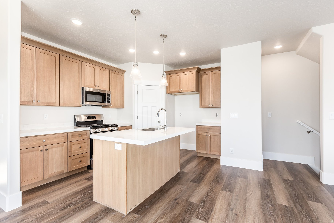
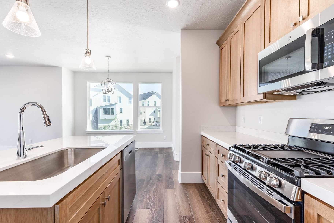
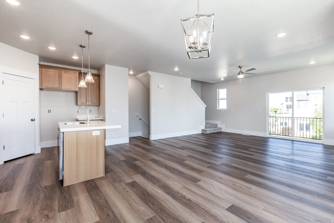
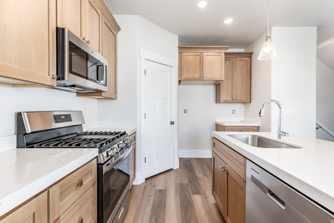
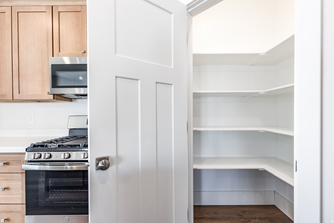
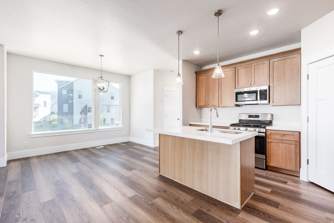
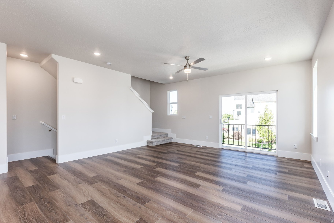
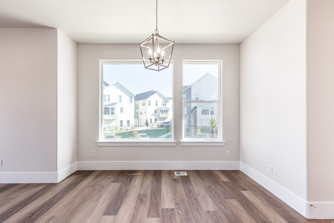
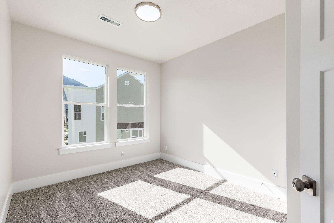
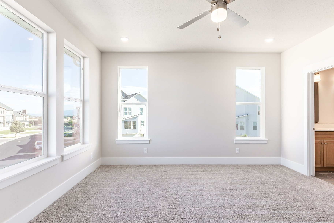
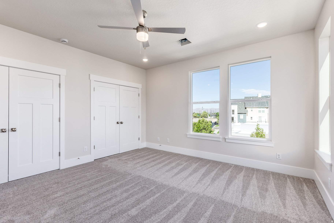
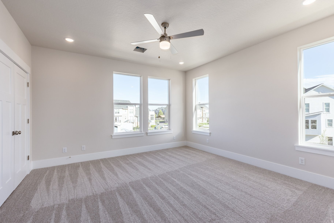
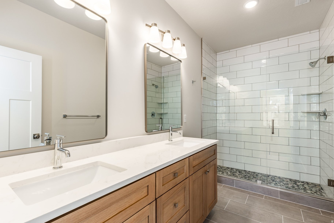
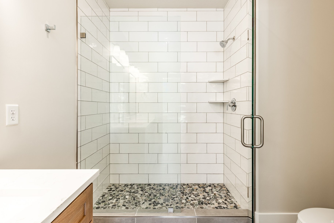
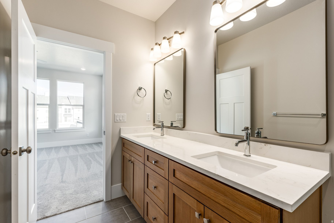
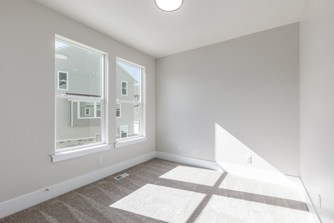
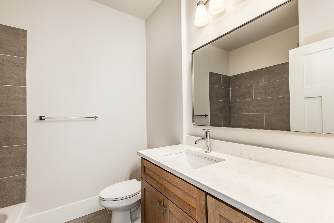
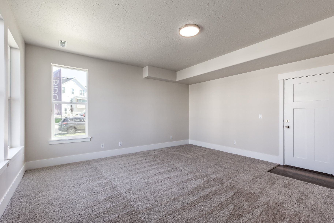
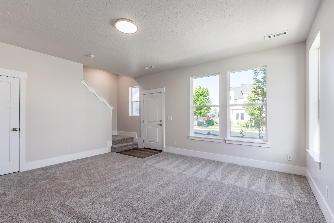
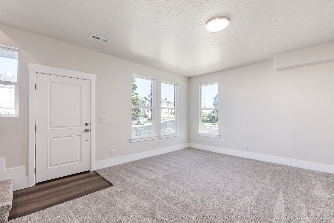
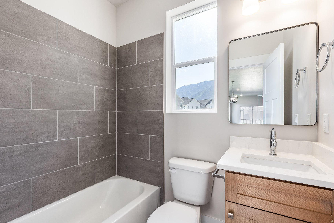
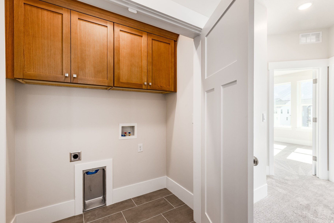
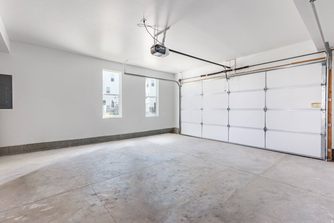
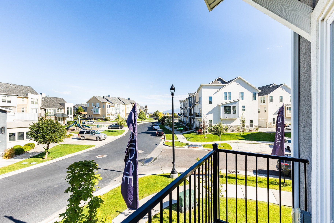
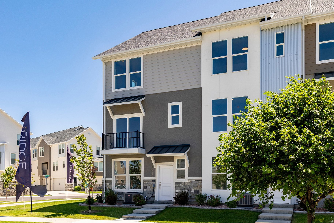
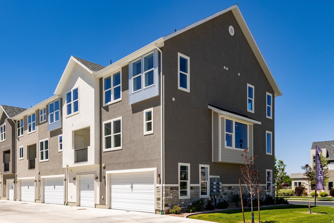
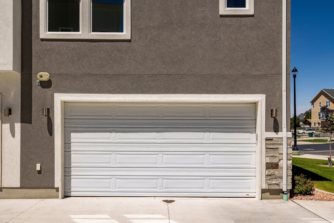
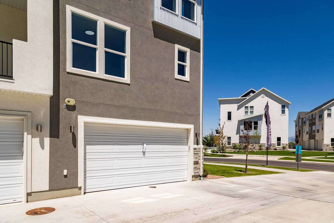
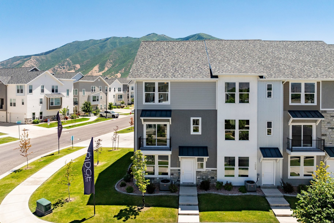
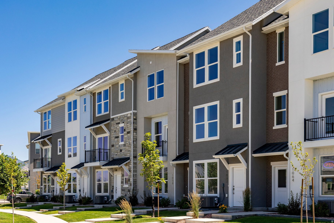
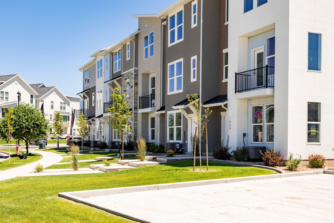
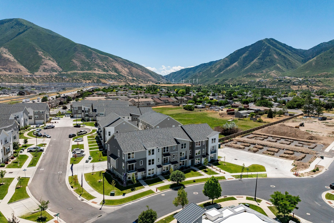
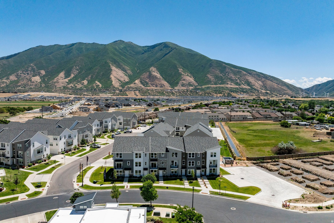
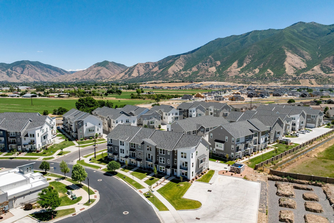
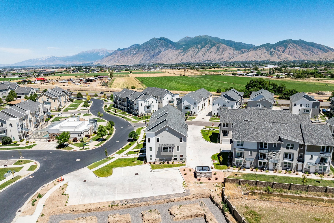
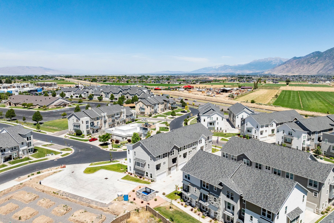
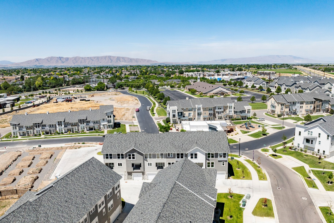
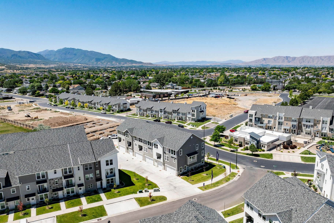
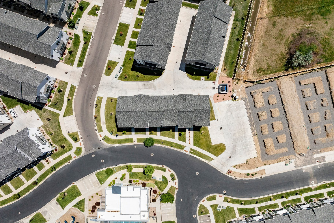
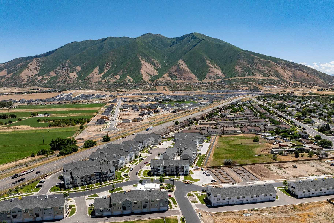
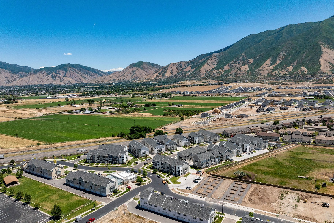
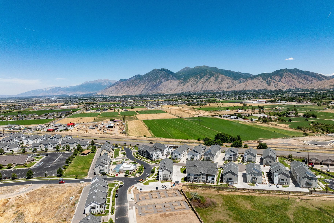
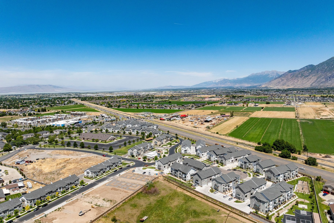
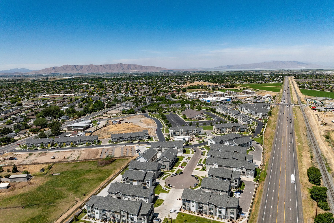
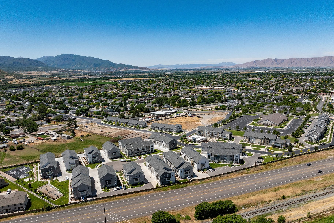
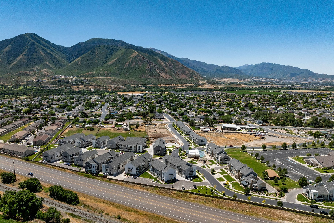
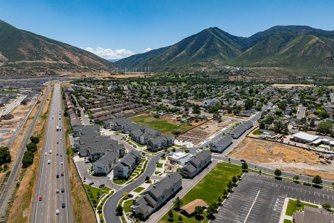
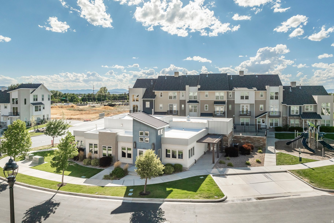
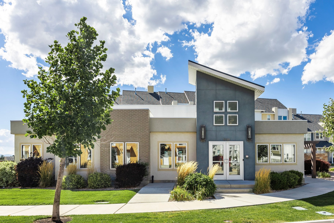
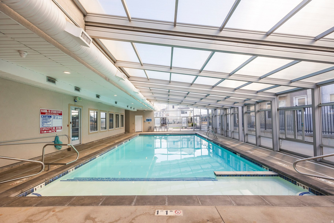
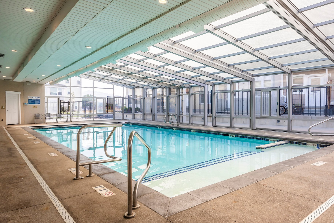
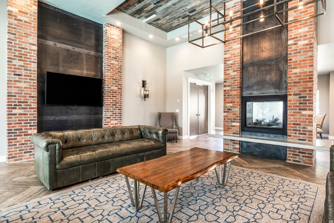
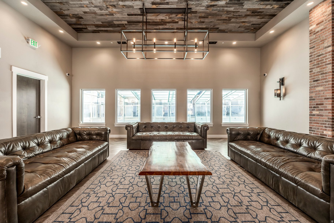
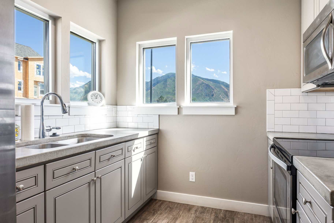
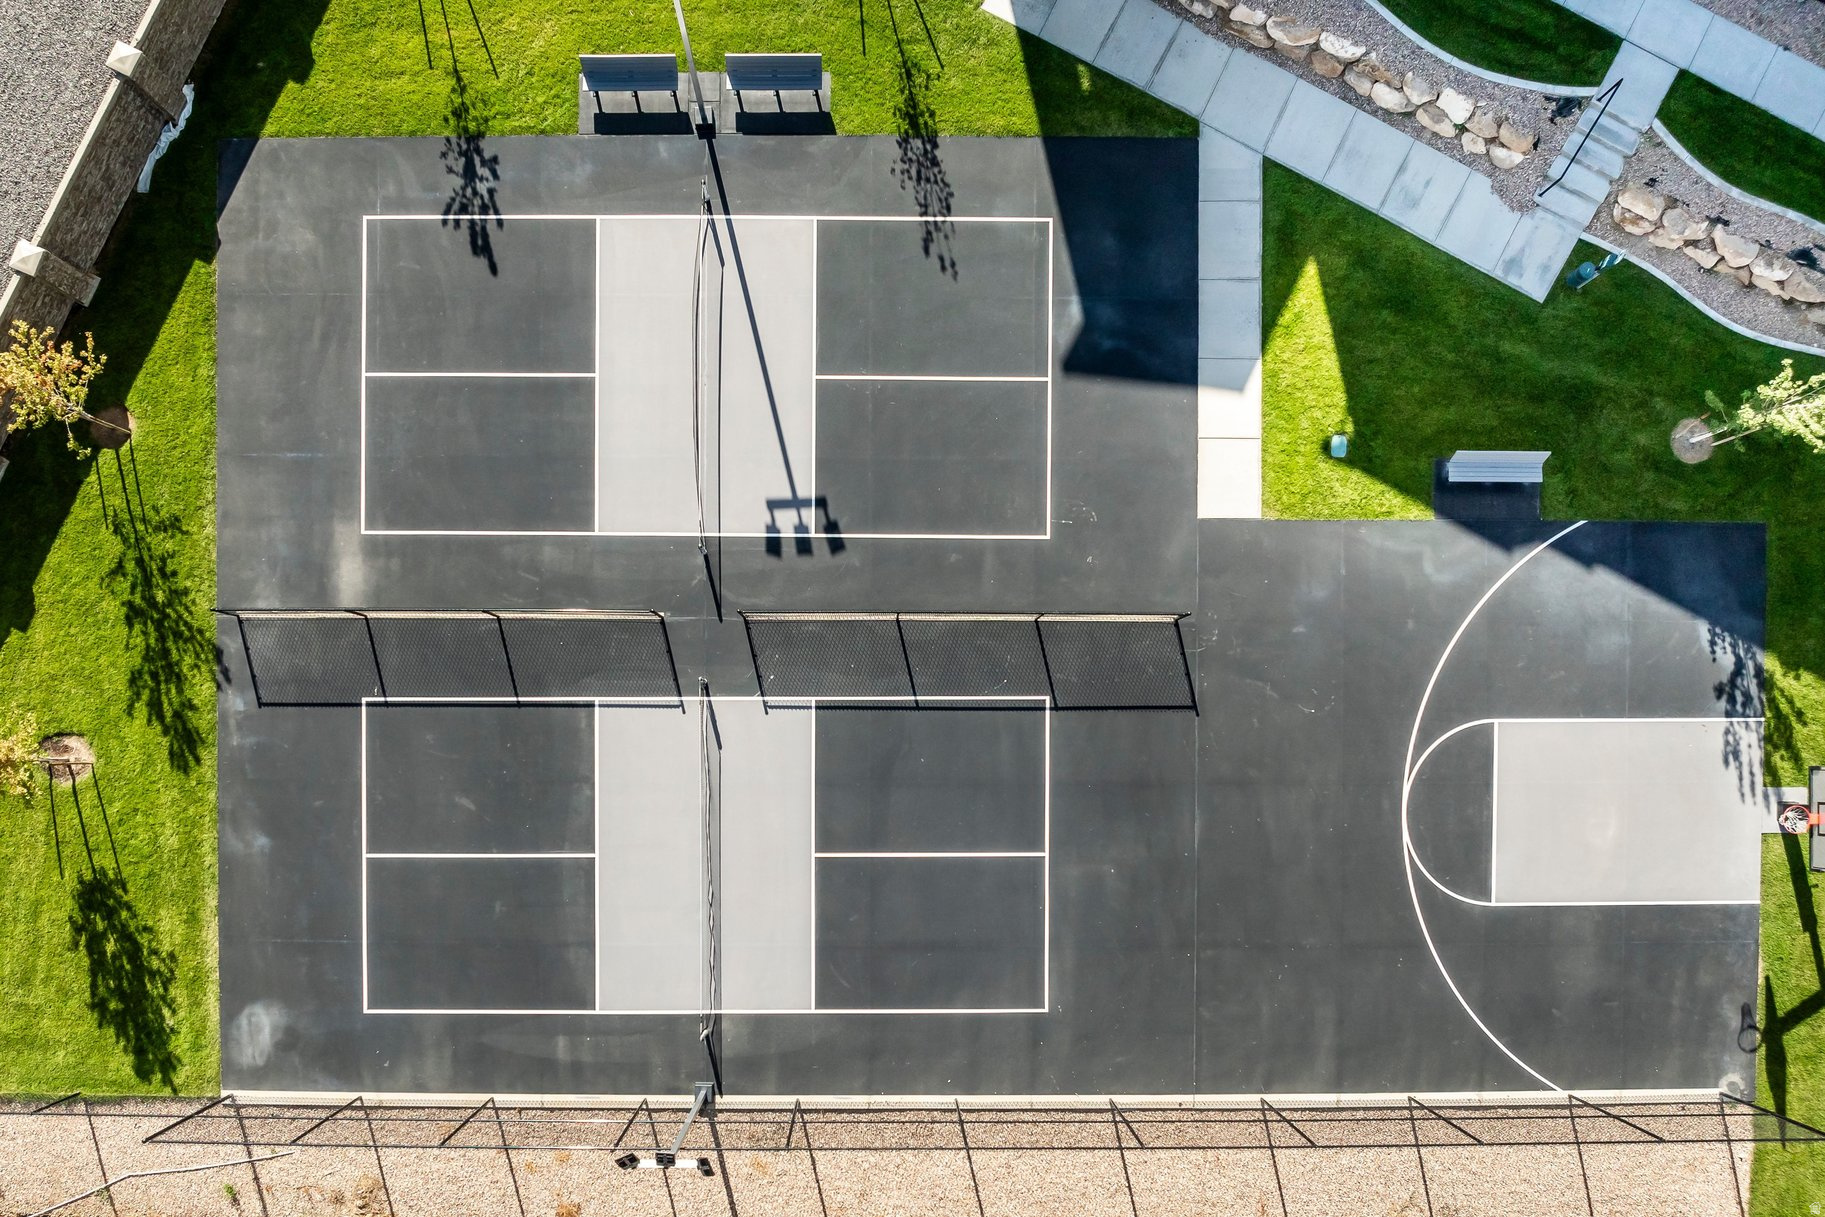
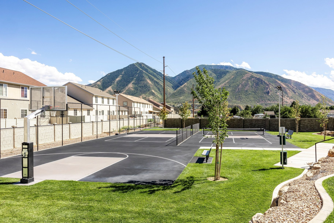
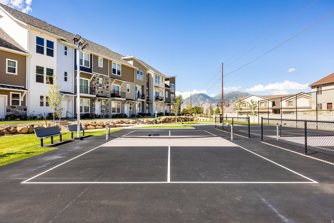
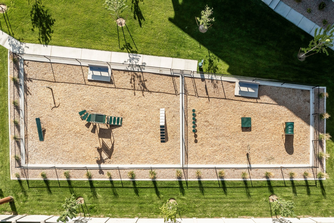
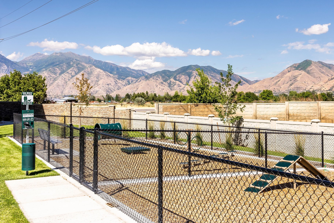
Buy now and receive a huge 6% buyer's incentive.  Use our preferred lender and receive a 6% credit that can be used for a rate buydown, closing costs, or to reduce the purchase price. This unit is right across from the clubhouse! End-unit Manhattan floor plan at The Ridge at Spanish Fork. This is our largest townhome, offering four bedrooms, three full baths, an extra-deep two-car garage, two family rooms, and an open kitchen and dining area. As an end-unit, it has oversized windows and excellent views. The Ridge community includes a clubhouse with fitness center, indoor/outdoor pool, new pickleball courts, and a dog park. The location is convenient to shopping, dining, schools, I-15, and Spanish Fork Canyon. Two, three, and four-bedroom floor plans are available with new inventory ready now. We also work with investors. Come and tour the model home TuesdayFriday 12:006:00 and Saturday 11:004:00.

1052 S 2740 E

Message successfully sent.

What would you like to know?

What is 3 + 4 ?

I agree to receive email communication and understand I can unsubscribe at any time.

I agree to be contacted by Summit Realty Utah via call, email, and text for real estate services. To opt out, you can reply 'stop' at any time or reply 'help' for assistance. You can also click the unsubscribe link in the emails. Message and data rates may apply. Message frequency may vary. Privacy Policy

Related Properties

New on site today
It doesn't get better than this location! Darling home thoughtfully designed & built; this turn-key ready home is what you've been looking for with its desirable updates. Newer SS appliances. Newer LVP flooring, carpet, & paint. Newer water heater & water softener. Primary bedroom features a large closet & ensuite bath. All bedrooms have large walk-in closets. You'll appreciate all the storage. Relax in the large family room enhanced by the stone fireplace. Spill out into the spacious back yard that backs open space, walking path, & park.  Enjoy the comfortable floor plan and pretty mountain views from all the windows. Laundry is UPstairs on the primary bedroom level! This home is in excellent condition & so ready for quick move-in. In addition to the attached 2 car garage, there's a double covered carport right outside the back door & plenty of additional parking. Room for RV & boat parking. Backs up to the Spanish Fork River Trail. Buyer/Agent please verify all info.
#2186081

Spanish Fork

1235 W 520 S

4 Beds

2 Baths

2,083 Sq.Ft.

$509,975

MLS#: 2186081

New on site 1 day ago
Imagine living across the street from the NEW Spanish Fork Rec center and sports complex!  Location, lifestyle, and low-maintenance living come together in this beautifully maintained Spanish Fork townhome! Offering 1,668 square feet, 3 bedrooms, and 2.5 bathrooms, the home feels spacious, bright, clean, and move-in ready. Freshly painted, new carpet, a generous primary suite with a walk-in closet, and a versatile open flex space, perfect for a home office or playroom. The fully finished garage is another standout, featuring painted walls, an epoxy floor, and overhead mezzanine storage. Best of all, you'll be directly across the street from the new Spanish Fork Recreation Center and Sports Complex, with ball fields, parks, playgrounds, the rodeo grounds, and the Spanish Fork River Trail just steps away. With easy access to Main Street and I-15, this location is hard to beat!
#2185777

Spanish Fork

686 S 220 W

3 Beds

2 Baths

1,668 Sq.Ft.

$375,000

MLS#: 2185777

New on site 3 days ago
***Up to $15,000 available towards closing costs PLUS the Move-In Package when using Seller's preferred lender! Call for more details!*** The Milestone is a two-story townhome home offering 1,460 square feet of low-maintenance, open-concept living space with 3 bedrooms, 2.5 bathrooms, and a 2-car alley-load garage. The main floor features a kitchen with a spacious dining area, sleek countertops, and half-bath. Upstairs, the layout includes a convenient laundry area and a primary suite complete with a walk-in closet. River Meadows offers thoughtfully designed new homes in a growing Utah Valley community surrounded by beautiful mountain views and outdoor recreation. This welcoming neighborhood is conveniently located near top schools, shopping, dining, and major commuter routes for seamless everyday access. With nearby trails and endless opportunities to explore the outdoors, homeowners can easily enjoy a lifestyle centered around connection, convenience, and adventure. (Photos are soon to come. Milestone Homesite 92)
#2185293

Spanish Fork

1374 S CAL PAC AVE

3 Beds

2 Baths

1,460 Sq.Ft.

$389,990

MLS#: 2185293

New on site 3 days ago
***Up to $15,000 available towards closing costs PLUS the Move-In Package when using Seller's preferred lender! Call for more details!*** The "Spark" is a three-story townhome home offering 1,978 square feet of low-maintenance, open-concept living space with 4 bedrooms, 3.5 bathrooms, and a 2-car alley-load garage.  The main floor features a kitchen with a spacious dining area, sleek countertops, and half-bath. Upstairs, the layout includes a convenient laundry area and a primary suite complete with a walk-in closet and the other 3 well-sized bedrooms. River Meadows offers thoughtfully designed new homes in a growing Utah Valley community surrounded by beautiful mountain views and outdoor recreation. This welcoming neighborhood is conveniently located near top schools, shopping, dining, and major commuter routes for seamless everyday access. With nearby trails and endless opportunities to explore the outdoors, homeowners can easily enjoy a lifestyle centered around connection, convenience, and adventure. (Photos are soon to come. Spark Homesite 90)
#2185295

Spanish Fork

1368 S CALPAC AVE

4 Beds

3 Baths

1,978 Sq.Ft.

$449,990

MLS#: 2185295

New on site 3 days ago
***Up to $15,000 available towards closing costs PLUS the Move-In Package when using Seller's preferred lender! Call for more details!*** The "Zenith" is a two-story townhome home offering 1,262 square feet of low-maintenance, open-concept living space with 3 bedrooms, 2.5 bathrooms, and a 2-car alley-load garage.  The main floor features a kitchen with a spacious dining area, sleek countertops, and half-bath. Upstairs, the layout includes a convenient laundry area and a primary suite complete with a walk-in closet and the other 2 well-sized bedrooms. River Meadows offers thoughtfully designed new homes in a growing Utah Valley community surrounded by beautiful mountain views and outdoor recreation. This welcoming neighborhood is conveniently located near top schools, shopping, dining, and major commuter routes for seamless everyday access. With nearby trails and endless opportunities to explore the outdoors, homeowners can easily enjoy a lifestyle centered around connection, convenience, and adventure. (Photos are soon to come. Zenith Homesite 91)
#2185308

Spanish Fork

1372 S CALPAC AVE

3 Beds

2 Baths

1,262 Sq.Ft.

$374,990

MLS#: 2185308

New on site 3 days ago
***Up to $15,000 available towards closing costs PLUS the Move-In Package when using Seller's preferred lender! Call for more details!*** The Ignite is a two-story townhome home offering 1,480 square feet of low-maintenance, open-concept living space with 4 bedrooms, 2.5 bathrooms, and a 2-car alley-load garage. The main floor features a kitchen with a spacious dining area, sleek countertops, and half-bath. Upstairs, the layout includes a convenient laundry area and a primary suite complete with a walk-in closet and the other 3 well-sized bedrooms. River Meadows offers thoughtfully designed new homes in a growing Utah Valley community surrounded by beautiful mountain views and outdoor recreation. This welcoming neighborhood is conveniently located near top schools, shopping, dining, and major commuter routes for seamless everyday access. With nearby trails and endless opportunities to explore the outdoors, homeowners can easily enjoy a lifestyle centered around connection, convenience, and adventure. (Photos are soon to come. Ignite Homesite 89)
#2185285

Spanish Fork

1366 S CAL PAC AVE

4 Beds

2 Baths

1,480 Sq.Ft.

$399,990

MLS#: 2185285

New on site 3 days ago
Check out this well-kept home by the original owner located in one of Spanish Fork's most well-established neighborhoods. Watch the city fireworks from the comfort of your own living room couch. This home offers terrific mountain views while being just minutes from parks, schools, shopping and dining. The home is located on a very quiet street with wonderful neighbors. The large lot has mature trees and a nice flower and vegetable garden area with a spacious lawn area. The kitchen/dining area has been enlarged to accommodate family gatherings. The home has a new water softener system, water heater replaced in 2025, the roof replaced in 2021. The large storage shed comes in handy. The home shows that it has been well cared for throughout the years.   Square footage figures are provided as a courtesy estimate. Buyer is advised to obtain an independent measurement.
#2185434

Spanish Fork

835 S 530 E

4 Beds

1 Baths

2,464 Sq.Ft.

$499,000

MLS#: 2185434

New on site 2 days ago
Welcome home to this charming 4-bedroom, 2-bath rambler tucked away on a quiet street in an established Spanish Fork neighborhood. The open floor plan offers comfortable, functional living with a cozy fireplace. Enjoy peace of mind with major improvements already completed, including updated electrical and plumbing, a newer roof, a brand-new HVAC system, and a water heater less than a year old. The home also features mature trees, a fully fenced yard, and a detached 2-car garage. With plenty of space inside and out, this home offers an excellent combination of character, updates, and value. Come see it today! Square footage figures are provided as a courtesy estimate only. Buyer is advised to obtain an independent measurement.
#2185531

Spanish Fork

333 S 200 E

4 Beds

1 Baths

2,184 Sq.Ft.

$435,000

MLS#: 2185531

Welcome to this end-unit townhome at 1327 N Lily Pad Dr! Enjoy 5 bedrooms, 2.5 baths, and 2,030 sq ft of flexible living space, including a spacious primary suite with ample closet room and two additional basement bedrooms perfect for guests, office, or storage. Stainless steel appliances, convenient location near shopping, freeway access, and the hospital, plus a low HOA fee and mountain proximity.  Seller is offering $13,000 in seller concessions with a full-price offer. Credit may be applied toward buyer's closing costs, prepaid items, and/or interest rate buydown (subject to lender guidelines). Square footage figures are provided as a courtesy estimate only and were obtained from tax records. Buyer is advised to obtain an independent measurement.
#2184925

Spanish Fork

1327 LILY PAD DR

5 Beds

2 Baths

2,030 Sq.Ft.

$400,000

MLS#: 2184925

New on site 2 days ago
Updated townhome in the Maple Mountain community in Spanish Fork, ready for its next owner! This 3-bed, 3-bath home features a new fully finished basement with an open studio-style layout, its own kitchen, and full bathroom - perfect as a mother-in-law setup, guest space, or an incredible entertainment room. Fresh LVP flooring runs throughout. Enjoy a spacious main-level living and kitchen area with sliding glass doors to a private deck, plus a secluded backyard with mature trees. Attached 2-car garage. HOA includes a clubhouse, playground, snow removal, and pet-friendly policies. Minutes from schools, Spanish Fork Canyon, I-15, and the shopping and dining along Highway 6. Don't miss this one!  Square footage figures are provided as a courtesy estimate only and were obtained from past MLS listings.  Buyer is advised to obtain an independent measurement.
#2185594

Spanish Fork

174 S 1800 E

3 Beds

3 Baths

2,062 Sq.Ft.

$420,000

MLS#: 2185594

 - property

Send a message

Message successfully sent.

Your message

What is 3 + 4 ?

Reason for contacting?

I agree to receive email communication and understand I can unsubscribe at any time.

I agree to be contacted by Summit Realty Utah via call, email, and text for real estate services. To opt out, you can reply 'stop' at any time or reply 'help' for assistance. You can also click the unsubscribe link in the emails. Message and data rates may apply. Message frequency may vary. Privacy Policy

Sign Out

Virtual Assistant

Would you like to take the next step with this property? We can help you schedule a showing or virtual tour, or send you more details.

Yes, I would like more information.

Thank You for Your Reply, One of Our Agents will contact you as soon as possible

No, maybe later.

Thank you, you can always contact me via email, phone number or through the contact form.

Realhub AI

Lucy - Your AI-Powered Realtor

Update Your Temporary Password

Personalize your search

Enter your email and we'll notify you immediately when new listings match what you're looking for.

or enter email address

Already have an account ? Login here

Continue your home search

I agree to receive communications and understand I can unsubscribe at any time.

I agree to be contacted by Summit Realty Utah via call, email, and text for real estate services. To opt out, you can reply 'stop' at any time or reply 'help' for assistance. You can also click the unsubscribe link in the emails. Message and data rates may apply. Message frequency may vary. Privacy Policy

Already have an account ? Login here

We use cookies

We use cookies primarily for analytics to enhance your experience. By accepting, you agree to our use of these cookies. You can manage your preferences or learn more about our cookies policy.