Features & Amenities

Interior

  • Other Interior Features

    Walk-In Closet(s)

  • Total Bedrooms

    4

  • Bathrooms

    3

  • 1/2 Bathrooms

    1

  • Basement YN

    YES

  • Cooling YN

    YES

  • Cooling

    Central Air

  • Fireplace YN

    YES

  • Heating YN

    YES

  • Heating

    Central, Natural Gas, Forced Air

  • Pet friendly

    N/A

Exterior

  • Garage

    Yes

  • Garage spaces

    3

  • Construction Materials

    Cement Siding

  • Parking

    Attached, Garage

  • Patio and Porch Features

    Patio

  • Pool

    No

  • Waterfront YN

    NO

  • View

    Mountain(s)

Area & Lot

  • Lot Features

    Cul-De-Sac

  • Lot Size(acres)

    0.18

  • Lot Size(square feet)

    7,840

  • Property Type

    Residential

  • Property Sub Type

    Single Family Residence

  • Architectural Style

    Stories: 2

Price

  • Sales Price

    $734,900

  • Tax Amount

    $1

  • Zoning

    R-1

  • Sq. Footage

    3,560

  • Price/SqFt

    $206

HOA

  • Association

    YES

  • Association Fee

    $69

  • Association Fee Frequency

    Monthly

  • Association Fee Includes

    N/A

Property Resources

  • Horse Property

    NO

School District

  • Elementary School

    Weber

  • Middle School

    T. H. Bell

  • High School

    Bonneville

Property Features

  • New Construction

    YES

  • Association Amenities

    Picnic Area, Playground

  • Senior Community YN

    NO

Schedule a Showing

Showing scheduled successfully.

<
>
IN PERSON
VIA CHAT

What is 3 + 4 ?


Change time

Mortgage calculator

Estimate your monthly mortgage payment, including the principal and interest, property taxes, and HOA. Adjust the values to generate a more accurate rate.

Your payment

Principal and Interest:

$

Property taxes:

$

HOA fees:

$

Total loan payment:

$

Total interest amount:

$

Location

County

Weber

Elementary School

Weber

Middle School

T. H. Bell

High School

Bonneville

Listing Courtesy of Melody Klein , Fieldstone Realty LLC

RealHub Information is provided exclusively for consumers' personal, non-commercial use, and it may not be used for any purpose other than to identify prospective properties consumers may be interested in purchasing. All information deemed reliable but not guaranteed and should be independently verified. All properties are subject to prior sale, change or withdrawal. RealHub website owner shall not be responsible for any typographical errors, misinformation, misprints and shall be held totally harmless.

Agent Micah Pearson

Principal Broker

Micah Pearson

Call Micah today to schedule a private showing.


* Listings on this website come from the FMLS IDX Compilation and may be held by brokerage firms other than the owner of this website. The listing brokerage is identified in any listing details. Information is deemed reliable but is not guaranteed. If you believe any FMLS listing contains material that infringes your copyrighted work please click here to review our DMCA policy and learn how to submit a takedown request.© 2024 FMLS.
!! FREE FINISHED BASEMENT & CLOSING COSTS !! Welcome to effortless elegance in the highly coveted Riverside Estates-a serene, golf-course-adjacent community where refined living meets everyday convenience. This stunning Alpine two-story floor plan, one of Fieldstone Homes' most sought-after designs, offers a rare opportunity to step into both instant equity and elevated living. Thoughtfully designed for both grand entertaining and comfortable daily life, this home features a fully finished basement, six generously sized bedrooms, four beautifully appointed bathrooms, two expansive family rooms, and a versatile loft space. Soaring vaulted ceilings, an abundance of oversized windows, and natural light throughout create a bright, open atmosphere that feels both luxurious and inviting. With shopping and dining just minutes away, this location delivers the ideal balance of tranquility and accessibility. Visit the community model to experience the same Alpine floor plan and see firsthand why this home is truly special. Photos represent the same floor plan and may not reflect the exact finishes of this home. Schedule your private showing today and ask about exclusive preferred lender incentives.

1033 W PARAMOUNT CV

Message successfully sent.

What would you like to know?

What is 3 + 4 ?

I agree to receive email communication and understand I can unsubscribe at any time.

I agree to be contacted by Summit Realty Utah via call, email, and text for real estate services. To opt out, you can reply 'stop' at any time or reply 'help' for assistance. You can also click the unsubscribe link in the emails. Message and data rates may apply. Message frequency may vary. Privacy Policy

Related Properties

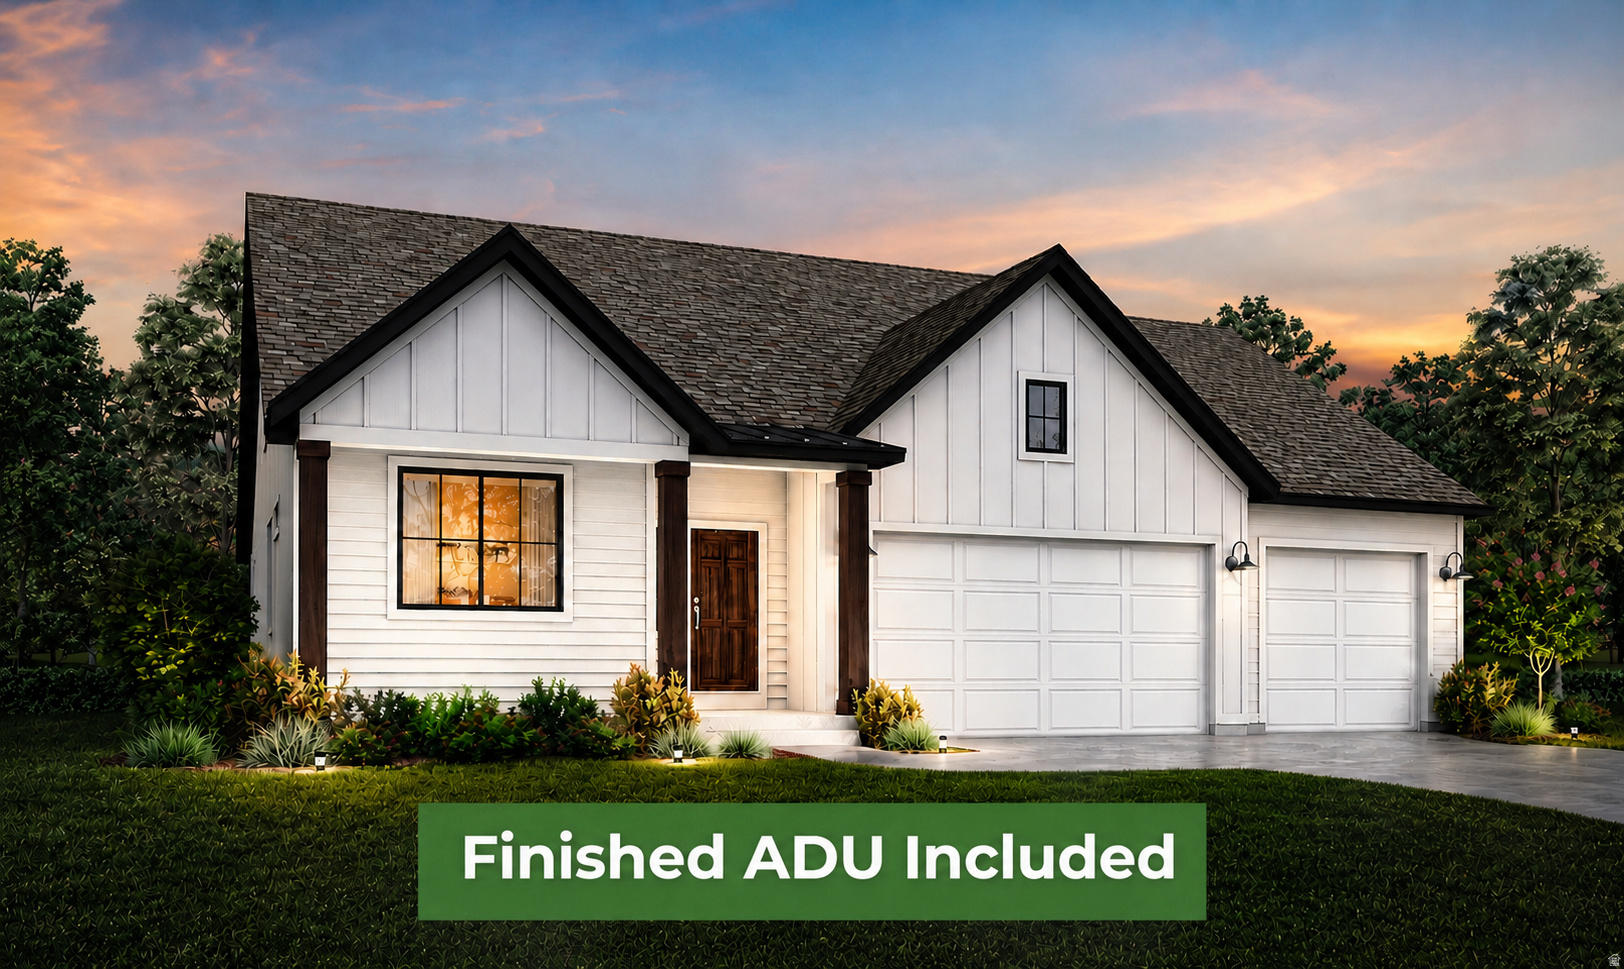
Receive $18,000 in Closing Costs & Interest Rate Buydowns when using our preferred lender - or $16,000 with your own lender! Welcome to this stunning new construction Farmhouse Summit plan located on a quiet cul-de-sac lot. Offering convenient main-level living plus a fully finished 2-bedroom basement ADU with its own private entrance and parking. This home is perfect for multigenerational living, guests, and rental income potential. The heart of the home features a gourmet kitchen with quartz countertops, stainless steel appliances, soft-close cabinetry, and walk-in pantry. A dedicated home office with double glass doors provides a quiet workspace, while a functional mudroom helps manage everyday clutter. The spacious primary suite features a spa-like bathroom complete with a deep soaker tub, separate walk-in shower, and generous closet space. This home features 6 bedrooms and 4 bathrooms total, with an additional unfinished bedroom and bathroom in the basement, giving plenty of room to grow! Additional highlights include a 3-car garage and RV pad. Located just minutes from Schneiter's Riverside Golf Course, Riverdale Family Shopping Center, and easy access to the I-15/I-84 corridor, this home offers an unbeatable location. Call today to schedule your private tour! **Model Home: 1037 W Motor Vu Drive, Riverdale, UT 84405.** Photos are of a previous Summit model with ADU options. Elevation, colors, and finishes may vary.** Estimated completion is mid-September.**
#2170286

Riverdale

1004 W PARAMOUNT CV S 315

6 Beds

4 Baths

4,065 Sq.Ft.

$784,972

MLS#: 2170286
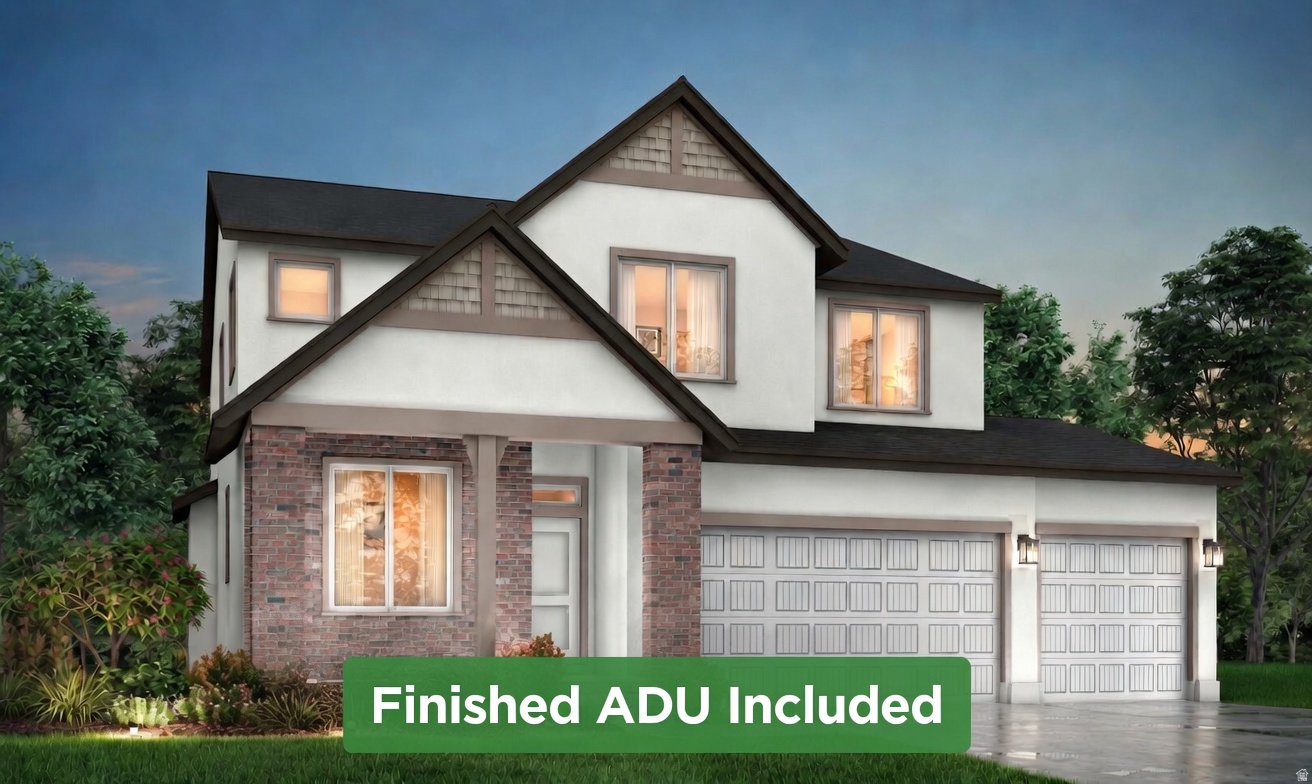
Receive $19,000 in Closing Costs & Interest Rate Buydowns when using our preferred lender - or $17,000 with your own lender! This stunning home offers a rare opportunity with a fully finished 1 Bed - 1 Bath ADU in the basement, perfect for generating rental income to help offset your mortgage. Step inside to experience the airy elegance of 9-foot ceilings throughout the main floor and basement. The welcoming entry leads into an open-concept great room. The gourmet kitchen impresses with two-tone soft-close cabinetry, a large center island, a gas cook top, and built-in double oven. Working from home is seamless with a cozy private office plus an additional second-floor loft. The luxurious primary suite feels like a true retreat, featuring double sinks, a separate soaking tub and shower, and a spacious walk-in closet. Additional highlights include a 3-car garage with an RV pad, convenient for ADU parking. Located just minutes from Schneiter's Riverside Golf Course, Riverdale Family Shopping Center, and the convenient I-15/I-84 corridor, this home offers an unbeatable location. Call today to schedule your private tour! **Model Home: 1037 W Motor Vu Drive, Riverdale, UT 84405.** Photos shown are of the model home and a previously finished ADU. Actual home elevations, options, and selected finishes may vary.** Estimated completion is mid-September.**
#2170306

Riverdale

5209 S PARAMOUNT DR W 327

5 Beds

3 Baths

3,632 Sq.Ft.

$770,909

MLS#: 2170306

New on site 2 days ago
Receive $19,000 in Closing Costs & Interest Rate Buydowns when using our preferred lender  or $17,000 with your own lender! Riverside Estates Model Home  Now Available! Step inside the Redwood floor plan, featuring 9-foot ceilings throughout the main floor and basement. The welcoming entry showcases a private office perfect for working from home or as a secluded gathering space. The gourmet kitchen impresses with soft-close cabinetry featuring dovetail box construction, a large center island, gas cook top, and a built-in double oven. The vaulted primary suite features double sinks, a separate soaking tub and shower, and a spacious walk-in closet. Additional highlights include a 3-car garage, RV pad, full hardie board exterior, and a fully landscaped and fenced yard. Located just minutes from Riverdale Family Shopping Center, the convenient I-15/I-84 corridor, and Schneiter's Riverside Golf Course, you can't beat this location! Call to schedule your private tour today!
#2175651

Riverdale

1037 W MOTOR VU DR S 210

4 Beds

2 Baths

3,632 Sq.Ft.

$708,885

MLS#: 2175651
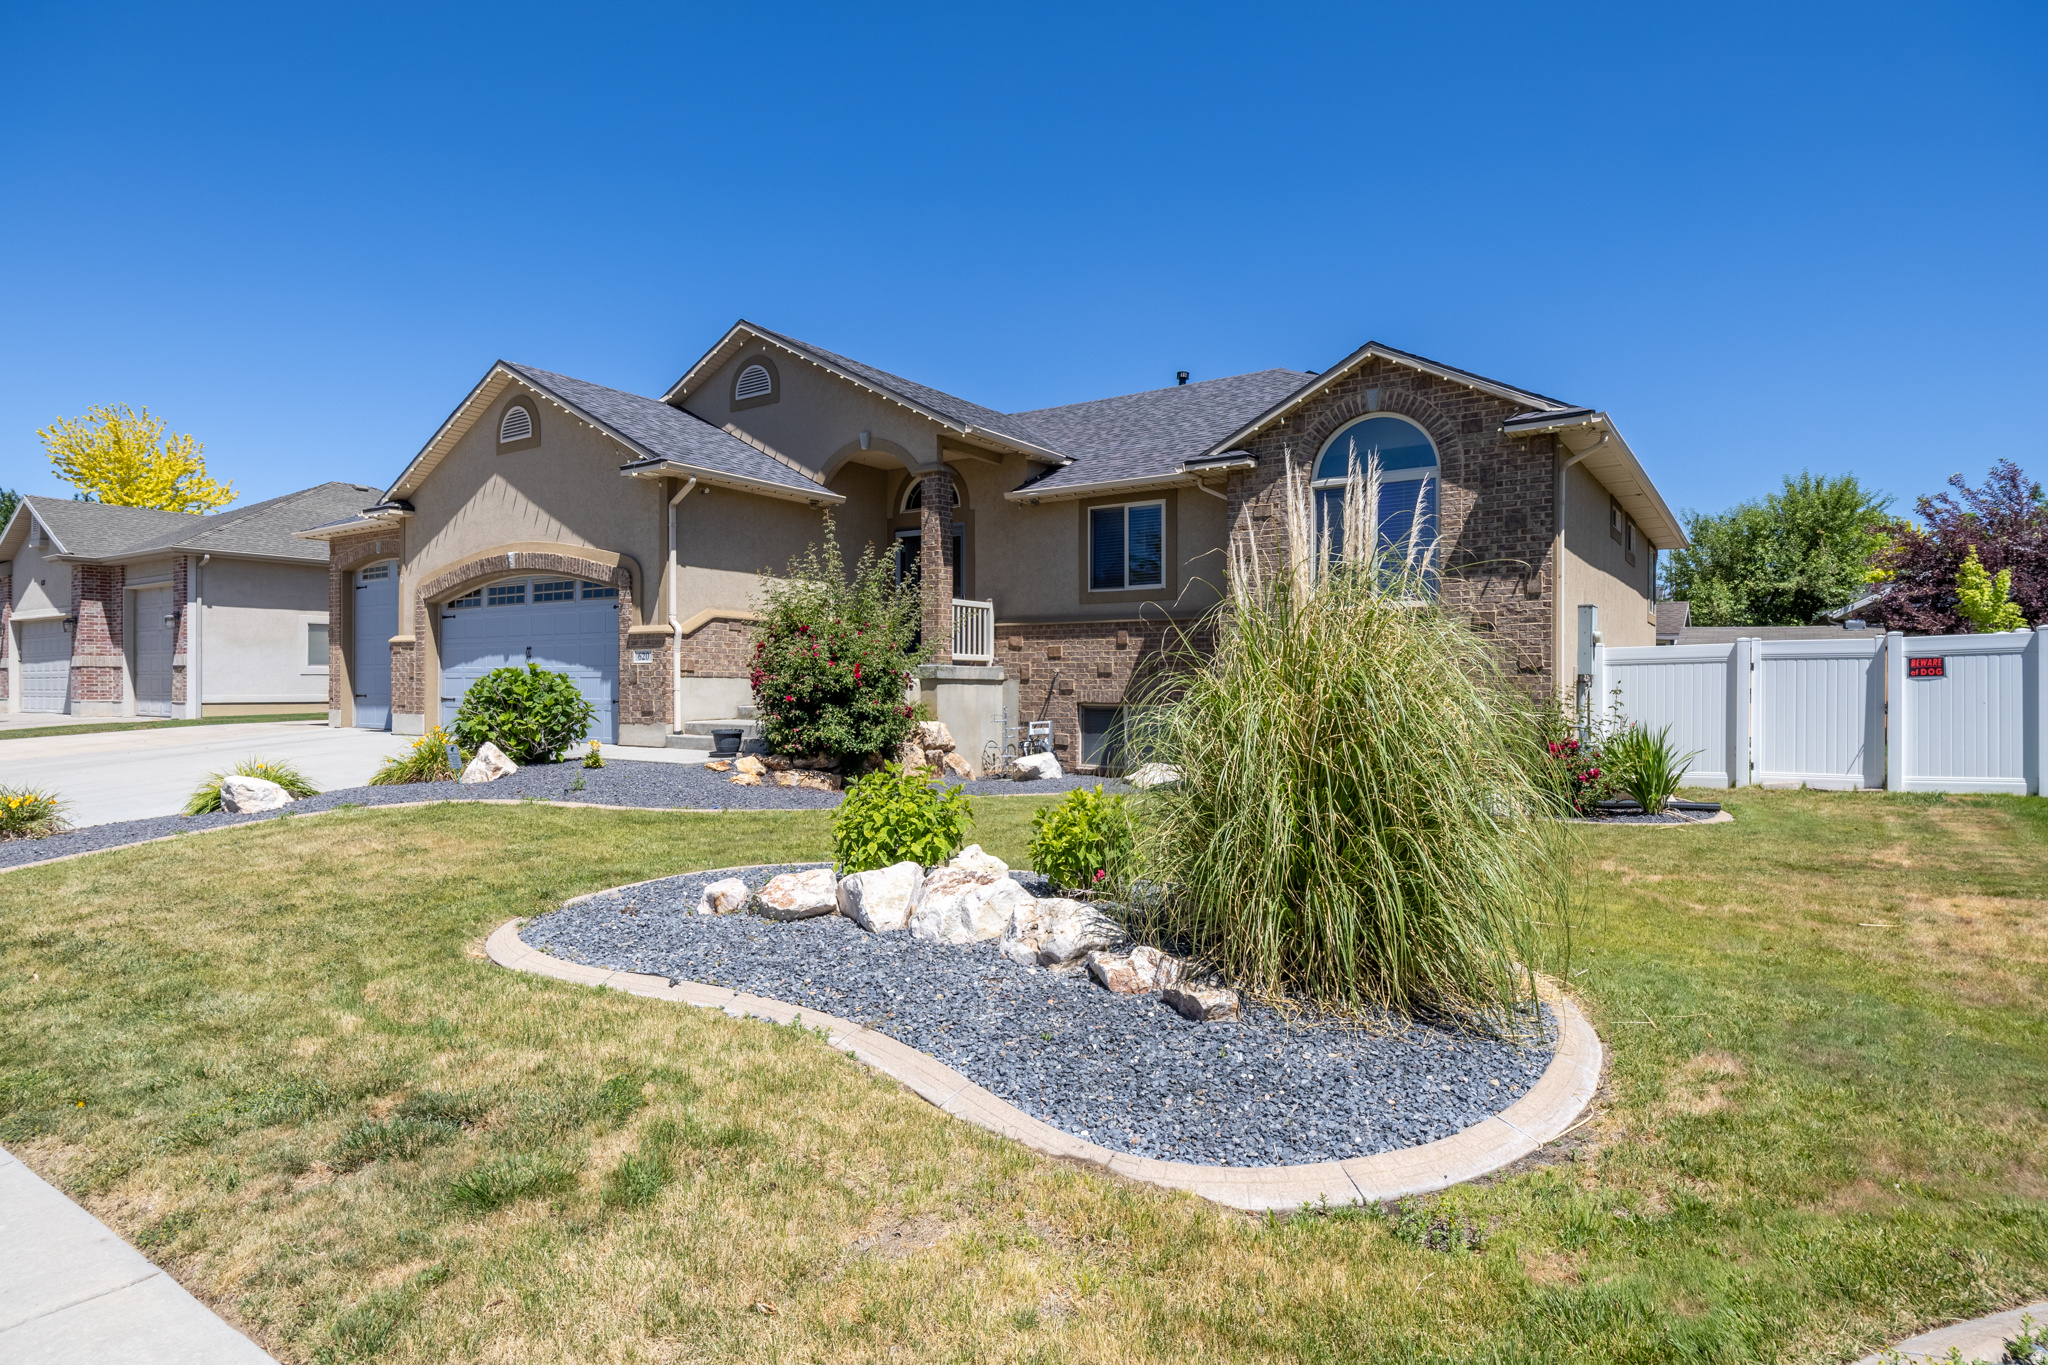
!!!NEW ROOF!!!Exceptional opportunity to own this beautiful maintained 3500 sq. ft home, featuring a 3-car garage, RV parking, finished basement, and oversized driveway. The bright open floor plan offers vaulted ceilings, abundant natural light, and multiple living spaces designed for both, everyday living and entertaining. The fully finished basement provides additional flexibility for family room, home office, gym, game room or gest accommodations. Enjoy the fully fenced backyard with mature landscaping, covered outdoor space and storage shed. Whether you need room for vehicles, recreation toys or a growing family this home offers the space and functionality you've been looking for. Conveniently located near schools, parks, shopping and commute access. Move-in ready with a brand new roof and pride of ownership throughout. Features Include: 3500 Sq Ft, Bran New Roof, 3-Car Garage, RV parking, Finished  Basement, Oversized Driveway, Fully Fenced Yard, Storage Shed, Mature Landscaping.  Schedule your private showing today house is vacant!!!
#2165033

Riverdale

620 W 3600 S

6 Beds

4 Baths

3,524 Sq.Ft.

$629,000

MLS#: 2165033
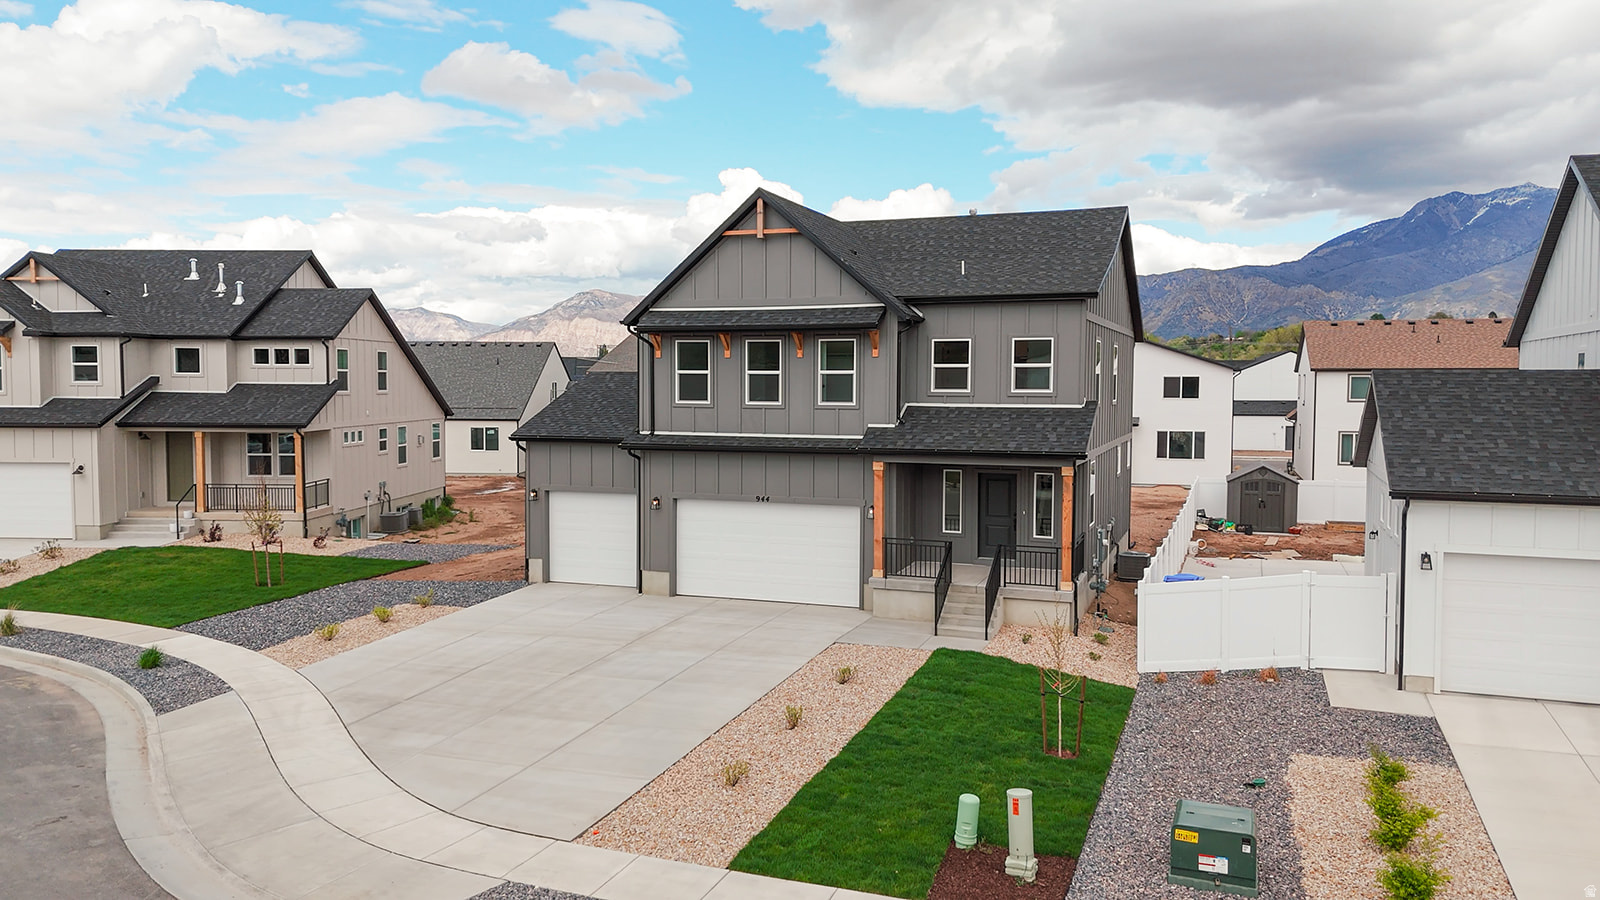
!! HUGE PRICE IMPROVEMENT !! Back on Market due to Buyers' financing. Open House meeting point at Model Home - 917 W Columbia Ct, Riverdale. - $126,165 in upgrades - 3rd Car Garage - Finished 9ft Basement - Whirlpool Gourmet Appliances - 6' x 5' Countertop and extended Cabinets on Kitchen Island - Spacious walk-in closets for ALL bedrooms - Smart Home systems featuring fiber internet - Extended Driveway - Full surround James Hardie siding - Quartz Countertops throughout - Upgraded matching cabinets and countertops in bathrooms and kitchen. The Rockwell is both stylish and functional with its 4 bedrooms, 4 bathrooms, and 3,156 total square feet. The bright entryway first leads to a convenient powder room and closet perfect for coats. It will then take you to the airy family room with its open-to-below design. This spacious area is perfect for lounging, entertaining, or spending time with family. In the kitchen and dining space, you'll find a large island, huge walk-in pantry, and upgraded gourmet appliances. Upstairs, the open railing provides a gorgeous view of your family room downstairs and extra light all around. Also on the second floor are the owner's suite, two other bedrooms, a bathroom, and a laundry room. The luxurious owner's suite bathroom includes a spacious vanity, walk-in closet, shower, and water closet. Within each bedroom is a walk-in closet so you get the space you want. You have the option to finish the basement for a large recreation room, an extra bedroom, and a bathroom. Transform the recreation room to fit your lifestyle as a playroom, movie lounge, or workout area, or more. Riverside Community offers a pickleball court, a play area, mountain views and lots of green space. Just minutes from premier shopping, dining, and effortless freeway access, Riverdale offers the perfect balance of tranquil living and everyday accessibility. Discover why we are regarded as the premier luxury home builder in Riverdale, delivering timeless design, quality craftsmanship, and enduring value. The full James Hardie siding gives you a finish that doesn't just look stunning on day one-it's engineered to stay that way, with ColorPlus Technology delivering rich, lasting color and a flawless, factory-cured bond. Built to handle real life, this low-maintenance siding resists fading, chipping, and cracking, giving you long-term protection that outperforms traditional paint and vinyl. Square footage figures are provided as a courtesy estimate only and were obtained from build plans.  Buyer is advised to obtain an independent measurement.
#2156726

Riverdale

944 W COLUMBIA CT 108

4 Beds

3 Baths

3,156 Sq.Ft.

$699,900

MLS#: 2156726
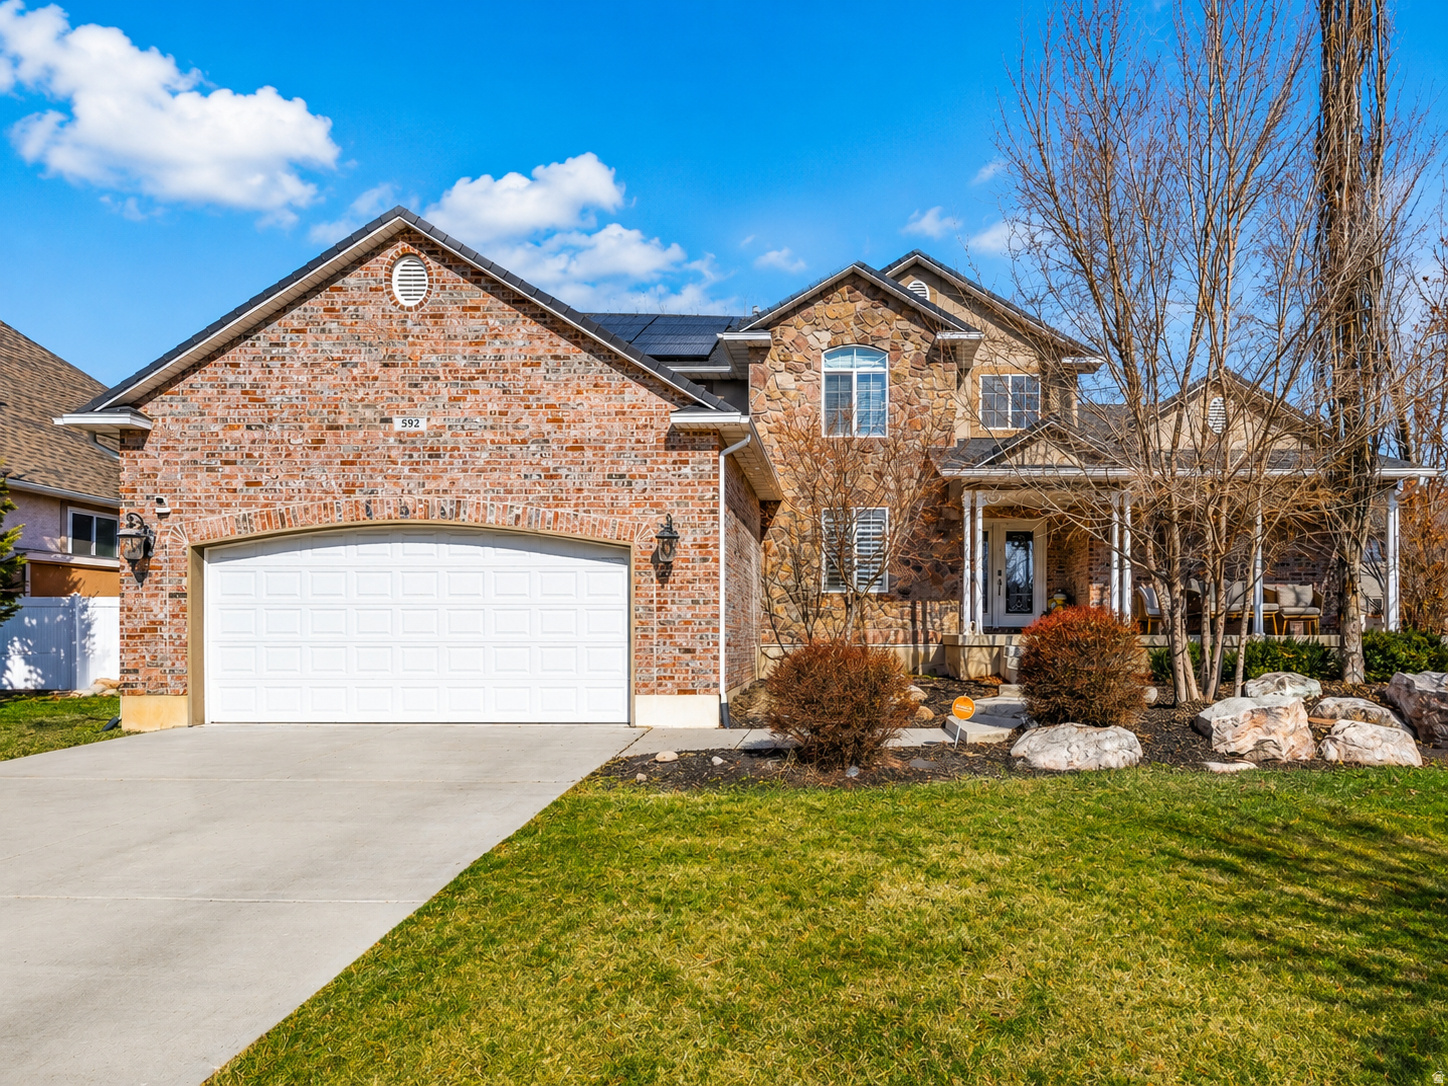
You are looking at a 4,300+ sq ft fully finished home located in one of Riverdale's most desirable neighborhoods. This exceptional home offers 7 bedrooms, 4 bathrooms, and a deep 3-car tandem garage, providing abundant space for living, storage, and flexibility. A few features include Plantation shutters, a fully landscaped and fenced yard, and a large solar system, delivering both comfort and efficiency. The unique and custom floor plan accommodates a variety of lifestyle needs, from living & entertainment to work-from-home options. Ideally situated just minutes from freeway access, all major shopping, Hill Air Force Base, Downtown Ogden, and numerous walking and biking trails, with convenient access to fishing, recreation, and all outdoor activities. The basement offers a future kitchen area, as it is already plumbed for a kitchenette, making future expansion straightforward and cost-effective. This is a rare opportunity to own a home of this size and quality in Riverdale. Schedule your private showing today.
#2137394

Riverdale

592 W 3550 S

7 Beds

3 Baths

4,344 Sq.Ft.

$775,000

MLS#: 2137394

 - property

Send a message

Message successfully sent.

Your message

What is 3 + 4 ?

Reason for contacting?

I agree to receive email communication and understand I can unsubscribe at any time.

I agree to be contacted by Summit Realty Utah via call, email, and text for real estate services. To opt out, you can reply 'stop' at any time or reply 'help' for assistance. You can also click the unsubscribe link in the emails. Message and data rates may apply. Message frequency may vary. Privacy Policy

Sign Out

Virtual Assistant

Would you like to take the next step with this property? We can help you schedule a showing or virtual tour, or send you more details.

Yes, I would like more information.

Thank You for Your Reply, One of Our Agents will contact you as soon as possible

No, maybe later.

Thank you, you can always contact me via email, phone number or through the contact form.

Realhub AI

Lucy - Your AI-Powered Realtor

Update Your Temporary Password

Personalize your search

Enter your email and we'll notify you immediately when new listings match what you're looking for.

or enter email address

Already have an account ? Login here

Continue your home search

I agree to receive communications and understand I can unsubscribe at any time.

I agree to be contacted by Summit Realty Utah via call, email, and text for real estate services. To opt out, you can reply 'stop' at any time or reply 'help' for assistance. You can also click the unsubscribe link in the emails. Message and data rates may apply. Message frequency may vary. Privacy Policy

Already have an account ? Login here

We use cookies

We use cookies primarily for analytics to enhance your experience. By accepting, you agree to our use of these cookies. You can manage your preferences or learn more about our cookies policy.