Features & Amenities

Interior

  • Other Interior Features

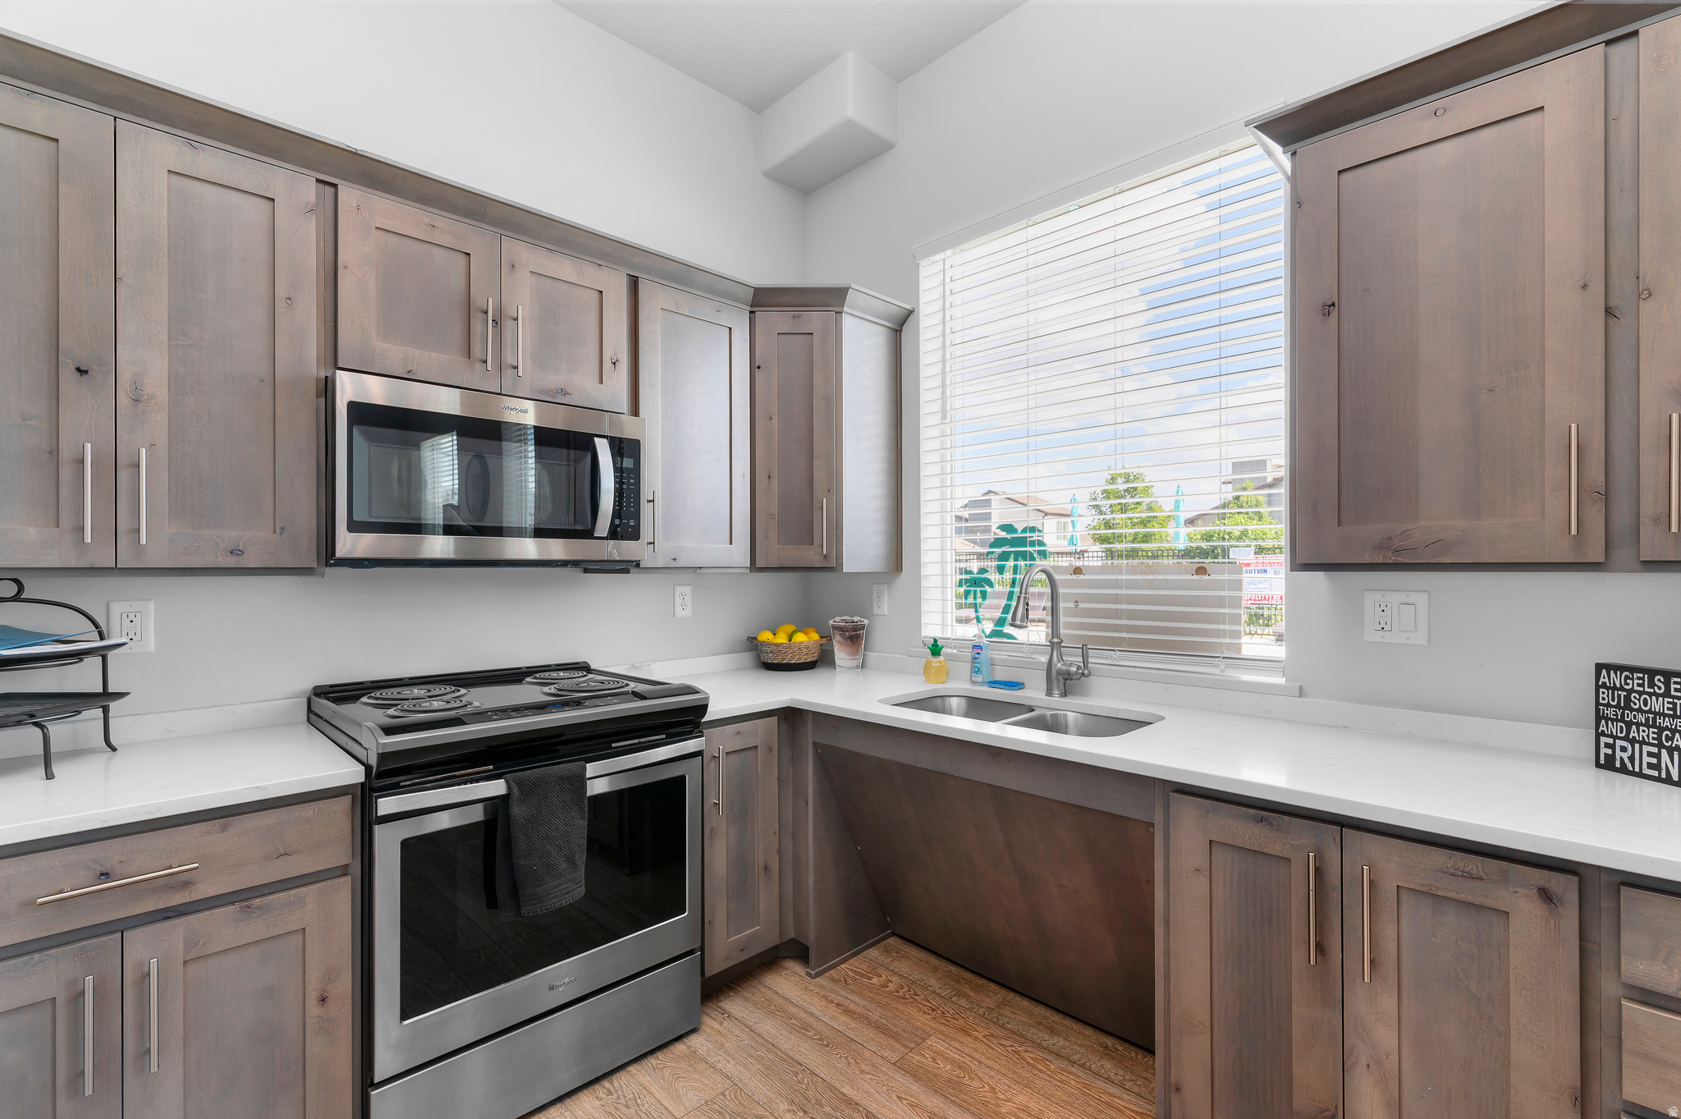
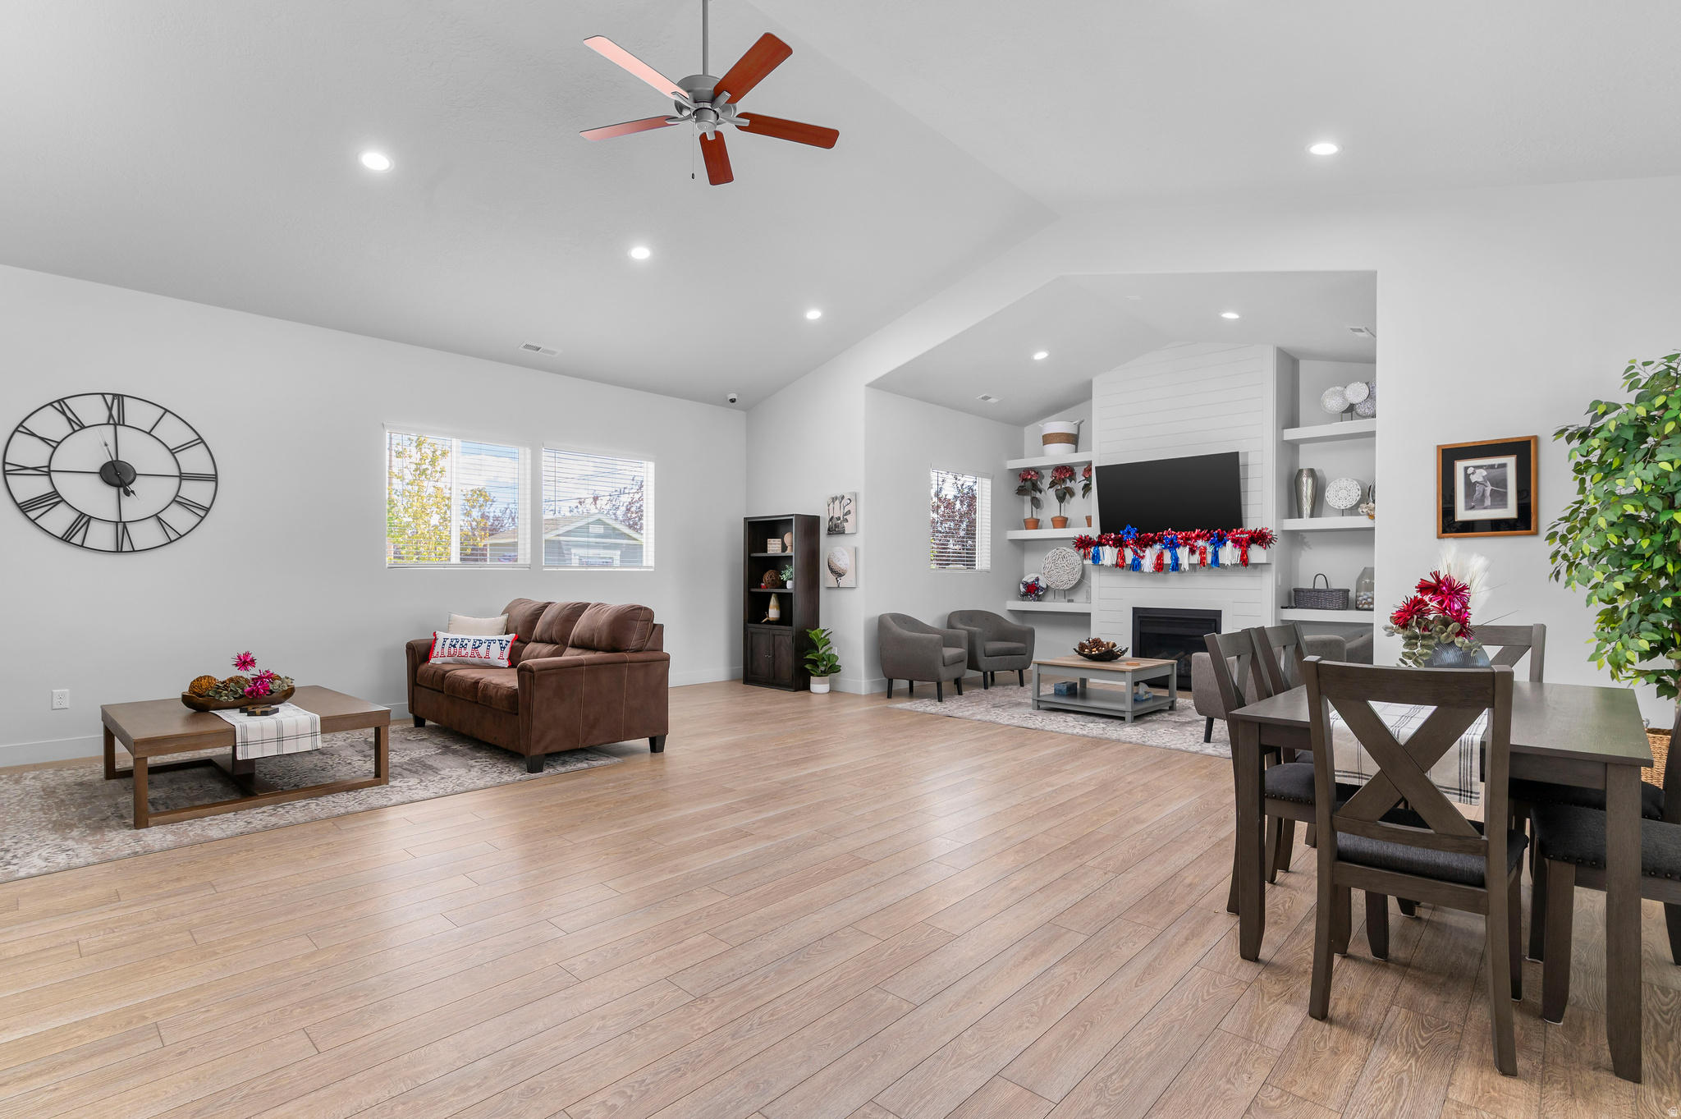
    Vaulted Ceiling(s), Granite Counters

  • Total Bedrooms

    4

  • Bathrooms

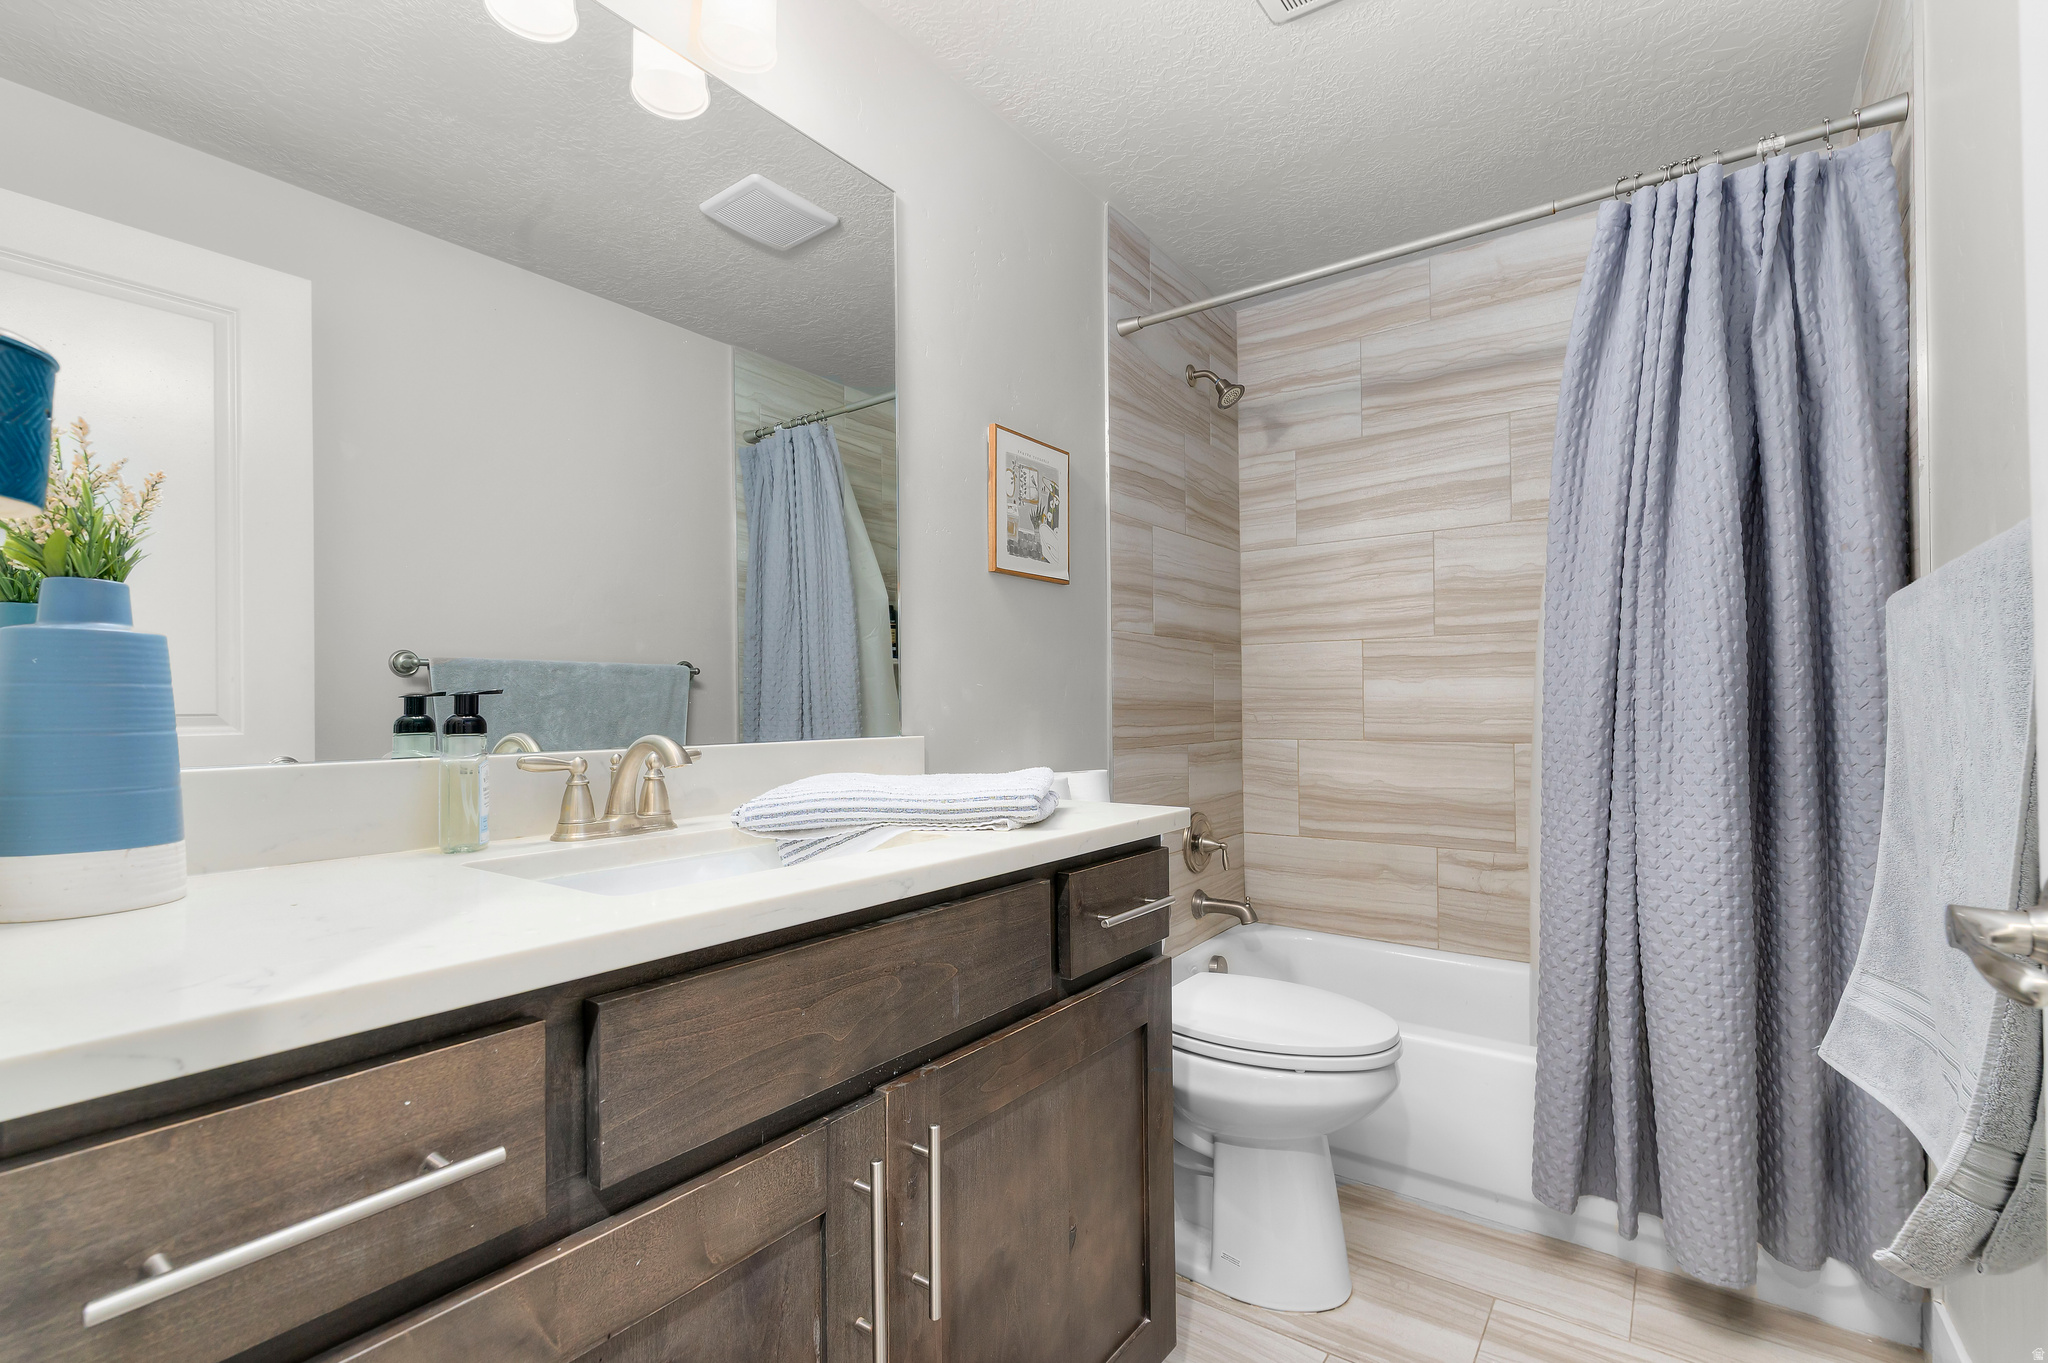
    3

  • Basement YN

    YES

  • Cooling YN

    YES

  • Cooling

    Central Air

  • Fireplace YN

    YES

  • Heating YN

    YES

  • Heating

    Central, Natural Gas, Forced Air

  • Main Level Bedrooms

    2

  • Pet friendly

    N/A

Exterior

  • Garage

    Yes

  • Garage spaces

    2

  • Construction Materials

    Stone

  • Patio and Porch Features

    Patio

  • Pool

    Yes

  • Pool Features

    Private

  • Waterfront YN

    NO

  • View

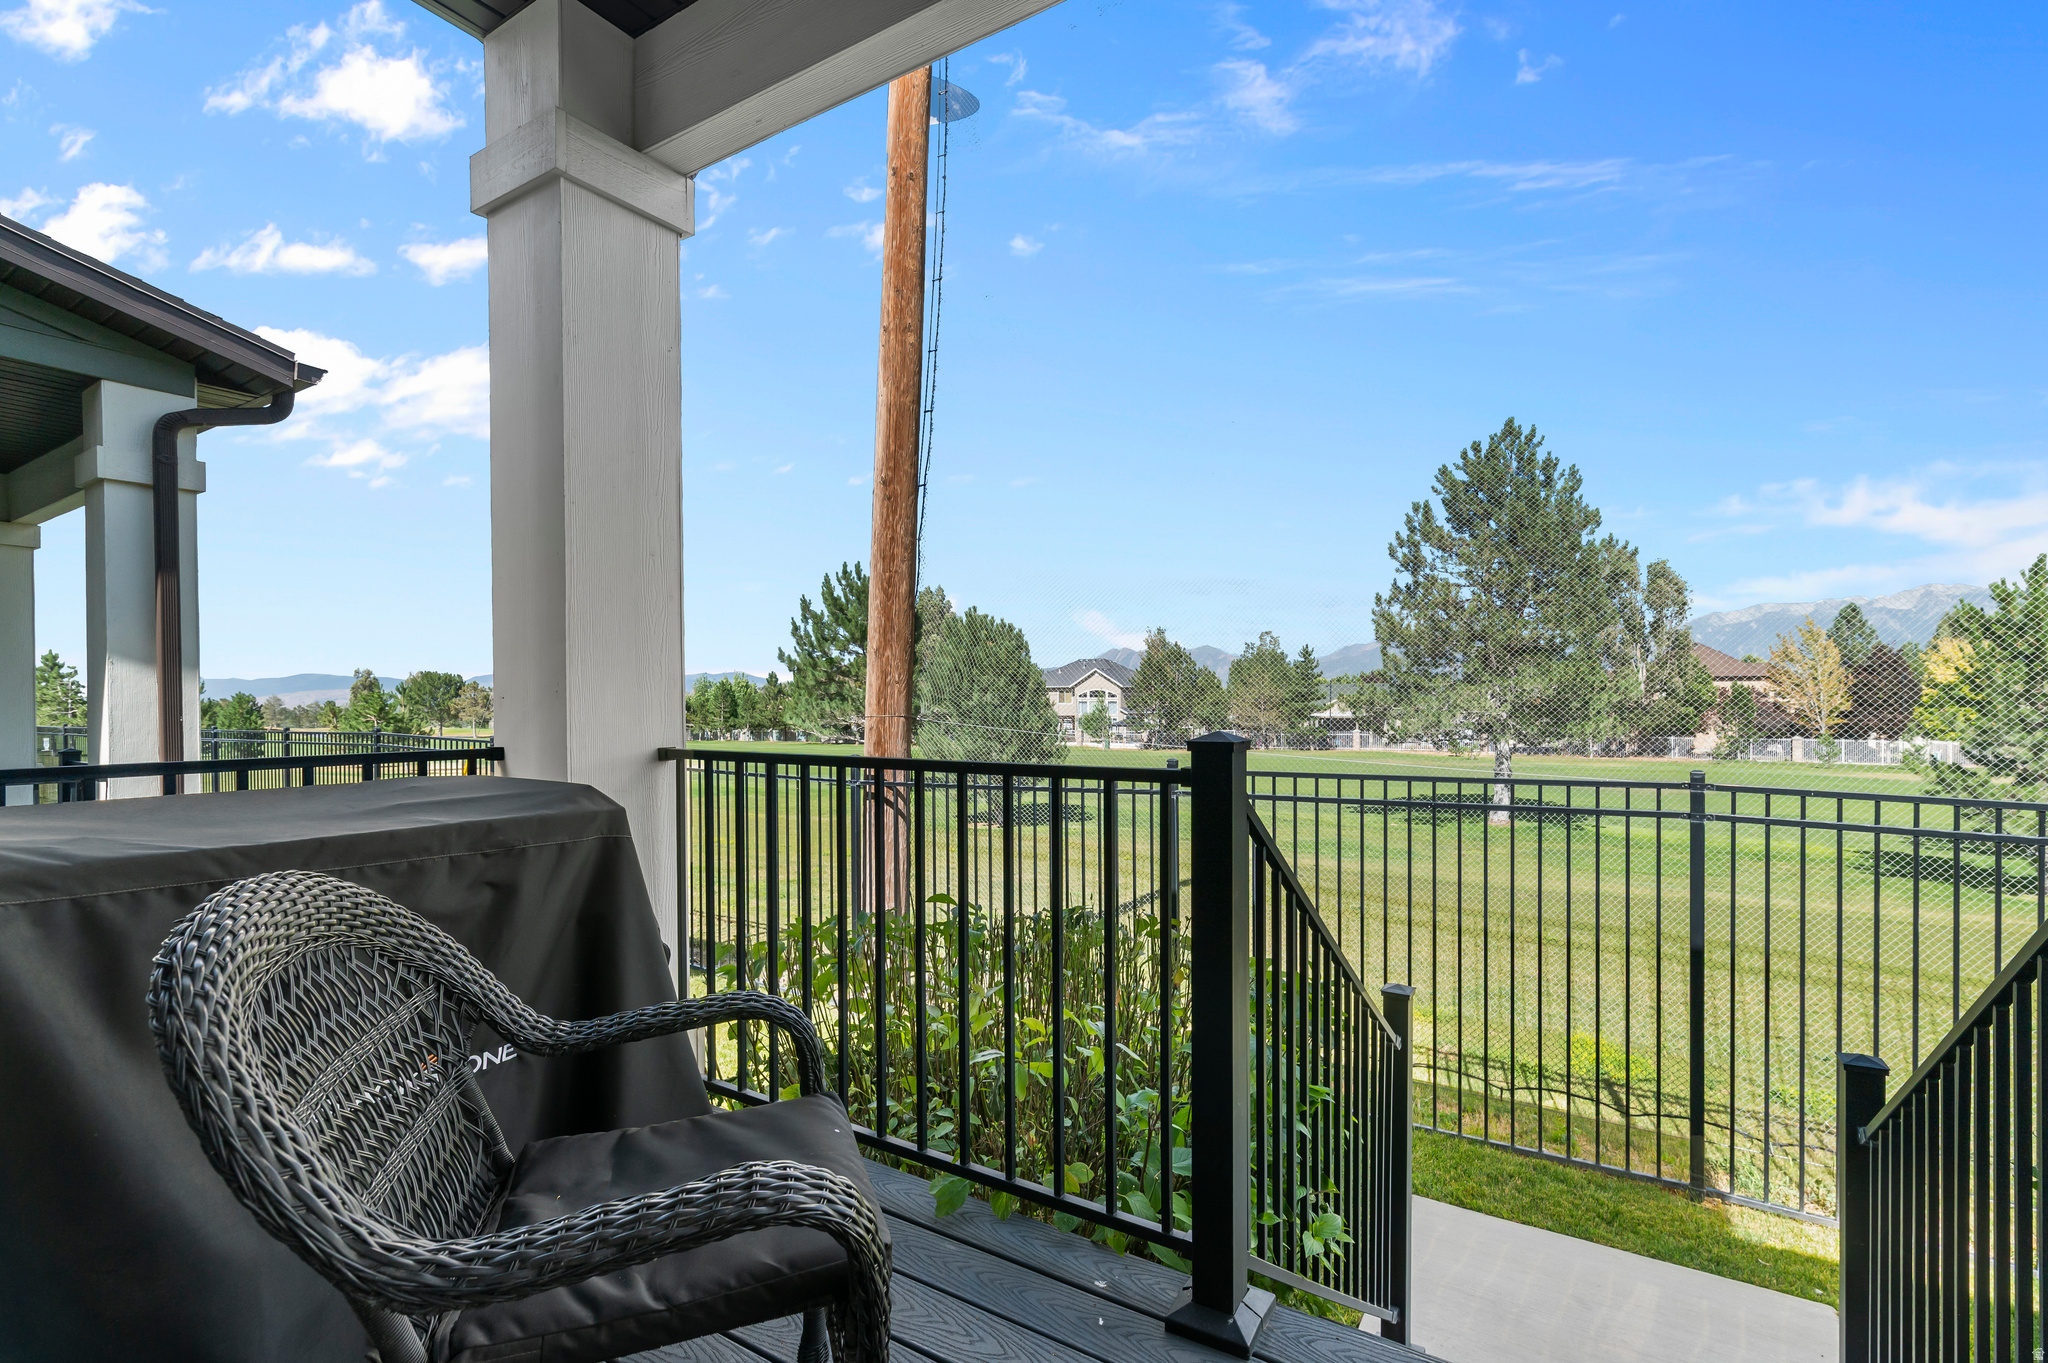
    Mountain(s)

Area & Lot

  • Lot Features

    On Golf Course, Near Golf Course, Private

  • Lot Size(acres)

    0.09

  • Lot Size(square feet)

    3,920

  • Property Type

    Residential

  • Architectural Style

    Rambler/Ranch

Price

  • Sales Price

    $699,900

  • Tax Amount

    $2,900

  • Zoning

    1205

  • Sq. Footage

    2,934

  • Price/SqFt

    $238

HOA

  • Association

    YES

  • Association Fee

    $300

  • Association Fee Frequency

    Monthly

  • Association Fee Includes

    N/A

Property Resources

  • Horse Property

    NO

School District

  • Elementary School

    Jordan

  • Middle School

    Elk Ridge

  • High School

    Bingham

Property Features

  • New Construction

    NO

  • Association Amenities

    Clubhouse, Golf Course, Insurance, Maintenance, Pool, Snow Removal

  • Senior Community YN

    NO

Schedule a Showing

Showing scheduled successfully.

<
>
IN PERSON
VIA CHAT

What is 3 + 4 ?


Change time

Mortgage calculator

Estimate your monthly mortgage payment, including the principal and interest, property taxes, and HOA. Adjust the values to generate a more accurate rate.

Your payment

Principal and Interest:

$

Property taxes:

$

HOA fees:

$

Total loan payment:

$

Total interest amount:

$

Location

County

Salt Lake

Elementary School

Jordan

Middle School

Elk Ridge

High School

Bingham

Listing Courtesy of Lauren Alger , Utah's Properties LLC

RealHub Information is provided exclusively for consumers' personal, non-commercial use, and it may not be used for any purpose other than to identify prospective properties consumers may be interested in purchasing. All information deemed reliable but not guaranteed and should be independently verified. All properties are subject to prior sale, change or withdrawal. RealHub website owner shall not be responsible for any typographical errors, misinformation, misprints and shall be held totally harmless.

Agent Micah Pearson

Principal Broker

Micah Pearson

Call Micah today to schedule a private showing.


* Listings on this website come from the FMLS IDX Compilation and may be held by brokerage firms other than the owner of this website. The listing brokerage is identified in any listing details. Information is deemed reliable but is not guaranteed. If you believe any FMLS listing contains material that infringes your copyrighted work please click here to review our DMCA policy and learn how to submit a takedown request.© 2024 FMLS.
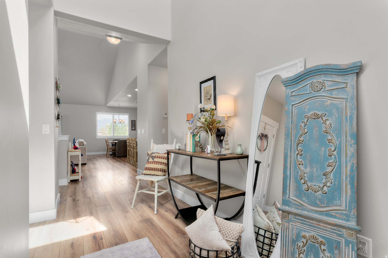
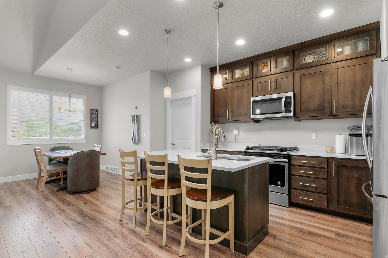
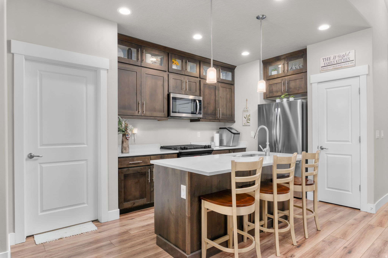
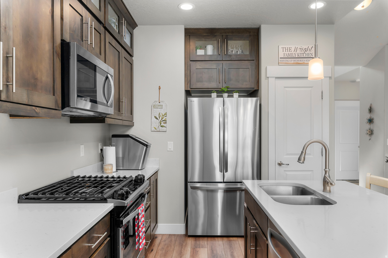
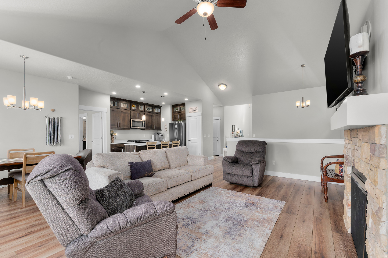
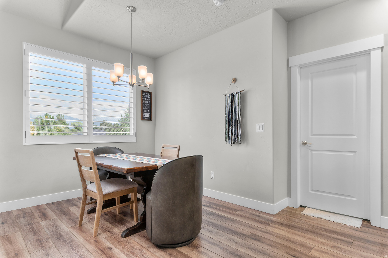
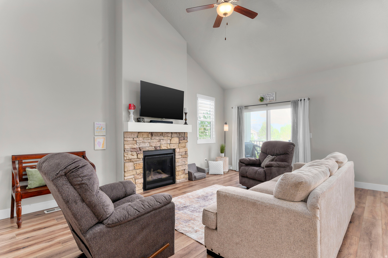
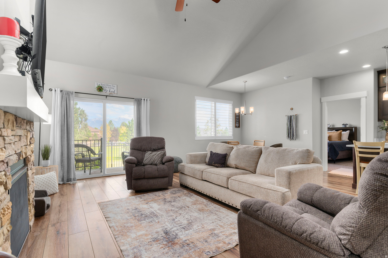
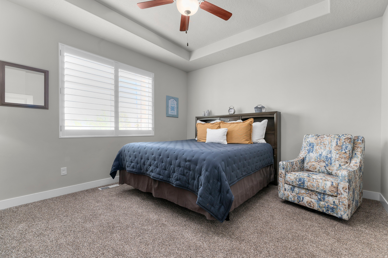
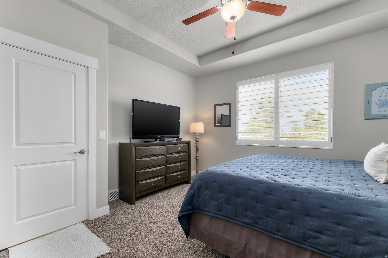
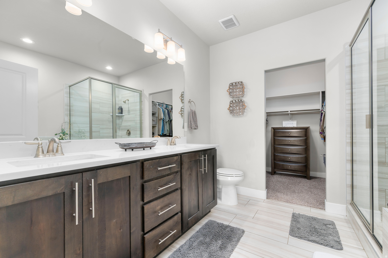
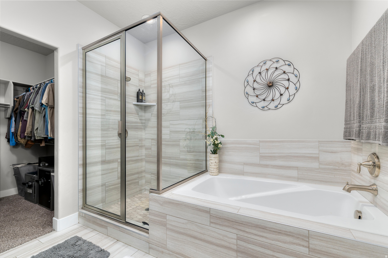
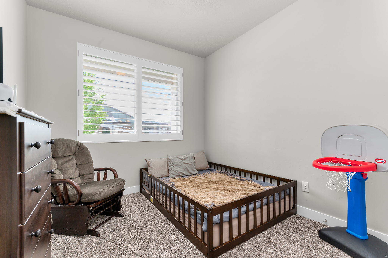
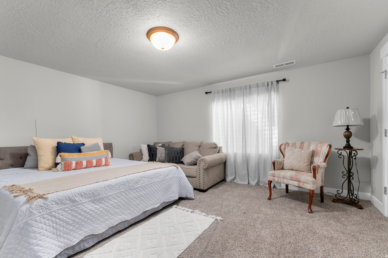
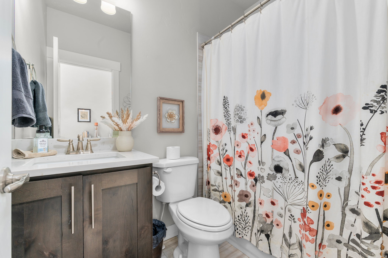
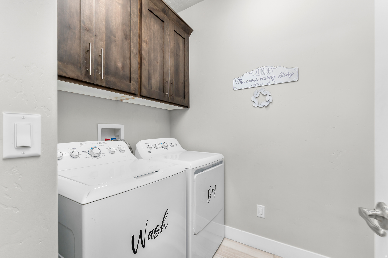
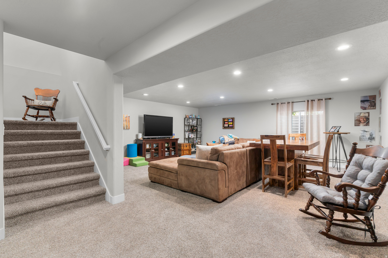
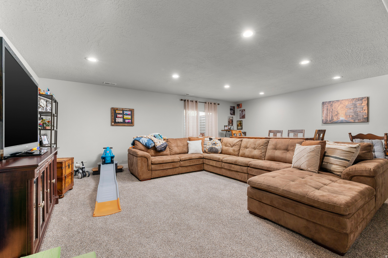
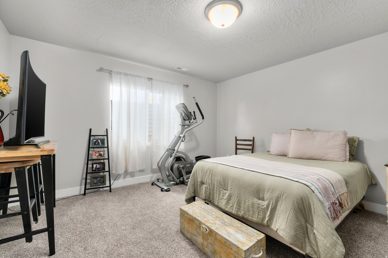
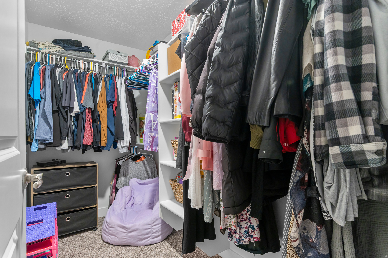
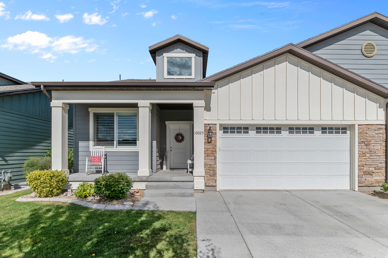
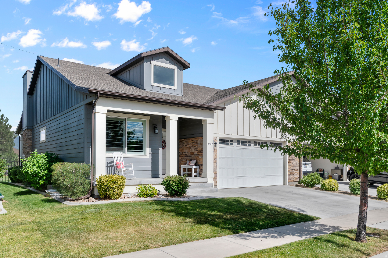
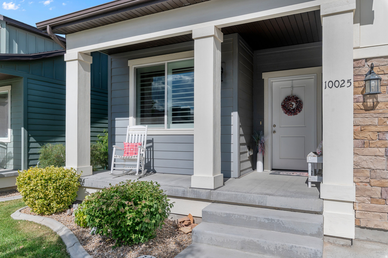
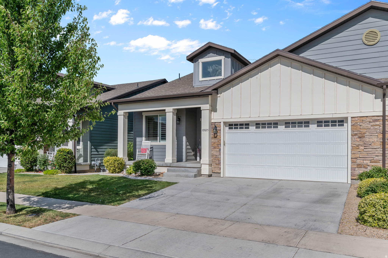
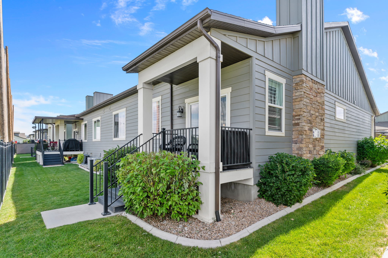
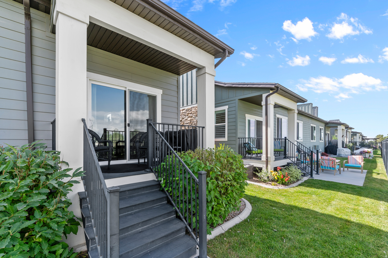
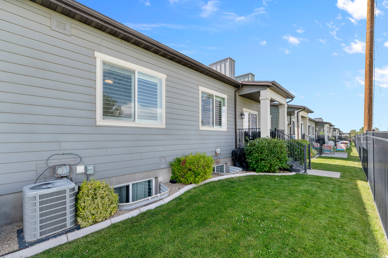
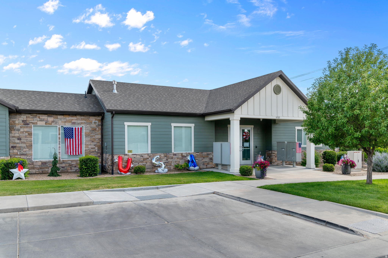
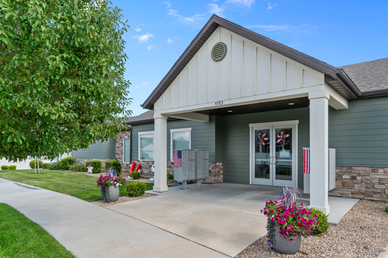
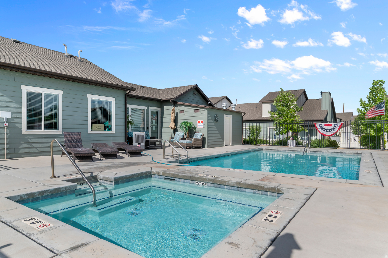
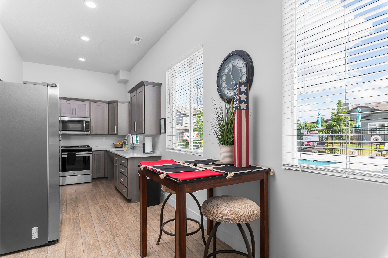
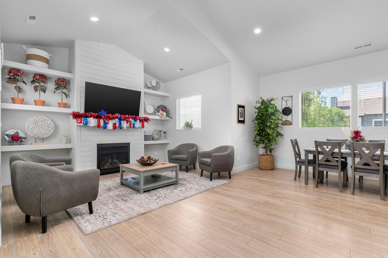
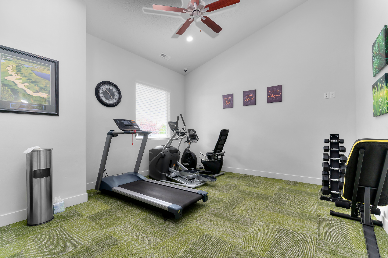
Welcome to one of the finest values in this exclusive 55+ community! Perfectly situated on the 18th fairway of Glenmoor Golf Course, this spacious home features 4 large bedrooms, 3 full baths, and brand-new carpet throughout. Enjoy breathtaking golf course views and a floor plan ideal for everyday living and entertaining. Community amenities include a beautiful clubhouse, pool and jacuzzi, creating the perfect blend of relaxation and recreation. Well priced in consideration of recent neighborhood sales, this is an outstanding opportunity to own a premier golf course property.  No sign on property before 7/7. Details provided as a courtesy, buyer to verify all information.  Agent has limited cell service from 7/7- 710, your patience for response time is appreciated.

10025 S SNEAD LN

Message successfully sent.

What would you like to know?

What is 3 + 4 ?

I agree to receive email communication and understand I can unsubscribe at any time.

I agree to be contacted by Summit Realty Utah via call, email, and text for real estate services. To opt out, you can reply 'stop' at any time or reply 'help' for assistance. You can also click the unsubscribe link in the emails. Message and data rates may apply. Message frequency may vary. Privacy Policy

Related Properties

New on site today
CORNER LOT, LAKE VILLAGE. SAY LESS. -- Along the paseos of one of Daybreak's most sought-after communities, where the streets were drawn for evening walks and the water is always minutes away. This home carries the confidence of newer premium construction and the warmth of a place already loved. Enjoy light-filled living, an easy open layout, a main floor master suite. This serene master suite opens through double doors to a spa-style ensuite - freestanding soaking tub beneath the window, separate glass-and-tile shower, quartz vanity, and a walk-in closet to keep the calm intact. A sanctuary that photographs well because it lives well. But the east-facing patio is where this home wins hearts. Morning coffee arrives with the sun climbing over the Wasatch; summer evenings arrive already in the shade. Dinner outside becomes the whole point of owning a corner lot. Steps from Oquirrh Lake, paddleboards, pools, 50+ miles of trails, TRAX, and the new Downtown Daybreak - all the reasons buyers want Daybreak in a village they dream about.
#2176851

South Jordan

10779 S LAKE TERRACE AVE

3 Beds

2 Baths

2,966 Sq.Ft.

$624,900

MLS#: 2176851

3 Bedroom, 3 Bath in 55+Community, fully fenced yard and new carpet. Great end of cul-de-sac property, with views of Bingham Park.
#2175659

South Jordan

4786 W FURYK CT

3 Beds

3 Baths

2,830 Sq.Ft.

$679,900

MLS#: 2175659

None
#2175557

South Jordan

10713 S OQUIE RD W 5-337

4 Beds

2 Baths

3,006 Sq.Ft.

$640,000

MLS#: 2175557

**SELLER OFFERING a 1% BUYER INCENTIVE -- (1% of NET Purchase Price) ** Welcome home to this beautifully maintained South Jordan property where an incredible location and inviting backyard come together to create a home you'll love inside and out. Just minutes from The District and Bangerter Highway, you'll enjoy quick access to shopping, dining, entertainment, parks, and everyday conveniences. Out back, the covered patio creates a comfortable place to relax, entertain, or enjoy a quiet evening while overlooking the beautifully maintained yard and raised garden boxes. As you step inside, you're welcomed by a bright and open floor plan where the living room, dining area, and kitchen flow seamlessly together. Vaulted ceilings, a cozy fireplace, and large windows fill the living space with natural light, creating a warm and inviting atmosphere. The kitchen was designed for gathering and entertaining, featuring granite countertops, stainless steel appliances, a large center island, and plenty of workspace for everyday living. Upstairs, the spacious primary suite offers a relaxing retreat with a walk-in closet and ensuite bathroom featuring dual vanities, a separate soaker tub, and walk-in shower. Two additional bedrooms and a full bathroom complete the upper level. The finished basement expands the home's living space with a large recreation room centered around a second fireplace, creating the perfect place for movie nights, game days, or hosting family and friends. Two additional bedrooms, a full bathroom, and an oversized cold storage room provide exceptional flexibility for guests, hobbies, or additional storage. The oversized three-car garage offers plenty of room for vehicles, tools, and projects, complete with built-in storage and a workbench. Combining a functional floor plan, generous living space, and one of South Jordan's most convenient locations, this home offers the perfect balance of comfort, convenience, and everyday livability.
#2175209

South Jordan

11184 S ROPEMAKER RD

5 Beds

3 Baths

3,045 Sq.Ft.

$720,000

MLS#: 2175209

EFFORTLESS SINGLE LEVEL LIVING with BUILDER INCENTIVE!  Enjoy main-floor living in the highly sought over Appleton floorpan. The soaring ceilings complement the beautifully designed home featuring elevated finishes. The spacious kitchen, dining, and great room flow seamlessly together. The layout offers two spacious bedrooms upstairs plus a versatile front office.  Downstairs, the basement provides a massive additional gathering space with room to finish 3 additional bedrooms and a full bathroom. The remaining unfinished area presents an incredible opportunity to personalize the home with either additional bedrooms, a home gym, office, theater room, or whatever best fits your lifestyle.  Unlike many new construction homes, the landscaping, patio, and exterior improvements are already complete, allowing you to enjoy the home from day one. Situated on a premium corner lot overlooking HOA-maintained green space, enjoy direct access to outdoor living. Just a 2 min walk away, Blue Sky Park offers more open green space, a playground, and more gathering areas. Top it off with an oversized 3-car garage with extra-tall ceilings perfect for overhead storage racks!  Incentive is 4.99% must use Security National as Lender. Disclaimer: The buyer must qualify for the program.
#2174896

South Jordan

11192 S EASY BEE RD

2 Beds

2 Baths

3,718 Sq.Ft.

$720,000

MLS#: 2174896

Welcome home to this charming 4-bedroom, 3-bathroom home in a family-friendly South Jordan neighborhood. Situated on a spacious lot, this home offers plenty of room both inside and out for everyday living and making lasting memories. With two family rooms, there is space for everyone to relax, play, and gather together. The functional floor plan provides comfort and flexibility for growing families, while the yard offers room for outdoor activities, entertaining, and enjoying Utah's beautiful seasons. Conveniently located near parks, schools, shopping, and dining, this home is the perfect place to put down roots and enjoy all that South Jordan has to offer.
#2174926

South Jordan

1204 W 10610 S

4 Beds

1 Baths

2,043 Sq.Ft.

$599,000

MLS#: 2174926

DAYBREAK'S LIGHT FILLED RAMBLER with 4.99% BUILDER INCENTIVE OFFERED! Experience main-floor living at its finest in this stunning Nightingale floorplan! Boasting vaulted ceilings in the primary suite and living room, this BRAND NEW home is flooded with natural light through large windows and oversized glass doors that open to a generous side patio with a pergola, ideal for indoor/outdoor entertaining. The functional main level features an open kitchen, dining, and family area. The kitchen has plenty of storage with a walk-in pantry and cabinet backers on the island. The primary suite boasts a separate tub/shower, dual sinks, and large walk-in closet. There are two additional bedrooms and a laundry room. Downstairs, the 35% finished basement features a massive entertaining space, plus unfinished potential for 3 additional future bedrooms and a full bathroom. The remaining unfinished area presents an incredible opportunity to personalize the home with either additional bedrooms, a home gym, office, theater room, or whatever best fits your lifestyle.  Unlike many new construction homes, the landscaping, patio, and exterior improvements are already complete, allowing you to enjoy the home from day one. Enjoy the convenience of the green space in front and being a 2 min walk from to Blue Sky Park. Daybreak's growing collection of parks, trails, recreation amenities, shopping, dining, and entertainment destinations do not disappoint! Included Smart Home package (Google Hub, Thermostat, Doorbell & Wi-Fi) To get builder incentive, Buyer must use Security National as the Lender. Disclaimer: The buyer must qualify for the program.
#2174882

South Jordan

11184 S EASY BEE RD W 265

3 Beds

2 Baths

3,574 Sq.Ft.

$685,000

MLS#: 2174882

Exceptional craftsmanship meets modern comfort in this beautifully updated home! Thoughtfully designed with a spacious main-level primary suite, this 4-bedroom home offers the perfect balance of luxury, functionality, and privacy.  The brick elevation, steep rooflines, inviting front porch, mature landscaping, and paseo give it a custom-home feel.  The MAIN-LEVEL PRIMARY SUITE offers comfort and convenience, complete with a stackable washer and dryer inside the primary suite. Second laundry area in the basement space where you have a kitchenette for separate living space.  Exceptionally maintained, and located in one of the area's most desirable neighborhoods-this is one you won't want to miss! Here's what the sellers have to say about living here:  "We love the peace and quiet. Having the paseo in front of the house is so nice."  "We spend hours on the front porch enjoying the quiet while drinking our morning coffee."  "The house is so energy efficient. Our power bill is incredibly low."  "The laundry room in the primary closet is one of my favorite features of this house." Daybreak .5% HOA transfer fee is a reinvestment fee paid by the buyer.
#2175206

South Jordan

5147 W DOCK ST

4 Beds

2 Baths

3,084 Sq.Ft.

$689,900

MLS#: 2175206
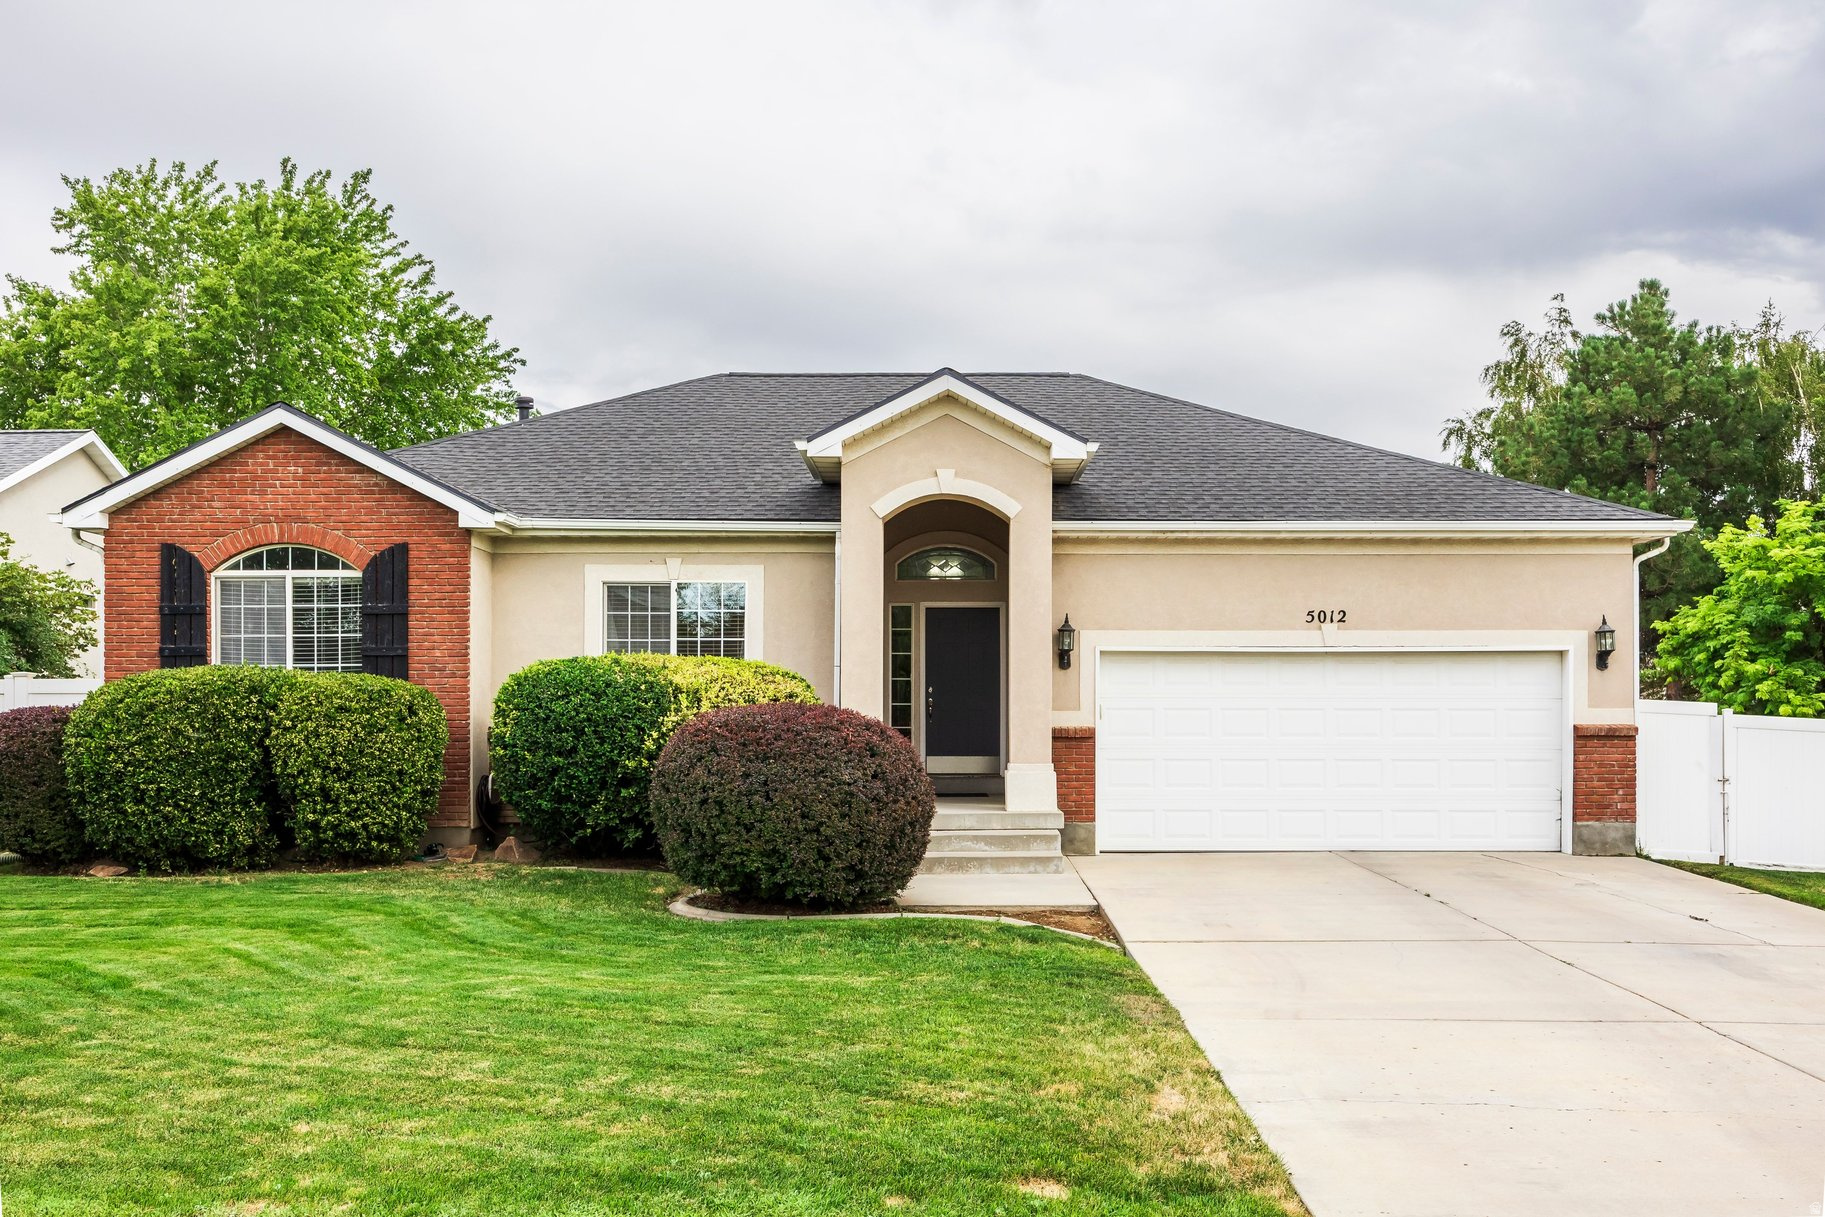
Beautifully updated and thoughtfully appointed, this exceptional residence offers timeless appeal, functional design, and an outstanding South Jordan location. The inviting interior showcases quality updates throughout, creating a seamless blend of style and everyday comfort. The spacious primary suite serves as a private retreat, complete with a beautifully appointed en suite bath designed for relaxation. Outside, the property truly shines with rare RV parking and an expansive, private backyard that offers endless possibilities for entertaining, recreation, gardening, or simply enjoying Utah's beautiful seasons in a peaceful setting. Ideally situated in one of South Jordan's most sought-after communities, residents enjoy convenient access to premier shopping and dining at The District, extensive parks, scenic walking and biking trails, golf courses, fitness and recreation facilities, and highly regarded schools. With quick access to major commuter routes, TRAX, and the Mountain View Corridor, along with close proximity to the Wasatch Mountains and world-class outdoor recreation, this home offers an exceptional lifestyle defined by both convenience and quality. A rare opportunity to own a meticulously maintained home in one of the Salt Lake Valley's premier communities. All information herein is deemed reliable but is not guaranteed. Buyer is responsible to verify all listing information, including square feet/acreage, to buyer's own satisfaction.
#2174664

South Jordan

5012 W WOOD RANCH DR S

4 Beds

3 Baths

2,584 Sq.Ft.

$650,000

MLS#: 2174664

Our iconic Grand Slam with Roofdeck floor plan, now elevated on Centerfield Drive with a spectacular fourth-floor Skyroom and sweeping rooftop deck that puts you right in the heart and action of Downtown Daybreak. To perfectly appease the vibrant streetscape and upscale aesthetic of Centerfield Drive, we've made custom updates, tweaking the ground-level entry to feature a beautifully paved patio with integrated masonry planters that blend seamless indoor-outdoor luxury with the energy of the neighborhood. Large accordion doors open up the living room to front patio. This updated home hits every base, offering a massive 2-car garage, an open-concept entertainment hub on the second floor, and the ultimate top floor sky room and roof deck overlooking the city. Bonus unfinished basement room giving flexibility for a future home gym, office or simply extra storage space. Price includes designer upgrades as seen. Move in ready!!
#2174769

South Jordan

5357 W CENTERFIELD DR S 126

3 Beds

2 Baths

2,596 Sq.Ft.

$656,811

MLS#: 2174769

 - property

Send a message

Message successfully sent.

Your message

What is 3 + 4 ?

Reason for contacting?

I agree to receive email communication and understand I can unsubscribe at any time.

I agree to be contacted by Summit Realty Utah via call, email, and text for real estate services. To opt out, you can reply 'stop' at any time or reply 'help' for assistance. You can also click the unsubscribe link in the emails. Message and data rates may apply. Message frequency may vary. Privacy Policy

Sign Out

Virtual Assistant

Would you like to take the next step with this property? We can help you schedule a showing or virtual tour, or send you more details.

Yes, I would like more information.

Thank You for Your Reply, One of Our Agents will contact you as soon as possible

No, maybe later.

Thank you, you can always contact me via email, phone number or through the contact form.

Realhub AI

Lucy - Your AI-Powered Realtor

Update Your Temporary Password

Personalize your search

Enter your email and we'll notify you immediately when new listings match what you're looking for.

or enter email address

Already have an account ? Login here

Continue your home search

I agree to receive communications and understand I can unsubscribe at any time.

I agree to be contacted by Summit Realty Utah via call, email, and text for real estate services. To opt out, you can reply 'stop' at any time or reply 'help' for assistance. You can also click the unsubscribe link in the emails. Message and data rates may apply. Message frequency may vary. Privacy Policy

Already have an account ? Login here

We use cookies

We use cookies primarily for analytics to enhance your experience. By accepting, you agree to our use of these cookies. You can manage your preferences or learn more about our cookies policy.