REALHUB is on fire today

Properties

Browse or get in touch to schedule a walkthrough.

  • Nearby me
Price range

Popular Features

Community Features

Association

Property Features

Waterfront

View

Exterior Features

Interior Features

Style

10000 properties match your criteria

Updated 1 minute ago

E-Alert name

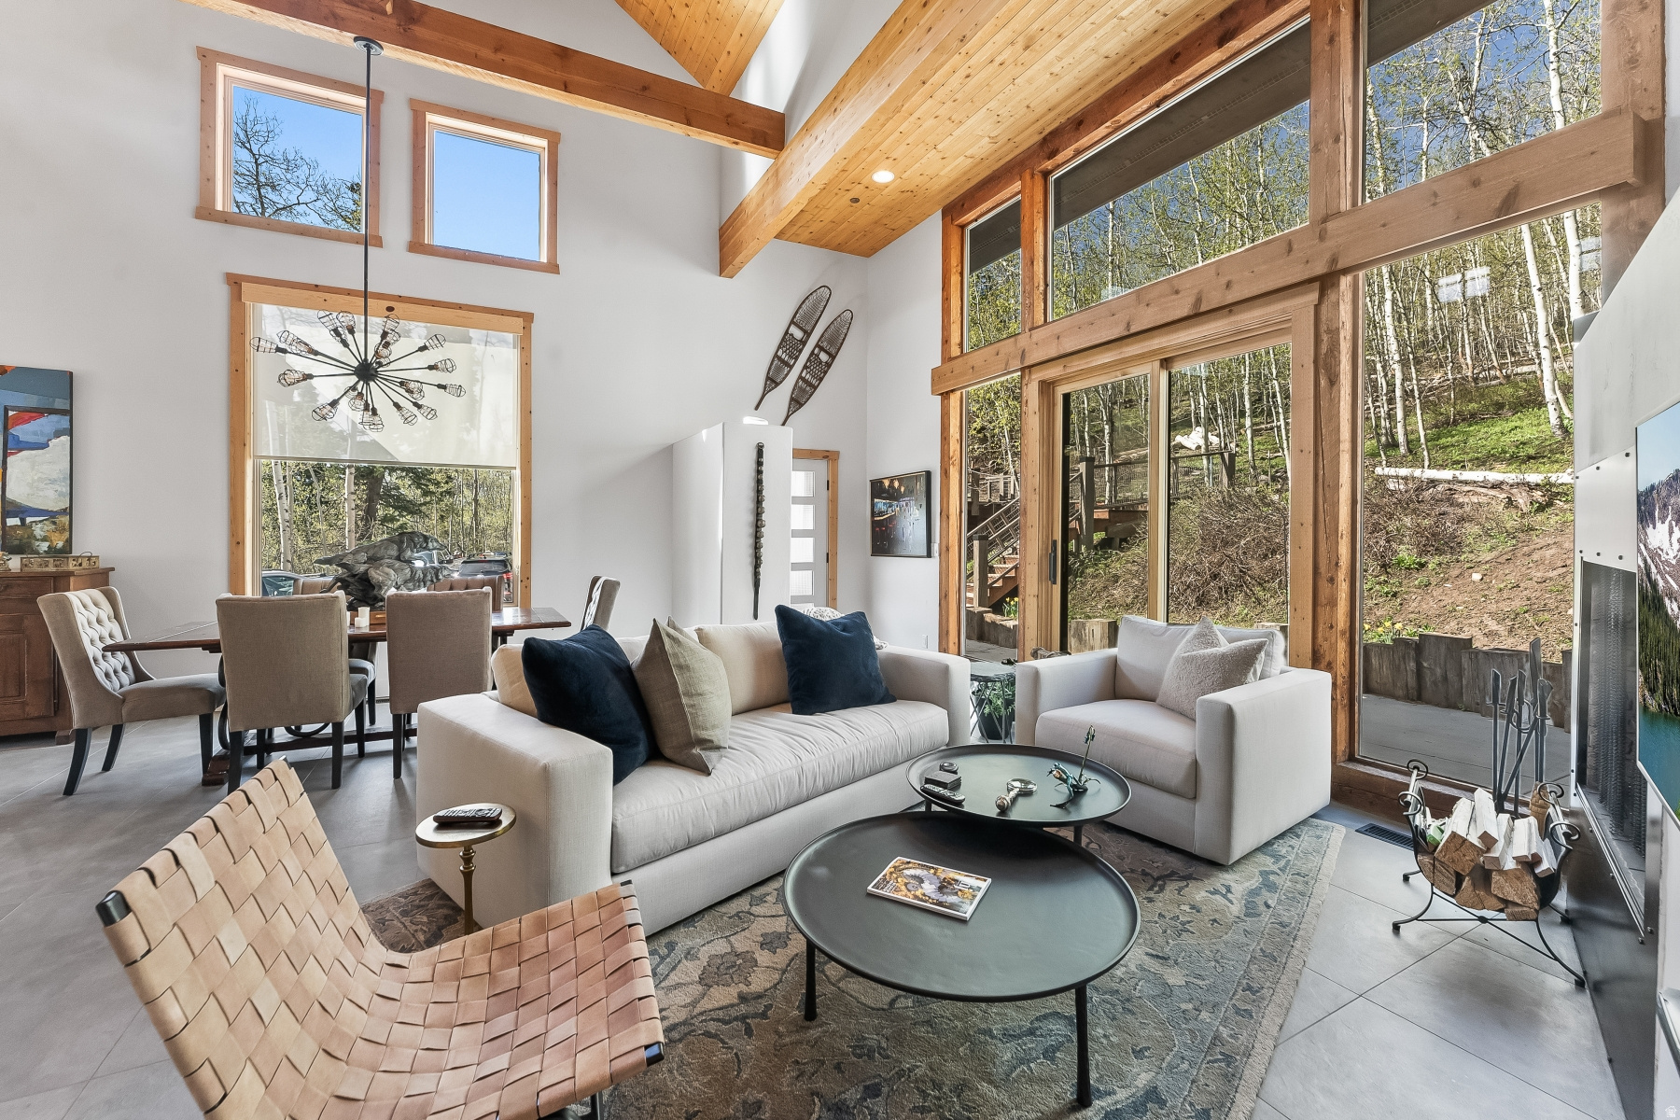
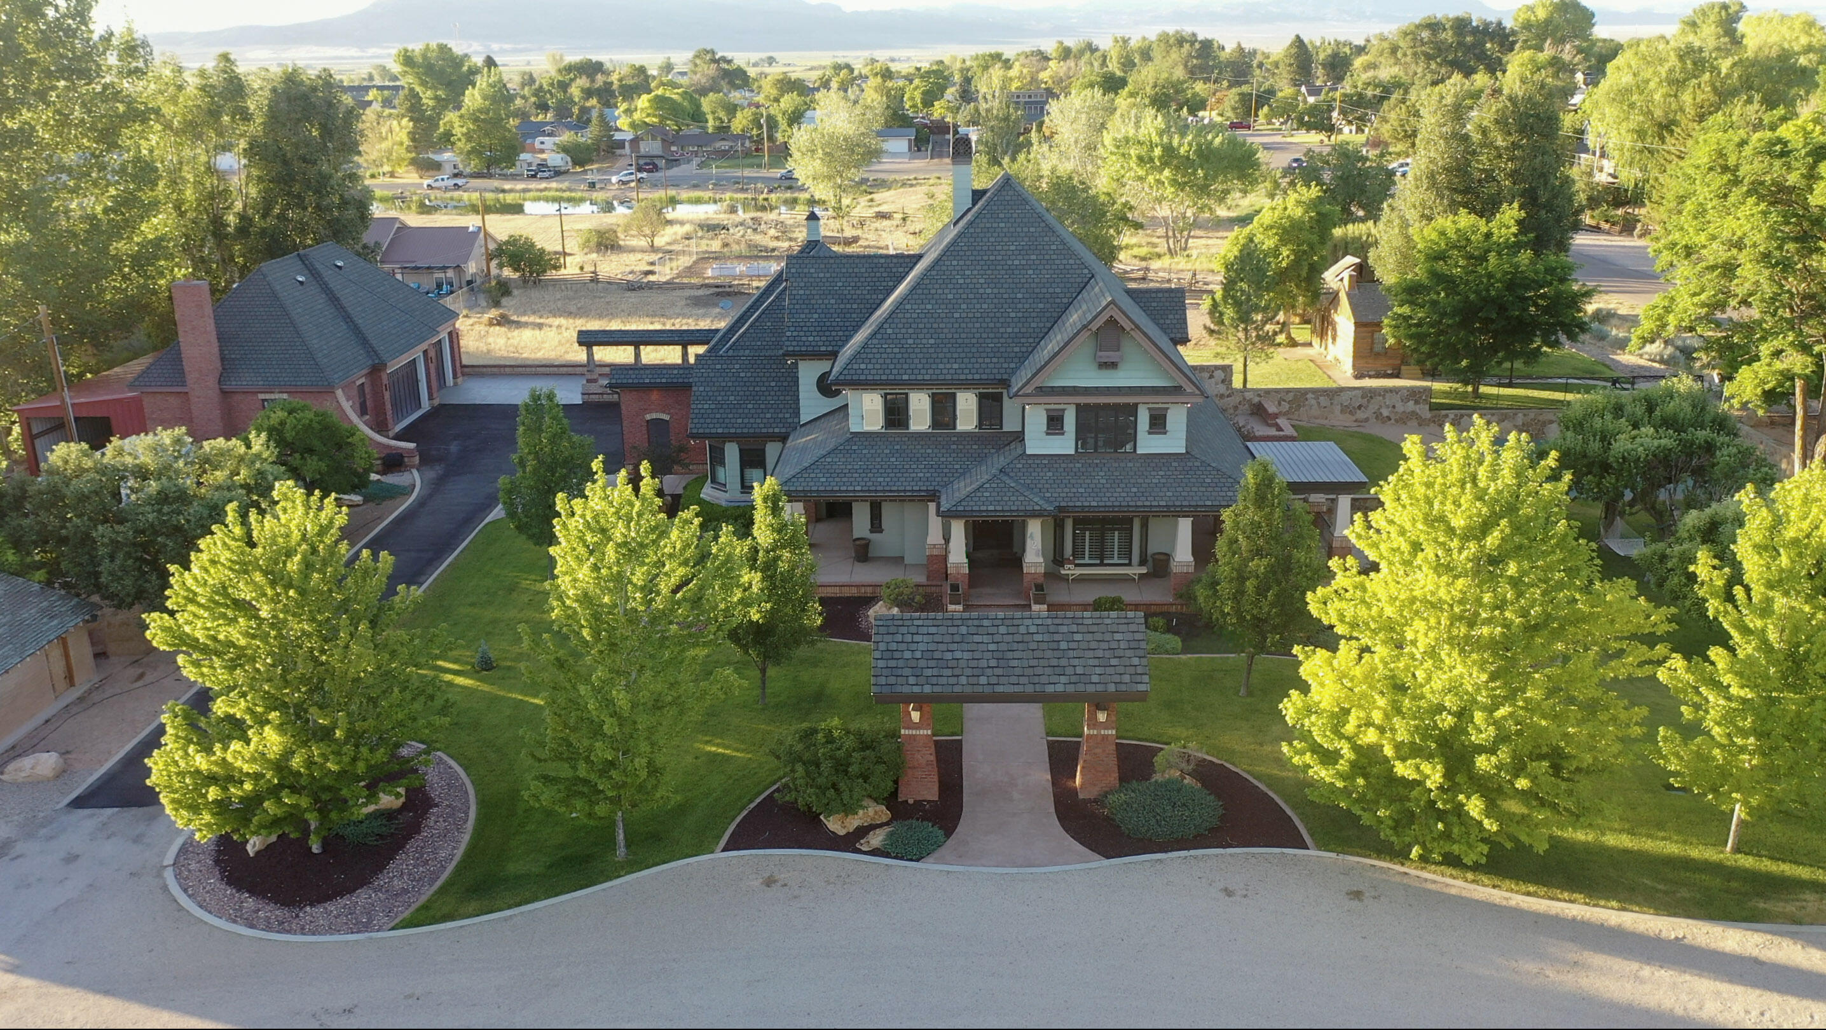
If you have ever stayed at a Ritz-Carlton or Montage hotel, you know the feeling. You leave thinking, I wish I could live like this every day. At 4115 Gary Road, located in Salt Lake City's premier Olympus Cove neighborhood, that feeling becomes home. Set on 0.74 flat acres with striking views of Mount Olympus, this property delivers true hotel-grade indoor-outdoor living. Multiple outdoor fire pits, a swim spa, expansive entertaining spaces, and a yard large enough to host your own family Olympics create a lifestyle that feels both elevated and effortless. For the car lover, there are four garage spaces. For the fitness-minded, a detached true gym means you never have to leave home. The pull-up driveway, bold architecture, and resort-style setting make an immediate impression, but the home continues to unfold once inside. The interior features vaulted ceilings, multiple fireplaces, ensuite bedrooms throughout, a butler's kitchen, a bar, a theater, and an office that could easily live as a library, lounge, or hangout room, surrounded by nearly 360-degree views. With 6 bedrooms, 5.5 bathrooms, seamless indoor-outdoor living, and a location just minutes from the best of Salt Lake City, this is a rare opportunity in one of the city's most sought-after neighborhoods. Welcome home. Welcome to Olympus Cove. Welcome to Salt Lake City. Located approximately 20 minutes from downtown Salt Lake City and Salt Lake City International Airport, and about 35 minutes from Park City. The third floor includes 400 square feet dedicated to a fully enclosed, detached, temperature-controlled gym.
#2159915

Salt Lake City

4115 S GARY RD E

6 Beds

3 Baths

6,534 Sq.Ft.

$3,250,000

MLS#: 2159915

This exceptional 167-acre homesite is one of the last remaining premier parcels within the private, gated community of Wolf Creek Ranch. With breathtaking 360-degree views, a seasonal natural spring-fed pond, a graded driveway meandering alongside mature aspen groves, the land offers rare privacy, beauty, and build-ready convenience. The generous flat 10 acre building envelope allows for three structures plus a yurt, including guest house, barn and the legacy estate you've been dreaming of. Amenities at your disposal is 60 miles of private groomed trails, including direct access to Uinta National Forest, a guest house, 3 community yurts, stocked fishing ponds and a equestrian facility. A short hour drive to SLC International and Provo airports, 15 minutes from Heber Municipal Airport if flying Private and 20 minutes to the new Deer Valley East Village ski lifts.
#2163352

Heber City

2173 N WESTWARD HO RD 30

None Beds

None Baths

167.0 acres

$3,250,000

MLS#: 2163352

None
#2122376

Heber City

118 S 300 W

None Beds

None Baths

N/A

$3,249,000

MLS#: 2122376
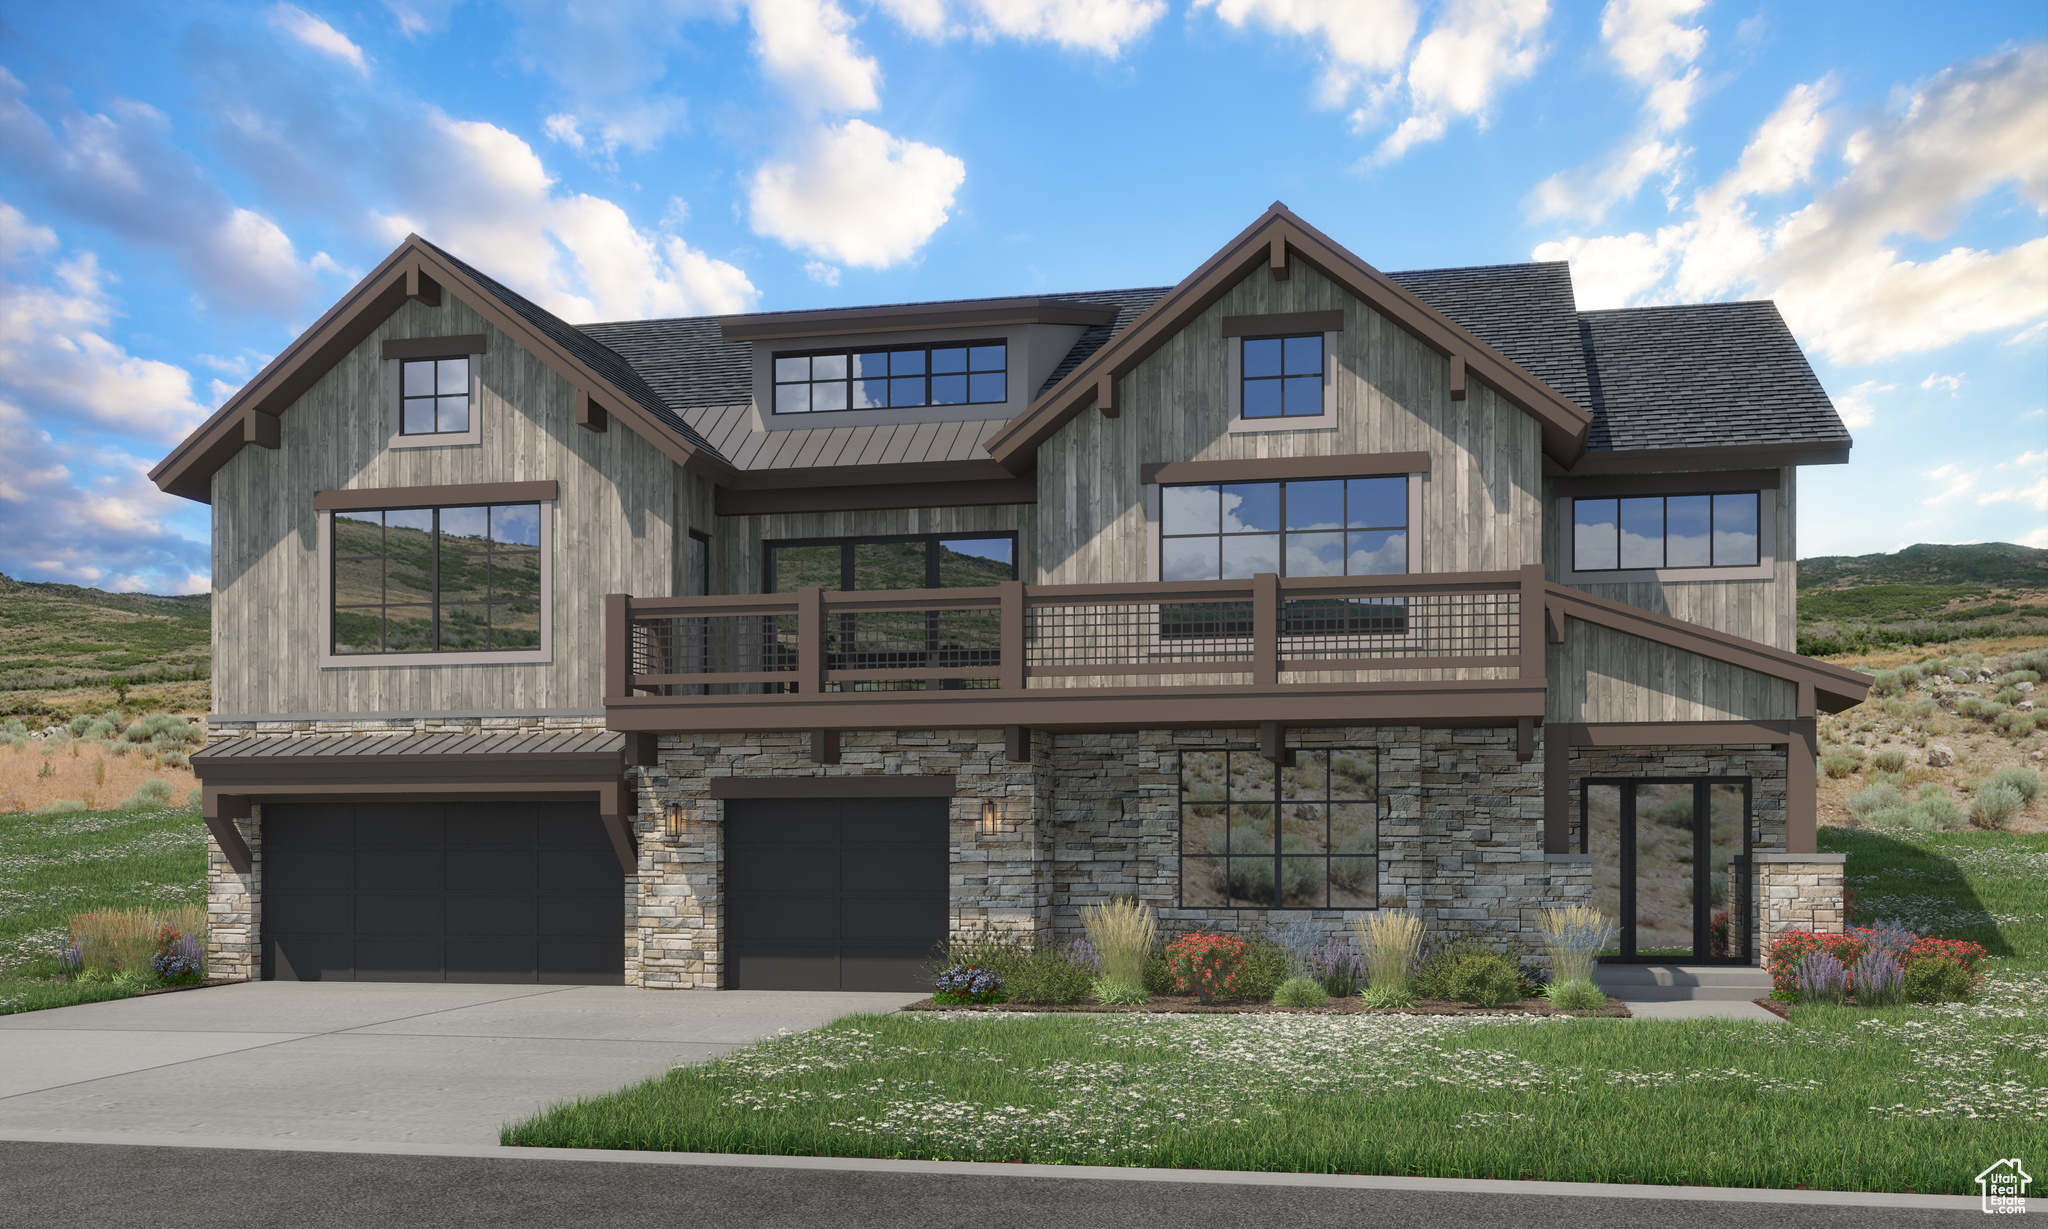
Perched on one of Jordanelle Ridge's premier view lots, Lot 239 at The Heights embodies the ultimate Heber Valley lifestyle-where world-class recreation and refined mountain living meet. Wake to sweeping western views of Mt. Timpanogos and Deer Valley's new East Village, then step outside to endless adventure: trailheads for mountain biking and hiking just moments away, blue-ribbon fly fishing on the Provo River minutes down the hill, and year-round Indoor/Outdoor amenities right within the Jordanelle Ridge community. Built by Timberidge Custom Homes-renowned for their precision craftsmanship and timeless design-this residence offers 3,705 square feet of elevated mountain living through the Deer Creek- Traditional floorplan.  (One of Six Semi-Custom floorplans). A two-story great room opens to a covered view terrace perfect for entertaining or soaking in golden sunsets. The kitchen blends luxury and function, while the main-level primary suite offers a spa-like retreat with dual closets and private terrace access. Downstairs, the home expands with a spacious recreation area, guest suite, and a three-car garage designed for mountain gear and outdoor essentials. Only 12 minutes to Deer Valley's East Village and close to the dining, shopping, and small-town charm of both Heber City and Midway, The Heights offers the rare balance of serenity and convenience. Opportunities within this gated enclave are limited-secure your place in one of Utah's most inspiring view communities. Sales Office Open MondaySaturday, 11:00 AM3:00 PM. Meet us at our sales office, a black rectangular building, which is located in the same parking lot as the Jordanelle Ridge Barn (The Ridge Club).
#2118532

Heber City

1343 E COYOTE VIEW CIR 239

3 Beds

3 Baths

3,705 Sq.Ft.

$3,235,000

MLS#: 2118532

This stunning modern estate on Lot 144 offers 7 bedrooms, 6.5 bathrooms, and 6,555 sq ft of thoughtfully designed living space. Every detail has been considered to create a home that is both contemporary and inviting, with clean architectural lines, expansive windows, and a sophisticated blend of materials that harmonize elegance with comfort. The home's open floor plan seamlessly integrates multiple living areas, a sleek chef's kitchen, and private ensuite bedrooms, providing flexibility for family life, entertaining, or quiet retreat. Exceptional indoor-outdoor flow highlights a beautifully designed pool and patio area, ideal for gatherings, al fresco dining, or soaking in the serene red rock surroundings.  The primary suite offers spa-like luxury and panoramic views, while additional guest suites provide generous accommodations for friends and family. As a resident of La Parea Club, you'll enjoy access to exclusive country club-style amenities set against Solente's breathtaking red rock backdrop. Curated spaces for wellness, recreation, and social connection complement the community's focus on privacy, prestige, and peace, making it a setting where lifestyle and landscape converge. This estate combines luxurious finishes, intelligent planning, and enduring materials. Completion is expected end of Summer 2026, offering a rare opportunity to own a signature home in one of Southern Utah's most exclusive master-planned communities.
#2173361

Washington

234 E COLIMA RD 144

7 Beds

7 Baths

5,510 Sq.Ft.

$3,229,000

MLS#: 2173361
This stunning modern estate on Lot 144 offers 7 bedrooms, 6.5 bathrooms, and 6,555 sq ft of thoughtfully designed living space. Every detail has been considered to create a home that is both contemporary and inviting, with clean architectural lines, expansive windows, and a sophisticated blend of materials that harmonize elegance with comfort.
The home's open floor plan seamlessly integrates multiple living areas, a sleek chef's kitchen, and private ensuite bedrooms, providing flexibility for family life, entertaining, or quiet retreat. Exceptional indoor-outdoor flow highlights a beautifully designed pool and patio area, ideal for gatherings, al fresco dining, or soaking in the serene red rock surroundings. The primary suite offers spa-like luxury and panoramic views, while additional guest suites provide generous accommodations for friends and family.
As a resident of La Parea Club, you'll enjoy access to exclusive club style amenities set against Solente's breathtaking red rock backdrop. Curated spaces for wellness, recreation, and social connection complement the community's focus on privacy, prestige, and peace, making it a setting where lifestyle and landscape converge.
This estate combines luxurious finishes, intelligent planning, and enduring materials. Completion is expected end of Summer 2026, offering a rare opportunity to own a signature home in one of Southern Utah's most exclusive master-planned communities.
#25-267785

Washington

234 E Colima RD 144

7 Beds

None Baths

5,510 Sq.Ft.

$3,229,000

MLS#: 25-267785

Custom home in Draper Heights, a prestigious gated community, offering quick access to extensive hiking and biking trails, nearby Wasatch mountains, and the freeway to Salt Lake City or Provo.  Fully remodeled in 2015, with extensive custom cabinetry throughout.  Full roof replacement in 2025.  The kitchen features Wolf and Subzero appliances, a large and small pantry, and a steam oven that you'll soon wonder how you ever lived without.  Secluded, main-floor, primary suite with fireplace, sitting area, dedicated split HVAC system for year-round comfort, a safe for conveniently securing valuables, and walk-in closet with floor-to-ceiling cabinetry.  The primary bathroom incorporates a custom vanity with hidden drawer.  A built-in desk with custom cabinetry anchors the den. The main-floor laundry/mud room includes hanging space, storage cabinets, and four lockers with drawers for a neat and tidy look.  Each of the three second story bedrooms encompasses its own bathroom and walk-in closet, the largest of which includes a built-in queen bed with drawers for storage and a small built-in desk/vanity.  A dedicated HVAC system keeps it all comfortable, winter and summer.  The basement offers a full kitchen with both bar and custom booth seating, a large family room, a game room, a library nook, a cold storage room, a large laundry/storage room with custom cabinets, a fireplace, a theater room, separate HVAC system, and one of the bedrooms converted into an exercise room.    Step outside into your own private resort. Full LED lighted tennis court easily coverts to two side-by-side pickleball courts and sports a basketball hoop at one end.  Flat grass area for yard games and a play set for the littles.  Then, take a plunge in the pool to cool off, slide into the integrated SPA for some heat therapy or spend your time relaxing poolside under the commercial in-ground umbrellas, warming by the fire pit, or watching a game under the covered patio. On bright days, you can draw the manual shades over an uncovered patio or lower a sunscreen to give additional shade to the covered portion.    A double-deep, heated, detached garage (12-foot high door) offers room to store a boat, ATVs, e-bikes, and a car or two, with custom cabinets for storage, a deep sink for messy jobs, some counter space for small projects, an attic with a pull-down ladder, and a 1/2 bath for the pool.    The heated attached garage has 3 bays, with room for a truck, a suburban, and a mid-size SUV, offers large storage cabinets and floor storage space, a prewired 220 outlet for EV charging, racks for extra tires, and houses the equipment for the heated driveway and walks.    TAX ID 34-08-303-017 (ESTIMATED TAX $522) IS THE TENNIS COURT & IS TO BE SOLD WITH THIS PROPERTY.  LOT SIZE .18 ACRE INCLUDED IN .68 ACRE LISTINGS
#2143397

Draper

714 E DRAPER HEIGHTS WAY

6 Beds

5 Baths

6,582 Sq.Ft.

$3,224,000

MLS#: 2143397

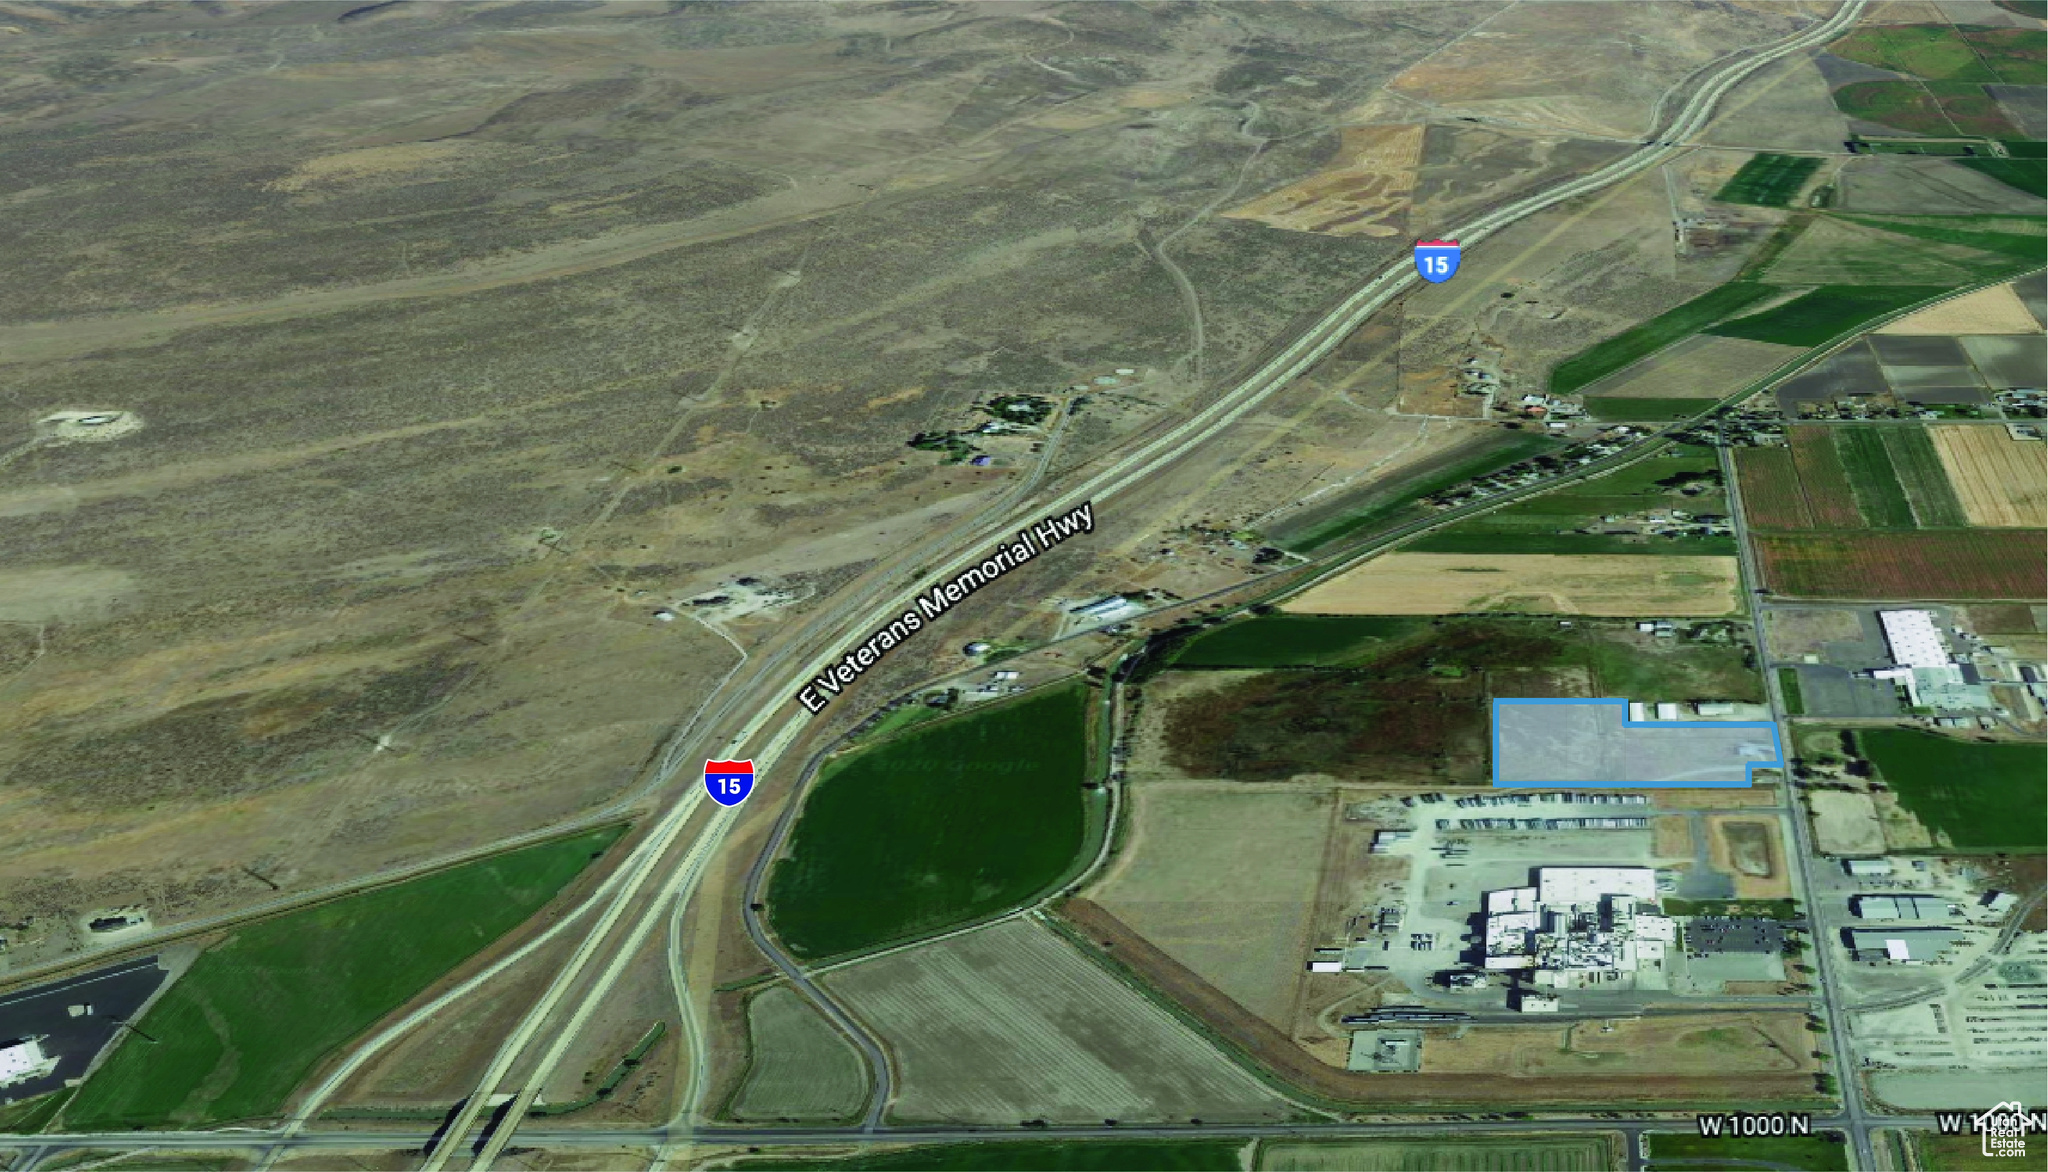
10-37 acres of prime industrial land available in the heart of the Tremonton Industrial Area! Located less than 2 minutes from I-15, providing excellent access and visibility for industrial development or operations.
#2075600

Tremonton

1135 N 1000 W 2 LOTS

None Beds

None Baths

10.0 acres

$3,223,440

MLS#: 2075600
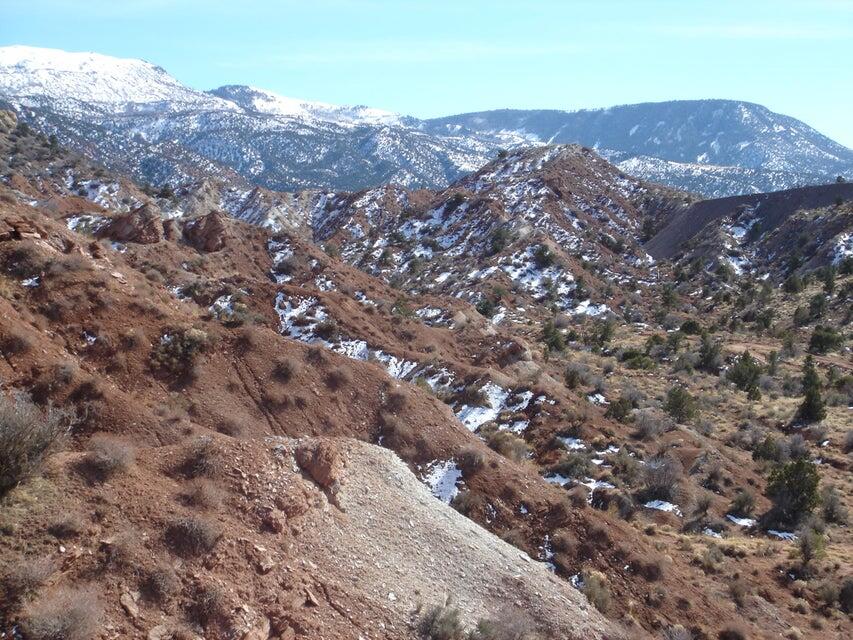
Prime development land. Beautiful property located inside city limits. Power and gas are located by the property on Rainbow Canyon Drive. This is a unique property for one-of-a-kind development in Cedar City, one of Southern Utah's fastest growing communities.
#26-272469

Cedar City

91.83 Acres | Rainbow Canyon

None Beds

None Baths

91.83 acres

$3,213,050

MLS#: 26-272469

Great development opportunity! The listing
#24-251219

Parowan

SEC 2 T34S,R10W,SLM

None Beds

None Baths

641.44 acres

$3,207,200

MLS#: 24-251219

Nestled in the mountains just 15 minutes from Kimball Junction & located within the sought-after Park City City School District. This exceptional home blends cozy with elevated mountain living. Offering 4,100 square feet ,the residence features 4 Bedrooms and 5 Bathrooms, with a thought-ful layout designed for both privacy and gathering. The primary suite provides a peaceful retreat located near the full-size laundry room. The main level welcomes you with a light-filled kitchen that opens to a screened-in porch.perfect for enjoying fresh mountain air. .A spacious family room with walk-out access to the back patio creates seemless indoor-outdoor living. An ensuite second primary bedroom & charming bunkroom completes this level. Upstairs an open loft currently serves as a gameroom and is accompanied by a full bath offering flexable space for entertainment or relaxation. Above the two car garage, a private ensuite bedroom & living area provide an ideal setup for guests or extended stays. As an added benefit, the Stagecoach Estates HOA has approved paving Kimball Canyon Road, enhancing accessibility and long term value
#2156304

Park City

10351 N KIMBALL CANYON RD 14

5 Beds

4 Baths

4,100 Sq.Ft.

$3,200,000

MLS#: 2156304
Discover the ultimate getaway on Diamond Mountain, where 1,141.61 acres of unspoiled beauty await! This expansive property is made up of 8 parcels, offering a rare blend of rustic ridges, rock formations, open draws, rolling hills and tree-lined vistas. A scenic pond, two natural springs, and a well provide abundant water sources. A cozy cabin with breathtaking views awaits some TLC, providing the perfect retreat from the everyday grind. Ideal for nature lovers and outdoor adventurers, the land is rich with wildlife, from deer and elk to sage grouse. This mountain haven is well-suited for grazing livestock, fully fenced, with power on-site, abundant water, and multiple access points. Whether you're looking to expand your cattle operation or carve out a personal sanctuary in the mountains, this is your chance! Don't miss the rare opportunity to own a piece of Diamond Mountain's untouched beauty. Acreage per county records. Buyer advised to verify all information including acreage.
#2031506

Vernal

17253 N 7500 E LIMESTONE CO RD

None Beds

None Baths

1141.61 acres

$3,200,000

MLS#: 2031506

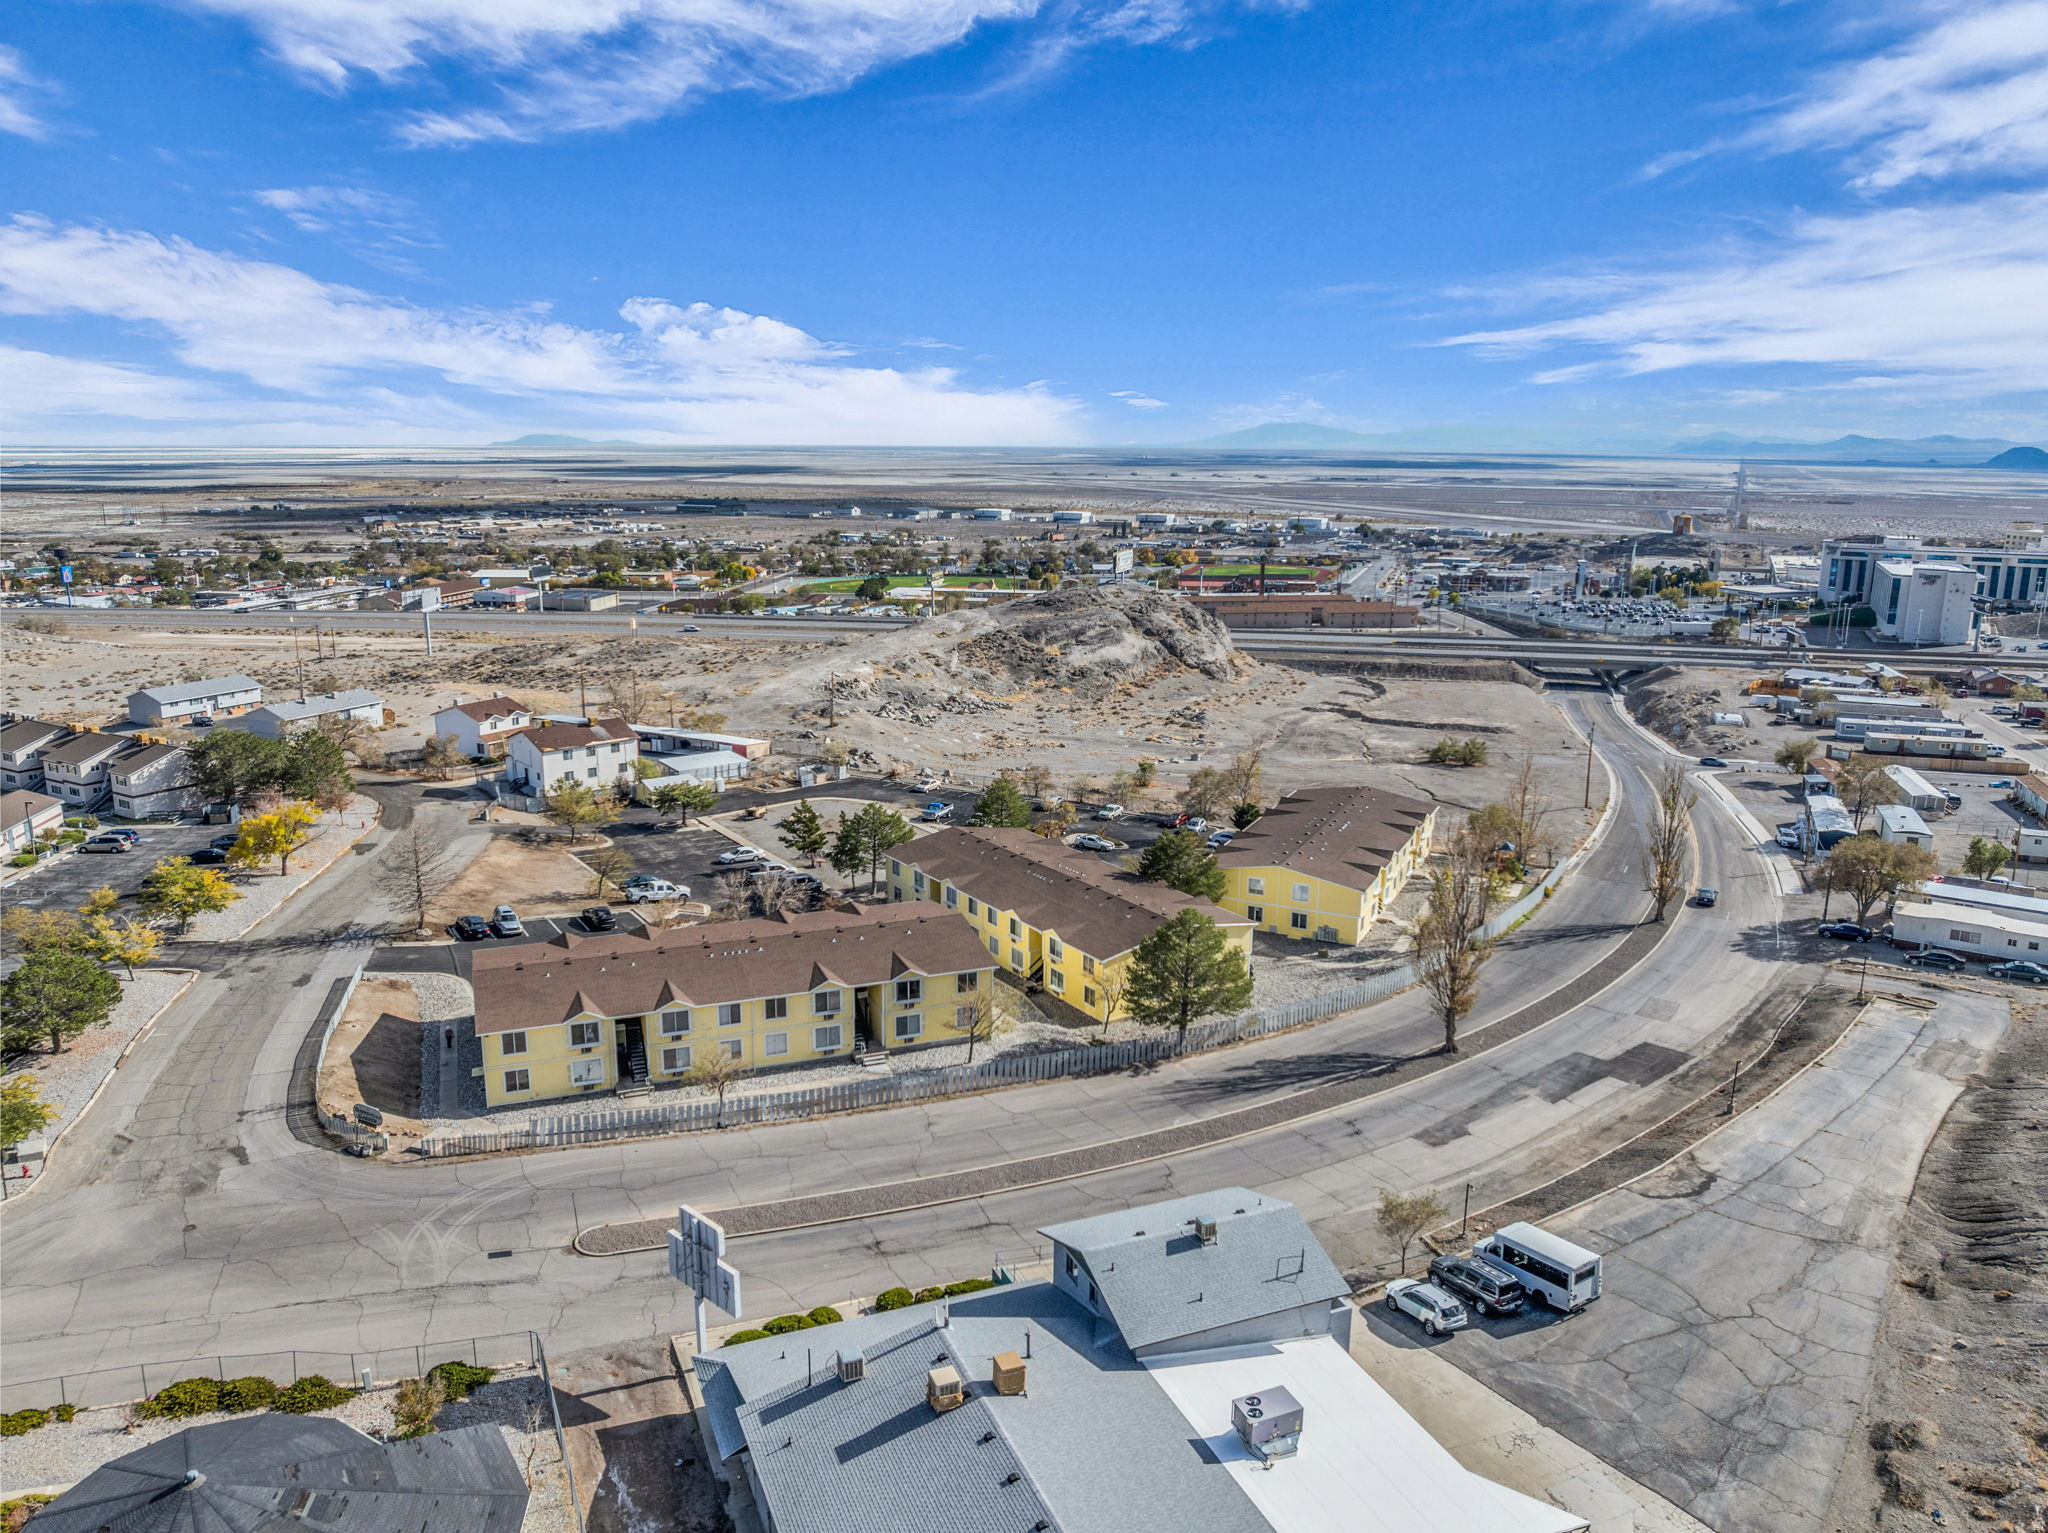
Renovated 48-unit complex on 2.27 acres with easy I-80 access. Built in 1985 and upgraded with over $400K in improvements, it offers 24 one-bed and 24 two-bed units. Market rents average $650 to $750 plus $1,000 in monthly laundry income, generating over $25K per month. Recent upgrades include the roof, landscaping, and unit remodels. Making it a stable, high-yield investment with room for rent growth. Agent owner
#2122173

Wendover

370 ARIA BLVD E

72 Beds

None Baths

30,828 Sq.Ft.

$3,200,000

MLS#: 2122173
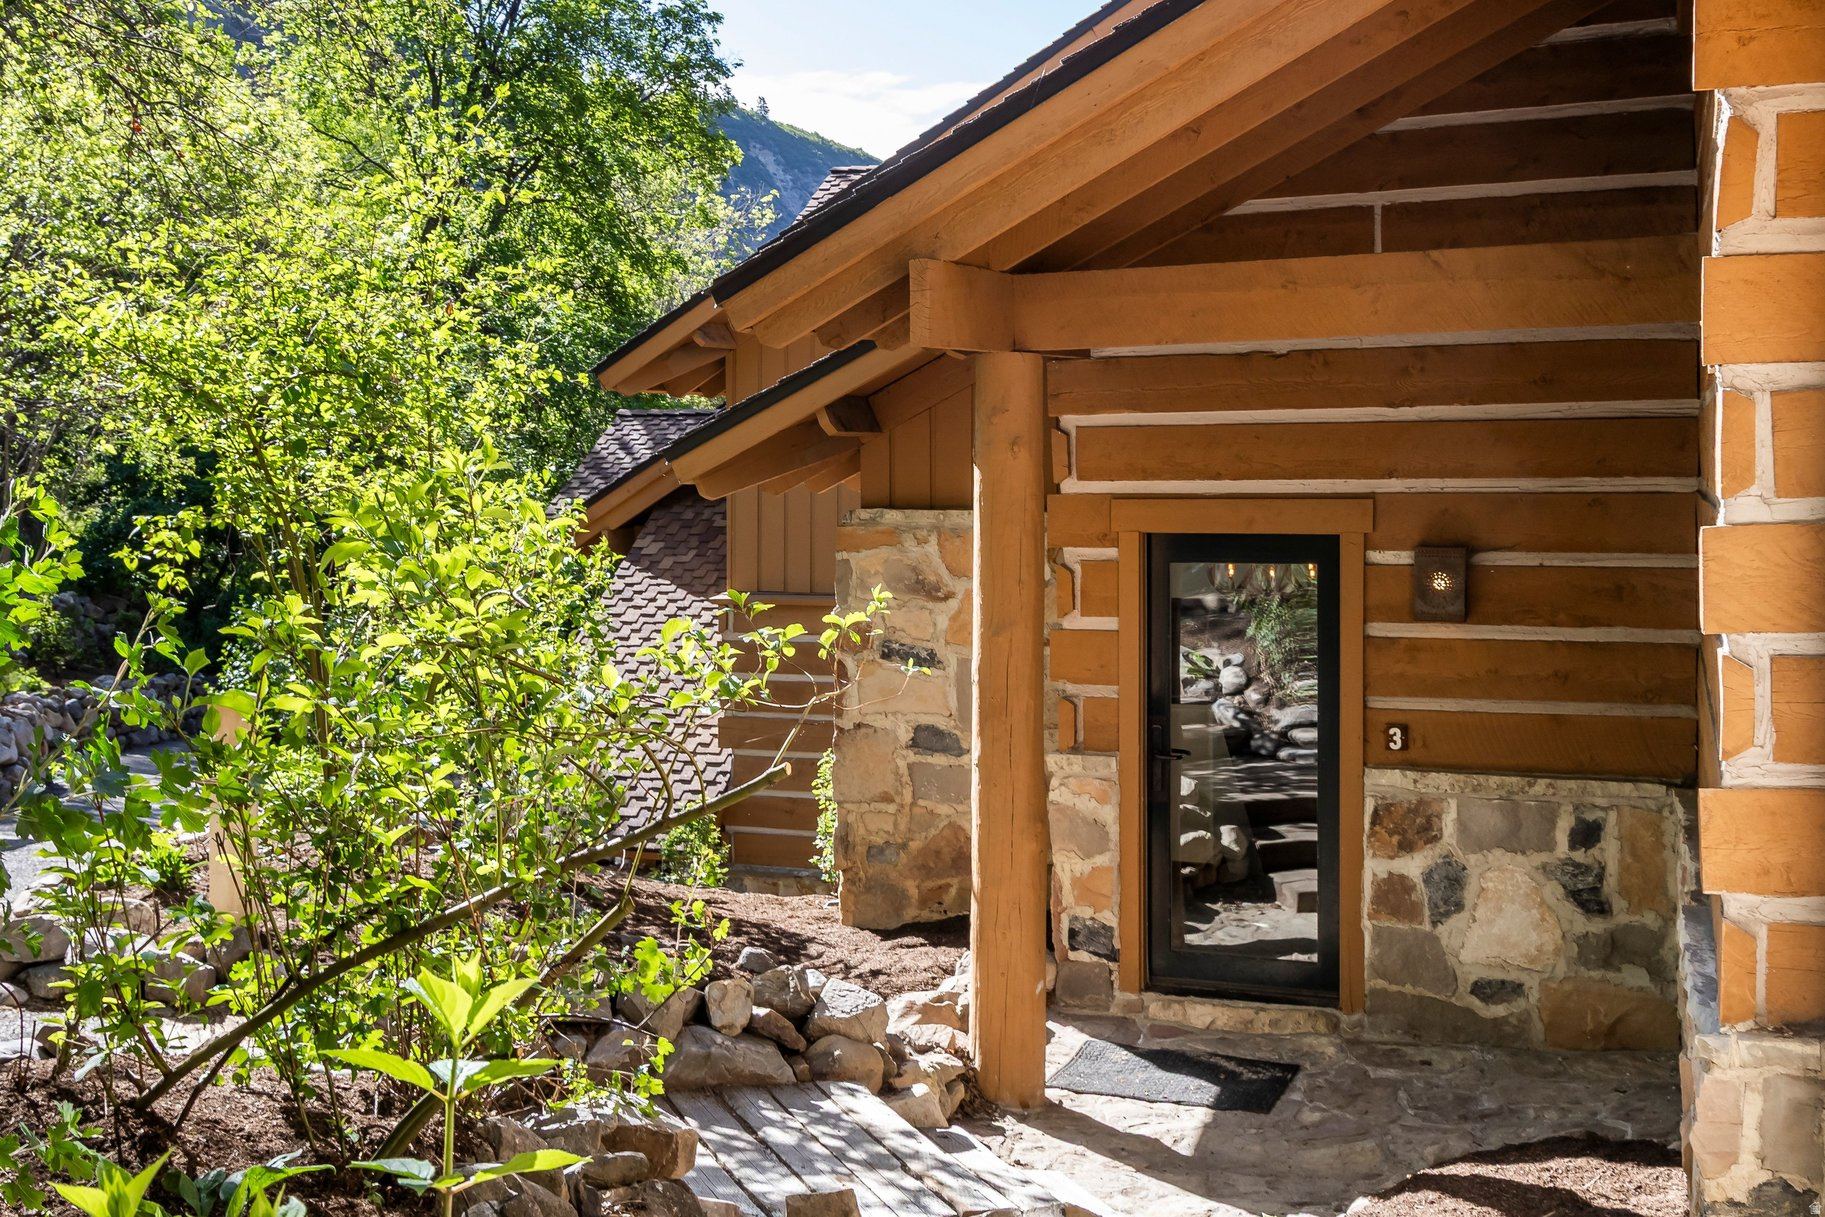
With three private bedroom suites, additional loft sleeping accommodations, and the ability to comfortably host 8 to 10 guests, River Run 3 is the largest cottage at Sundance Mountain Resort and the only cottage of its kind designed to accommodate larger families and groups. Nestled along a stream at the base of the resort, this beautifully updated residence offers a rare combination of size, flexibility, and walkable access to Sundance's skiing, dining, spa, and year-round amenities. The unique layout includes a dramatic main cottage with vaulted ceilings, exposed timber trusses, reclaimed wood accents, a spacious family room, kitchen, dining area, bedroom suite, loft, and outdoor deck, complemented by two private guest suites, each featuring a fireplace, wet bar, spacious bath, and private outdoor living space. Surrounded by mature trees, mountain scenery, and the soothing sound of flowing water, River Run 3 offers an exceptional Sundance lifestyle with the added benefit of being an exceptional rental property in Sundance Resort's rental program when not in personal use.
#2165001

Sundance

8841 N ALPINE LOOP RD 3

3 Beds

3 Baths

2,229 Sq.Ft.

$3,200,000

MLS#: 2165001

Price reduced
Private 34+ acre gated Southern Utah estate offering rare seclusion, sweeping red rock views, and unobstructed open sky at the end of a paved road. Built by Mark Fahrenkamp in 1999 and extensively updated, the 3-bedroom, 3-bath home with den features a dramatic great room and expansive glass-railed deck capturing stunning sunsets. Below the home, a peaceful bass and bluegill stocked pond with lily pads and gazebo creates a serene retreat. The main residence offers a desirable split-bedroom layout with a spacious primary suite featuring two walk-in closets (one with built-in safe) and a custom bath with dual sinks and walk-in shower. Two additional bedrooms each offer nearby or private 3/4 baths. Major 2017 updates include an enclosed back porch with Indian Temple Door, Art Nouveau fireplace, remodeled kitchen and primary bath featuring custom hand made ceramic tile by K.J. Patterson and new flooring throughout.

The gourmet kitchen features a large solid granite island, stainless steel countertops, built-in Wolf induction cooktop and oven, touch-activated sinks, integrated-panel dishwasher, walk-in pantry, and a flexible office/butler's pantry/laundry space. The home connects to an attached 2-car garage with utility sink and laundry hookups.

Designed for privacy and flexible living, the property includes a converted cold storage basement into a private mother-in-law apartment with separate entrance providing a 4th bedroom and bathroom, kitchenette, full bath, walk-in closet, and studio space. Additional features include an RV garage with mezzanine and multiple entry points, a barn garage (both built into bedrock), plus a bathroom located in the garage/workshop loft. The home is equipped with a whole-house generator with 500-gallon propane tank, two HVAC systems, three hot water tanks, whole-home vacuum and water softener, fire pit, greenhouse, caged garden beds, and drip irrigation.

The property includes six culinary water allotments with ASSSD, 1.75 irrigation shares with Leeds Water Company, spans three parcels, and offers future subdivision potential (buyer to verify). A rare opportunity to own a secure, private retreat combining luxury living, water, infrastructure, and long-term self-sufficiency in Southern Utah.
#26-269085

Leeds

779 S SILVER VALLEY RD

4 Beds

None Baths

3,658 Sq.Ft.

$3,200,000

MLS#: 26-269085

1 ... 97 98 99 100 101 ... 666
* Listings identified with the FMLS IDX logo come from FMLS and are held by brokerage firms other than the owner of this website. The listing brokerage is identified in any listing details. Information is deemed reliable but is not guaranteed. If you believe any FMLS listing contains material that infringes your copyrighted work please click here to review our DMCA policy and learn how to submit a takedown request. © 2024. First Multiple Listing Service, Inc.
 - property

Send a message

Message successfully sent.

Your message

What is 3 + 4 ?

Reason for contacting?

I agree to receive email communication and understand I can unsubscribe at any time.

I agree to be contacted by Summit Realty Utah via call, email, and text for real estate services. To opt out, you can reply 'stop' at any time or reply 'help' for assistance. You can also click the unsubscribe link in the emails. Message and data rates may apply. Message frequency may vary. Privacy Policy

Sign Out

Virtual Assistant

Would you like to take the next step with this property? We can help you schedule a showing or virtual tour, or send you more details.

Yes, I would like more information.

Thank You for Your Reply, One of Our Agents will contact you as soon as possible

No, maybe later.

Thank you, you can always contact me via email, phone number or through the contact form.

Realhub AI

Lucy - Your AI-Powered Realtor

Update Your Temporary Password

Personalize your search

Enter your email and we'll notify you immediately when new listings match what you're looking for.

or enter email address

Already have an account ? Login here

Continue your home search

I agree to receive communications and understand I can unsubscribe at any time.

I agree to be contacted by Summit Realty Utah via call, email, and text for real estate services. To opt out, you can reply 'stop' at any time or reply 'help' for assistance. You can also click the unsubscribe link in the emails. Message and data rates may apply. Message frequency may vary. Privacy Policy

Already have an account ? Login here

We use cookies

We use cookies primarily for analytics to enhance your experience. By accepting, you agree to our use of these cookies. You can manage your preferences or learn more about our cookies policy.