REALHUB is on fire today

Properties

Browse or get in touch to schedule a walkthrough.

  • Nearby me
Price range

Popular Features

Community Features

Association

Property Features

Waterfront

View

Exterior Features

Interior Features

Style

10000 properties match your criteria

Updated 1 minute ago

E-Alert name

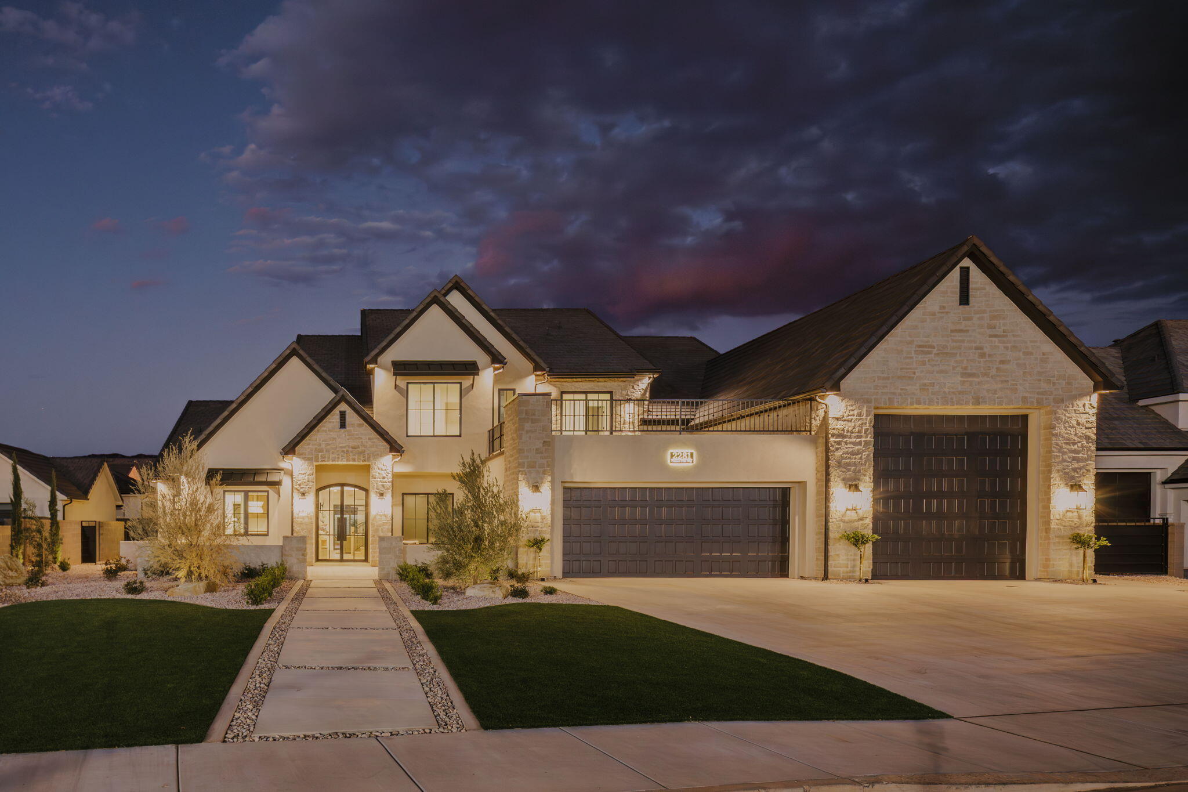
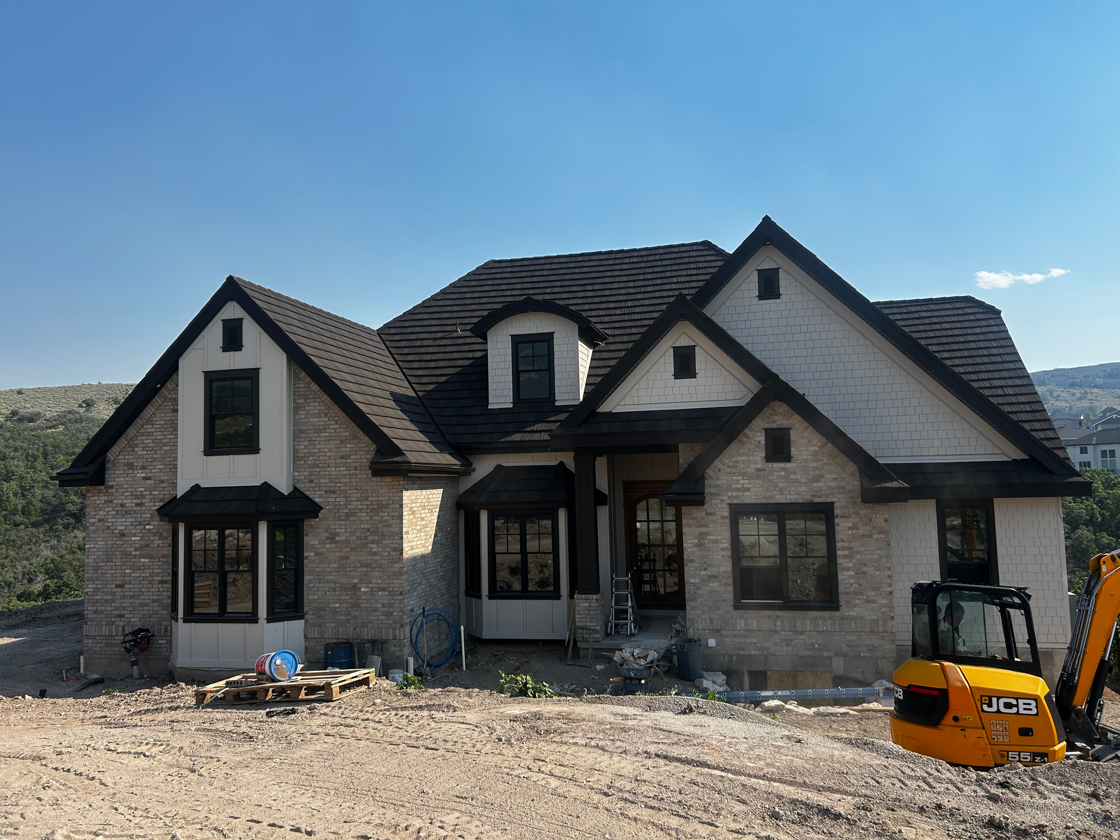
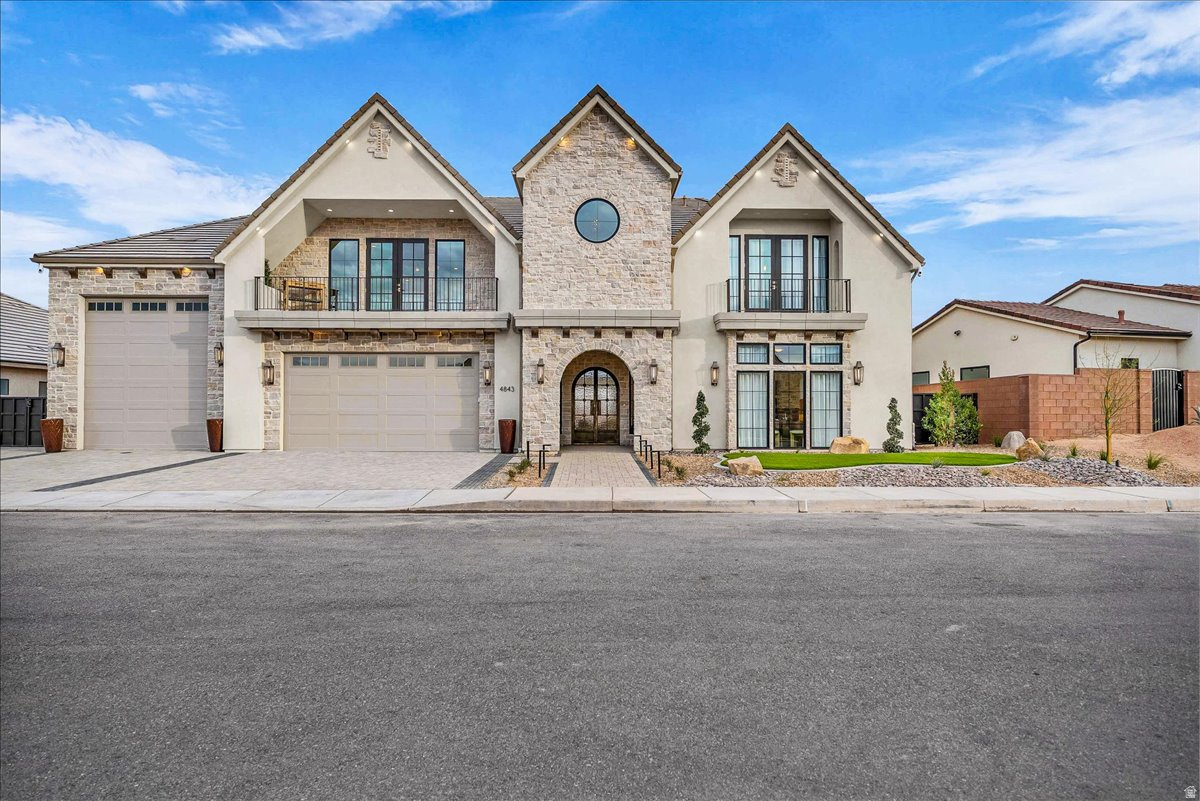
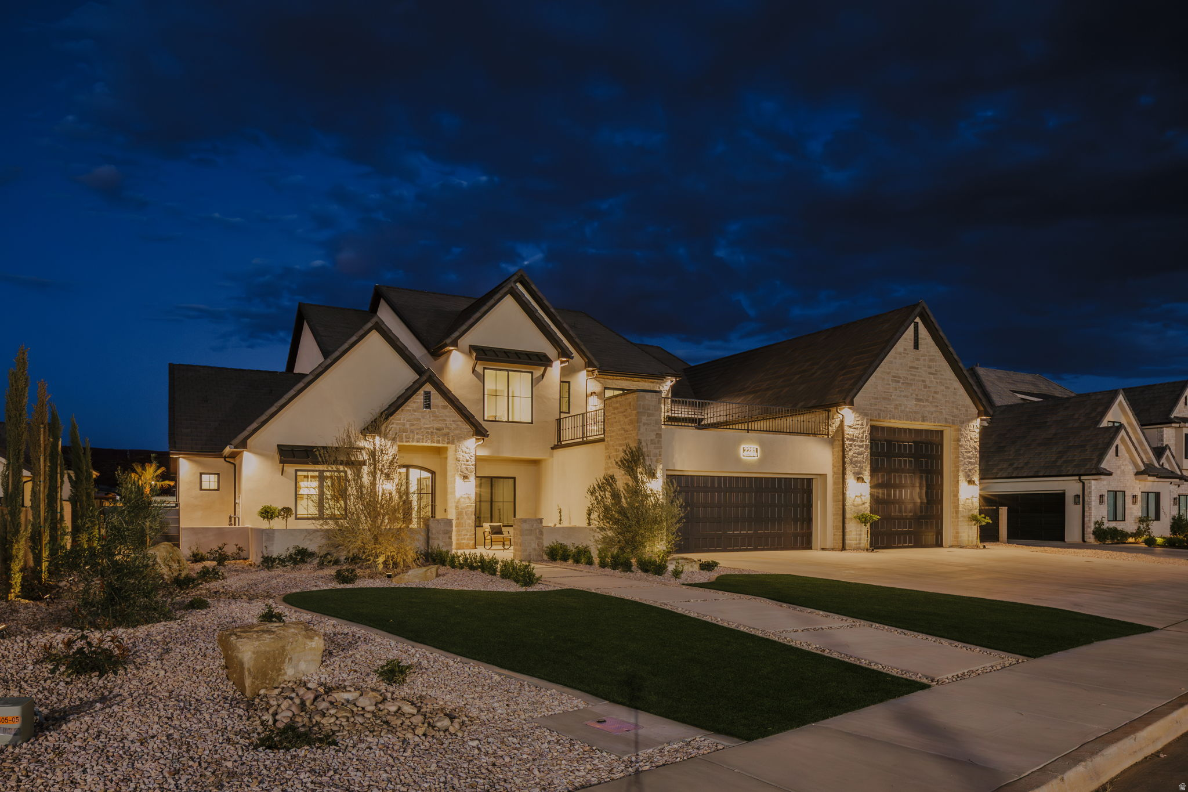
This South Hampton-style house boasts a charming and beautiful exterior, offering stunning views of mountains, ponds, and a picturesque neighborhood. This impressive estate showcases exceptional craftsmanship and attention to detail at every turn. The expansive front porch provides a warm welcome and ample space for relaxation, with its water feature, as does the back porch. The grand entrance of this home features a sensible flow, with a winding staircase from the top floor to the basement located on one side of the house, and another staircase off the kitchen leading upstairs. The abundant natural light streaming through the expansive commercial windows in the living room and kitchen is truly breathtaking. The home features a gourmet kitchen with a pantry, soaring ceilings with natural wood moldings, a grand entrance, and a luxurious master suite on the main floor. This estate exudes luxury, boasting exquisite chandeliers, lighting, and fixtures throughout. Additionally, the estate is equipped with an indoor basketball court, a state-of-the-art gym, an indoor slide conveniently hidden in the walls, a Lego loft, a vibrant bounce/climbing room (a child's dream), balconies off two guest bedrooms, a sprawling theater room, a walkout basement, a wet bar, and an inground trampoline, outdoor gas fireplace. The backyard is enhanced by a beautifully crafted man-made stream that runs through the landscape, with water gently cascading over rocks. This artistic water feature adds a touch of nature to the outdoor space, creating a serene and peaceful atmosphere.  Nestled within the sought-after Falls at Boulden Ridge subdivision, the property boasts a spacious lot overlooking a tranquil pond and a winding walking trail, with the potential for a stunning swimming pool addition. It is truly a place to call home. **Seller is open to a seller finance. Call for details.
#1984227

Bluffdale

3297 W BLUE SPRINGS LN

6 Beds

4 Baths

9,875 Sq.Ft.

$3,290,000

MLS#: 1984227

Built in 2023 and privately positioned at the end of a quiet cul-de-sac, this custom home offers the best of both worlds: modern construction and design surrounded by the character of one of Millcreek's most established neighborhoods. Just off one of Utah's most charming, tree-lined streets, the property is framed by mature landscaping and trees that have stood for generations. Millcreek Stream runs along the back of the property, softening the Salt Lake Valley's high-desert landscape with a private, wooded setting filled with the sound of rustling leaves and flowing water. A dedicated staircase provides direct access to the creek, while oversized windows throughout the home bring the surrounding trees and natural scenery into nearly every room. The bright, open main level features vaulted ceilings, expansive windows, designer lighting, automated window coverings, and seamless indoor-outdoor living. The thoughtfully designed kitchen includes a 48-inch Caf refrigerator and freezer, a 36-inch dual-fuel range, multiple wall ovens, a walk-in pantry, and an adjoining mudroom. The main-floor primary suite opens directly to the covered balcony and includes a marble bathroom with dual vanities, a soaking tub, separate shower, and spacious walk-in closet. An additional bedroom and full bathroom complete the main level, allowing for comfortable main-level living. Outside, the covered balcony features a fireplace, hot tub, gas lanterns, and peaceful views overlooking the creek. A custom television mount lowers the TV into the ideal viewing position in front of the fireplace, creating a comfortable outdoor living space designed to be enjoyed throughout the year. The walkout lower level was custom designed as a private retreat for wellness, entertaining, and everyday living. A dedicated wellness room includes a wood sauna, steam room, and cold plunge, with blackout curtains that close out distractions and create a calm, secluded atmosphere. The adjoining lounge has the feel of a private speakeasy, with 180-degree velvet curtains that enclose the space and transform it into a dark, intimate setting for movies, sporting events, or evenings with friends. A wet bar with a sink, refrigerator, microwave, and pebble ice maker completes the entertaining area. A second primary suite, two additional bedrooms, a dedicated gym, a second laundry room, and another covered patio complete the lower level. The backyard also includes a basketball court, mature landscaping, and direct access to the natural setting beyond. With home automation, laundry rooms on both levels, modern materials, and thoughtful custom details throughout, this home offers a rare combination of new construction, privacy, mature surroundings, and creekside living-just minutes from Millcreek Common, Holladay, freeway access, and the Cottonwood Canyons.
#2174407

Salt Lake City

1528 E WALDRUM CIR

5 Beds

2 Baths

5,392 Sq.Ft.

$3,290,000

MLS#: 2174407

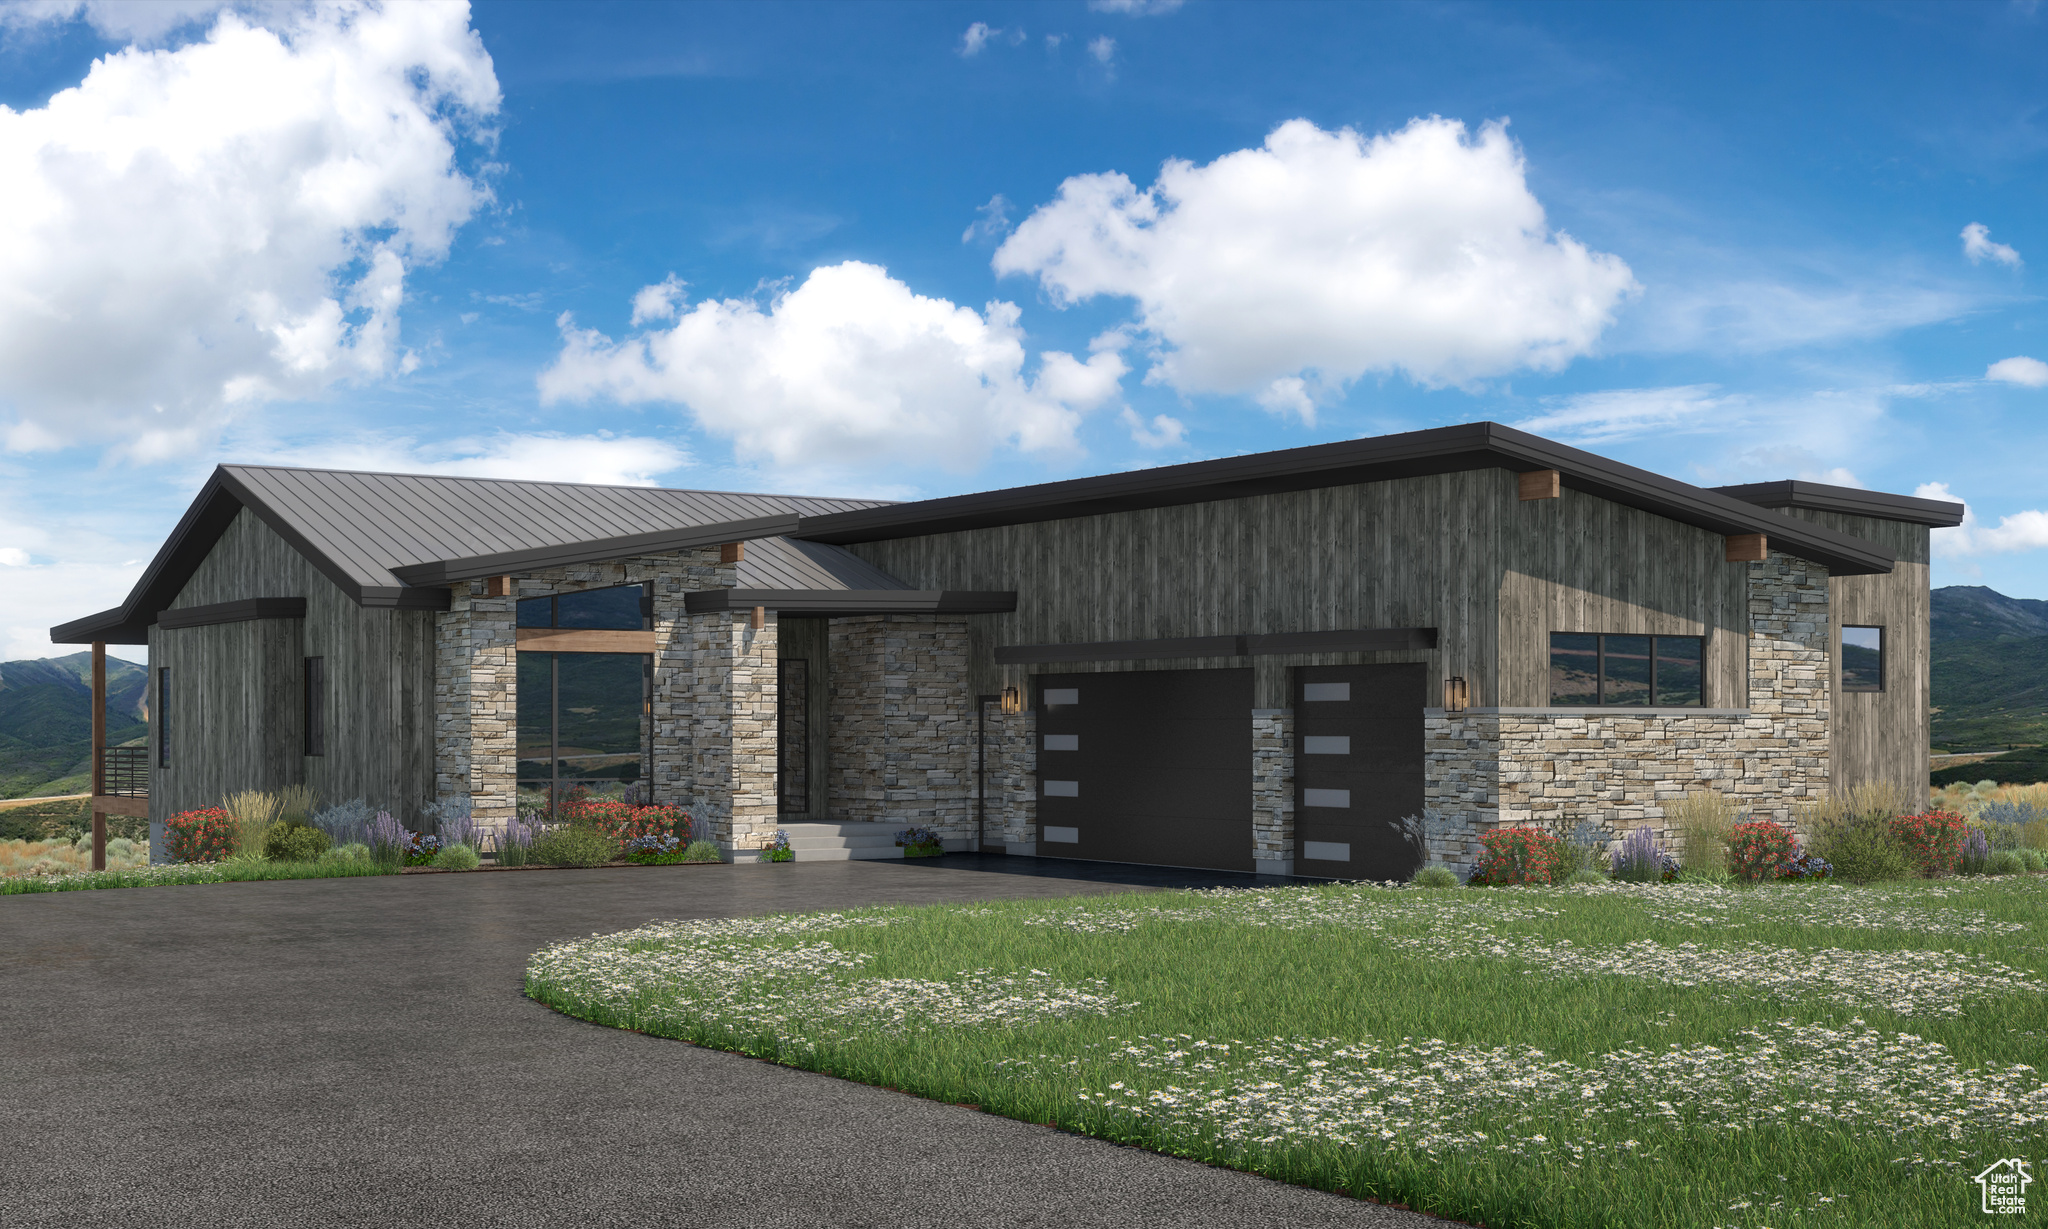
Set on one of the premier remaining homesites in The Heights at Jordanelle Ridge, this remarkable downhill residence is designed to celebrate its extraordinary setting. A sweeping driveway leads to a home framed in glass, capturing panoramic views of the Heber Valley North Fields, Mount Timpanogos, and Deer Creek Reservoir. Inside, elevated finishes include Wolf and Sub-Zero appliances and radiant heat in the primary bathroom. In this home, the big windows frame the ever-changing mountain landscape...the only artwork you need.  Built by Timberidge Custom Homes, the Timpanogos Traditional floor plan features 4,362 square feet of luxury mountain living, with 5 beds and 4.5 baths. The main level unfolds around an open living and dining space that flows directly to a covered outdoor living space, while the primary suite occupies its own wing with dual closets, big views, and a spa-inspired bathroom. Two additional main-level suites and a private office complete the main level, alongside a large three-car garage. Downstairs, a family room with a bar/kitchenette and two additional bedrooms create space for loved ones to gather and embrace all this mountain lifestyle home has to offer.  Sales Office Open Monday-Saturday, 11:00 AM-3:00 PM. Meet us at our sales office,  located in the Jordanelle Ridge Barn on Coyote Canyon Parkway (The Ridge Club).
#2122999

Heber City

1358 E COYOTE VIEW CIR 233

5 Beds

4 Baths

4,362 Sq.Ft.

$3,283,700

MLS#: 2122999

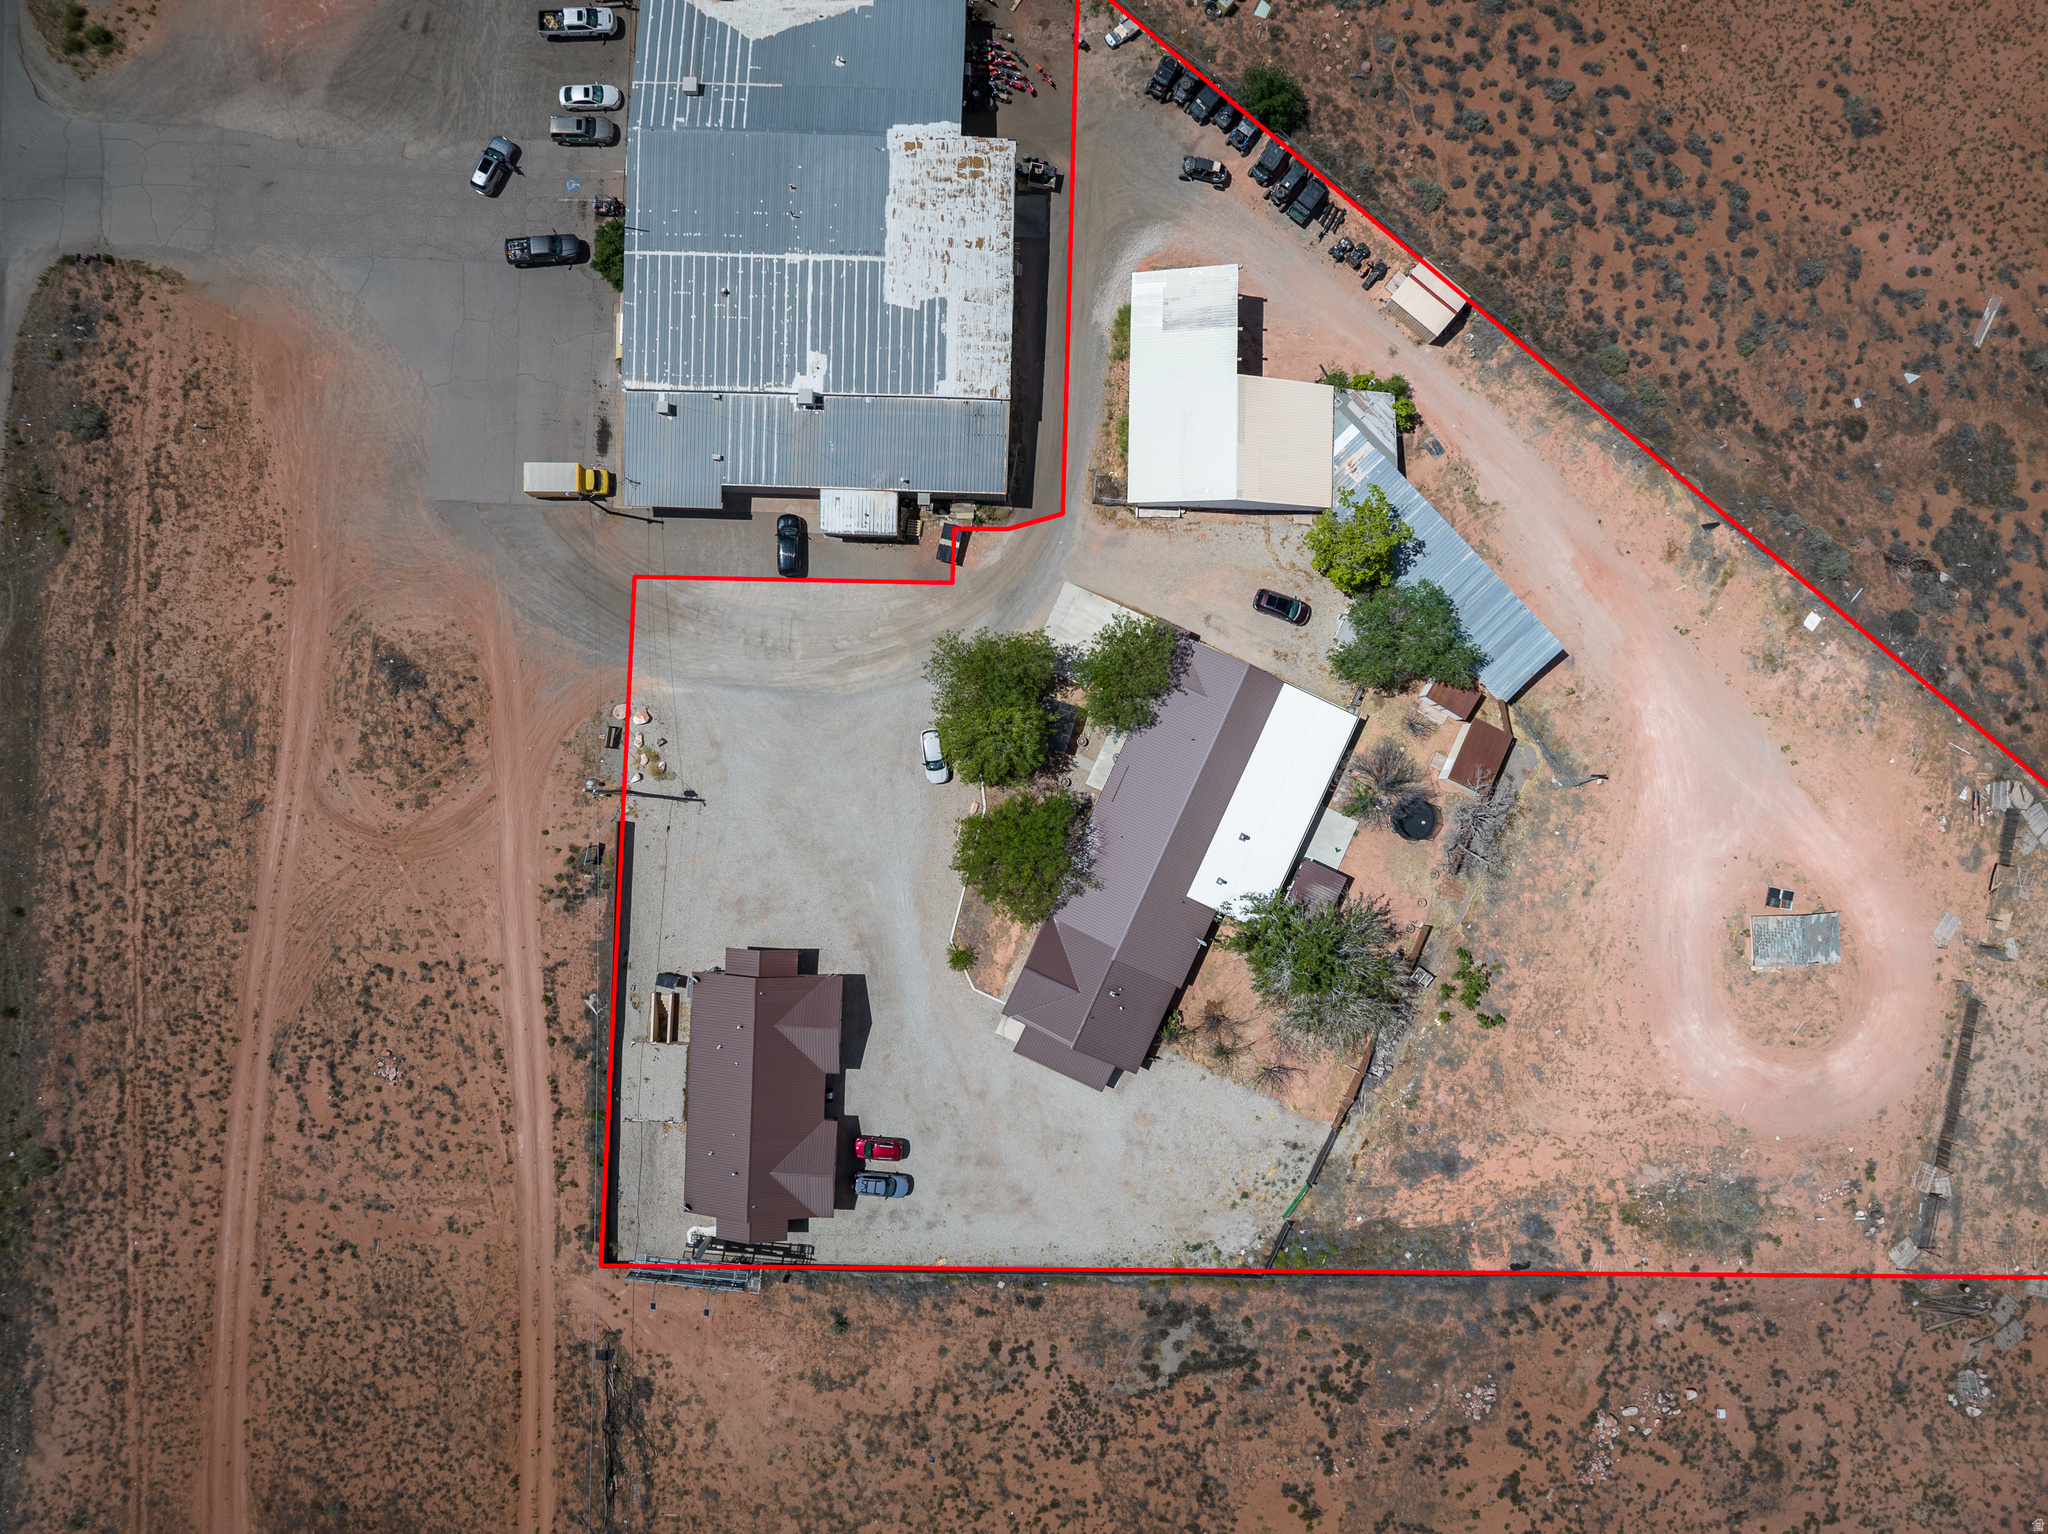
Prime Commercial Land 17.46 Acres, can be sold together with Parcel Numbers 02-088-0010 and 02-090-0001  listed price is $6,500,000.00 Seller will consider Dividing the parcels irrigation water included. Must agree to interconnectivity with surrounding land parcels
#1988533

Providence

11 S HIGHWAY 165

None Beds

None Baths

7.53 acres

$3,280,068

MLS#: 1988533

Welcome to Sentierre Padre Canyon, a new model for luxury wellbeing living. Presenting the exquisite "Senda" Villa: a 5-bed, 5.5-bath residence designed by famed architect Mark Philp. This is not just a home; it's a sanctuary in the heart of a rare, protected canyon inside Snow Canyon State Park. The intelligent layout provides the option for 2 lock-off suites with private entries, perfect for legacy planning and rental income through the resort program. Experience a life of intention with Sentierre's active Wellbeing Programs and personalized Path Guides. Ownership is an invitation to become a foundational member of a community built to endure, with world-class amenities on the horizon. Secure your legacy in a place that's profoundly human and utterly one-of-a-kind.  More Than Real Estate - A Philosophy You Can Live In.  Sentierre is developing not as a place to escape life, but as a setting to live it more intentionally. Every structure and pathway is designed around the Six Pillars of Wellbeing: Fun & Confidence Building, Physical Health & Wellness, Emotional & Social Stability, Economic Self-Reliance, Environmental Stewardship, and Personal Security & Safety.  The Sentierre Wellbeing Pathway  Active Now  What truly sets Sentierre apart is already in motion. The Wellbeing Pathway, conceptually guided by world-renowned spa consultant Sylvia Sepielli, is active now, bridging modern treatments with ancient holistic practices. This journey is supported by Path Guides, a new standard of personalized service. Far beyond traditional concierges, Path Guides are trusted advisors who coordinate experiences and build meaningful relationships that deepen over time, transforming a visit into a lifelong journey.  A Vision in Motion: The Future of Sentierre  Ownership now means early access, preferred pricing, and a voice in what's to come. The future taking shape includes:  Desert Hearth Restaurant: An elemental dining experience rooted in open-fire cooking. Market Caf & Pool Bar: A vibrant all-day gathering place for health-focused nourishment. The Remedy Microbar: A bold take on restoration with botanical cocktails and infusions. Pool House & Spa Experience: A world-class facility for rejuvenation and relaxation. Private Member Lounge: An exclusive retreat for Sentierre Members to connect and unwind. This is a rare opportunity to become a foundational member of a community built to endure. We invite you to discover a more intentional way of living at Sentierre Padre Canyon.
#2102308

Ivins

784 N SANCTUARY PL

5 Beds

2 Baths

4,855 Sq.Ft.

$3,279,000

MLS#: 2102308

SALES CENTER OPEN 10-3PM M,T,TH,FR,SAT. 
Welcome to Sentierre Padre Canyon, a new model for luxury wellness living. Presenting the exquisite ''Senda'' Villa: a 5-bed, 5.5-bath residence designed by famed architect Mark Philp. This is not just a home; it's a sanctuary in the heart of a rare, protected canyon inside Snow Canyon State Park. The intelligent layout provides the option for 2 lock-off suites with private entries, perfect for legacy planning and rental income through the resort program. Experience a life of intention with Sentierre's active Wellbeing Programs and personalized Path Guides. Ownership is an invitation to become a foundational member of a community built to endure, with world-class amenities on the horizon. Secure your legacy in a pla ***Developers are re-structuring HOA fees, fees will be updated shortly - call agents for details***

More Than Real Estate - A Philosophy You Can Live In

Sentierre is developing not as a place to escape life, but as a setting to live it more intentionally. Every structure and pathway is designed around Six Pillars of Wellbeing: Fun & Confidence Building, Physical Health & Wellness, Emotional & Social Stability, Economic Self-Reliance, Environmental Stewardship, and Personal Security & Safety.

The Sentierre Wellbeing Pathway - Active Now

What truly sets Sentierre apart is already in motion. The Wellbeing Pathway, conceptually guided by world-renowned spa consultant Sylvia Sepielli, is active now, bridging modern treatments with ancient holistic practices. This journey is supported by Path Guides, a new standard of personalized service. Far beyond traditional concierges, Path Guides are trusted advisors who coordinate experiences and build meaningful relationships that deepen over time, transforming a visit into a lifelong journey.

A Vision in Motion: The Future of Sentierre

Ownership now means early access, preferred pricing, and a voice in what's to come. The future taking shape includes:

Desert Hearth Restaurant: An elemental dining experience rooted in open-fire cooking.

Market Café & Pool Bar: A vibrant all-day gathering place for health-focused nourishment.

The Remedy Microbar: A bold take on restoration with botanical cocktails and infusions.

Pool House & Spa Experience: A world-class facility for rejuvenation and relaxation.

Private Member Lounge: An exclusive retreat for Sentierre Members to connect and unwind.

This is a rare opportunity to become a foundational member of a community built to endure. We invite you to discover a more intentional way of living at Sentierre Padre Canyon.
#25-263617

Ivins

784 Sanctuary Place

5 Beds

None Baths

4,855 Sq.Ft.

$3,279,000

MLS#: 25-263617

Nestled in a supremely private setting on the coveted south side of Silverfork, this magnificent custom-crafted log home offers an unparalleled mountain living experience. Step inside to discover an expansive, open-concept floor plan that seamlessly blends rustic elegance with modern luxury. The heart of the home is a true chef's gourmet kitchen, outfitted with high-end appliances, custom cabinetry, and a spacious island, perfect for culinary endeavors and lively social gatherings. Designed for effortless entertaining, the residence features both elegant indoor dining areas and inviting outdoor spaces, ideal for al fresco meals while soaking in the serene surroundings. Furthermore, its prime location placing you just a scenic ten-minute drive from the world-class slopes of both Solitude Mountain Resort and Brighton Ski Resort, ensuring year-round adventure is always within easy reach. Buyer to verify all information, including square footage.
#2157839

Brighton

11137 E BIG COTTONWOOD CYN RD S

5 Beds

3 Baths

4,300 Sq.Ft.

$3,275,000

MLS#: 2157839

This stunning custom built log home is privately situated on the South facing side of The Silverfork neighborhood. With a private drive and stunning views from every room. Locally sourced Spruce pine logs used for Timber frame. Stone fireplace and custom Hickory wood floors. Expansive open floor plan, with gourmet kitchen, stainless steel appliances. Outside fireplace and grill. Perfect for entertaining inside and out. Square footage figures are provided as a courtesy estimate only and were obtained from tax data. Buyer is advised to obtain an independent measurement.
#26-273827

Brighton

11137 E Big Cottonwood Canyon RD

5 Beds

None Baths

4,300 Sq.Ft.

$3,275,000

MLS#: 26-273827

One of a kind property located in the prestigious Meadow Valley Farms community in the heart of Little Valley, this extraordinary luxury estates offers refined design, exceptional craftsmanship, and resort style living on a grand scale. The custom home showcases soaring ceilings, designer finishes and thoughtfully created spaces that flow seamlessly for both everyday comfort and entertaining. A true standout feature is the stunning chef kitchen, oversized island, high end appliances, custom cabinetry, and elegant stone countertops. Enjoy an oversized craft room/laundry room, bonus/game room, office and private casita that offers a private entrance with kitchenette and bath. The property also boasts a rare 12 car garage, including a detached RV/boat garage. The expansive backyard is a private resort-style retreat featuring a sparkling pool, manicured lawn, lush landscaping and ample patio space with outdoor kitchen. An exceptional opportunity for luxury living in one of Little Valley's most desirable communities.
#2138547

St. George

2204 E 3770 S

5 Beds

5 Baths

7,012 Sq.Ft.

$3,275,000

MLS#: 2138547

Price reduced
One of a kind property located in the prestigious Meadow Valley Farms community in the heart of Little Valley, this extraordinary luxury estates offers refined design, exceptional craftsmanship, and resort style living on a grand scale. The custom home showcases soaring ceilings, designer finishes and thoughtfully created spaces that flow seamlessly for both everyday comfort and entertaining. A true standout feature is the stunning chef kitchen, oversized island, high end appliances, custom cabinetry, and elegant stone countertops. Enjoy an oversized craft room/laundry room, bonus/game room, office and private casita that offers a private entrance with kitchenette and bath. The property also boasts a rare 12 car garage, including a detached RV/boat garage. The expansive backyard is a private resort-style retreat featuring a sparkling pool, manicured lawn, lush landscaping and ample patio space with outdoor kitchen. An exceptional opportunity for luxury living in one of Little Valley's most desirable communities.
#26-269217

St George

2204 E 3770 S S

5 Beds

None Baths

7,117 Sq.Ft.

$3,275,000

MLS#: 26-269217

Positioned on one of Jordanelle Ridge's premier view lots, this 4,291 sq ft residence at The Heights captures sweeping views of Mt. Timpanogos and the Heber Valley while blending craftsmanship with elevated design.  Built by Timberidge Custom Homes-celebrated for precision craftsmanship and timeless design-this home features The Wasatch - Modern Floorplan (One of Six Semi-Custom floorplans) and unfolds across two levels of light-filled living. The main level centers around a vaulted great room and gourmet kitchen that open seamlessly to a covered deck and sunroom, creating a year-round connection to the outdoors. The main-floor primary suite offers dual closets, a spa-inspired bath, and stunning mountain views, while a secondary office/bedroom, full bath, and spacious mudroom enhance everyday livability.  The lower level extends the experience with a rec room, bunk room, guest suite, and office, along with a bar, kitchenette, and covered patio for effortless entertaining. A three-car garage provides ample storage for mountain gear, and an elevator to connect both levels for ultimate convenience.  Perfectly located, you're just 12 minutes from Deer Valley East Village, 5 minutes to downtown Heber, 20 minutes to the Uinta National Forest, and 50 minutes to SLC International Airport. The Heights offers the rare balance of serenity, design, and accessibility. Opportunities within this gated enclave are limited-secure your homesite where craftsmanship meets the mountain.
#2119738

Heber City

1336 E COYOTE VIEW CIR 232

4 Beds

4 Baths

4,291 Sq.Ft.

$3,270,000

MLS#: 2119738
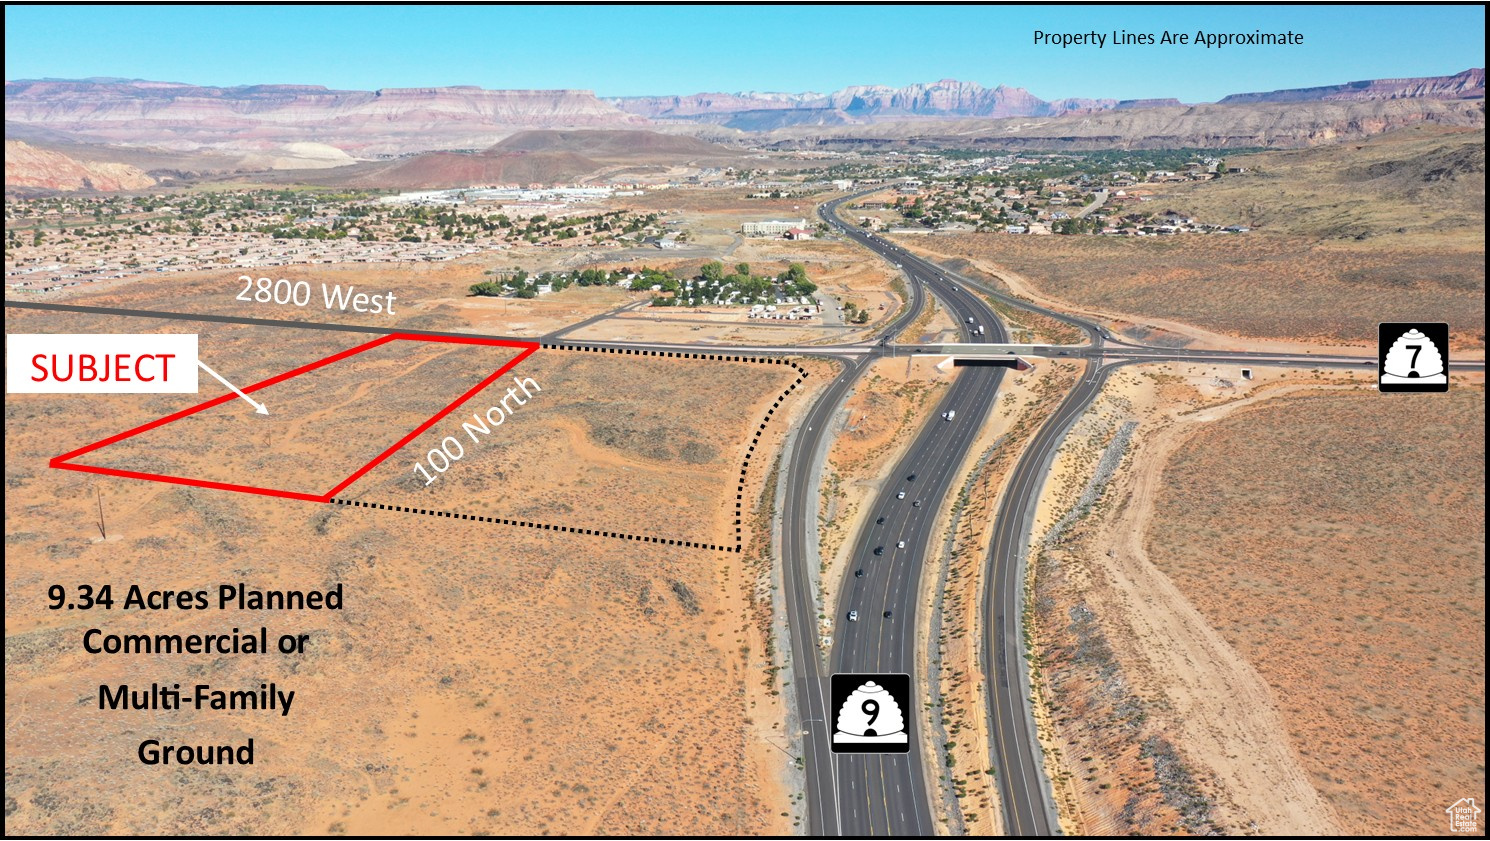
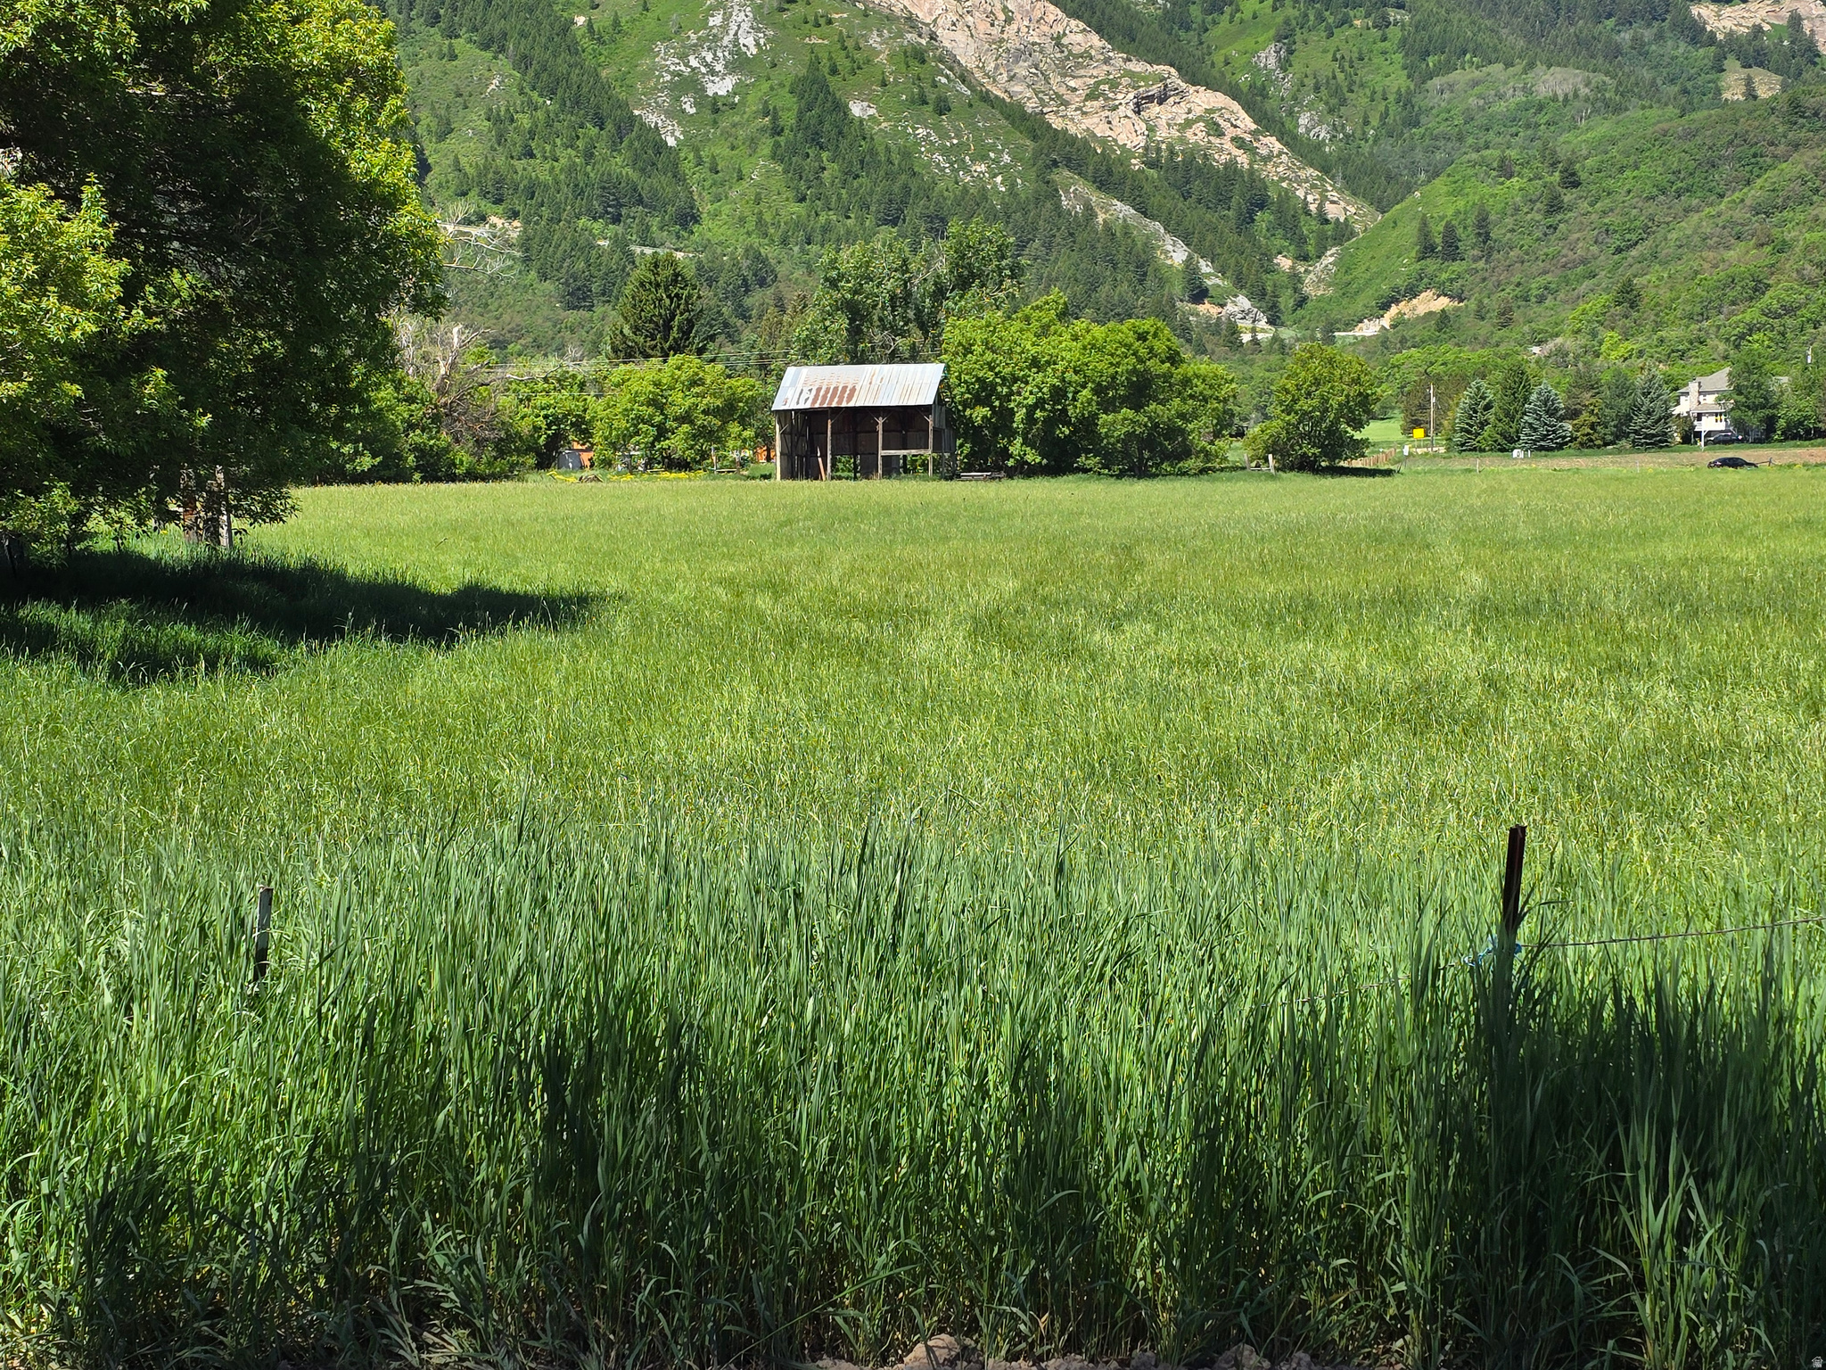
Approx. 9.34 acres planned commercial ground or multi-family residential ground. High visibility, located on SR-9 and intersection of SR-7. Adjacent to new 2800 W by-pass to 600 North corridor. See ''Documents''. Near Walmart. City will consider mixed-use apartments, townhomes, or commercial retail project. SR-7 is Southern Parkway that runs adjacent to Sand Hollow Reservoir, STG Airport, and connects to I-15 at Exit 2. Annual Average Daily Traffic count is 42,000 vehicles/day at SR-9.  Lot split from parcel H-3-1-31-1101.  Taxes are prorated estimate.  Adjacent 14.61 acre parcel available.   Acreage is an estimate.  Final acreage determined by lot split as approved by the City.
#2065092

Hurricane

100 N 2800 W

None Beds

None Baths

9.34 acres

$3,269,000

MLS#: 2065092
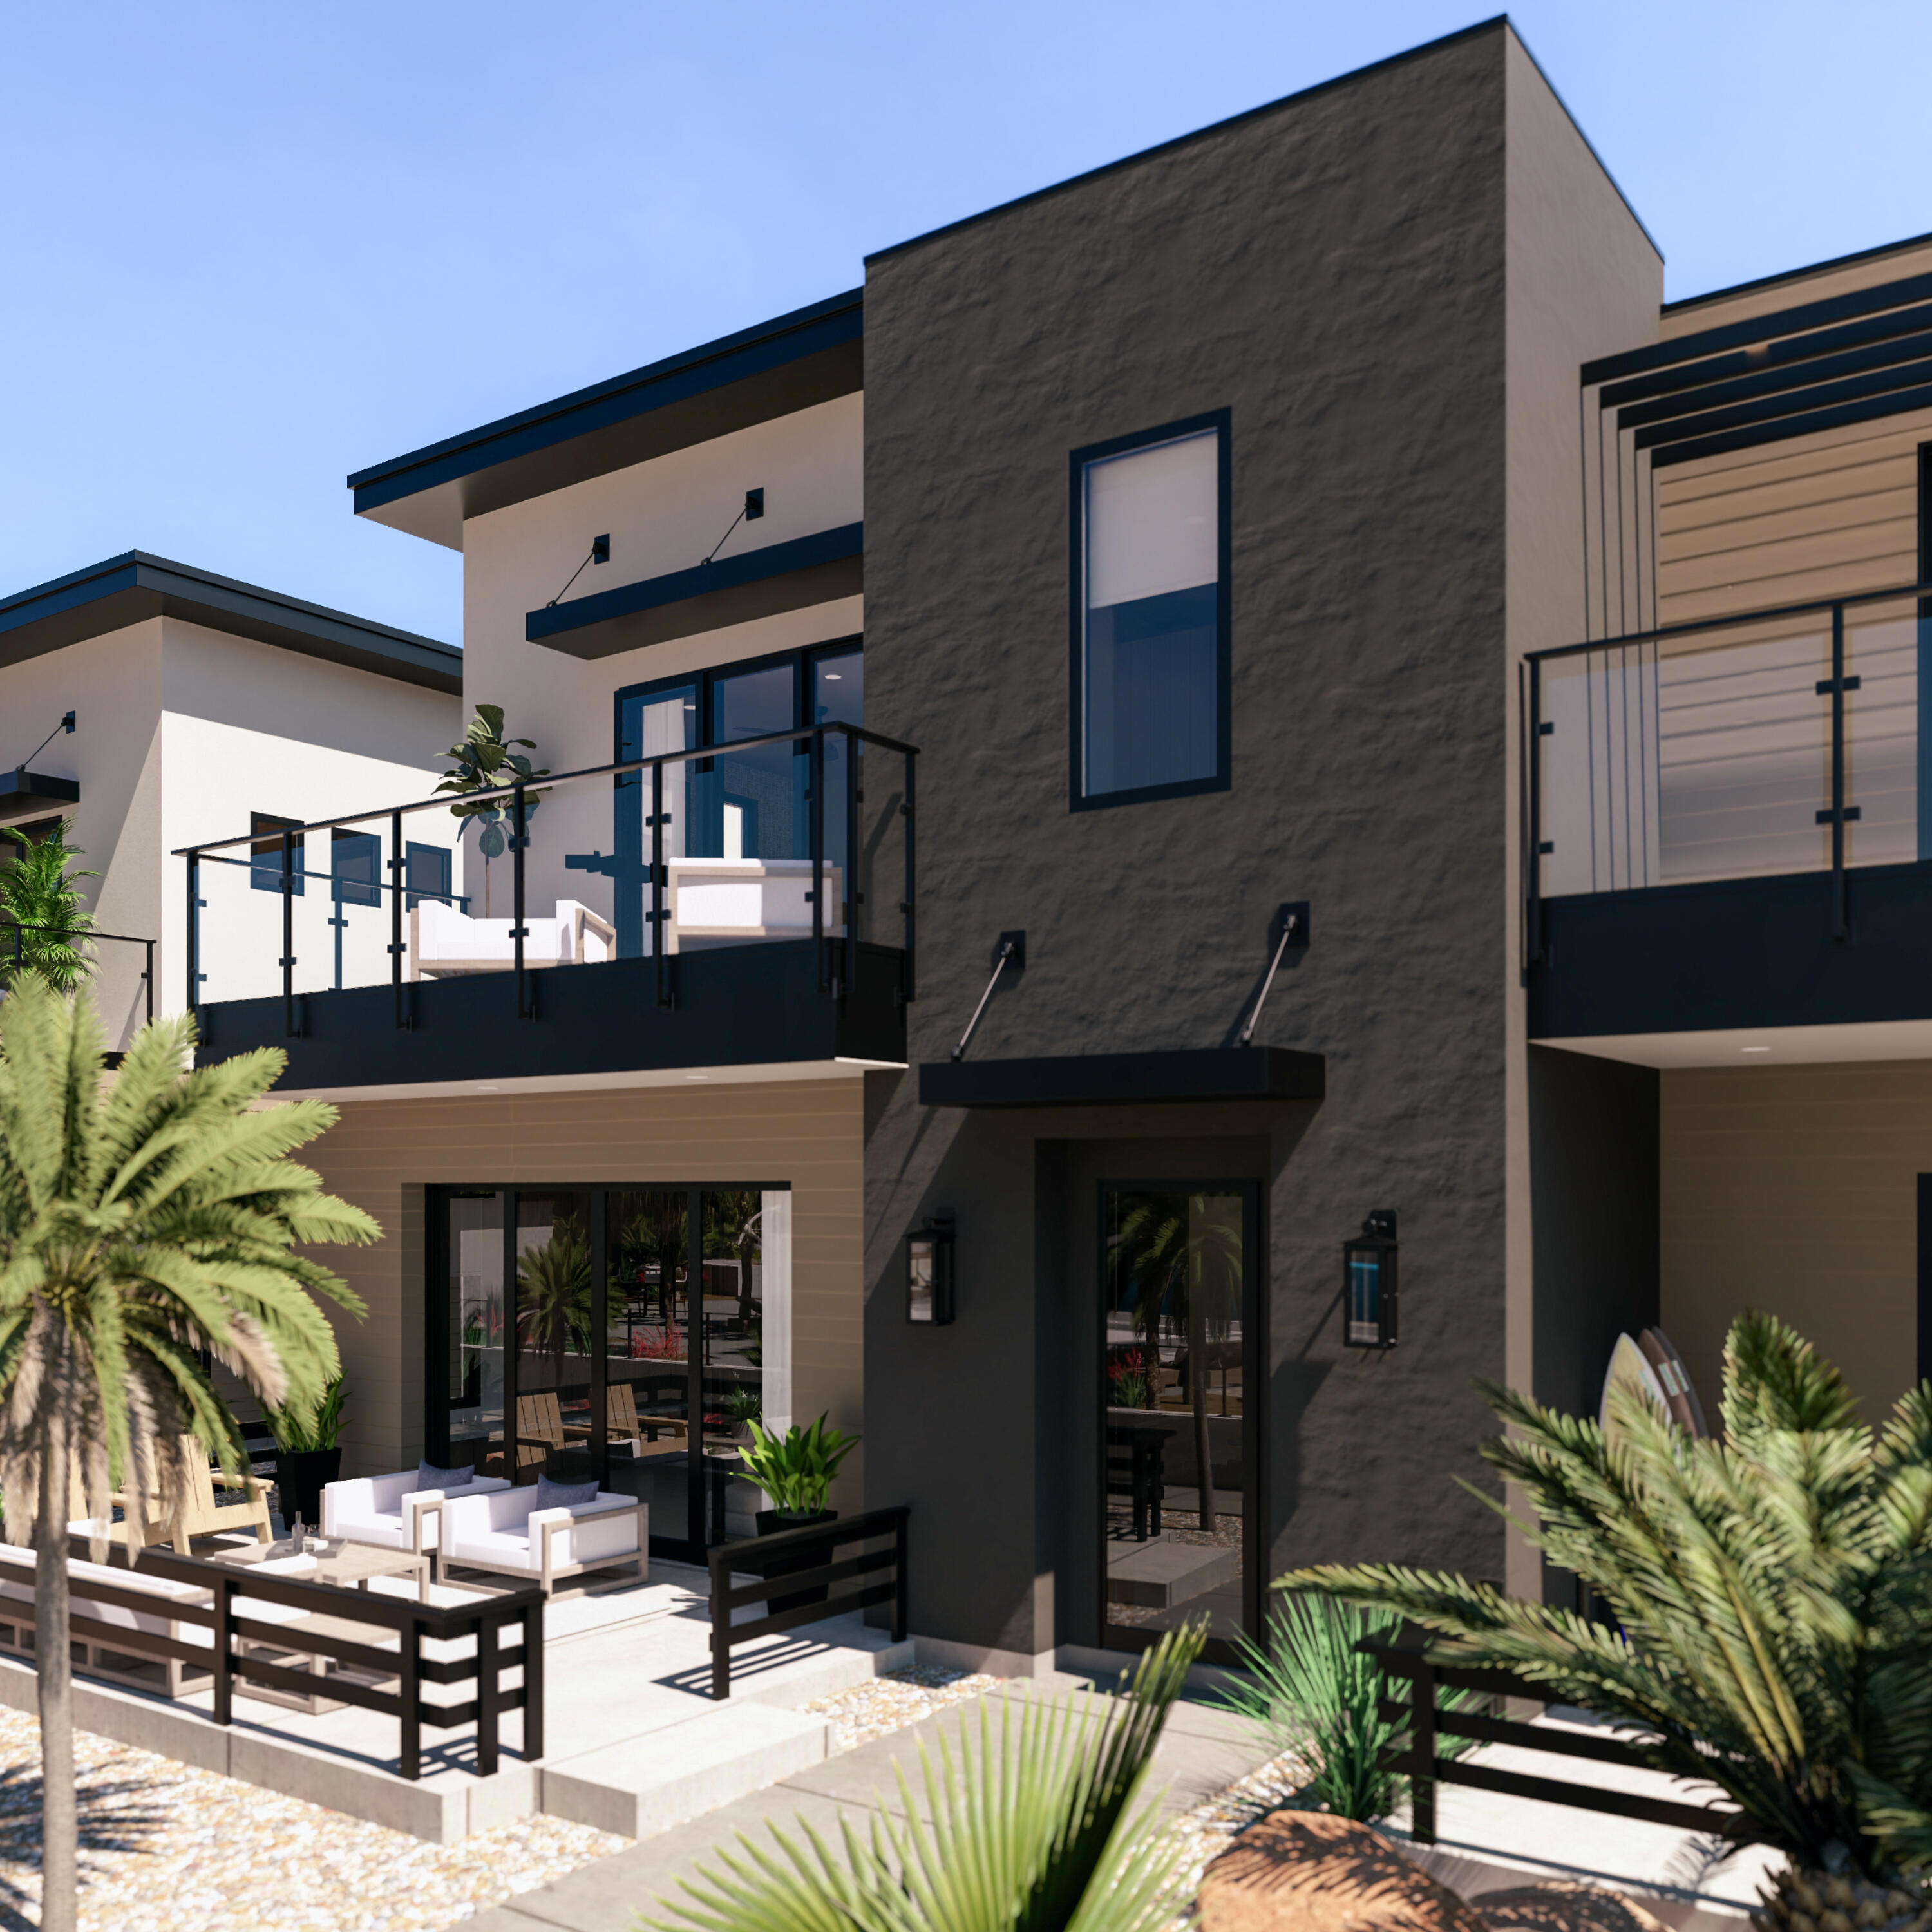
Water front living at its finest. Exclusive opportunity in the highly sought-after Zion Shores Surf Subdivision--featuring just 22 townhome residences, with only a limited number available. This beachfront townhome offers direct access to the world's largest PerfectSwell® surf wave, delivering an unmatched lifestyle right here in prestigious Southern Utah.
Designed for both personal enjoyment and investment, this property is nightly rental approved and comfortably sleeps up to 10 occupants. Priced fully furnished and turn key. As an owner, you can customize your surf experience with on-demand wave settings, supported by on-site lifeguards and personal surf coaches.
Zion Shores combines two extraordinary environments--desert valleys and striking sandstone cliffs--with a world-class surf destination. The PerfectSwell® surf technology creates the most realistic ocean-like waves available, offering everything from beginner-friendly swells to advanced, competition-level sets.
Each home is crafted with modern luxury in mind, featuring high-end finishes, premium comfort, and exclusive backyard lagoon access, creating a true waterfront living experience.
Beyond the waves, enjoy immediate access to Zion National Park, world-class hiking and biking trails, off-road adventures, golf courses, and the dining and shopping amenities of St. George. Zion Shores offers a one-of-a-kind lifestyle where coastal living meets desert adventure.
#26-270827

Washington

5293 S Perfect Swell CT

4 Beds

None Baths

2,664 Sq.Ft.

$3,260,000

MLS#: 26-270827
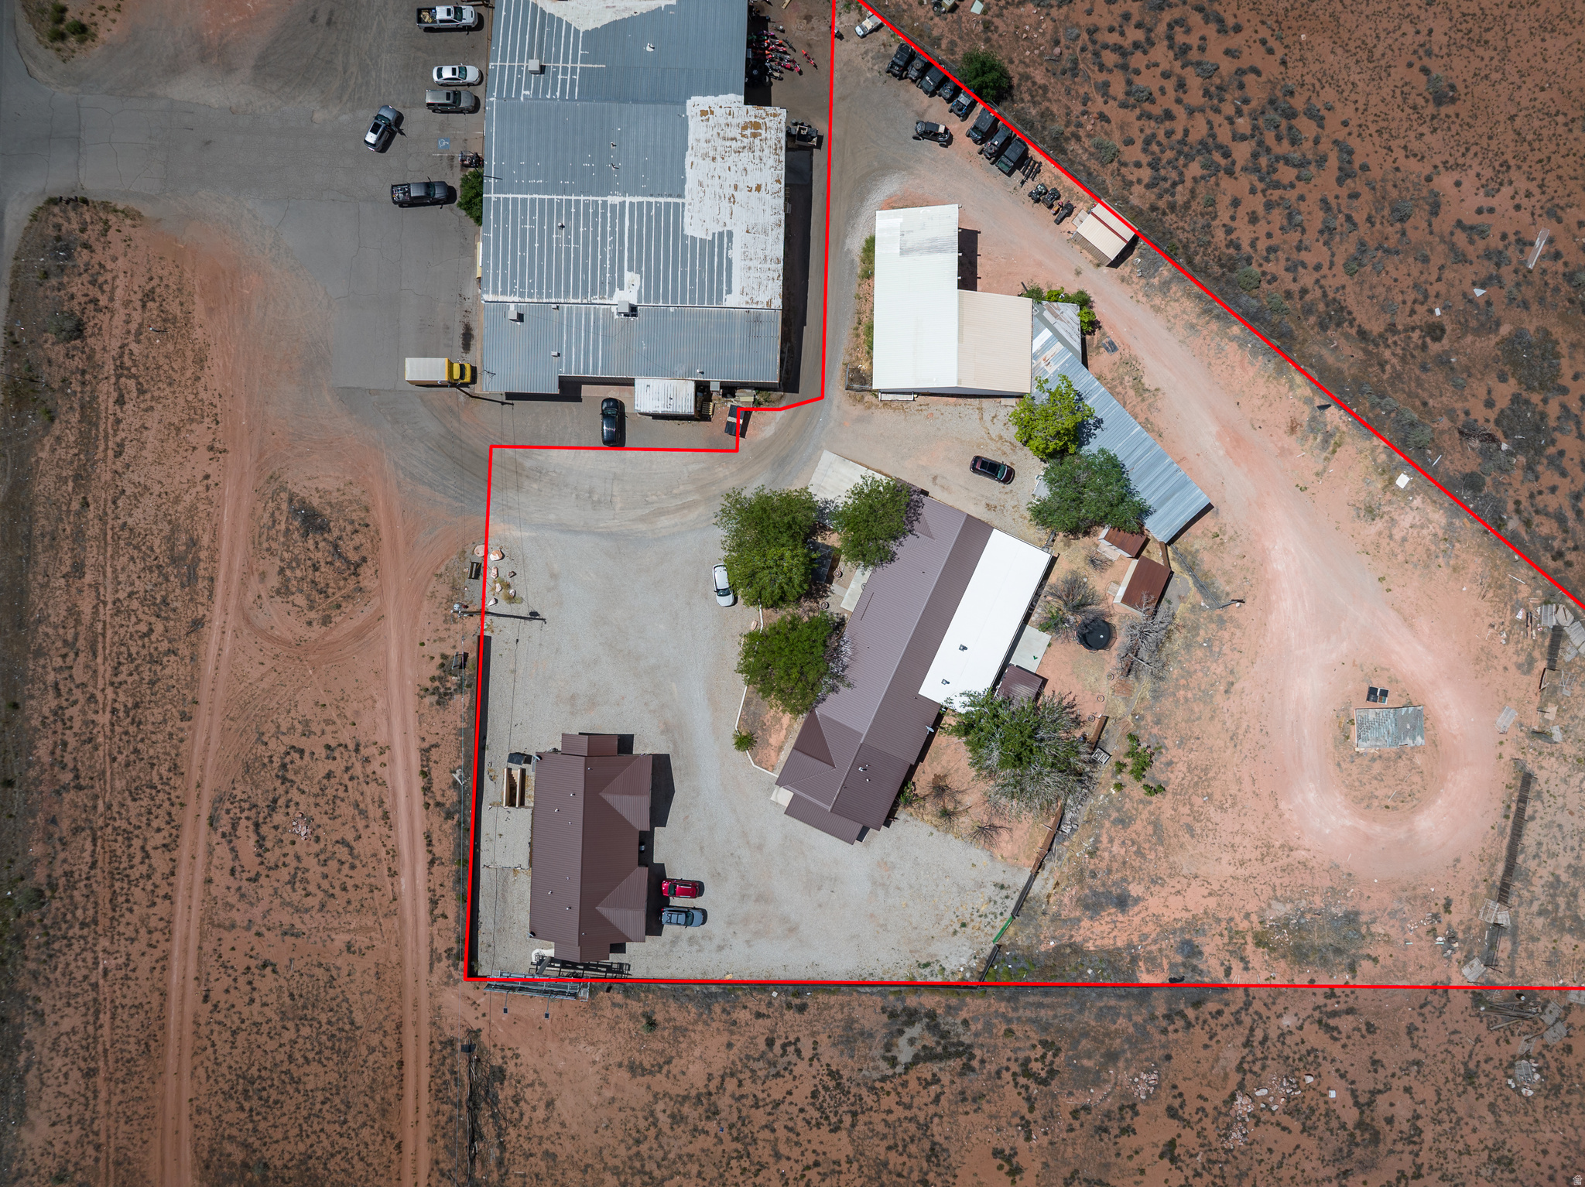
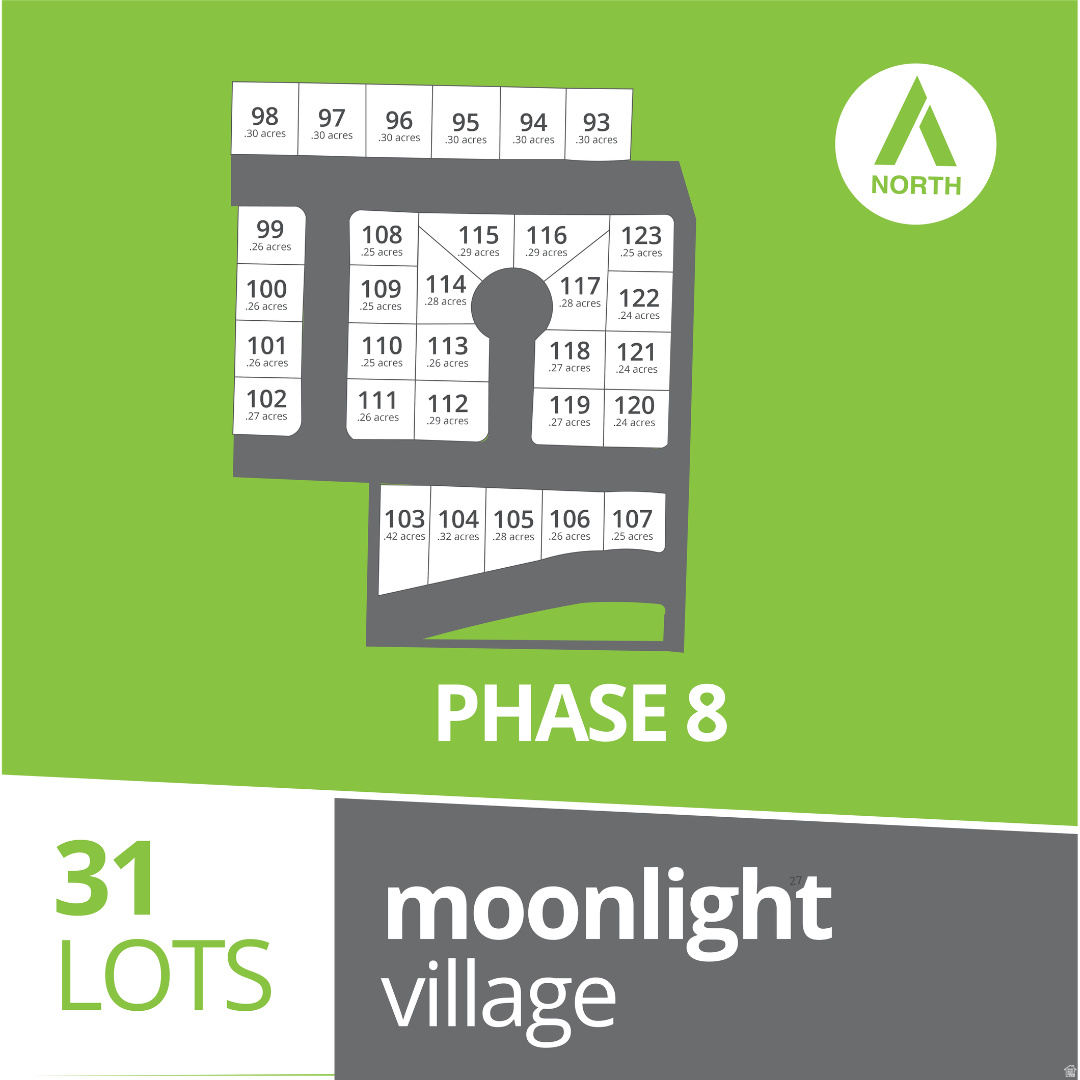
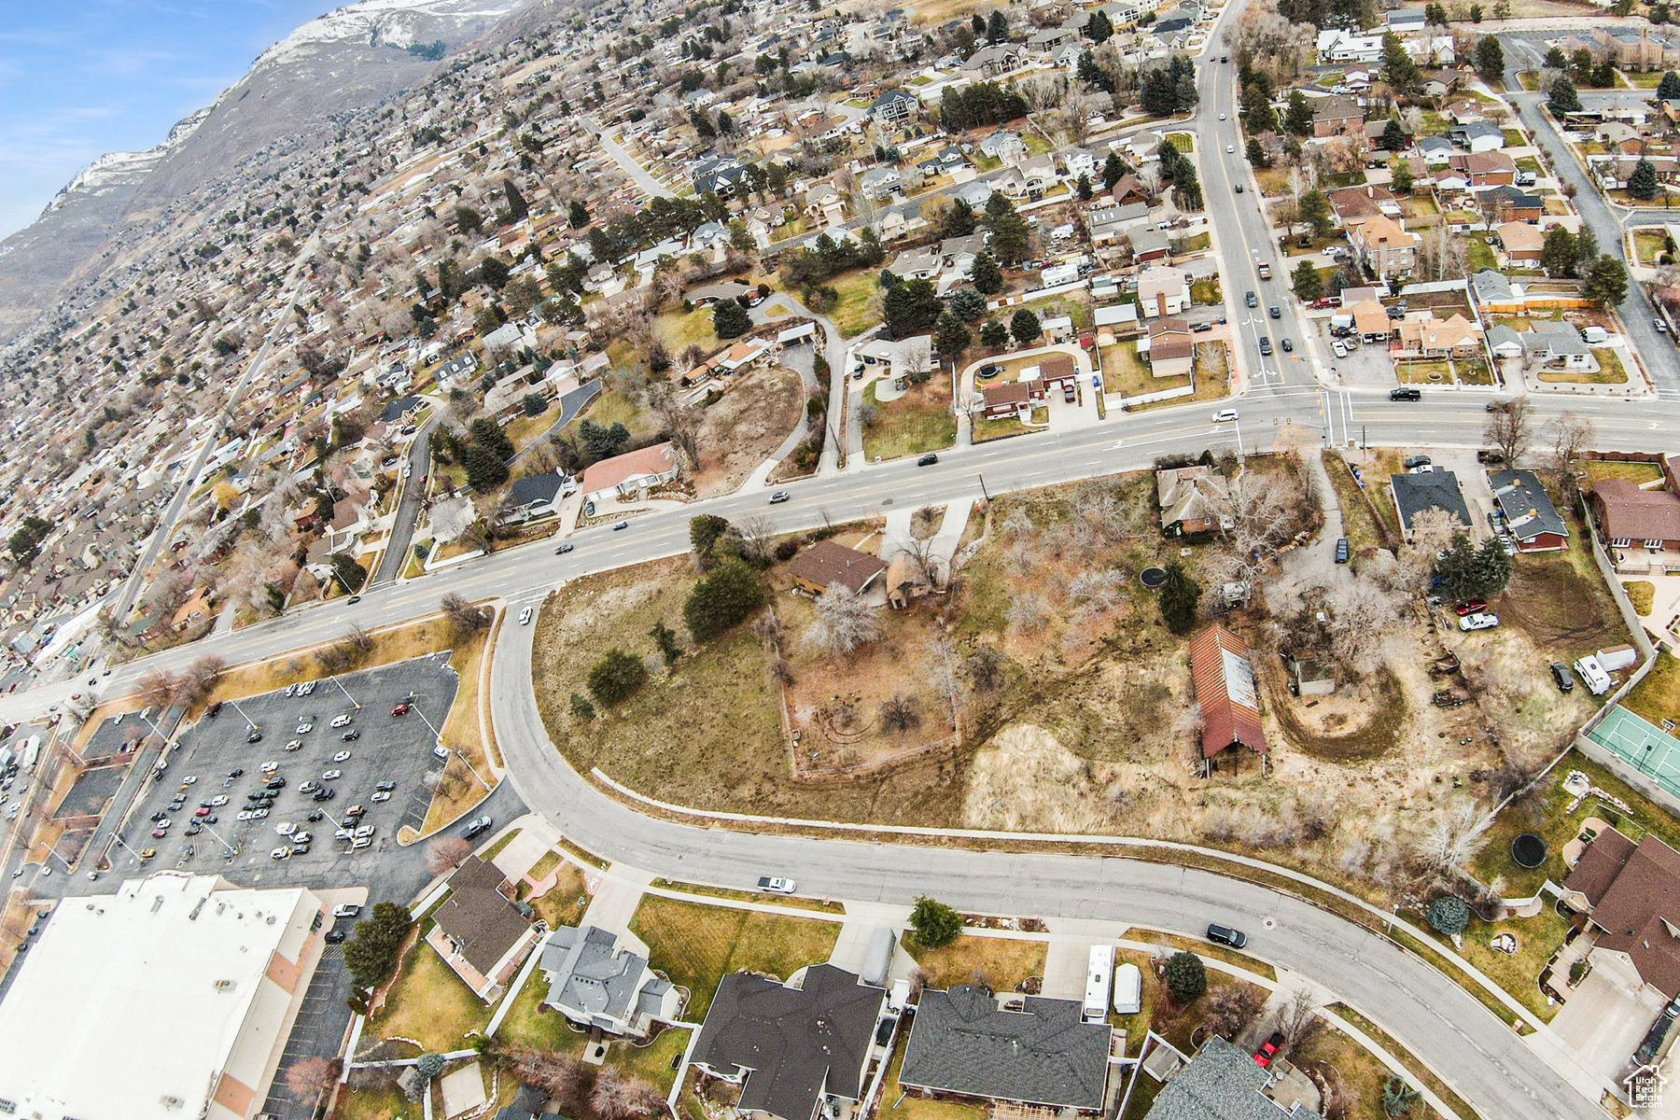
We are seeking a quality builder whose vision and craftsmanship will seamlessly align with and enhance the exceptional homes and communities surrounding the project. Discover an exceptional development opportunity in the heart of Salem. This fully entitled subdivision features 31, generous quarter-acre, paper lots with final plat approval already in place, making it ready for the pre-construction meeting and immediate groundbreaking. Residents will enjoy internet service included through the HOA, abundant nearby trail systems, stunning natural wetlands, and the peaceful beauty of Utah living, all while remaining conveniently close to freeway access for an easy commute. The project is located within a public infrastructure district. Property Taxes are TBD; more information can be found on the Utah County website. Water is available for purchase from Seller, separately. Reimbursement of Prepaid Sewer Impact Fees, to guarantee sewer capacity, to Seller to be negotiated.
#2155762

Salem

1203 N 290 E

None Beds

None Baths

13.72 acres

$3,255,000

MLS#: 2155762

None
#2152013

Liberty

3004 E 4100 N

None Beds

None Baths

N/A

$3,250,000

MLS#: 2152013
1 ... 95 96 97 98 99 ... 666
* Listings identified with the FMLS IDX logo come from FMLS and are held by brokerage firms other than the owner of this website. The listing brokerage is identified in any listing details. Information is deemed reliable but is not guaranteed. If you believe any FMLS listing contains material that infringes your copyrighted work please click here to review our DMCA policy and learn how to submit a takedown request. © 2024. First Multiple Listing Service, Inc.
 - property

Send a message

Message successfully sent.

Your message

What is 3 + 4 ?

Reason for contacting?

I agree to receive email communication and understand I can unsubscribe at any time.

I agree to be contacted by Summit Realty Utah via call, email, and text for real estate services. To opt out, you can reply 'stop' at any time or reply 'help' for assistance. You can also click the unsubscribe link in the emails. Message and data rates may apply. Message frequency may vary. Privacy Policy

Sign Out

Virtual Assistant

Would you like to take the next step with this property? We can help you schedule a showing or virtual tour, or send you more details.

Yes, I would like more information.

Thank You for Your Reply, One of Our Agents will contact you as soon as possible

No, maybe later.

Thank you, you can always contact me via email, phone number or through the contact form.

Realhub AI

Lucy - Your AI-Powered Realtor

Update Your Temporary Password

Personalize your search

Enter your email and we'll notify you immediately when new listings match what you're looking for.

or enter email address

Already have an account ? Login here

Continue your home search

I agree to receive communications and understand I can unsubscribe at any time.

I agree to be contacted by Summit Realty Utah via call, email, and text for real estate services. To opt out, you can reply 'stop' at any time or reply 'help' for assistance. You can also click the unsubscribe link in the emails. Message and data rates may apply. Message frequency may vary. Privacy Policy

Already have an account ? Login here

We use cookies

We use cookies primarily for analytics to enhance your experience. By accepting, you agree to our use of these cookies. You can manage your preferences or learn more about our cookies policy.