REALHUB is on fire today

Properties

Browse or get in touch to schedule a walkthrough.

  • Nearby me
Price range

Popular Features

Community Features

Association

Property Features

Waterfront

View

Exterior Features

Interior Features

Style

10000 properties match your criteria

Updated 1 minute ago

E-Alert name

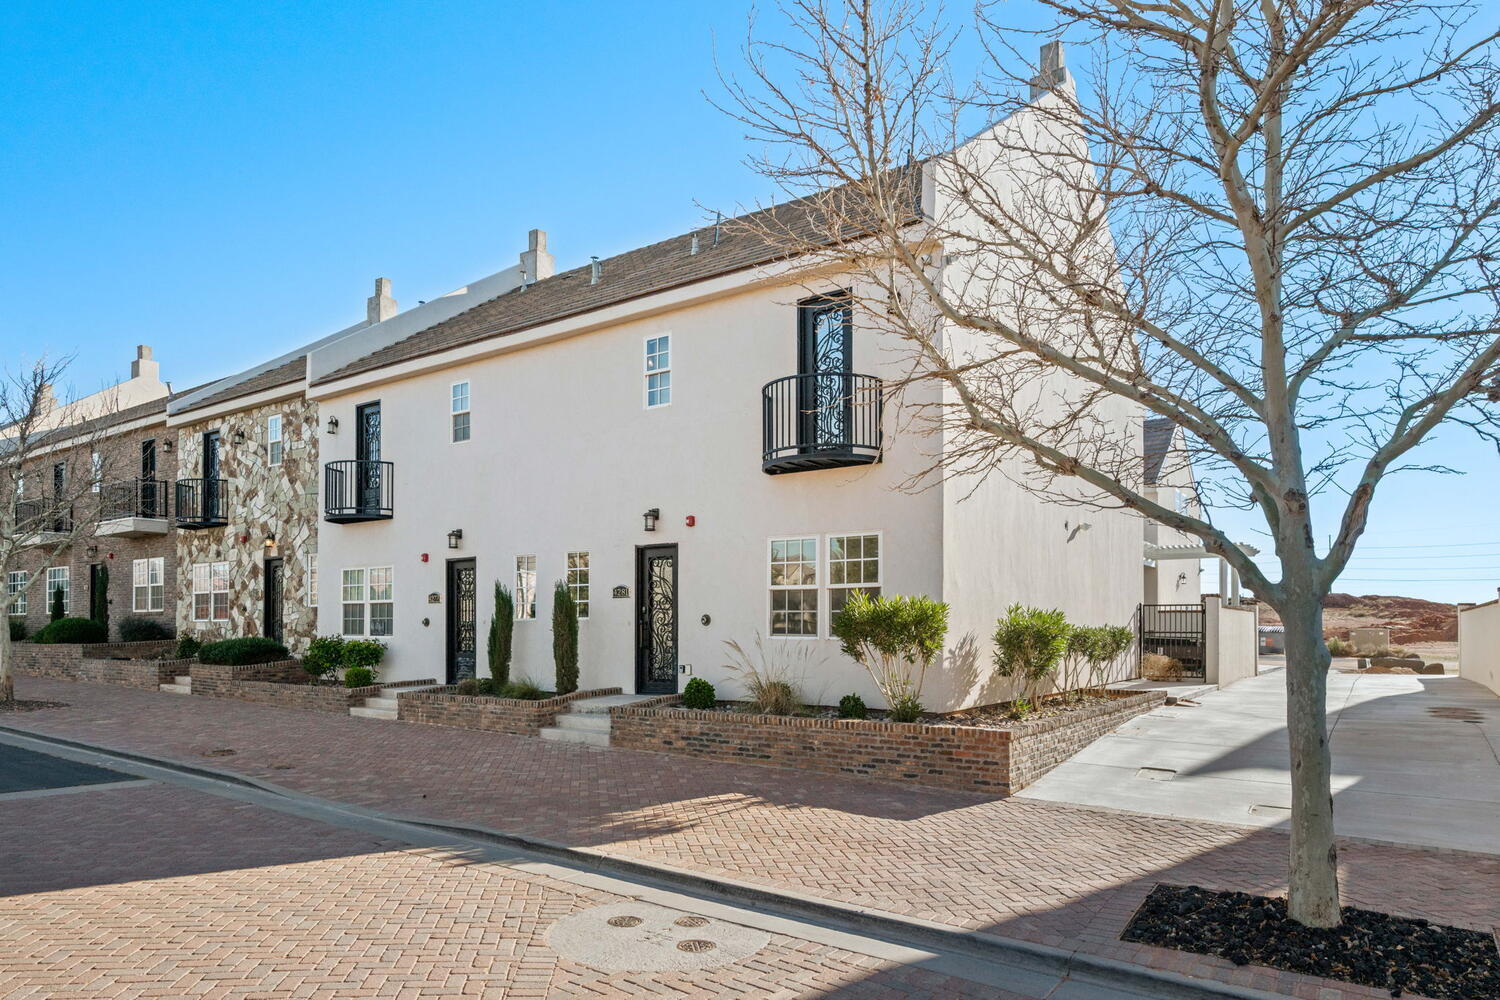
Rare hybrid live/work opportunity! Fully permitted for commercial use on the ground level, this sleek new build offers direct street access, large picture storefront windows, and dedicated office/retail potential right from home. The upper levels deliver high-end residential luxury featuring bright open living areas, rich light-oak LVP flooring, matte black designer hardware, and a modern kitchen equipped with quartz counters, white shaker cabinets, and stainless steel appliances. Complete with private garage parking and high-end exterior brick-and-metal curb appeal. Ideal for business owners, investors, or anyone looking for maximum functional space! Square footage figures are provided as a courtesy estimate only and were obtained from plans .  Buyer is advised to obtain an independent measurement.
#2174588

Salt Lake City

821 W 800 S 101

3 Beds

2 Baths

1,835 Sq.Ft.

$539,999

MLS#: 2174588

Sleek, modern, and flooded with natural light! This newly constructed townhome seamlessly blends bold contemporary architecture with luxurious interior design. The main living level centers around an open-concept layout and gourmet kitchen equipped with quartz countertops, custom island seating, white shaker cabinets, matte black fixtures, and stainless steel appliances. Below, enjoy the convenience of a private, attached 2-car garage with plenty of room for vehicles and gear. Showcasing rich light-oak LVP flooring throughout and striking dark-metal and brick exterior detailing, this low-maintenance home offers upscale living at every angle.
#2174589

Salt Lake City

821 W 800 S 102

3 Beds

2 Baths

1,593 Sq.Ft.

$539,999

MLS#: 2174589

None
#2174890

Salem

337 E 1480 N 37

3 Beds

2 Baths

2,323 Sq.Ft.

$429,900

MLS#: 2174890

**$10,000 Credit towards buyer closing costs!!**. Welcome home to this beautifully maintained all-brick rambler perched above Harrison Blvd on Ogden's sought-after East Bench, where stunning mountain views meet everyday convenience. This 2,098+ sq ft home offers 3 bedrooms, 2 baths, and a rare formal dining room plus a dedicated home office - features you won't find in most East Bench homes at this price point. The bright, oversized sun room offers a peaceful spot to unwind or entertain year-round, and updated plumbing gives you added peace of mind for years to come. Step outside to a fully landscaped yard with full automatic sprinklers, mature trees, and great curb appeal.  Location is everything here: you're minutes from Ogden Canyon, walking distance to the Bonneville Shoreline Trail, and just a short drive to world-class skiing at Snowbasin and Powder Mountain. Mount Ogden Golf Course and Mount Ogden Park are practically neighbors, and Historic 25th Street's restaurants and shops are close by. Zoned for Wasatch Elementary, Mount Ogden Jr High, and Ogden High, this quiet, tree-lined neighborhood is one of Ogden's most desirable places to call home.  Don't miss this rare combination of space, updates, and unbeatable East Bench location. Schedule your showing today!  With the right offer, the washer, dryer, and refrigerator can stay, making this an easy, move-in-ready opportunity.
#2174646

Ogden

1256 31ST S

3 Beds

1 Baths

2,098 Sq.Ft.

$399,000

MLS#: 2174646

Welcome to this beautiful 4-bedroom, 2.5-bath home in the highly desirable Desert Vistas community. Thoughtfully designed with an open-concept floor plan, this home features abundant natural light, luxury vinyl plank flooring, and a stylish kitchen with white cabinetry and modern finishes throughout. With four spacious bedrooms, this home offers plenty of room for family, guests, or a home office. Enjoy community amenities including a pool and pickleball courts, all just minutes from top-rated schools, scenic biking trails, Desert Color shopping and dining, golf courses, and more. Offering the perfect blend of modern comfort and an unbeatable location, this home is one you won't want to miss.
#26-274318

St George

3084 Fuchsia DR

4 Beds

None Baths

1,911 Sq.Ft.

$475,000

MLS#: 26-274318

Discover a unique opportunity with this conveniently located flag lot in Richfield. Set back from the street, the property offers a more private setting while still providing convenient access to town, shopping, schools, and local amenities. The lot's layout creates exciting possibilities for a future building project, investment, or personal vision. Bring your ideas and explore the potential this property has to offer.
#26-274551

Richfield

553 E 250 N

None Beds

None Baths

0.28 acres

$79,900

MLS#: 26-274551

Welcome to this spacious 4,200 sq. ft. home with a fully finished basement, offering an incredible 7 bedrooms, 3 full bathrooms, one 3/4 bath, and one half bath-perfect for large families, or those who simply love extra space. Enjoy breathtaking views of Mount Nebo from the beautifully maintained backyard, where mature landscaping creates a peaceful and private setting. You will love the private basketball/pickleball court, providing endless opportunities for recreation and entertaining. The property is well-equipped for country living with a large hay/equipment shed, an attached horse/large animal pen, and ample space for hobbies, livestock, or storage. The home is serviced by a shared well and septic system, offering the benefits of rural living while maintaining modern comforts.  Whether you're relaxing on the patio while taking in the mountain views, hosting family gatherings, or enjoying the many outdoor amenities, this exceptional property offers the perfect blend of comfort, functionality, and lifestyle.  Don't miss this rare opportunity to own a spacious home with incredible views, outstanding outdoor amenities, and room for everyone!
#2174663

Mona

1355 S OLD HIGHWAY 91

7 Beds

3 Baths

4,118 Sq.Ft.

$895,000

MLS#: 2174663

Enjoy the best of mountain living in this spacious 6-bedroom, 5-bath home nestled in the heart of Wolf Creek Resort. Offering 3,469 square feet, the bright open floor plan features vaulted ceilings, a welcoming great room with a cozy gas fireplace, and an open kitchen designed for gathering and entertaining. The walkout lower level includes a flexible bunk room, two additional bedrooms, and plenty of space for a game room, TV lounge, or extra guests. Step outside to the main-level deck or lower patio to enjoy the mountain setting, while the attached 2-car garage provides ample storage for all your outdoor gear. Zoned for short-term rentals, this home offers exceptional flexibility as an investment property, ski getaway, or full-time residence. Ideally located just minutes from Powder Mountain, Nordic Valley, Snowbasin, and Pineview Reservoir, this home is perfect as a full-time residence, weekend escape, or year-round mountain retreat. Square footage figures are provided as a courtesy estimate only. Buyer is advised to obtain an independent measurement.
#2174659

Eden

4713 E HOWE DR 256

6 Beds

2 Baths

3,469 Sq.Ft.

$1,495,000

MLS#: 2174659

Affordable townhome in Milford offering a great opportunity for investors or first-time buyers. Previously used as a rental, this unit features a practical layout that is easy to maintain and ready for your personal touch. The HOA covers water, sewer, common area maintenance, and snow removal, and includes access to a shared grassy area for outdoor use. Multiple units are available, providing a unique chance to purchase one or more properties. With potential job growth in the area, including the nearby copper mine, this is a smart opportunity to invest in a growing community.
#2174777

Milford

481 N 100 W 31

3 Beds

1 Baths

1,052 Sq.Ft.

$159,000

MLS#: 2174777

Enjoy affordable homeownership in this updated manufactured home featuring 2 bedrooms and 2 full bathrooms. The thoughtfully designed floor plan offers an inviting living area, a separate dining space, and a functional kitchen with range and refrigerator included. The primary suite provides added privacy, while the additional bedroom offers flexibility for guests, a home office, or hobbies. Designed for easy, single-level living, this home is move-in ready and offers low-maintenance convenience. Situated in a well-maintained Layton community, you'll be close to shopping, restaurants, schools, parks, and have easy access to major commuter routes throughout Davis County. Buyer and Buyer's Agent are advised to verify all information, including lot rent, community fees, and park rules. Contact park management for application requirements, current fees, and community guidelines prior to submitting an offer. Square footage figures are provided as a courtesy estimate only. Buyer is advised to obtain an independent measurement.
#2174758

Layton

2500 N FORT LN 190

2 Beds

2 Baths

952 Sq.Ft.

$49,900

MLS#: 2174758

Beautifully maintained and thoughtfully updated, this 2024-built, spacious 5-bedroom townhome offers an open, light-filled layout with large windows throughout. Enjoy upgraded quartz countertops, quality cabinetry, a fully finished basement, and a private shaded yard that's perfect for relaxing or entertaining. A spacious 2-car garage and included storage shed provide even more room for vehicles, hobbies, and extra storage.
#2174759

Richfield

959 W 1080 S

5 Beds

3 Baths

2,571 Sq.Ft.

$430,000

MLS#: 2174759

This amazing Hastings featured in the UV Parade of homes - 4 bed home with a Farmhouse Exterior. The main floor owner's suite has it all: tray ceiling, walk-in closet with stackable laundry connection, double undercounter sinks, soaker tub and oversized shower. Get cozy in the large family room around the fireplace. The open concept kitchen includes a large island for food prep/counter seating, a large walk-in pantry, grand gourmet kitchen with gas cooktop, double oven, 42" upper cabinets w/ crown molding, 30" Single sink, upgraded cabinet with dovetail, soft-close features. Laminate floor throughout the kitchen, dining, family room, & separate office space with glass single lite French doors. Quartz countertop in kitchen and bathrooms, Powder room located next to the garage entry and mud room bench. Metal stair railing. Upstairs has a loft, 3 large bedrooms, full bathroom, and full laundry room. Home includes unfinished basement with 9' foundation walls and an outside entrance, ready to build out future ADU, room for a large family room, 2 additional bedroom, a bathroom, and under porch storage. 2 95% efficient furnaces, 50-gallon water heater, & pre-plumbed for a soft-water system. Large 3-car RV garage with a toy area and extra space on the side of the garage to add an RV pad. ** Special Interest Rates are Available ** with our Builder Forward Commitment (BFC) if you use DHI Mortgage in addition to receiving up to $7,000 toward closing costs. Ask me about our generous home warranties, active radon Mitigation System, and Smart Home Package, which is included in this home. The actual home may differ in color, material, and/or options. Pictures are of a finished home of the same floor plan and the available home may contain different options, upgrades, and exterior color and/or elevation style. Square footage figures are provided as a courtesy estimate only and were obtained from building plans. No representation or warranties are made regarding school districts and assignments; please conduct your own investigation regarding current/future school boundaries.
#2174752

Salem

1021 N 1690 E 214

4 Beds

2 Baths

4,827 Sq.Ft.

$919,990

MLS#: 2174752

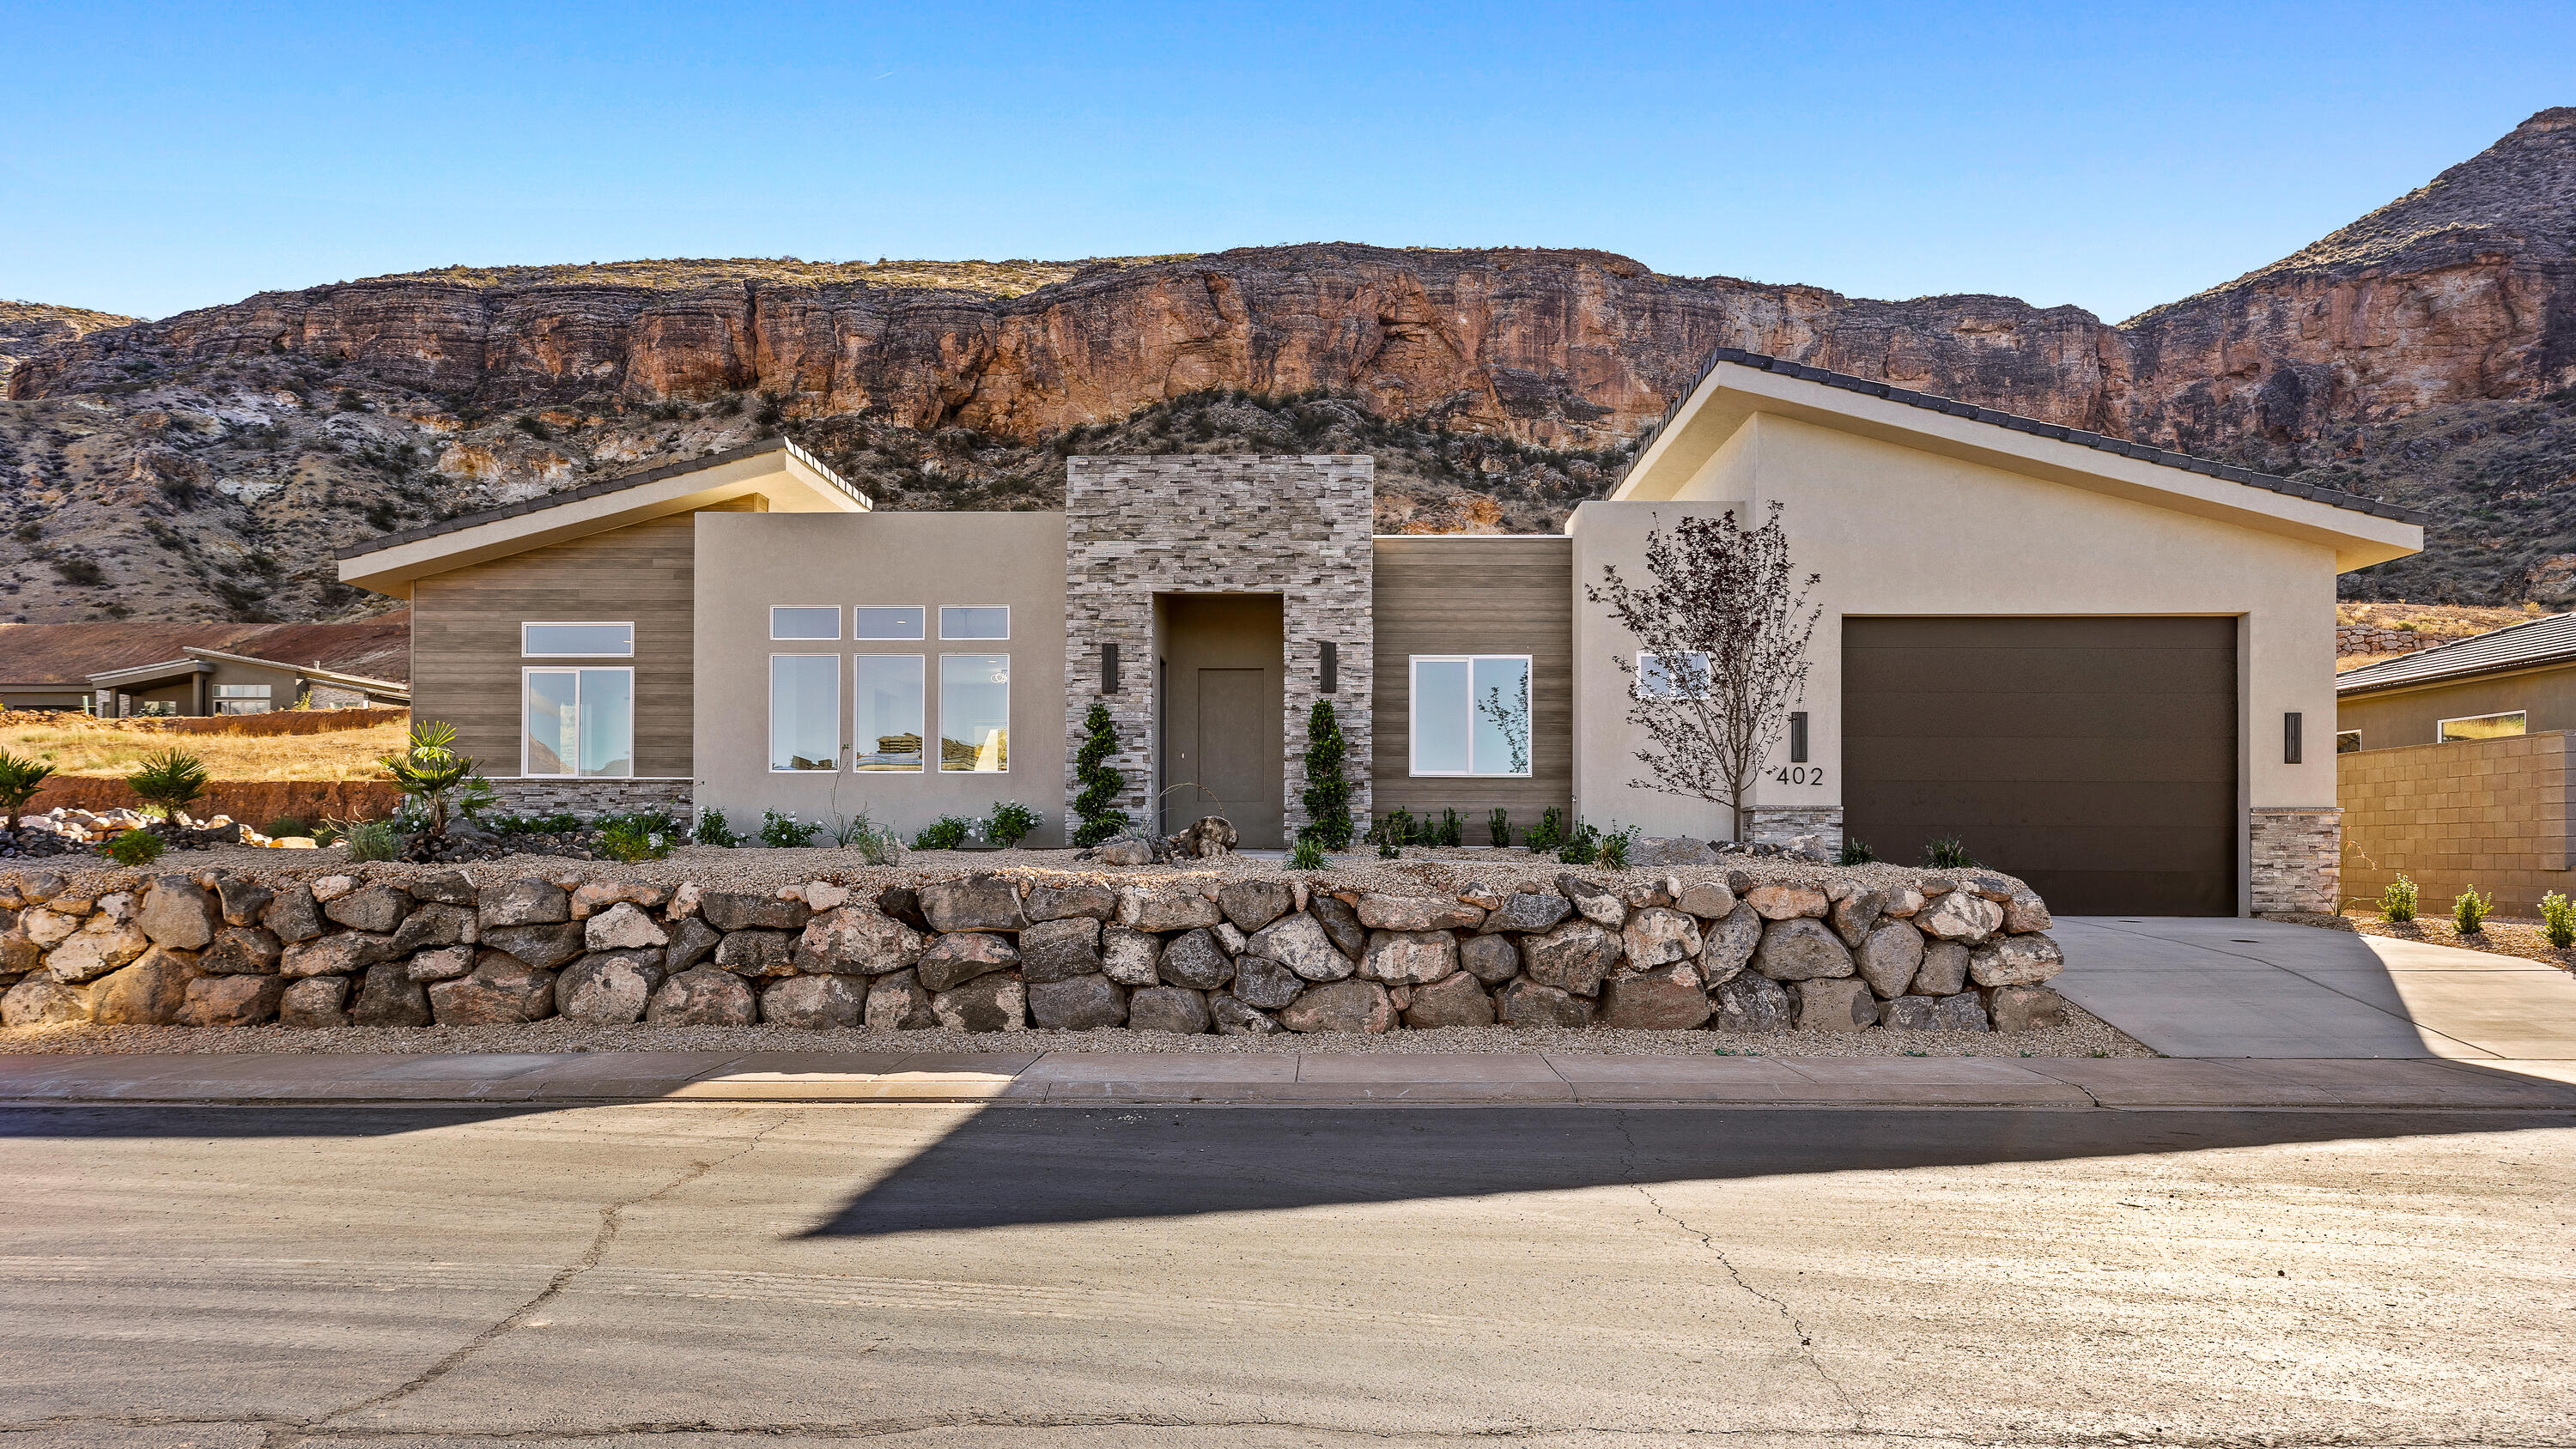
Brand-new custom home in the desirable Deer View Estates subdivision of Enterprise, Utah! Built in 2026, this beautifully crafted 4-bedroom, 2.5-bath home offers 2,533 sq. ft. of thoughtfully designed living space on a spacious 0.36-acre lot. The attractive rock exterior, quality finishes, and open floor plan create a welcoming atmosphere for everyday living and entertaining. Kitchen appliances are included, making this home move-in ready.

The oversized lot provides exceptional outdoor potential with a large backyard and extra side yard that offers plenty of space for a future shop, RV parking, or additional storage. Two block walls are already in place, giving you a head start on creating a private backyard retreat.

Enterprise is known for its welcoming small-town atmosphere, excellent schools, parks, and community events while offering convenient access to everyday amenities. Outdoor recreation is right outside your door with miles of ATV and UTV trails, hiking, mountain biking, camping, hunting, and nearby reservoirs for boating and fishing. Surrounded by public lands and within easy driving distance of Snow Canyon State Park, Zion National Park, Sand Hollow Reservoir, and Quail Creek Reservoir, this location is ideal for those who enjoy Southern Utah's outdoor lifestyle.

If you're looking for a beautiful new home with room to grow in one of Southern Utah's most desirable rural communities, this is an opportunity you won't want to miss!
#26-274533

Enterprise

791 E 200 S

4 Beds

None Baths

2,533 Sq.Ft.

$524,000

MLS#: 26-274533

Get ready to fall in love with your new townhome at Harmony Ridge! Enjoy the perfect mix of comfort and convenience with multi-story living and a spacious two-car garage. Nestled near the breathtaking Spanish Fork Canyon, Harmony Ridge offers jaw-dropping views and incredible amenities, including a clubhouse, fully equipped gym, sparkling pool, parks, and pickleball courts. It's the perfect place to relax, play, and make lasting memories. Reach out today to learn more or schedule your visit. Your dream home is calling!
#2174727

Mapleton

5212 S PLUM LN 763

3 Beds

2 Baths

2,280 Sq.Ft.

$475,900

MLS#: 2174727

Welcome home to a spacious 5 bedroom, 3 bathroom home in North Ogden. The heart of the home is the show stopper kitchen, an entertainer's dream with beautiful cabinetry, granite countertops, stainless steel appliances, and double ovens. The adjacent living spaces flow beautifully for gatherings, daily family life, and everything in between. The primary bedroom is generously sized with a private bath featuring double sinks and a large tub. Downstairs, the finished basement theater/family room was updated within the last 7 years and includes a kitchenette that could serve as a mother in law suite or a potential short term rental opportunity, thanks to its walkout basement entrance. A dedicated dog/pet room with access to the backyard and climate control adds real convenience for pet households. Outside, enjoy a covered patio, a fully fenced yard, newer Trex decking, and a cozy fire pit. Storage is abundant throughout the home, and the heated garage, plus newer dishwasher and water heaters, add practical comfort and efficiency. For a complete feel of this great layout, don't miss the video tour!
#2174625

North Ogden

3661 N 650 E

5 Beds

3 Baths

4,093 Sq.Ft.

$775,000

MLS#: 2174625

1 ... 91 92 93 94 95 ... 666
* Listings identified with the FMLS IDX logo come from FMLS and are held by brokerage firms other than the owner of this website. The listing brokerage is identified in any listing details. Information is deemed reliable but is not guaranteed. If you believe any FMLS listing contains material that infringes your copyrighted work please click here to review our DMCA policy and learn how to submit a takedown request. © 2024. First Multiple Listing Service, Inc.
 - property

Send a message

Message successfully sent.

Your message

What is 3 + 4 ?

Reason for contacting?

I agree to receive email communication and understand I can unsubscribe at any time.

I agree to be contacted by Summit Realty Utah via call, email, and text for real estate services. To opt out, you can reply 'stop' at any time or reply 'help' for assistance. You can also click the unsubscribe link in the emails. Message and data rates may apply. Message frequency may vary. Privacy Policy

Sign Out

Virtual Assistant

Would you like to take the next step with this property? We can help you schedule a showing or virtual tour, or send you more details.

Yes, I would like more information.

Thank You for Your Reply, One of Our Agents will contact you as soon as possible

No, maybe later.

Thank you, you can always contact me via email, phone number or through the contact form.

Realhub AI

Lucy - Your AI-Powered Realtor

Update Your Temporary Password

Personalize your search

Enter your email and we'll notify you immediately when new listings match what you're looking for.

or enter email address

Already have an account ? Login here

Continue your home search

I agree to receive communications and understand I can unsubscribe at any time.

I agree to be contacted by Summit Realty Utah via call, email, and text for real estate services. To opt out, you can reply 'stop' at any time or reply 'help' for assistance. You can also click the unsubscribe link in the emails. Message and data rates may apply. Message frequency may vary. Privacy Policy

Already have an account ? Login here

We use cookies

We use cookies primarily for analytics to enhance your experience. By accepting, you agree to our use of these cookies. You can manage your preferences or learn more about our cookies policy.