REALHUB is on fire today

Properties

Browse or get in touch to schedule a walkthrough.

  • Nearby me
Price range

Popular Features

Community Features

Association

Property Features

Waterfront

View

Exterior Features

Interior Features

Style

10000 properties match your criteria

Updated 1 minute ago

E-Alert name

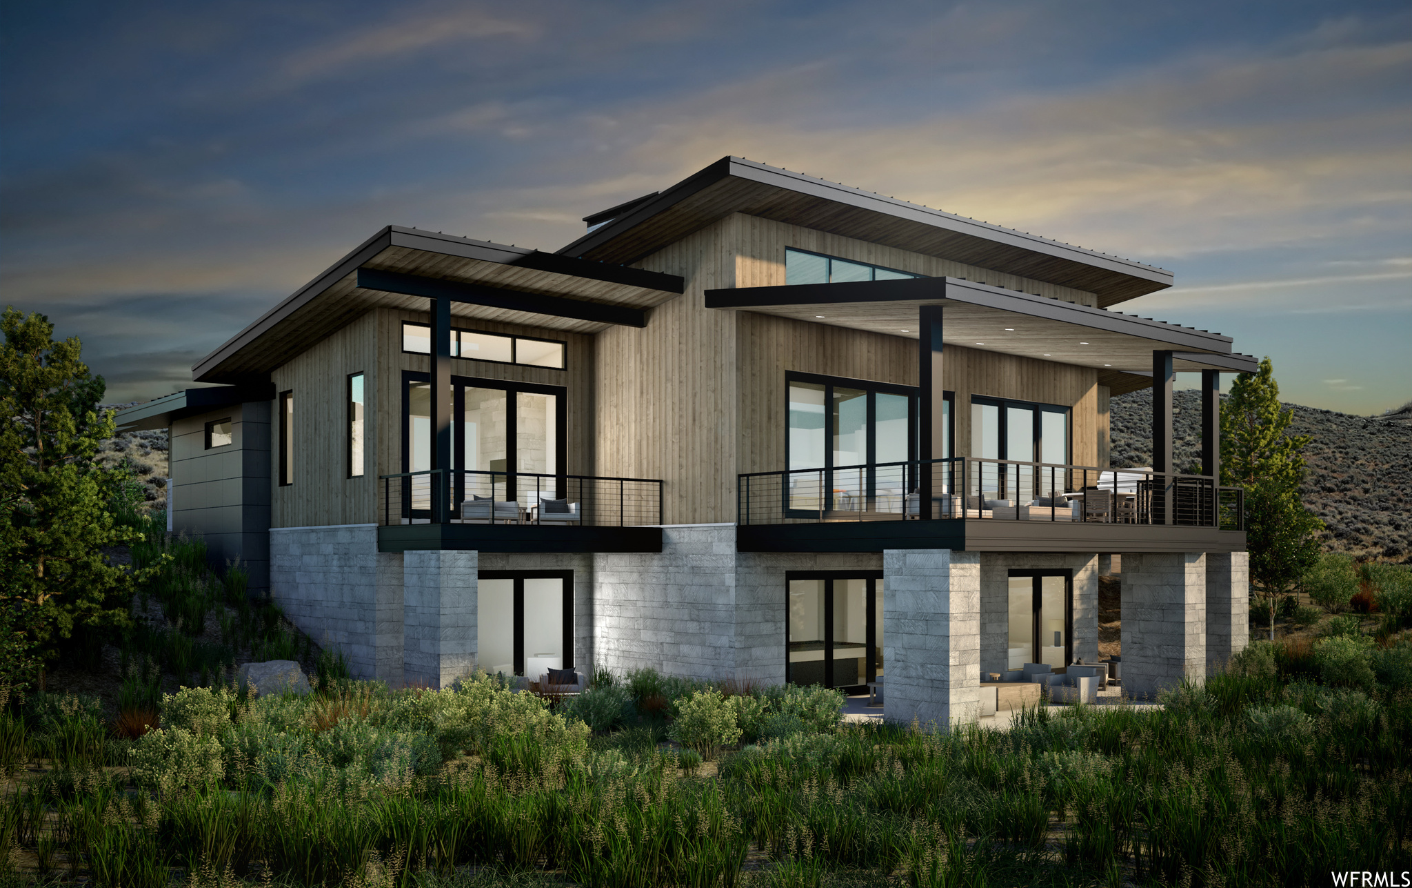
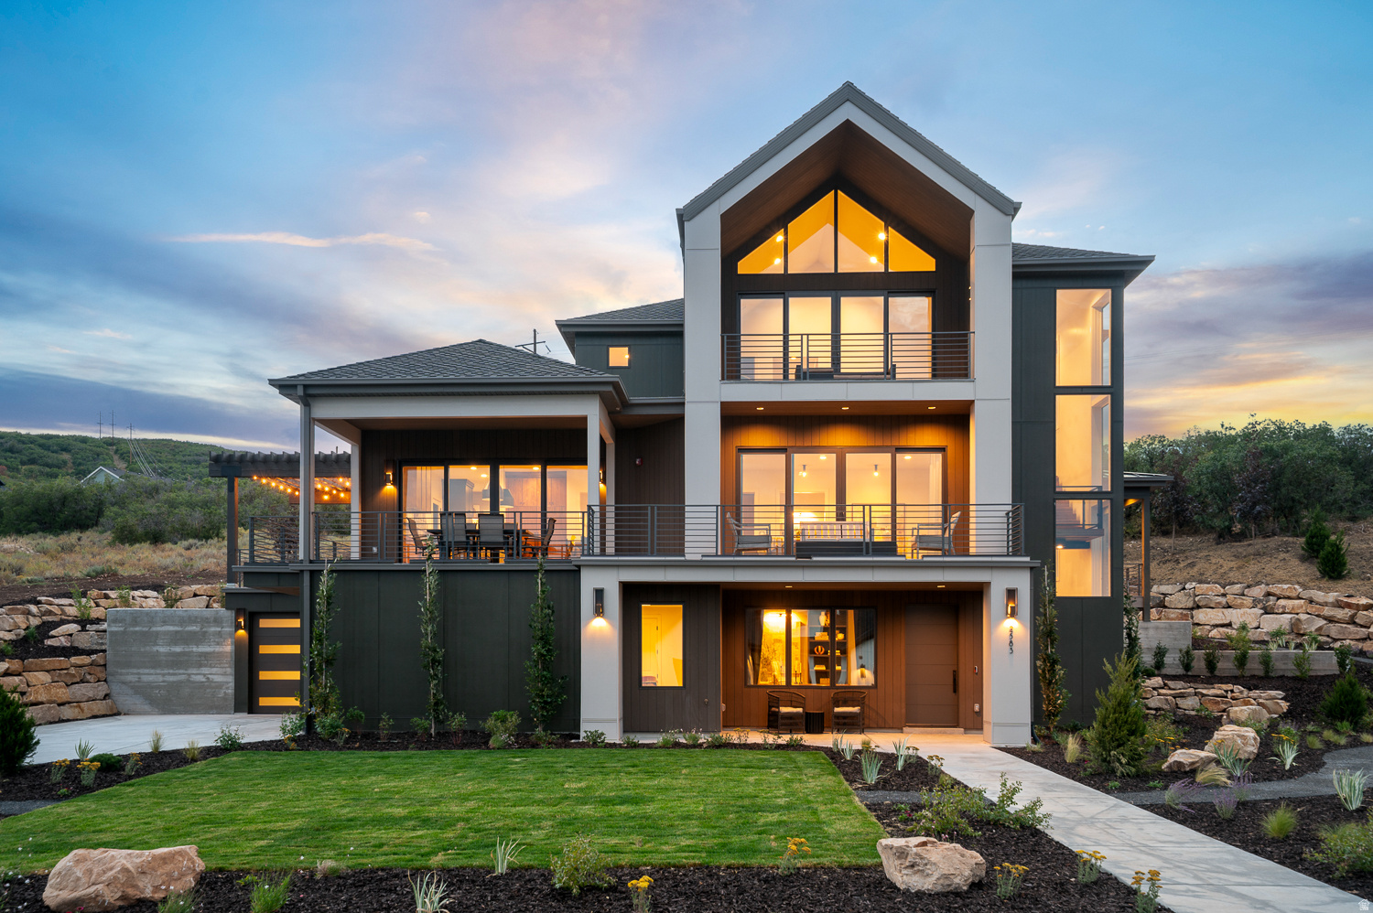
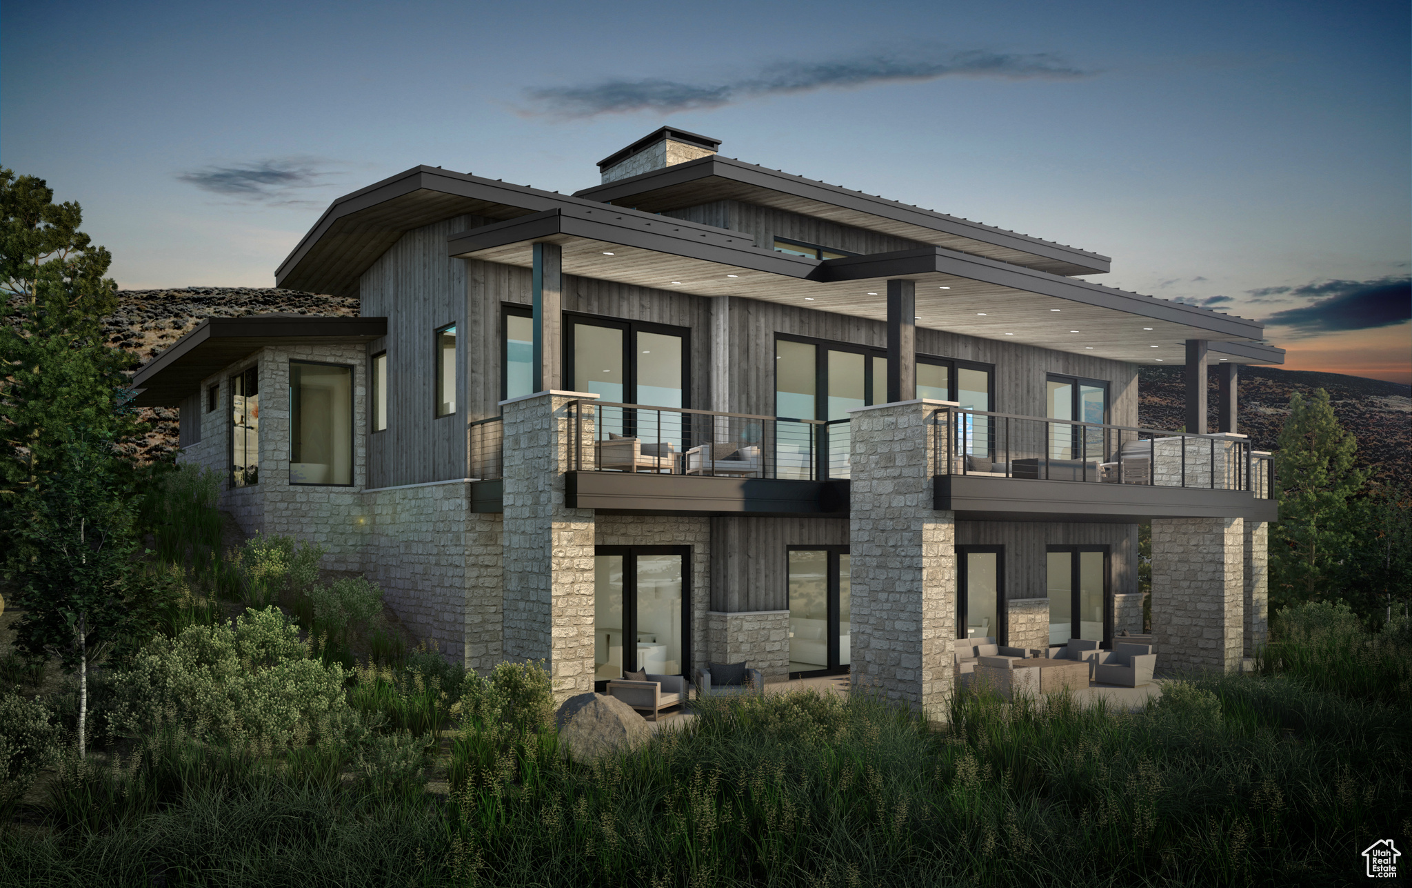
Welcome to Sage Hills Estates! Nestled in the foothills of The Hills, Promontory's new par 3 18-hole golf course surrounded by majestic mountain views, this neighborhood offers 42 homesites with never-before-seen floorplans designed by Solim Gasparik of 4C Design Group. These beautiful new plans built by Promontory Homes range from four to six bedrooms (3,626 to 6,673 square feet) and include a comprehensive buyer selection process in our Design Center to customize selections, finishes and design elements for the perfect dream home - without the hassle of a full custom design process. At Sage Hills Estates, you can experience an exquisite lifestyle that few have access to. Live life to its fullest with all the amenities offered within Promontory, while also being seconds from the Equestrian gate and best access to Park City. All homesites available with a Full Membership offering.
#1888250

Park City

2890 SAGE HILLS PKWY 33

4 Beds

4 Baths

4,751 Sq.Ft.

$4,345,000

MLS#: 1888250
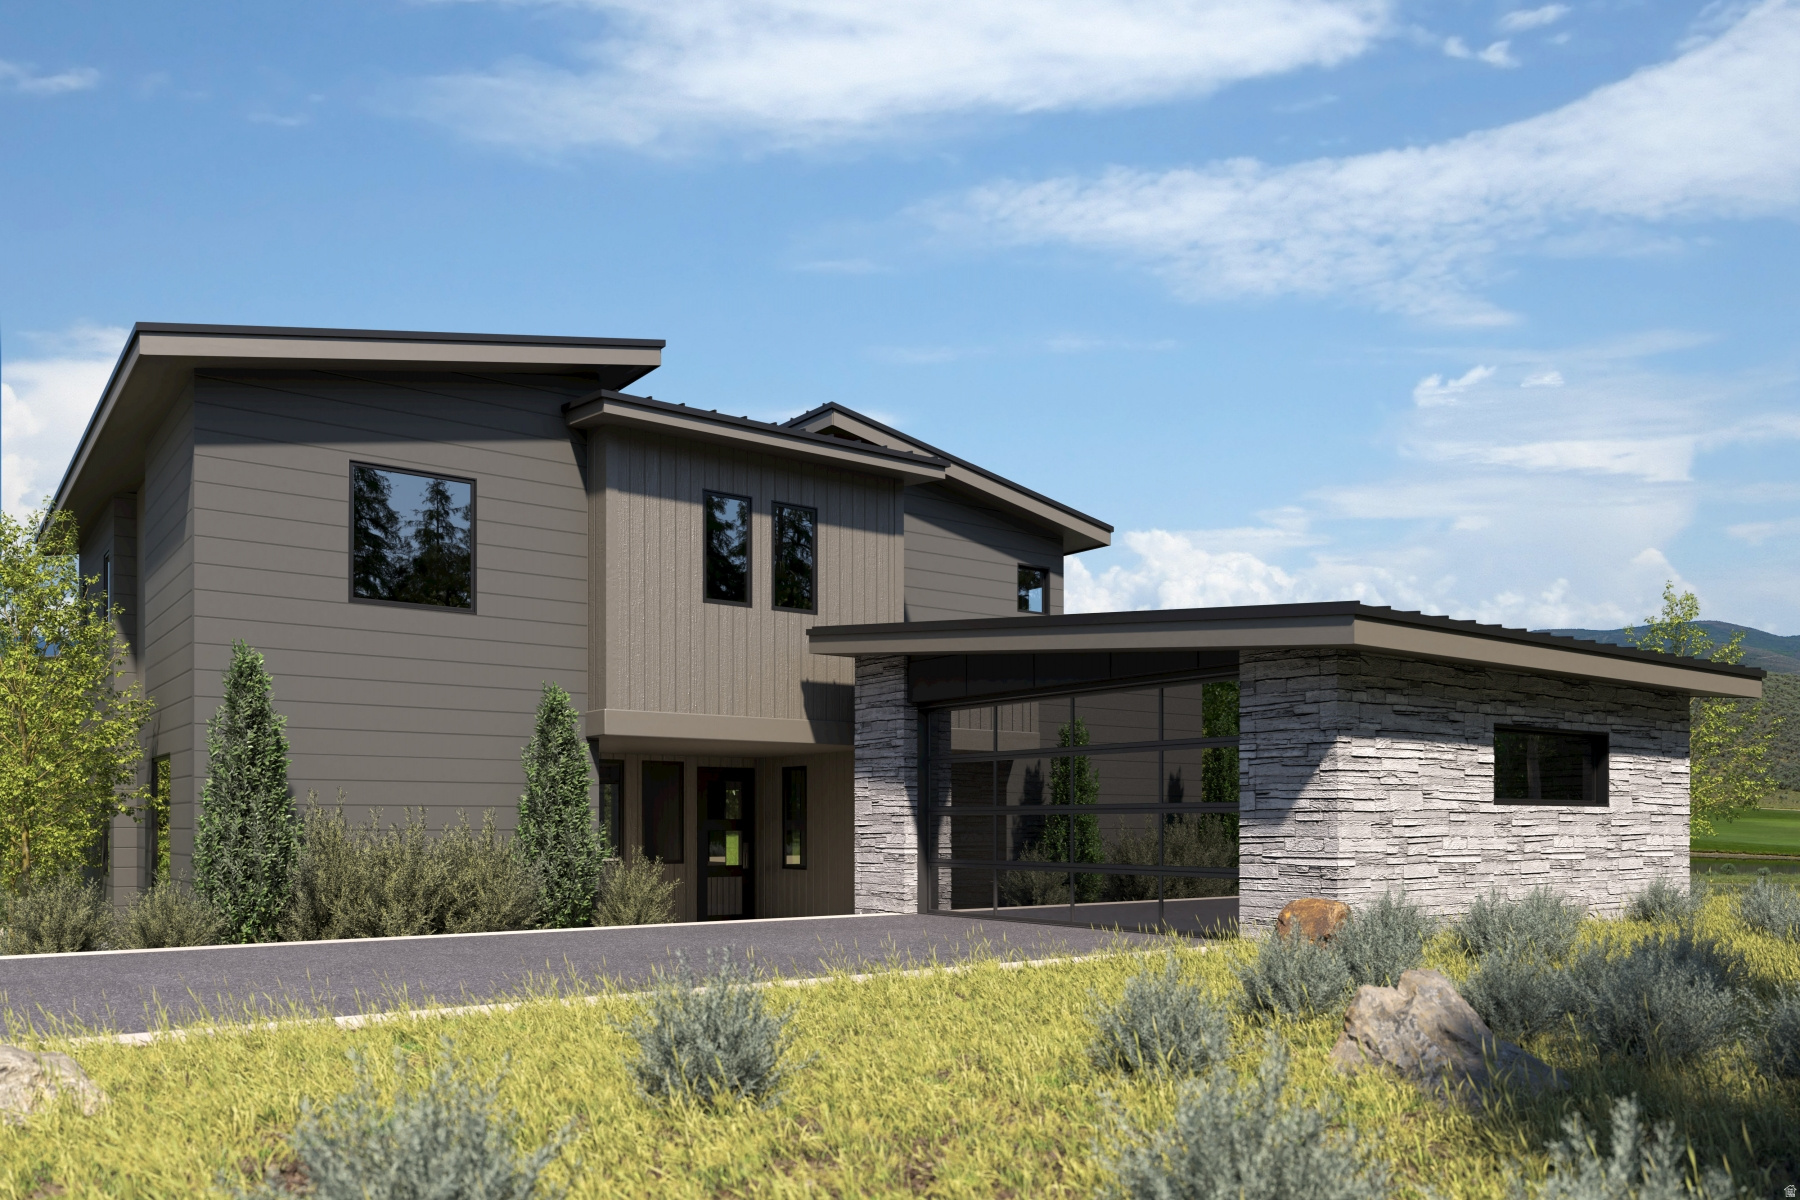
Hawks Pass includes five beautifully crafted, four-bedroom villas built by Promontory Homes with interiors by Alder & Tweed. Floor plans are pre-approved, and multiple facets of the usual design/build process have been absorbed into the cost of these homes, saving each Buyer time and money while allowing peace of mind.
#2143849

Park City

5829 DOUBLE DEER DR

4 Beds

3 Baths

2,891 Sq.Ft.

$4,332,842

MLS#: 2143849

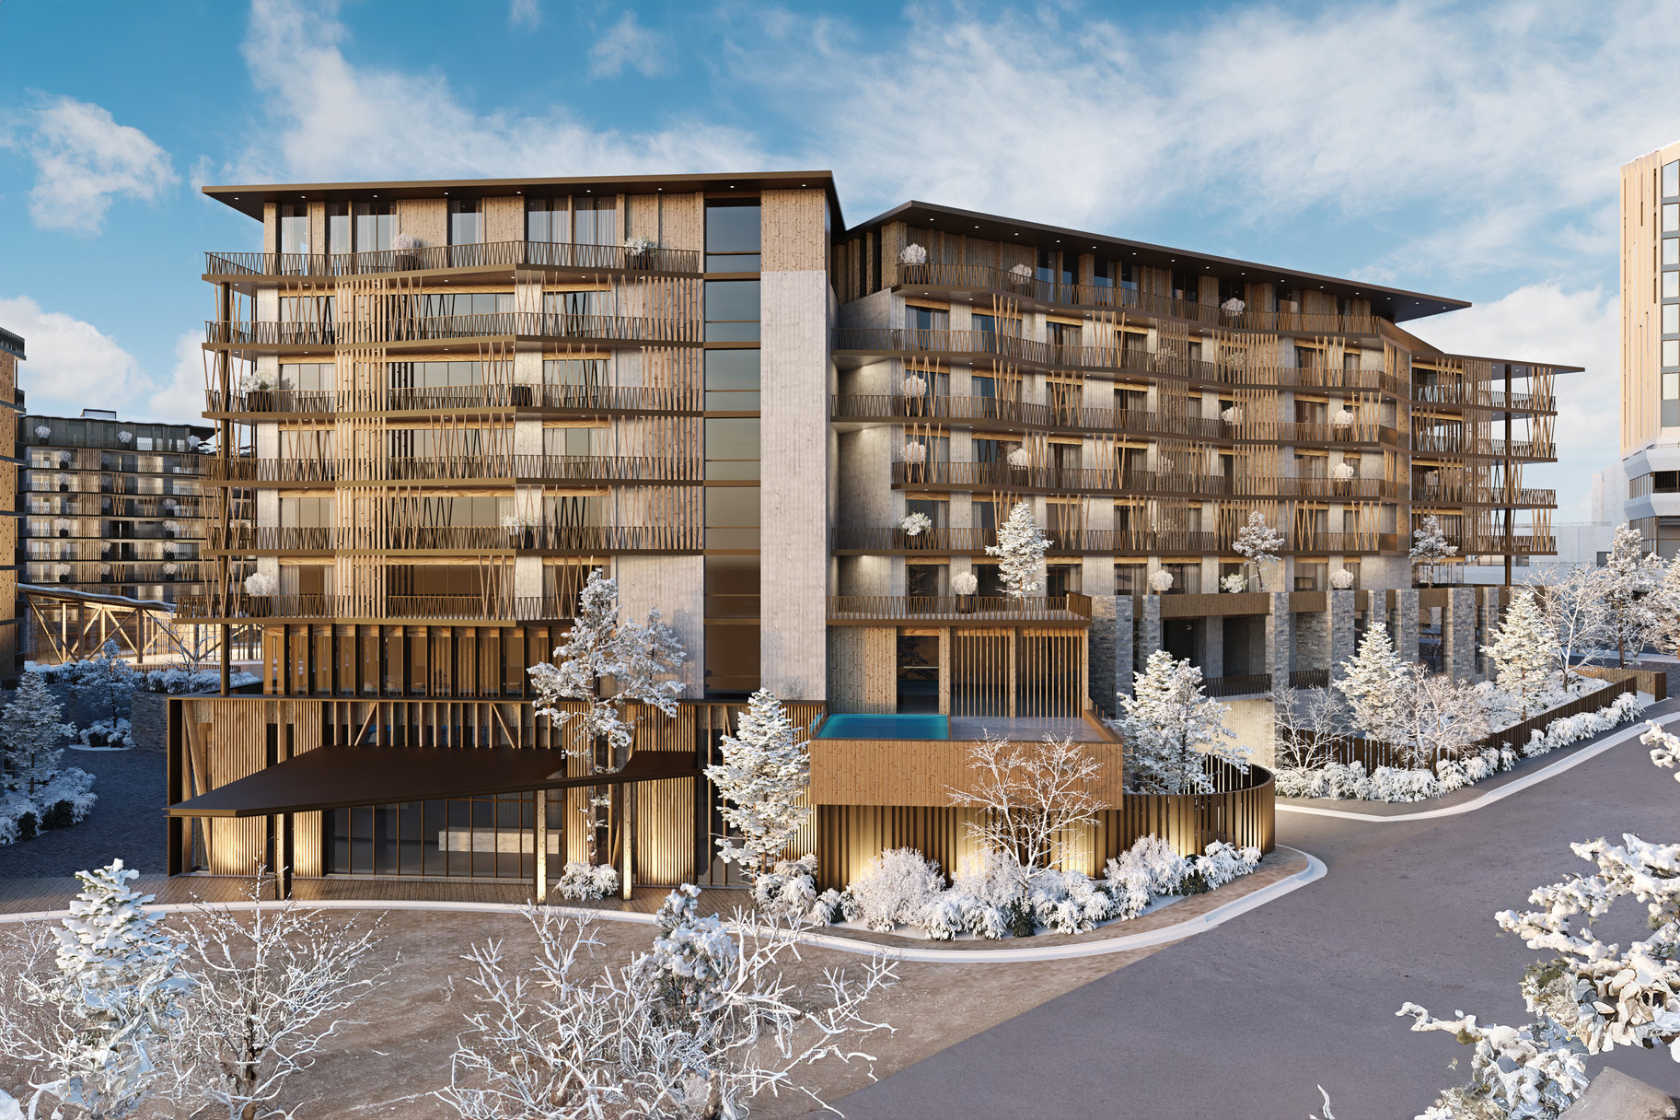
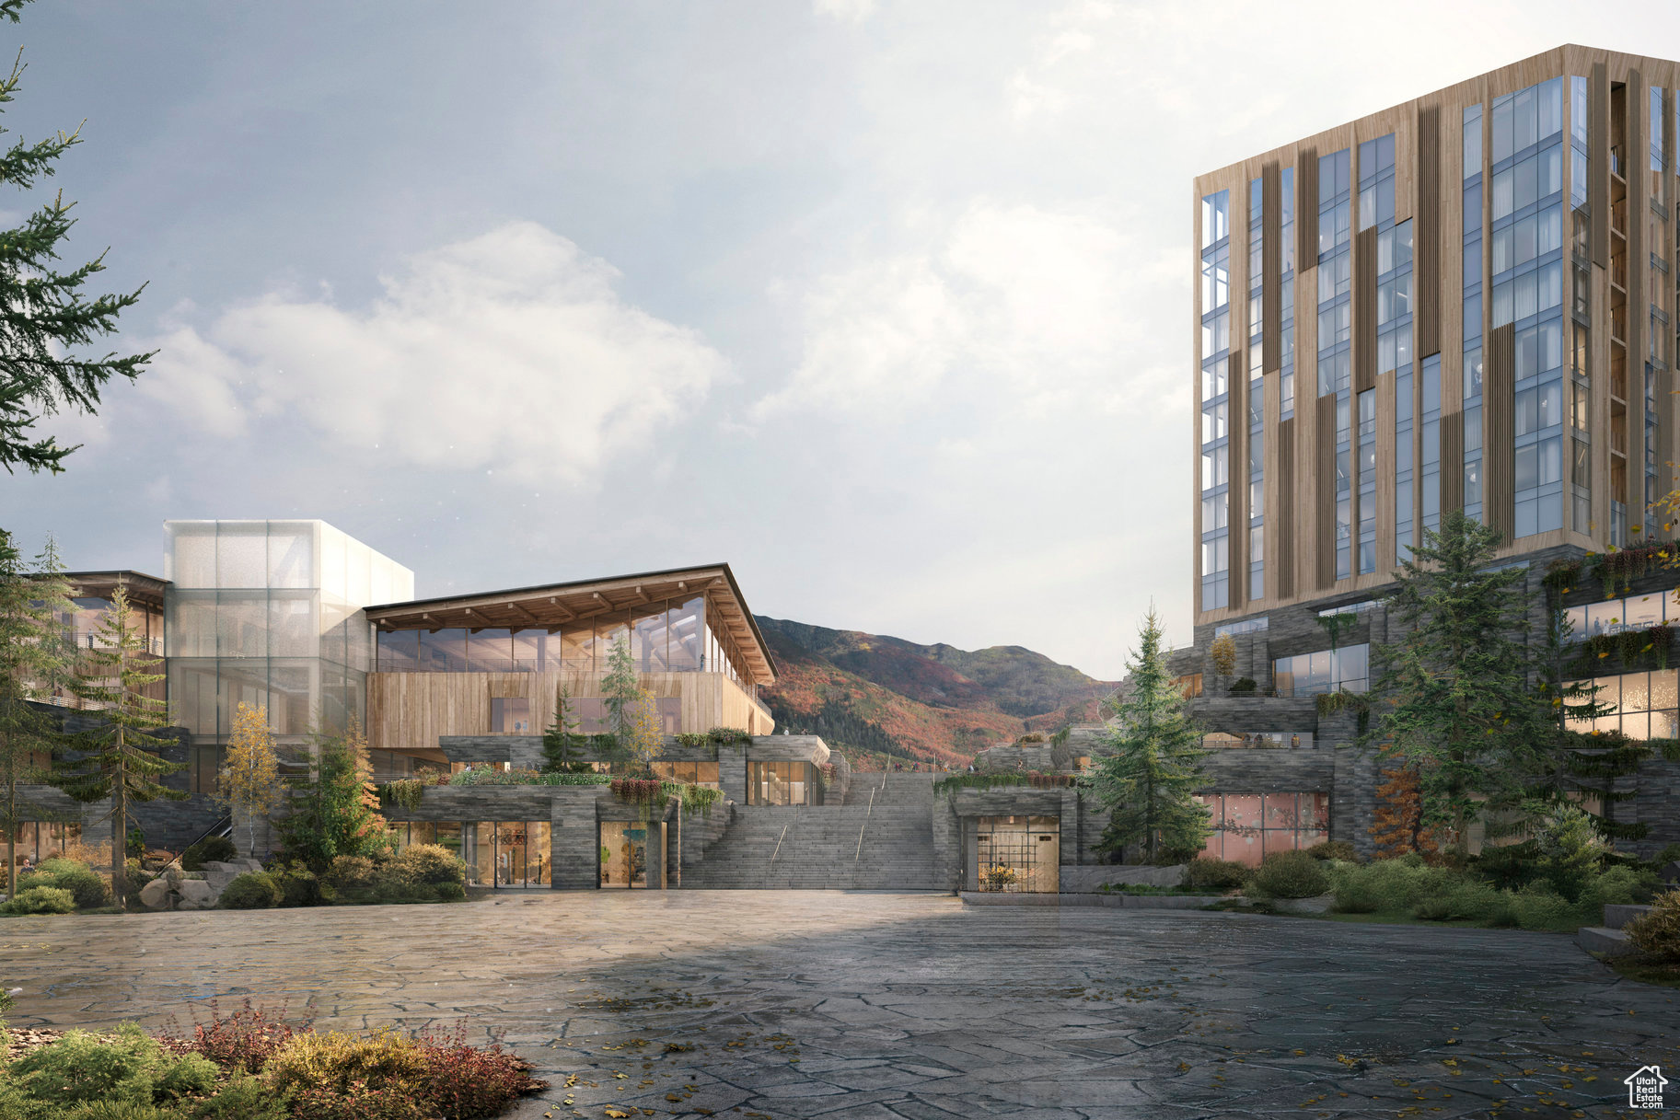
For the first time, Four Seasons Private Residences invites you to be truly at home with Four Seasons among the air and altitude of Deer Valley. Experience an exclusive, service-rich lifestyle complemented by hotel-inspired amenities, including a dedicated private ski concierge, a world-class spa, and immersive pool facilities. No other destination matches the culture, prestige, and global reputation of Four Seasons Private Residences. Rising along the base of the famed Wasatch County mountainside and the edge of the glistening Jordanelle, this modern landmark  with striking interiors and exteriors by world-class architectural firm ODA architecture, is ideally situated at the center of the new Deer Valley East Village. Consisting of 134 guest rooms, 55 hotel residences, and a limited collection of 68 private residences, the property features inspired design and thoughtful amenities, providing the ideal backdrop for the intuitive Four Seasons service-whether on the slopes, at the pool, on the ski beach, or in the residences. Extell Development Company creates real estate for those who value impeccable design, superior craftsmanship, and the finest appointments. Our design team, in collaboration with world-renowned architects, interior designers, and artists, helps envision the architectural and interior concept for each development. Each Private Residence features spectacular views and sophisticated comfort with custom ODA designed dcor. Whether you want to hit the slopes of famed Deer Valley, relax with friends and family or soak up the peace and quiet, Four Seasons Private Residences Deer Valley offers the ideal mountainside home. To complement the unrivaled access to year-round outdoor recreational activities, over 60,000 square feet of curated indoor and outdoor amenities span the podium and rooftop levels of both towers, with access shared across buildings. Planned amenities include ski valet, lounge and lockers, full service spa, immersive pools, golf simulators, state-of-the-art fitness centers and more. This home is only a sampling of what is available, please call for more information.
#2075766

Park City

1693 W GLENCOE MOUNTAIN WAY 907

2 Beds

2 Baths

1,576 Sq.Ft.

$4,300,000

MLS#: 2075766
Experience elevated mountain living at 1988 Stone Creek Road, a newly completed 3-bedroom, 3.5-bathroom townhome in the heart of Park City Mountain Resort's Canyon Village. Located in the sought-after White Pine Canyon Village community, this exceptional corner residence combines luxury finishes, thoughtful upgrades, and year-round adventure.  Designed to maximize its premier setting, the home captures stunning ski run and golf course views while offering expanded outdoor living spaces rarely found in the community. The enlarged deck and private patio with a hot tub create the perfect space for entertaining, grilling, or relaxing against a spectacular mountain backdrop.   Inside, designer-selected tile, countertops, backsplash, lighting, a wine refrigerator, and dry bar create a refined yet inviting atmosphere. The gourmet kitchen features premium Wolf and Sub-Zero appliances, an expanded pantry, and generous workspace for effortless cooking and entertaining.  The luxurious primary suite offers breathtaking mountain views, a fireplace, spa-inspired bathroom, custom walk-in closet with expanded storage, and a private deck for morning coffee or aprs-ski relaxation.  The oversized garage is equipped with built-in storage, a heater, and an EV charger, providing exceptional convenience and ample space for mountain gear.   Offered fully furnished, this home is truly move-in ready. Whether you're seeking a full- time residence, a mountain retreat, or an income-producing investment, it delivers. Nightly rentals are permitted, offering outstanding flexibility and investment potential.  This exceptional White Pine Canyon Village townhome offers the rare combination of luxury, location, incredible views, and rental opportunity. Simply unpack, settle in, and start enjoying the very best of the Park City lifestyle.
#2174782

Park City

1988 STONE CREEK RD

3 Beds

1 Baths

2,600 Sq.Ft.

$4,300,000

MLS#: 2174782

Set atop Pineview Overlook, this newly constructed 7,275-square-foot estate offers elevated mountain living on more than three acres of natural privacy, mature trees, and enduring craftsmanship. Thoughtfully designed with long-lasting materials and upscale amenities, the home includes radiant in-floor heating on both levels, engineered white oak flooring, and vaulted ceilings anchored by a dramatic wood-burning fireplace with a reclaimed Civil Warera mantel. The gourmet kitchen serves as a standout focal point, featuring white oak cabinetry, a painted island, a Wolf range, Sub-Zero appliances, and a walk-in pantry equipped with its own pebble ice machine. Just beyond, the expansive great room flows seamlessly to a welcoming outdoor patio-perfect for entertaining or unwinding by the fire. With four bedrooms and four bathrooms, the floor plan emphasizes comfort and convenience, offering multiple laundry spaces and a finished lower level outfitted with an entertainment room, wet bar, full vault, and abundant storage. Attached to the home is a private 606-square-foot casita complete with a full kitchen, full bath, laundry, and its own entrance-providing guests a fully independent and exceptionally comfortable retreat. The oversized, heated three-car garage includes a deep RV bay, interior access to the basement, and a utility sink, ensuring both practicality and warmth during the winter months. Bordered by protected open space and a seasonal creek, the property delivers a peaceful sense of seclusion while remaining just minutes from Pineview Reservoir, Powder Mountain, Snowbasin Resort, and Wolf Creek Golf Course. Frequent wildlife sightings, a level year-round accessible driveway, and unparalleled attention to detail make this residence a rare opportunity to experience luxury, comfort, and legacy living in one of Ogden Valley's most desirable settings. All property information, boundaries, and documents to be verified by buyer.
#2130436

Eden

1156 N VALLEY VIEW DR

5 Beds

4 Baths

7,275 Sq.Ft.

$4,300,000

MLS#: 2130436

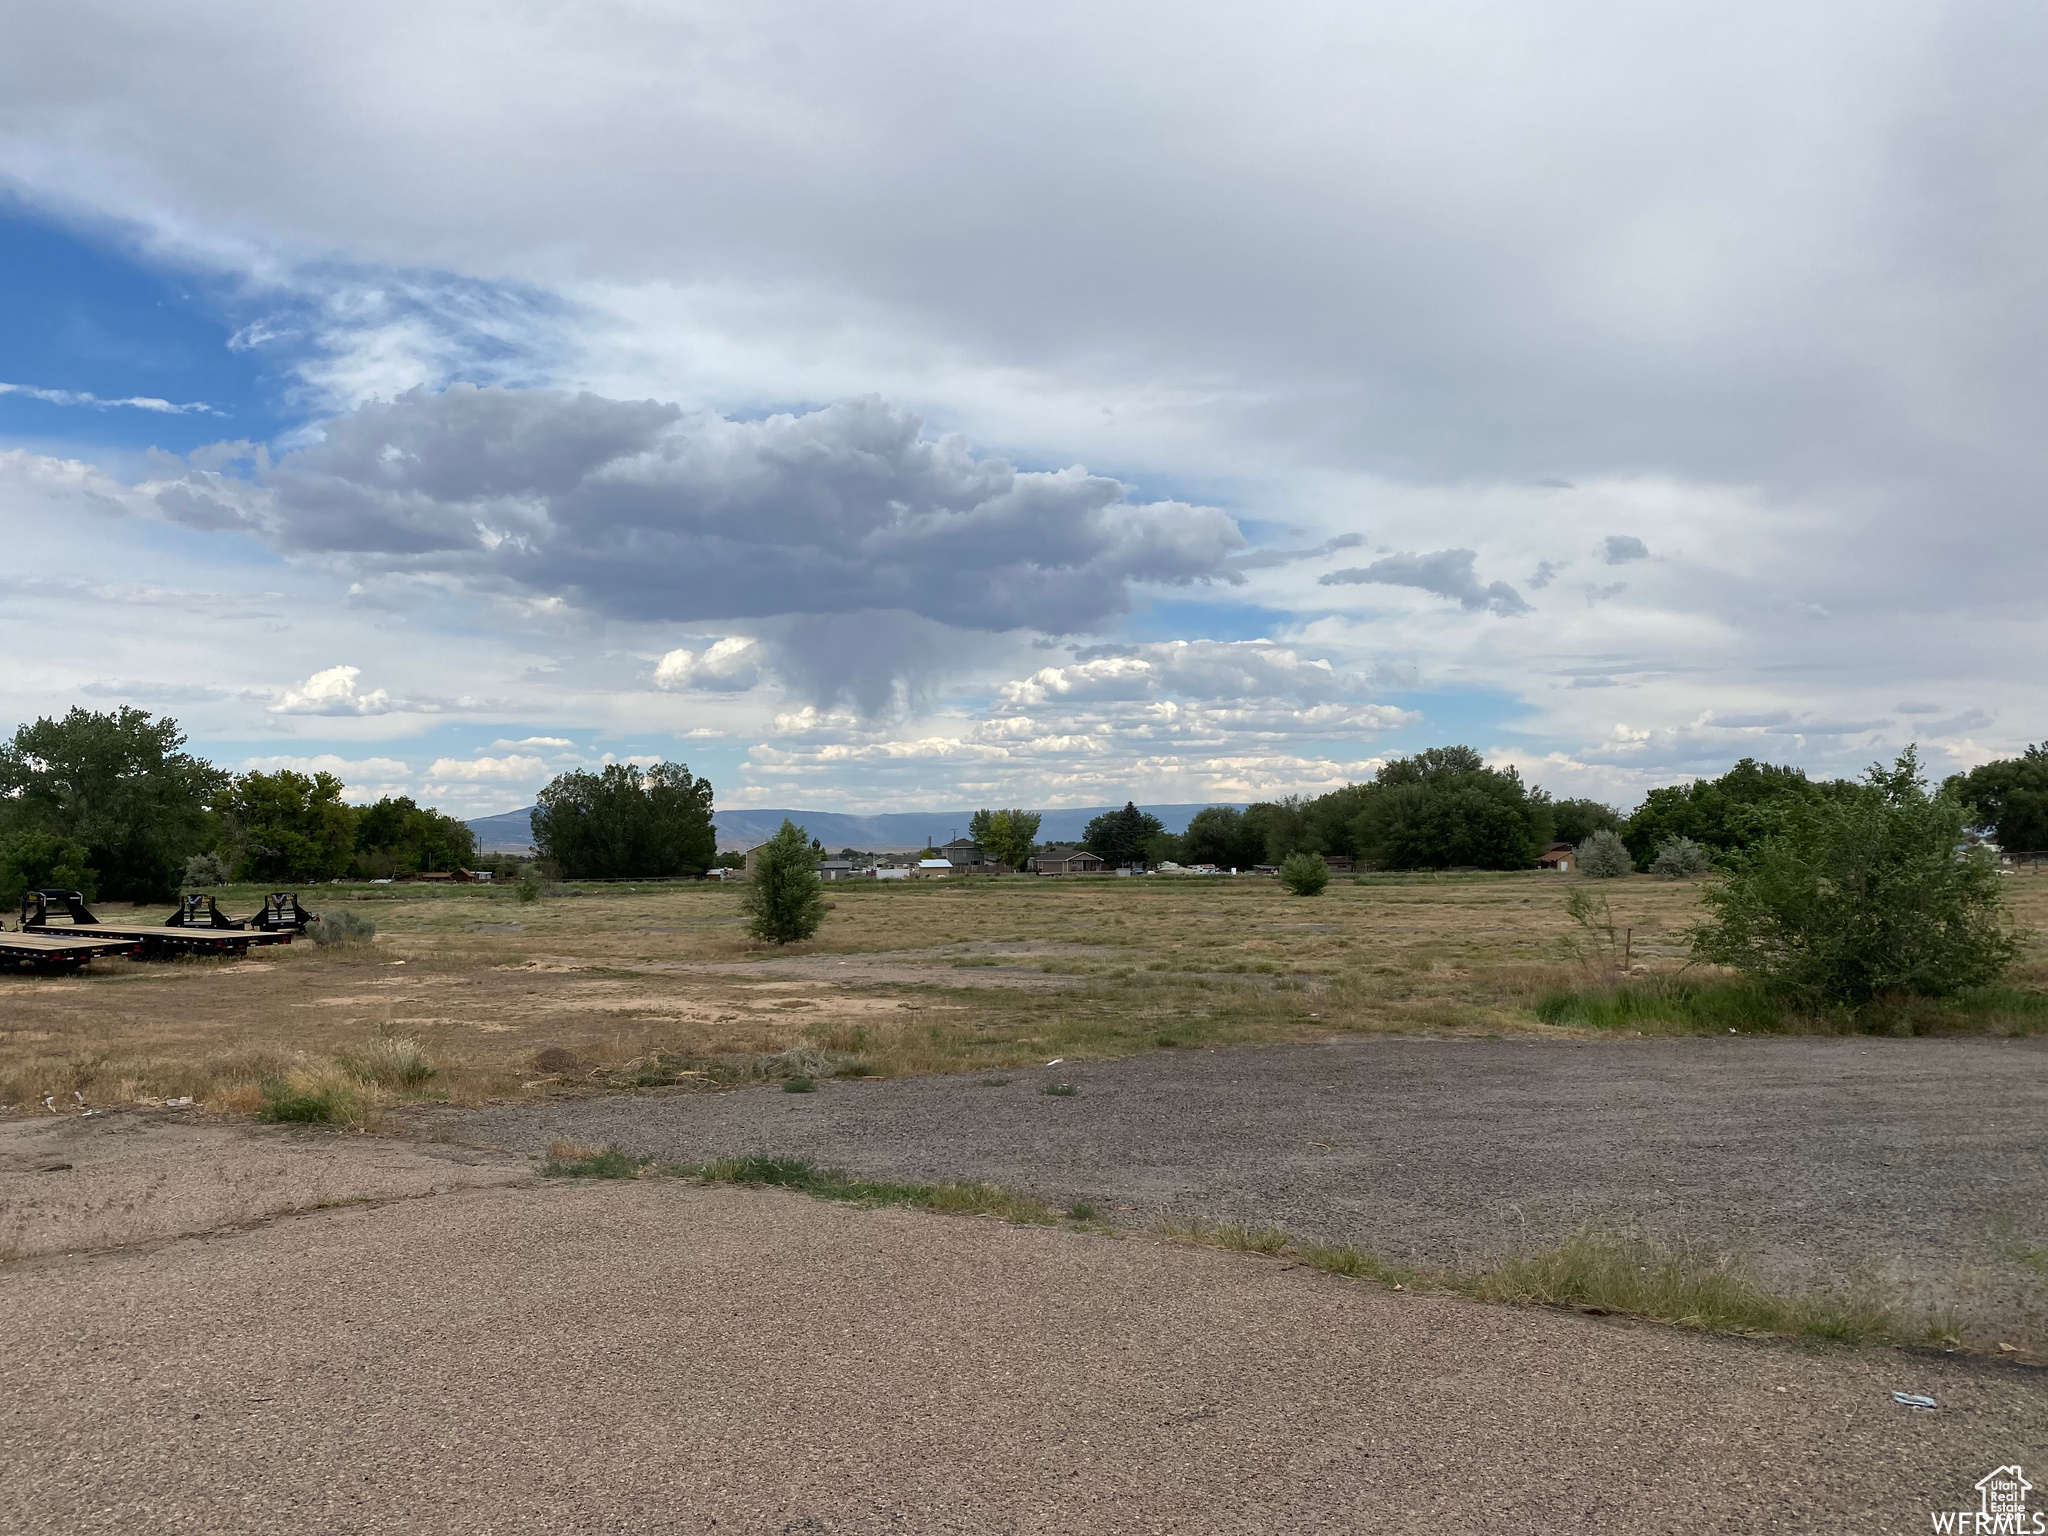
Commercial property available with prime Hwy 40 frontage! Well established properties near by property Maverick gas station across the street, Walmart just West of property. 7.70 acres. Seller is willing to break the land into smaller parcels.
#2096162

Vernal

1683 W HWY 40

None Beds

None Baths

7.7 acres

$4,300,000

MLS#: 2096162
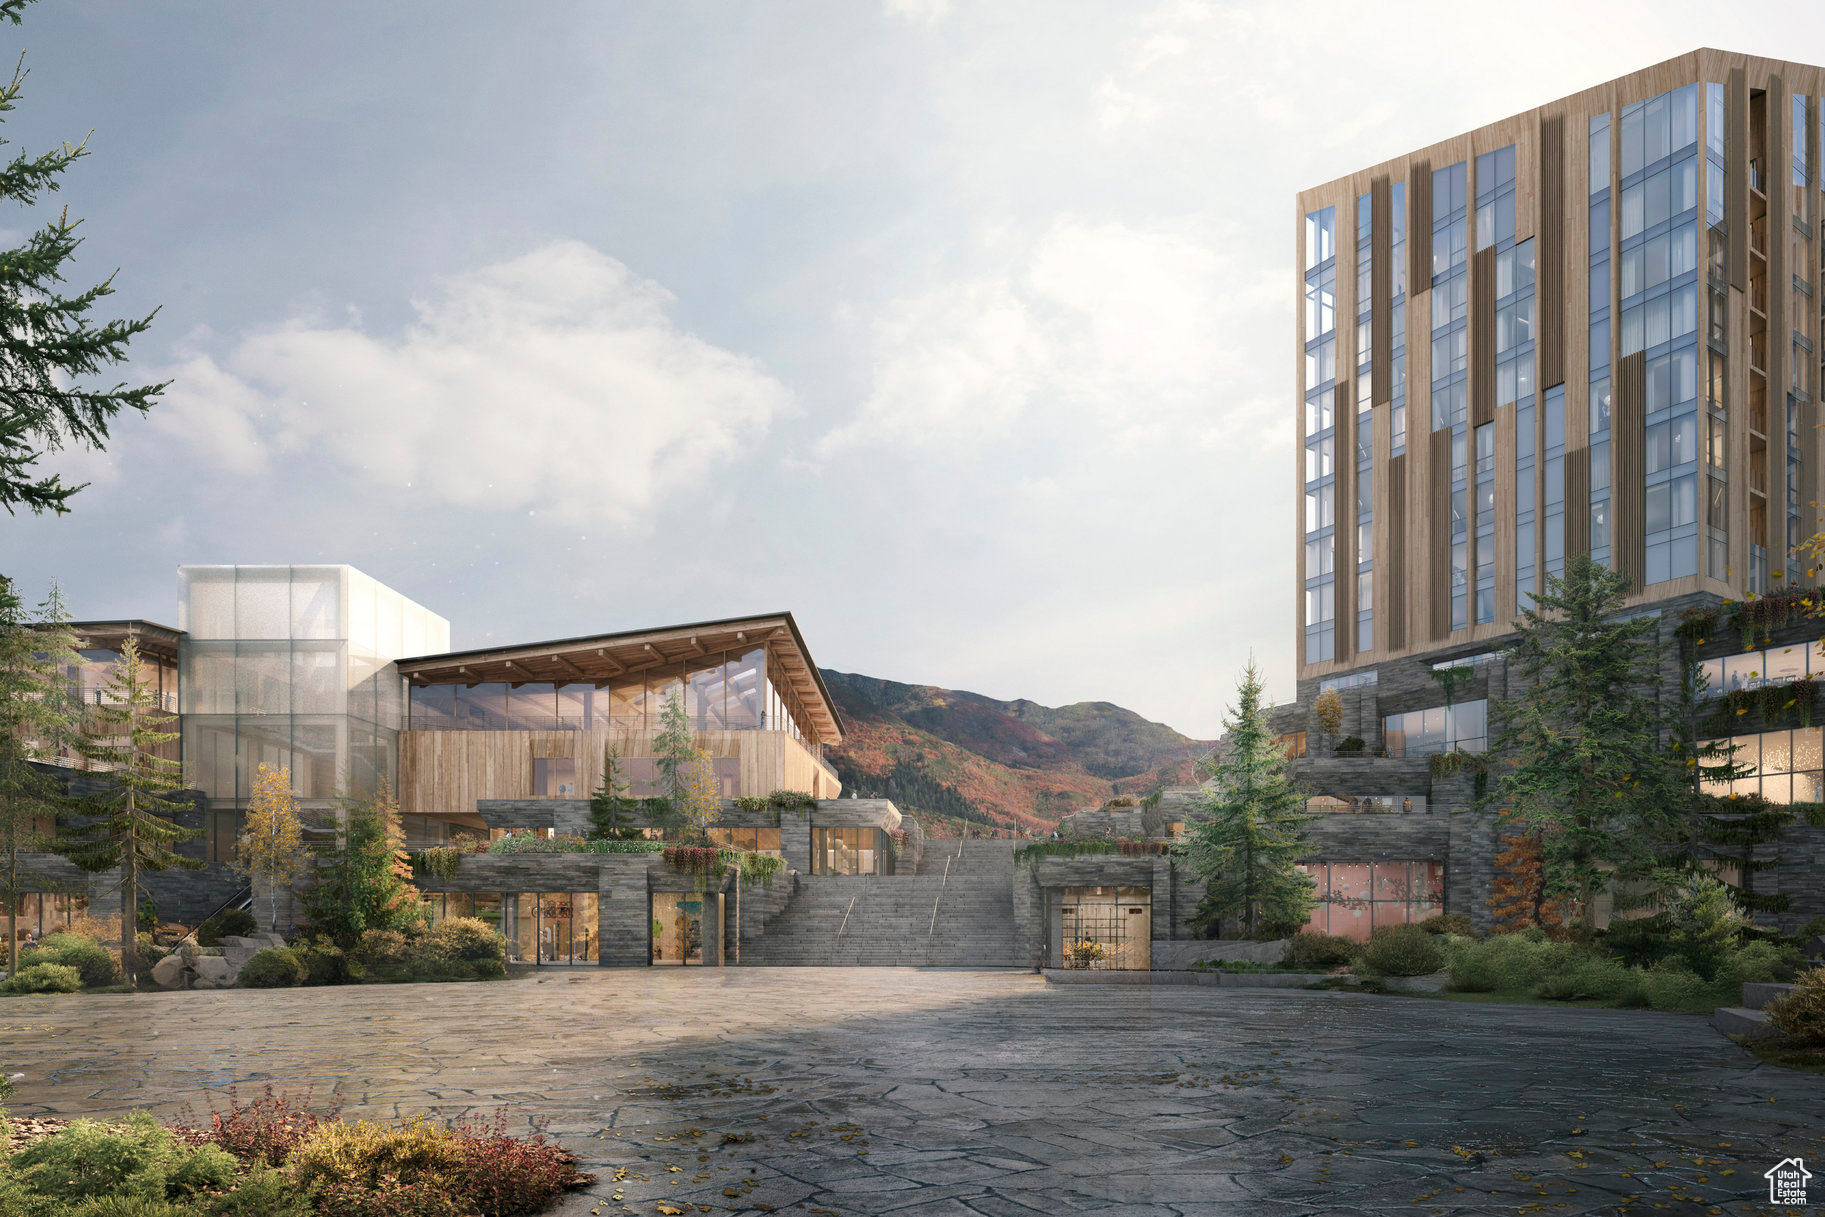
For the first time, Four Seasons Private Residences invites you to be truly at home with Four Seasons among the air and altitude of Deer Valley. Experience an exclusive, service-rich lifestyle complemented by hotel-inspired amenities, including a dedicated private ski concierge, a world-class spa, and immersive pool facilities. No other destination matches the culture, prestige, and global reputation of Four Seasons Private Residences. Rising along the base of the famed Wasatch County mountainside and the edge of the glistening Jordanelle, this modern landmark  with striking interiors and exteriors by world-class architectural firm ODA architecture, is ideally situated at the center of the new Deer Valley East Village. Consisting of 134 guest rooms, 55 hotel residences, and a limited collection of 68 private residences, the property features inspired design and thoughtful amenities, providing the ideal backdrop for the intuitive Four Seasons service-whether on the slopes, at the pool, on the ski beach, or in the residences. Extell Development Company creates real estate for those who value impeccable design, superior craftsmanship, and the finest appointments. Our design team, in collaboration with world-renowned architects, interior designers, and artists, helps envision the architectural and interior concept for each development. Each Private Residence features spectacular views and sophisticated comfort with custom ODA designed dcor. Whether you want to hit the slopes of famed Deer Valley, relax with friends and family or soak up the peace and quiet, Four Seasons Private Residences Deer Valley offers the ideal mountainside home. To complement the unrivaled access to year-round outdoor recreational activities, over 60,000 square feet of curated indoor and outdoor amenities span the podium and rooftop levels of both towers, with access shared across buildings. Planned amenities include ski valet, lounge and lockers, full service spa, immersive pools, golf simulators, state-of-the-art fitness centers and more. This home is only a sampling of what is available, please call for more information.
#2086712

Park City

1707 W GLENCOE MOUNTAIN WAY 3G

2 Beds

2 Baths

1,607 Sq.Ft.

$4,300,000

MLS#: 2086712

Price reduced
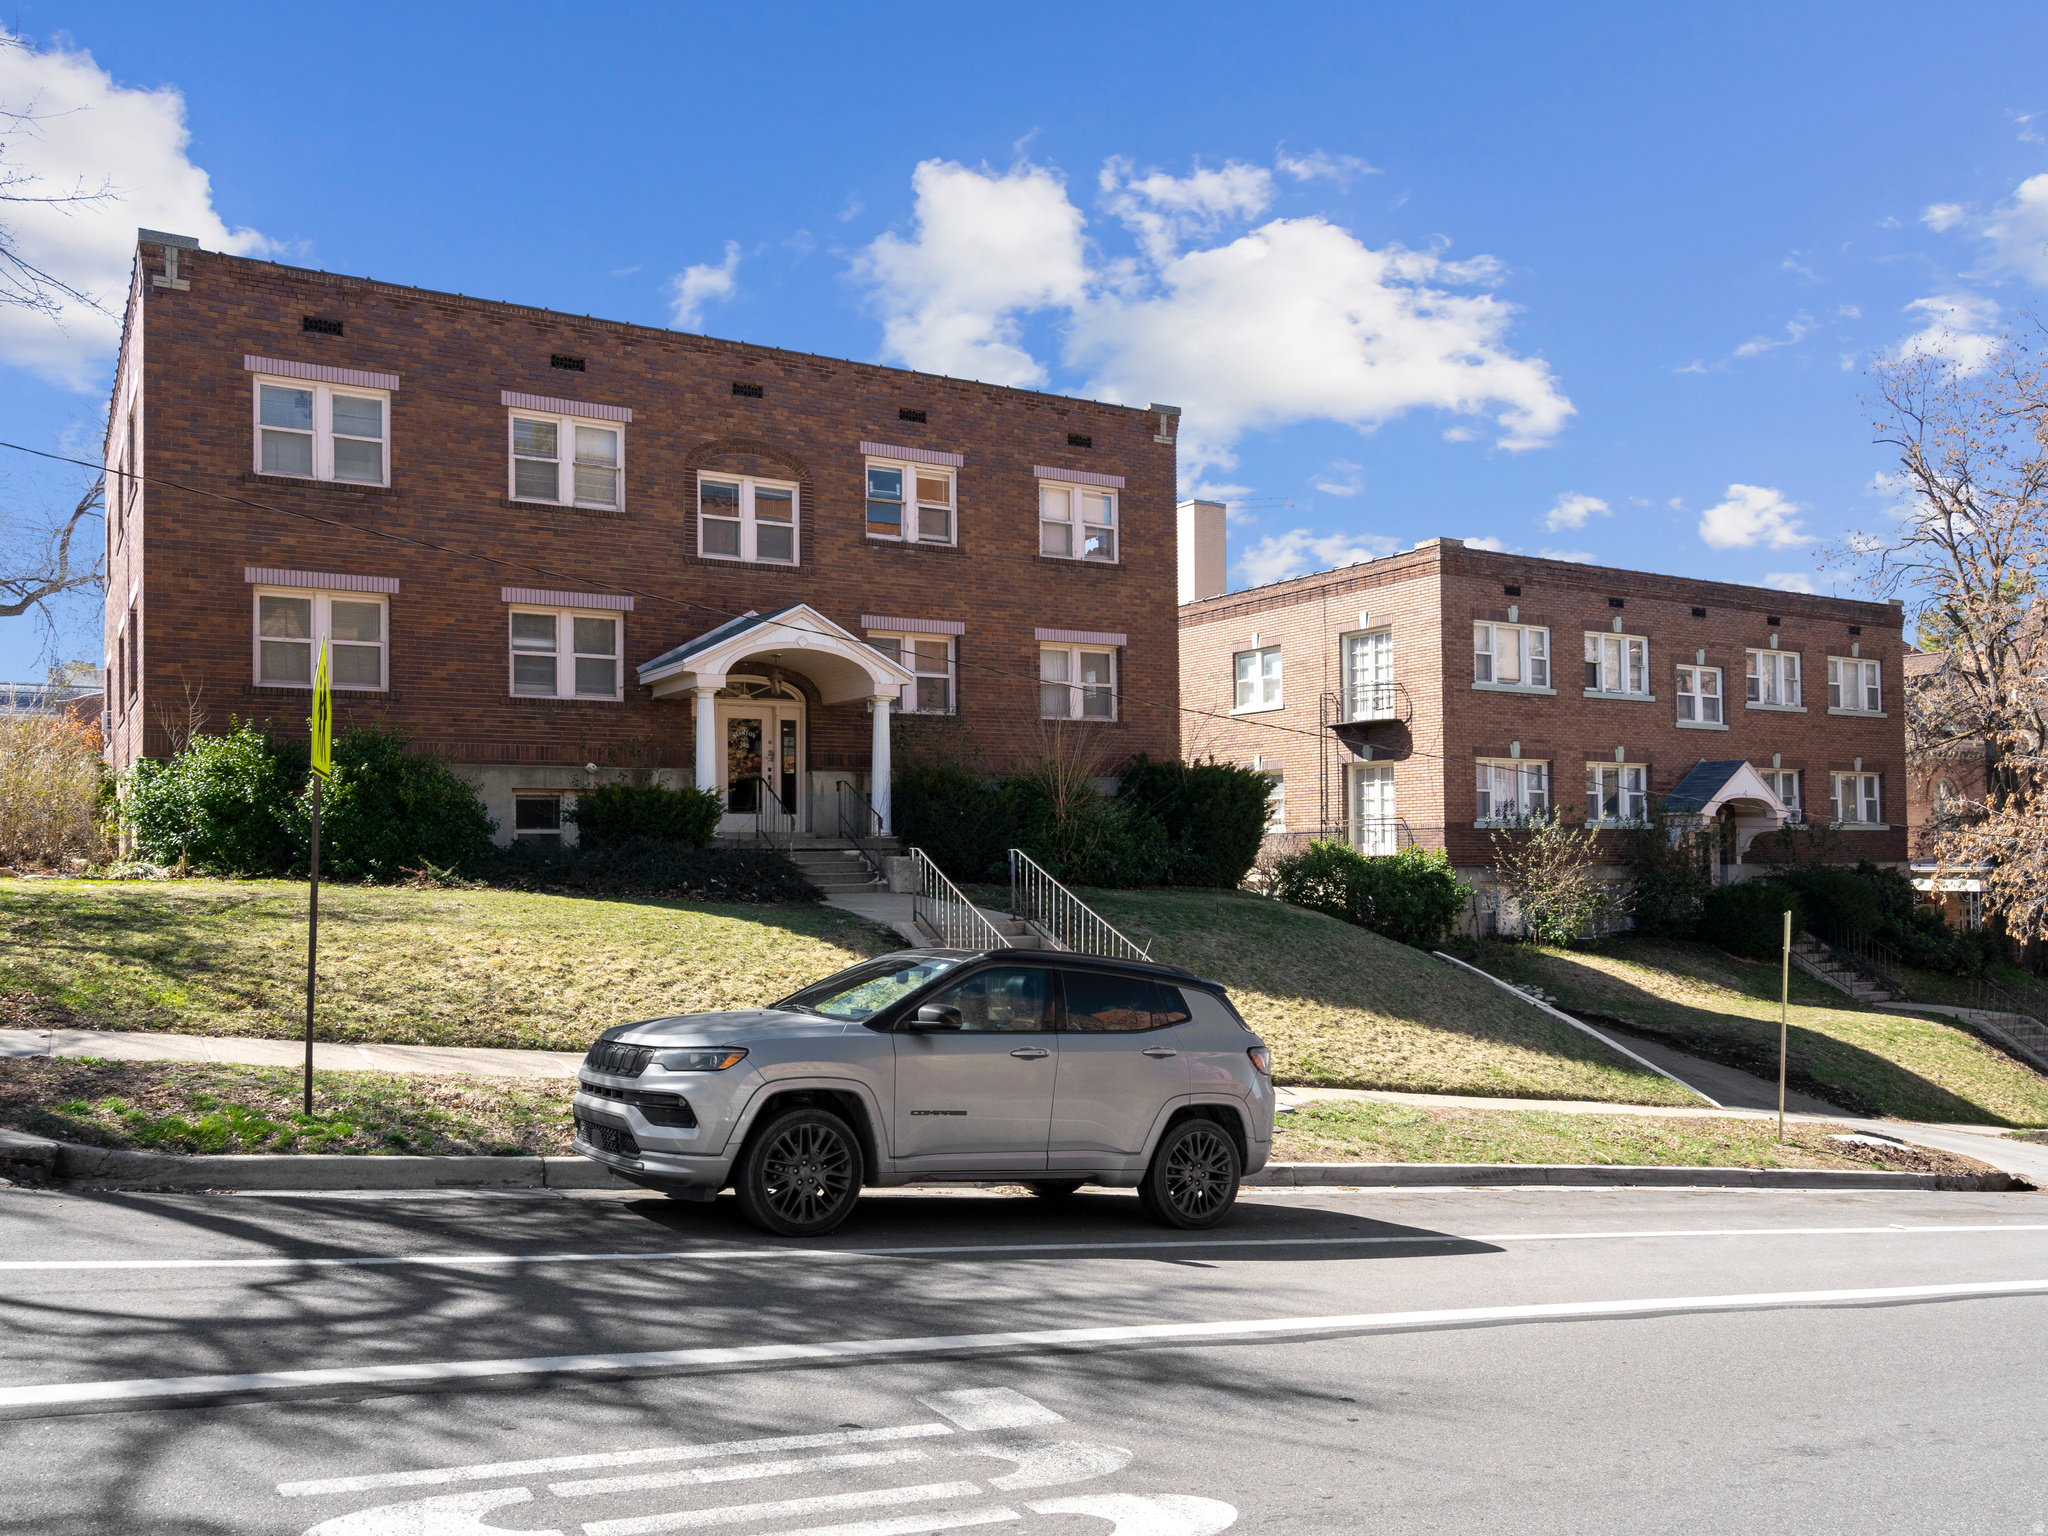
This modern 18-unit, Class A apartment building in rapidly growing Vineyard, Utah offers a strong investment opportunity in a high-demand submarket. Built in 2017, the property features a desirable mix of 3-, 2-, and 1-bedroom units with granite countertops, stainless steel appliances, in-unit laundry, walk-in closets, and private patios. Residents enjoy resort-style amenities including a clubhouse, pool, 18-person hot tub, fitness center, playground, sport court, BBQ areas, pet parks, and EV charging. Ideally located near the Vineyard FrontRunner station, I-15, UVU, BYU, shopping, and dining, the property is well positioned for continued rent growth and long-term appreciation. 94% average occupancy rate.
#26-269550

Vineyard

266 N 590 E Building 6

None Beds

None Baths

17,962 Sq.Ft.

$4,299,000

MLS#: 26-269550

This modern 18-unit, Class A apartment building in rapidly growing Vineyard, Utah offers a strong investment opportunity in a high-demand submarket. Built in 2017, the property features a desirable mix of 3-, 2-, and 1-bedroom units with granite countertops, stainless steel appliances, in-unit laundry, walk-in closets, and private patios. Residents enjoy resort-style amenities including a clubhouse, pool, 18-person hot tub, fitness center, playground, sport court, BBQ areas, pet parks, and EV charging. Ideally located near the Vineyard FrontRunner station, I-15, UVU, BYU, shopping, and dining, the property is well positioned for continued rent growth and long-term appreciation.
#2138464

Vineyard

266 N 590 E 6

33 Beds

None Baths

17,962 Sq.Ft.

$4,299,000

MLS#: 2138464

Welcome to Sage Hills Estates! Nestled in the foothills of The Hills, Promontory's new par 3 18-hole golf course surrounded by majestic mountain views, this neighborhood offers 42 homesites with never-before-seen floorplans designed by Solim Gasparik of 4C Design Group. These beautiful new plans built by Promontory Homes range from four to six bedrooms (3,626 to 6,673 square feet) and include a comprehensive buyer selection process in our Design Center to customize selections, finishes and design elements for the perfect dream home - without the hassle of a full custom design process. At Sage Hills Estates, you can experience an exquisite lifestyle that few have access to. Live life to its fullest with all the amenities offered within Promontory, while also being seconds from the Equestrian gate and best access to Park City. All homesites available with a Full Membership offering.
#2071952

Park City

2846 SAGE HILLS PKWY

4 Beds

4 Baths

3,626 Sq.Ft.

$4,294,000

MLS#: 2071952

None
#1768451

Orem

1365 W BUSINESS PARK DR

None Beds

None Baths

N/A

$4,290,600

MLS#: 1768451

The Ultimate Ski-In/Ski-Out Retreat via The Town Lift! This stunningly remodeled 3-bedroom, 4-bath condo offers 1,960 sq. ft. of refined mountain luxury. Designed for both comfort and entertainment, the open floor plan and gourmet kitchen create the perfect gathering space. Enjoy the private ski lockers for seamless mountain access, then unwind on the rooftop terrace with a hot tub, taking in breathtaking alpine views. Located just steps from Main Street, you'll have instant access to Park City's world-class dining, shopping, and nightlife. And with ski-in/ski-out convenience at Town Lift, hitting the slopes has never been easier. Whether you're seeking the ultimate mountain retreat, a full-time residence, or a high-performing investment property, this exceptional condo delivers unparalleled location, luxury, and lifestyle. Don't miss this rare opportunity-schedule your private tour today!
#2070598

Park City

820 PARK AVE 203

3 Beds

2 Baths

1,960 Sq.Ft.

$4,290,000

MLS#: 2070598

Every great mountain home tells a story, and at 1554 Aerie Drive, that story begins with mornings overlooking the Wasatch Range, afternoons spent exploring nearby trails, and evenings just minutes from the energy of Historic Main Street. Perfectly positioned on a coveted corner homesite in Park City's Aerie neighborhood, this residence offers the rare balance of privacy, convenience, and timeless mountain elegance.  Designed for effortless living and memorable gatherings, the home's open floor plan unfolds around an inviting great room where soaring ceilings and expansive windows frame the surrounding mountain views. At its heart, the chef's kitchen is beautifully equipped with custom cabinetry, a Sub-Zero refrigerator, and a Wolf dual-oven range-equally suited for quiet family breakfasts or aprs-ski dinners with friends.  The main level lives with remarkable ease. A private office provides an inspiring place to work or create, while an ensuite guest bedroom offers comfort and privacy for family and visitors. Tucked away in its own secluded wing, the primary suite serves as a peaceful retreat, complete with dual walk-in closets, a spa-inspired bath, private laundry, and direct access to a tranquil patio where mornings begin with fresh alpine air and evenings end beneath brilliant mountain skies.  Upstairs, a spacious family room opens to a south-facing deck, creating a welcoming destination for guests or the next generation to gather. Two additional ensuite bedrooms ensure everyone enjoys their own private sanctuary while remaining connected to the home's inviting social spaces.  Every detail has been thoughtfully considered for life in the mountains. A custom mudroom with built-in ski lockers keeps every adventure organized, while the dedicated wellness area and oversized three-car garage provide generous space for vehicles, bikes, skis, golf clubs, and all the gear that makes Park City living so exceptional.  Just moments from Deer Valley, Park City Mountain, Historic Main Street, and a neighborhood trailhead steps from your door, 1554 Aerie Drive places year-round adventure within easy reach. Whether your day begins on the slopes, hiking scenic trails, or enjoying dinner downtown, this is a home designed to make every season feel extraordinary-a place where family traditions are created, lifelong memories unfold, and the very best of Park City becomes part of everyday life.
#2173972

Park City

1554 AERIE DR

4 Beds

2 Baths

4,818 Sq.Ft.

$4,275,000

MLS#: 2173972

Perched above Utah County with sweeping views in every direction, this rare lot in The Preserve at Mapleton sits close to town yet feels like a world apart. Build your legacy with Lavender + OAKS. The listing price reflects the cost of the lot ($1,899,000) and the cost of the build ($2,368,800). The cost of the build is subject to change based on your finish and structural alterations. Square footage is estimated based on current construction plans and is subject to verification.
#2163522

Mapleton

2042 S VALLEY DR 57

4 Beds

1 Baths

6,768 Sq.Ft.

$4,267,800

MLS#: 2163522

Perfectly situated in Kaysville, with convenient access to I-15, this building with six suites offers a unique opportunity for your business. From office space to  temperature controlled warehouse space, from storefront to shipping and receiving and accompanying access bay doors for each unit, this building provides opportunities for you that most other buildings simply cannot. Wether your business requires a light industrial set up for manufacturing, a space to pull in service trucks and equipment, to full retail store front, this set up has you covered. Feel free to contact agent for any questions or to schedule a private showing.
#2136467

Kaysville

1343 W FLINT MEADOW DR

None Beds

None Baths

N/A

$4,250,000

MLS#: 2136467

1 ... 68 69 70 71 72 ... 666
* Listings identified with the FMLS IDX logo come from FMLS and are held by brokerage firms other than the owner of this website. The listing brokerage is identified in any listing details. Information is deemed reliable but is not guaranteed. If you believe any FMLS listing contains material that infringes your copyrighted work please click here to review our DMCA policy and learn how to submit a takedown request. © 2024. First Multiple Listing Service, Inc.
 - property

Send a message

Message successfully sent.

Your message

What is 3 + 4 ?

Reason for contacting?

I agree to receive email communication and understand I can unsubscribe at any time.

I agree to be contacted by Summit Realty Utah via call, email, and text for real estate services. To opt out, you can reply 'stop' at any time or reply 'help' for assistance. You can also click the unsubscribe link in the emails. Message and data rates may apply. Message frequency may vary. Privacy Policy

Sign Out

Virtual Assistant

Would you like to take the next step with this property? We can help you schedule a showing or virtual tour, or send you more details.

Yes, I would like more information.

Thank You for Your Reply, One of Our Agents will contact you as soon as possible

No, maybe later.

Thank you, you can always contact me via email, phone number or through the contact form.

Realhub AI

Lucy - Your AI-Powered Realtor

Update Your Temporary Password

Personalize your search

Enter your email and we'll notify you immediately when new listings match what you're looking for.

or enter email address

Already have an account ? Login here

Continue your home search

I agree to receive communications and understand I can unsubscribe at any time.

I agree to be contacted by Summit Realty Utah via call, email, and text for real estate services. To opt out, you can reply 'stop' at any time or reply 'help' for assistance. You can also click the unsubscribe link in the emails. Message and data rates may apply. Message frequency may vary. Privacy Policy

Already have an account ? Login here

We use cookies

We use cookies primarily for analytics to enhance your experience. By accepting, you agree to our use of these cookies. You can manage your preferences or learn more about our cookies policy.