
REALHUB is on fire today

Properties

Browse or get in touch to schedule a walkthrough.

  • Nearby me
Price range

Popular Features

Community Features

Association

Property Features

Waterfront

View

Exterior Features

Interior Features

Style

10000 properties match your criteria

Updated 1 minute ago

E-Alert name
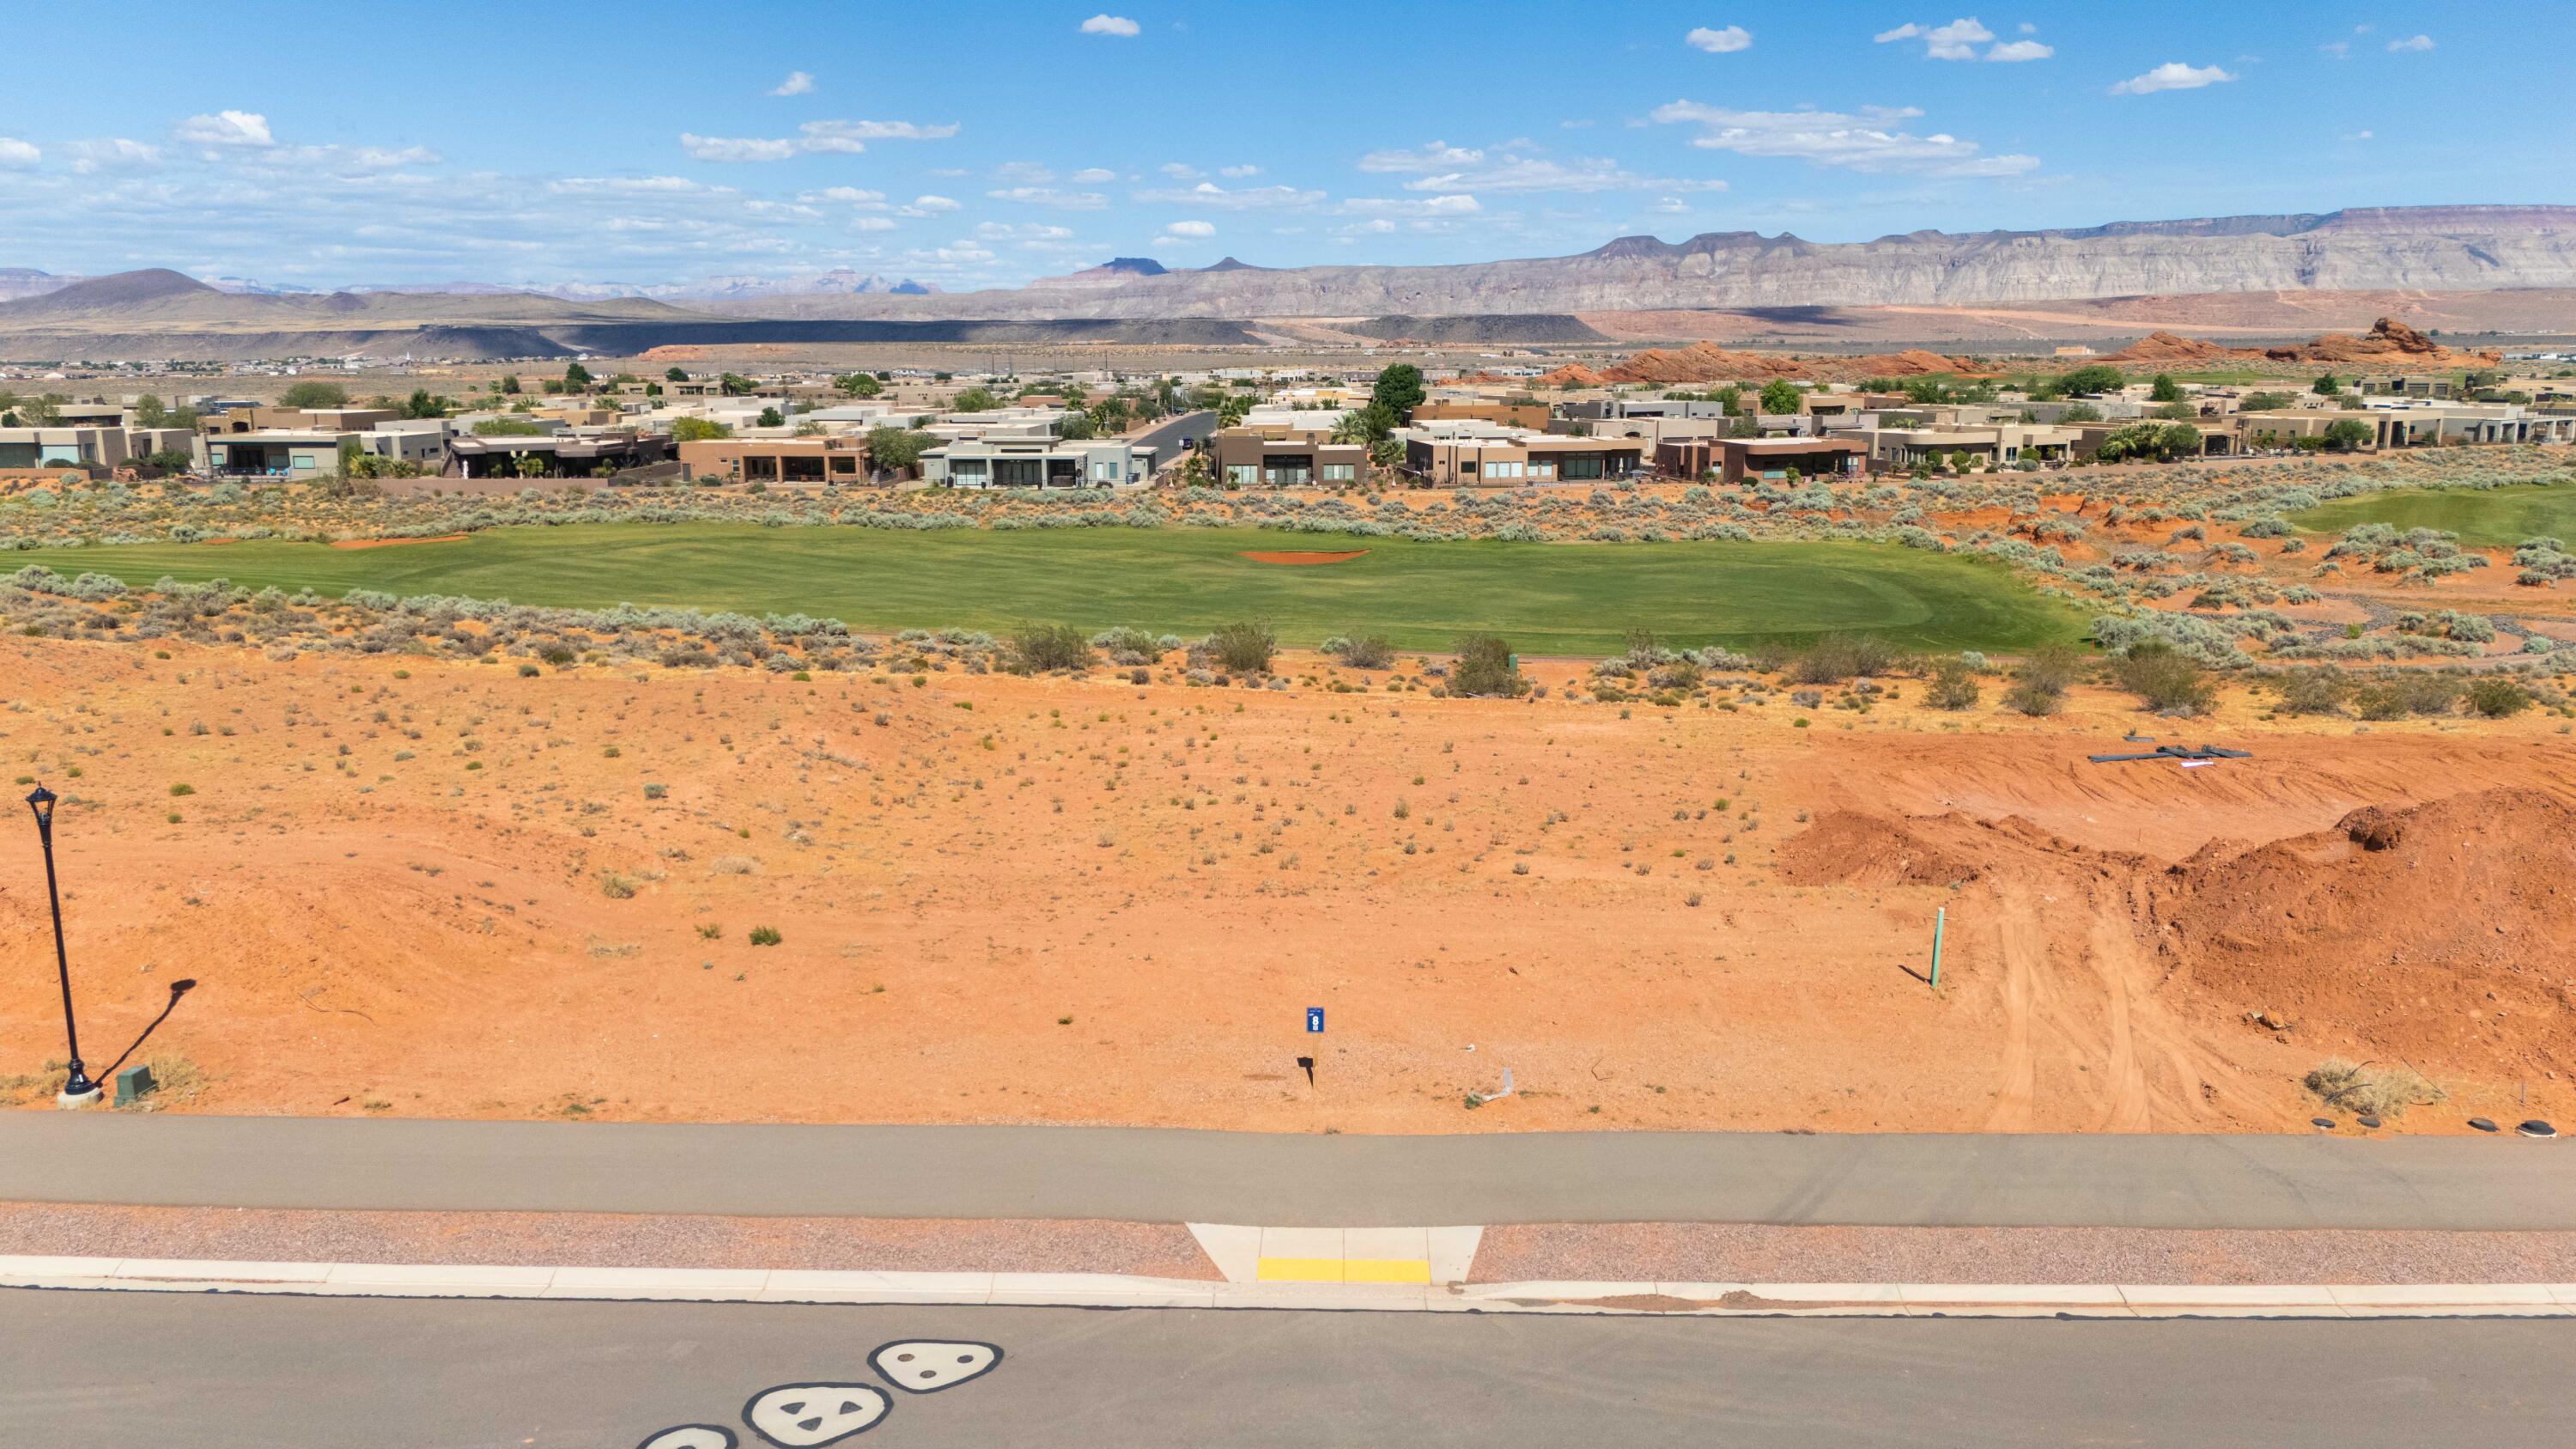
A golf course homesite with rare walk-out basement potential. Lot 8 is one of the most versatile golf course homesites available at The Estates at Sand Hollow Resort. Sitting directly on the Championship Course, one of Golfweek's Top 50 Resort Courses in the United States, this half-acre lot offers something few others in the community can: the topography to support a walk-out basement, opening the door to a lower-level living space, home theater, gym, or guest suite that flows directly to the outdoors.

At 0.51 acres, the lot provides ample space for an estate-style residence, resort pool, and oversized garages, all with direct fairway views as the backdrop. The Estates has hosted multiple Parade of Homes events with showcase homes selling to buyers who recognize this as Southern Utah's premier address. A new regional hospital, new Hurricane schools, and two destination resort developments with water parks are all underway nearby.

Directly across the street, Sand Hollow State Park offers reservoir boating and a sandy beach within minutes. Zion National Park is under an hour. Brian Head Ski Resort and Lake Powell are within easy reach. Ownership includes 40% off Championship Course green fees, discounts on The Links, The Grille, the Pro Shop, and 10% off Mad Moose UTV rentals. HOA covers front and backyard landscaping and hourly security patrol.

Premier approved builders available or bring your own. 15 minutes to St. George Airport. 90 minutes to Las Vegas.
#26-272602

Hurricane

3227 S Endless Trail 8

None Beds

None Baths

0.51 acres

$724,000

MLS#: 26-272602
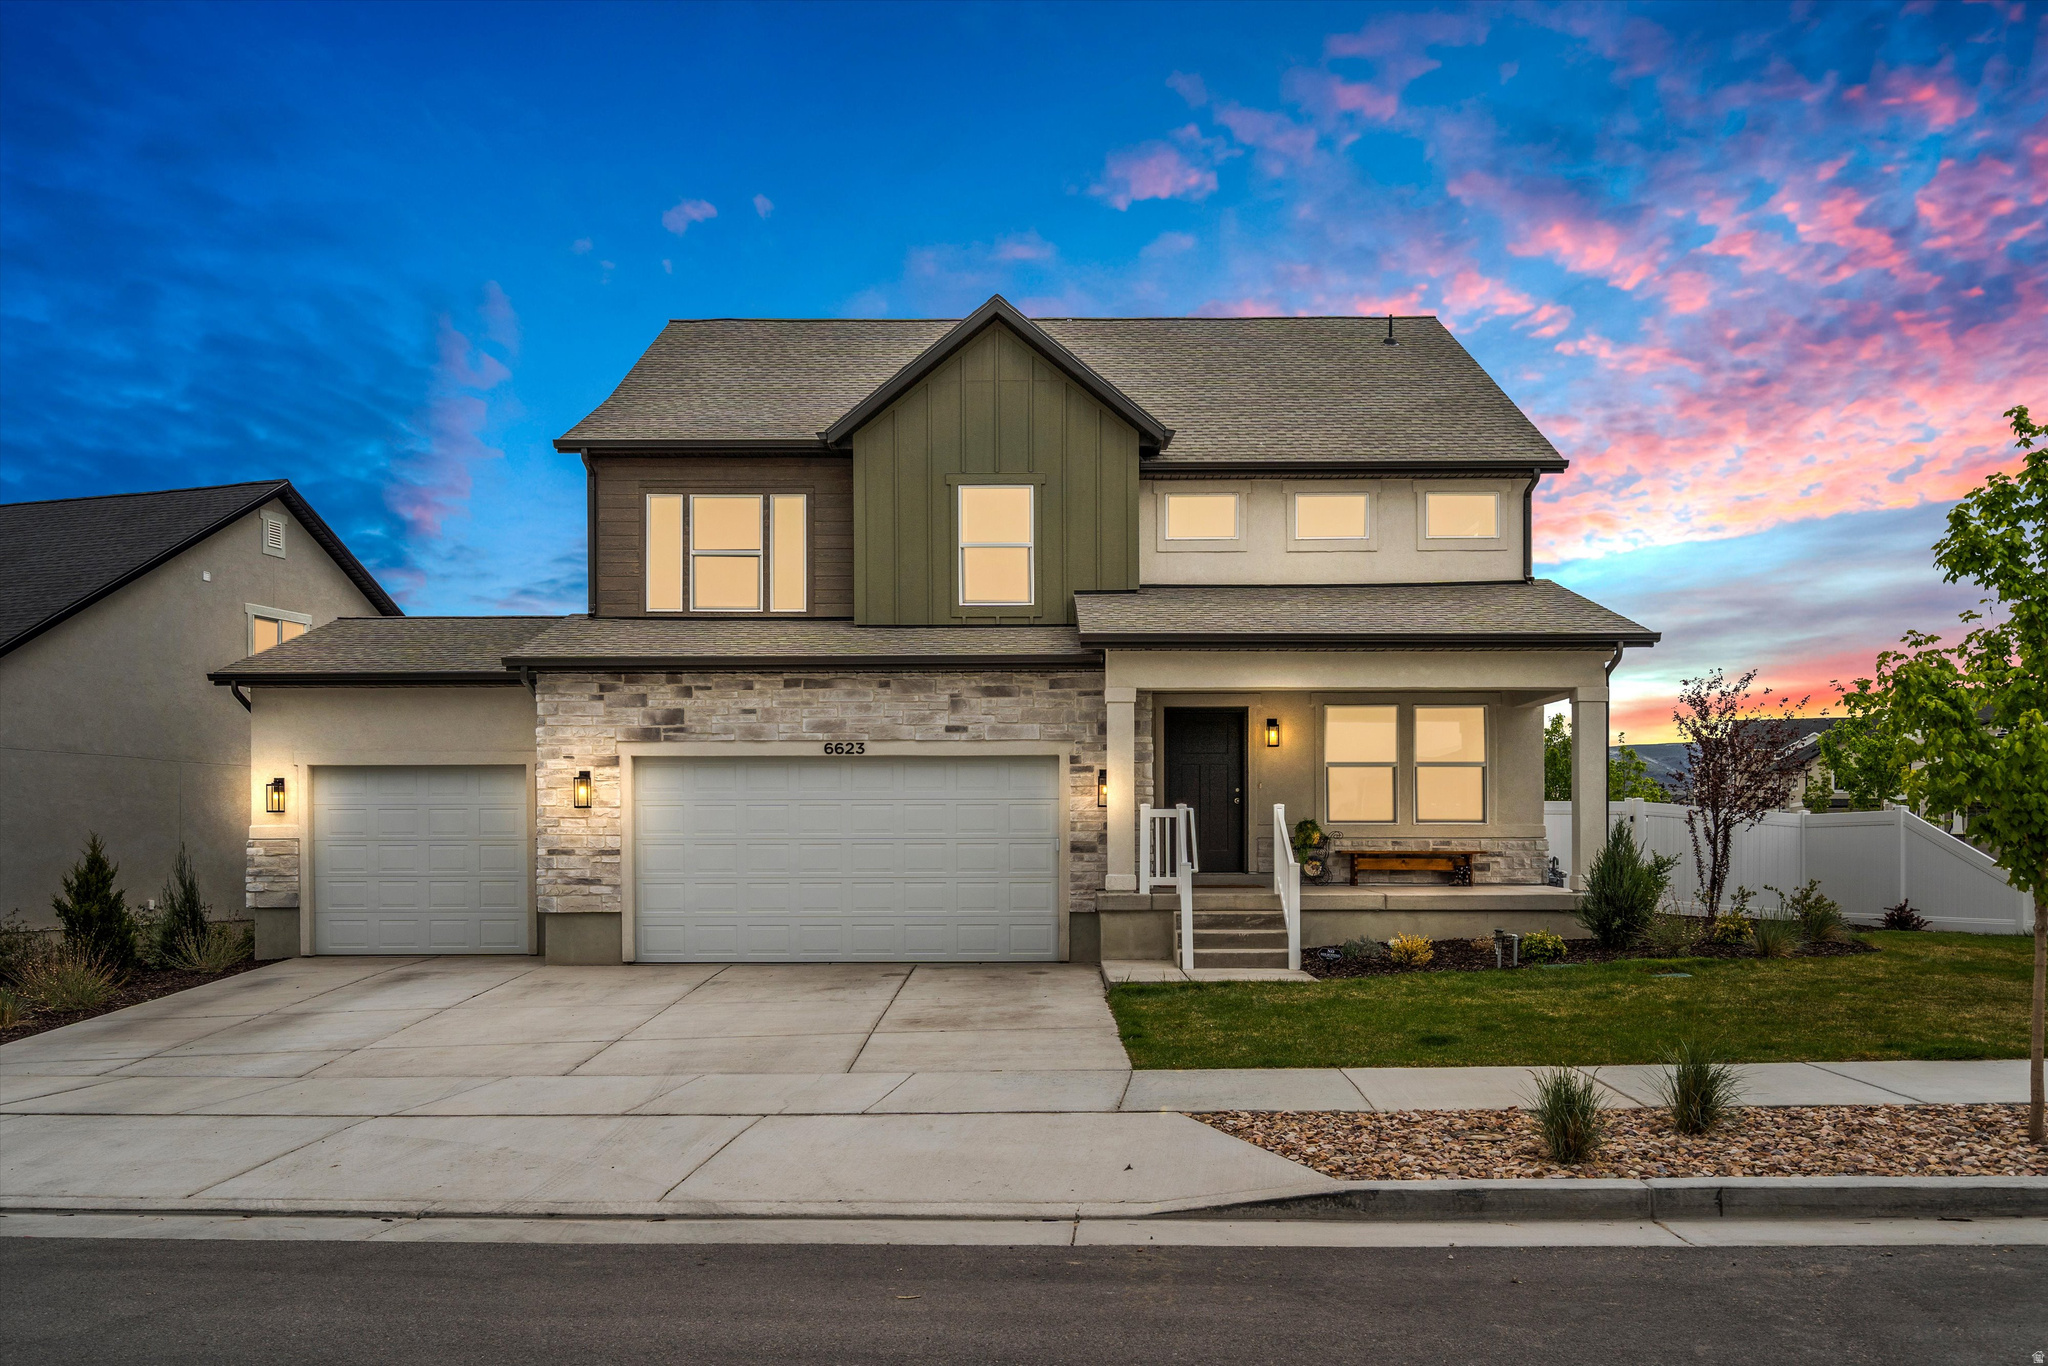
Like New 4 bedroom home in Herriman's King's Canyon community featuring an open-concept layout, soaring ceilings, and a extremely  spacious 3-car garage. The kitchen offers quartz countertops, oversized island, spacious pantry, and upgraded finishes throughout. Spacious primary suite with a spa inspired bath and walk-in closet. Recently added sod, mountain views, and convenient access to Mountain View Village, JL Sorenson Rec Center, trails, dining, and Mountain View Corridor. If square footage or acreage are of material concern to buyer, buyer is responsible to verify all to buyer's satisfaction.
#2156525

Herriman

6623 W GOAT MOUNTAIN LN 131

4 Beds

2 Baths

3,379 Sq.Ft.

$723,900

MLS#: 2156525
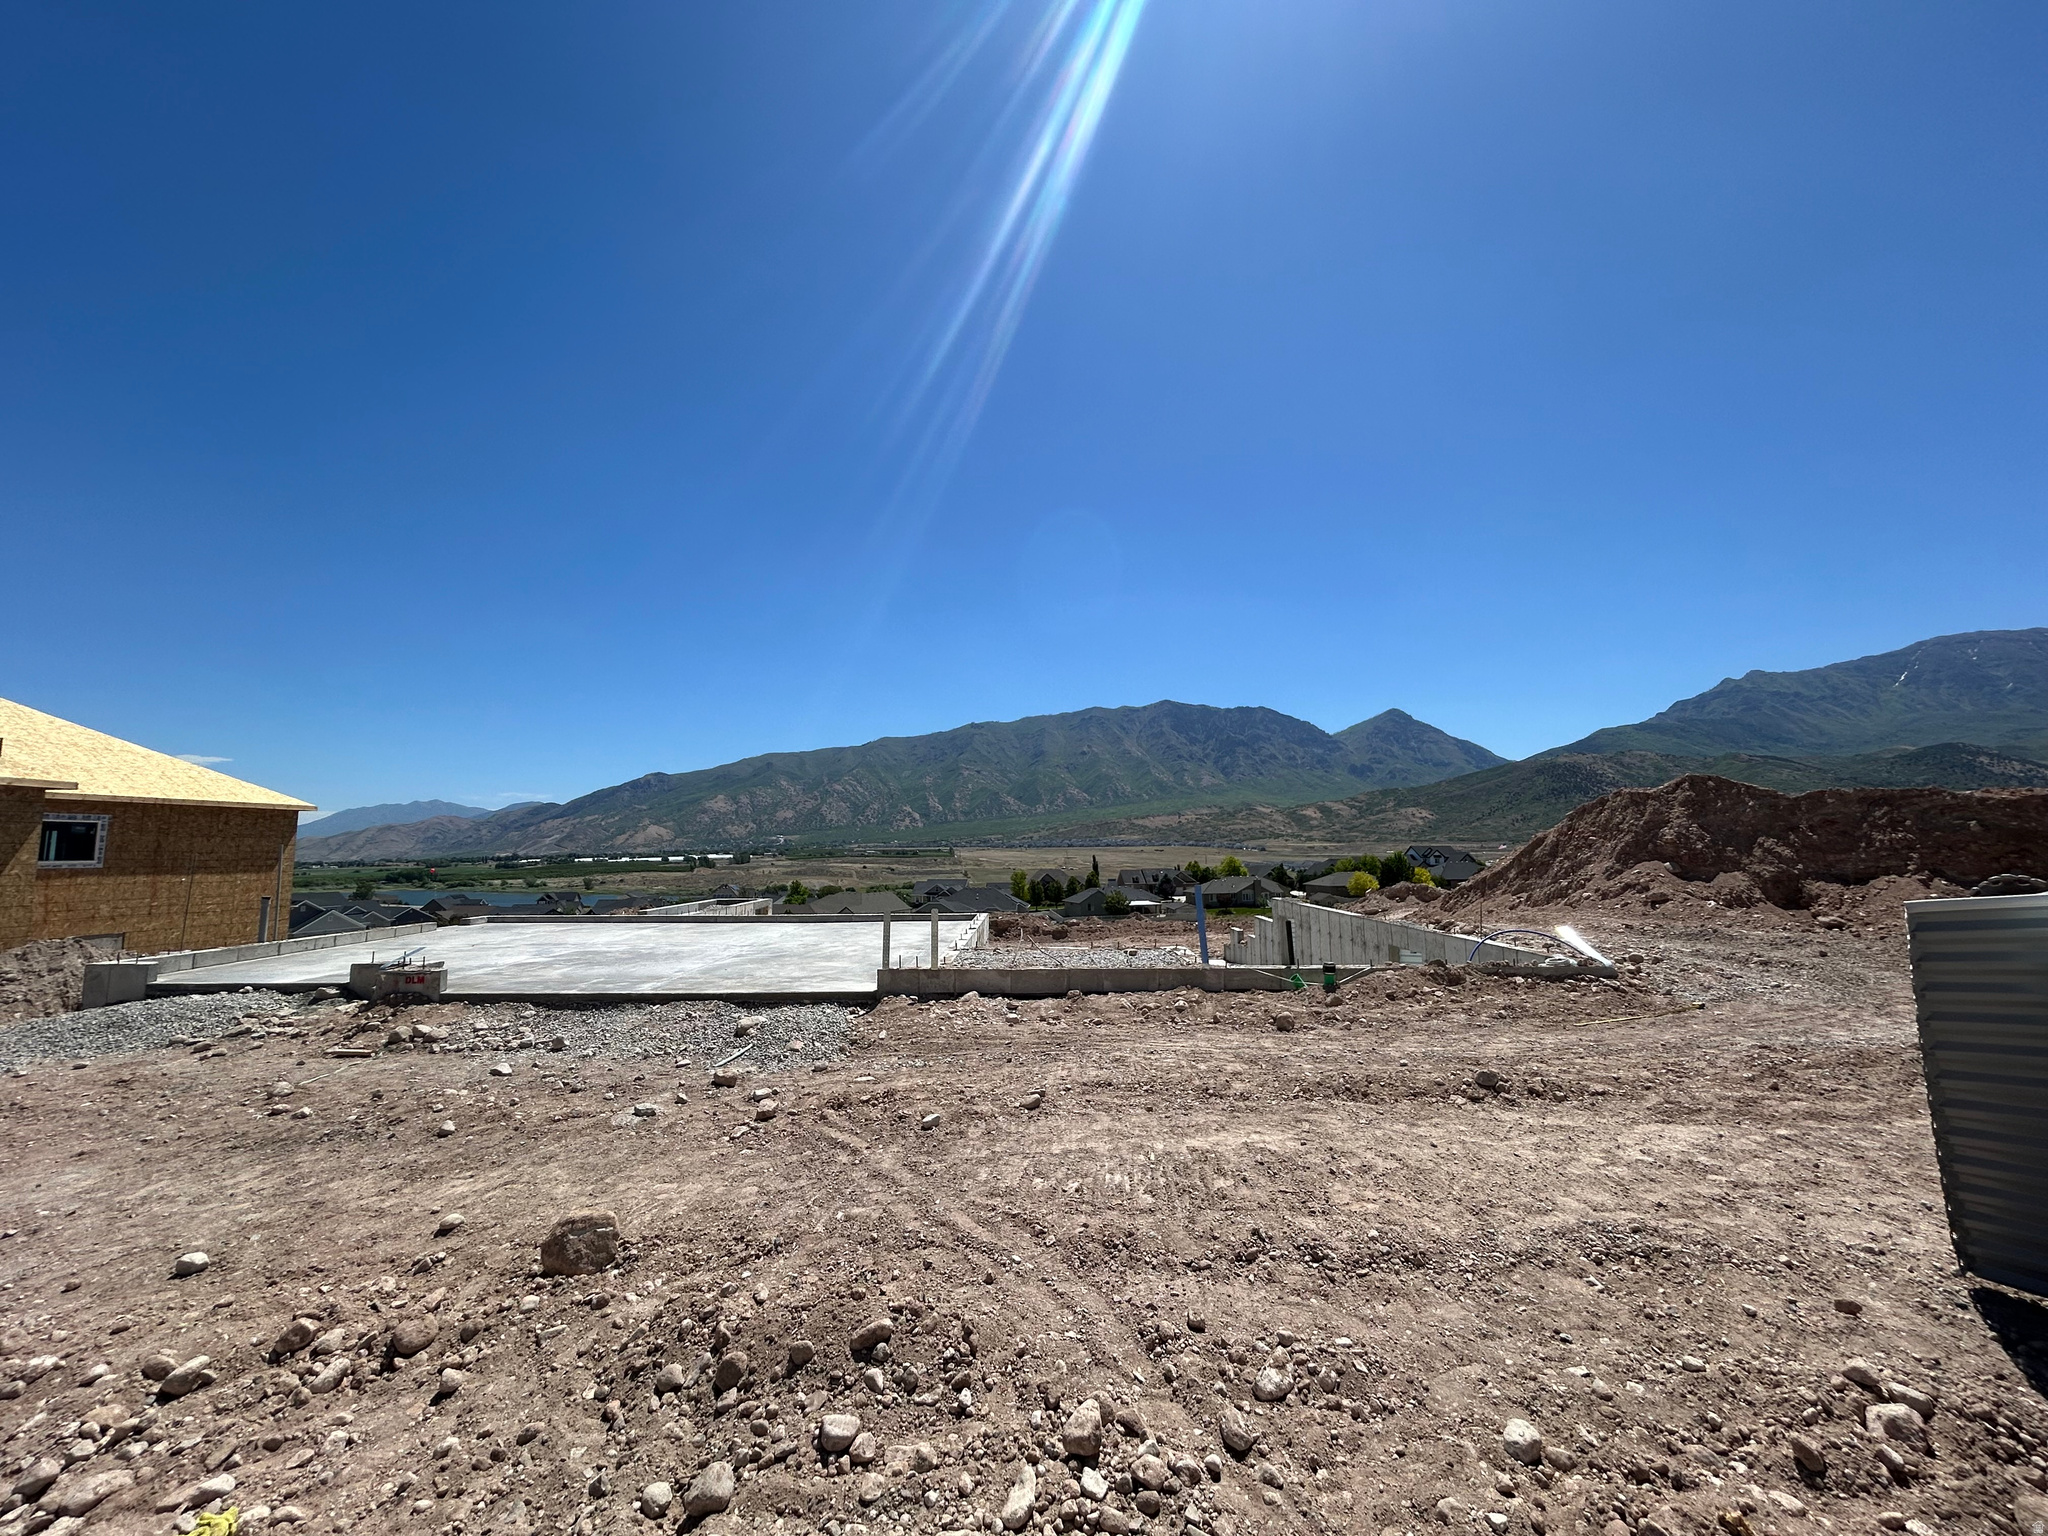
Fully Fenced! West Facing! 4 bedrooms! 2.5 bathrooms! 3 car garage! And so much more! Come see this beautiful home for yourself! Plus, brand-new pricing!!
#2149787

Santaquin

907 CREST DALE LN S

4 Beds

2 Baths

4,341 Sq.Ft.

$723,900

MLS#: 2149787

Welcome to this beautifully maintained, Lehi single-story residence offering comfortable living, modern style, and a fantastic layout for both everyday life and entertaining.Open-Concept Living: The spacious main living area features soaring vaulted ceilings, rich wood-finish flooring, a cooling ceiling fan, and classic white plantation shutters, flowing seamlessly into the open kitchen.Modern Kitchen: Designed for culinary enthusiasts, the kitchen showcases crisp white cabinetry with brushed nickel hardware, solid surface countertops, stainless steel appliances, a central island with a light-toned countertop, and a convenient gooseneck faucet. Versatile Spaces: Includes a dedicated home office area equipped with built-in desk cabinetry and a stylish stacked stone accent wall, as well as a generously sized bonus/recreation room featuring plush carpeting, recessed lighting, and built-in ceiling speakers. Comfortable Bedrooms: Enjoy plush wall-to-wall carpeting, neutral gray tones, ample natural light, and ceiling fans in the bedrooms, including a primary suite with a dual vanity bathroom featuring sleek blue cabinetry.
#2184158

Lehi

15 E 750 S

6 Beds

2 Baths

2,632 Sq.Ft.

$723,900

MLS#: 2184158

Welcome to the Presley Floorplan, a spacious kitchen with a large walk-in pantry, a sunroom, a study on the main floor, and a large great room. Upstairs, you will find a lavish owner's suit with a roomy walk-in closet and attached deluxe master bath, an additional 3 bedrooms and 2 full bathrooms, and a laundry room. Additional options include a 3rd car garage with a shop space!
#2180897

Lake Point

1934 E ANTONIO DR 1430

5 Beds

4 Baths

4,312 Sq.Ft.

$723,776

MLS#: 2180897

The Yarrow plan is designed for easy, functional living with all bedrooms and the laundry conveniently located on one floor. The open-concept main living area creates a welcoming space for gathering, while the large foyer makes a beautiful first impression. A dedicated main-floor office provides the perfect space for working from home, studying, or managing everyday life. With thoughtful design and comfortable living spaces, the Yarrow is built to fit the way families live today. HOME TRADE-IN PROGRAM AVAILABLE! Own a home? We may be able to buy your current home, allowing you to move into your new home without the stress of selling first!
#2179836

Taylor

2113 S 3900 W 151

4 Beds

3 Baths

2,555 Sq.Ft.

$723,000

MLS#: 2179836
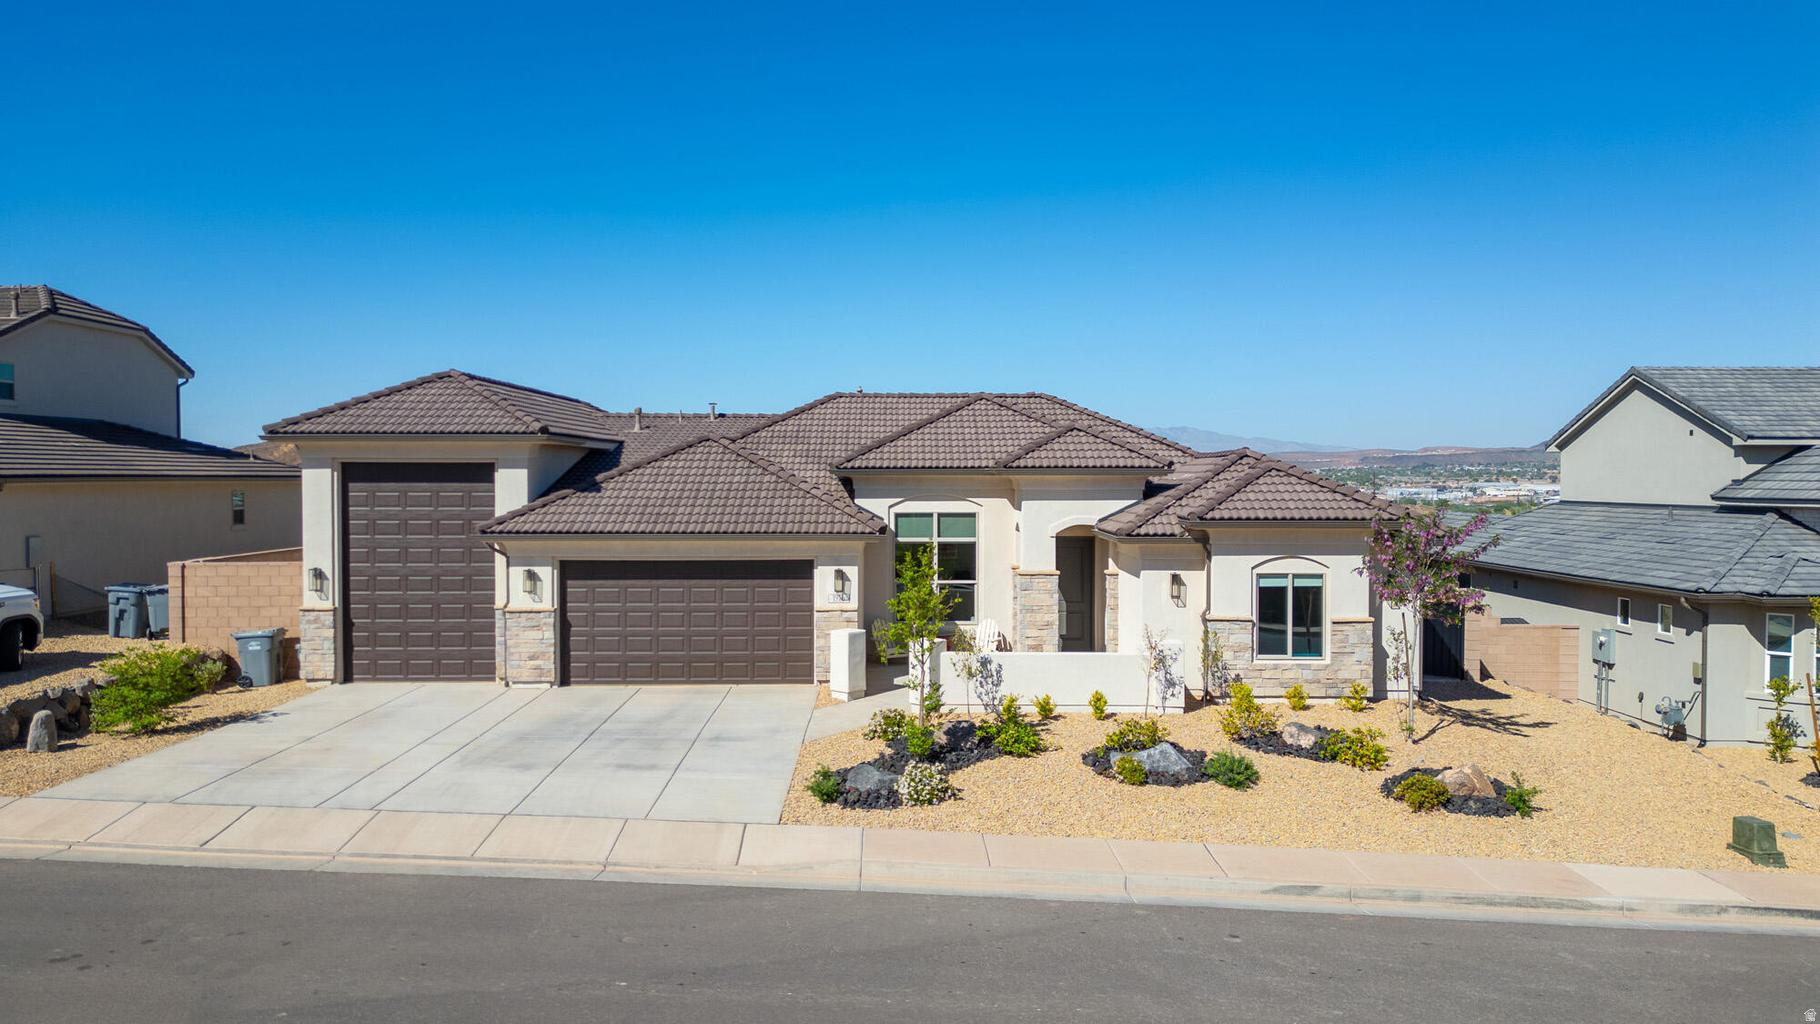
Welcome to Shooting Star, where opportunity shines. Nestled in one of Washington's most recognized and beloved communities, this charming home delivers the comfort, flexibility, and location that so many buyers are searching for in Southern Utah. Inside, a thoughtfully designed layout welcomes you with natural light that pours through the main living areas, creating a warm and inviting atmosphere from the moment you walk in. The seamless flow between the kitchen, dining, and living spaces makes everyday living effortless and entertaining a natural extension of home. Flexible bedroom spaces accommodate guests, a dedicated home office, or whatever your lifestyle calls for. The low maintenance yard gives you the outdoor breathing room you want without the added upkeep. Whether you are stepping into the market for the first time, adding to your portfolio, or planting roots in beautiful Southern Utah, this is your moment to secure a place in one of the area's most beloved communities. This home also delivers exceptional functionality with an RV garage approximately 45.5 ft deep and 13 ft wide, additional RV parking, retractable patio blinds, a mini split system in the garage for year round comfort, a water softener system, and both 50 amp and 60 amp hookups. Situated near parks, schools, and everyday amenities, this is a rare opportunity to own a home that combines space, privacy, versatility, and stunning views all in one. Opportunities like this don't stay in orbit for long. Buyer to Verify sq ft and dimensions
#2166945

Washington

1916 S PLEIADES WAY

4 Beds

2 Baths

1,941 Sq.Ft.

$722,900

MLS#: 2166945
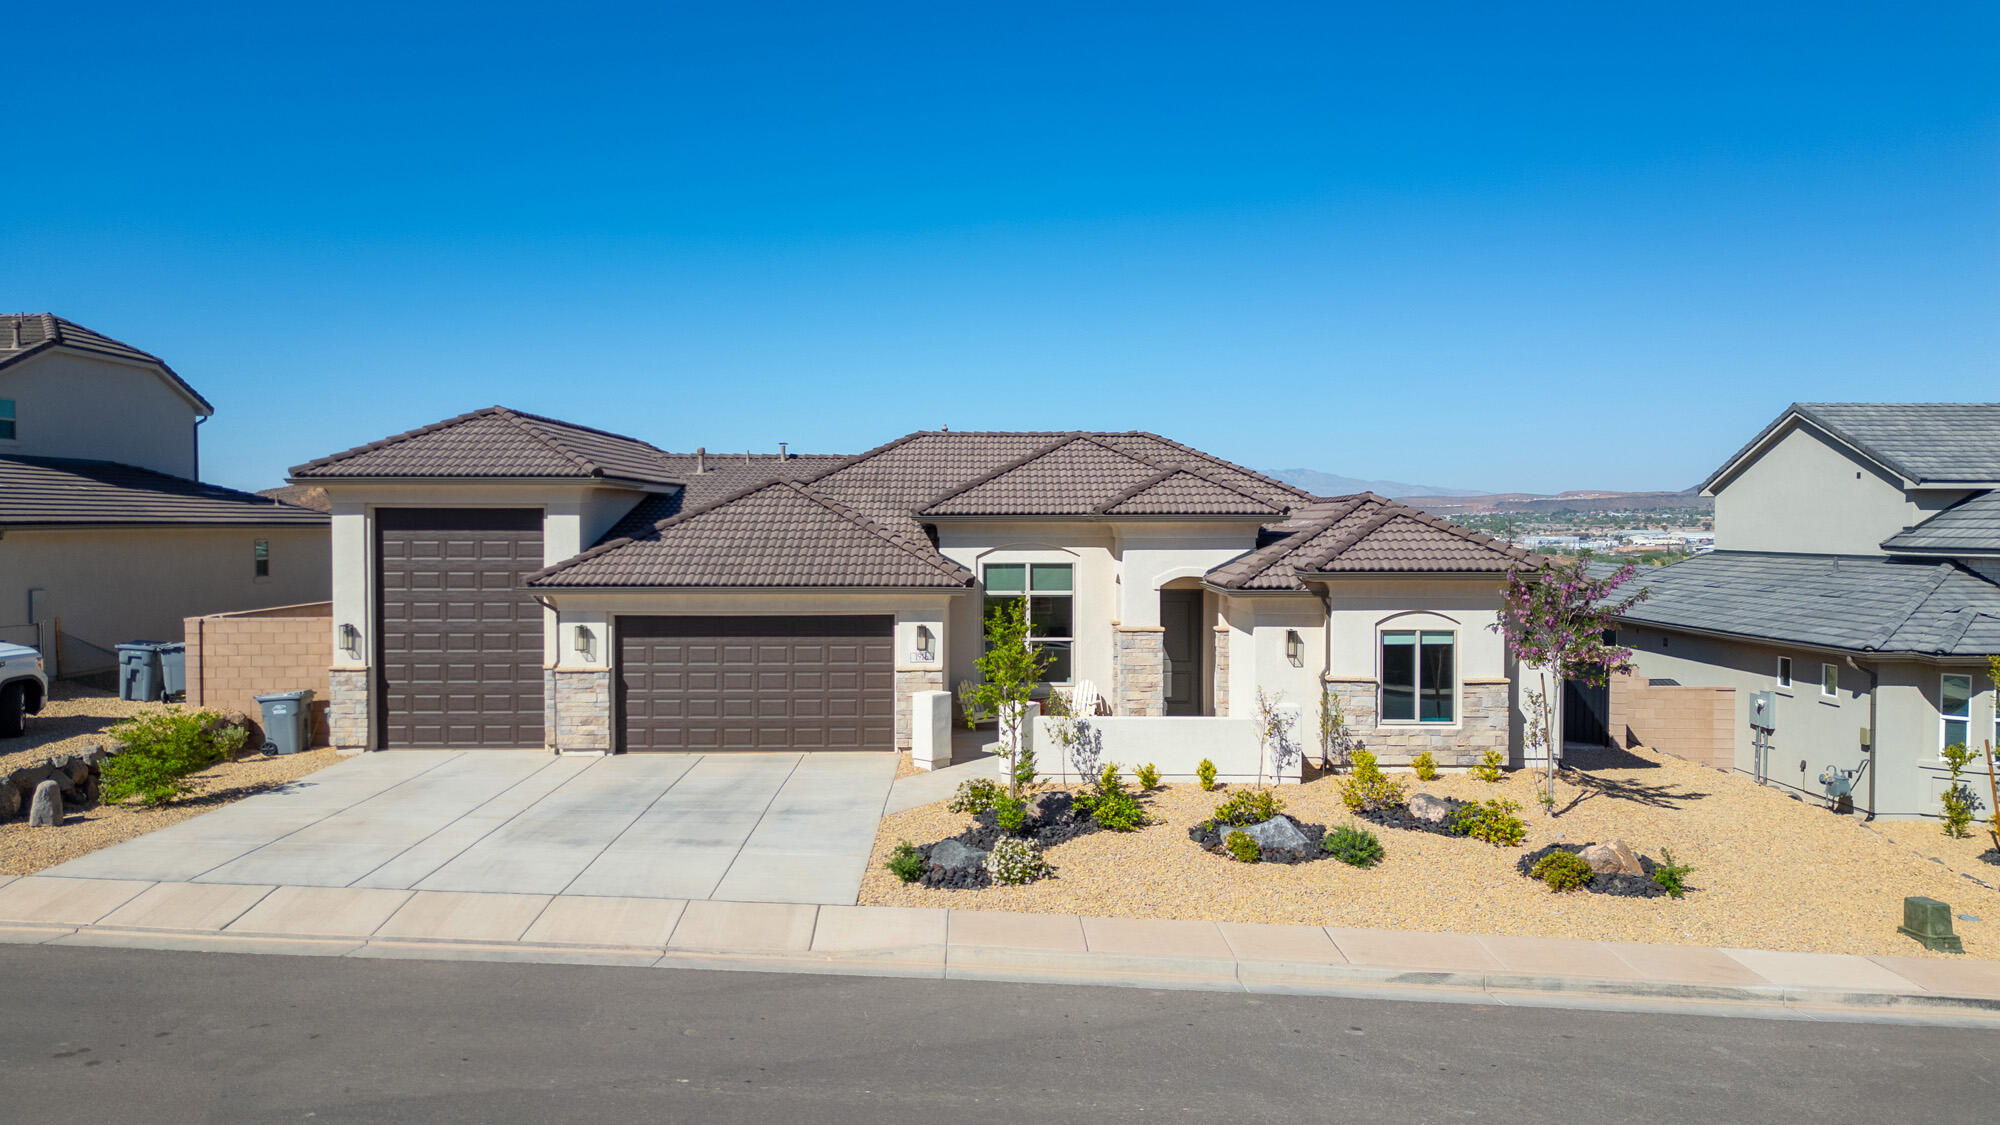
Welcome to Shooting Star, where opportunity shines. 

Nestled in one of Washington's most recognized and beloved communities, this charming home delivers the comfort, flexibility, and location that so many buyers are searching for in Southern Utah.

Inside, a thoughtfully designed layout welcomes you with natural light that pours through the main living areas, creating a warm and inviting atmosphere from the moment you walk in. The seamless flow between the kitchen, dining, and living spaces makes everyday living effortless and entertaining a natural extension of home.

The low maintenance yard gives you the outdoor breathing room you want without the added upkeep.

Whether you are stepping into the market for the first time, adding to your portfolio, or planting roots in beautiful Southern Utah, this is your moment to secure a place in one of the area's most beloved communities.

This home also delivers exceptional functionality with an RV garage approximately 45.5 ft deep and 13 ft wide, additional RV parking, retractable patio blinds, a mini split system in the garage for year round comfort, a water softener system, and both 50 amp and 60 amp hookups. Situated near parks, schools, and everyday amenities, this is a rare opportunity to own a home that combines space, privacy, versatility, and stunning views all in one.

Buyer to Verify sq ft and dimensions
#26-273530

Washington

1916 S PLEIADES Way

4 Beds

None Baths

1,941 Sq.Ft.

$722,900

MLS#: 26-273530

To be built Stella plan by Holmes Homes. Enjoy one of our best main floor living plans on the perfect lot just a block from the new Daybreak watercourse expansion, and pool
#2179026

South Jordan

6683 W ARRANMORE DR S 655

3 Beds

2 Baths

3,633 Sq.Ft.

$722,900

MLS#: 2179026

One-of-a-kind custom floor plan in the highly sought-after Sadie's Glenn Community, proudly built by Northern Utah's premier 55+ active adult builder, Ovation Homes. This true single-level home features 2 bedrooms, 2 bathrooms, a versatile den/office, and a spacious 3-car side-entry garage. The open-concept great room is filled with natural light from the upgraded sliding glass doors leading to a covered patio. The beautifully appointed kitchen features an extended island, walk-in pantry, and built-in range/oven, while the cozy fireplace creates an inviting gathering space. The spacious primary suite offers a luxurious soaker tub, elongated shower, and walk-in closet. Enjoy the convenience of low-maintenance living with yard maintenance and snow removal covered by the HOA. Located on a desirable left-end lot with convenient guest parking, this unique home combines thoughtful design, upscale finishes, and effortless single-level living. A truly special home and floor plan you won't see again! Current Builder Incentive: Get $7,500 towards the transaction if you write before October 31st 2026.
#2183053

Syracuse

2745 W 2495 S 212

2 Beds

2 Baths

2,246 Sq.Ft.

$722,831

MLS#: 2183053

To be Built- finishing December 2026. This home features a dramatic two-story living room with expansive windows, filled with natural light. The chef's kitchen offers a large island, spacious pantry, and upgraded finishes throughout. The main-floor primary suite provides a private retreat with a walk-in closet and spa-like ensuite. Upstairs, enjoy a versatile loft overlooking the living room, three additional bedrooms with walk-in closets, and a large shared bath with double vanities. Modern, inviting, and thoughtfully designed-this home is perfect for comfortable family living. The unfinished basement offers room to grow or extra storage. Come by the model home of the same floor plan!
#2176179

Payson

1324 N 1600 E 161

4 Beds

1 Baths

4,149 Sq.Ft.

$722,700

MLS#: 2176179
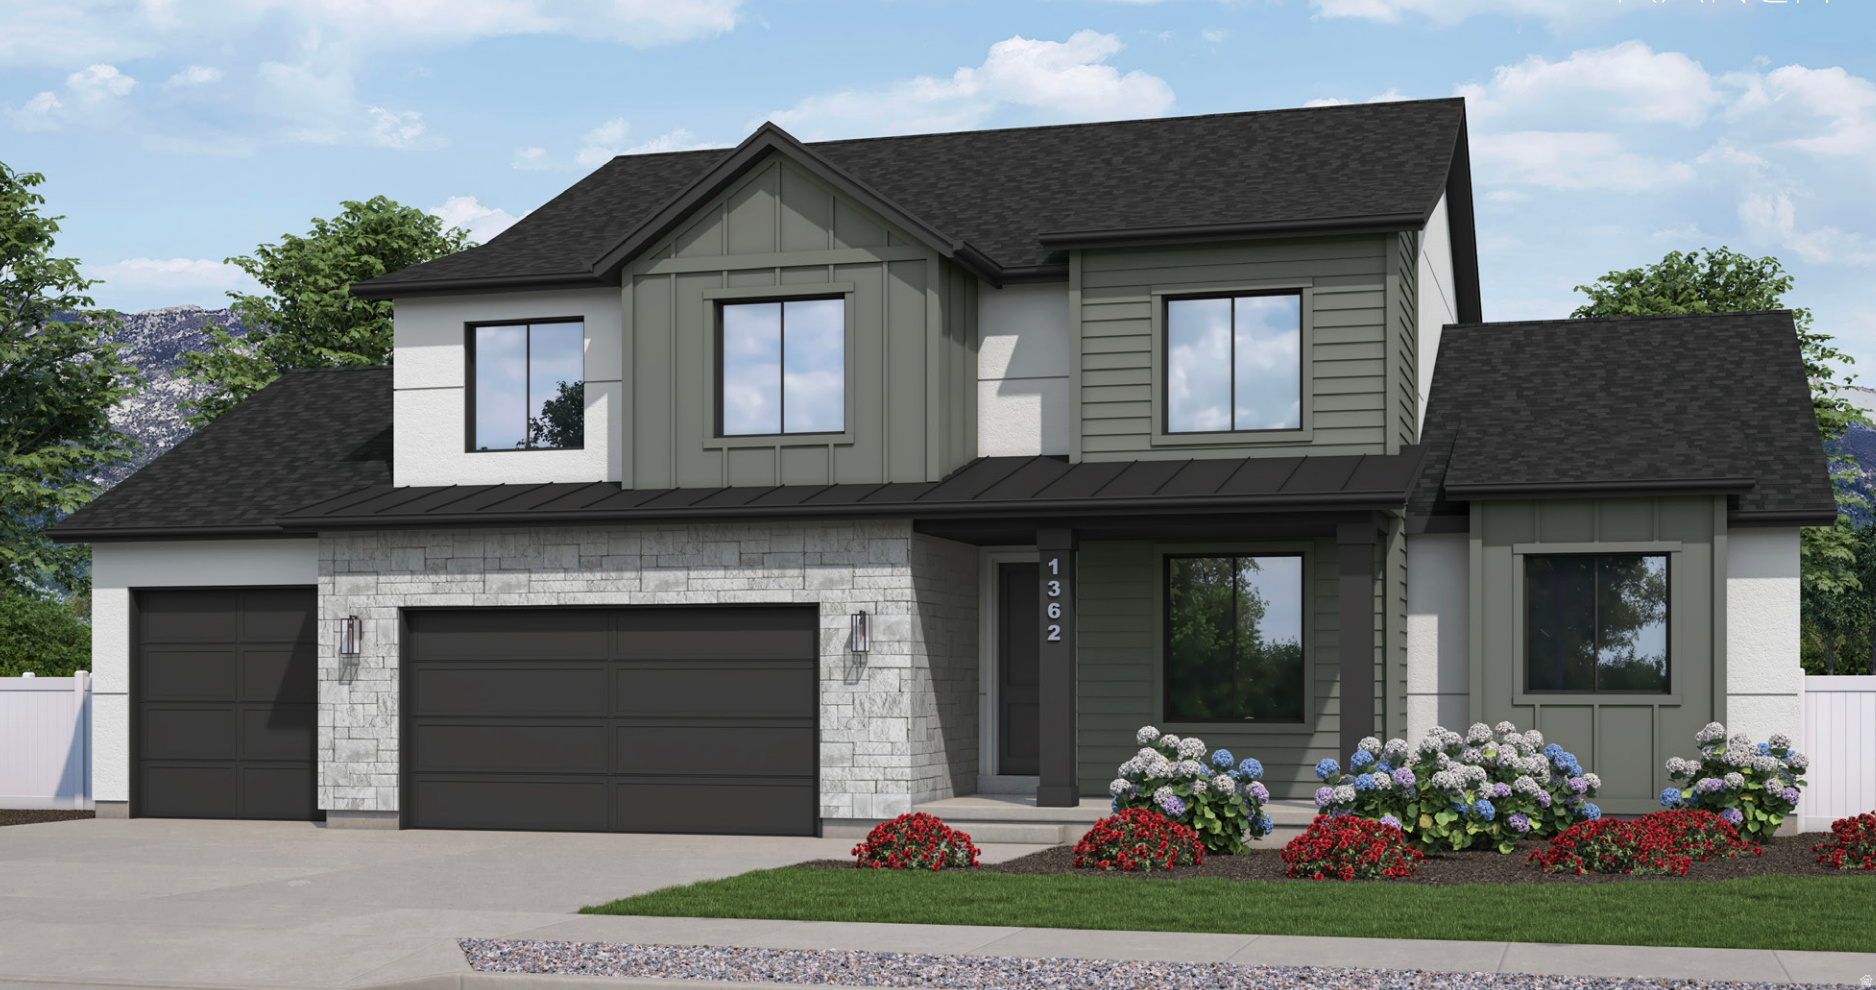
To be Built- finishing October 2026. This home features a dramatic two-story living room with expansive windows, filled with natural light. The chef's kitchen offers a large island, spacious pantry, and upgraded finishes throughout. The main-floor primary suite provides a private retreat with a walk-in closet and spa-like ensuite. Upstairs, enjoy a versatile loft overlooking the living room, three additional bedrooms with walk-in closets, and a large shared bath with double vanities. Modern, inviting, and thoughtfully designed-this home is perfect for comfortable family living. The unfinished basement offers room to grow or extra storage. Come by the model home of the same floor plan!
#2163269

Payson

1362 N 1600 E 164

4 Beds

1 Baths

4,149 Sq.Ft.

$722,700

MLS#: 2163269

Experience amenity-rich Park City living at The Lodges at Bear Hollow Village. This well-priced, fully furnished three-bedroom, two-bath condo offers 1,328 square feet of turnkey comfort with the flexibility of nightly rentals, making it an excellent option for a primary residence, vacation getaway, or investment property. Its courtyard-level location is a standout feature, with a private patio, heated walkway access, and the resident-only hot tub just steps from the front door for effortless year-round enjoyment. Inside, the home is warm, functional, and move-in ready, featuring upgraded alder cabinetry, granite countertops, a kitchen island, tile flooring, A/C, and a spacious primary bath with a soaking tub and separate shower. Secure heated garage parking adds valuable convenience in every season. Set just below the Utah Olympic Park, Bear Hollow offers quick access to trails, dining, shopping, Whole Foods, and the Free Bus route, along with a robust amenity package that includes a clubhouse, fitness room, outdoor pool, BBQ area, sun deck, half court, soccer field, putting green, and more. From golf, fishing, hiking, and biking to world-class winter recreation, this location makes it easy to enjoy the best of the Park City lifestyle. With strong lifestyle appeal, rental flexibility, and sought-after Bear Hollow amenities, this turnkey residence is a compelling Park City opportunity. Schedule your showing and see the value firsthand.
#2164050

Park City

5501 LILLEHAMMER LN 4205

3 Beds

2 Baths

1,328 Sq.Ft.

$722,000

MLS#: 2164050

***CONTRACT TODAY AND QUALIFY FOR UP TO 4% OF THE BASE PRICE IN INCENTIVES. Restrictions Apply: Contact Us for More Information***  Discover this thoughtfully designed new construction Richmond American Homes Dillon floor plan. Included features: a welcoming covered porch; a spacious kitchen offering a walk-in pantry, a butler's pantry and a center island; spacious dining, an open great room; a lavish primary suite showcasing a generous walk-in closet and a private bath; a convenient laundry; an unfinished basement boasting 9' ceilings, and a 3-car garage. The actual home may differ in color, material, and/or options. Choose from several floor plans. Photos shown are of previously built homes and may include upgrades or features not included in the current base pricing. The listed price includes the base price of the home along with the lot premium. Square footage figures are provided as a courtesy estimate only and were obtained from building plans.
#2183778

Saratoga Springs

904 W MEADOW SIDE DR 232

4 Beds

2 Baths

4,744 Sq.Ft.

$721,990

MLS#: 2183778

New on site 3 days ago
Come make our house your home at Capitol Reef! Our single-family floorplans feature open-concept designs that maximize space while still offering plenty of privacy. Conveniently positioned off W Herriman Blvd, Capitol Reef is the perfect spot for those seeking accessibility and ease. Enjoy being part of the larger, master-planned Olympia community, with quick access to JL Sorenson Rec Center, Mountain View Village Shopping Center, and Mountain View Corridor. The location, lifestyle, and home you've been waiting for are all right here! (NATALIE LOT 213)
#2185314

Herriman

6787 W CUTS CANYON DR 213

4 Beds

2 Baths

3,644 Sq.Ft.

$721,900

MLS#: 2185314

1 ... 663 664 665 666
* Listings identified with the FMLS IDX logo come from FMLS and are held by brokerage firms other than the owner of this website. The listing brokerage is identified in any listing details. Information is deemed reliable but is not guaranteed. If you believe any FMLS listing contains material that infringes your copyrighted work please click here to review our DMCA policy and learn how to submit a takedown request. © 2024. First Multiple Listing Service, Inc.
 - property

Send a message

Message successfully sent.

Your message

What is 3 + 4 ?

Reason for contacting?

I agree to receive email communication and understand I can unsubscribe at any time.

I agree to be contacted by Summit Realty Utah via call, email, and text for real estate services. To opt out, you can reply 'stop' at any time or reply 'help' for assistance. You can also click the unsubscribe link in the emails. Message and data rates may apply. Message frequency may vary. Privacy Policy

Sign Out

Virtual Assistant

Would you like to take the next step with this property? We can help you schedule a showing or virtual tour, or send you more details.

Yes, I would like more information.

Thank You for Your Reply, One of Our Agents will contact you as soon as possible

No, maybe later.

Thank you, you can always contact me via email, phone number or through the contact form.

Realhub AI

Lucy - Your AI-Powered Realtor

Update Your Temporary Password

Personalize your search

Enter your email and we'll notify you immediately when new listings match what you're looking for.

or enter email address

Already have an account ? Login here

Continue your home search

I agree to receive communications and understand I can unsubscribe at any time.

I agree to be contacted by Summit Realty Utah via call, email, and text for real estate services. To opt out, you can reply 'stop' at any time or reply 'help' for assistance. You can also click the unsubscribe link in the emails. Message and data rates may apply. Message frequency may vary. Privacy Policy

Already have an account ? Login here

We use cookies

We use cookies primarily for analytics to enhance your experience. By accepting, you agree to our use of these cookies. You can manage your preferences or learn more about our cookies policy.






