REALHUB is on fire today

Properties

Browse or get in touch to schedule a walkthrough.

  • Nearby me
Price range

Popular Features

Community Features

Association

Property Features

Waterfront

View

Exterior Features

Interior Features

Style

10000 properties match your criteria

Updated 1 minute ago

E-Alert name
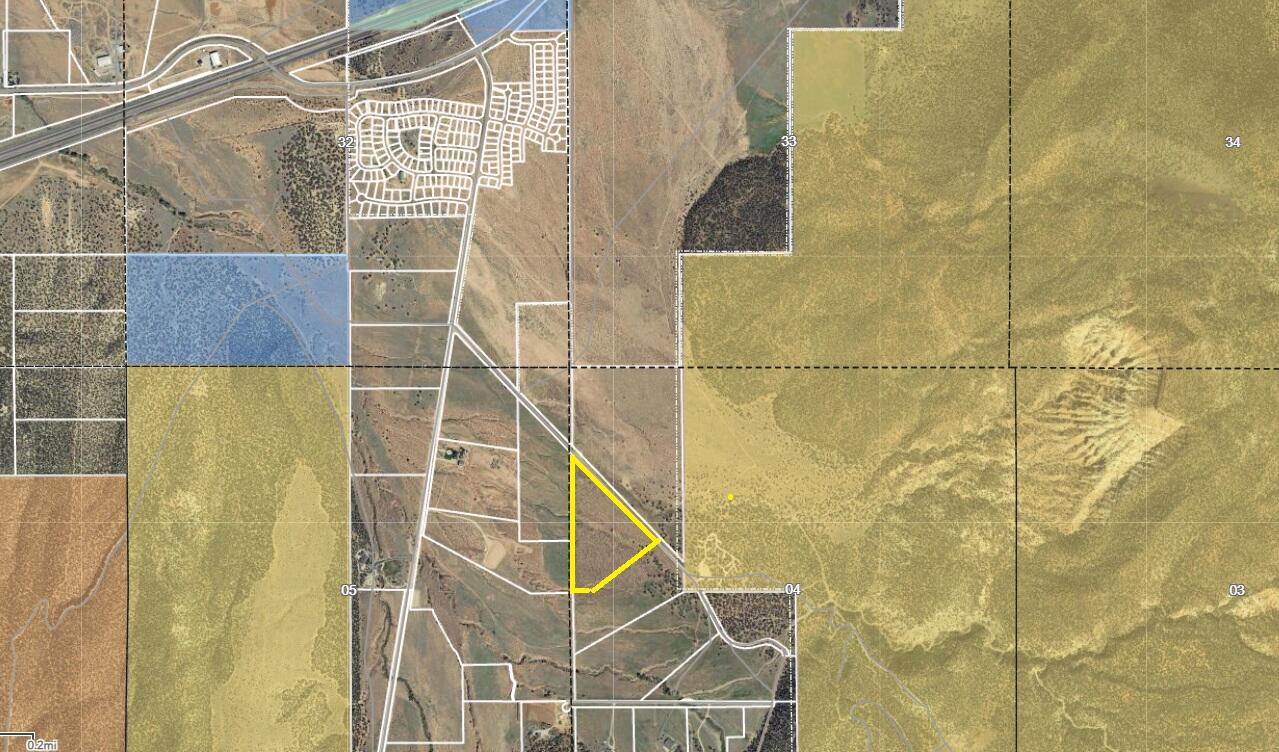
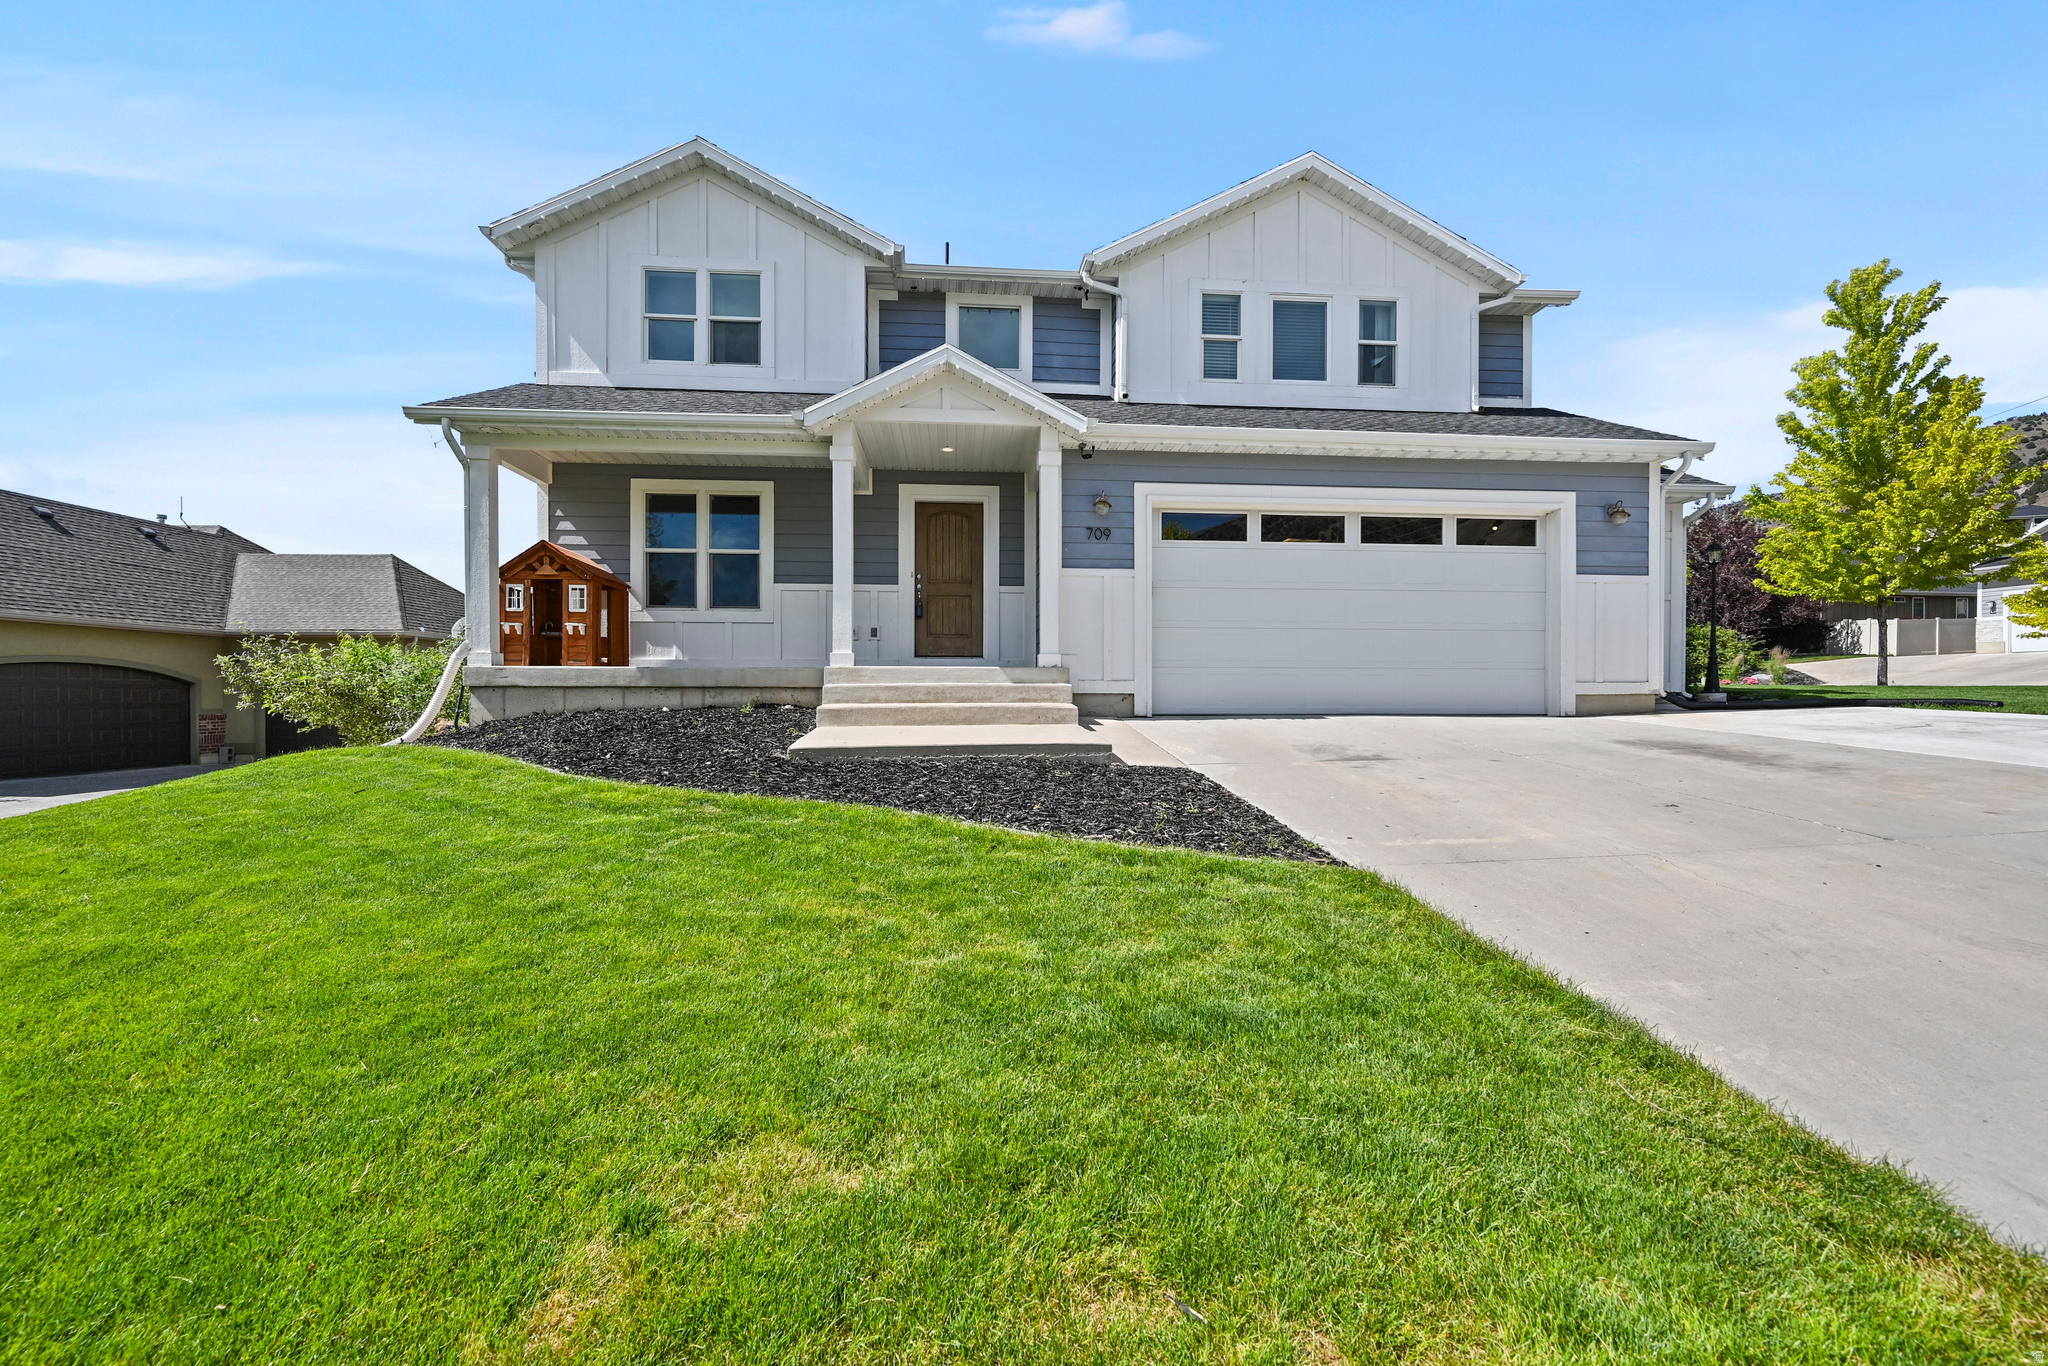
OPEN HOUSE SATURDAY AUGUST 1ST 12PM-2 PM. CHECK OUT THE VIRTUAL TOUR. Welcome to South Rim mountain living where wide open skies meet turn-key comfort. Perched on 3 acres of horse property, this home offers privacy, peace, and room to grow, all with no HOA. Built in 2017 and better than new, thanks to thoughtful upgrades including brand new carpet just installed & new water heater. Inside, enjoy a bright open floor plan with granite countertops, three bedrooms, two baths, and a walkout basement ready for your vision. Step outside to a fully finished front and back yard with drip irrigation, a covered patio perfect for quiet mornings or sunset evenings, and a serene waterfall feature. For toys, tools, or trailers, you'll love the 6-car garage and dedicated RV parking. 45 minutes from Salt Lake City, this is where starry nights, glowing sunrises, and true mountain tranquility become part of your everyday life. Square footage figures are provided as a courtesy estimate only and were obtained from building plans. Buyer is advised to obtain an independent measurement.
#2173836

Stockton

2056 RIDGELINE RD

3 Beds

2 Baths

3,480 Sq.Ft.

$720,000

MLS#: 2173836

New on site 3 days ago
**SELLER OFFERING a 1% BUYER INCENTIVE -- (1% of NET Purchase Price) ** Welcome home to this beautifully maintained South Jordan property where an incredible location and inviting backyard come together to create a home you'll love inside and out. Just minutes from The District and Bangerter Highway, you'll enjoy quick access to shopping, dining, entertainment, parks, and everyday conveniences. Out back, the covered patio creates a comfortable place to relax, entertain, or enjoy a quiet evening while overlooking the beautifully maintained yard and raised garden boxes. As you step inside, you're welcomed by a bright and open floor plan where the living room, dining area, and kitchen flow seamlessly together. Vaulted ceilings, a cozy fireplace, and large windows fill the living space with natural light, creating a warm and inviting atmosphere. The kitchen was designed for gathering and entertaining, featuring granite countertops, stainless steel appliances, a large center island, and plenty of workspace for everyday living. Upstairs, the spacious primary suite offers a relaxing retreat with a walk-in closet and ensuite bathroom featuring dual vanities, a separate soaker tub, and walk-in shower. Two additional bedrooms and a full bathroom complete the upper level. The finished basement expands the home's living space with a large recreation room centered around a second fireplace, creating the perfect place for movie nights, game days, or hosting family and friends. Two additional bedrooms, a full bathroom, and an oversized cold storage room provide exceptional flexibility for guests, hobbies, or additional storage. The oversized three-car garage offers plenty of room for vehicles, tools, and projects, complete with built-in storage and a workbench. Combining a functional floor plan, generous living space, and one of South Jordan's most convenient locations, this home offers the perfect balance of comfort, convenience, and everyday livability.
#2175209

South Jordan

11184 S ROPEMAKER RD

5 Beds

3 Baths

3,045 Sq.Ft.

$720,000

MLS#: 2175209

Fully renovated and beautifully reimagined, this corner-lot home offers the perfect blend of style, flexibility, and function. Inside, you'll find thoughtful updates throughout, including a stunning modern kitchen, refreshed bathrooms, updated finishes, and light-filled living spaces that feel both warm and elevated. The spacious layout offers room to spread out, while the fully finished mother-in-law apartment provides incredible versatility for multi-generational living, guests, rental income, or a private home office setup, and features brand new flooring. Situated on a desirable corner lot with great curb appeal and convenient access to nearby shopping, dining, parks, and commuter routes, this is the kind of home that checks every box. Move-in ready, beautifully updated, and full of opportunity.
#2160929

South Jordan

9977 S 3265 W

6 Beds

3 Baths

3,442 Sq.Ft.

$720,000

MLS#: 2160929

Rare opportunity to own a beautiful home in the highly desirable Ivory Highlands community. This well-maintained property features a brand-new roof, an open-concept floor plan, and a spacious primary suite. The fully finished basement offers a complete mother-in-law setup, ideal for multi-generational living or guest accommodations. The expansive, well-designed yard is perfect for relaxing and enjoying summer evenings. This home is a must-see and won't last long.
#2137379

Taylorsville

3068 W MATTERHORN DR

6 Beds

2 Baths

3,394 Sq.Ft.

$719,999

MLS#: 2137379

YOU DONT WANT TO MISS THIS ONE!! *VIEWS* CORNERLOT* Our SLICKROCK 3 CAR Horton+ includes tile floors in the bathroom and laundry, cultured marble surround showers, fireplace on the main level, stove cook top and double oven to get started- this home comes complete with your Primary bedroom with laundry in the walk-in closet on the MAIN level! Fireplace in the main floor living room with open concept as well as your office! Upstairs you'll find 4 bedrooms two full bathrooms and a massive loft, as well as a full laundry room! Need room for parking? Not only do you have your 2 car plus tandem garage you also have an attached 3rd car garage AND PLENTY of room for RV parking on the garage side!! Add in the best amenities in Southern Utah and you see why LONG VALLEY is the place to call home! The actual home may differ in color, material, and/or options. Interior pictures are of a finished home of the same floor plan and the available home may contain different options, upgrades, and exterior color and/or elevation style. Square footage figures are provided as a courtesy. *Interior Pictures are of similar home, some finishes my be different in color and material.*
#26-273265

Washington

3197 E Suntrail Dr 4310

5 Beds

None Baths

2,688 Sq.Ft.

$719,990

MLS#: 26-273265

YOU DONT WANT TO MISS THIS ONE!! *VIEWS* CORNERLOT* Our SLICKROCK 3 CAR Horton+ includes tile floors in the bathroom and laundry, cultured marble surround showers, fireplace on the main level, stove cook top and double oven to get started- this home comes complete with your Primary bedroom with laundry in the walk-in closet on the MAIN level! Fireplace in the main floor living room with open concept as well as your office! Upstairs you'll find 4 bedrooms two full bathrooms and a massive loft, as well as a full laundry room! Need room for parking? Not only do you have your 2 car plus tandem garage you also have an attached 3rd car garage AND PLENTY of room for RV parking on the garage side!! Add in the best amenities in Southern Utah and you see why LONG VALLEY is the place to call home! The actual home may differ in color, material, and/or options. Interior pictures are of a finished home of the same floor plan and the available home may contain different options, upgrades, and exterior color and/or elevation style. Square footage figures are provided as a courtesy. *Interior Pictures are of similar home, some finishes my be different in color and material.*
#2162694

Washington

3197 E SUNTRAIL DR 4310

5 Beds

3 Baths

2,688 Sq.Ft.

$719,990

MLS#: 2162694

Now selling in Inverness! The Dogwood two-story home offers 3 bedrooms, 2.5 bathrooms, a loft, and a 2-car garage with an open and functional main floor layout. Interior features include quartz countertops, laminate flooring, modern cabinetry, a walk-in pantry, and a convenient mud room off the garage. Upstairs includes a spacious loft, laundry room, full bath, and a large primary suite with a private bath and walk-in closet. The home also features a walk-out unfinished basement with space for future bedrooms, bath, and living area-plus a concrete back patio and a covered deck for outdoor living. Home includes a Smart Home Package, radon system, and builder warranty. Ask about $6,000 toward closing costs plus a below-market interest rate buydown (SEE ATTACHED FLYER FOR DETAILS) with DHI Mortgage.
#2158610

Lehi

564 E LEVENGROVE DR 243

3 Beds

2 Baths

3,227 Sq.Ft.

$719,990

MLS#: 2158610

** Special Interest Rates are Available ** with our Builder Forward Commitment (BFC) if you use DHI Mortgage in addition to receiving $6,000 toward closing costs. Now selling in Inverness! The Dogwood two-story home offers 3 bedrooms, 2.5 bathrooms, and a 2-car garage with a thoughtfully designed open layout. Features include quartz countertops, laminate flooring, modern cabinetry, a walk-in pantry, and a convenient mud room off the garage. All bedrooms are upstairs, along with the laundry room and full bath. The spacious primary suite includes a private bath and walk-in closet. This home also includes a walk-out unfinished basement with space for future bedrooms, bath, and living area-plus a concrete back patio. Comes with a Smart Home Package, radon system, and builder warranty. The actual home may differ in color, material, and/or options. Pictures are of a finished home of the same floor plan and the available home may contain different options, upgrades, and exterior color and/or elevation style. Square footage figures are provided as a courtesy estimate only and were obtained from building plans. No representation or warranties are made regarding school districts and assignments; please conduct your own investigation regarding current/future school boundaries.
#2149061

Lehi

348 E LEVENGROVE DR 238

3 Beds

2 Baths

3,227 Sq.Ft.

$719,990

MLS#: 2149061

Incredible home in the heart of Millcreek with extensive recent updates. New Price! New flooring, paint, cabinets, and countertops combine with a modern HVAC system and tankless water heater for comfort and efficiency.  Designed for flexible living, the home offers multiple large gathering areas and five bedrooms with a large master closet, providing ample space for family and guests. A new concrete driveway includes the option for a heated driveway.  Excellent location-minutes from the mountains and skiing, top restaurants, and shopping-while situated in a quiet, charming neighborhood. Ready to move in and enjoy.
#2152436

Millcreek

1741 E 3150 S

5 Beds

2 Baths

2,086 Sq.Ft.

$719,990

MLS#: 2152436

Just Reduced Again & Priced to Sell! This stunning former Parade of Homes property is perfect for large gatherings, both inside and out. The two-story residence features high-quality finishes throughout, offering six spacious bedrooms and four bathrooms, along with a three-car garage. Situated on a beautifully xeriscaped corner lot with excellent curb appeal, the home includes a master suite with two walk-in closets, a corner shower, a garden tub, and dual sinks. The main floor features a versatile bedroom adjacent to a full bath, ideal for use as a study or office. The backyard offers a covered patio with a high degree of privacy.  Please note that square footage figures are provided as a courtesy estimate based on county records. Buyers are advised to obtain an independent measurement. All information provided is deemed reliable but is not guaranteed and should be independently verified by the buyer and the buyer's agent.
#2134227

St. George

1418 E HAYROCKS DR S

6 Beds

4 Baths

3,348 Sq.Ft.

$719,900

MLS#: 2134227

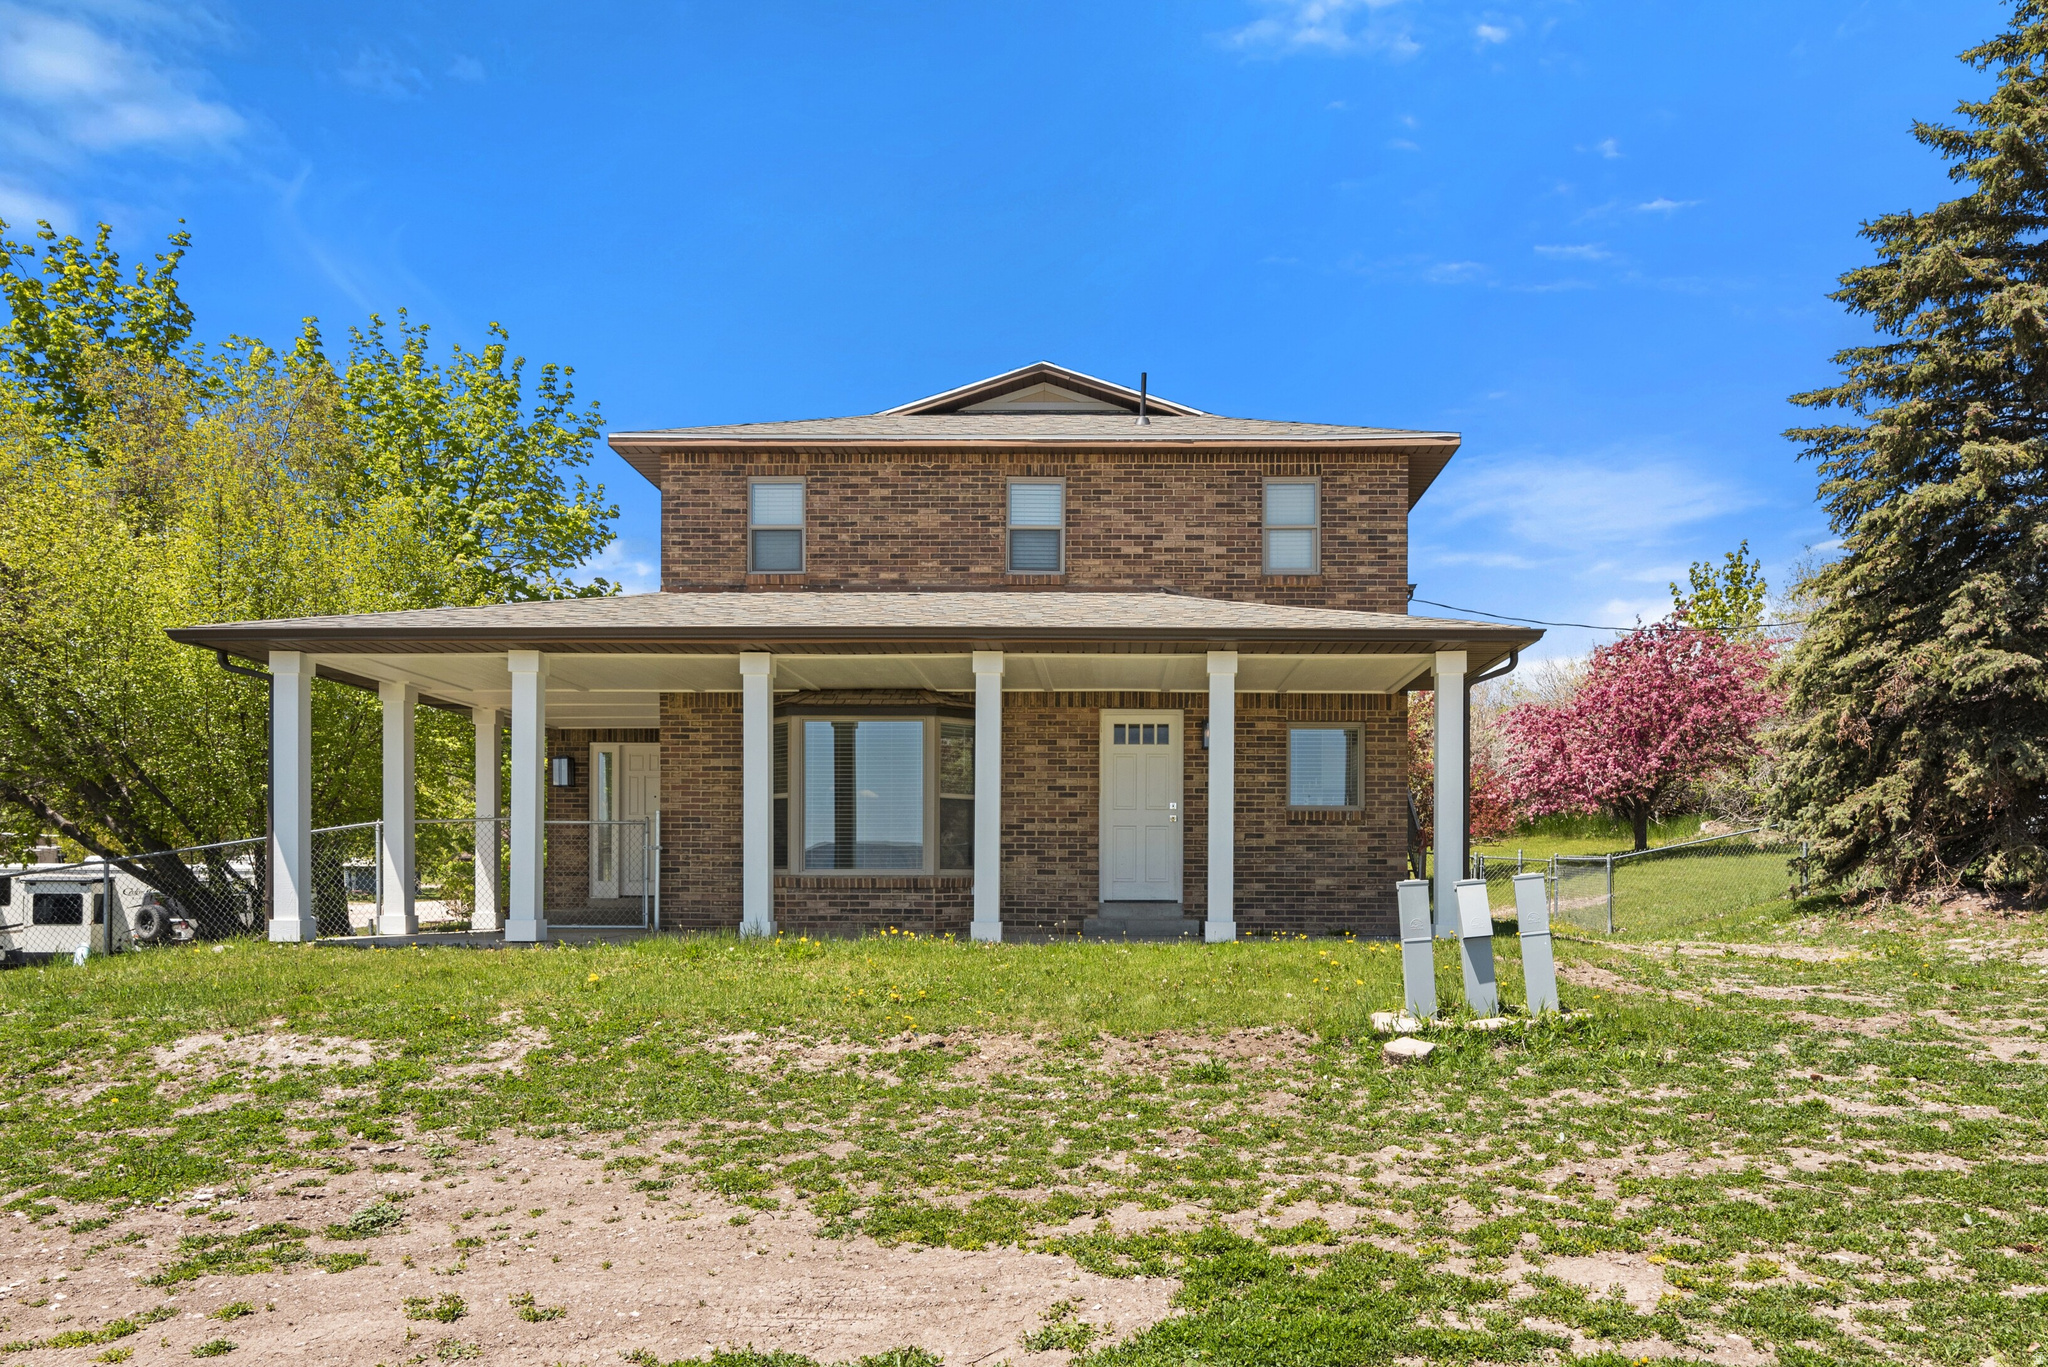
Beautiful light and bright townhome with an open floor plan. This home feels new with white paint, white quartz countertops, craftsman cabinets, and tons of light. All the bedrooms have walk-in closets and the primary suite has a spacious bathroom with large soaking tub. There is a front porch overlooking the neighborhood with stunning mountain views. This quiet neighborhood sits atop a ridge and Dimple Dell Regional Park is adjacent to the community for hiking, biking or just a relaxing stroll in nature. World class ski resorts, restaurants, and shopping are minutes away.    Square footage figures are provided as a courtesy estimate only .  Buyer is advised to obtain an independent measurement.
#2166311

Sandy

1418 E CHATEAU RIDGE WAY

3 Beds

2 Baths

2,257 Sq.Ft.

$719,900

MLS#: 2166311

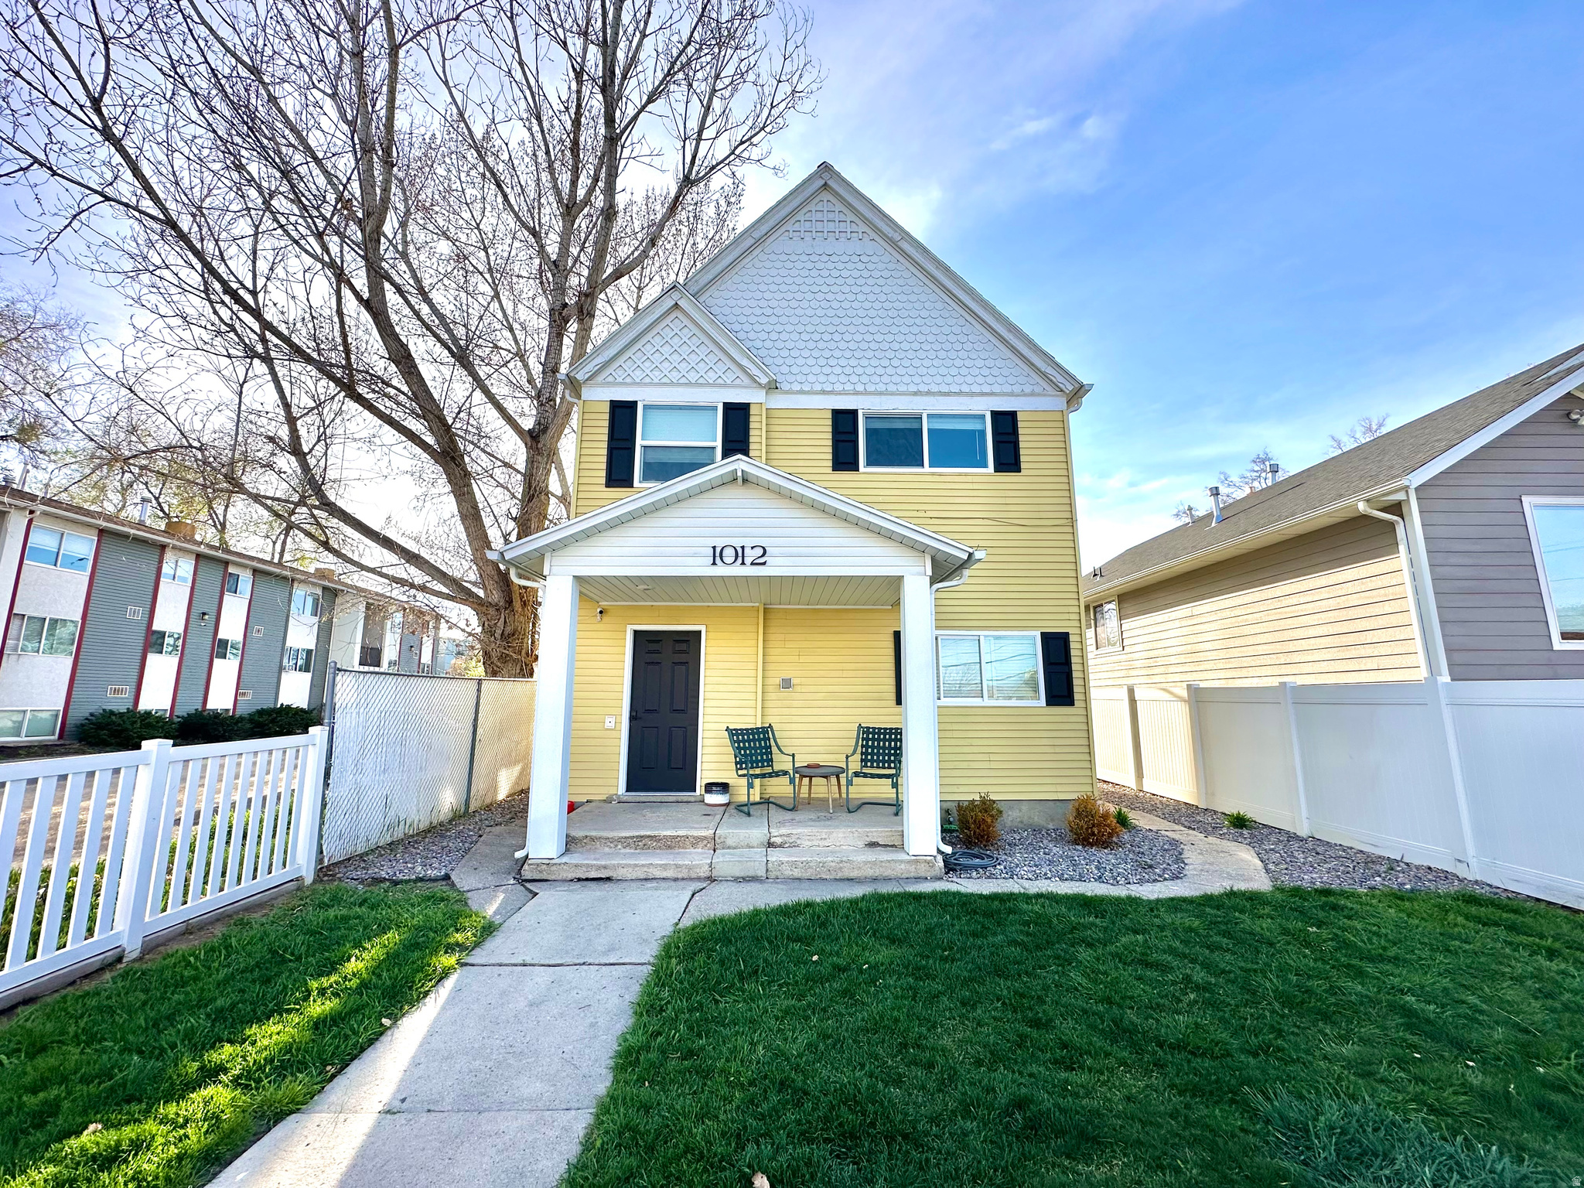
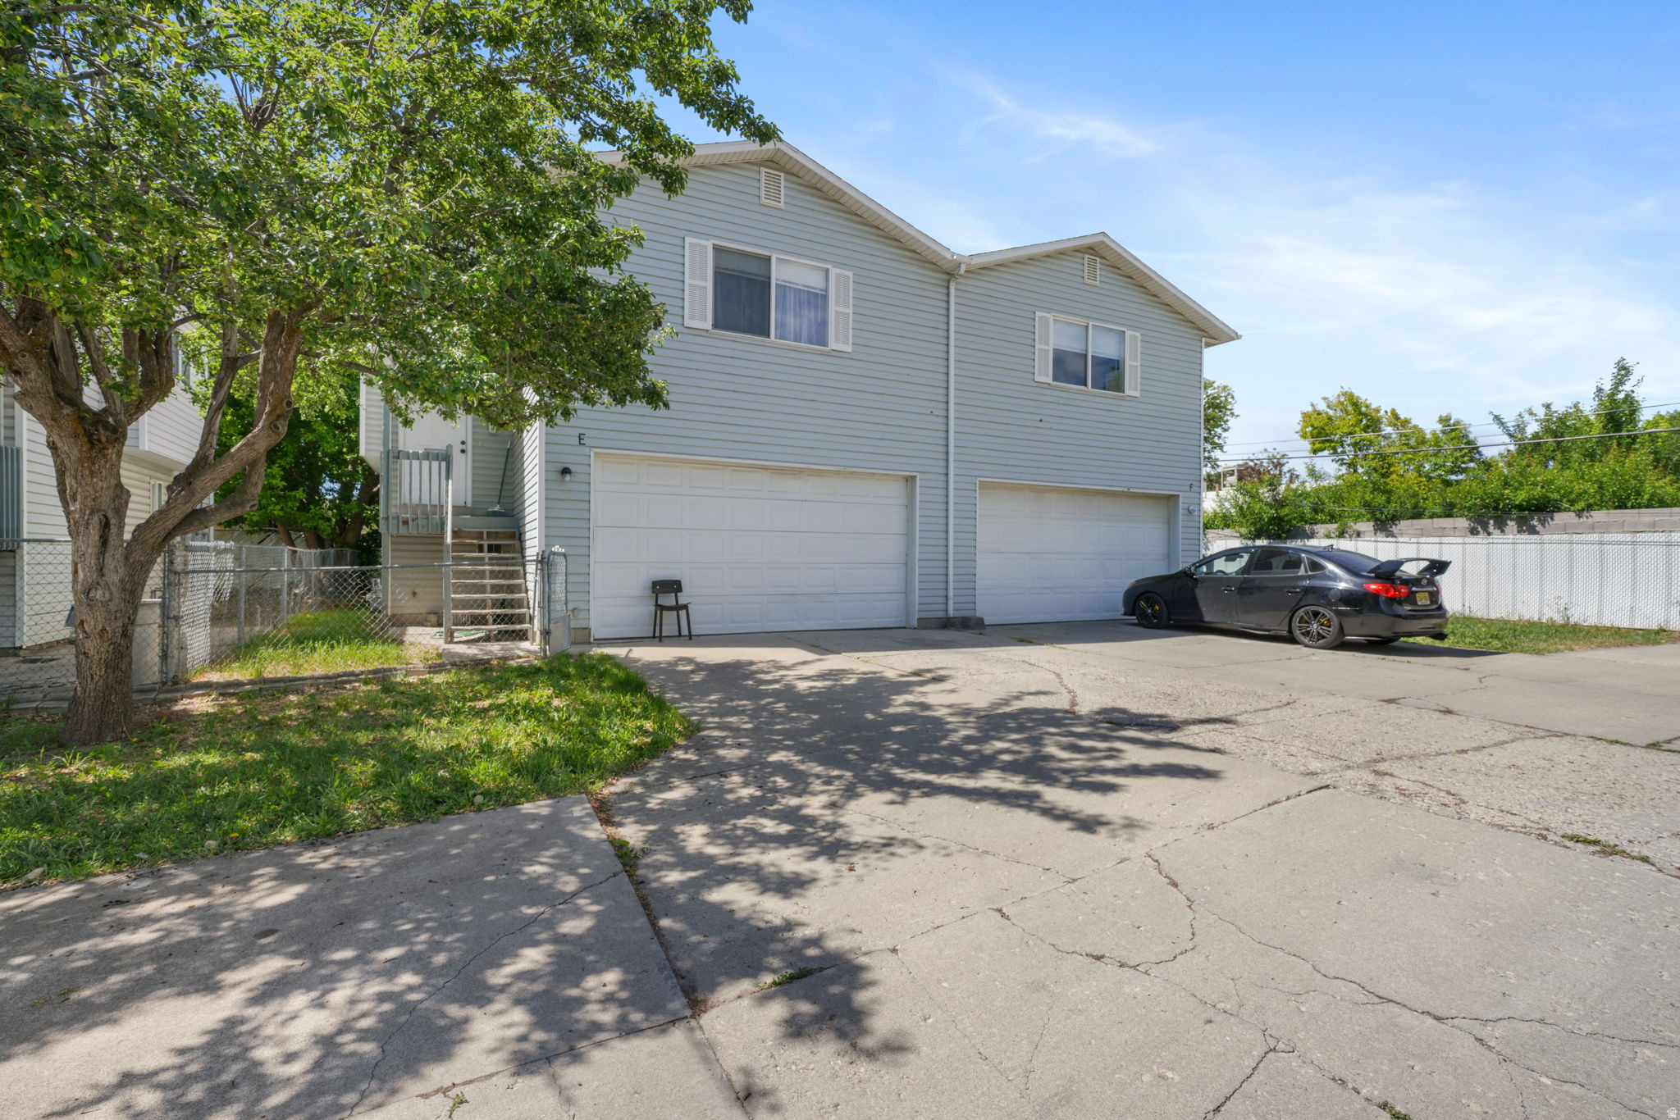
Updated in 2021duplex with current renters. Basement will be available for owner occupans in August.  Perfect for investor or owner occupant when the leases expire.  Great location with plenty of parking!
#2161340

Orem

512 N 100 E

6 Beds

None Baths

2,779 Sq.Ft.

$719,900

MLS#: 2161340

New on site 4 days ago
Welcome home to this beautifully finished 4-bedroom, 3.5-bath single family home offering 2,444 sq ft of thoughtfully designed living space. From the moment you enter, yquality craftsmanship and value shine through in every detail. The open floor plan features two living rooms, perfect for entertaining or everyday comfort, anchored by an upgraded fireplace. The kitchen impresses with quartz countertops, upgraded tile backsplash, and soft-close cabinetry throughout. Upgraded LVP flooring flows through high-traffic areas, while tile graces the bathrooms and laundry room for lasting durability. The primary suite offers a spa-like retreat with a Euro glass walk-in shower and upgraded tile finishes. Tall 8' interior doors and large windows fill the home with natural light and add to the elevated feel throughout. Built with 2x6 exterior construction for enhanced energy efficiency and wrapped in a stylish stone exterior, this home is as durable as it is beautiful. The extra-wide 3-car garage provides ample space for all your toys and storage needs, while the xeriscape front yard offers easy, low-maintenance curb appeal. Enjoy resort-style living with a community pool and bath house, all in a desirable location close to golf courses, hiking and biking trails, and parks that enhance the best of Southern Utah living. Retail conveniences are just 10 minutes away, offering the perfect balance of quiet retreat and everyday accessibility. Don't miss this exceptional opportunity to own a home where quality, comfort, and location come together seamlessly. Enjoy a preferred Lender 7/6 ARM featuring a 3.99% introductory rate for the first year, followed by a 4.99% rate for the next six years. 6.67% APR. Restrictions apply. See a Sales Manager for complete details and qualification requirements. This is not a commitment to lend. Qualifications and market conditions do apply. Corp NMLS 3116 Photos may be of similar completed home. Photos are of similiar home.
#2175041

St. George

626 S SAVIO DR LOT 42

1 Beds

2 Baths

2,444 Sq.Ft.

$719,900

MLS#: 2175041

Now complete! Schedule your private tour today and ask about our lender incentives! Discover sophisticated urban living in the heart of Salt Lake City's historic Marmalade District at theIRIS Luxury Townhomes. The Franklin B plan offers 3 bedrooms, 23 bathrooms, and flexible living space across three thoughtfully designed levels. Enjoy open-concept interiors with curated designer finishes, tall ceilings, and abundant natural light. Each home includes a spacious 2-car garage, energy-efficient systems, and a low-maintenance lifestyle with HOA services covering landscaping, snow removal, water, sewer, and trash Community amenities and modern design details make theIRIS a rare opportunity to experience both comfort and convenience. Located just minutes from downtown dining, shopping, and cultural attractions, theIRIS places you at the center of it all while offering a private retreat to call home.
#2150409

Salt Lake City

443 W 400 N 202

3 Beds

1 Baths

1,977 Sq.Ft.

$719,900

MLS#: 2150409

This stunning former Parade of Homes property is perfect for large gatherings, both inside and out. The two-story residence features high-quality finishes throughout, offering six spacious bedrooms and four bathrooms, along with a three-car garage. Situated on a beautifully xeriscaped corner lot with excellent curb appeal, the home includes a master suite with two walk-in closets, a corner shower, a garden tub, and dual sinks. The main floor features a versatile bedroom adjacent to a full bath, ideal for use as a study or office. The backyard offers a covered patio with a high degree of privacy. Please note that square footage figures are provided as a courtesy estimate based on county records. Buyers are advised to obtain an independent measurement. Some Images have been virtually staged
#26-268610

St George

1418 E HAYROCKS DR

6 Beds

None Baths

3,348 Sq.Ft.

$719,900

MLS#: 26-268610

1 ... 659 660 661 662 663 ... 666
* Listings identified with the FMLS IDX logo come from FMLS and are held by brokerage firms other than the owner of this website. The listing brokerage is identified in any listing details. Information is deemed reliable but is not guaranteed. If you believe any FMLS listing contains material that infringes your copyrighted work please click here to review our DMCA policy and learn how to submit a takedown request. © 2024. First Multiple Listing Service, Inc.
 - property

Send a message

Message successfully sent.

Your message

What is 3 + 4 ?

Reason for contacting?

I agree to receive email communication and understand I can unsubscribe at any time.

I agree to be contacted by Summit Realty Utah via call, email, and text for real estate services. To opt out, you can reply 'stop' at any time or reply 'help' for assistance. You can also click the unsubscribe link in the emails. Message and data rates may apply. Message frequency may vary. Privacy Policy

Sign Out

Virtual Assistant

Would you like to take the next step with this property? We can help you schedule a showing or virtual tour, or send you more details.

Yes, I would like more information.

Thank You for Your Reply, One of Our Agents will contact you as soon as possible

No, maybe later.

Thank you, you can always contact me via email, phone number or through the contact form.

Realhub AI

Lucy - Your AI-Powered Realtor

Update Your Temporary Password

Personalize your search

Enter your email and we'll notify you immediately when new listings match what you're looking for.

or enter email address

Already have an account ? Login here

Continue your home search

I agree to receive communications and understand I can unsubscribe at any time.

I agree to be contacted by Summit Realty Utah via call, email, and text for real estate services. To opt out, you can reply 'stop' at any time or reply 'help' for assistance. You can also click the unsubscribe link in the emails. Message and data rates may apply. Message frequency may vary. Privacy Policy

Already have an account ? Login here

We use cookies

We use cookies primarily for analytics to enhance your experience. By accepting, you agree to our use of these cookies. You can manage your preferences or learn more about our cookies policy.