
REALHUB is on fire today

Properties

Browse or get in touch to schedule a walkthrough.

  • Nearby me
Price range

Popular Features

Community Features

Association

Property Features

Waterfront

View

Exterior Features

Interior Features

Style

10000 properties match your criteria

Updated 1 minute ago

E-Alert name

Located on North Vernal Bench along North 2500 West, this two-story, 5,217 sq ft home with a finished walk-out basement offers six bedrooms and 3.5 bathrooms. The main level features a family room with wood-burning stove and a kitchen with double oven. The primary suite includes a soaker tub. Four bedrooms are upstairs, one on the main level, and one in the basement. The home sits on 2.92 (parcels 040270030, 040270034, 040270036). 1.12 acres with 1 acre foot irrigation water, 10 ELUs stock water - Well Water Right 45-5944). Garage parking enough for 9 vehicles: 30x55 (1650 sqft.) 4-bay shop (10' height by 12' doors), Oversize 2-car (26x27) attached garage), plus RV and outdoor parking for 25+ vehicles. Features include mature pine and fruit tree's, a fully fenced backyard, automatic sprinklers, and an aluminum walk-out deck form the main level. Connected to central air and heat, city culinary water, city sewer, Rocky Mountain Power electric, and Embridge gas, gas dryer hookup. No HOA; zoned for horses. Located in the Uintah School District (Maeser Elementary, Vernal Middle, Uintah High). Contact listing agent for details or to schedule a showing.
#2177297

Vernal

2741 N 2500 W

6 Beds

3 Baths

5,217 Sq.Ft.

$730,000

MLS#: 2177297
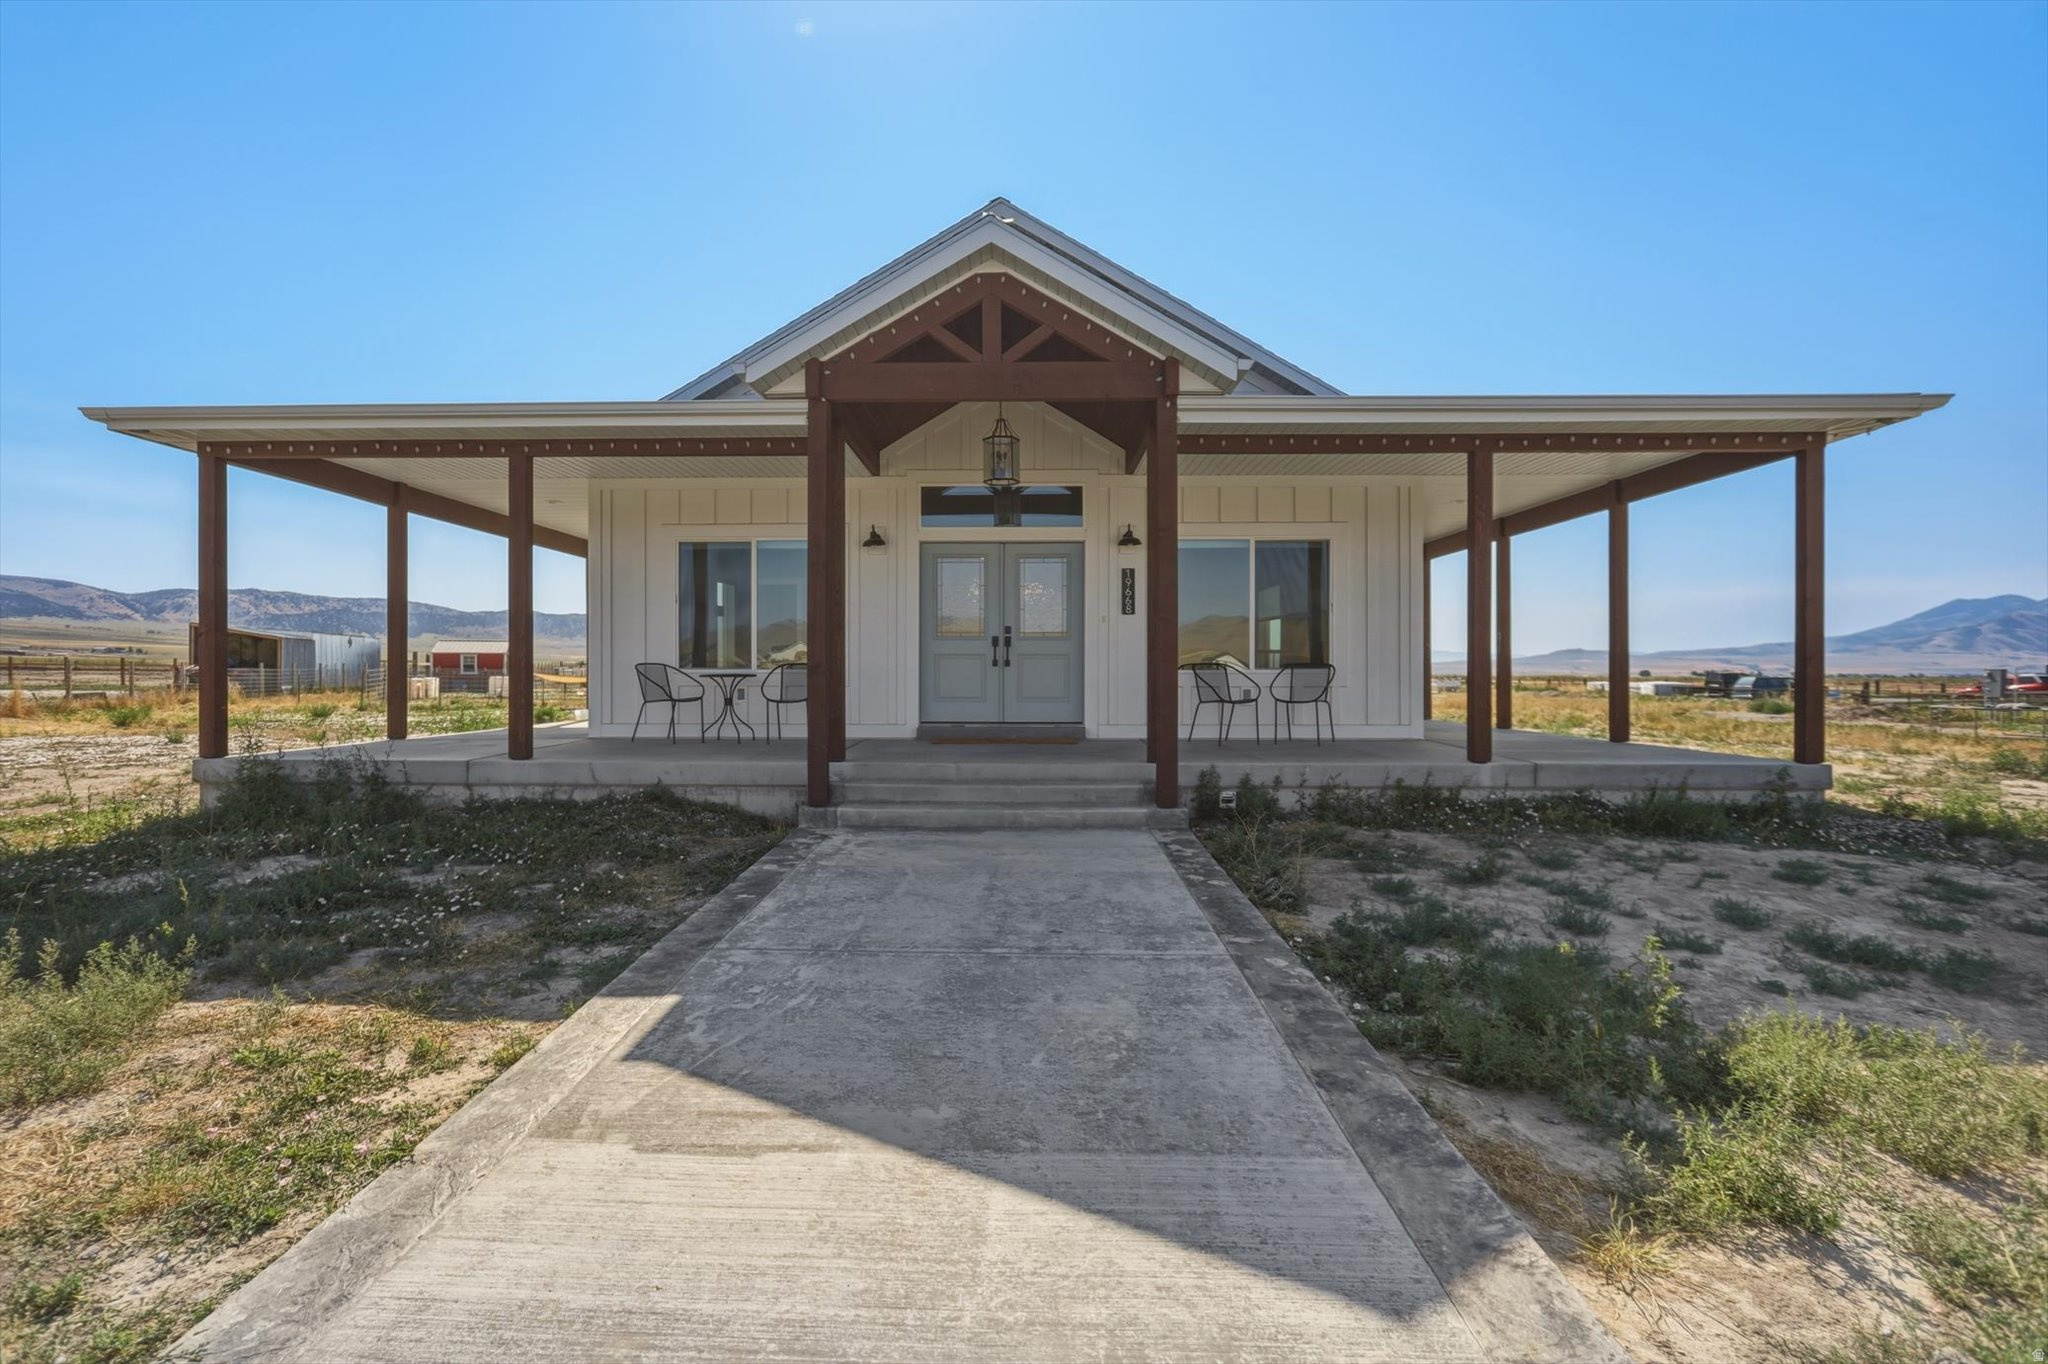
Discover the perfect blend of modern comfort and country living on this exceptional 3.7-acre property in Plymouth, Utah. Built in 2025, this beautifully designed 3,100-square-foot home offers five bedrooms, three bathrooms, and a fully finished basement, providing ample space for family, work, and recreation. The heart of the home is the custom farmhouse-inspired kitchen, featuring butcher-block countertops, double ovens, a professional range hood, and two full-size refrigerators-perfect for entertaining, large families, meal prep, or preserving the harvest. The open great room creates a warm gathering space with a cozy fireplace, while thoughtful features throughout the home include two pantries, two drinking fountains, a dedicated mudroom, an office, a school room, a play loft, and an impressive 800-square-foot cold storage room. The private primary suite offers a spa-like retreat with dual vanities, a freestanding soaking tub, separate shower, and its own stackable laundry. Designed for efficiency and peace of mind, the home includes central gas heat, central air conditioning, two water heaters, and a whole-home backup generator. Outside, the possibilities are endless. The property is already established for hobby farming, horses, livestock, or self-sufficient living with eight separate paddocks, a dedicated dog paddock, chicken coop, fenced garden, orchard and berry planting areas protected by deer fencing, and approximately 0.3 acres of irrigated vegetable garden plus 1.25 acres dedicated to orchard and berry production.  The two outbuildings provide incredible flexibility, including a 15' x 50' barn with hay storage, workshop, and covered equipment parking, along with an additional 10' x 10' barn. An RV septic hookup, owned 1.75 acre-feet of water shares, and drip irrigation serving the garden, orchard, and berry areas make this property ready for immediate use. Located just 11 miles from Tremonton and only three minutes from I-15, you'll enjoy peaceful country living with convenient access to shopping, schools, and recreation, including hiking, camping, boating, golf, and nearby hot springs. Included with the property are two refrigerators, two washers and dryers, a backup generator, a chicken coop, and a trampoline. Whether you're dreaming of a productive homestead, a horse property, or simply room to breathe while enjoying breathtaking mountain views, this one-of-a-kind property is ready to welcome you home.  Square footage figures are provided as a courtesy estimate only. Buyer is advised to obtain an independent measurement.
#2172265

Plymouth

19668 N 5350 W

5 Beds

3 Baths

3,120 Sq.Ft.

$730,000

MLS#: 2172265
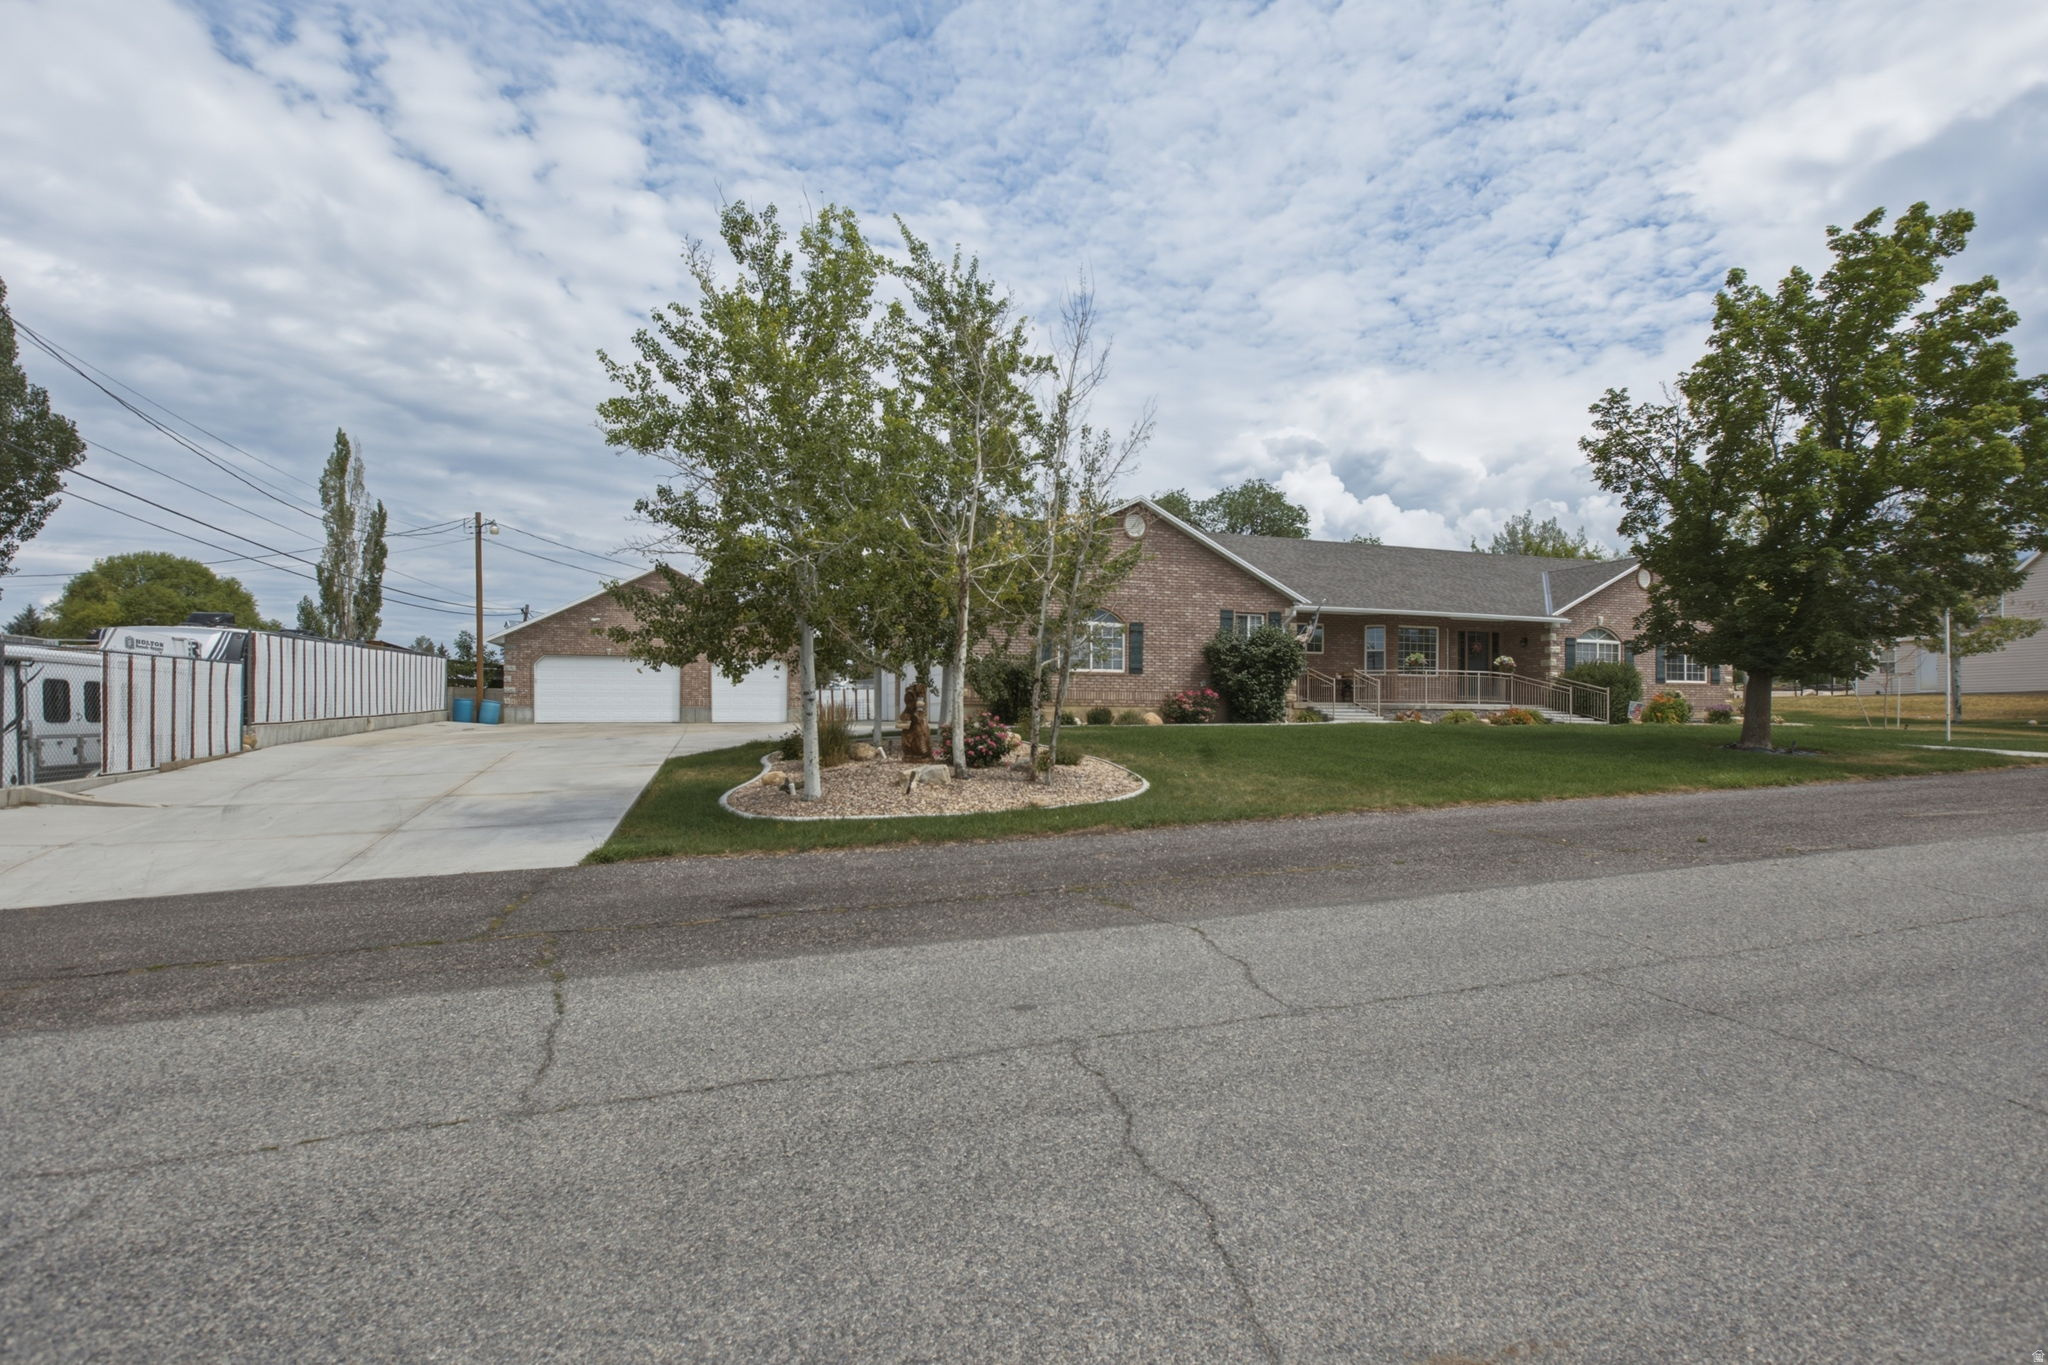
Absolutely stunning house! Over 4,000 sq ft finished living area. Large 3 car garage on the westside of the house, and also a detached 3 car garage workshop. Plenty of room to park your RV as well. This house also has many upgrades through out. A short list is a new shingled roof, new furnace, new interior paint, hardwood floors were refinished and landscaping improvements, including large cement driveway. Large covered patio for entertaining your family and friends. Covered front porch for with beautiful views of the mountains and valleys. 1 wood stove and 1 gas fireplace in the basement. 2 Shares of Cottonwood Gooseberry Irrigation water for the landscaping and vegetable garden boxes.
#2174136

Fairview

265 E 100 N

5 Beds

3 Baths

4,020 Sq.Ft.

$730,000

MLS#: 2174136

Price reduced
Recently updated all-brick rambler offering space, flexibility, and comfort for today's lifestyle! This spacious home features 5 bedrooms, 3 bathrooms, two inviting living areas, and two full kitchens, making it an ideal setup for multi-generational living, extended family, or guests.  The generous floor plan includes spacious rooms throughout, plus a versatile flex room (with a closet but no window) that's perfect for a home office, fitness room, hobby space, playroom, or whatever best fits your family's needs.  Situated in an outstanding neighborhood with beautiful mountain views, this home is conveniently located near schools, ski resorts and Hidden Valley Country Club. Outside, you'll appreciate the RV parking and ample space for all your vehicles and recreational toys.  Don't miss this exceptional opportunity to own a move-in-ready home that combines versatility, comfort, and a fantastic location!
#2170653

Sandy

1676 E 11245 S

5 Beds

1 Baths

3,084 Sq.Ft.

$730,000

MLS#: 2170653

**BETTER THAN NEW + A PRIVATE ADU!** Only six months old, this beautiful home gives you the fresh feel of new construction without the wait-or the added expense of finishing it yourself. The main home features **4 spacious bedrooms, 3 bathrooms, a 2-car garage**, and a bright, open layout with modern finishes throughout. The true standout is the **attached ADU with its own private entrance, kitchen, bedroom, bathroom, and laundry hookups**-perfect for multi-generational living, guests, a home office, or potential rental income.Outside, the yard is **fully fenced and professionally landscaped**, with the grass already paid for and scheduled for installation as soon as weather permits.Nearly new, thoughtfully finished, and offering incredible flexibility, **this is one you won't want to miss!**  Square footage figures are provided as a courtesy estimate only and were obtained from county records. Buyer is advised to obtain an independent measurement. . Buyer/ buyers agent to verify and approve all property info.
#2183576

West Point

3902 W 825 N

5 Beds

3 Baths

3,501 Sq.Ft.

$730,000

MLS#: 2183576
Price reduced
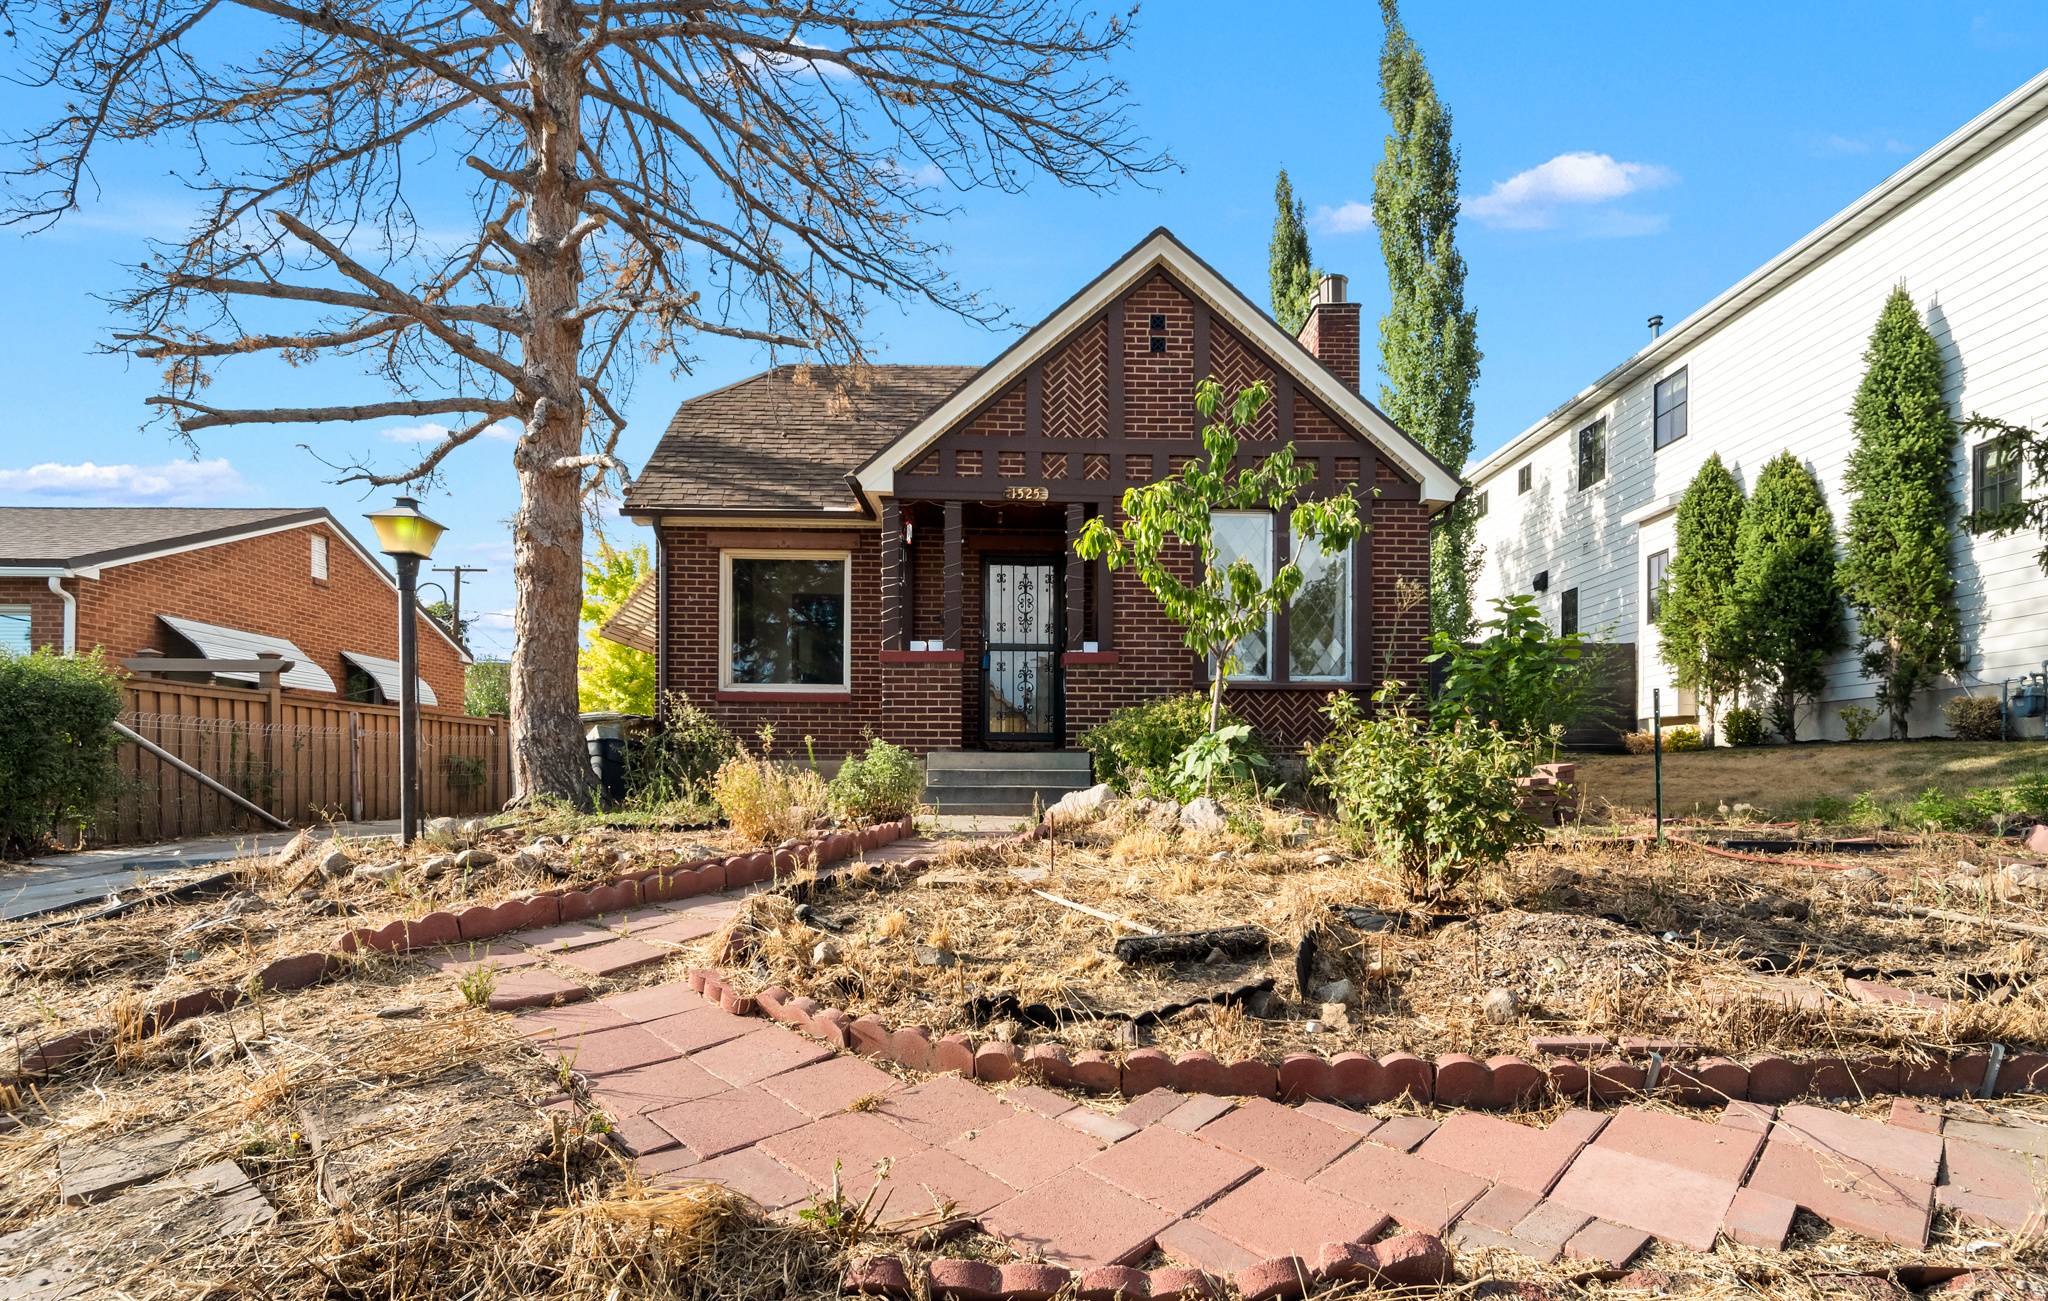
Discover the rare opportunity to transform a classic Tudor into a truly exceptional East Bench residence in one of Salt Lake City's most coveted neighborhoods. Nestled among mature trees in the heart of 15th & 15th and Wasatch Hollow, this home offers timeless architecture, an established setting, and the chance to create a luxury property tailored to your vision.  Rich with character and original charm, the home provides an outstanding canvas for a sophisticated renovation. Whether your dream includes a stunning chef's kitchen, spa-inspired primary suite, expansive entertaining spaces, or a thoughtfully designed lower level, the generous floor plan and spacious lot offer endless possibilities to elevate this home to its full potential.  The location is simply unmatched. Enjoy peaceful, tree-lined streets while being just minutes from Sugar House, Foothill Village, the University of Utah, downtown Salt Lake City, world-class healthcare, fine dining, boutique shopping, and countless outdoor adventures. Spend weekends exploring Wasatch Hollow Preserve, hiking the nearby foothill trails, or skiing Utah's renowned resorts just a short drive away.  Luxury isn't just about the home-it's about the lifestyle. This is your chance to invest in one of Salt Lake City's most desirable neighborhoods and create a residence that reflects your personal style while building lasting value. Opportunities to secure a property with this level of potential in Wasatch Hollow are exceptionally rare.
#2173885

Salt Lake City

1525 E KENSINGTON AVE S

4 Beds

2 Baths

2,010 Sq.Ft.

$730,000

MLS#: 2173885

Nestled in a great area on the East Bench, this is a must-see home that's genuinely unique, and one you'll fall in love with once you're inside. It is much bigger than it looks from the street. The main level welcomes you with solid oak kitchen cabinets and stainless-steel appliances, flowing into a huge dining area perfect for entertaining. The large family room features accordion bypass doors that separate to create a private office or kids' play area, while an incredible open living space features a wall of windows overlooking the backyard, filling the room with natural light. Upstairs offers 2 bedrooms and 2 full bathrooms, headlined by a true primary suite: two walk-in closets, a separate soaker tub and stand-up shower, and even a spiral staircase leading down to the basement. A stained-glass door off the primary bathroom opens onto the deck, adding a unique architectural touch you won't find in a typical home. The basement adds 2 more bedrooms and a full bathroom, all with updated flooring, and includes a full ADU with its own kitchen and separate entrance. On top of that, the lower level is loaded with extras: a built-in working hot tub that self-drains at the push of a button and runs on a newer pump, a full newly built-in indoor sauna, a gas fireplace, a TV/theater room, and a tool room/storage area. The built-in bar area is a nice touch to the home including the pool table, access outside and its own heat source. The sq ft from this room is not included in the homes total. The kitchen refrigerator, washer, and dryer are all included. On the mechanical side, this home is doubled up for peace of mind: two water heaters, two furnaces, and two AC units. One water heater and the water softener were replaced roughly two years ago, and the main AC unit was replaced in August 2026. Outside, enjoy a stained concrete patio with a retractable shade, a storage area tucked under the garage, and updated exterior electrical service. The yard is beautifully maintained with auto sprinklers, and the 1-car garage features durable epoxy flooring. All of this within walking distance to trails, parks, and schools. Square footage was measured/verify by a licensed appraiser in Aug 2026.
#2182498

Ogden

1376 E KINGSTON DR S

4 Beds

2 Baths

4,210 Sq.Ft.

$730,000

MLS#: 2182498

Tucked into a quiet corner of Midway, this townhome at The Lodges at Snake Creek delivers a level of privacy that's hard to find in attached housing. Thanks to mature trees, natural stone landscaping, and thoughtful spacing from surrounding lots, the setting feels peaceful and uncrowded. Information is provided as a courtesy and deemed reliable, but is not guaranteed. Buyer to verify all listing details, including square footage and acreage, to their own satisfaction.
#2184929

Midway

1115 N 455 W 3

3 Beds

2 Baths

2,077 Sq.Ft.

$730,000

MLS#: 2184929

Don't miss this rare opportunity to own condo at Trellis On The Greens 55 and older Community! Right in the heart of Provo next to Riverside Golf Course. Unit 112 is on the main level with easy access to the clubhouse, gym, pool, sauna, and library. It also has 2 underground parking spaces, and comes with 2 storage units (most units only have one).  Buyers to verify sq footages.
#2183327

Provo

222 W 2280 N 112

1 Beds

1 Baths

1,842 Sq.Ft.

$729,999

MLS#: 2183327

Price reduced
True log cabin/home, secluded with great views on 5.3 acres. Large workshop, oversized garage with extra room. Hardwood floors, large deck, open kitchen dining living room. Room to ride atv's, close access to public lands for hunting, fishing, atv's,. horseback riding. Included is a very large gun safe and a very nice Generac back up power system!
#2178290

Malad City

5058 W 500 N

3 Beds

1 Baths

2,640 Sq.Ft.

$729,999

MLS#: 2178290

Price reduced
6 bed / 4 bath / 3,950 finished sq ft on a .25-acre lot. Vaulted ceilings, large master suite, mountain views. Finished basement. Two-car garage plus backyard shed. Full landscaping, front and back. New roof in 2022. Built 1973, well maintained, established northeast Orem neighborhood with easy access to I-15, UVU, and Provo Canyon. Great area for families. Square footage and lot size per county records; buyer to verify all information.
#2183185

Orem

843 E 970 N

6 Beds

4 Baths

3,950 Sq.Ft.

$729,995

MLS#: 2183185
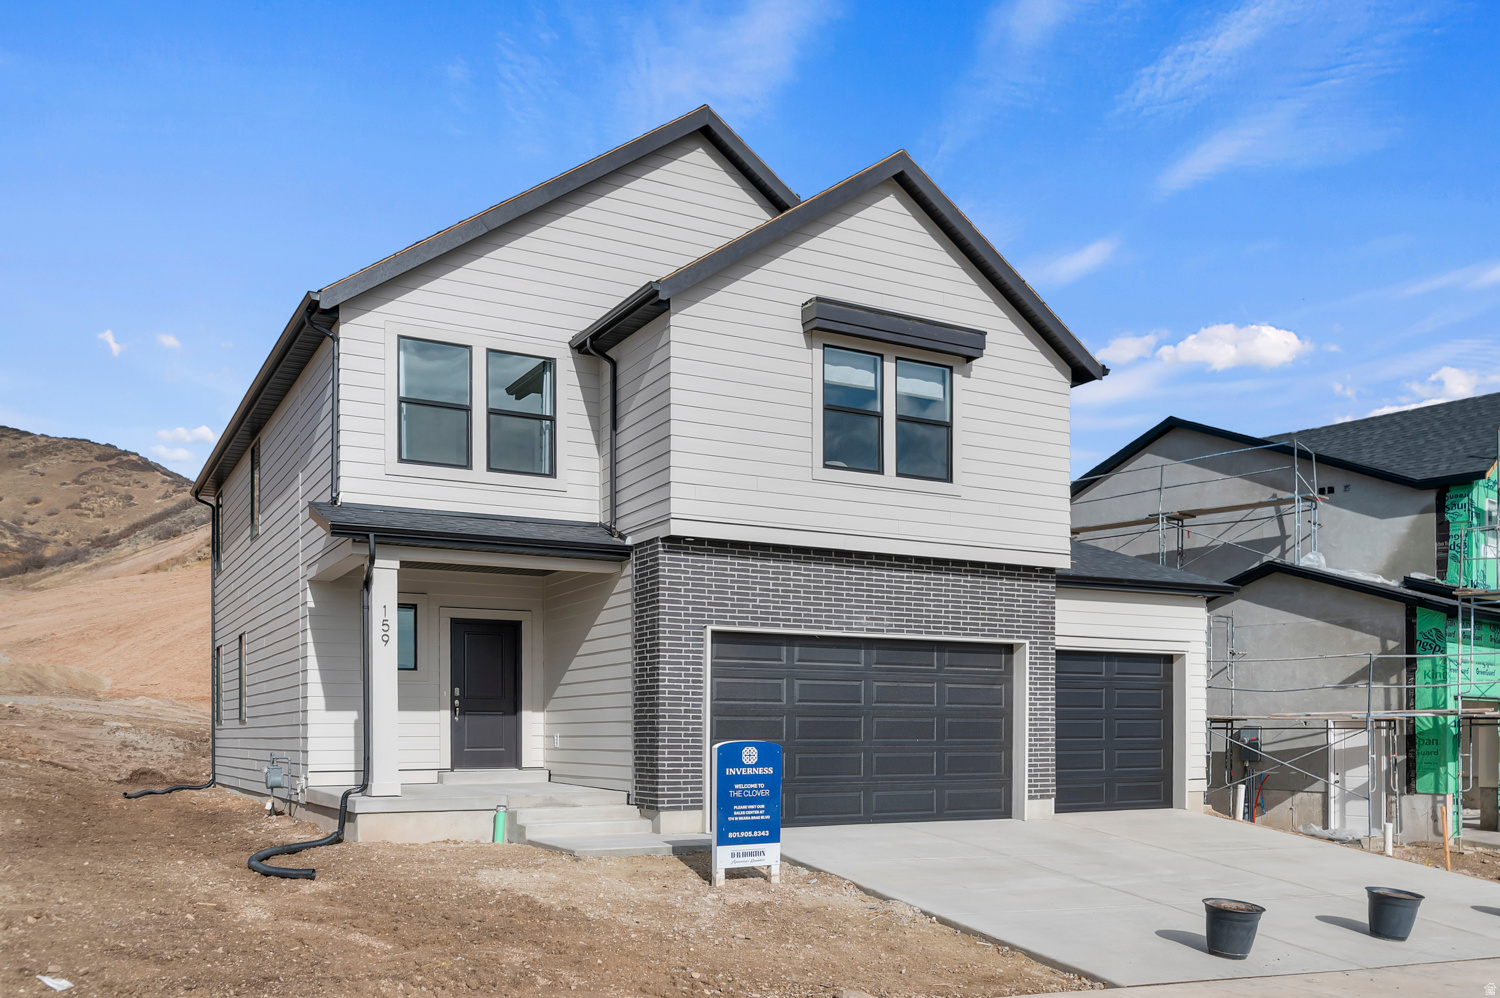
** Special Interest Rates are Available ** with our Builder Forward Commitment (BFC) if you use DHI Mortgage in addition to receiving $6,000 toward closing costs. Now selling in Inverness! The Clover two-story home offers 3 bedrooms, 2.5 bathrooms, and a 2-car garage with a thoughtfully designed open layout and a giant loft upstairs. Features include quartz countertops, laminate flooring, modern cabinetry, a walk-in pantry, and a convenient mud room off the garage. All bedrooms are upstairs, along with the laundry room and full bath. The spacious primary suite includes a private bath and walk-in closet. This home also includes a walk-out unfinished basement with space for future bedrooms, bath, and living area-plus a concrete back patio. Comes with a Smart Home Package, radon system, and builder warranty. The actual home may differ in color, material, and/or options. Pictures are of a finished home of the same floor plan and the available home may contain different options, upgrades, and exterior color and/or elevation style. Square footage figures are provided as a courtesy estimate only and were obtained from building plans. No representation or warranties are made regarding school districts and assignments; please conduct your own investigation regarding current/future school boundaries.
#2164713

Lehi

626 E LEVENGROVE DR 249

3 Beds

2 Baths

3,011 Sq.Ft.

$729,990

MLS#: 2164713
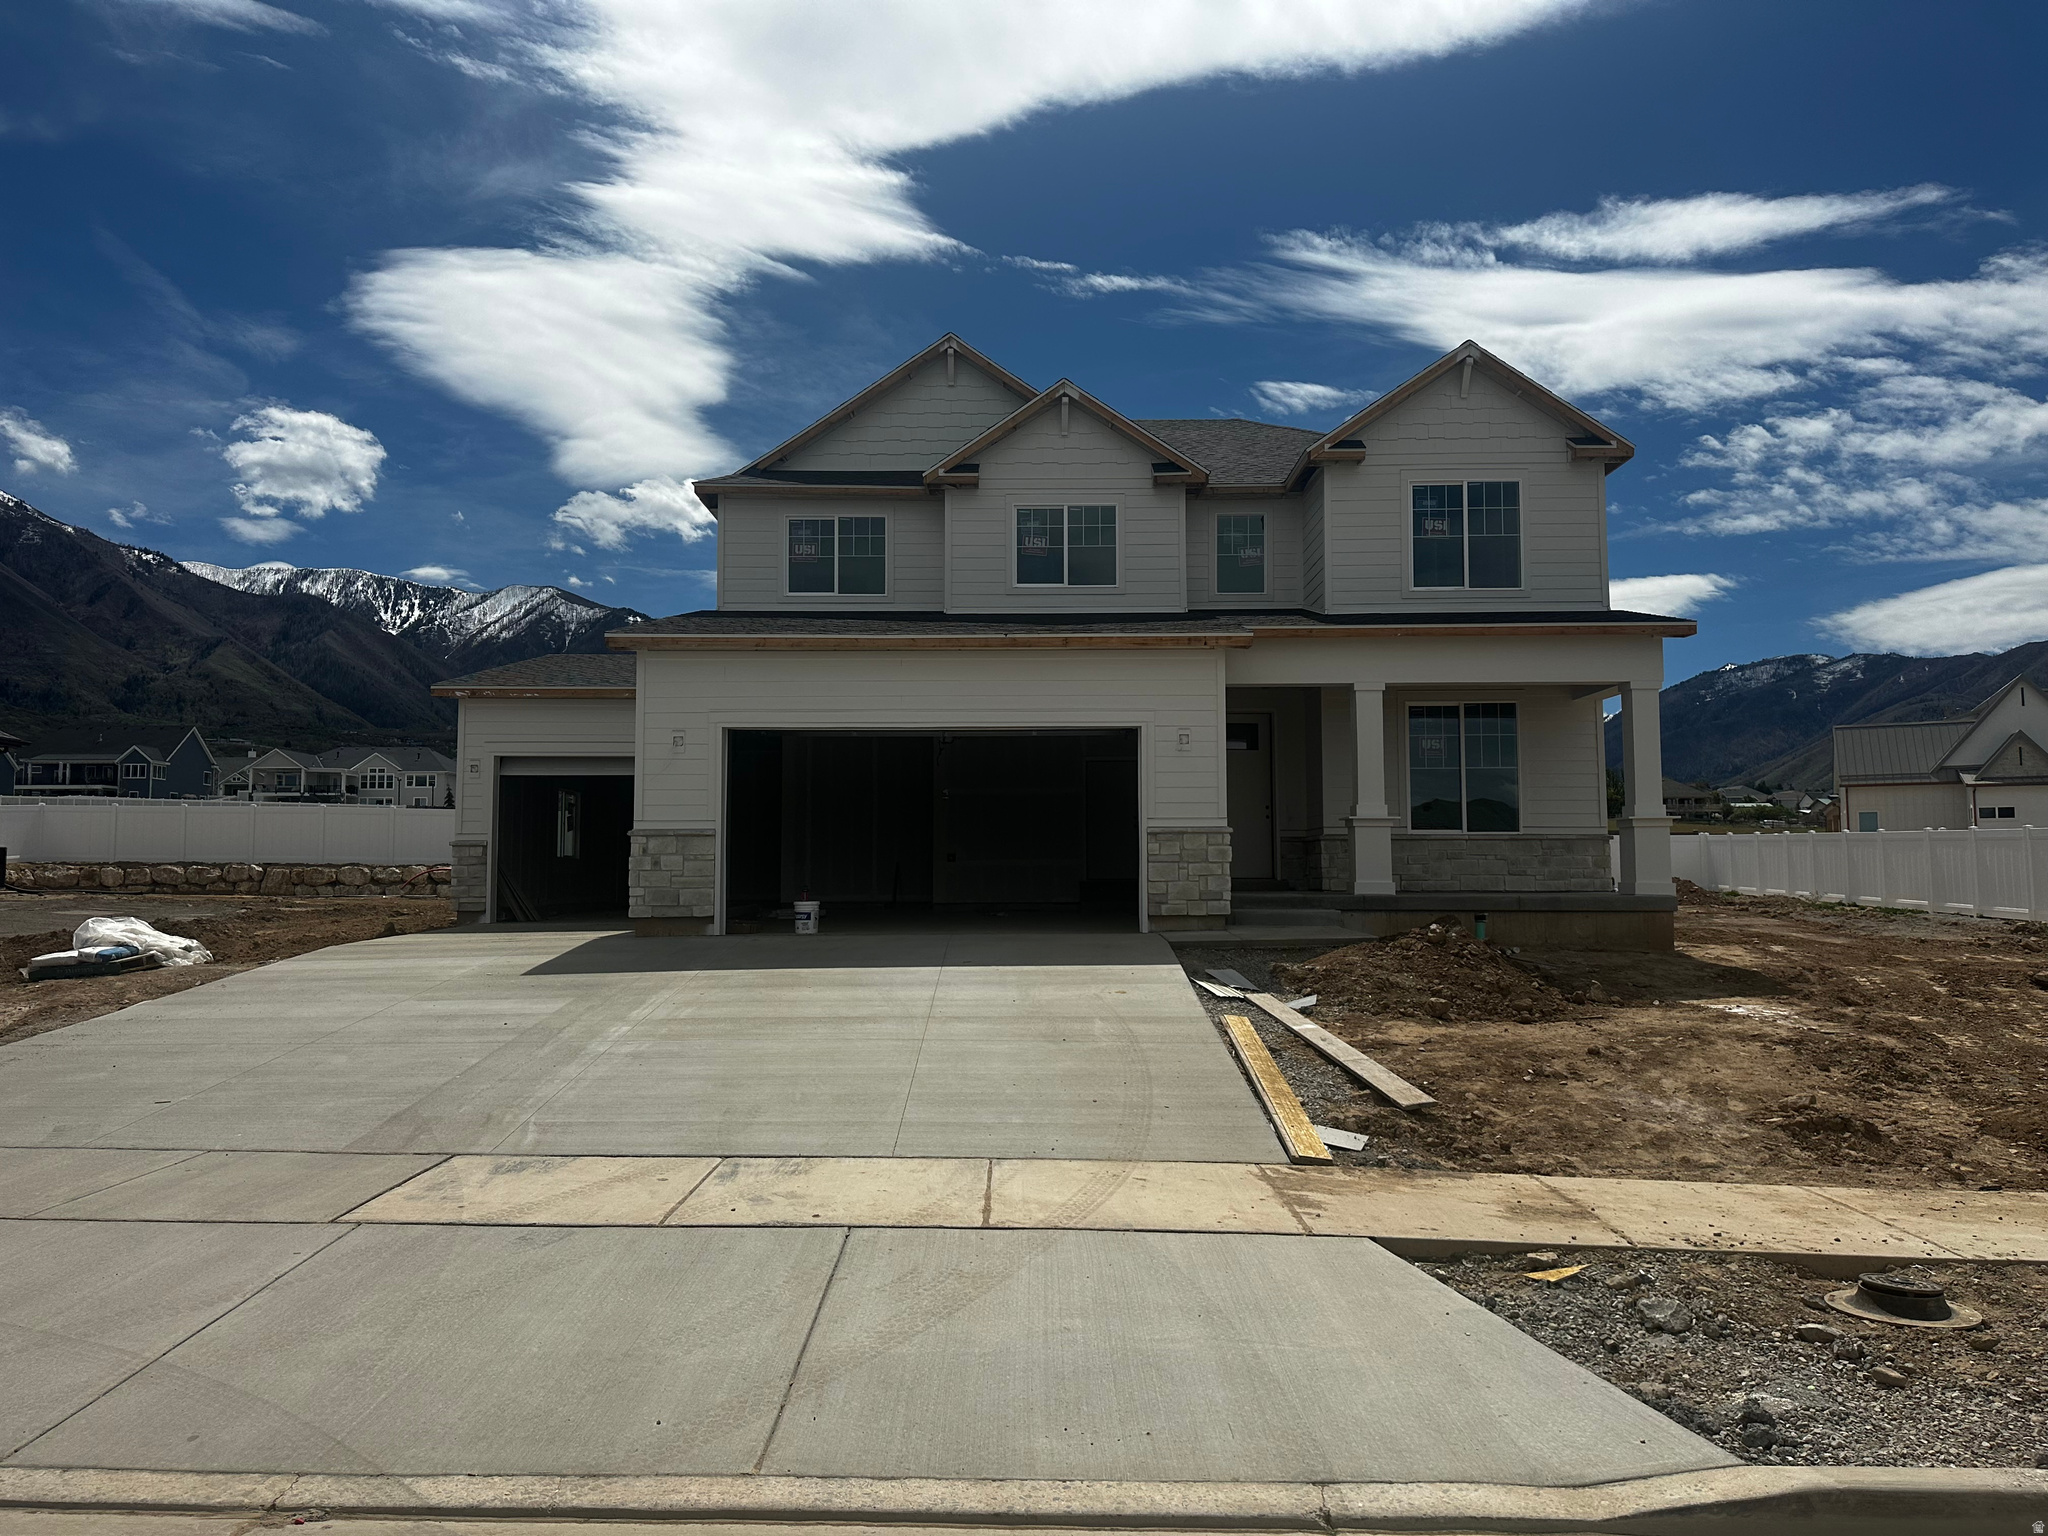
Estimated completion is the end of May! Our popular Aberdeen floorplan in our beautiful Carson Ridge community! This floorplan has an open concept layout, 4 bedrooms, 2.5 bathrooms, a loft and a 3-car garage. The Aberdeen also includes a flex room off the entry, a mudroom and a half bath near garage, as well as walk-in pantry within the kitchen. Upstairs you'll discover a loft space, spacious primary bedroom and bath, convenient upstairs laundry, bedrooms, and a bathroom. An unfinished basement provides potential for additional living space. Estimated completion is the end of May! Seller offering incentive with using preferred lender!
#2137181

Salem

111 W 1690 S

4 Beds

2 Baths

3,432 Sq.Ft.

$729,990

MLS#: 2137181
Price reduced
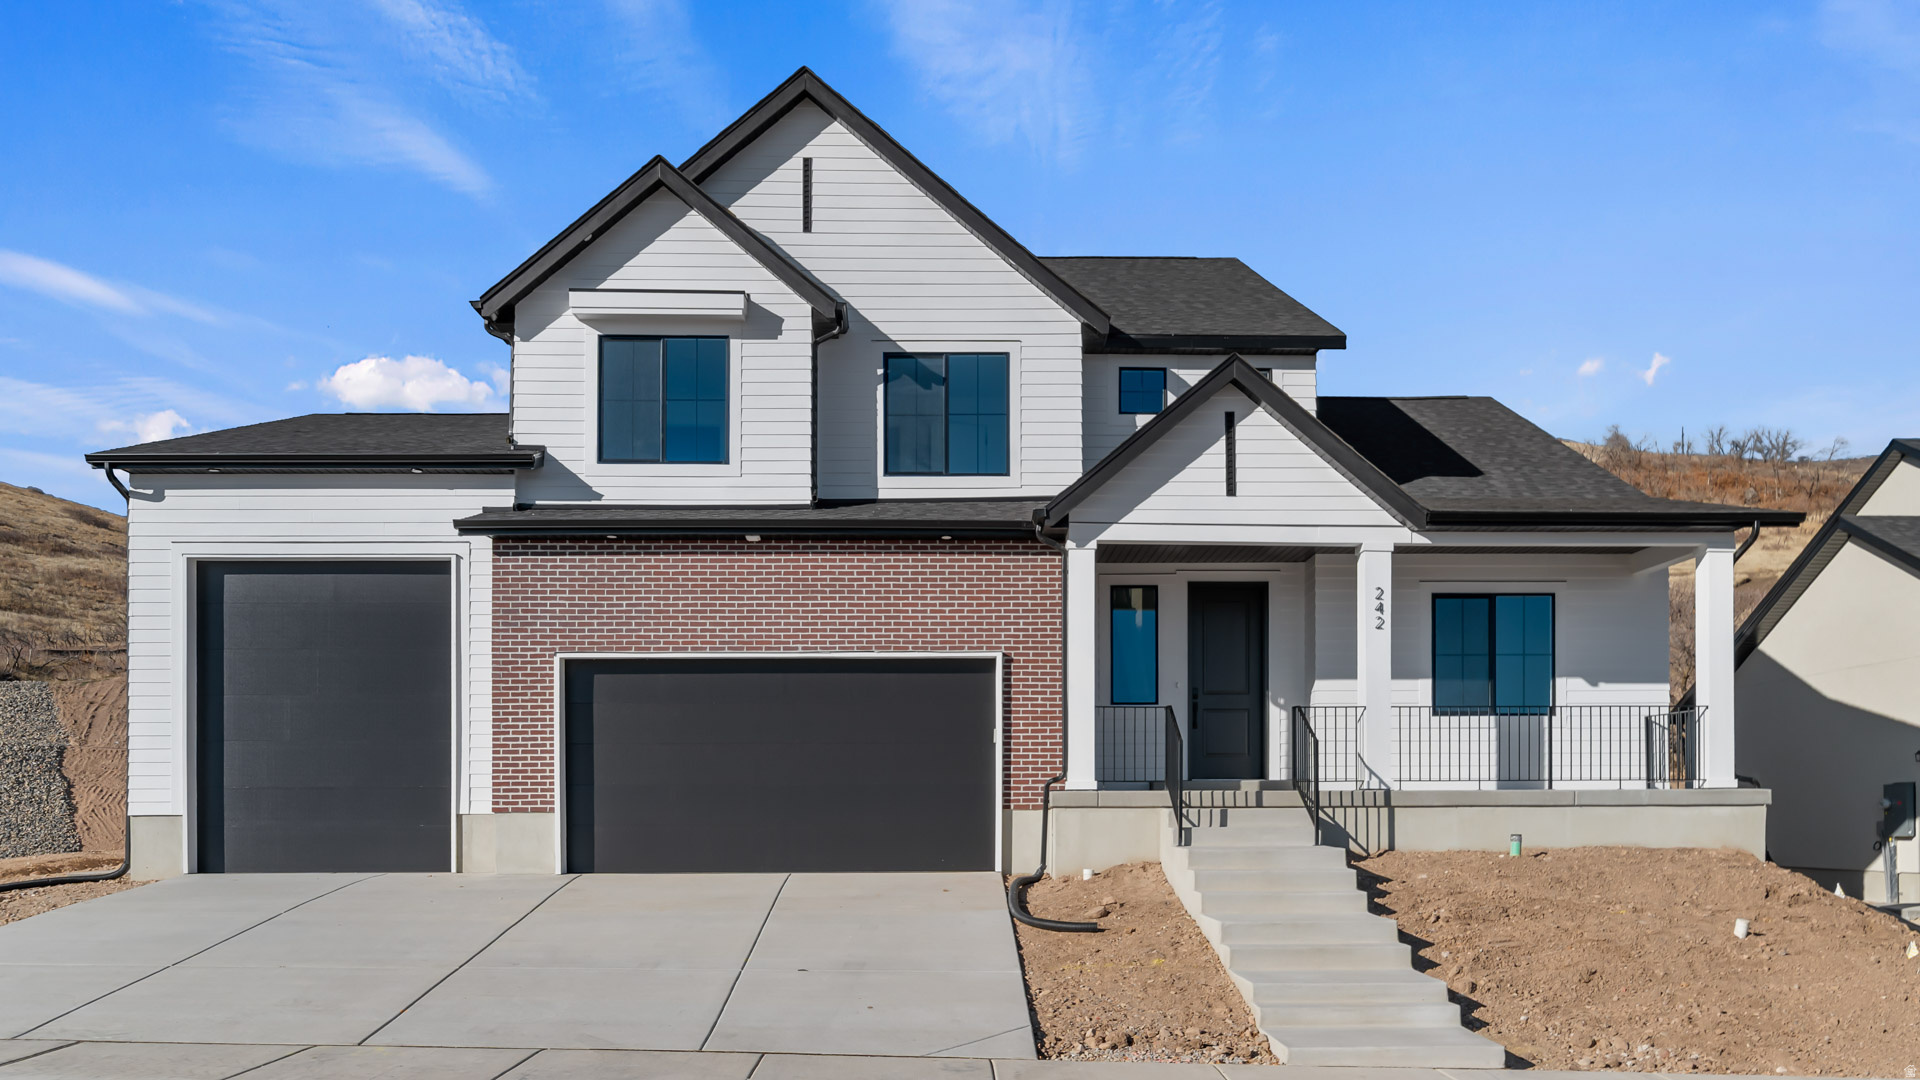
SYDNEY FLOORPLAN IN THE MAJORS IN EAGLE MOUNTAIN ON .531 OF AN ACRE.  This home will be completed in SEPTEMBER 2026.  RV PAD ON SIDE OF HOME AND ATTACHED RV GARAGE.  The main floor owner's suite has it all: tray ceiling, large walk-in closet with stackable laundry connection, double undercounter sinks, soaker tub and oversized shower. Get cozy in the large family room around the fireplace. The open concept kitchen includes a large island for food prep/counter seating, a large walk-in pantry, kitchen with gas cooktop, double ovens (not pictured in photos) 42" upper cabinets w/ crown molding, 30" Single sink, upgraded cabinet with dovetail, soft-close features. Laminate floor throughout the kitchen, dining, & family room. Quartz countertop in kitchen and bathrooms, Powder room located next to the garage entry and mud room bench. Stair railing with newel posts. Office with double doors.  Upstairs has a loft, 3 large bedrooms, full bathroom, and full laundry room. Home includes unfinished basement with 9' foundation walls, room for a large family room, 2 additional bedrooms, a bathroom, and under porch storage. 2 95% efficient furnaces, 50-gallon water heater, & plumbed for a soft-water system. 3-car RV garage with 12' x 10' door and extra space on the side of the garage to add an RV pad. Sitting on a .531-acre, this home has it all!  Ask me about our generous home warranties, active radon Mitigation System, and Smart Home Package, which is included in this home. The actual home may differ in color, material, and/or options. Pictures are of a finished home of the same floorplan, and the available home may contain different options, upgrades, and exterior color and/or elevation style. Square footage figures are provided as a courtesy estimate only and were obtained from building plans. No representation or warranties are made regarding school districts and assignments; please conduct your own investigation regarding current/future school boundaries.
#2167406

Eagle Mountain

3983 N MAJOR ST 007

4 Beds

2 Baths

4,424 Sq.Ft.

$729,990

MLS#: 2167406

This home is under construction for a SEPTEMBER completion.  OAKLEY RAMBLER!  The main floor owner's suite has it all: tray ceiling, large walk-in closet, double undercounter sinks, soaker tub and oversized shower. Get cozy in the large family room around the fireplace. The open concept kitchen includes a large island for food prep/counter seating, a large walk-in pantry, kitchen with gas cooktop, 42" upper cabinets w/ crown molding, 30" Single sink, upgraded cabinet with dovetail, soft-close features. Laminate floor throughout the kitchen, dining, & family room. Quartz countertop in kitchen and bathrooms, Powder room located next to the garage entry and mud room bench. Stair railing with newel posts. Home includes unfinished basement with 9' foundation walls, room for a large family room, 3 additional bedrooms, a bathroom, and under porch storage. 95% efficient furnaces, 50-gallon water heater, & plumbed for a soft-water system. 3-car RV garage with 12' x 10' door and extra space on the side of the garage to add an RV pad.  Ask me about our generous home warranties, active radon Mitigation System, and Smart Home Package, which is included in this home. The actual home may differ in color, material, and/or options. Pictures are of a finished home of the same floorplan, and the available home may contain different options, upgrades, and exterior color and/or elevation style. Square footage figures are provided as a courtesy estimate only and were obtained from building plans. No representation or warranties are made regarding school districts and assignments; please conduct your own investigation regarding current/future school boundaries.
#2175060

Eagle Mountain

4007 N MAJORS ST 008

3 Beds

2 Baths

4,453 Sq.Ft.

$729,990

MLS#: 2175060

1 ... 649 650 651 652 653 ... 666
* Listings identified with the FMLS IDX logo come from FMLS and are held by brokerage firms other than the owner of this website. The listing brokerage is identified in any listing details. Information is deemed reliable but is not guaranteed. If you believe any FMLS listing contains material that infringes your copyrighted work please click here to review our DMCA policy and learn how to submit a takedown request. © 2024. First Multiple Listing Service, Inc.
 - property

Send a message

Message successfully sent.

Your message

What is 3 + 4 ?

Reason for contacting?

I agree to receive email communication and understand I can unsubscribe at any time.

I agree to be contacted by Summit Realty Utah via call, email, and text for real estate services. To opt out, you can reply 'stop' at any time or reply 'help' for assistance. You can also click the unsubscribe link in the emails. Message and data rates may apply. Message frequency may vary. Privacy Policy

Sign Out

Virtual Assistant

Would you like to take the next step with this property? We can help you schedule a showing or virtual tour, or send you more details.

Yes, I would like more information.

Thank You for Your Reply, One of Our Agents will contact you as soon as possible

No, maybe later.

Thank you, you can always contact me via email, phone number or through the contact form.

Realhub AI

Lucy - Your AI-Powered Realtor

Update Your Temporary Password

Personalize your search

Enter your email and we'll notify you immediately when new listings match what you're looking for.

or enter email address

Already have an account ? Login here

Continue your home search

I agree to receive communications and understand I can unsubscribe at any time.

I agree to be contacted by Summit Realty Utah via call, email, and text for real estate services. To opt out, you can reply 'stop' at any time or reply 'help' for assistance. You can also click the unsubscribe link in the emails. Message and data rates may apply. Message frequency may vary. Privacy Policy

Already have an account ? Login here

We use cookies

We use cookies primarily for analytics to enhance your experience. By accepting, you agree to our use of these cookies. You can manage your preferences or learn more about our cookies policy.






