
REALHUB is on fire today

Properties

Browse or get in touch to schedule a walkthrough.

  • Nearby me
Price range

Popular Features

Community Features

Association

Property Features

Waterfront

View

Exterior Features

Interior Features

Style

10000 properties match your criteria

Updated 1 minute ago

E-Alert name

***OPEN HOUSE TODAY MONDAY 9/7/26 FROM 4:00PM - 6:00PM*** Beautiful Herriman home on a large .35 acre lot with spacious 3-car garage and additional RV parking space, perfect for your toys. This gem boasts an inviting open-concept floor plan designed for comfortable living and entertaining, complete with custom projector / movie area in the basement, brand new windows throughout, new kitchen appliances and even solar panels, perfect for keeping those utilities low. Conveniently located near parks, schools, shopping, dining, and Mountain View Corridor but in a quiet neighborhood; this home offers both comfort and convenience!
#2183144

Herriman

6093 W HERITAGE HILL LN

6 Beds

4 Baths

3,490 Sq.Ft.

$740,000

MLS#: 2183144

***Stop by our community open house September 12th from 4-7pm (food, drinks and games) Home to be featured on abc4's Real Estate Essentials September 13th @ 4:30 *** More than a home-this is the Herriman lifestyle buyers are looking for.  Set in the Juniper Point/Rosecrest area, this impressive 6-bedroom, 4,078 sq. ft. home combines space, recreation and a location designed for an active Utah lifestyle. From nearby schools and community amenities to miles of hiking and biking opportunities in the surrounding foothills, this is a home that offers much more than square footage.  Inside, soaring vaulted ceilings and abundant natural light create an inviting first impression. The open main level centers around a spacious great room with fireplace and flows into the kitchen and dining areas, creating an ideal layout for everyday living and entertaining. Granite countertops, hardwood flooring and a private office add function and character, while the main-floor primary suite offers a walk-in closet, jetted tub and separate shower.  With six bedrooms and over 4,000 square feet, there's room to spread out. The basement expands the living space with a large family/entertainment area, wet bar, additional bedrooms and full bath-perfect for guests, game nights, a home gym, theater space or simply having a second place to gather.   Outside, enjoy a fully fenced yard, covered patio, 3-car garage, RV parking and additional parking, plus mountain and valley views.  And this is where the location really separates the property.  Providence Hall's K12 charter-school options are nearby, while Herriman's growing trail and recreation network puts hiking, mountain biking and outdoor adventure close to home. The nearby Juniper Canyon recreation area adds paved trails, bike amenities and connections into the foothills, with additional recreation improvements continuing to expand the area's outdoor lifestyle.  When you're ready to relax, community amenities include a swimming pool, clubhouse, playground, picnic areas, tennis and pickleball courts, giving you recreation options without having to leave the neighborhood.  This isn't simply another large Herriman home. It's the combination of space, location and lifestyle that makes it stand out.
#2182377

Herriman

14638 S QUIET GLEN DR

6 Beds

3 Baths

4,078 Sq.Ft.

$740,000

MLS#: 2182377

Experience majestic mountain living in the sought-after Cedar Highlands community. Built in 2020, this fully furnished 5 bed, 4 bath, offers 3,016 sq ft of thoughtfully designed living space surrounded by breathtaking 360-degree mountain, valley and city views. The open layout, expansive windows, walk-out basement, and wraparound deck create the perfect setting for entertaining or relaxing in the peaceful mountain atmosphere. Situated on .71 acres with direct access to ATV trails, hiking, and year-round outdoor recreation, this property offers privacy, cooler mountain temperatures, and luxury mountain living just minutes from Cedar City. Ideal as a full-time residence or getaway retreat. 
Come experience the beautiful community of Southern Utah and all it has to offer. WELCOME HOME!
#26-271558

Cedar City

1145 E High Mountian View CIR

5 Beds

None Baths

3,016 Sq.Ft.

$740,000

MLS#: 26-271558
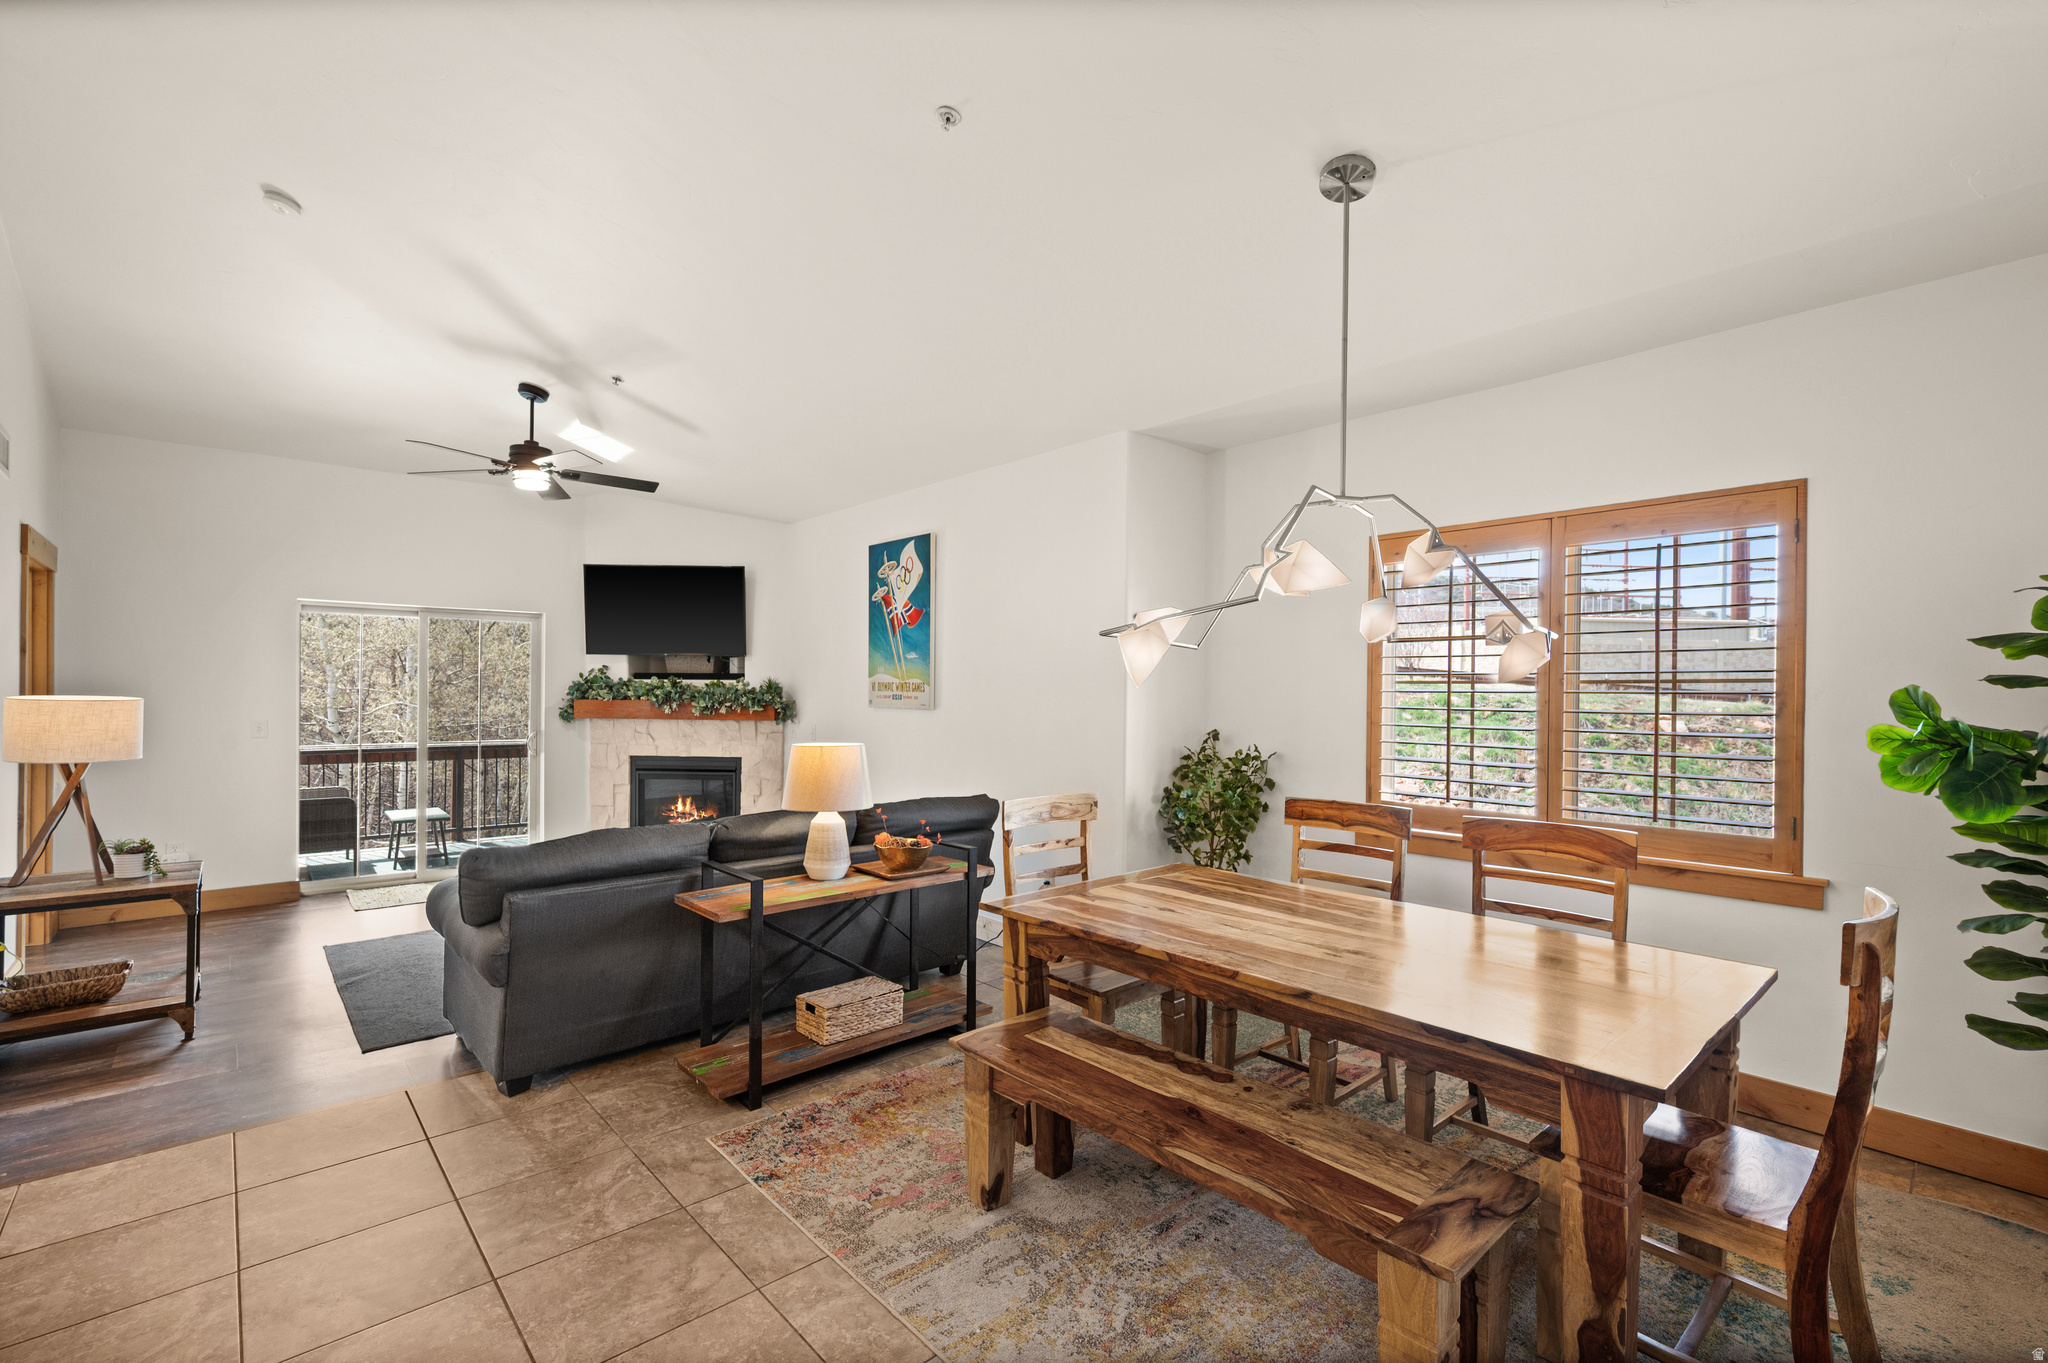
Top floor, corner unit, three-bedroom condo located in the Lodges at Bear Hollow Village, just minutes from Historic Park City Main Street and world-class ski resorts. Vaulted ceilings and abundant natural light enhance the open living room and kitchen, with a balcony offering serene unobstructed views of the surrounding woods and mountains. The primary suite features an ensuite bathroom with separate tub and shower. Sold fully furnished with nightly rentals allowed, making this an ideal primary residence, vacation home, or investment property. Amenities include designated parking in a heated garage, a garage storage unit plus additional balcony storage, and a private hot tub for owners within the building. Owners also enjoy access to the Bear Hollow clubhouse featuring a pool, hot tub, and fitness center. Conveniently located within walking distance to restaurants, bars, shopping, and groceries in Kimball Junction, hiking and biking trails and Run-A-Muk Dog Park. Approximately 30 minutes to Salt Lake City International Airport.
#2147713

Park City

5569 N OSLO LN 3402

3 Beds

2 Baths

1,339 Sq.Ft.

$740,000

MLS#: 2147713
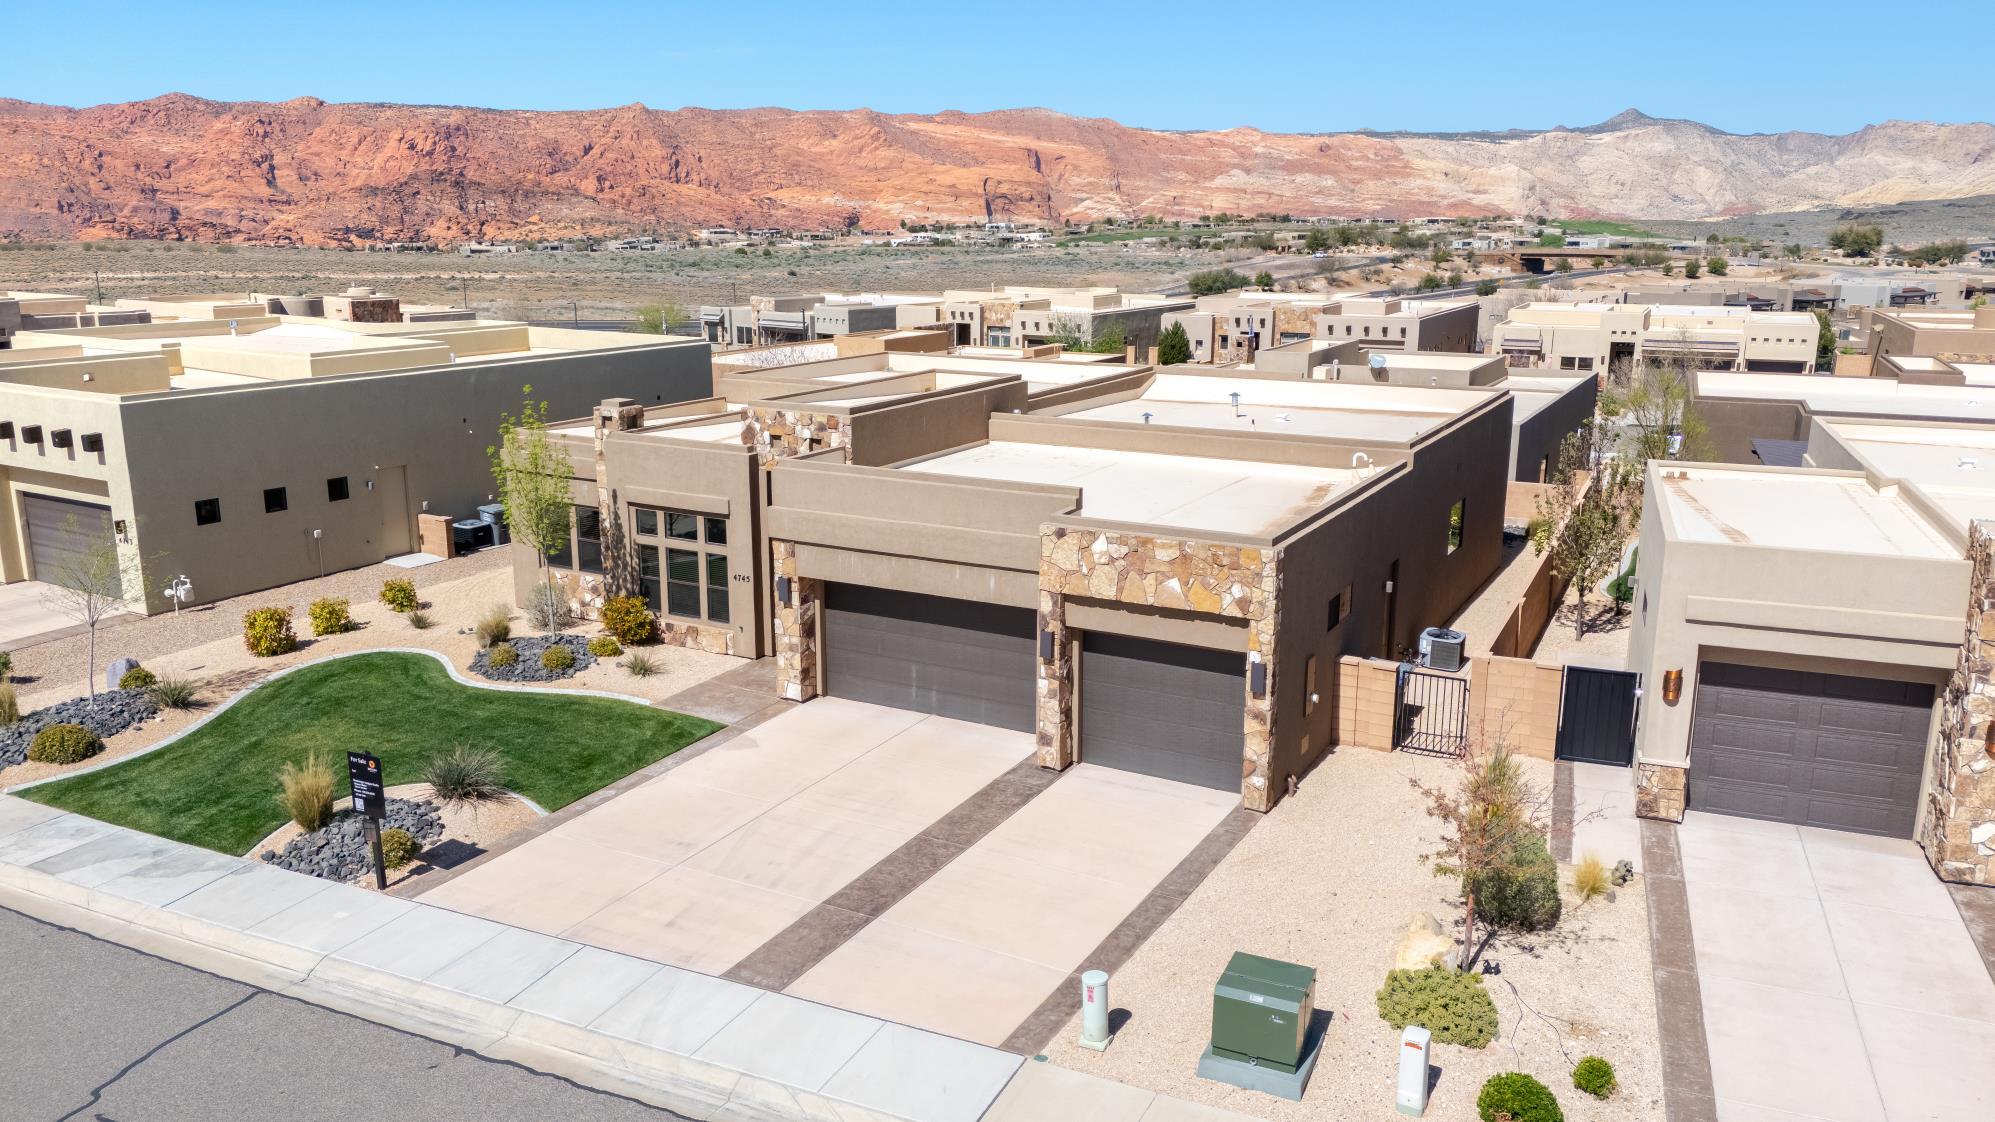
This spacious three-bedroom, 2.5 bath residence features tall ceilings and an open floor plan, perfect for modern living and entertaining. Enjoy the red rock views from your kitchen and backyard while practicing your putting with the putting green. This home boast numerous upgrades, including a cozy gas fireplace, automatic blinds, and big walk in closets. For your convenience, the property also includes Three-car garage, providing plenty of space for vehicles and additional storage.
#26-270708

St George

4745 N COTTONTAIL DR

3 Beds

None Baths

2,458 Sq.Ft.

$740,000

MLS#: 26-270708

Mid Century classic modern gem with character and timeless design  thoughtfully renovated while preserving the original  character  Meticulously updated home  stainless steel appliances and elegant quartz countertops throughout  blending modern convenience with the  homes timeless mid century character.  Beautifully renovated bathrooms featuring luxurious Rainfall shower in main bathroom ,modern finishes and quality fixtures  , new windows,updated roofing electrical throughout hardwood flooring .Beautifully landscaped  outdoor patio surrounded by mature gardens easy to show
#2184840

Cottonwood Heights

2071 E VALLAIRE AVE S

4 Beds

1 Baths

2,330 Sq.Ft.

$740,000

MLS#: 2184840

New on site 1 day ago
The one you've been waiting for! This 6-bedroom Lehi home exhudes pride of ownership and sits on a large NO HOA lot with a backyard made for fun-room (and some equipment) for a pool, hot tub, fire pit, garden, playground & custom 2-story shed. Bring the RV and toys with massive RV parking + 50-amp hookup and a 3-car garage. Featuring a main-floor primary suite with separate closets, fully finished basement with a second kitchen and a great versatil bonus room above the garage, compliments the reatreat-like fully fenced backyard! Incredible location near parks, schools, shopping, dining, entertainment and freeway access. Space, amenities and superb location-this one has it all!
#2185863

Lehi

2287 W 700 S

6 Beds

2 Baths

3,097 Sq.Ft.

$740,000

MLS#: 2185863
Price reduced
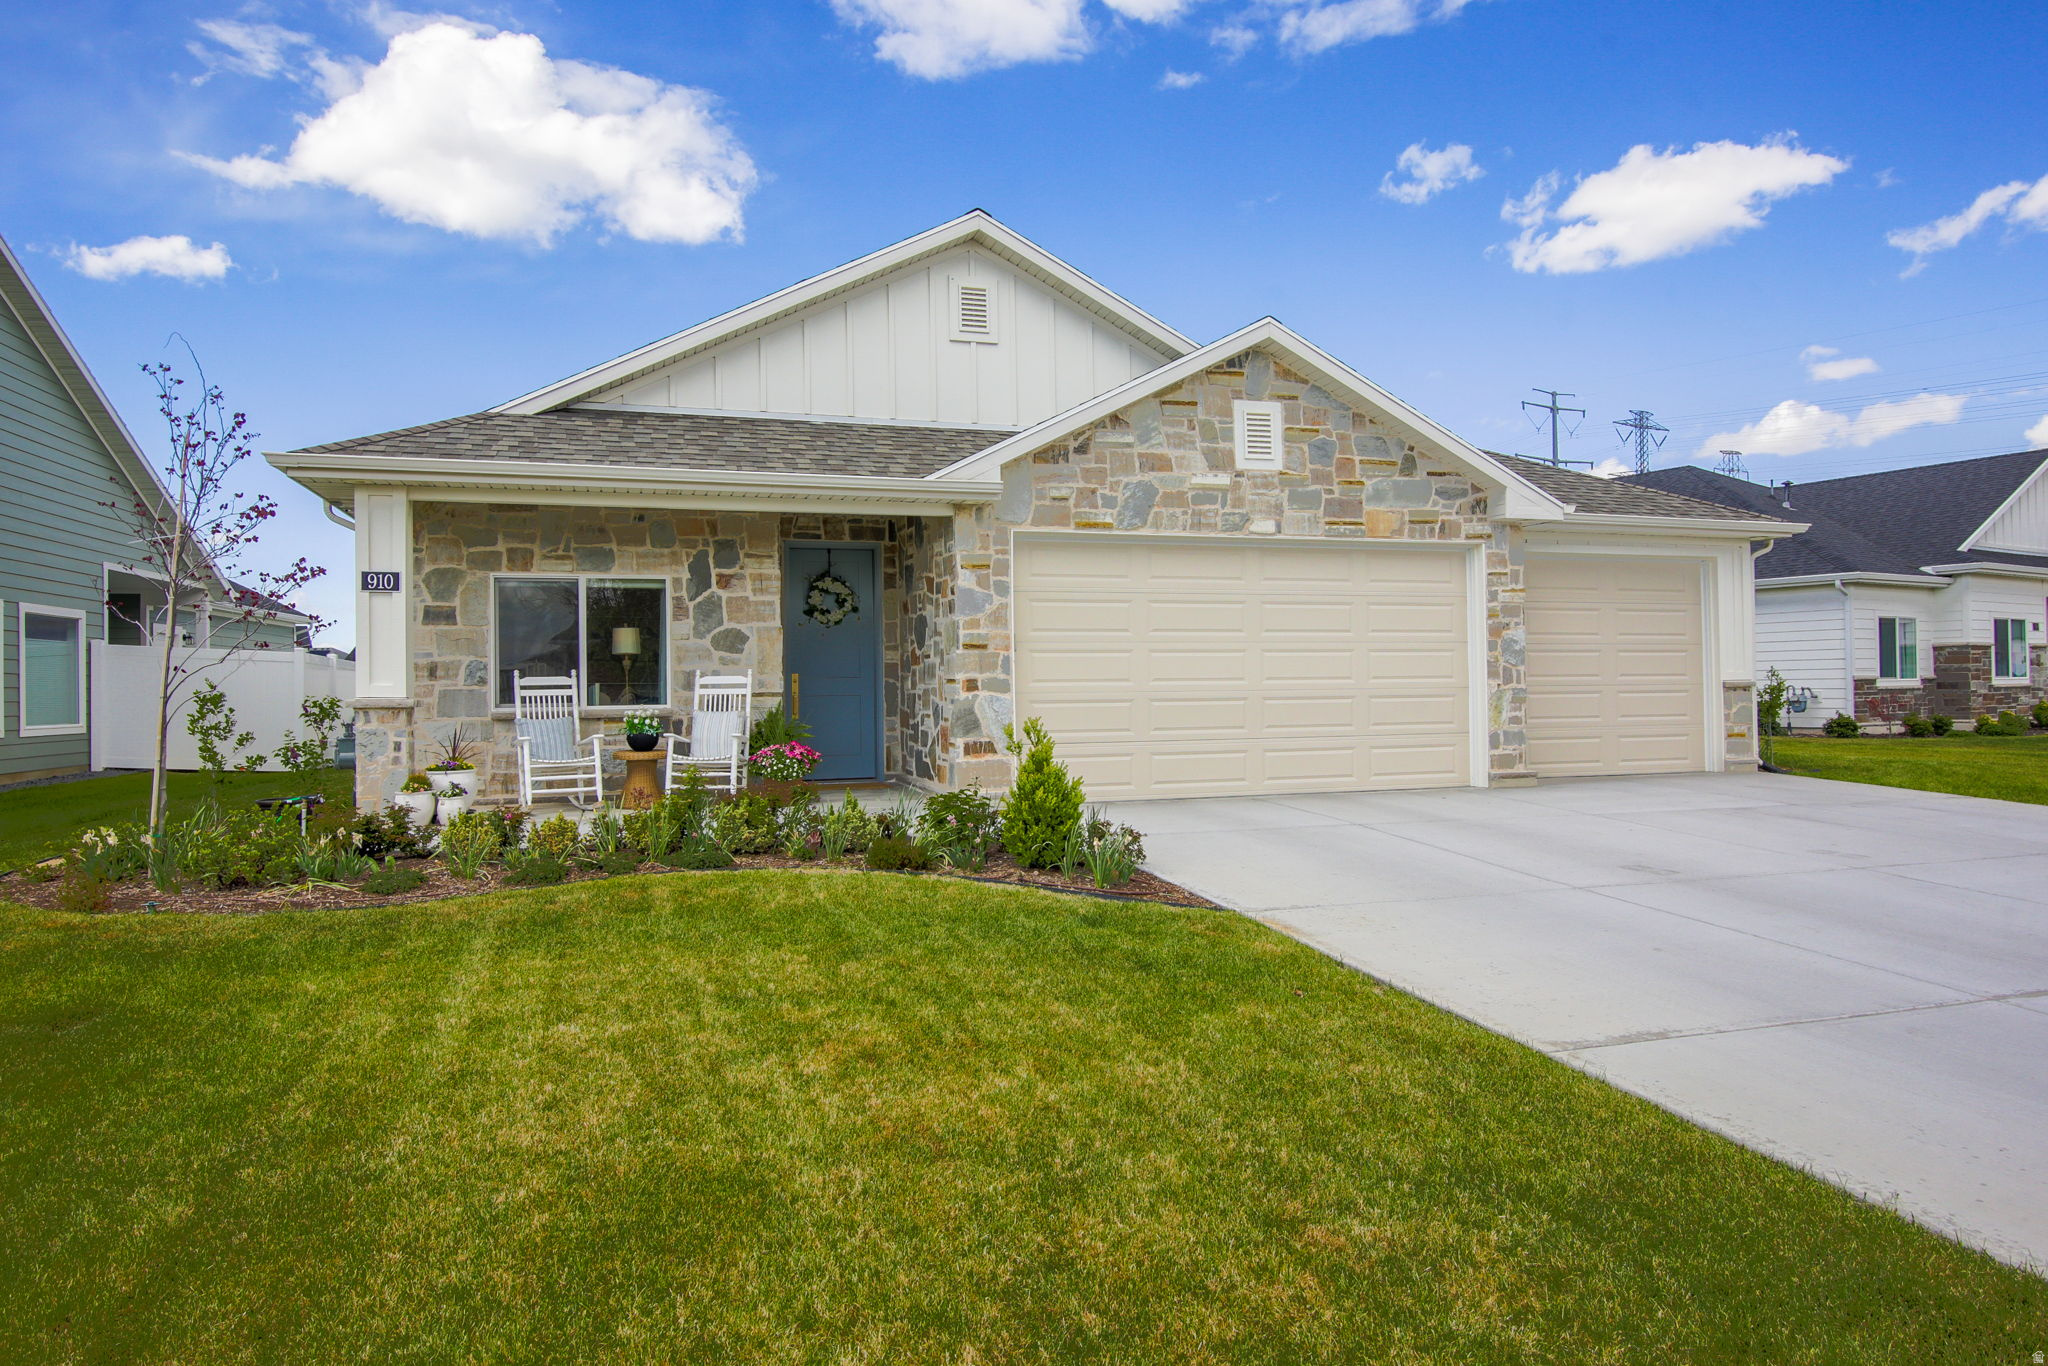
Beautiful single level living with no HOA designed for entertaining.  Many, many upgrades throughout.  The heart of this home is the awesome kitchen including a 12' island with quartz countertop, gas range with vented hood, double ovens, large pull-out drawers and a huge pantry with appliance counter.  You will also love the primary ensuite with huge double vanity, tile shower and large walk-in closet.   Other upgrades include but not limited to: rock exterior, extended front porch, extended patio, rock fireplace with built-in shelving, top down/bottom-up shades, designer lighting, cottage style shed, flagstone walkway, vegetable garden boxes, fruit trees, ornamental trees, shrubs and perennials.  The 3rd car bay of this garage has been converted into a bedroom/playroom with addition storage closets in the garage.    Owner agent.
#2154341

Layton

910 S 1700 W

3 Beds

1 Baths

2,434 Sq.Ft.

$740,000

MLS#: 2154341

Price reduced
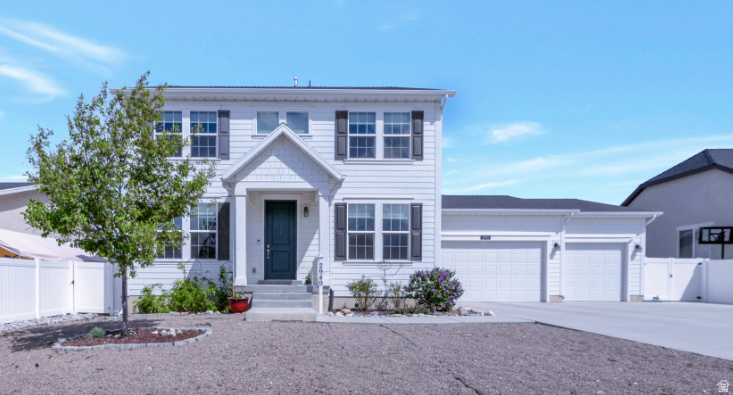
Welcome home to this stunning 2-story in Syracuse's sought-after The Bluff at Lakeview Farms community! Built in 2017, this 3,438 sq ft home offers 6 bedrooms, 3.5 bathrooms, and a versatile den - all wrapped in timeless curb appeal with full landscaping and sprinklers. Inside, granite countertops anchor the kitchen, while a security system with video doorbell and cameras offers peace of mind. Lutron Caseta smart switches, dimmers, and Maestro sensor switches are installed throughout the entire home for modern, effortless control.  The layout offers space for every stage of life: a formal living room welcomes guests, a separate family room provides everyday gathering space, and a cozy fireplace adds warmth on cold Utah evenings. The primary suite, complete with its own en-suite bathroom, is tucked away on the second floor for added privacy, alongside the remaining bedrooms. The finished basement includes a dedicated theater room wired for a custom 7.2.4 Dolby Atmos system.  A rare 4-car tandem garage with RV parking, concrete driveway, and community pool round out this move-in-ready home - just minutes from the new Costco and growing West Davis Corridor. Don't miss your chance to own this one - schedule your showing today!
#2181466

Syracuse

827 S 3050 W

6 Beds

3 Baths

3,438 Sq.Ft.

$739,999

MLS#: 2181466
Incredible home for this price! Minutes from the airport in one of the best neighborhoods in the City sits this stunning two story. Completely finished home with second kitchen in the basement that could be used for a family rental or mother in law suite. Over sized RV Pad with 35 ft of finished concrete. Four bedrooms upstairs. Large primary suite with views. Front yard is Xeriscaped. Maintained well and finished to the nines. Has the potential for dual home offices. This property will satisfy your pickiest Buyer.
#2153003

Magna

2949 S GRAHAM PEAK DR

5 Beds

3 Baths

3,999 Sq.Ft.

$739,999

MLS#: 2153003

Price reduced
Welcome home to this beautifully updated, move-in-ready home near Jordan Landing! The bright, open floor plan features an updated kitchen with quartz countertops, fresh paint, and stylish LVP flooring. Major upgrades include a new roof, new windows, and new doors.  The basement offers even more room to enjoy, featuring a second kitchen and spacious gaming/hangout area-perfect for movie nights, entertaining, game days, or creating a fun separate gathering space. Step outside to a huge deck with beautiful views and no backyard neighbors for added privacy. A rare find, the extra-large RV pad measures approximately 26 feet wide by 5560 feet long, offering plenty of room for an RV, boat, trailers, toys, or additional parking! Complete with two water heaters and a fantastic location near parks, shopping, dining, schools, and Jordan Landing, this updated home with a second kitchen, oversized RV parking, and incredible outdoor space is one you don't want to miss!
#2181454

West Jordan

7639 S WOOD MESA DR

5 Beds

3 Baths

3,436 Sq.Ft.

$739,999

MLS#: 2181454

OUR BROOKSTONE MODEL IS A FOUR-BEDROOM RAMBLER!  RV PAD ON SIDE OF HOME AND ATTACHED RV GARAGE.  This home is under construction for a SEPTEMBER completion. This amazing floorplan sits on approximately .5 of an acre.  The main floor owner's suite has it all: tray ceiling, large walk-in closet, double undercounter sinks, soaker tub and oversized shower. Get cozy in the large family room around the fireplace. The open concept kitchen includes a large island for food prep/counter seating, a large walk-in pantry, kitchen with gas cooktop, 42" upper cabinets w/ crown molding, 30" Single sink, upgraded cabinet with dovetail, soft-close features. Laminate floor throughout the kitchen, dining, & family room. Quartz countertop in kitchen and bathrooms, Powder room located next to the garage entry and mud room bench. Stair railing with newel posts. Home includes unfinished basement with 9' foundation walls, room for a large family room, 3 additional bedrooms, a bathroom, and under porch storage. 95% efficient furnaces, 50-gallon water heater, & plumbed for a soft-water system. 3-car RV garage with 12' x 10' door and extra space on the side of the garage to add an RV pad.  Ask me about our generous home warranties, active radon Mitigation System, and Smart Home Package, which is included in this home. The actual home may differ in color, material, and/or options. Pictures are of a finished home of the same floorplan, and the available home may contain different options, upgrades, and exterior color and/or elevation style. Square footage figures are provided as a courtesy estimate only and were obtained from building plans. No representation or warranties are made regarding school districts and assignments; please conduct your own investigation regarding current/future school boundaries.
#2172676

Eagle Mountain

1052 E IRA HODGES SCENIC PKWY 0015

4 Beds

2 Baths

5,168 Sq.Ft.

$739,990

MLS#: 2172676
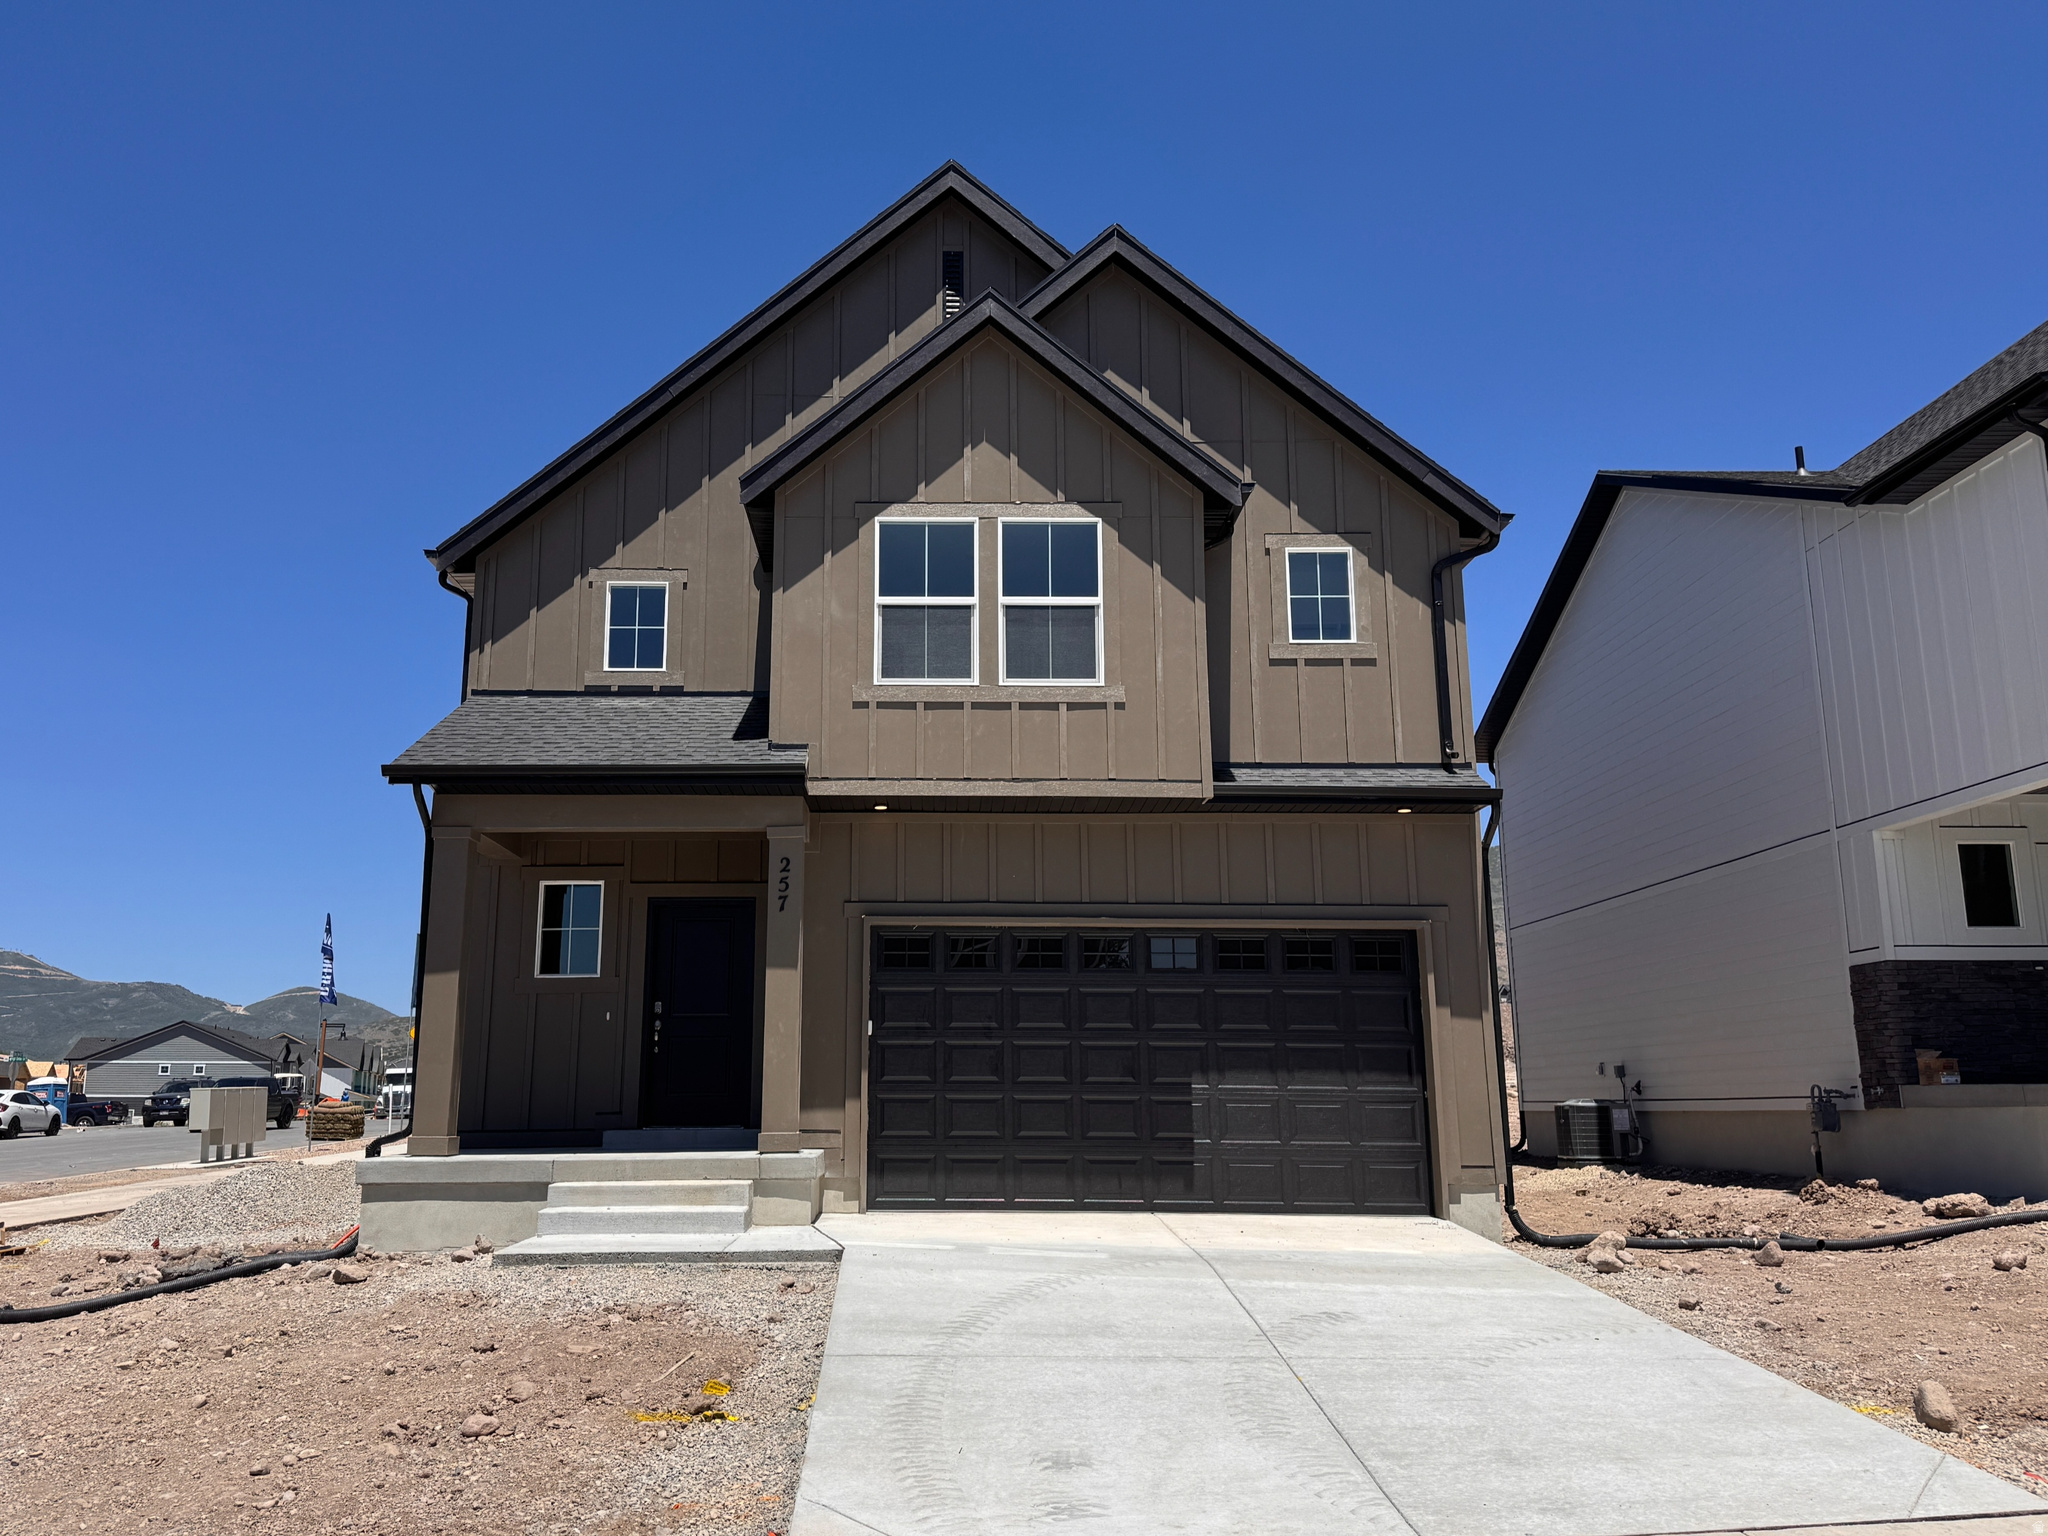
The Dogwood is a two-story home that offers 3 bedrooms, 2.5 bathrooms, and a 2-car garage with a functional and open main floor layout.  This home also has a walk-out basement and a stair case from the upper deck down to the backyard.  Interior features include quartz countertops, laminate flooring, modern cabinetry, a walk-in pantry, and a convenient mud room off the garage. Upstairs includes laundry room, full bath, and a large primary suite with walk-in closet and private bath. The home also includes an unfinished basement. Home comes with a Smart Home Package, radon system, and builder warranty. Actual home may differ in color/material/options. Pictures are of finished homes of the same floor plan and may contain options/upgrades/ decorations/ furnishings not available at the advertised price. No representation or warranties are made regarding school districts and assignments; conduct your own investigation regarding current/future school boundaries. Buyer to verify all information.
#2173339

Heber City

2081 N OSTLER PEAK RD E 117

3 Beds

2 Baths

3,227 Sq.Ft.

$739,990

MLS#: 2173339
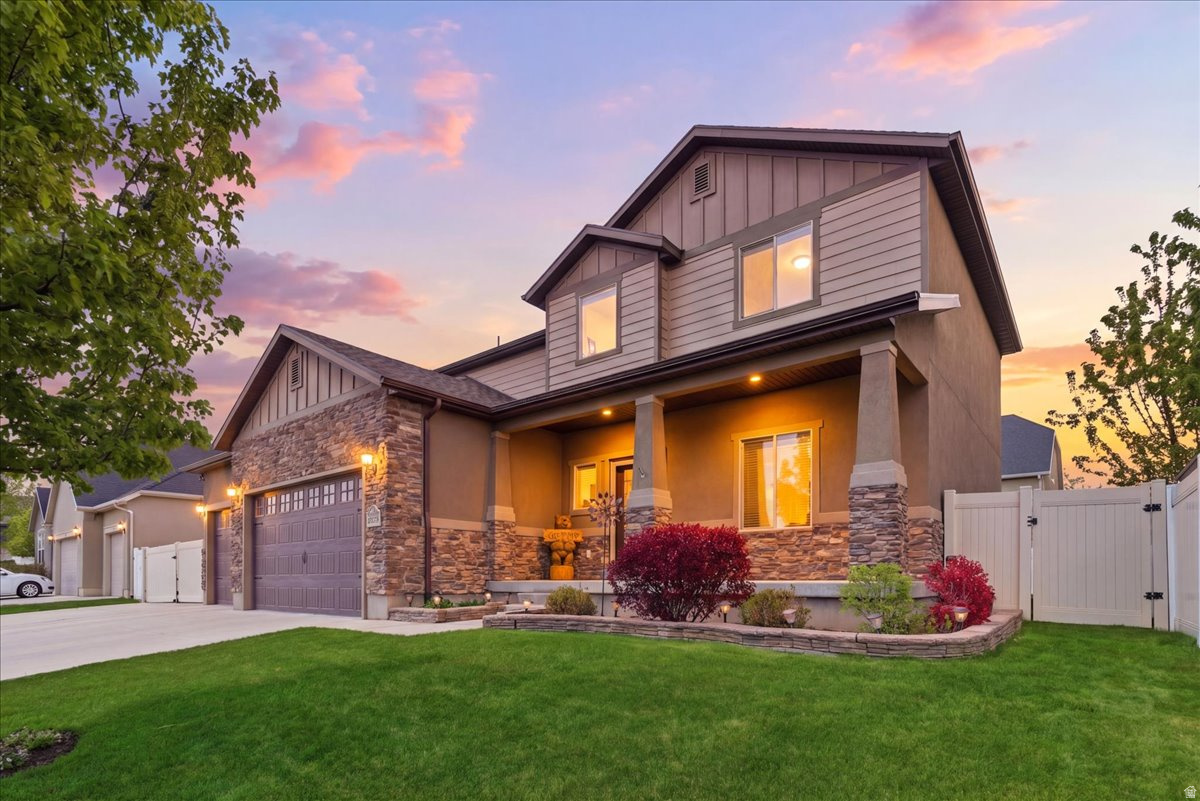
Price reduced
Desirable 2-story home in a convenient location near all the amenities. Features include a 3-car garage, HUGE RV pad, and beautifully landscaped yard. Relax and enjoy the extra large patio space, and new gazebo. The great room is perfect for gathering, with gas fireplace, high ceilings, and french doors to backyard. Stylish and roomy kitchen is equipped with a gas cooktop and double ovens. Primary bedroom suite is spacious & offers designer tiled tub & shower surrounds.  Finished basement includes a wet bar, bedroom, and family room. Abundant storage options throughout. Secondary bedrooms have deep closets. The main floor office is perfect for remote work, or an additional bedroom.  Enjoy easy access to entertainment, dining, and park.  Just 30 mins to airport, & Utah's world-class outdoor recreation. This home offers comfort, convenience, and style in a sought-after neighborhood.
#2153061

West Jordan

9558 S ECHO RIDGE DR W

4 Beds

3 Baths

3,136 Sq.Ft.

$739,950

MLS#: 2153061
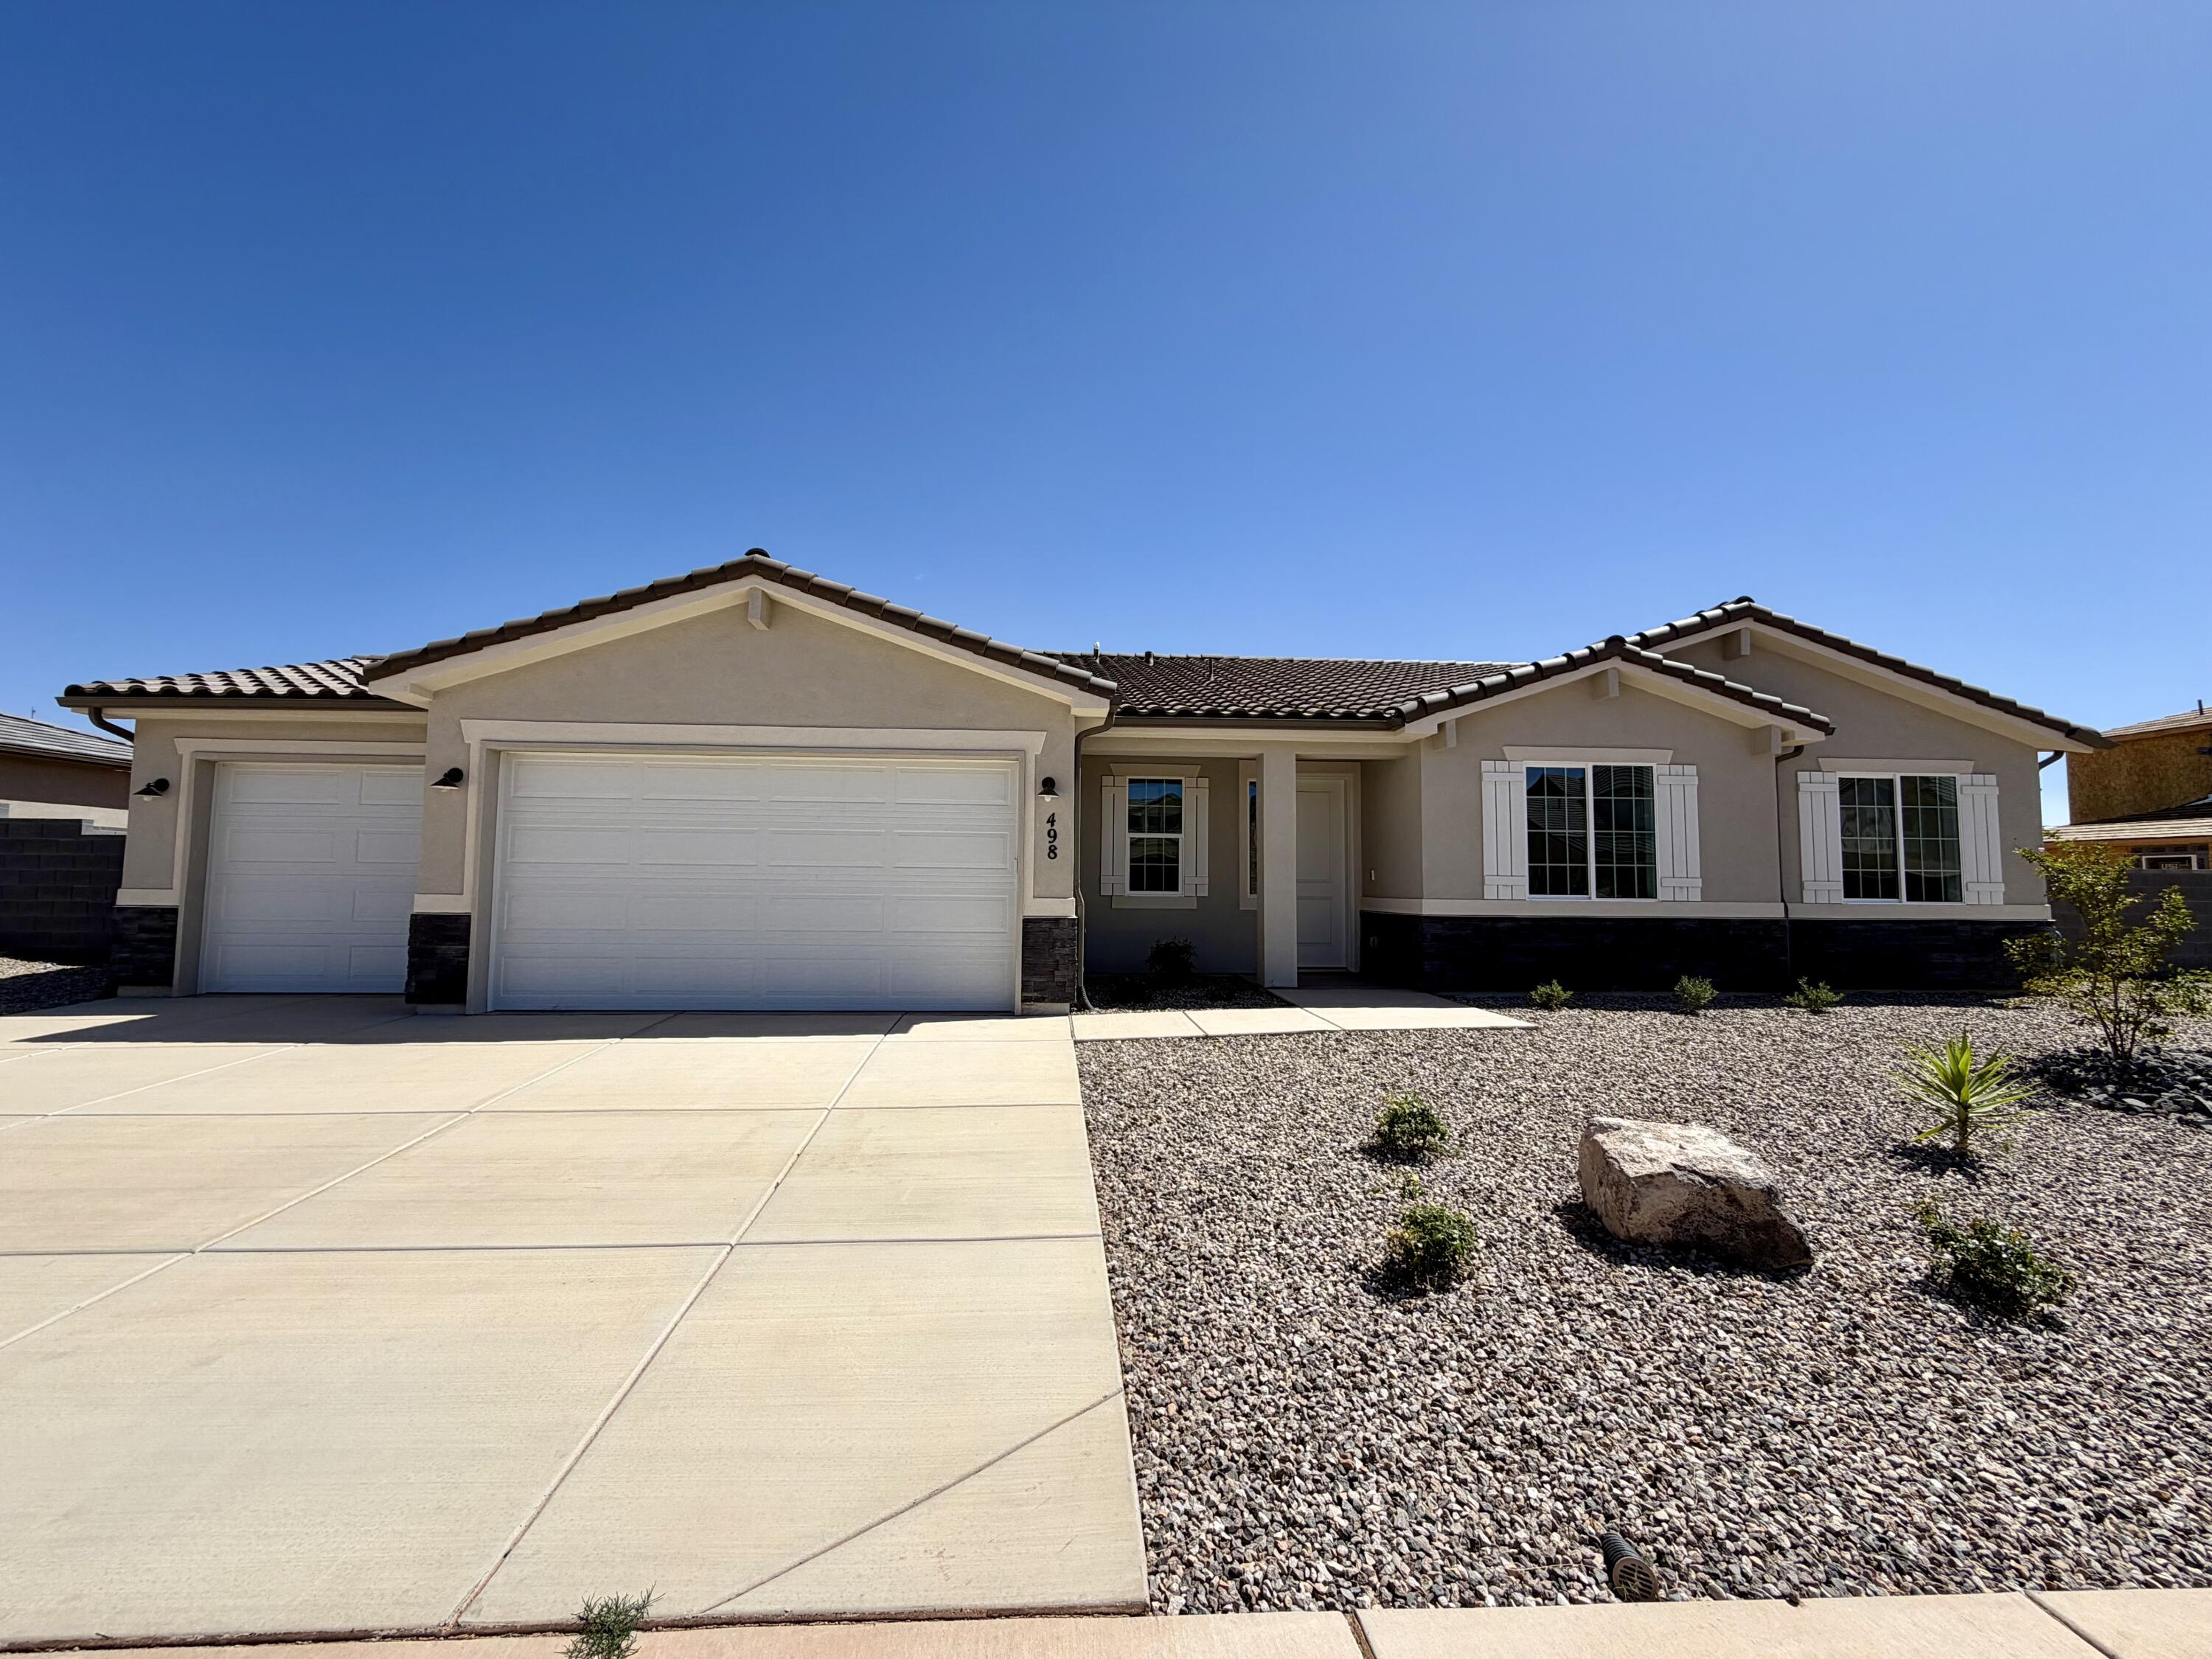
New Construction in sought-after area near Crimson Cliffs High School! Builder is offering special financing when using thier lender! The inviting layout of this exceptional Melody home makes entertaining easy. Highlights include a spacious great room, an open dining area and a well-equipped kitchen featuring a generous walk-in pantry and center island. The lavish primary suite boasts a private bath and an oversized walk-in closet, and two additional bedrooms offer ample space for family and guests. Includes a tandem 4 car garage for toys. Buyer to verify info.
#26-269471

Washington

498 E Bramish Place DR Lot 316

3 Beds

None Baths

2,300 Sq.Ft.

$739,950

MLS#: 26-269471

1 ... 640 641 642 643 644 ... 666
* Listings identified with the FMLS IDX logo come from FMLS and are held by brokerage firms other than the owner of this website. The listing brokerage is identified in any listing details. Information is deemed reliable but is not guaranteed. If you believe any FMLS listing contains material that infringes your copyrighted work please click here to review our DMCA policy and learn how to submit a takedown request. © 2024. First Multiple Listing Service, Inc.
 - property

Send a message

Message successfully sent.

Your message

What is 3 + 4 ?

Reason for contacting?

I agree to receive email communication and understand I can unsubscribe at any time.

I agree to be contacted by Summit Realty Utah via call, email, and text for real estate services. To opt out, you can reply 'stop' at any time or reply 'help' for assistance. You can also click the unsubscribe link in the emails. Message and data rates may apply. Message frequency may vary. Privacy Policy

Sign Out

Virtual Assistant

Would you like to take the next step with this property? We can help you schedule a showing or virtual tour, or send you more details.

Yes, I would like more information.

Thank You for Your Reply, One of Our Agents will contact you as soon as possible

No, maybe later.

Thank you, you can always contact me via email, phone number or through the contact form.

Realhub AI

Lucy - Your AI-Powered Realtor

Update Your Temporary Password

Personalize your search

Enter your email and we'll notify you immediately when new listings match what you're looking for.

or enter email address

Already have an account ? Login here

Continue your home search

I agree to receive communications and understand I can unsubscribe at any time.

I agree to be contacted by Summit Realty Utah via call, email, and text for real estate services. To opt out, you can reply 'stop' at any time or reply 'help' for assistance. You can also click the unsubscribe link in the emails. Message and data rates may apply. Message frequency may vary. Privacy Policy

Already have an account ? Login here

We use cookies

We use cookies primarily for analytics to enhance your experience. By accepting, you agree to our use of these cookies. You can manage your preferences or learn more about our cookies policy.






