REALHUB is on fire today

Properties

Browse or get in touch to schedule a walkthrough.

  • Nearby me
Price range

Popular Features

Community Features

Association

Property Features

Waterfront

View

Exterior Features

Interior Features

Style

10000 properties match your criteria

Updated 1 minute ago

E-Alert name
Hyde Park Custom, Brick, Ranch style home with single level living on a quiet cul de sac street near large parks and new schools.  NO HOA!  Pressurized irrigation water.  Beautifully landscaped full fenced yard.  Large rooms on main while the bsmt has spacious rooms for variety of uses.  Oversized garage.  New furnace, water heater and roof  replaced in 2021.  Easy to show!
#2142386

Hyde Park

290 E 450 S

4 Beds

1 Baths

4,157 Sq.Ft.

$735,000

MLS#: 2142386

Price reduced
Spacious 4,312 sq. ft. three-level home in St. George offering 5 bedrooms plus an office, 3.5 baths, and a large 3-car garage. The open main living area features vaulted ceilings, updated kitchen countertops, a modern kitchen with large pantry, and newer Vinyl flooring and carpet.
A standout feature is the fully separate lower-level casita/mother-in-law quarters with private exterior access, 2 bedrooms, full bath, kitchen, dining area, pantry, and its own laundry--ideal for multigenerational living, guests, or rental potential.
Additional highlights include a wood-burning stove, soft water system, walk-in tub, large storage room, extensive garage shelving, covered front porch, fenced raised garden, mature fruit trees, utility shed, and a larger backyard. Enjoy convenient access (.04 mile) to two gated HOA pools and hot tubs, nearby walking paths, a large city park, schools, shopping, and convenient access to downtown St. George, St. George Regional Airport, and Zion National Park. Low HOA dues of $50/month.
#26-272061

St George

278 E Calgary DR

5 Beds

None Baths

4,312 Sq.Ft.

$735,000

MLS#: 26-272061

New on site 3 days ago
Nestled beneath the peaks in coveted Olympus Cove, this masterfully updated abode blends classic East Bench charm with comprehensive, high-quality renovations. Crafted for effortless single level living, major mechanical and structural updates include updated electrical, PEX plumbing, a new water main, new garage door, and durable Hardie siding complemented by new soffits and gutters. Inside, an inviting custom oak bar anchors the open concept kitchen, seamlessly leading into beautifully refreshed living spaces and an exquisitely remodeled bathroom. Outside, the home unfolds into a private sanctuary. Enjoy a lush, flat backyard shaded beneath a majestic sycamore, complimented by locust and fruit-bearing apricot trees, and bordered by a custom 10-foot cedar privacy fence and raised garden boxes. The front yard showcases professional xeriscaping for sustainable, low-maintenance elegance.  Enjoy unbeatable access to Salt Lake City's best schools, dining, and outdoor recreation, with mountain trails and ski resorts just moments away. This is a rare chance to own a truly turn-key home in one of Salt Lake's iconic East Bench neighborhoods.
#2175522

Salt Lake City

4115 S DIANA WAY

3 Beds

1 Baths

1,232 Sq.Ft.

$735,000

MLS#: 2175522

New on site 2 days ago
If you have been hunting for a cool Mid-Century Modern for under $1M, this is your lucky day.  Tucked into a quiet Millcreek/Salt Lake City neighborhood, this trendy original home features pale green split stone that covers the front of the home and then wraps it way into the interior entry wall.  The large open living room has floor to ceiling windows.  The original floating seat terrazzo fireplace with marble stone is beyond cool.  A formal dining room leads into the an updated kitchen.  A casual dining area is off of a open family room area.  This home has seamless flow for entertaining.  Open the sliding door to your large covered patio.  The backyard has a stacked stone fountain to add to the zen of the home.  Downstairs has a large family room with a fireplace and the original stone water fountain under  the entry stairs...more zen!  The garage is scaled for the 1960's long cars with fins.  There is extra depth and a fabulous finished workshop off the back of the garage.  This home has so much fun potential.  A great location just blocks from the new Millcreek Commons, Harmon's, restaurant, Home Depot and more. This home has an entertaining lifestyle vibe!  Hurry!
#2175714

Salt Lake City

3769 S LORETTA DR E

3 Beds

1 Baths

2,796 Sq.Ft.

$735,000

MLS#: 2175714

New on site 2 days ago
Don't miss this beautifully updated home tucked away on a quiet cul-de-sac in desirable east Sandy!  Step inside to soaring two-story ceilings and bright, inviting living spaces featuring updated flooring, modern lighting, and a thoughtfully remodeled kitchen complete with quartz countertops, stainless steel appliances, a gas range, abundant cabinetry, and a spacious island perfect for gathering with family and friends. The open-concept layout flows seamlessly into the dining and living areas, creating an ideal space for both everyday living and entertaining.  The home offers generously sized bedrooms, including a spacious primary suite with a walk-in closet and an updated en-suite bathroom. Multiple living areas provide the flexibility to accommodate a family room, home office, playroom, or home gym-making it easy to tailor the space to your lifestyle.  Outside is a private backyard retreat featuring a large elevated deck overlooking mature shade trees and a fully fenced yard that's perfect for summer barbecues, outdoor entertaining, or simply relaxing after a long day. Enjoy stunning views of the valley, especially at sunset. Below the deck is an area pre-wired for a hot tub to relax in on those cold winter nights.   Located in a highly sought-after neighborhood close to parks, top-rated schools, shopping, dining, and convenient commuter access, this move-in-ready home combines exceptional updates, an unbeatable location, and timeless appeal. Homes like this don't come along often! Schedule your private showing today!
#2175702

Sandy

1112 E EAGLE RIDGE CIR

4 Beds

2 Baths

2,326 Sq.Ft.

$735,000

MLS#: 2175702

New on site 2 days ago
This stunning 6+ bedroom residence combines luxury, comfort, and convenience with breathtaking mountain views all around. Located minutes from shopping, dining, golf course, everyday amenities, and walking distance to schools, the location is as ideal as it is serene. Inside, you'll find a chef's kitchen complete with high-end stainless steel appliances, granite countertops, a spacious double fridge/freezer, and plenty of room to gather. The home's soaring ceilings, cozy fireplace, and expansive great rooms, including a massive bonus room create a warm and inviting atmosphere, perfect for entertaining or relaxing with family. The finished basement adds even more living space, featuring three additional bedrooms, and a versatile great room that is pre-plumbed for a kitchenette. Step outside to a fully fenced backyard retreat designed for both fun and relaxation. Enjoy the in-ground trampoline, RV pad, and a pergola-covered porch with double couple's swings - all surrounded by beautiful views. Most furniture currently in the home is negotiable and may be included in the purchase. Don't miss this opportunity to own a truly remarkable property in one of Saratoga Springs' most desirable neighborhood with a strong community feel!
#2175775

Saratoga Springs

771 W MEADOW SIDE DR

7 Beds

2 Baths

4,027 Sq.Ft.

$735,000

MLS#: 2175775

New on site 1 day ago
Beautiful brick single family rambler nestled in a highly desirable gated PUD community. This is one of only two fully detached, single-standing homes in the entire complex - offering the rare benefit of no shared walls for added privacy and quiet living. Thoughtfully updated and truly move-in ready, this home features an open-concept layout with vaulted ceilings that create a bright, spacious feel. Enjoy stunning mountain and city views right from your own living space. Designed for comfort and convenience. A cozy gas fireplace, gas stove, granite countertops, stainless steel kitchen appliances (all included), main floor laundry, Hardwood floors, updated paint, 2-inch blinds, a tankless water heater, and a brand-new roof for added peace of mind. The community is not age-restricted, making it ideal for a variety of buyers. All exterior maintenance is professionally managed, allowing for easy, low-maintenance living. Close to South Mountain golf course, hiking trails, the Draper recreation center with swimming pool. 10 minutes to senior center, Library, grocery stores, Trax, restaurants, parks, walking trails. This home perfectly combines stress free living, privacy, functionality, and beauty. Be sure to click on tour for 3D walk through! https://my.matterport.com/show/?m=qjU9ZNNWsDu
#2175944

Draper

352 E HAVEN CREST RD S

4 Beds

3 Baths

3,450 Sq.Ft.

$735,000

MLS#: 2175944

Bring your horses and enjoy the best of Dammeron Valley living on this beautiful 1-acre equestrian property with breathtaking Pine Valley Mountain views. Designed with horse lovers in mind, this property features a large fenced riding arena, multiple paddocks, shelters, outbuildings, and plenty of room for trailers, RVs, and all your toys. Inside, you'll find a well-designed 3-bedroom, 2.5-bath home with the primary suite conveniently located on the main level, along with a dedicated office and guest half bath. The spacious kitchen flows into the dining and living areas, creating an open great room perfect for gathering. Relax on the covered patio and enjoy peaceful country living just minutes from St. George, with endless opportunities for horseback riding, hiking, and outdoor recreation right outside your door.
#26-274225

Dammeron Valley

764 Dammeron Valley DR W

3 Beds

None Baths

1,938 Sq.Ft.

$735,000

MLS#: 26-274225

Charming Remodeled Duplex in Prime Sugar House Location Don't miss this incredible investment opportunity in the heart of Sugar House! This updated and remodeled duplex is situated in one of Salt Lake City's most desirable neighborhoods-just minutes from vibrant shopping, dining, and outdoor recreation, and within walking distance to Westminster College. Each unit features tasteful updates while retaining its classic charm, including refreshed kitchens, updated bathrooms, new flooring, and upgraded fixtures throughout. Whether you're looking for a fantastic owner-occupied property or a smart addition to your rental portfolio, this duplex checks all the boxes. Located on a quiet, tree-lined street with easy access to parks, public transit, and the University of Utah, Westminster College, as well as SLCC.  This property offers the perfect blend of comfort, convenience, and long-term value. Schedule your private showing today-opportunities like this in Sugar House don't last long!
#2150233

Salt Lake City

1145 KENSINGTON AVE

4 Beds

None Baths

2,597 Sq.Ft.

$734,999

MLS#: 2150233

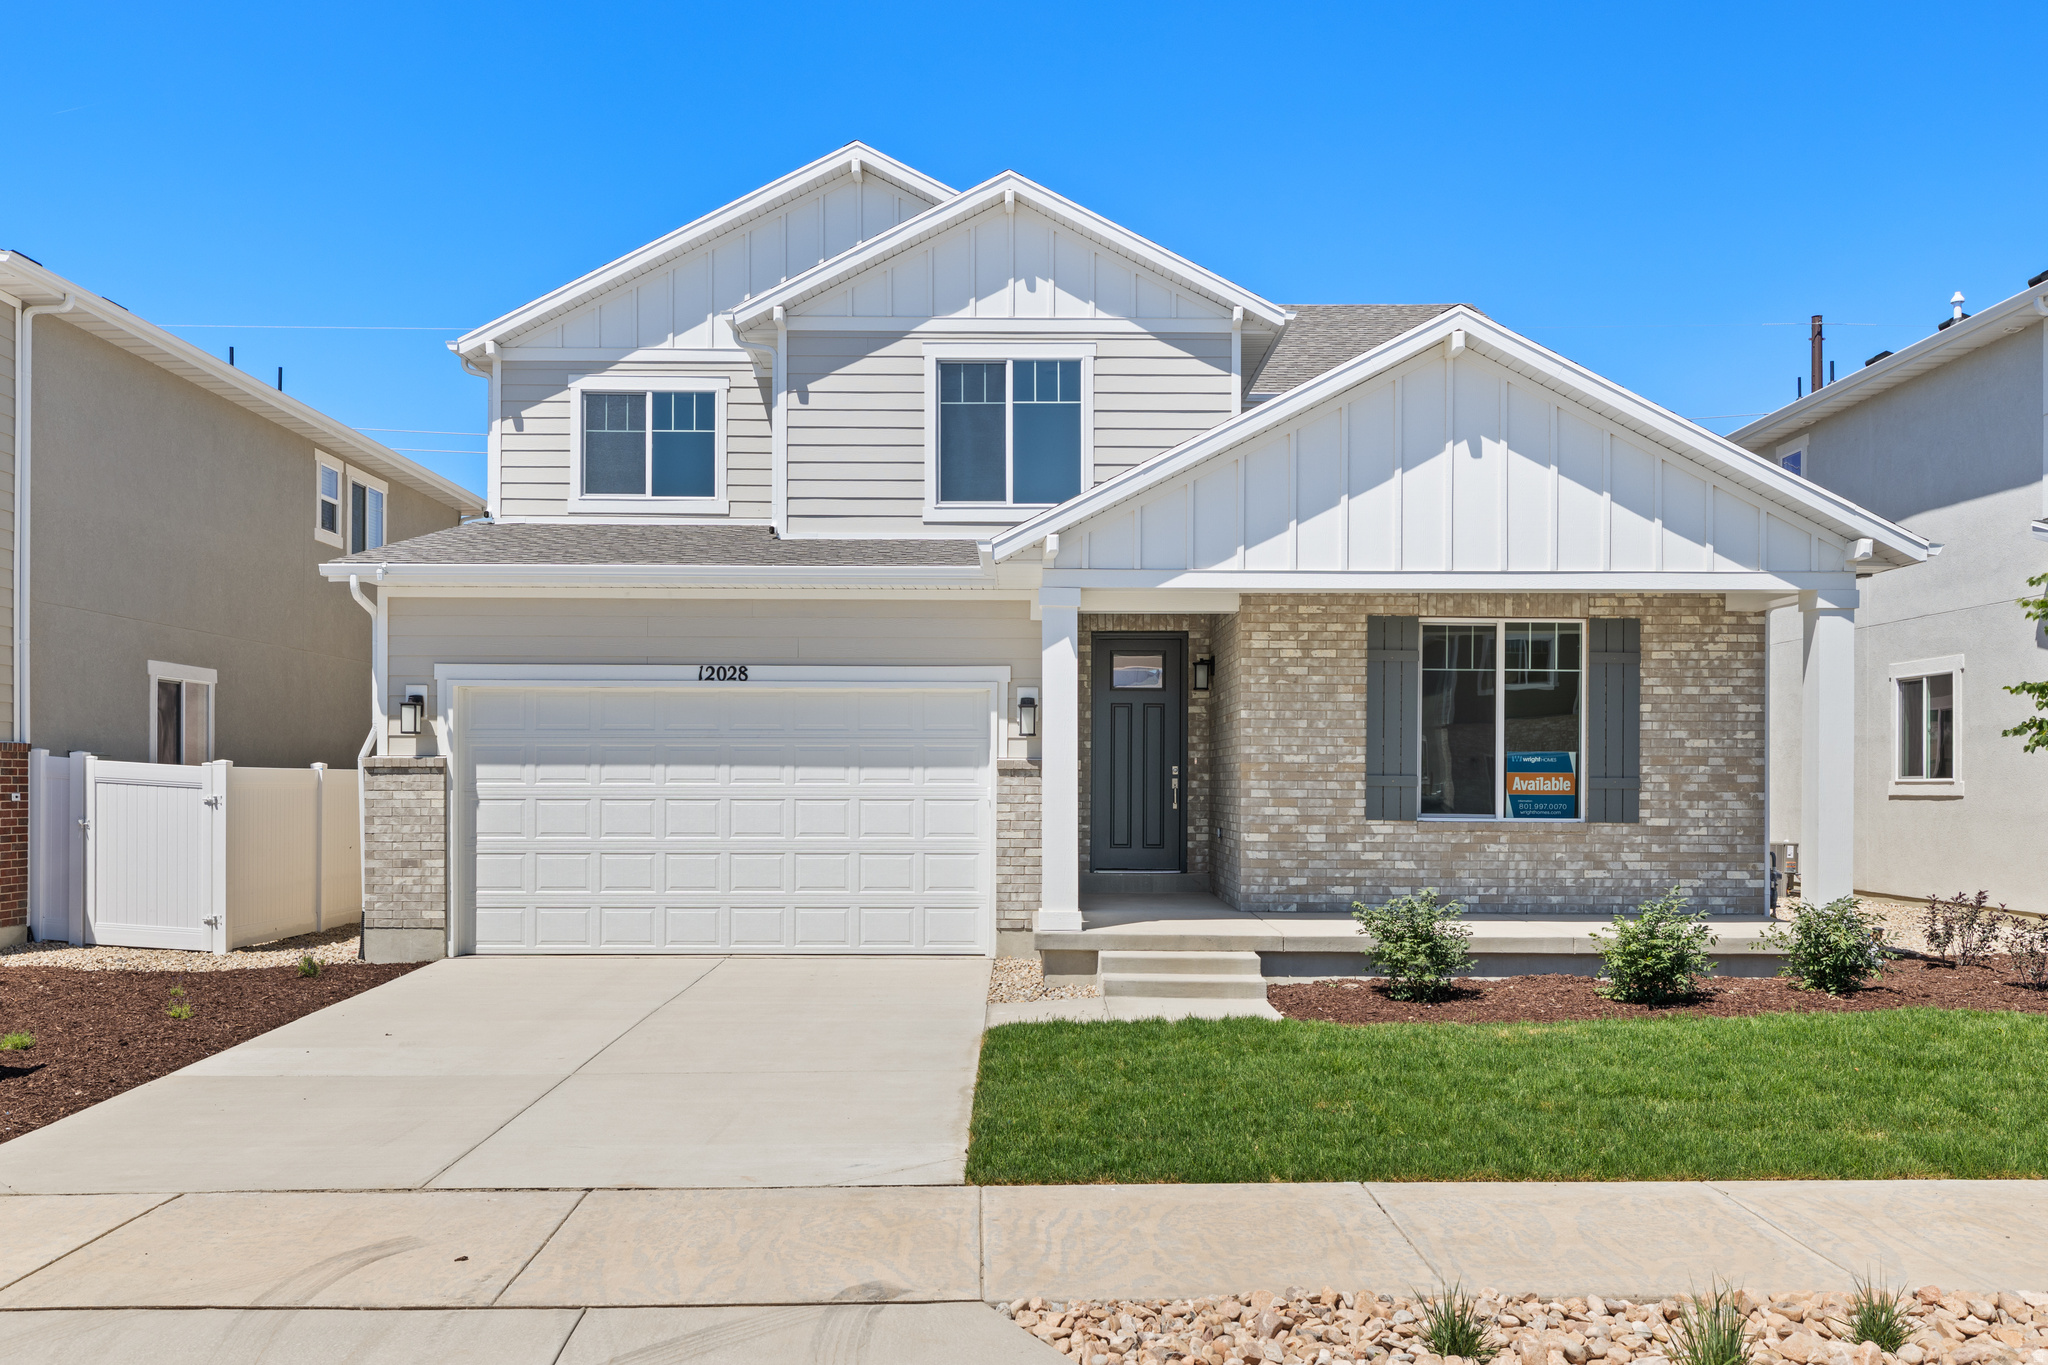
The Willow is a two-story home that offers 4 bedrooms (primary on main), a spacious loft, 2.5 bathrooms, and a 2-car garage with a functional and open main floor layout. Interior features include quartz countertops, laminate flooring, modern cabinetry, a walk-in pantry, and a convenient mud room off the garage. Upstairs includes laundry room, full bath. The home also includes an unfinished basement. Home comes with a Smart Home Package, radon system, and builder warranty. Actual home may differ in color/material/options. Pictures are of finished homes of the same floor plan and may contain options/upgrades/ decorations/ furnishings not available at the advertised price. No representation or warranties are made regarding school districts and assignments; conduct your own investigation regarding current/future school boundaries. Buyer to verify all information.
#2171186

Heber City

2052 N HIGH UINTAS LN 113

4 Beds

2 Baths

3,810 Sq.Ft.

$734,990

MLS#: 2171186

.30 Acre Lot Set to complete last week of June- 1st week of July....The Sydney is a spacious twostory home at our Palomino community, featuring four bedrooms, an open loft, and an unfinished basement plumbed for future living space. Timeless exterior options and premium finishes offer standout curb appeal. Inside, an open foyer welcomes you with a private office behind French doors. The expansive great room is ideal for entertaining and includes recessed lighting, pendant lights. The chef's kitchen features shaker cabinetry, quartz countertops, stainlesssteel appliances, and a large pantry. The mainlevel primary suite offers convenient singlelevel living with a spainspired bath, including a soaking tub, double vanity, oversized shower, and walkin closet plumbed for stackable laundry. Upstairs includes three additional bedrooms, a spacious loft, full bath, and dedicated laundry room.   Ask me about our Generous Home Warranties, Active Radon Mitigation System, and Smart Home Package which are all included. *No representation or warranties are made regarding school districts and assignments; conduct your own investigation regarding current/future school boundaries. Photos may or may not be of actual home. Buyers to verify colors, materials, and options. Square footage figures are provided as a courtesy estimate only and were obtained from building plans. ***Sales Center Hours: Open Monday, Tuesday, Thursday, Friday, and Saturday from 11:00 a.m. - 6:00 p.m. Wednesday from 1:00 p.m. - 6:00 p.m. Closed Sundays. Call for an appointment!
#2150837

West Weber

1538 S 4125 W 122

4 Beds

2 Baths

4,591 Sq.Ft.

$734,990

MLS#: 2150837

Like New 4 bedroom home in Herriman's King's Canyon community featuring an open-concept layout, soaring ceilings, and a extremely  spacious 3-car garage. The kitchen offers quartz countertops, oversized island, spacious pantry, and upgraded finishes throughout. Spacious primary suite with a spa inspired bath and walk-in closet. Recently added sod, mountain views, and convenient access to Mountain View Village, JL Sorenson Rec Center, trails, dining, and Mountain View Corridor. If square footage or acreage are of material concern to buyer, buyer is responsible to verify all to buyer's satisfaction.
#2156525

Herriman

6623 W GOAT MOUNTAIN LN 131

4 Beds

2 Baths

3,379 Sq.Ft.

$734,900

MLS#: 2156525

New on site 4 days ago
!! FREE FINISHED BASEMENT & CLOSING COSTS !! Welcome to effortless elegance in the highly coveted Riverside Estates-a serene, golf-course-adjacent community where refined living meets everyday convenience. This stunning Alpine two-story floor plan, one of Fieldstone Homes' most sought-after designs, offers a rare opportunity to step into both instant equity and elevated living. Thoughtfully designed for both grand entertaining and comfortable daily life, this home features a fully finished basement, six generously sized bedrooms, four beautifully appointed bathrooms, two expansive family rooms, and a versatile loft space. Soaring vaulted ceilings, an abundance of oversized windows, and natural light throughout create a bright, open atmosphere that feels both luxurious and inviting. With shopping and dining just minutes away, this location delivers the ideal balance of tranquility and accessibility. Visit the community model to experience the same Alpine floor plan and see firsthand why this home is truly special. Photos represent the same floor plan and may not reflect the exact finishes of this home. Schedule your private showing today and ask about exclusive preferred lender incentives.
#2175104

Riverdale

1033 W PARAMOUNT CV

4 Beds

3 Baths

3,560 Sq.Ft.

$734,900

MLS#: 2175104

New carpet installed 7/30! Gorgeous 5 bed, 3.5 bath home in highly desirable Herriman location! From the moment you arrive it's easy to note the ample parking space with the 3-car garage paired with an additional paved RV space. Inside you'll find a kitchen setup with quartz countertops, a large kitchen island with storage, and a deep walk-in pantry. The laundry room is conveniently co-located with the 4 large bedrooms on the second floor, each with its own spacious closet. The main bedroom boasts its own private bathroom with large soaking tub and separate standing shower. Waterproof flooring paired with 9 foot ceilings are throughout the main floor and the completely finished basement, which includes a large family room, full bath, and another bonus bedroom. A water softener, whole house air purification system, and cordless blinds enhance comfort and safety throughout the house. Relaxing in the backyard is easy with an extended vinyl deck complete with tall pergola, perfect for enjoying the gorgeous mountain views in every direction. The fully landscaped oasis is complete with mature trees, vinyl fencing, and a french drain system designed to reduce maintenance and stress. Permanent, customizable outdoor lighting is the cherry on top for this perfect house ready to be your next home! Square footage figures are provided as a courtesy estimate only. Buyer is advised to obtain an independent measurement.
#2163285

Herriman

4642 W BIRKDALE DR S

5 Beds

3 Baths

3,655 Sq.Ft.

$734,900

MLS#: 2163285

Stunning rambler with gorgeous mountain and lake views in a peaceful, highly desirable Pleasant Grove neighborhood. Just minutes from Grove Creek Canyon trails and the Murdock Canal Trail, this location is a dream for outdoor enthusiasts. Walk into a formal living room filled with natural light. Move through to a second living area with a cozy fireplace and vaulted ceilings that flows right into the kitchen, featuring white cabinetry, a built in dishwasher, and a breakfast bar. The primary bedroom has vaulted ceilings, backyard deck access, and an ensuite with dual sinks, a separate tub and shower, and a walk in closet. The newly remodeled, fully finished basement features a separate entrance, kitchenette, large living area, two bedrooms, a bathroom, and tons of storage, perfect for guests or multigenerational living. Outside, the spacious fully fenced and landscaped backyard has a large deck, mature trees, and a storage shed. The oversized driveway offers plenty of room for multiple vehicles, recreational equipment, or extra parking. Conveniently located near shopping, dining, entertainment, and everything Utah County has to offer. Measurements provided as a courtesy only, buyer to verify all info.
#2151007

Pleasant Grove

527 N 1180 E

5 Beds

3 Baths

3,630 Sq.Ft.

$734,900

MLS#: 2151007

1 ... 639 640 641 642 643 ... 666
* Listings identified with the FMLS IDX logo come from FMLS and are held by brokerage firms other than the owner of this website. The listing brokerage is identified in any listing details. Information is deemed reliable but is not guaranteed. If you believe any FMLS listing contains material that infringes your copyrighted work please click here to review our DMCA policy and learn how to submit a takedown request. © 2024. First Multiple Listing Service, Inc.
 - property

Send a message

Message successfully sent.

Your message

What is 3 + 4 ?

Reason for contacting?

I agree to receive email communication and understand I can unsubscribe at any time.

I agree to be contacted by Summit Realty Utah via call, email, and text for real estate services. To opt out, you can reply 'stop' at any time or reply 'help' for assistance. You can also click the unsubscribe link in the emails. Message and data rates may apply. Message frequency may vary. Privacy Policy

Sign Out

Virtual Assistant

Would you like to take the next step with this property? We can help you schedule a showing or virtual tour, or send you more details.

Yes, I would like more information.

Thank You for Your Reply, One of Our Agents will contact you as soon as possible

No, maybe later.

Thank you, you can always contact me via email, phone number or through the contact form.

Realhub AI

Lucy - Your AI-Powered Realtor

Update Your Temporary Password

Personalize your search

Enter your email and we'll notify you immediately when new listings match what you're looking for.

or enter email address

Already have an account ? Login here

Continue your home search

I agree to receive communications and understand I can unsubscribe at any time.

I agree to be contacted by Summit Realty Utah via call, email, and text for real estate services. To opt out, you can reply 'stop' at any time or reply 'help' for assistance. You can also click the unsubscribe link in the emails. Message and data rates may apply. Message frequency may vary. Privacy Policy

Already have an account ? Login here

We use cookies

We use cookies primarily for analytics to enhance your experience. By accepting, you agree to our use of these cookies. You can manage your preferences or learn more about our cookies policy.