REALHUB is on fire today

Properties

Browse or get in touch to schedule a walkthrough.

  • Nearby me
Price range

Popular Features

Community Features

Association

Property Features

Waterfront

View

Exterior Features

Interior Features

Style

10000 properties match your criteria

Updated 1 minute ago

E-Alert name

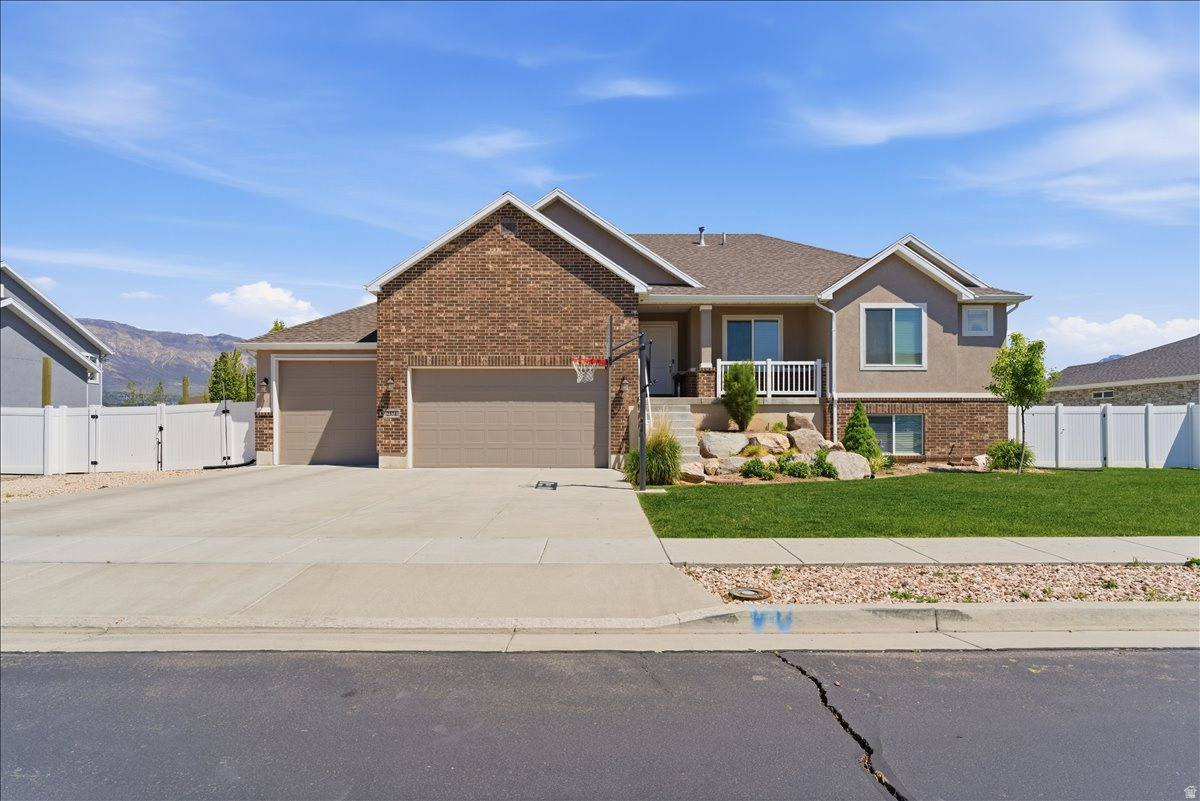
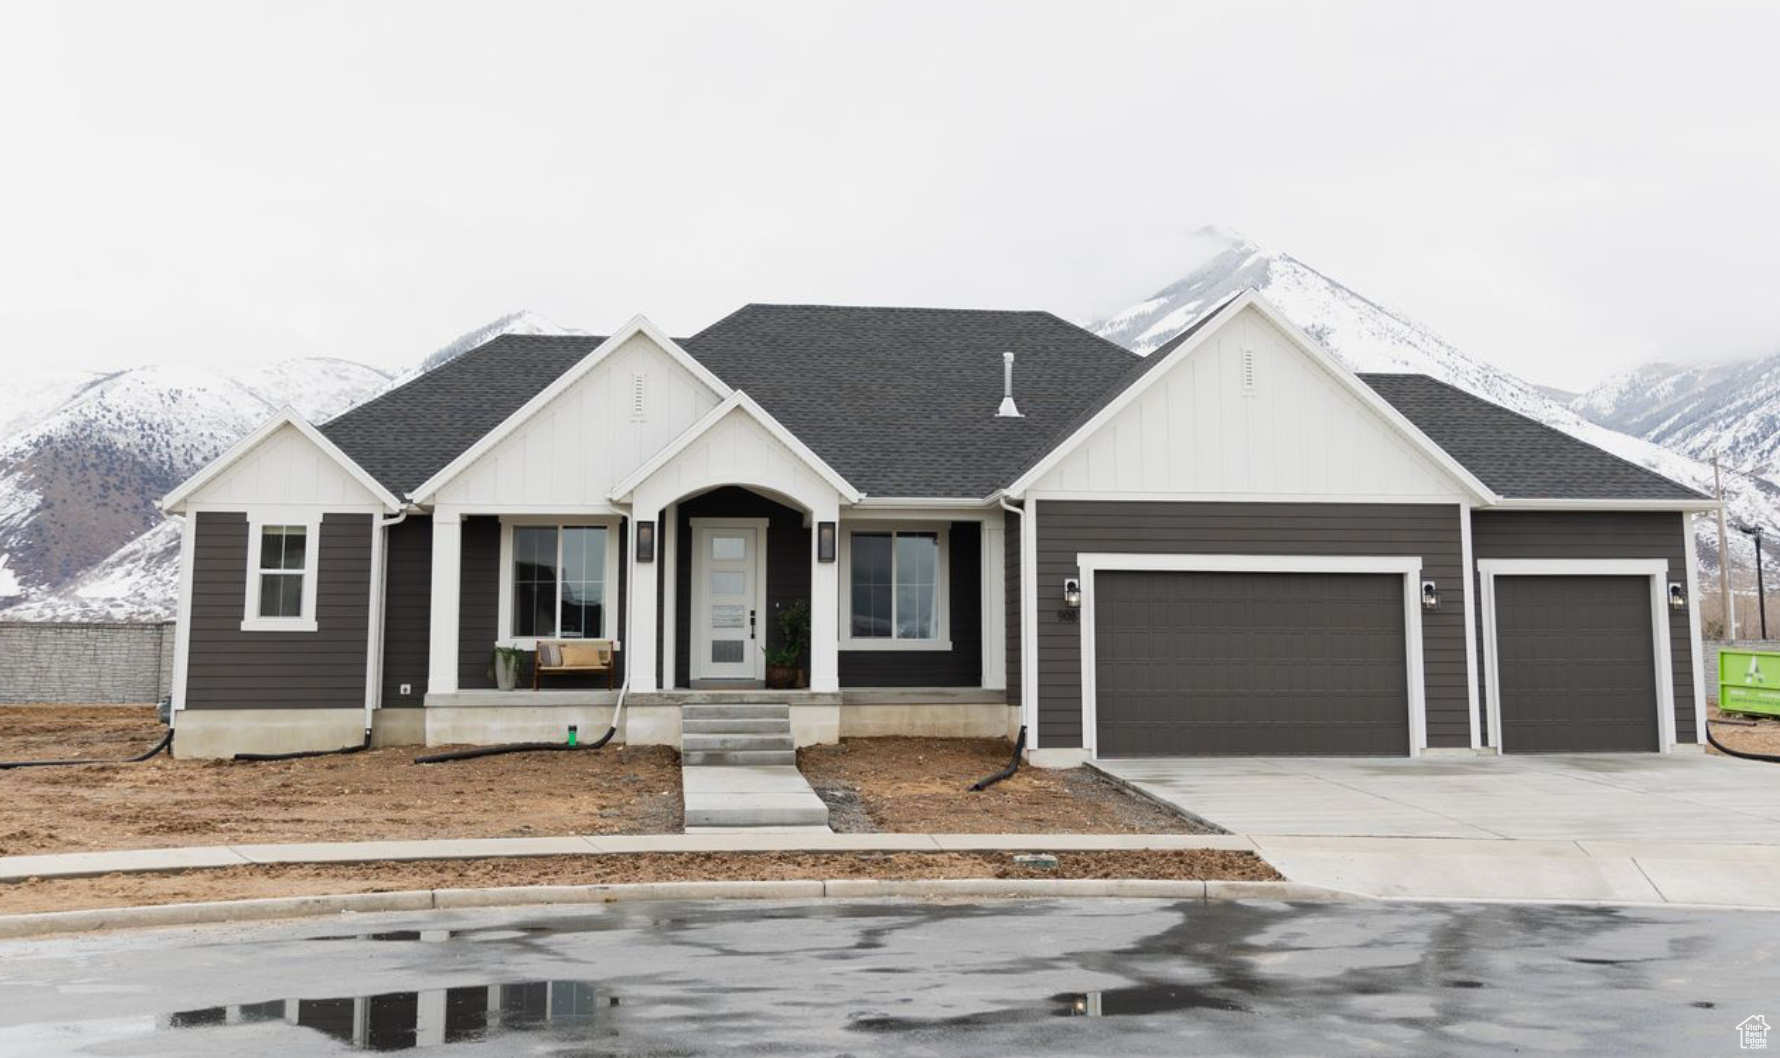
New Ivory Homes rambler in Hollbrook Farms, Lehi featuring 3 bedrooms and 2 bathrooms with a functional, open floor plan. Quality construction and modern finishes throughout.  The unfinished basement offers room to expand with additional bedrooms, a bathroom, or a family room. This home has a larger backyard and unobstructed views of the mountains. Includes a 1-year Ivory Homes builder warranty. Conveniently located near schools, shopping, and commuter access.
#2138691

Lehi

2526 N 3670 W

3 Beds

2 Baths

3,239 Sq.Ft.

$735,000

MLS#: 2138691

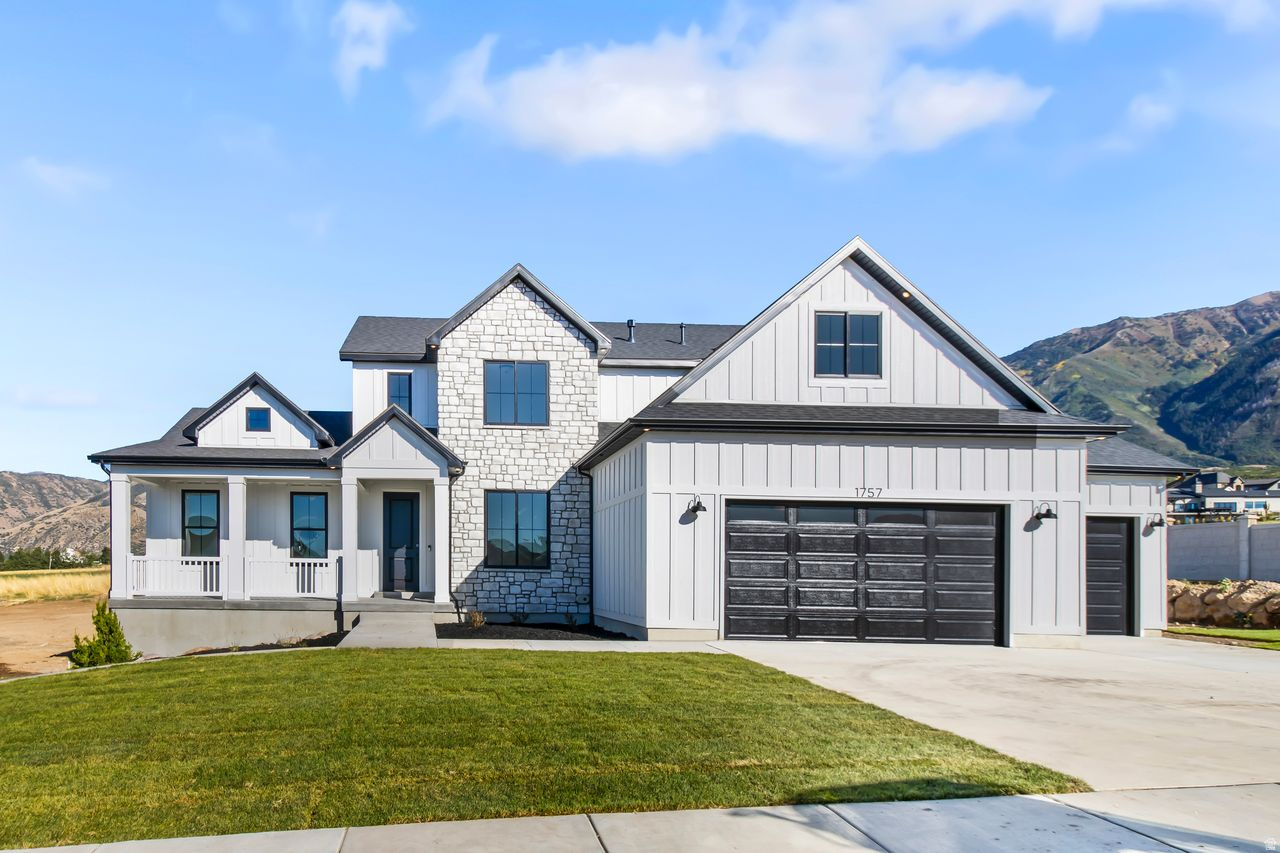
If you've ever spent time in the Bear Lake area, you know you'd love your own place. Entertainment has many definitions ... fresh air, views, boating, fishing, skiing, ATV's, hunting, hiking, biking, friends, family or solitude ..... all available right here! Your slice of heaven is attainable! Super space for your every wish! Whether you're thinking of a vacation home, full time residence, vacation rental or an investment property, this one is a keeper!! Furnished. Priced Below Assessed Value. Firepit. Playground
#2148486

Garden City

2724 S STICKSEED CIR

4 Beds

2 Baths

2,448 Sq.Ft.

$735,000

MLS#: 2148486

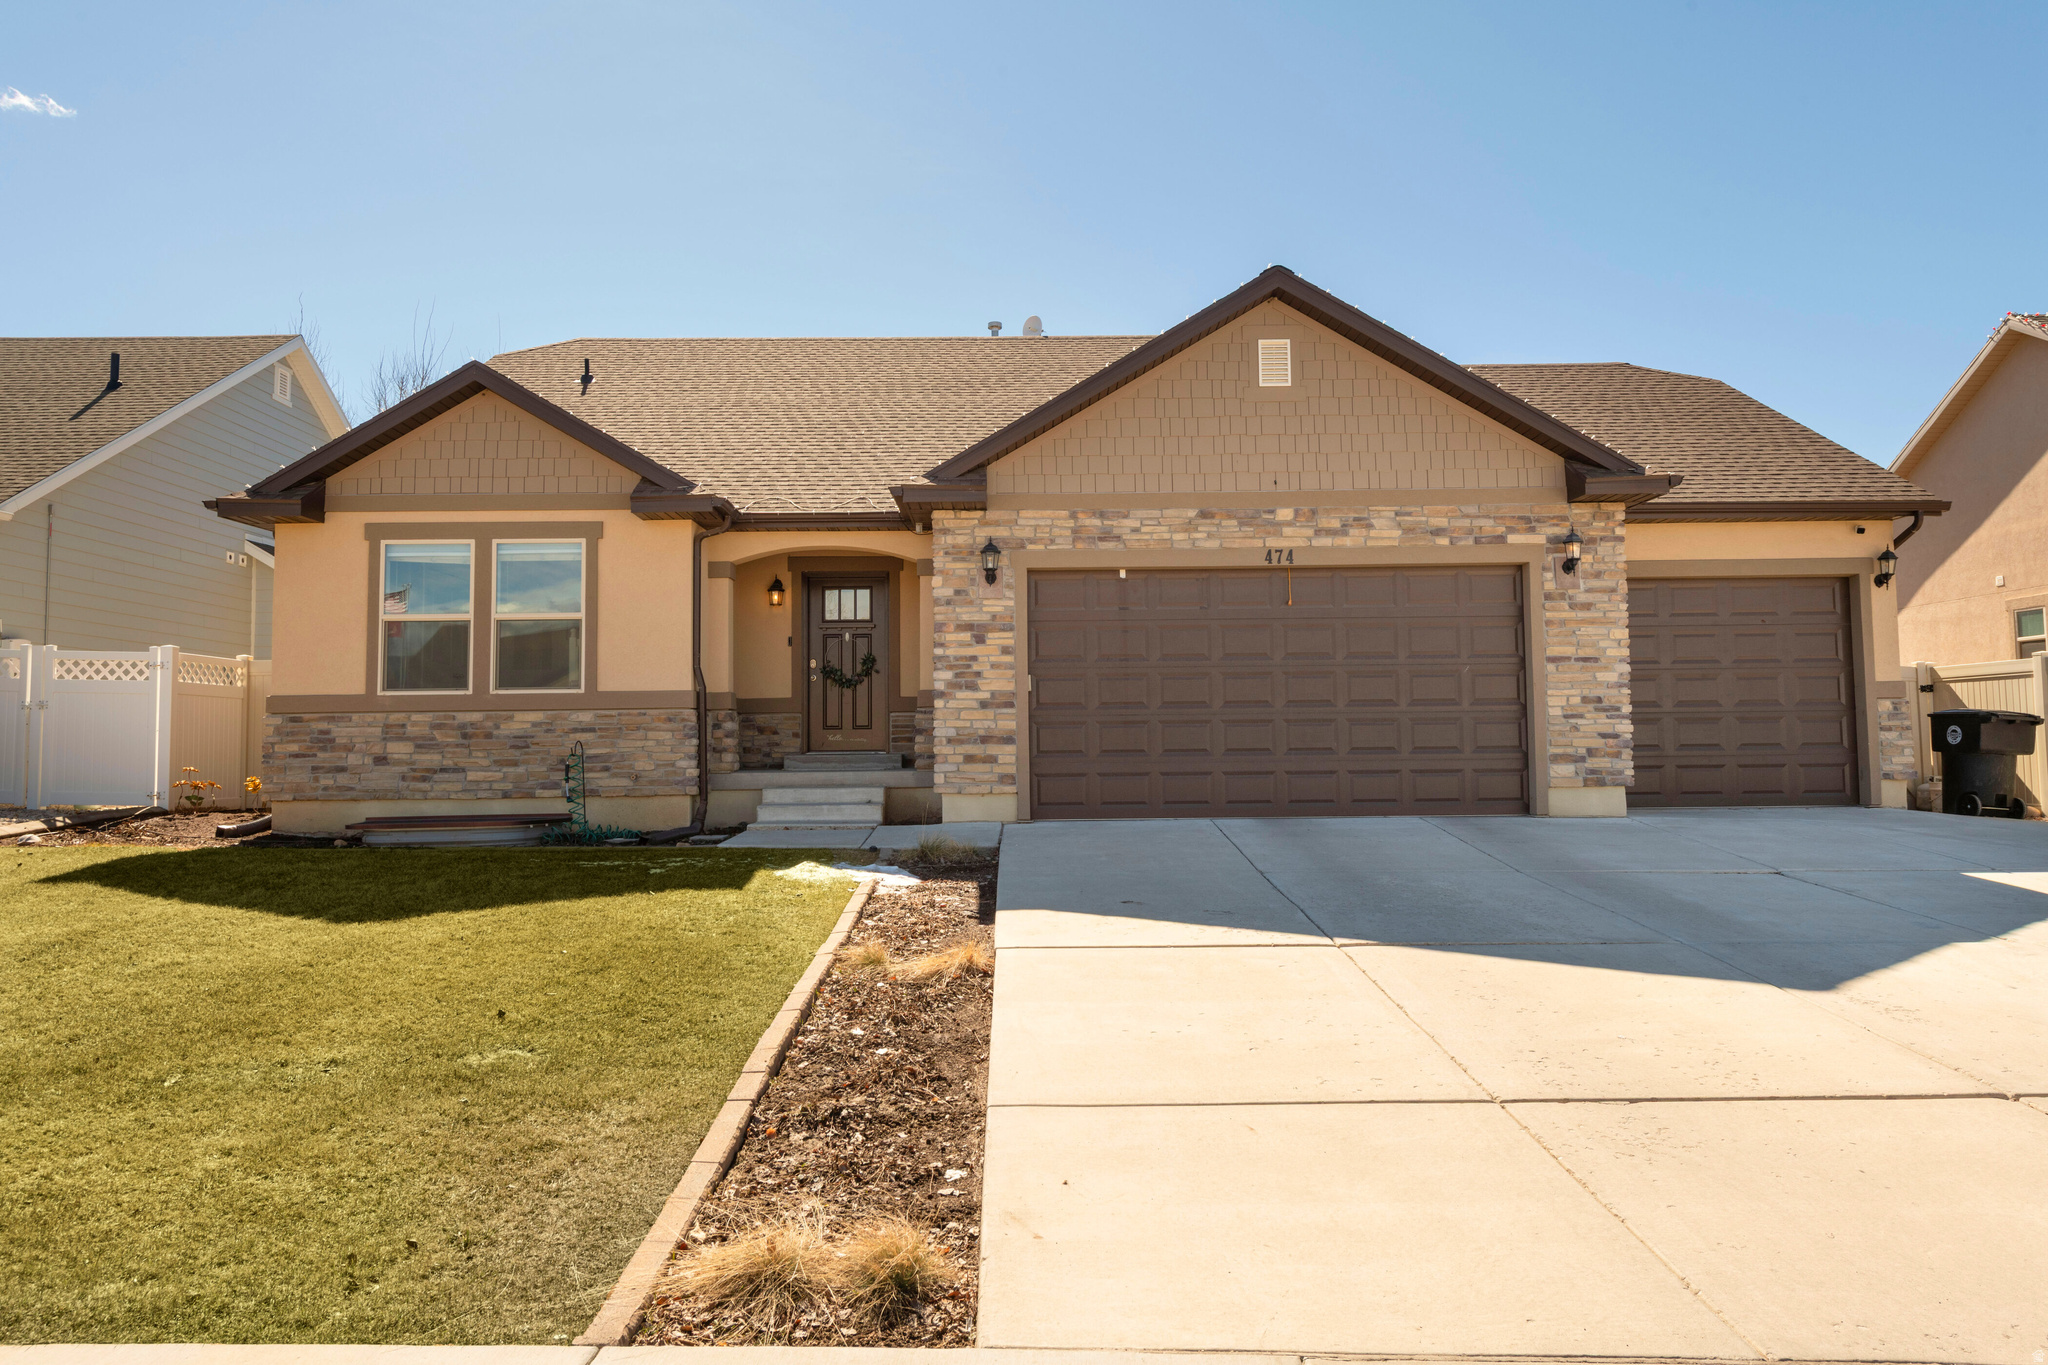
Great opportunity in a convenient location! This spacious home offers plenty of room for multigenerational living, two families, or potential   rental income with walk-out basement located in garage--featuring a separate mother-in-law apartment. Both the main level and basement include their own kitchen and gas fireplace. RV parking, fenced backyard, cul-de-sac, covered patio, a brand-new roof.  Easy access to freeways, the TRAX rail system, shopping and restaurants.
#2172088

Sandy

341 E HEATHER RIDGE CIR

5 Beds

1 Baths

3,330 Sq.Ft.

$735,000

MLS#: 2172088

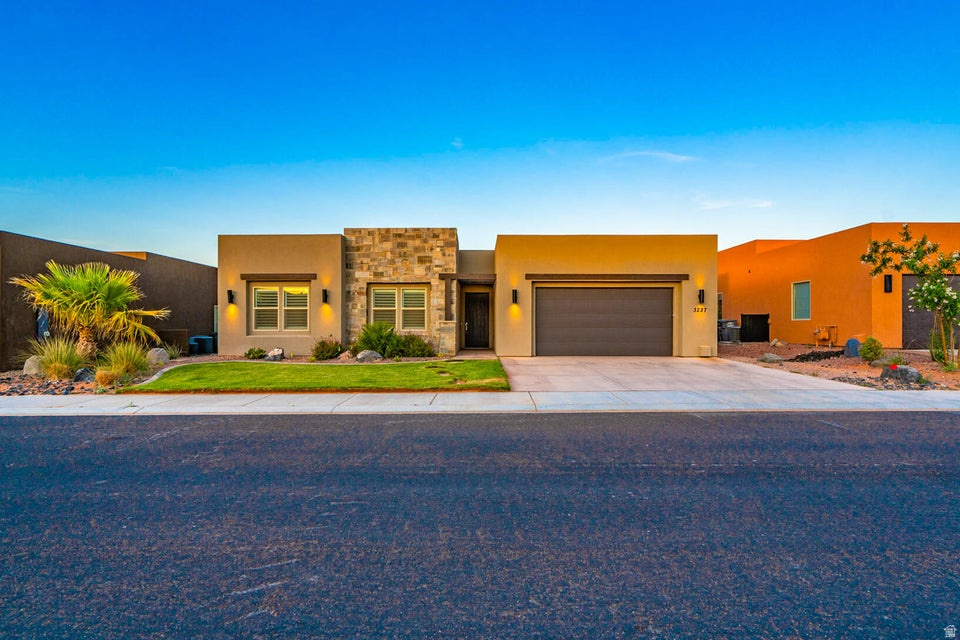
DESERT SOL - Up to $15,000 in Closing Costs incentives from the Seller and Preferred Lender!! Welcome to Desert Sol Villas, an exceptional new residential community thoughtfully designed in Moab.  This 5 bedroom, 3.5 bathroom residence offers generous living space, modern finishes, and seamless indoor-outdoor flow that complements the surrounding red rock landscape. The open-concept layout features a well-appointed kitchen with quality stainless steel appliances, spacious primary suites, in-unit washer and dryer, and abundant storage to accommodate both everyday living and recreational gear. Expansive windows invite natural light while framing Moab's iconic scenery, creating a warm and inviting atmosphere throughout. Step outside to a private outdoor deck designed for taking in Moab's stunning red rock views and evening sunsets. Whether hosting friends, enjoying morning coffee, or unwinding after a day on the trails, the deck extends the living space and captures the peaceful desert setting. Community amenities include a dedicated dog park, offering space for pets to enjoy the outdoors close to home and ample parking is available for residents and guests. Located in a quieter area of Moab with convenient access to shopping, dining, and recreation, this home offers a balance of privacy and accessibility. Just minutes from Arches National Park and Canyonlands National Park, with easy access to hiking, biking, and the Colorado River, this is a rare opportunity to own new construction in one of Utah's most sought-after destinations. This unit is only offered to primary residents and local investors that qualify in the Moab area.
#2144032

Moab

2882 E DESERT SOL CT

5 Beds

3 Baths

2,231 Sq.Ft.

$735,000

MLS#: 2144032

Nestled in a highly sought-after East Millcreek cul-de-sac, this beautifully maintained home offers the perfect balance of private, secluded living with urban convenience. Built by Brad Reynolds in 2000, this residence is located within a small, thoughtfully designed subdivision just off Evergreen Avenue, offering effortless, low-maintenance living within an exclusive, vibrant community.  Positioned directly across from the Millcreek Library and Evergreen Park, you will enjoy a quiet, peaceful neighborhood vibe with virtually zero traffic noise. Forget searching for parking during popular community events-you are just steps away from the Millcreek 4th of July parade, the Millcreek Arts Fest, and Venture Out Friday night movies in the park, all while enjoying quick access to both city and recreational amenities via I-80.  Major capital improvements offer ultimate peace of mind, featuring a brand-new concrete driveway, a new front door, and a new garage door that beautifully enhances both security and exterior aesthetic. Inside, the entire interior has been treated to fresh new, professional paint, creating a bright, cohesive, and modern backdrop.  Step into an inviting main level featuring soaring vaulted ceilings. The open-concept layout is anchored by a stunning, double-sided gas fireplace that connects the great room and dining room, casting a cozy ambiance whether you're hosting a dinner party or relaxing on the couch. Cooking and entertaining are a breeze in the spacious, updated kitchen, complete with a beautiful stone backsplash. A fully refreshed main-floor powder room features a brand-new vanity, toilet, and modern mirror.  The second floor features brand-new carpet underfoot, ensuring a plush, clean feel throughout the bedrooms. The spacious primary retreat boasts a walk-in closet, a spa-like ensuite bath with a jetted tub, and private balcony access.  Downstairs, the fully finished basement provides 700 square feet of versatile lower-level living space with an additional bedroom and bath-ideal for a second family room, media hub, home gym, or a private guest suite.  The fully fenced, secluded backyard is a gardener's dream and an entertainer's delight highlighted by a beautiful stamped and stained concrete patio. Two large, custom garden boxes plumbed with integrated drip irrigation, plus an automatic sprinkler system running along the fence line provide effortless, lush container gardening. As the sun sets, host dinner parties on the patio under the ambient glow of included cafe lighting.  At only $130/month, the HOA is practical, and highly efficient, run by neighbors who prioritize keeping costs down while maintaining excellent community standards. It covers essentials like lawn care, snow removal, and community insurance, giving you more time to enjoy your home and less time on weekend chores.  Square footage figures are provided as a courtesy estimate only and were obtained from county records .  Buyer is advised to obtain an independent measurement.
#2168484

Salt Lake City

2246 E EVERGREEN VIEW CT

4 Beds

2 Baths

2,384 Sq.Ft.

$735,000

MLS#: 2168484

Price reduced
Located in Divario, adjacent to Sunbrook Golf Course, this exceptional 4-bedroom, 3-bath residence offers refined living with breathtaking views of Pine Valley Mountain. Built by Ence Homes, known for superior craftsmanship and thoughtful design, this home blends elegance, comfort, and functionality in one remarkable package.

Inside features vaulted ceilings, tile flooring, upgraded hardwood flooring in the bedrooms, upgraded cabinetry, and expansive wall space perfect for showcasing a fine art collection. The open-concept great room is designed for seamless indoor-outdoor living, including a sliding back door that opens to a covered patio and beautifully landscaped backyard retreat. Additionally there is enough room to put in an RV pad and a pool! 

The kitchen is a chef's dream, featuring stainless steel appliances, a gas range, and a massive kitchen island. Additionally the spacious primary suite offers a private sanctuary with energy-efficient windows, a luxurious soaking tub, separate walk-in shower, and dual vanities. 

Don't miss this one!
#26-273248

St George

212 S Misurina DR

4 Beds

None Baths

2,193 Sq.Ft.

$735,000

MLS#: 26-273248

Spacious 4,312 sq. ft. three-level home in St. George offering 5 bedrooms plus an office, 3.5 baths, and a large 3-car garage. The open main living area features vaulted ceilings, updated kitchen countertops, a modern kitchen with large pantry, and newer Vinyl flooring and carpet. A standout feature is the fully separate lower-level casita/mother-in-law quarters with private exterior access, 2 bedrooms, full bath, kitchen, dining area, pantry, and its own laundry-ideal for multigenerational living, guests, or rental potential. Additional highlights include a wood-burning stove, soft water system, walk-in tub, large storage room, extensive garage shelving, covered front porch, fenced raised garden, mature fruit trees, utility shed, and a larger backyard. Enjoy access to two gated HOA pools and hot tubs, nearby walking paths, a city parks, schools, shopping, and convenient access to downtown St. George, St. George Regional Airport, and Zion National Park. Low HOA dues of $50/month.
#2155693

St. George

278 E CALGARY DR

5 Beds

3 Baths

4,312 Sq.Ft.

$735,000

MLS#: 2155693

Experience elevated living in this beautifully updated Saratoga Springs home, perfectly situated across from Stillwater Park with breathtaking views of Utah Lake and the Wasatch Mountains. Offering over 5 bedrooms, 3.5 bathrooms, and thoughtfully designed living spaces, this home blends luxury finishes with everyday comfort. The open-concept main level features rich flooring, custom accent walls, plantation shutters throughout, a striking floor-to-ceiling fireplace, and a gourmet kitchen complete with quartz countertops, an oversized island, gas range, and abundant cabinetry. Retreat to the spacious primary suite featuring a beautifully remodeled spa-inspired bathroom with a corner jetted tub, oversized walk-in shower, and designer finishes. Step outside to the covered Trex deck and enjoy panoramic lake and mountain views, or relax beneath the backyard pavilion while taking advantage of the fully fenced yard. The finished walk-out basement is an entertainer's dream, complete with a sleek kitchenette, spacious family room, dedicated home gym, and private sauna, offering incredible flexibility for guests, recreation, or multigenerational living. A 3-car garage, RV parking, and generous storage complete the package. Located just 3 minutes from TalonsCove Golf Club and Utah Lake, less than 10 minutes from Pioneer Crossing, Costco, FatCats, shopping, dining, and entertainment, with access to outstanding community amenities including a pool, fitness center, clubhouse, and parks. This is a rare opportunity to own a home that combines luxury finishes, unforgettable views, and an exceptional Saratoga Springs lifestyle. Buyer is advised to independently verify all measurements and property information to their satisfaction.
#2171525

Saratoga Springs

304 W STILLWATER DR S

5 Beds

2 Baths

3,842 Sq.Ft.

$735,000

MLS#: 2171525

Welcome to this beautifully updated 4-bedroom home located in the Renaissance at Trimble Creek gated community! Recently appraised for more than the list price, this move-in-ready home offers convenient main-level living with the primary suite, an additional bedroom, main-floor laundry, new flooring, fresh paint, updated light fixtures, and new quartz countertops throughout the main level. The spacious primary suite features a private ensuite bathroom and a generous walk-in closet, creating the perfect retreat.  The finished basement expands the living space with two additional bedrooms, quartz countertops, cabinetry, a refrigerator, sink, and ample prep space-ideal for entertaining, hosting guests, or multi-generational living. A convenient cold storage room provides even more functional storage.  Step outside to a peaceful backyard where a stream runs behind the property, creating a serene and private setting. Conveniently located near shopping, dining, parks, and freeway access, this home offers comfort, functionality, and low-maintenance living in a tucked-away, tranquil gated community where you'll enjoy both privacy and convenience.  Square footage figures are provided as a courtesy estimate only and were obtained from county assessor. Buyer is advised to obtain an independent measurement.
#2171902

West Jordan

9264 S LE ROSIER CT

4 Beds

2 Baths

3,652 Sq.Ft.

$735,000

MLS#: 2171902

New on site 4 days ago
Welcome Home! This lovely 5-bedroom, 3.5-bath home offers plenty of space with all five bedrooms on the same level, including two primary suites. The home has been updated throughout with new paint, carpet, quartzite bathroom countertops, luxury vinyl plank flooring in the bathrooms, LED lighting, and an updated kitchen. Natural light fills the home, complemented by plantation shutters and a wood-burning fireplace. The unfinished basement provides abundant storage and room to grow, while multiple gathering spaces offer flexibility for everyday living and entertaining. Situated on a spacious 0.39-acre lot, the backyard features peach, apple, pear, and cherry trees, raised garden beds, a chicken coop (with chickens included if desired), RV parking with a 10-foot gate, and beautiful mountain views. New roof (May 2026), new windows, updated plumbing, and newer HVAC system and water heater (2023). Located in a neighborhood with amazing people, and close to schools, places of worship, shopping, entertainment, and the Spanish Fork All Abilities Park. This home is move-in ready and better than new construction! Schedule your tour today! (Square footage figures are provided as a courtesy estimate only and were obtained from county records.  Buyer is advised to obtain an independent measurement.)
#2174954

Spanish Fork

864 E 1050 S

5 Beds

2 Baths

3,996 Sq.Ft.

$735,000

MLS#: 2174954

Welcome to your private 1.25-acre ranch retreat in Erda. Set at the end of a circular drive and surrounded by mature trees, pasture, and mountain views, this 4,620 sq. ft. rambler offers space, privacy, and versatility. Fully fenced and zoned agricultural, it's ideal for homesteading while still delivering modern comfort. Inside, hardwood floors and an updated kitchen with double wall ovens and a gas range. The main level features multiple gathering spaces, a fireplace, and a spacious primary suite with walk-in closet and large shower. An additional bedroom, office/den, and laundry complete the main floor. The fully finished basement adds two bedrooms, a full bath, and flexible living space for hobbies, guests, or multi-generational living. Outside, enjoy a fully landscaped yard, vegetable garden, private well, open patio, and hot tub-all in a peaceful setting that has even hosted weddings. A rare opportunity for acreage, privacy, and room to live the lifestyle you've been looking for.
#2138835

Erda

4815 HIGHWAY 36

4 Beds

2 Baths

4,620 Sq.Ft.

$735,000

MLS#: 2138835

PRIME COMMERCIAL LOT WITH CONNECTED UTILITES.  BUYER TO VERIFY ALL INFORMATION.
#2149471

Logan

45 E 1200 S

None Beds

None Baths

N/A

$735,000

MLS#: 2149471

Perfectly situated on a quiet cul-de-sac in one of Sandy's most desirable neighborhoods. Located within proximity to some of the best rated schools in Utah. This exceptionally maintained 6 bedroom, 4 bathroom home offers the perfect blend of classic charm, modern space, comfort, and convenience.  The South-facing windows make the house very bright, bringing in tons of natural light throughout the day. Gorgeous flooring flows through the main level and upstairs. Primary bedroom offers a private bath and walk-in closet. You'll find stunning mountain views out of each rear window. Basement features more bedrooms and extra living area.  A fully fenced, beautifully landscaped, South facing yard with mature trees is a bonus. Automatic sprinklers make watering the lawn a breeze. Oversized 2 car garage with tall ceilings and extra width, also has built in shelving. Just a few minutes walk to Falcon Park, where you have 17 acres of open space. The same owner has loved and cared meticulously for this home for the last 30 years.  Ready for the next owner to continue to love it and make it their own! High schools: Alta, Brighton, Hillcrest, or Jordan. Easy to get variance/apply for open enrollment because of location. Check out the video here:  https://www.dropbox.com/scl/fi/vsknxgkfjj5ie7dokcea5/1650-E-NICHOLE-CIR.mp4?rlkey=vmuh3anq1iszrcnldfv7wcsvz&st=mrvx9e5z&dl=1
#2158301

Sandy

1650 E NICHOLE CIR

6 Beds

1 Baths

2,594 Sq.Ft.

$735,000

MLS#: 2158301

Rare opportunity to own a versatile income-producing property in the heart of Murray!  The main home features a split-entry design with two separate living spaces. The upper unit offers 2 bedrooms, 1 bathroom, an updated interior, and a convenient washer/dryer. The lower daylight basement unit includes 2 bedrooms, 1 bathroom, large windows for abundant natural light, and a full-size washer and dryer. A detached ADU provides even more income potential with 1 bedroom, 1 bathroom, updated finishes, and its own full-size washer and dryer. All three units have been beautifully updated. Located in a desirable Murray neighborhood close to shopping, dining, schools, parks, and major commute routes. This property offers convenience, flexibility, and excellent income potential. Whether you're looking to house hack or accommodate multi-generational living, this unique property is one you won't want to miss. Currently used as three separate living units; property is legally a single-family residence.
#2164458

Murray

310 E 6240 S

5 Beds

None Baths

2,620 Sq.Ft.

$735,000

MLS#: 2164458

Pre-sale, nearing completion. Limited-time incentive: the first 9 units include a hot tub and grill package. Unique luxury townhome product built with premium ICF (Insulated Concrete Form) construction offering exceptional durability, energy efficiency, and sound resistance. These 3-story concrete-built townhomes feature rooftop patios with lake views and roofs engineered to support a hot tub. Nightly rentals allowed, offering flexibility for personal use and short-term rental income potential. Community amenities are coming, and will include a pool, pickleball courts, fitness center, clubhouse and year-round recreation. Dedicated RV and boat parking available. Located minutes from Bear Lake and approximately 11 minutes from Beaver Mountain Ski Area. A rare opportunity for luxury mountain-lake living, vacation use, or investment potential. Buyer / Broker to verify all information. Agent / Owner
#2172202

Garden City

65 S JUNIPER LOOP

3 Beds

2 Baths

2,016 Sq.Ft.

$735,000

MLS#: 2172202

1 ... 638 639 640 641 642 ... 666
* Listings identified with the FMLS IDX logo come from FMLS and are held by brokerage firms other than the owner of this website. The listing brokerage is identified in any listing details. Information is deemed reliable but is not guaranteed. If you believe any FMLS listing contains material that infringes your copyrighted work please click here to review our DMCA policy and learn how to submit a takedown request. © 2024. First Multiple Listing Service, Inc.
 - property

Send a message

Message successfully sent.

Your message

What is 3 + 4 ?

Reason for contacting?

I agree to receive email communication and understand I can unsubscribe at any time.

I agree to be contacted by Summit Realty Utah via call, email, and text for real estate services. To opt out, you can reply 'stop' at any time or reply 'help' for assistance. You can also click the unsubscribe link in the emails. Message and data rates may apply. Message frequency may vary. Privacy Policy

Sign Out

Virtual Assistant

Would you like to take the next step with this property? We can help you schedule a showing or virtual tour, or send you more details.

Yes, I would like more information.

Thank You for Your Reply, One of Our Agents will contact you as soon as possible

No, maybe later.

Thank you, you can always contact me via email, phone number or through the contact form.

Realhub AI

Lucy - Your AI-Powered Realtor

Update Your Temporary Password

Personalize your search

Enter your email and we'll notify you immediately when new listings match what you're looking for.

or enter email address

Already have an account ? Login here

Continue your home search

I agree to receive communications and understand I can unsubscribe at any time.

I agree to be contacted by Summit Realty Utah via call, email, and text for real estate services. To opt out, you can reply 'stop' at any time or reply 'help' for assistance. You can also click the unsubscribe link in the emails. Message and data rates may apply. Message frequency may vary. Privacy Policy

Already have an account ? Login here

We use cookies

We use cookies primarily for analytics to enhance your experience. By accepting, you agree to our use of these cookies. You can manage your preferences or learn more about our cookies policy.