REALHUB is on fire today

Properties

Browse or get in touch to schedule a walkthrough.

  • Nearby me
Price range

Popular Features

Community Features

Association

Property Features

Waterfront

View

Exterior Features

Interior Features

Style

10000 properties match your criteria

Updated 1 minute ago

E-Alert name

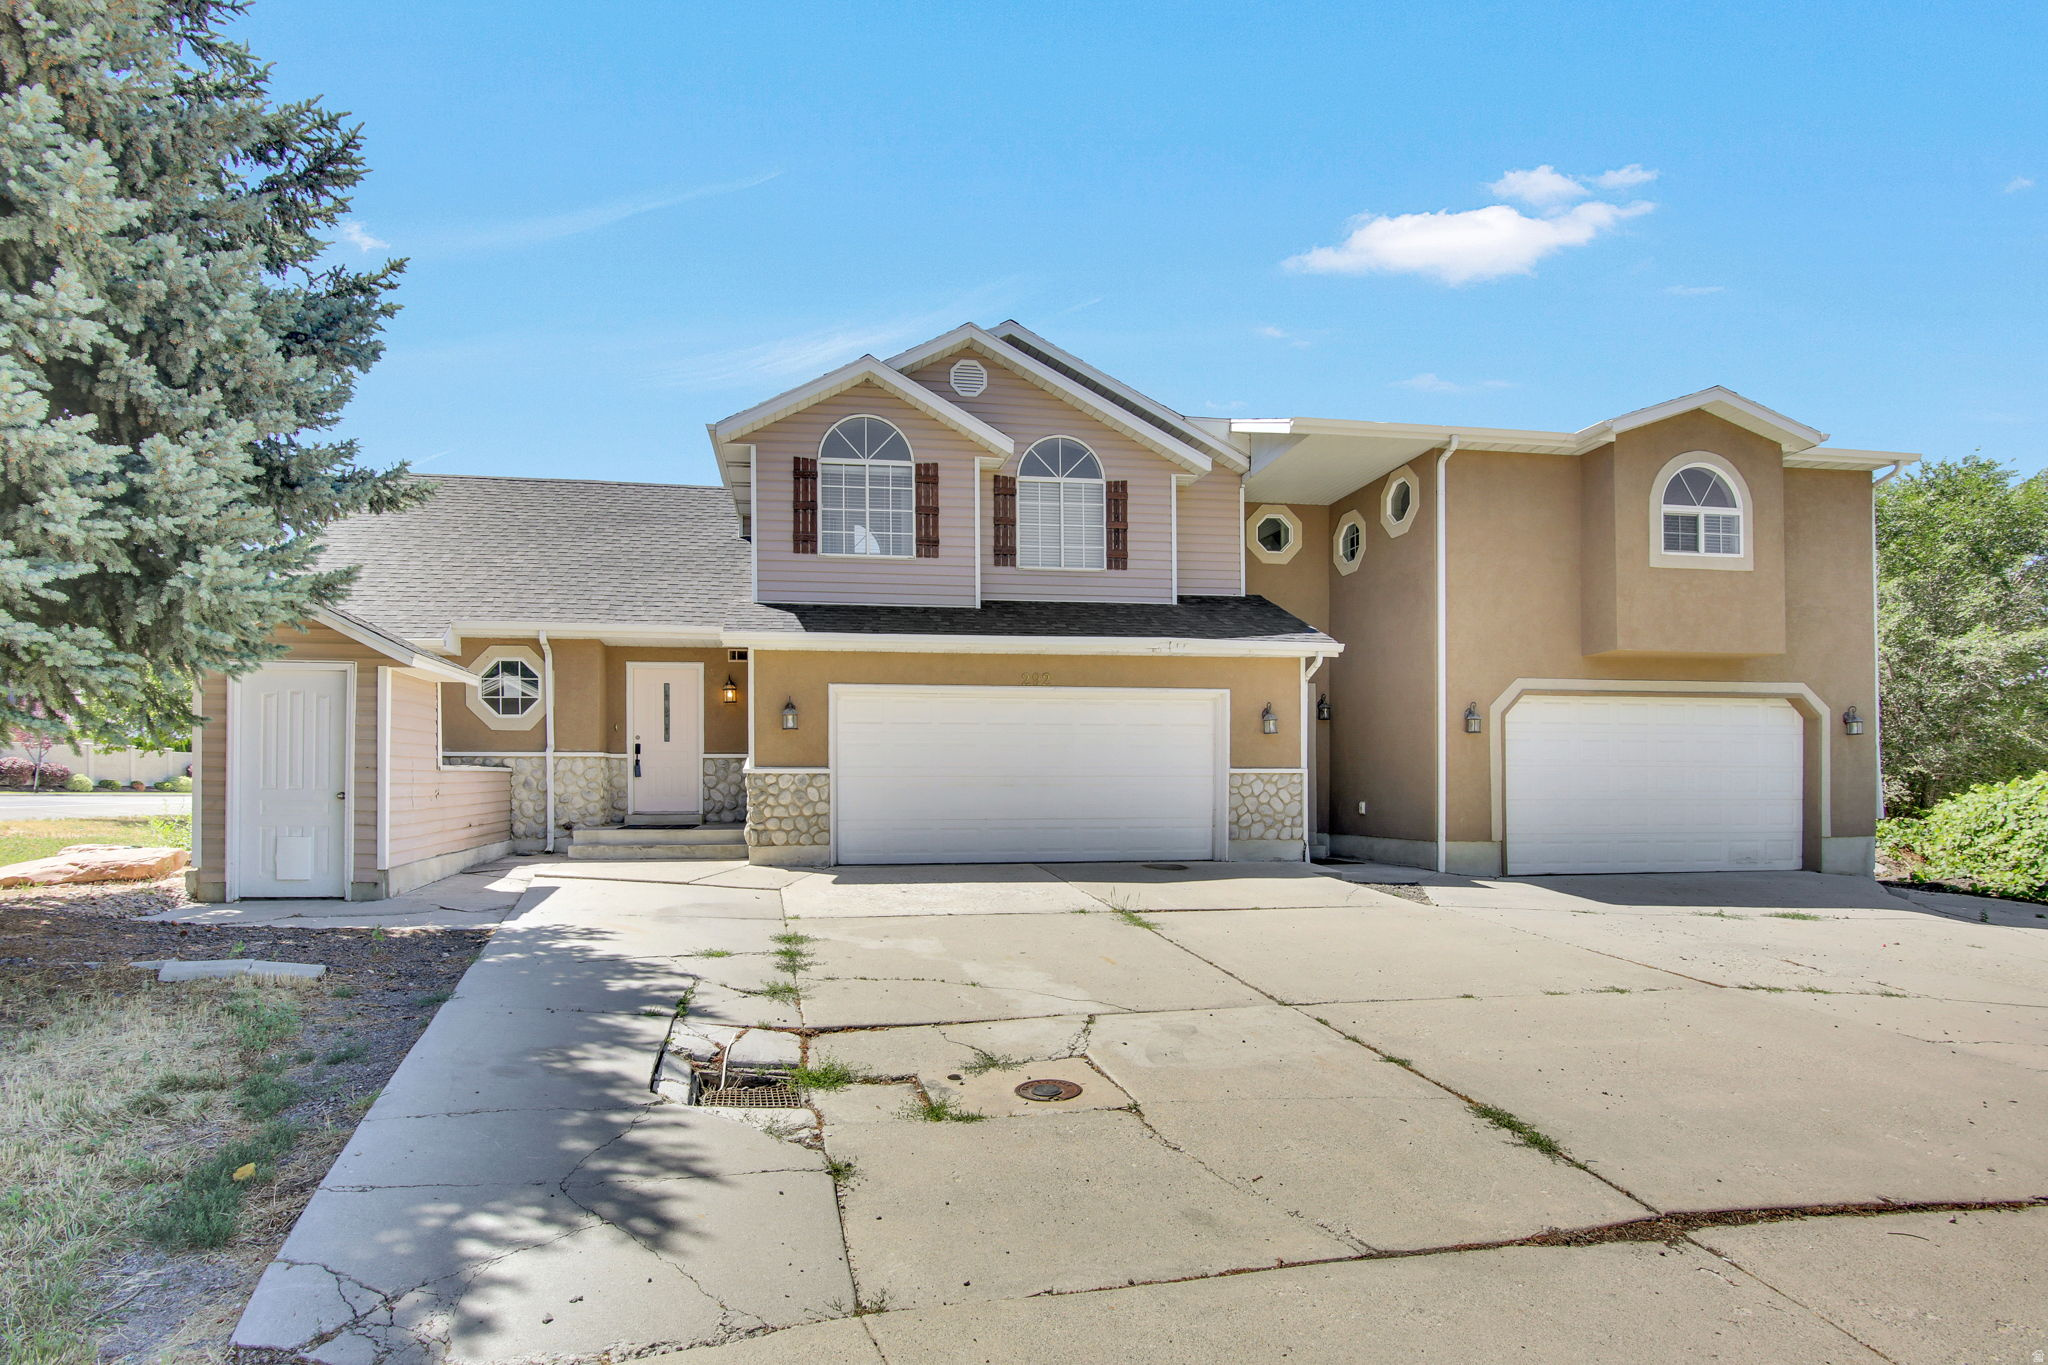
Exceptional All-Brick Rambler on a Quiet Clinton Cul-de-Sac with RV Parking, huge Garden & Bonus Room!  Welcome to this beautifully maintained 5-bedroom, 3-bath all-brick rambler offering 3,879 square feet of thoughtfully designed living space on a peaceful cul-de-sac in one of Clinton's most desirable neighborhoods.  Built in 2008, this home features an open floor plan with vaulted ceilings, rich hardwood floors, tile in all the right places, and a warm gas fireplace that anchors the spacious family room. The kitchen is designed for both everyday living and entertaining with granite countertops, abundant cabinetry, a walk-in pantry, and generous prep space.  The main level includes a spacious primary suite with a walk-in closet, separate soaking tub and shower, plus an additional bedroom and full bathroom-ideal for guests or a home office. The fully finished basement expands your living space with three additional bedrooms, a  bath, a large family room, an oversized storage room, and an unfinished area already offering the potential to add a future kitchen, sixth bedroom, or mother-in-law apartment.  A versatile bonus room above the garage provides the perfect flex space for a playroom, home theater, office, gym, or craft room. Outside is where this property truly shines. The backyard is private featuring a covered patio, mature landscaping, vinyl fencing, a fully automated sprinkler system with secondary water, and an incredible garden area. Enjoy harvesting from your own orchard with mature apple, pear, peach, apricot, and plum trees, along with Concord grapes, raspberries, blackberries, and strawberries. The southwest-facing backyard provides beautiful afternoon sun and spectacular evening sunsets.  Need space for all your toys? The oversized 3-car garage includes built-in storage throughout, while the third garage bay opens directly to the backyard for unmatched convenience. A massive 50' x 20' RV parking area easily accommodates an RV, trailers, boats, ATVs, and more. This home combines the peaceful feel of country living with the convenience of nearby schools, parks, shopping, and commuter access. Properties with this combination of space, quality construction, outdoor amenities, and storage rarely become available.  Don't miss your opportunity to own one of Clinton's most complete family homes.   Square footage figures are provided as a courtesy estimate only. Buyer is advised to obtain an independent measurement.
#2171639

Clinton

1477 N 1575 W

5 Beds

2 Baths

3,871 Sq.Ft.

$745,900

MLS#: 2171639

Welcome to Canyon View Meadows in beautiful Spanish Fork, Utah! Enjoy stunning mountain views, quick freeway access, and nearby shopping and dining. Customize your layout, window sizes, and finishes to create the perfect home for your lifestyle. Choose from 25+ floor plans and start building your dream home today! Take advantage of a $15,000 incentive toward your build when using the seller's preferred lender-this can be applied toward upgrades, closing costs, or a rate buy-down. The home pictured is the Julia floor plan. List price reflects the base price of the floor plan. Photos may include options not included in the base price. Please contact the listing agent for full details.
#2108978

Spanish Fork

2998 CANYON MEADOWS DR 333

4 Beds

3 Baths

5,030 Sq.Ft.

$745,900

MLS#: 2108978

New on site 3 days ago
Discover exceptional quality and thoughtful design in this beautifully appointed Ivory Home backing directly to the golf course with no rear neighbors for added privacy and scenic views. The open-concept kitchen is a true showstopper, featuring cabinetry galore with built-in organizers, gorgeous quartz countertops, an enormous pantry, gas range, full-length refrigerator, and stunning engineered hardwood flooring. The spacious main level boasts 9-foot ceilings and 36-inch doorways throughout (excluding the owner's closet) for enhanced accessibility. Enjoy outdoor living on the covered deck overlooking the peaceful backyard complete with raised garden boxes, secondary water, a full sprinkler system, and electrical already installed for a future hot tub.  The finished basement offers incredible flexibility with a dedicated office featuring its own mini-split A/C system, extensive Cat6 wiring throughout the home for advanced networking, and pre-wiring for a future home theater. Storage is abundant with an extra-large unfinished storage room, cold storage, and a Superior SU-35 safe included with the home.  Additional premium features include a 2025 tankless water heater, solar panels that will be paid off at closing (current electric bill averages approximately $28/month), a 50-amp outlet in the garage for a future EV charger, fiber-to-the-home internet with cable service also available, and a home that is pre-wired for a monitored security system. This meticulously maintained home offers energy efficiency, modern technology, exceptional storage, and an unbeatable location-all in one incredible package.  Buyer to verify ALL information provided, listed on the MLS and marketing information... information is not guaranteed.    Square footage figures are provided as a courtesy estimate only and were obtained from Tax Data.  Buyer is advised to obtain an independent measurement.
#2175878

Clinton

2431 N HOODED CRANE CIR

4 Beds

1 Baths

3,886 Sq.Ft.

$745,900

MLS#: 2175878

One of the last few lots available in the beautiful SKY MEADOWS neighborhood. Build your dream home! Semi-custom homes where we will modify the floor plan and finishes to meet your needs. This is our beautiful BIRCH floor plan, one of five rambler floor plans. We also have six 2-story floor plans available. The homes come standard with 9 foot basement ceilings, and 9 foot on the main. Some floor plans offer cathedral ceiling heights, open to below, and vaulted depending on the floor plan. Beautiful finishes including quartz countertops and stainless steel appliances. This is truly the perfect place to build a home with your personal touches. The neighborhood is selling out quickly so don't hesiate to come into our model home and get the ball rolling on your new home. Our preferred lender is offering $20,000 towards upgrades and/or closing costs.
#2114202

Spanish Fork

286 W HILLCREST DR 4

3 Beds

2 Baths

3,930 Sq.Ft.

$745,750

MLS#: 2114202

Is this Heaven? Close...It's Salem. Come experience the beauty of our Carson Ridge community. Beautiful 2 Story with amazing views of the mountains from the front porch. Enjoy miles and miles of valley views from your back covered deck as well. Plenty of bedrooms but has space to grow downstairs. The unfinished basement is yours to design for future bedrooms and entertainment. Granite Countertops, laminate floors, Knotty Alder cabinets, and separate tub and shower in the primary bath. Build this or another floor plan on this amazing 1/3 acre lot. (Some photos shown may have upgrades that will not be standard. These are just examples of what the buyer could choose).
#2172478

Salem

94 W CARSON WAY

4 Beds

2 Baths

3,960 Sq.Ft.

$745,510

MLS#: 2172478

Very Big lot! a lot potentials. 2 buildings. 3 units. Occupied by tenants, do not disturb tenants. Text for appointment or more information. Buyers to verify all informations.
#2128148

Magna

8812 W 3100 S

8 Beds

None Baths

5,850 Sq.Ft.

$745,000

MLS#: 2128148

FINAL OPPORTUNITY: With only two lots remaining, this exclusive home lets you design your perfect aesthetic: choose between a Modern or Traditional exterior with the same masterfully designed interior.   Secure your customized luxury home today with the highly sought-after Thoren Floor Plan by Essence Homes. Situated on a premium half-acre lot, this to-be-built residence offers a rare combination of space, utility, and breathtaking panoramic mountain views.   This is a unique opportunity to truly personalize your new construction, as you have the power to choose between a sleek Modern Exterior or a classic Traditional Exterior, all while retaining the masterfully designed Thoren floor plan. Inside, the home delivers a life of luxury and function, beginning with a rare 4-bedroom combination on the main level. The spacious open-concept layout is illuminated by soaring vaulted ceilings and accented by a custom-crafted handrail, adding a sophisticated architectural touch. The heart of the home is the gourmet kitchen, featuring custom cabinetry, sleek Quartz  countertops, and a large pantry for effortless organization. Retreating to the primary suite feels like stepping into a sanctuary, complete with a  walk-in closet and a spa-inspired bathroom that boasts both a freestanding soaking tub and a separate, modern shower. Thoughtful details like a functional mud bench, ceiling fans, and included appliances ensure this home is as practical as it is beautiful. Designed for an active and growing lifestyle, the exterior includes a three-car garage, expansive room for future RV parking, and a walk-out basement, providing seamless access to your massive half-acre backyard and offering perfect potential for future expansion. Photos are for illustrative purposes only and may not represent the actual property. Other lots and plans available. Contact Agent for information. Square footage figures are provided as a courtesy estimate only and were obtained from floor plans . Buyer is advised to obtain an independent measurement. Owner/Agent To make this dream a reality, take advantage of the generous builder incentive: Up to $15,000 in Seller Incentives when using the builder's preferred lender.
#2159365

Grantsville

641 S CHAN DR E 401

4 Beds

2 Baths

3,488 Sq.Ft.

$745,000

MLS#: 2159365

Your Provo dreams are about to come true! Buying from the original owner is always a plus and when you see how well this has been maintained, you'll fall in love! This EAST side location is ideal being 2 miles from BYU, close to the I-15, great shopping, restaurants galore, downtown access, and so much more. East side could also mean - no mayflies! Imagine your littles walking to Provost Elementary School or your teens catching the school bus to Centennial and Timpview. Yes, this is a T-Bird home! :-)  Some of the things offered, that you might not get in a brand-new home, include full landscaping, mature trees, N O   H O A, covered patio with lights and ceiling fan. The 2nd kitchen is perfect for multi-generational living or can be used as a caregiver suite. New flooring was just installed there. If you use the 3rd bedroom (upstairs) as an office too, the view of the Y mountain is spectacular!  ***SHOES ARE NEVER WORN IN THE HOME, SO THE SELLER REQUIRES THE SAME OF YOU. PLEASE.*** Thank you! ((Square footage figures provided as a courtesy estimate.  Buyer to obtain own measurements.))  *CLICK ON TOUR FOR VIDEO WALKTHRU*
#2163314

Provo

1176 E 800 S

6 Beds

2 Baths

3,486 Sq.Ft.

$745,000

MLS#: 2163314

Brand new carpet after pictures!!! Beautiful 2 story with a very open floor plan! Solar to be paid off at closing and the backup battery is included!! Largest floor plan in this subdivision.  Boasts 4 bedrooms, three and a half baths, office, great room, beautiful kitchen with granite countertops and a large island. Additional features include a large pantry with an access door from the garage, master suite, walk-in closet, French doors, 3 car garage. The basement is a blank slate with room to grow!
#2149356

Syracuse

615 S 1400 W

4 Beds

2 Baths

4,734 Sq.Ft.

$745,000

MLS#: 2149356

Well maintained property that offers an ADU with proven cash flow. The main level offers true single-floor living - three bedrooms, a spacious primary suite, and everything you need without stairs. Downstairs is a private ADU with its own entrance, full kitchen, and laundry. Create comfortable, private quarters for a parent, or renter without sacrificing anyone's independence. The home has a  proven income setup averaging $3,500 and $8,500 per month as a short-term rental. House-hack it, invest in it, or grow into it.  Mountain views, easy flat lot, and an established West Jordan location. Seller has updated home with smart locks, several lights converted to smart light switches, google thermostat, smart garage door, and smart sprinkler system for efficiency. Seller would be willing to sell most of the furniture if buyer is wanting a move in ready opportunity. Seller also has a shipping container that has been turned into a tiny home and would be willing to sell that as well.
#2160366

West Jordan

7067 S 2700 W

5 Beds

3 Baths

3,239 Sq.Ft.

$745,000

MLS#: 2160366

Location, Value, & Amenities: Mountain & Lake Access Must See 1 Bedroom Condo! Newly remodeled one-bedroom, two-bathroom condo featuring a full kitchen and an open, light-filled living space. Relax on your private deck with views toward the Deer Valley slopes. The residence includes additional personal storage and a dedicated gear locker located just outside the unit for easy, everyday access. This remodeled residence is located within the existing Mason buildings (formerly The Lodge at Stillwater), offering buyers the opportunity to enjoy updated interiors while benefiting from the broader resort reimagination underway at The Mason. Formerly known as The Lodge at Stillwater, The Mason is undergoing a comprehensive transformation and rebrand, introducing elevated design, modern finishes, and a refined mountain aesthetic across the resort. Planned on-site food and beverage offerings, including a future restaurant and bar, are anticipated as part of The Mason's ongoing reimagining. Ideally situated on the shores of the Jordanelle Reservoir and directly across the street from Deer Valley East Village, The Mason provides exceptional access to world-class skiing, year-round recreation, and everything Park City has to offer. From hiking and biking trails to golf, boating, fly fishing on the Provo River, and Park City's iconic Main Street, this location delivers true four-season living. Current shared amenities available to owners and guests include a large outdoor heated swimming pool, multiple year-round hot tubs, a fitness center, game room, laundry facilities, bike storage, and a year-round onsite outfitter. Additional shared enhancements are anticipated as part of the resort's ongoing transformation. With its unbeatable location, evolving amenities, and modern mountain appeal, The Mason continues to set a new standard for condominium living in the Jordanelle and Deer Valley corridor. Adventure begins the moment you arrive.
#2131897

Heber City

1364 W STILLWATER DR R2031

1 Beds

2 Baths

743 Sq.Ft.

$745,000

MLS#: 2131897

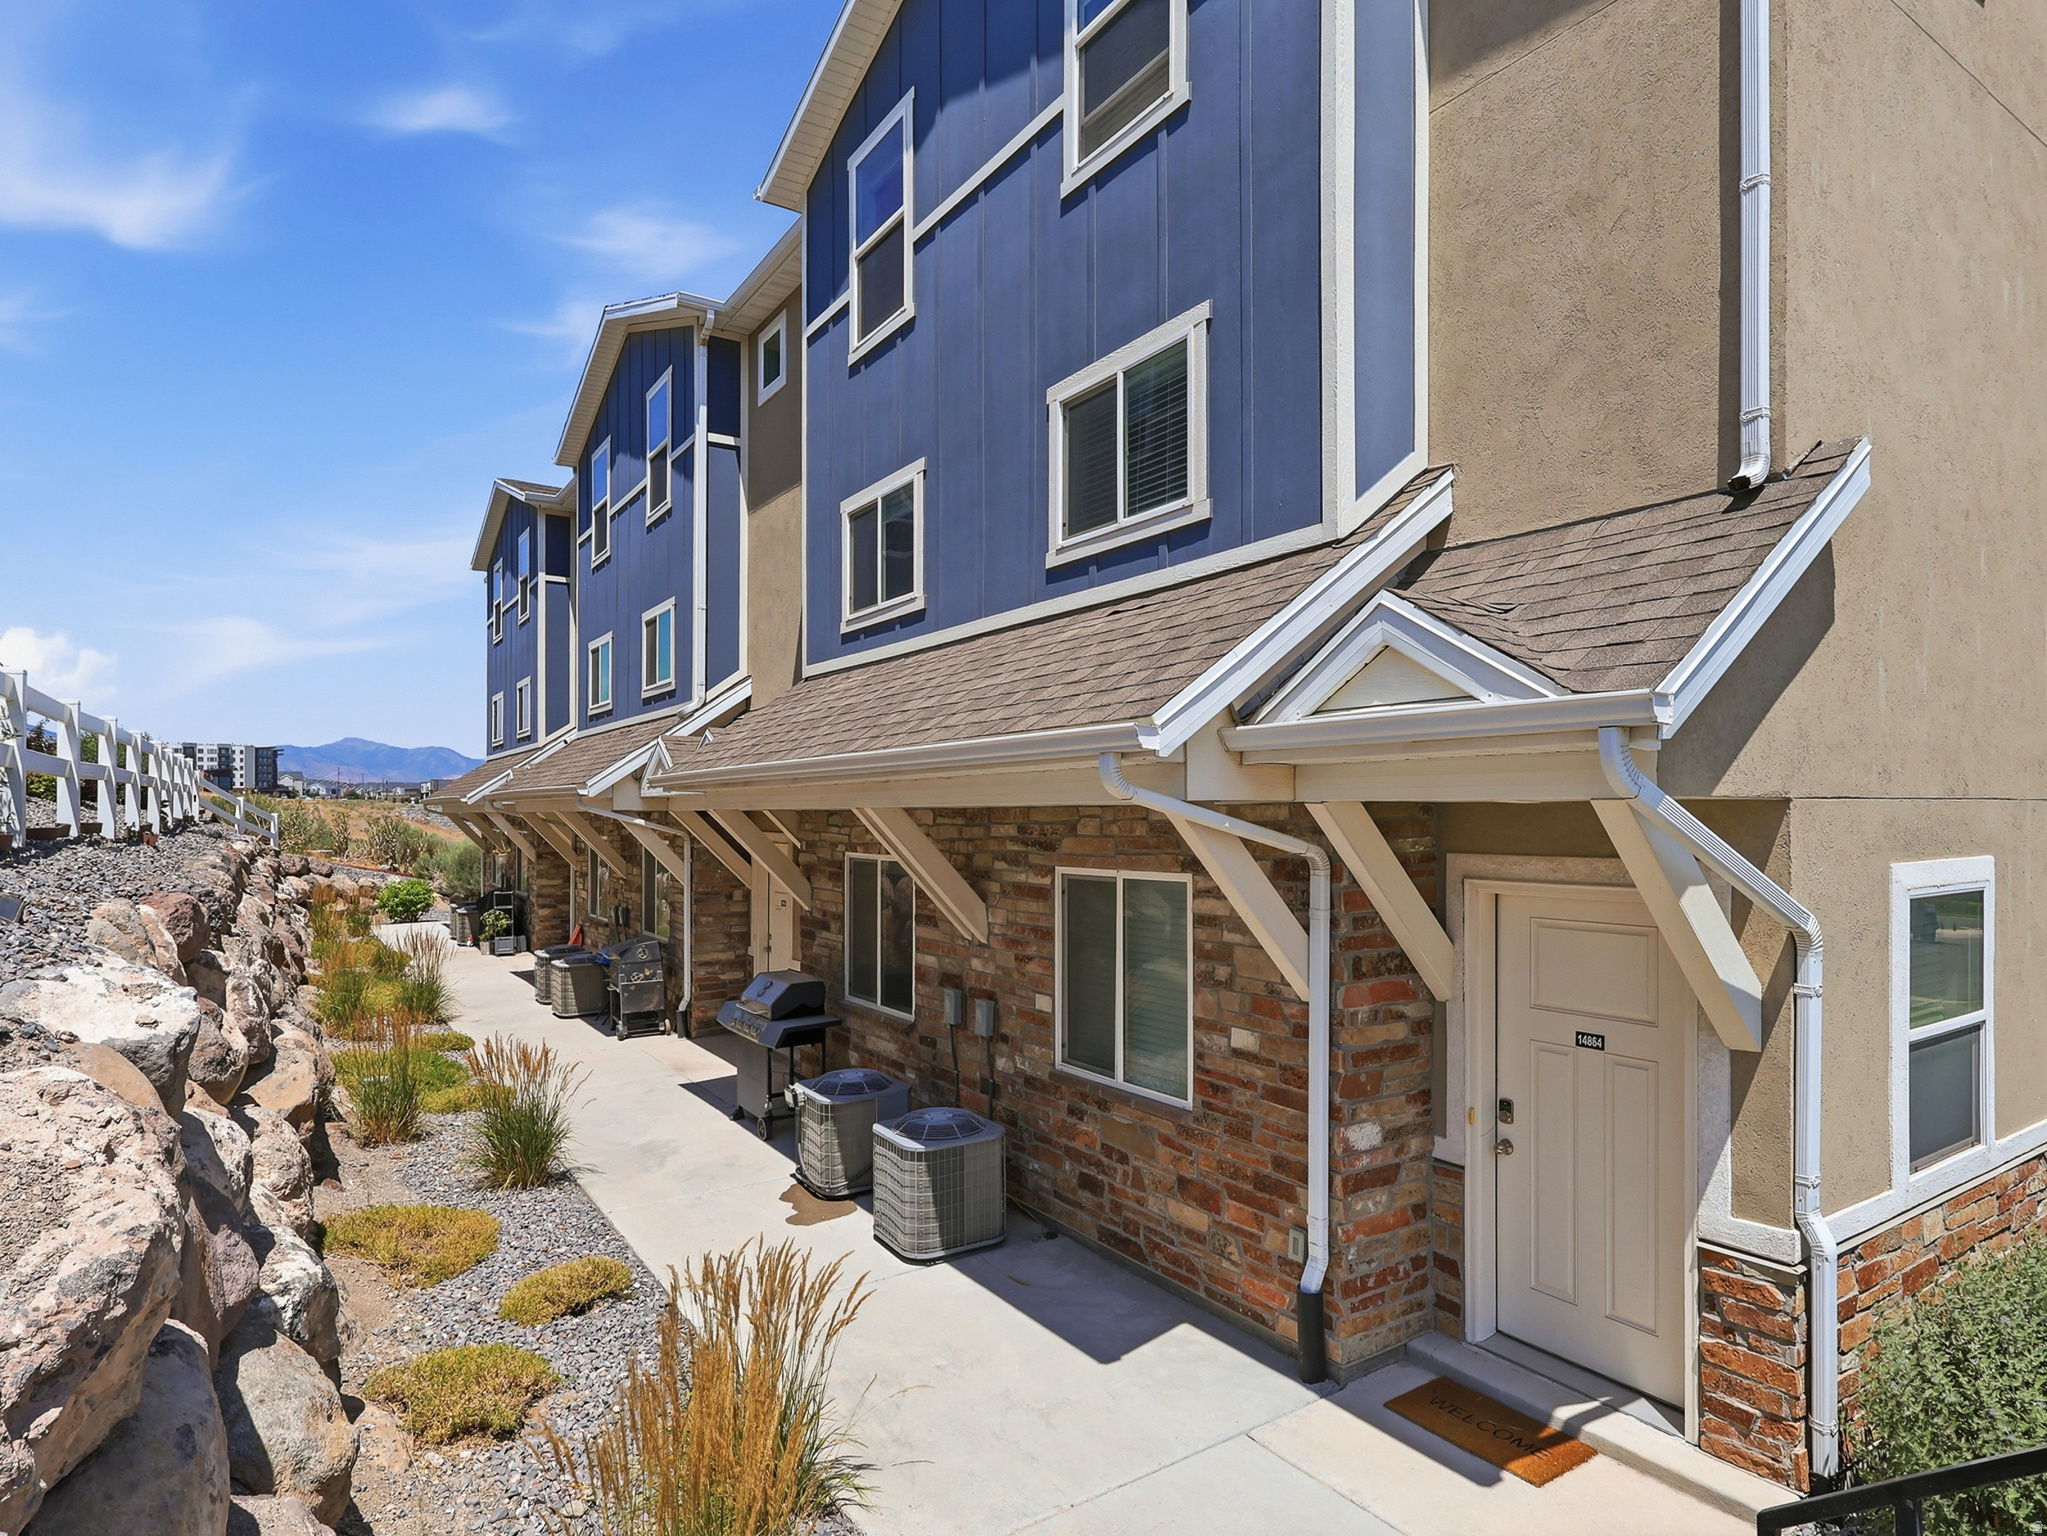
This custom remodel is a must see!! 5,600 square foot brick home with 6 bedrooms, 3 bathrooms, 2 living rooms and 2 full kitchens! Detached 4 car garage/shop and heated attached 3 car garage with 220 power! Upstairs kitchen has quartz counter tops, kitchen island, double built in ovens and built in counter top range! Beautiful primary bedroom suite with tiled walk in shower and separate free standing tub. Very efficient on demand hot water heater and boiler baseboard heat combo plus mini split for air conditioning! Huge landscaped and fenced back yard with raised garden boxes. Detached 4 car garage/shop and heated attached 3 car garage! Located near Discovery Elementary. Square foot per appriasal. Buyer to verify all information including square foot. Well on property, well not warranted.
#2156330

Vernal

1105 S 500 W

6 Beds

3 Baths

5,600 Sq.Ft.

$745,000

MLS#: 2156330

Situated high on the east foothills, overlooking the beautiful Heber Valley. Sahale is a quiet, secluded custom home community- designed for those who value space, scenery, and convenient access to year-round adventure. Creating a lifestyle, a place for memories, traditions, and a lasting legacy. Build your magnificent custom home in a valley that truly has it all! Visit SahaleHomes.com
#2141778

Heber City

2161 S 4200 E 11

None Beds

None Baths

1.09 acres

$745,000

MLS#: 2141778

This exclusive lot offers spectacular north-facing views of open space and the lake.  Eden Ranch is Bear Lake's premier gated lakeside community, located on the serene east shore of northern Utah's stunning Bear Lake-often called "The Caribbean of the Rockies" for its crystal-clear turquoise waters and sandy beaches. Located in the heart of a region known for its four-season recreation, with easy access, you can enjoy your retreat year-round. This exclusive waterfront community features 36 large 1+ acre home sites, with only a few remaining! Each lot offers unobstructed sunset views of Bear Lake and the majestic Cache Mountains. Thanks to the unique topography on the southeast shore of Bear Lake, Eden Ranch boasts the most consistent and usable beach on the lake, regardless of water levels. Bordered to the north by historic South Eden Ranch's 100+ acres of working farmland and to the west by Bear Lake itself, this sanctuary is both private and open. Just minutes away from the charming towns of Bear Lake Valley, offering dining, shopping, golf, and the area's famous raspberry shakes. Close enough for convenience, yet far enough that you can get away from the weekend bustle and enjoy some peace and quiet. Private gated community with beach access, boat ramp, Artesian well water, high-speed fiber optic internet, pavilion, tennis, basketball, and pickleball courts. Buyer to verify all information. Agent Related to Seller.
#2172464

Laketown

1526 E EDEN RD 34

None Beds

None Baths

1.0 acres

$745,000

MLS#: 2172464

Nestled in the mountains, this homesite captures the essence of Pinebrook and the Park City lifestyle. Set within a scenic mountain valley, this parcel offers a sense of privacy and tranquility while still being part of a welcoming, well-connected community. Just minutes from everyday conveniences including grocery stores, dining, schools, parks, and trails, this location offers a rare balance of accessibility and seclusion allowing you to enjoy peaceful mountain living. Ideally situated minutes from Kimball Junction and Historic Main Street Park City, and just 30 minutes from Salt Lake City International Airport, the property provides effortless access to both recreation and travel. Approved HOA building plans are included for a thoughtfully designed 4,000 square foot residence, offering a streamlined path to building your mountain retreat while maximizing the potential of this exceptional homesite.
#2147026

Park City

7144 CANYON DR

None Beds

None Baths

0.86 acres

$745,000

MLS#: 2147026

1 ... 627 628 629 630 631 ... 666
* Listings identified with the FMLS IDX logo come from FMLS and are held by brokerage firms other than the owner of this website. The listing brokerage is identified in any listing details. Information is deemed reliable but is not guaranteed. If you believe any FMLS listing contains material that infringes your copyrighted work please click here to review our DMCA policy and learn how to submit a takedown request. © 2024. First Multiple Listing Service, Inc.
 - property

Send a message

Message successfully sent.

Your message

What is 3 + 4 ?

Reason for contacting?

I agree to receive email communication and understand I can unsubscribe at any time.

I agree to be contacted by Summit Realty Utah via call, email, and text for real estate services. To opt out, you can reply 'stop' at any time or reply 'help' for assistance. You can also click the unsubscribe link in the emails. Message and data rates may apply. Message frequency may vary. Privacy Policy

Sign Out

Virtual Assistant

Would you like to take the next step with this property? We can help you schedule a showing or virtual tour, or send you more details.

Yes, I would like more information.

Thank You for Your Reply, One of Our Agents will contact you as soon as possible

No, maybe later.

Thank you, you can always contact me via email, phone number or through the contact form.

Realhub AI

Lucy - Your AI-Powered Realtor

Update Your Temporary Password

Personalize your search

Enter your email and we'll notify you immediately when new listings match what you're looking for.

or enter email address

Already have an account ? Login here

Continue your home search

I agree to receive communications and understand I can unsubscribe at any time.

I agree to be contacted by Summit Realty Utah via call, email, and text for real estate services. To opt out, you can reply 'stop' at any time or reply 'help' for assistance. You can also click the unsubscribe link in the emails. Message and data rates may apply. Message frequency may vary. Privacy Policy

Already have an account ? Login here

We use cookies

We use cookies primarily for analytics to enhance your experience. By accepting, you agree to our use of these cookies. You can manage your preferences or learn more about our cookies policy.