REALHUB is on fire today

Properties

Browse or get in touch to schedule a walkthrough.

  • Nearby me
Price range

Popular Features

Community Features

Association

Property Features

Waterfront

View

Exterior Features

Interior Features

Style

10000 properties match your criteria

Updated 1 minute ago

E-Alert name
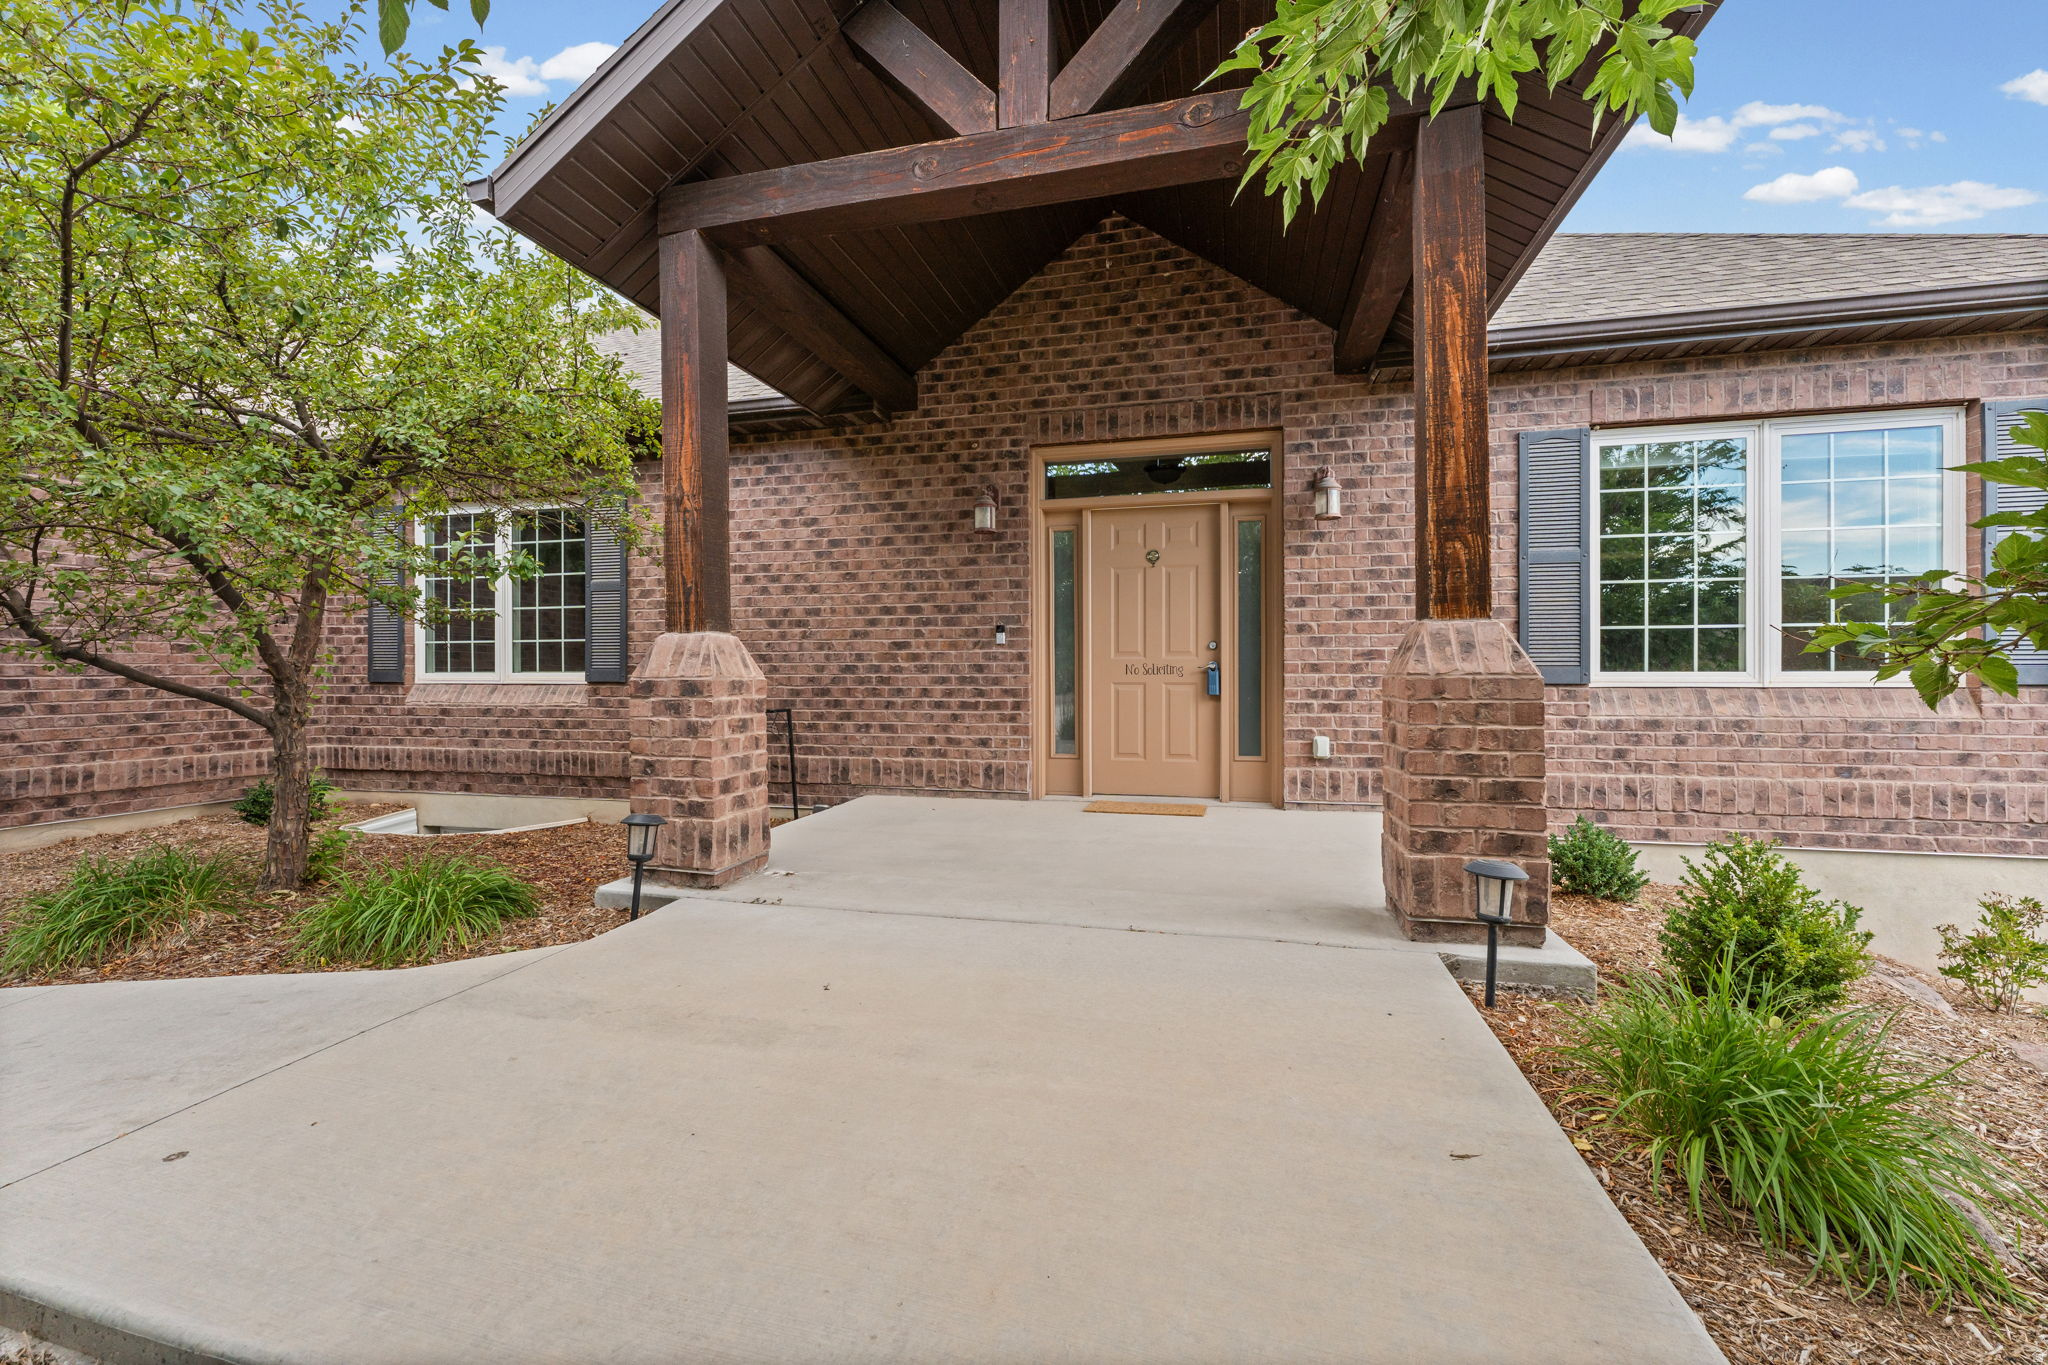
Built with quality craftsmanship and timeless all-brick construction, this custom rambler offers a thoughtful layout, generous living spaces, and exceptional functionality. Vaulted ceilings on the main floor and 9-foot ceilings in the basement create an open, inviting atmosphere throughout.  The heart of the home is the spacious open-concept kitchen and family room, designed for gathering and everyday living. The kitchen features an impressive 8-foot island with granite countertops, double ovens, an oversized commercial refrigerator, a 6-burner range with a pot filler, abundant cabinetry, a large walk-in pantry, and plenty of space for a full dining table.  The primary suite provides a relaxing retreat with a spacious walk-in closet and a private ensuite featuring double sinks, a large soaking tub, and a separate oversized shower. You'll also appreciate the oversized laundry room complete with folding counters, abundant storage, and a utility sink, along with a convenient mudroom just off the garage.  The finished basement offers outstanding flexibility with a mother-in-law apartment or studio option. A private entrance through the garage, separate laundry area, plumbing for a kitchenette, and a brand-new  bathroom currently being completed create an ideal setup for multi-generational living, guests, or potential rental income. The additional basement living space includes three bedrooms with walk-in closets, a full bathroom with double sinks, a spacious family room, a second kitchenette area with an electric range and refrigerator, and a cozy wood-burning stove, plus ample storage throughout.  Step outside to a fully fenced and beautifully landscaped yard complete with an automatic sprinkler system, RV parking with a 30-amp hookup, and an extra-large covered patio already wired for a hot tub. A welcoming covered front porch provides the perfect place to enjoy both sunrise and sunset views. The oversized three-car garage includes an extended-depth bay, offering plenty of room for larger vehicles, recreational toys, or a workshop, while curb and gutter complete the polished exterior.  This is a home that truly combines comfort, quality, and versatility with room to grow and spaces designed for the way people live today.
#2151076

Nephi

1001 S 480 E

7 Beds

3 Baths

4,930 Sq.Ft.

$749,000

MLS#: 2151076

Price reduced
Now Offered at $749,000 - Exceptional Value with a 40' RV Garage & Private Casita.

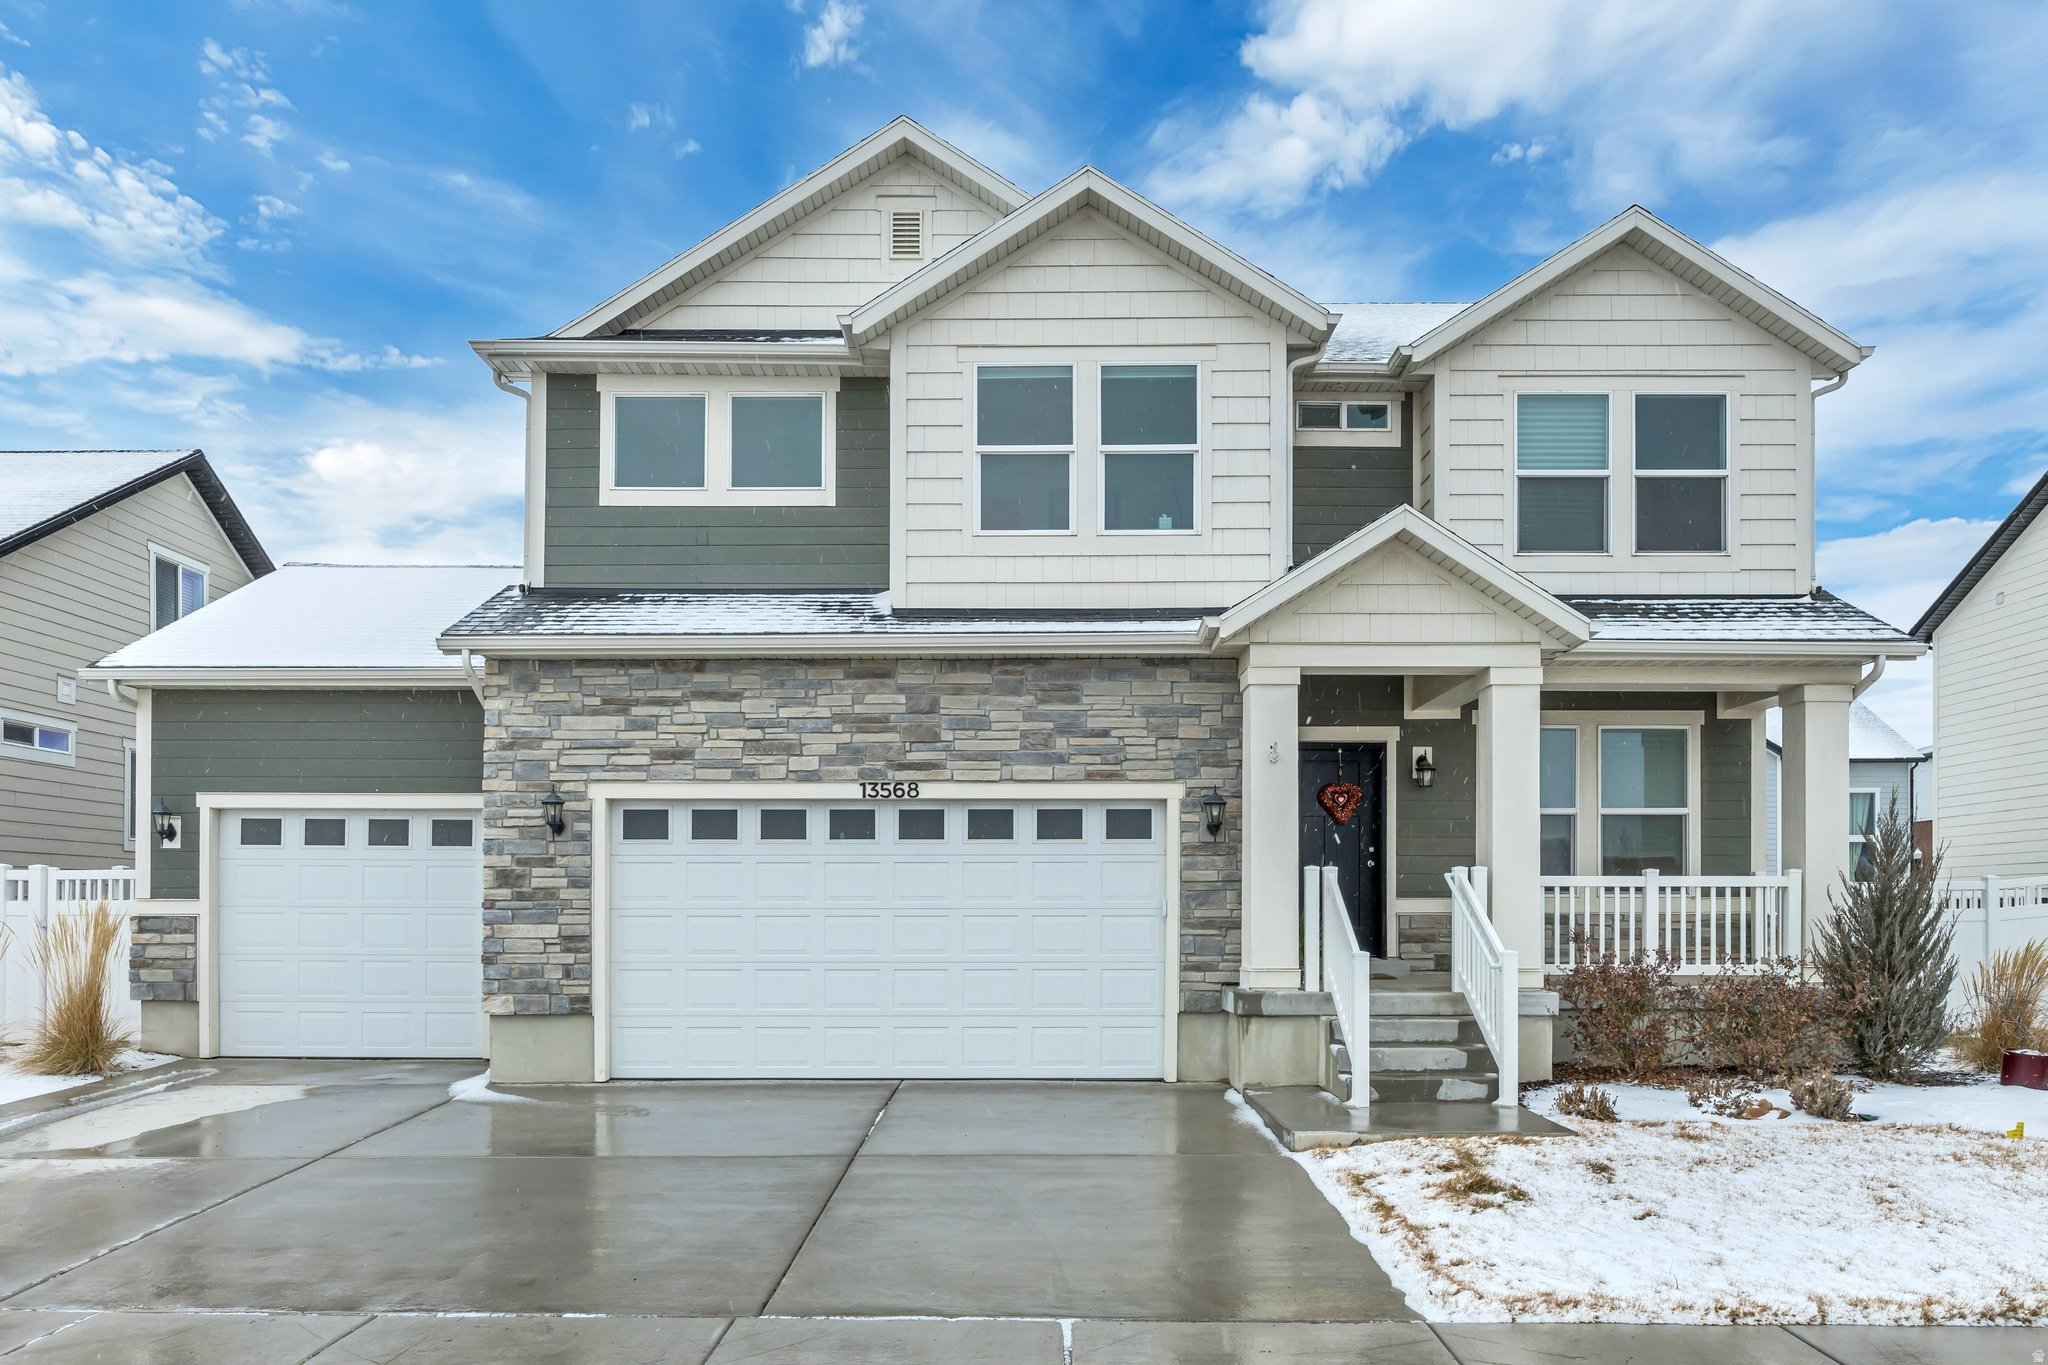
This thoughtfully designed single-level custom home offers nearly 2,500 square feet of comfortable living space with an open floor plan, higher ceilings, and quality finishes throughout. The spacious kitchen anchors the home with generous cabinetry, quartz countertops, and a large island that naturally brings everyone together.

One of the home's standout features is the private casita with its own exterior entrance and lockable fire door. Whether you need space for guests, extended family, a home office, or want the option for supplemental rental income, it offers flexibility that's difficult to find.

Car enthusiasts, RV owners, and outdoor adventurers will appreciate the oversized 2-car garage plus the impressive 40-foot RV garage with plenty of room for vehicles, toys, and extra storage.

The fully landscaped yard is complete and ready to enjoy, so there's nothing left to finish. Located just minutes from Sand Hollow Reservoir, Quail Creek Reservoir, championship golf courses, and Zion National Park, you'll have easy access to some of Southern Utah's best recreation.

With its versatile floor plan, premium garage space, and new price of $749,000, this home delivers outstanding value in today's market.

Seller is a licensed real estate agent in the State of Utah.
#26-267836

Hurricane

4765 W 1930 S

5 Beds

None Baths

2,485 Sq.Ft.

$749,000

MLS#: 26-267836

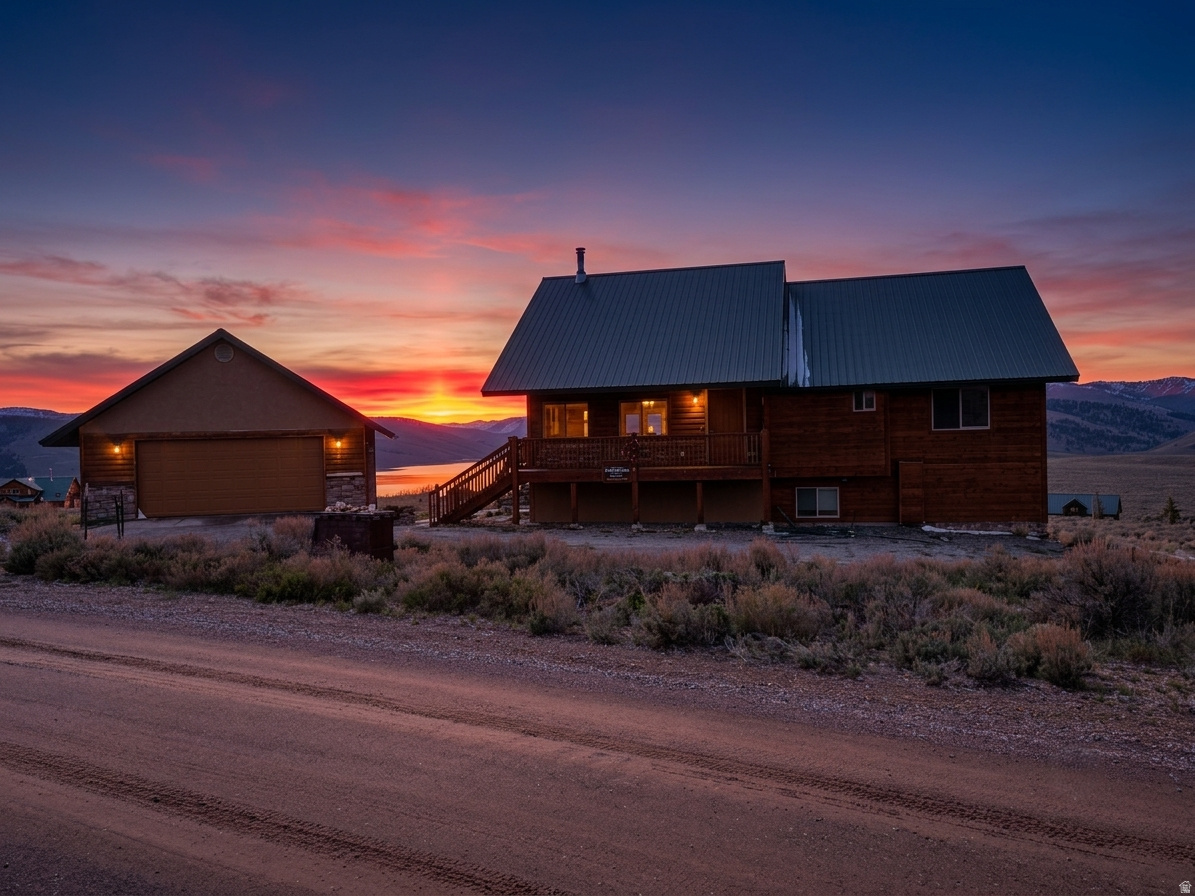
FANTASTIC HOME! SELLER FINANCING AVAILABLE. Imagine waking up to the stunning views of the majestic mountains, enjoying local festivals, or simply enjoying the tranquility of lakeside living. Whether you are looking for a great getaway home, a potential rental property, or a permanent residence, this home is for you! APPROVED FOR SHORT-TERM RENTALS! Within walking distance of Ideal Beach, and for an additional fee there is an option for an Ideal Beach Membership. Great floor plan! This home has 6 bedrooms and 4 baths, sleeps 18 people, 2 family rooms, and a walkout basement to a small patio with mountain views, with access to shared green space. Community Amenities offer Pool & Pickleball courts. The property is sold as FULLY DECORATED and FURNISHED! Buyers are advised to verify all details independently.  Square footage figures are provided as a courtesy.  Buyer is advised to obtain an independent measurement.
#2164100

Garden City

156 E SAILORS WAY 11

6 Beds

2 Baths

3,405 Sq.Ft.

$749,000

MLS#: 2164100

Welcome to your beautifully remodeled 6-bedroom home in the highly desirable Millcreek area! This charming rambler has undergone an extensive top-to-bottom remodel, blending modern updates with timeless appeal. The spacious floor plan offers large living areas on both the main level and downstairs, providing plenty of room for family, guests, a home office, or entertaining. The house roof and garage roof were both replaced in 2024. Additional major improvements completed in 2024 include a stunning new kitchen, fresh interior paint, updated electrical, and a new 200-amp electrical panel. The bathrooms were beautifully remodeled, and new LVP flooring was installed in 2026. The laundry room is thoughtfully designed with hookups and outlets for two washers and two dryers, adding extra convenience and flexibility. Outside, you'll appreciate the oversized three-car garage, RV pad, and carport, providing exceptional parking and storage. The fully fenced yard, mature trees, and beautiful mountain views create the perfect setting for relaxing or entertaining. Conveniently located just minutes from downtown Salt Lake City and the mountains, this home offers the ideal combination of convenience and lifestyle. This move-in-ready home offers the perfect combination of comfort, style, and functionality in one of the area's most sought-after neighborhoods.  Some photos have been virtually staged to illustrate the home's potential.  Square footage figures are provided as a courtesy estimate only and were obtained from county records. Buyer is advised to obtain an independent measurement.
#2137671

Millcreek

827 E 4280 S

6 Beds

1 Baths

2,248 Sq.Ft.

$749,000

MLS#: 2137671

New on site 3 days ago
This charming turn-of-the-century duplex is zoned MU5 which makes this a valuable asset. It's perfect for investors looking to build upwards. The reason for selling is due to not wanting another large construction project which entails turning this into a five unit apartment complex.   The property is located in 9th and 9th district, known to be near to; Trolley Square, restaurants, parks and local coffee shops. As it sits, it's a 3-bedroom, 2-bath residence which blends timeless character with everyday functionality. Although, fully renovated the property held onto its unique architectural details and charm while boasting a truly flawlessly blend of the old world charm and modern day conveniences. This home has AC, newer roof, new kitchen cabinets, appliances, countertops, flooring, bathroom tile, vanities, hardware and paint.
#2175874

Salt Lake City

450 E SEGO AVE

3 Beds

None Baths

1,300 Sq.Ft.

$749,000

MLS#: 2175874

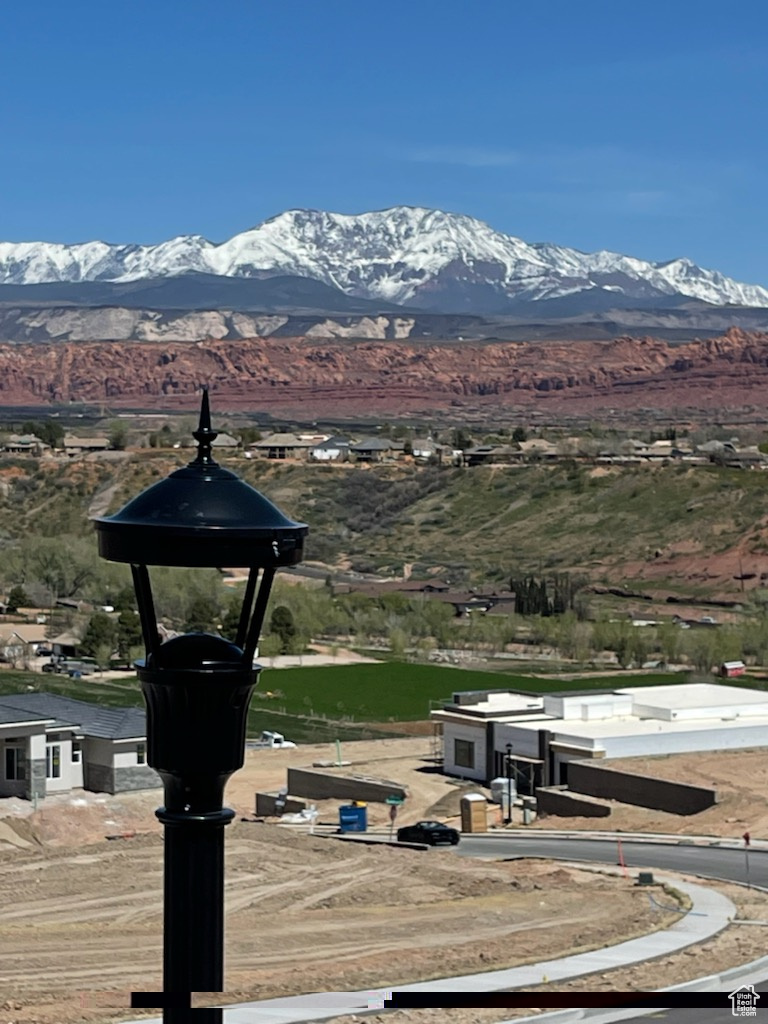
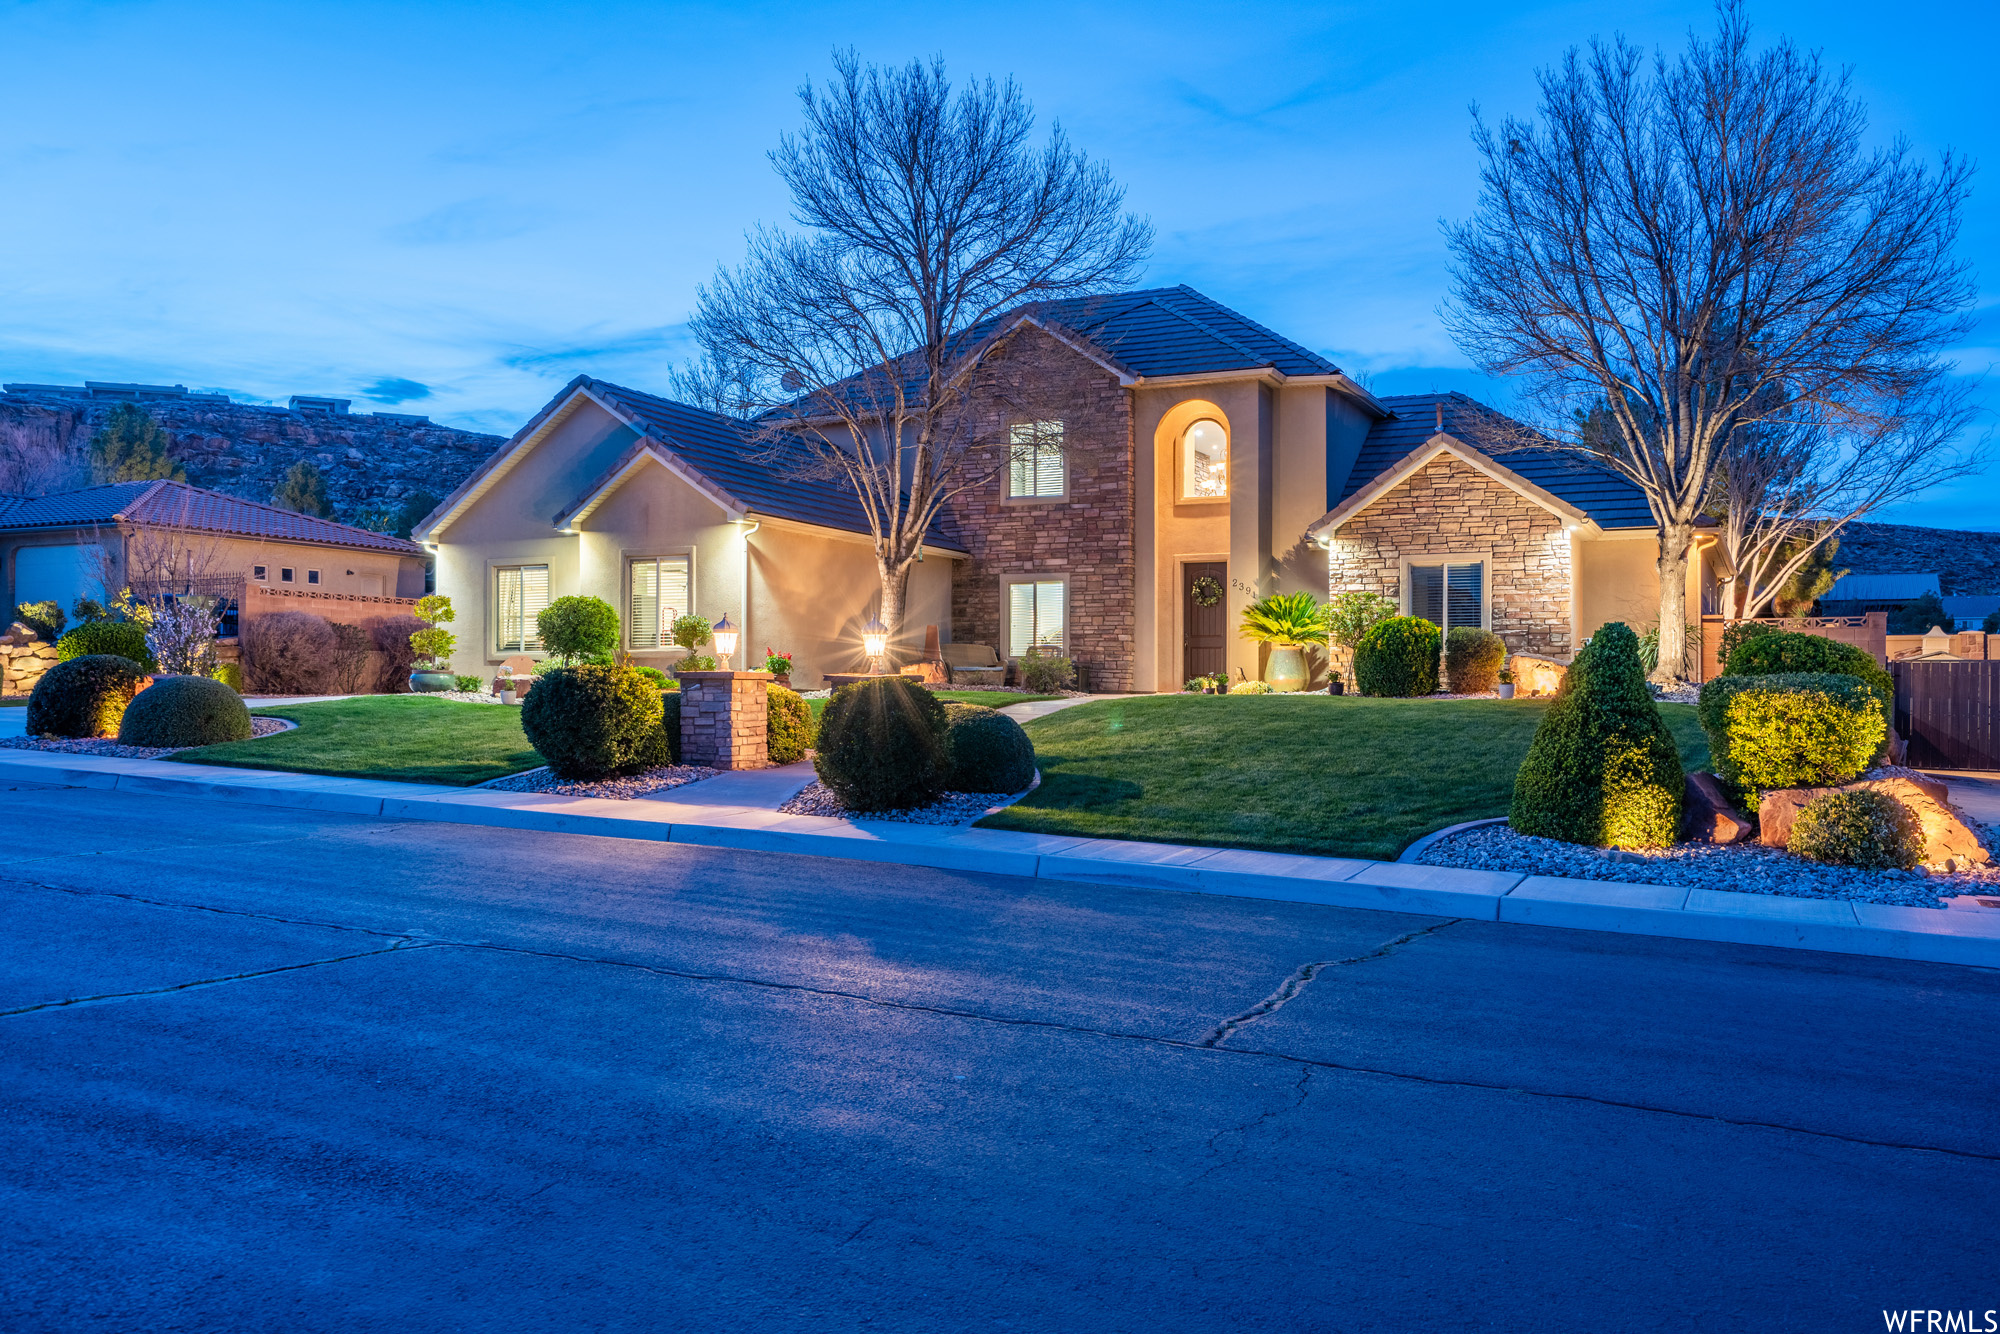
Beautifully maintained home in the desirable Boulder Springs community offering 4 bedrooms, 3.5 bathrooms, and a spacious 2-car garage. The well-designed split floor plan features soaring ceilings, generously sized bedrooms, a gas cooktop, two HVAC systems, reverse osmosis water filtration, and a water softener for added comfort and convenience. Step outside to a mature, landscaped yard with a covered patio and expansive two-tier patios showcasing breathtaking views of Historic St. George, the Red Cliffs, Snow Canyon, Pine Valley, and the St. George Temple. Enjoy resort-style HOA amenities, including indoor and outdoor pools, a spa, pickleball, tennis, and basketball courts. Private stairs from the home provide direct access to the clubhouse and pool, making it easy to enjoy everything this exceptional community has to offer.
#26-274312

St George

1547 E Boulder Springs RD

4 Beds

None Baths

3,403 Sq.Ft.

$749,000

MLS#: 26-274312

Price reduced
Perfectly located in the highly desirable community of Desert Color, this beautiful home offers the perfect blend of solid builder quality and thoughtful owner enhancements--complete with stunning views of Southern Utah's red rocks. While neighboring Visionary Homes boast excellent construction with robust 2x6 exterior framing, this residence stands out thanks to premium builder selections and high-value upgrades completed after construction. For a buyer, this means skipping the post-closing projects, delays, and out-of-pocket expenses to enjoy a completely finished, turnkey home from day one.
The open-concept layout is designed for seamless living and effortless entertaining. In the kitchen, custom white oak cabinetry runs to the ceiling, complemented by soft-close hardware, pull-out shelving, a smart fridge, a farmhouse sink, and a commercial-grade 30'' Forno gas range. An extra-large upgraded sliding glass door connects the kitchen to the extended concrete covered patio, private synthetic turf yard, and xeriscaping. Indoors, the home is elevated by eight-foot doors, modern black hardware, entry chandeliers, a cozy living room fireplace, and hidden in-wall TV wiring.
The thoughtful split floor plan includes a primary suite oasis featuring a brass shower system with three shower heads (including a waterfall head) and a private stackable washer and dryer tucked into a master bath closet. Upstairs, a versatile loft selection offers the perfect second hangout space, playroom, or media lounge, located right alongside a spacious second laundry room with dedicated space to add a utility sink. Car and hobby enthusiasts will appreciate the extra-deep, fully insulated three-car garage, complete with durable epoxy flooring, custom storage, a highly convenient utility sink, and a 220V electric vehicle charging station.
As a resident of Desert Color, your lifestyle is further elevated by incredible local growth and top-tier community perks. Lightning-fast fiber optic internet is fully included, and you are positioned just moments from all the exciting new shopping, dining, and entertainment coming to the immediate area--including the brand-new Costco right on Desert Color Parkway and the highly anticipated In-N-Out Burger. Located just one block from a local park and pool, you also have premier access to Desert Color's signature 2.5-acre white-sand lagoon, resort pool, and cabanas, delivering the ultimate Southern Utah lifestyle.
#26-274222

St George

468 W Canyon Pine DR

4 Beds

None Baths

2,383 Sq.Ft.

$749,000

MLS#: 26-274222

Square footage figures are provided as a courtesy estimate only and were obtained from Public Tax Records .  Buyer is advised to obtain an independent measurement.
#2168075

Heber City

1212 S 300 W

4 Beds

3 Baths

3,310 Sq.Ft.

$749,000

MLS#: 2168075

Perched in the Higher Elevation of Herriman and above the Salt Lake City inversion, this BEAUTIFUL home is located in the Gated Community of Juniper Bend, You'll have Access to a Clubhouse with a Pool, Hot Tub, and a Private Fitness Center Overlooking the ENTIRE VALLEY! And it's Less than a Mile from the BEST Beach in Salt Lake County at Black Ridge Reservoir and 38 minutes to Snowbird Ski Resort. If thats not enough you will have Access to HUNDREDS of miles of world-class Hiking and Equestrian Nature Trails from right Outside your Backyard. This home comes with one of the Best Spots to watch the Sunset right on Your own Front Porch. From the moment you Step Inside every detail of this home feels Welcoming and Spacious. The Tall Ceilings give it that WOW Factor!! The Home features 4 bedrooms, 3 bathrooms, and a Desirable Main-Floor Primary Suite Complete with a large bathroom designed for Relaxation. The fully finished basement has oversized bedrooms, and TONS of storage throughout, Including extra space in the garage. Windows in the home are professionally tinted, adding comfort and energy efficiency while still allowing the natural light to pour in. Step Outside to a beautifully landscaped Xeriscaped Backyard Designed for Easy maintenance and peaceful outdoor living with STUNNING views surrounding you. Located in a Gated Community with access to a Pool and Clubhouse Overlooking the Entire Valley, this home really does combine Comfort, Convenience, and Herriman Living at its Finest. SCHEDULE YOUR SHOWING TODAY!
#2161144

Herriman

4883 W UPPER BEND DR

4 Beds

3 Baths

3,069 Sq.Ft.

$749,000

MLS#: 2161144

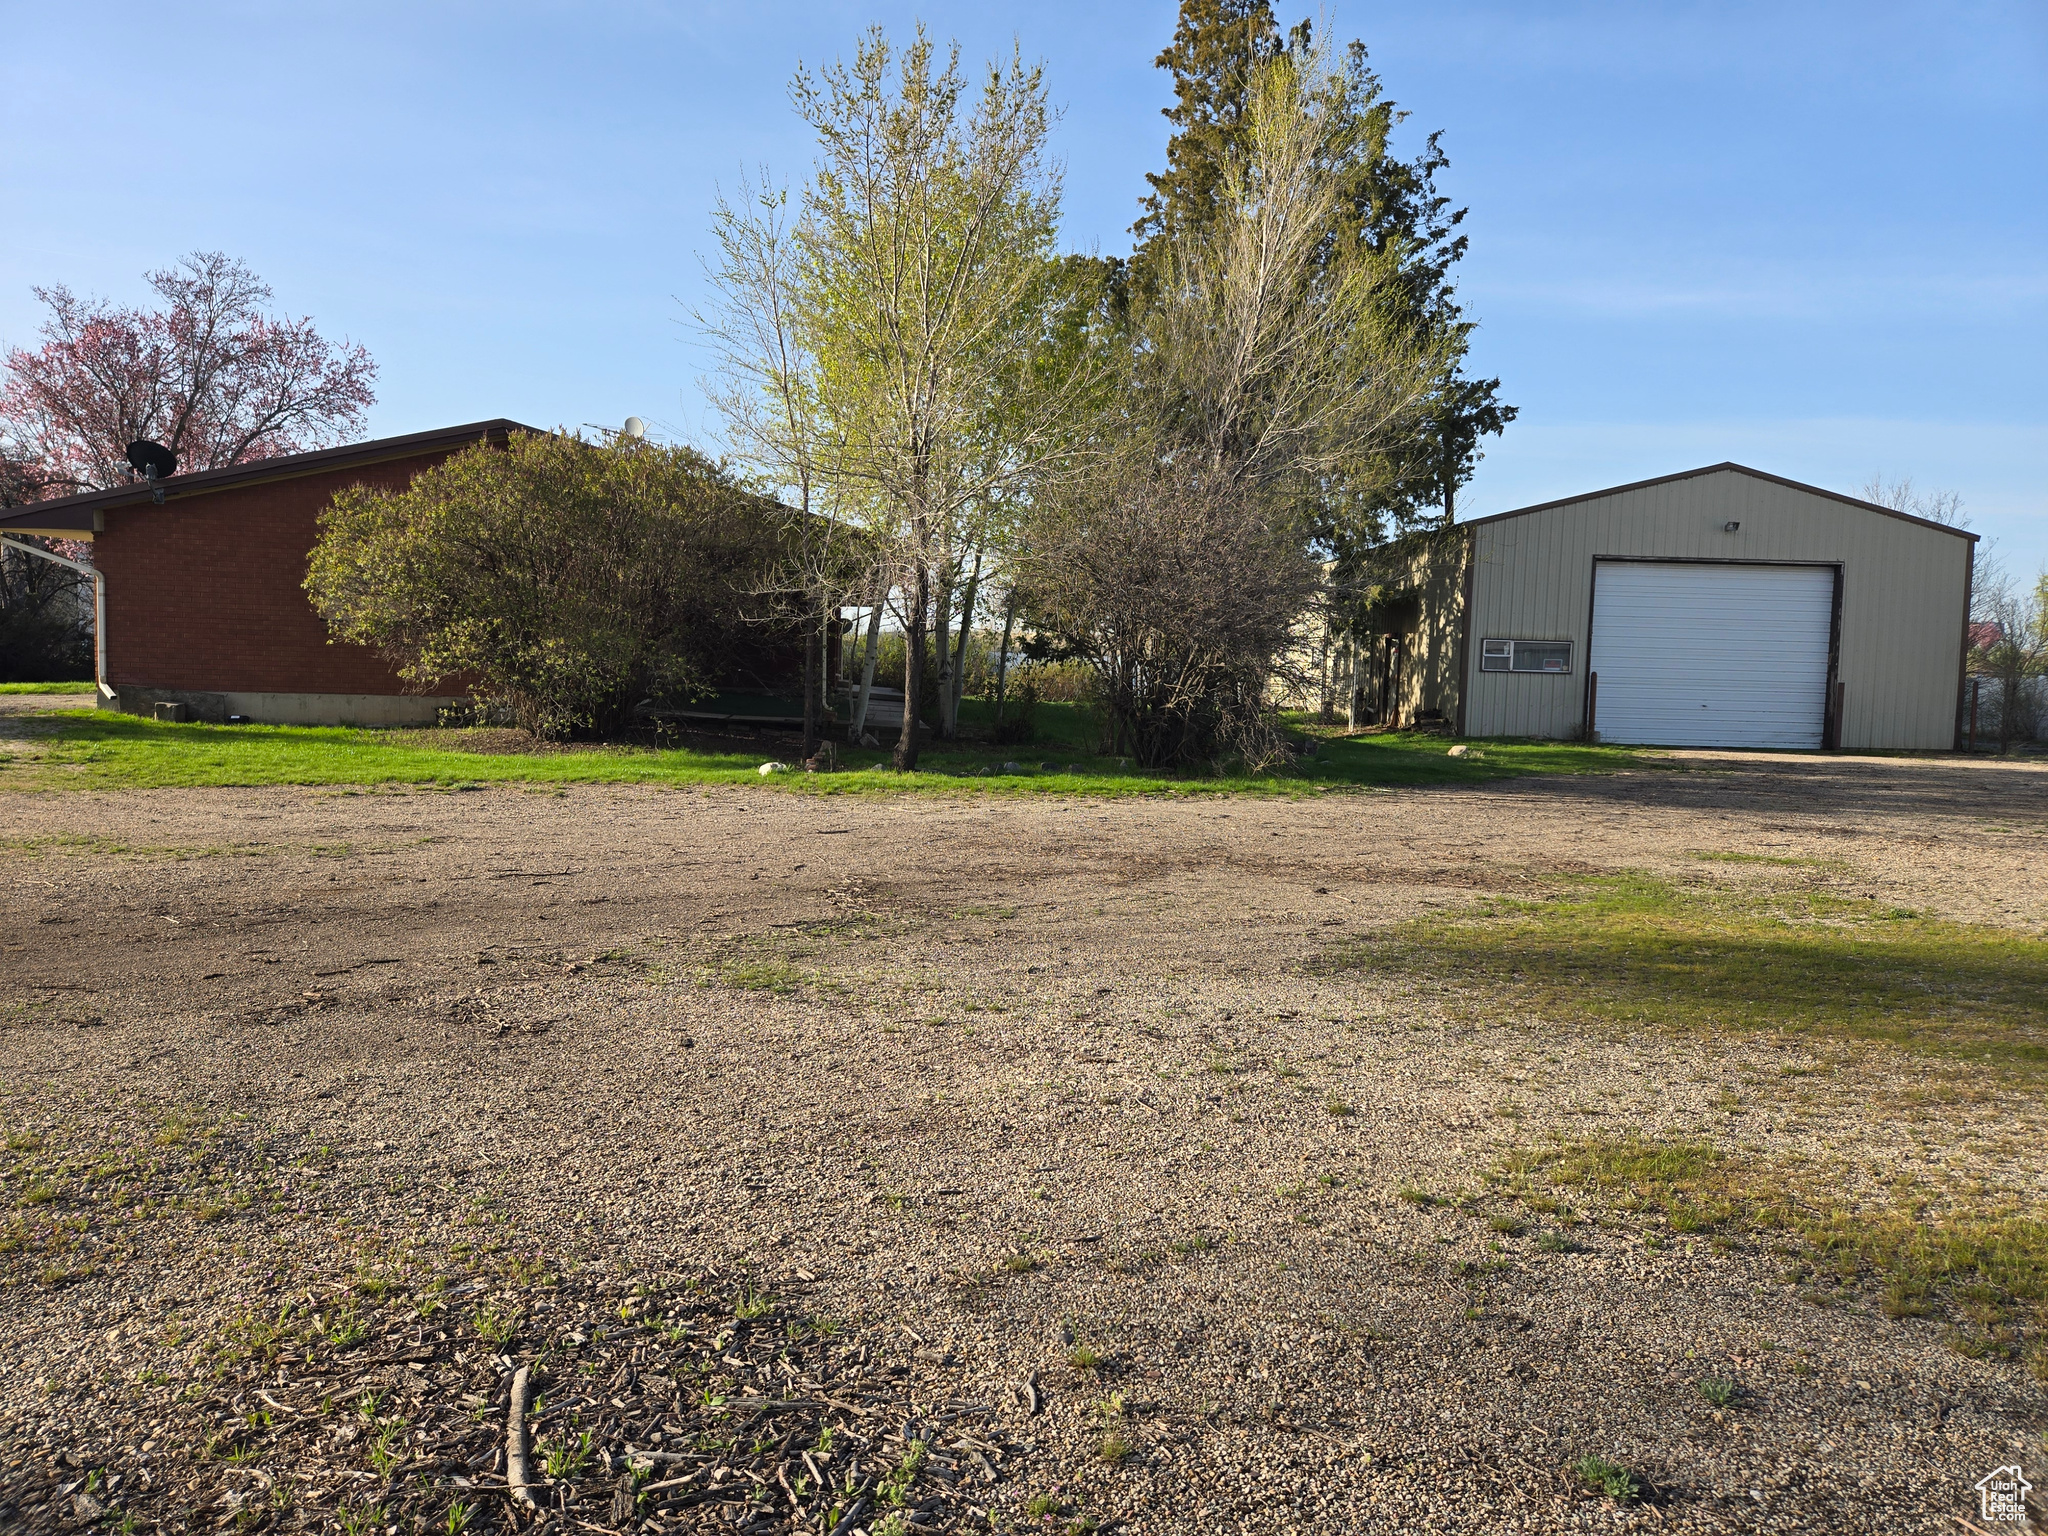
Nestled in the heart of Peoa, this stunning 5.38-acre residential parcel offers the perfect blend of peaceful rural living and convenient access. The property features year-round access and is ready for your vision. A beautiful barn on the property adds both charm and functionality, perfect for storage, hobbies, or future agricultural use, enhancing the property's country appeal. A nice pond further elevates the setting, creating a serene focal point and adding to the land's natural beauty. Enjoy proximity to endless outdoor recreation while remaining just a short drive from the amenities of Kamas and Park City.
#2147022

Peoa

2554 W STATE ROAD 32

None Beds

None Baths

5.38 acres

$749,000

MLS#: 2147022

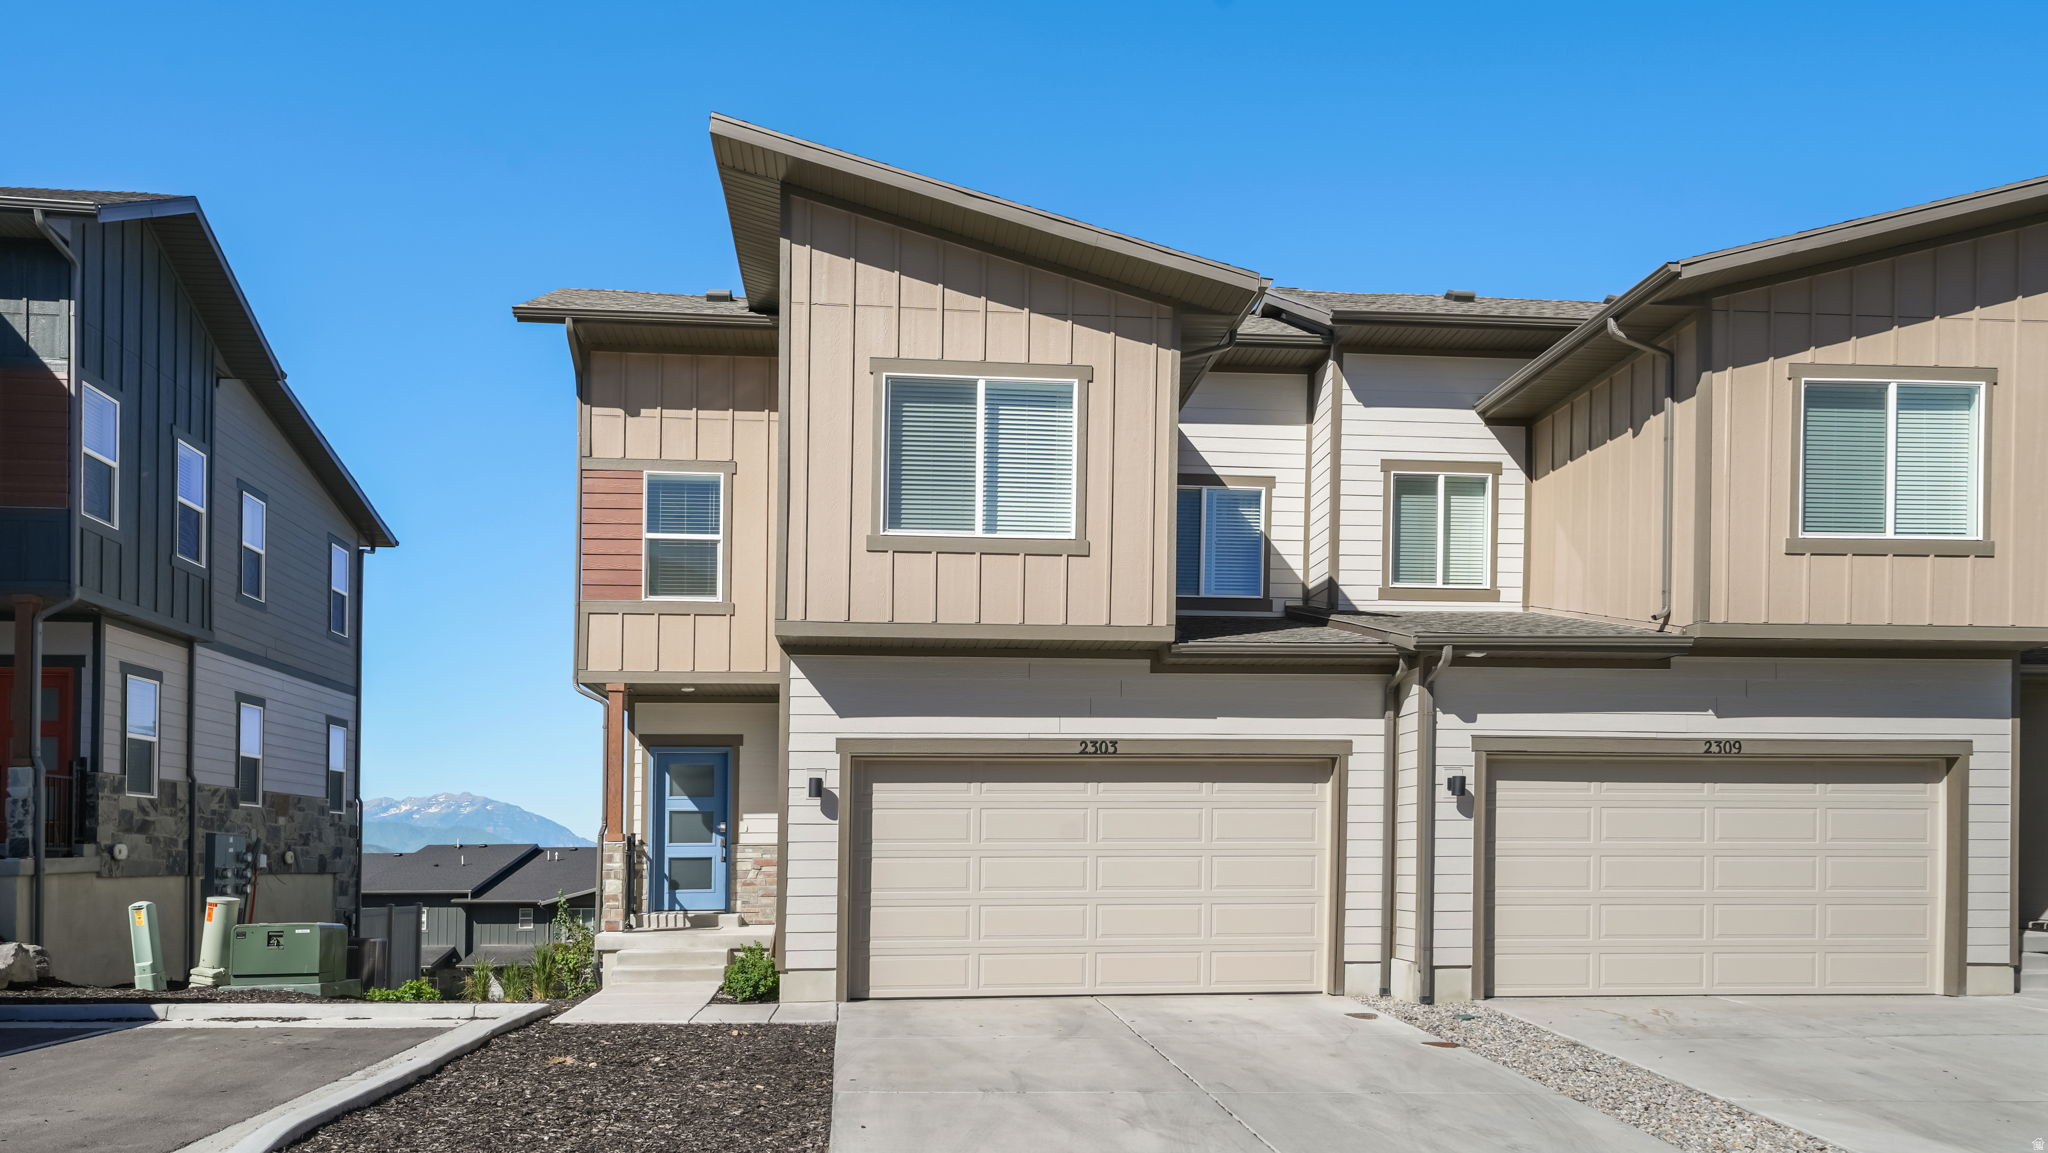
Welcome to Canyon View Meadows, where spacious lots meet thoughtfully designed homes. The ranch-style Harris plan offers an inviting open layout showcasing a large kitchen with a convenient center island, a dining nook and a great room. Adjacent is the owner's suite, featuring an oversize walk-in closet and a private bath with optional deluxe features. Two bedrooms and a full bath are close by, as well as a dining room that can be optioned as a study. Includes 2-car garage and attached RV Garage!
#2130260

Spanish Fork

1088 S 3100 E 316

3 Beds

2 Baths

4,750 Sq.Ft.

$748,974

MLS#: 2130260

Beautiful 2 story Home in Daybreak Community. Lots of room. 5 bedrooms. 2 kitchens. 4 bathrooms. Desirable location. Shops and other convenient service businesses in the community. . Square footage figures are provided as a courtesy estimate only and were obtained from country records. Buyer is advised to obtain an independent measurement.
#2161550

South Jordan

11009 S MISSION OAKS DR W

5 Beds

3 Baths

2,554 Sq.Ft.

$748,900

MLS#: 2161550

BEAUTIFUL and spacious home with large backyard and deck. This home has been completely remodeled. Who doesn't love a gorgeous main level master suite and laundry room?!  Main level also has a 26 foot tall great room, separate living room, vaulted foyer and new kitchen with glass tile and quartz countertops.Upstairs offers two bedrooms with new paint/carpet and an updated full bathroom. The walk-out basement has its own patio, kitchen (mother -in-law apartment), large cold storage, two bedrooms (with large closets), fireplace, big family room, double sink bathroom and a 2nd laundry room (with sink and storage). Don't miss this great layout with lots of open, designated space on each level. (Basement is currently rented until the end of July) This house is located in a highly desirable area with only two blocks away from the Daybreak lake, restaurants, recreation center, pools, parks, trails and schools. Tree lined street with family neighborhood. Comfy front porch. Side garage. Easy to show!  Square footage figures are provided as a courtesy estimate only and were obtained from county records. Buyer is advised to obtain an independent measurement.
#2166790

South Jordan

4447 W SILENT RAIN DR

5 Beds

3 Baths

3,216 Sq.Ft.

$748,500

MLS#: 2166790

Beautiful 2-Story Home in Saratoga Springs! Nestled on a spacious 0.26-acre lot within the highly desirable Ridge subdivision. This pristine single-family residence is a true masterpiece. This beautifully designed living space features an ideal layout for modern comfort and interior premium upgrades with stunning solid surface countertops, durable tile, carpet flooring and custom window coverings. High-speed fiber internet is also available and NO HOA fees!  The main level includes a great room, a formal living room, a cozy fireplace, a well-appointed kitchen/dining area, and a convenient laundry room. Upstairs, you will find 3 spacious bedrooms and 2 full bathrooms, including a primary suite equipped with a large walk-in shower w/two shower heads and two closets and an ideal "Jack-N-Jill" bathroom set up.  The finished basement features a beautiful family room, two extremely large bedrooms w/builtin closet organizers and a full bathroom w/washer & dryer hookups.   Step outside to enjoy a fully fenced backyard with full professional landscaping, an automated sprinkler system, a covered patio-ideal for entertaining or just relaxing at the end of the day.  Parking is a breeze with an attached 3-car garage. Located in the Alpine School District near Thunder Ridge Elementary and Westlake High. Square footage figures are provided as courtesy estimates only and were obtained from county records. Buyer is advised to obtain an independent measurement.
#2170663

Saratoga Springs

1224 W PEAK PL

5 Beds

3 Baths

3,771 Sq.Ft.

$748,000

MLS#: 2170663

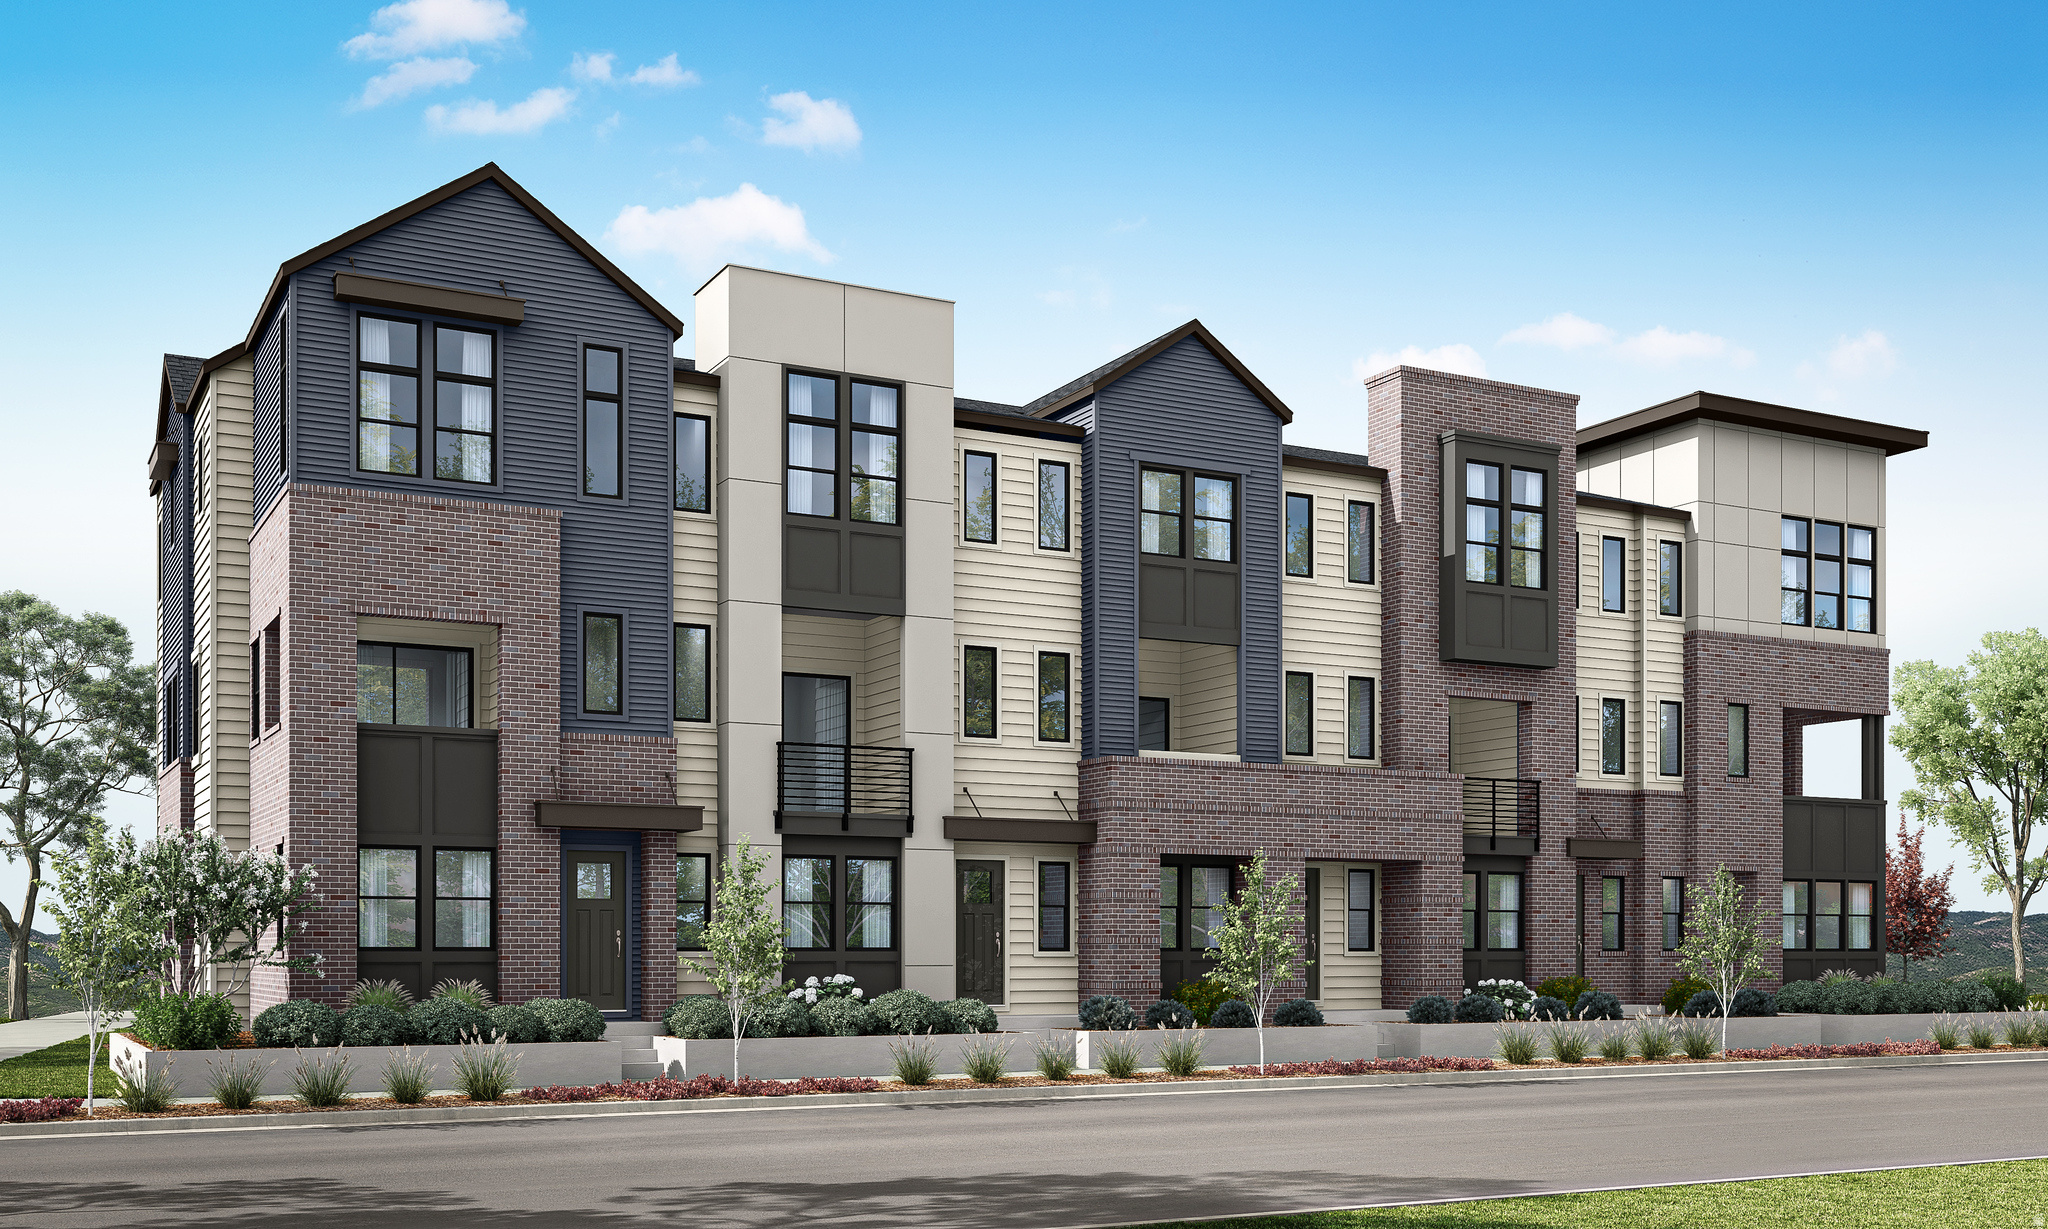
To Be Built! Up to $15,000 in Builder's Incentives! The Blackbrush Plan in Shooting Star! This stunning one-level home offers 2,500 sq ft with 4 bedrooms, 2.5 baths, and a spacious 3-car garage. Situated on a deeper lot, this beautiful homesite takes full advantage of Shooting Star's unique tiered layout--delivering incredible views you won't want to miss. Stunning open-concept design featuring a beautiful and bright kitchen and great room, perfect for entertaining and everyday living. Enjoy a spacious primary bedroom with en-suite that includes dual sinks and walk-in closet. Our homes come with extraordinary standard features, including a tile roof, covered patio, quartz countertops throughout, tile backsplash, soft-close cabinetry, full tile tub surround with shelf, luxury vinyl plank flooring, upgraded carpet and pad, three-tone interior paint, laundry room cabinets--and so much more!--all thoughtfully designed for style and durability. There is still time to personalize to fit your vision. Call now for details and ask about our incredible upgrade packages, preferred lender incentives and available lots! Located in Washington City, just minutes from St. George, this community features a neighborhood park complete with pickleball courts. You'll also enjoy close proximity to Southern Utah's renowned outdoor recreation, world-class golf courses, and Sand Hollow Reservoir.
#26-271436

Washington

1607 E Black Brush DR

4 Beds

None Baths

2,500 Sq.Ft.

$748,000

MLS#: 26-271436

1 ... 625 626 627 628 629 ... 666
* Listings identified with the FMLS IDX logo come from FMLS and are held by brokerage firms other than the owner of this website. The listing brokerage is identified in any listing details. Information is deemed reliable but is not guaranteed. If you believe any FMLS listing contains material that infringes your copyrighted work please click here to review our DMCA policy and learn how to submit a takedown request. © 2024. First Multiple Listing Service, Inc.
 - property

Send a message

Message successfully sent.

Your message

What is 3 + 4 ?

Reason for contacting?

I agree to receive email communication and understand I can unsubscribe at any time.

I agree to be contacted by Summit Realty Utah via call, email, and text for real estate services. To opt out, you can reply 'stop' at any time or reply 'help' for assistance. You can also click the unsubscribe link in the emails. Message and data rates may apply. Message frequency may vary. Privacy Policy

Sign Out

Virtual Assistant

Would you like to take the next step with this property? We can help you schedule a showing or virtual tour, or send you more details.

Yes, I would like more information.

Thank You for Your Reply, One of Our Agents will contact you as soon as possible

No, maybe later.

Thank you, you can always contact me via email, phone number or through the contact form.

Realhub AI

Lucy - Your AI-Powered Realtor

Update Your Temporary Password

Personalize your search

Enter your email and we'll notify you immediately when new listings match what you're looking for.

or enter email address

Already have an account ? Login here

Continue your home search

I agree to receive communications and understand I can unsubscribe at any time.

I agree to be contacted by Summit Realty Utah via call, email, and text for real estate services. To opt out, you can reply 'stop' at any time or reply 'help' for assistance. You can also click the unsubscribe link in the emails. Message and data rates may apply. Message frequency may vary. Privacy Policy

Already have an account ? Login here

We use cookies

We use cookies primarily for analytics to enhance your experience. By accepting, you agree to our use of these cookies. You can manage your preferences or learn more about our cookies policy.