REALHUB is on fire today

Properties

Browse or get in touch to schedule a walkthrough.

  • Nearby me
Price range

Popular Features

Community Features

Association

Property Features

Waterfront

View

Exterior Features

Interior Features

Style

10000 properties match your criteria

Updated 1 minute ago

E-Alert name
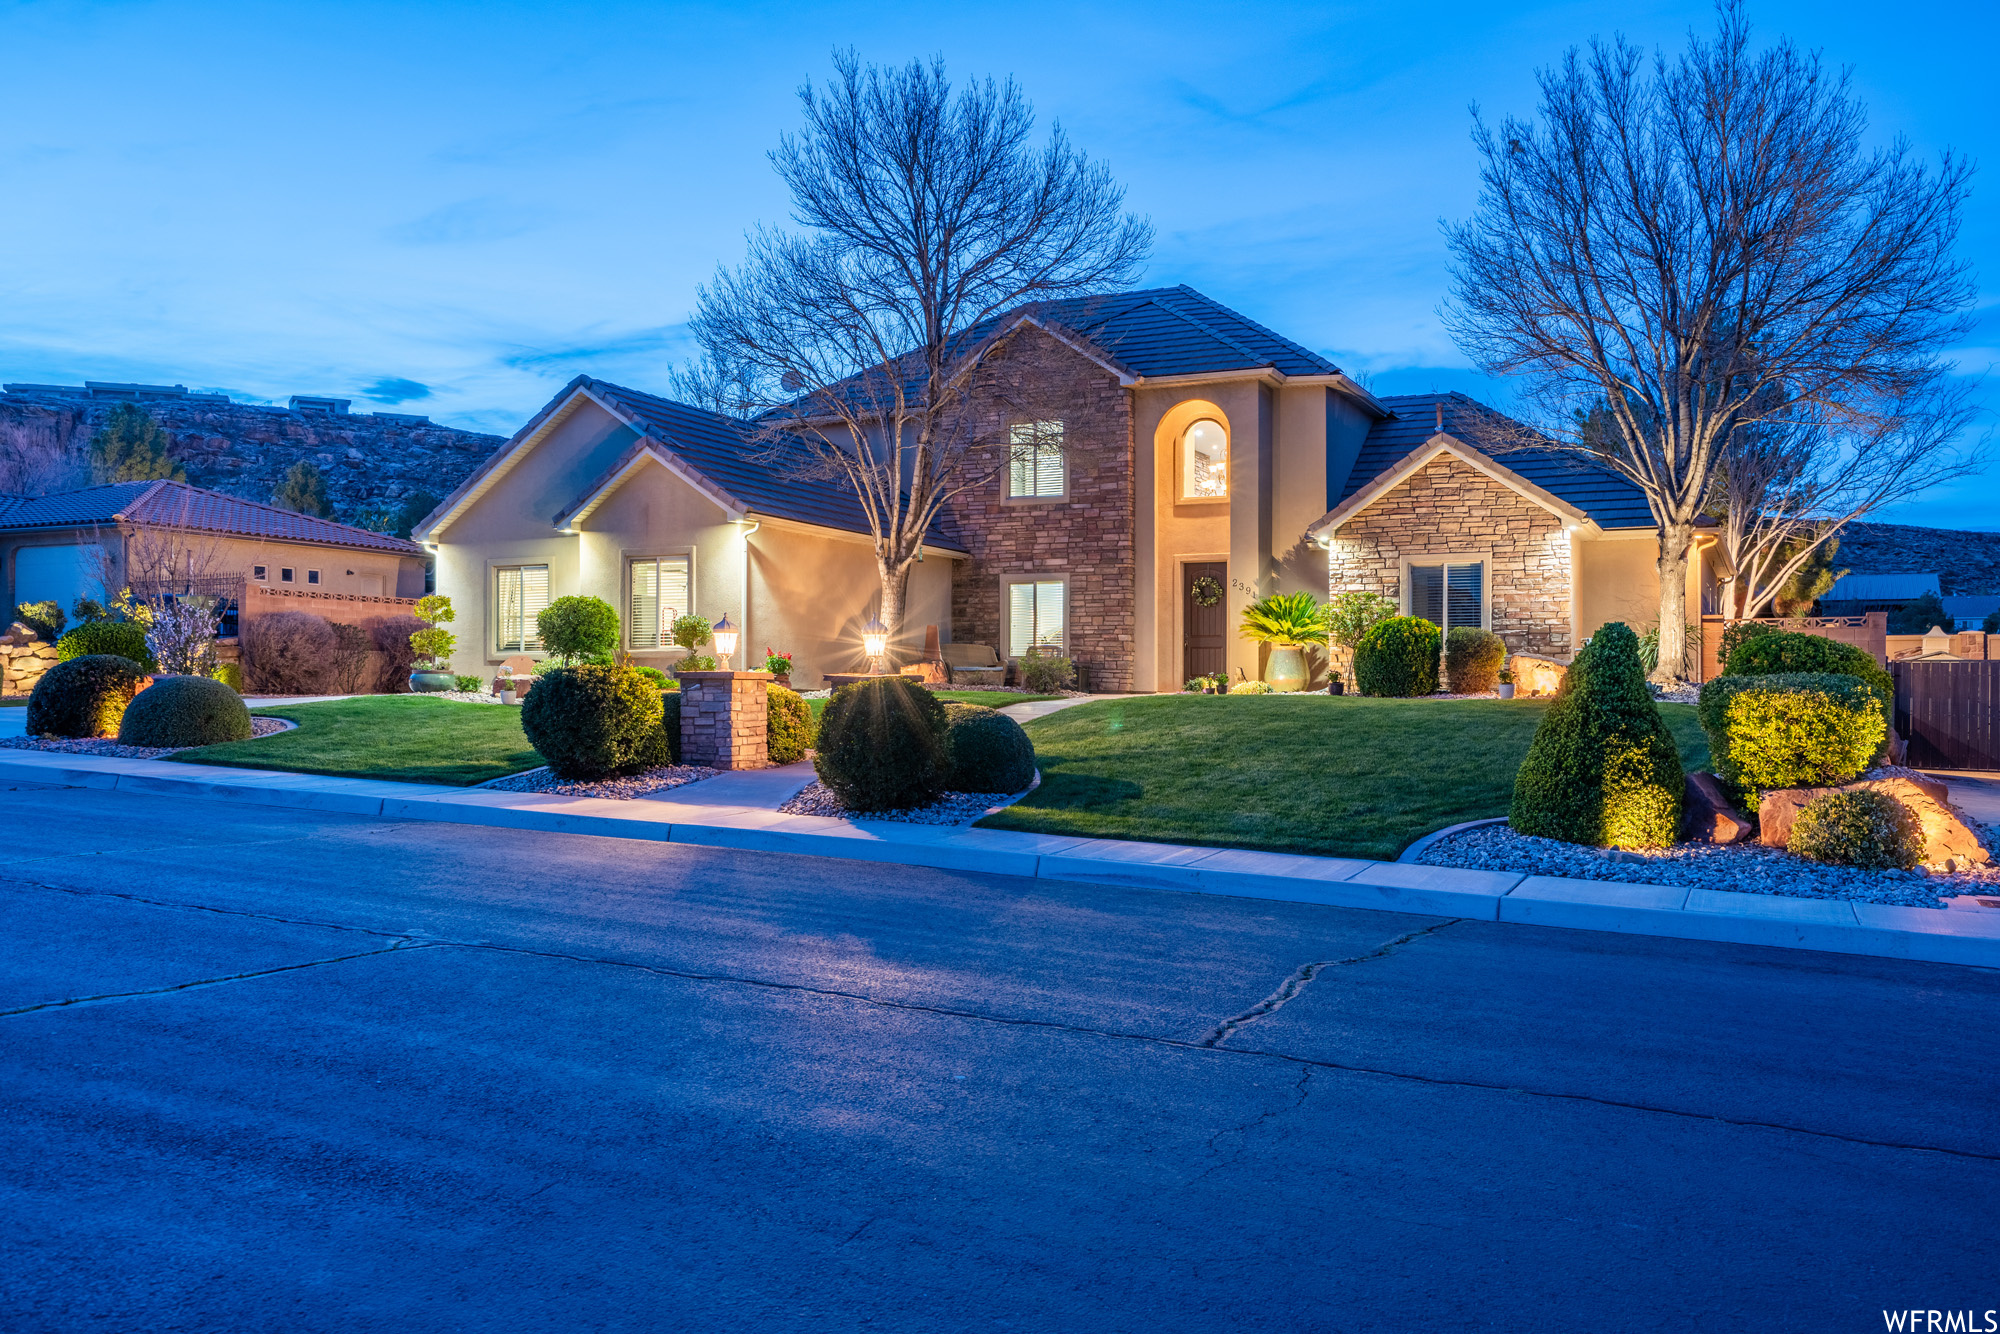
This modern 2 story is move in ready and has features you are sure to love. This home is designed for comfortable living and entertaining with 4 large bedrooms on the 2nd floor including a primary suite with vaulted ceilings and a 2nd large living room. Main level features include a front room/office, a gas fireplace, and a beautifully upgraded kitchen with a pantry that is larger than some bedrooms!! If storage is something you are looking for you will find closet space throughout, walk in closets, an unfinished basement, and a double deep 4 car garage. Still need more reasons to come and look? Front yard landscaping and fencing is included, along with a sod credit for the backyard, incentives available with builders preferred lender. Come see this beautiful home and the community which has walking trails, parks, pickleball (coming soon) and more.
#2171780

Plain City

2933 N GALLOWAY LN 262

4 Beds

2 Baths

4,354 Sq.Ft.

$749,775

MLS#: 2171780

Welcome to this beautifully updated Spanish Fork home featuring a rare 3-car garage and a fully finished basement with a separate entrance-perfect for multi-generational living, guests, or rental potential. The basement was professionally finished just two years ago, offering modern finishes, additional living space, and added flexibility for today's lifestyle.  The garage also has a 220V for EV charging. The spacious floor plan provides comfortable living throughout, while the separate basement entrance creates endless possibilities for an ADU, mother-in-law apartment, or income-producing opportunity. With ample parking, generous storage, and a desirable location close to schools, parks, shopping, and commuter routes, this home combines convenience, functionality, and value. Don't miss your chance to own this versatile property with room to grow and investment potential built right in! 1% towards closing with preferred lender incentive.  This home also has a Silverback home warranty that is transferable.
#2164172

Spanish Fork

3511 E 1180 S

5 Beds

3 Baths

3,411 Sq.Ft.

$749,602

MLS#: 2164172

AMAZING $30,000 INCENTIVE TOWARDS CLOSING COSTS, RATE BUYDOWN, OR PRICE REDUCTION REGARDLESS OF LENDER! Must-see Scarlet Ridge community in Eagle Mountain! Move-in ready! This beautiful home built by Flagship Homes on a half-acre lot has views over the entire valley! It features 4 bedrooms, 2.5 bathrooms, quartz slab countertops, Butler's pantry with 2nd sink and dishwasher, painted cabinets, laminate flooring on the main level, beautiful windows, landscaped front yard, 3 car garage, and backyard (can be landscaped for an additional charge). The primary bedroom has a vaulted ceiling, large walk-in closet, and dual sinks with a double shower and separate tub. With an unfinished basement, this home provides space for storage and room to grow. (If preferred, basement can be finished for an additional charge.) Internet Service included in the HOA dues: 1 GB fiber optic. Great new floor plan! Half acre lot. Call for more information or stop by our model home at 1546 E. Starling Lane, Eagle Mountain for a tour. Model home hours: Monday-Saturday 11 AM - 6 PM. Buyers to verify all information. Square footage is from house plans.
#2170337

Eagle Mountain

2833 E LIAM LANE LOT 103

4 Beds

2 Baths

4,500 Sq.Ft.

$749,506

MLS#: 2170337

Five Acres of Possibility in New Harmony | If you've been looking for room to spread out without starting from scratch, this New Harmony property deserves a closer look. Set on 5 acres, the home offers 3 bedrooms, 2.5 bathrooms, and a comfortable split-bedroom floor plan with a bonus room adjoining the primary suite--ideal for a home office, nursery, exercise room, or private sitting area. The open kitchen and living area create a welcoming gathering space, while covered patios in both the front and back invite you to slow down and enjoy the peaceful surroundings.

One feature that truly sets this home apart is the full crawlspace beneath the entire house, providing exceptional storage along with easy access for future maintenance and utility work--an uncommon convenience that adds long-term functionality and flexibility.

Outside, the possibilities continue. A smaller fenced yard offers a practical space for pets or play without the upkeep of all five acres, while the remaining acreage provides ample room for additional garages, a shop, RVs, trailers, recreational vehicles, animals, or future expansion. If space, privacy, and the freedom to create a property that fits your lifestyle are at the top of your list, this is an opportunity worth exploring.
#26-274191

New Harmony

3014 E Badger Way

3 Beds

None Baths

2,006 Sq.Ft.

$749,500

MLS#: 26-274191

SELLER FINANCING AVAILABLE.  Completely renovated in 2024, this rambler has upgrades galore for ideal main floor living.  In 2026, this home was further upgraded with a brand new HVAC, a radon mitigation system, and a brand new deck to fully enjoy the private backyard. Relax with modern updates and a phenomenal location in the mountain community of SunCrest in Draper.  Interior features include newer appliances, newer designer bathrooms, walk-in rain shower in the owner's suite, fully finished basement, newer water heater, and so much more!  Located only 160 steps from Eagle Crest mini park, with world-class hiking and mountain biking from your door (Eagle Crest Trail is 175 steps away), don't miss the opportunity to call this mountain paradise your own.  This amazing community is also conveniently located....9 minutes to I-15, 13 minutes to the Silicon Slopes, 30 minutes to the international airport and downtown Salt Lake City, 35 minutes to world-class skiing/riding. Buyer and/or agent to verify all.
#2167249

Draper

15152 S EAGLE CHASE DR

5 Beds

3 Baths

3,320 Sq.Ft.

$749,500

MLS#: 2167249

Five Acres of Possibility in New Harmony | If you've been looking for room to spread out without starting from scratch, this New Harmony property deserves a closer look. Set on 5 acres, the home offers 3 bedrooms, 2.5 bathrooms, and a comfortable split-bedroom floor plan with a bonus room adjoining the primary suite--ideal for a home office, nursery, exercise room, or private sitting area. The open kitchen and living area create a welcoming gathering space, while covered patios in both the front and back invite you to slow down and enjoy the peaceful surroundings. One feature that truly sets this home apart is the full crawlspace beneath the entire house, providing exceptional storage along with easy access for future maintenance and utility work--an uncommon convenience that adds long-term functionality and flexibility. Outside, the possibilities continue. A smaller fenced yard offers a practical space for pets or play without the upkeep of all five acres, while the remaining acreage provides ample room for additional garages, a shop, RVs, trailers, recreational vehicles, animals, or future expansion. If space, privacy, and the freedom to create a property that fits your lifestyle are at the top of your list, this is an opportunity worth exploring.
#2172564

New Harmony

3014 E BADGER WAY

3 Beds

2 Baths

N/A

$749,500

MLS#: 2172564

This beautiful brand new Laurel Farmhouse, is a beautifully crafted home featuring designer finishes, modern conveniences, and energy-efficient upgrades. The stylish kitchen is appointed with Cotton Maple cabinetry, sleek quartz countertops, a tile backsplash, and a premium platinum gas appliance package, creating the perfect space for cooking and entertaining. The thoughtfully designed interior offers durable laminate hardwood flooring, tile in select areas, and plush carpet for added comfort. Craftsman-style baseboards and casings, wood stairway railings, two-tone paint, and black matte hardware provide timeless character and a cohesive, contemporary aesthetic throughout the home. The spacious owner's suite features a bathroom with cultured marble shower surrounds for a clean, elegant finish. Additional highlights include a tankless water heater, energy-efficient features designed for year-round comfort, and convenient Christmas light outlets that make seasonal decorating simple. Blending quality craftsmanship with functional design, this home is a wonderful place to call home!
#2171610

West Jordan

7021 W HIDDEN HILLS WAY

3 Beds

2 Baths

2,532 Sq.Ft.

$749,500

MLS#: 2171610

Beautifully designed with comfort, space, and functionality in mind, this impressive 5-bedroom, 3.5-bath home offers 3,640 square feet of thoughtfully planned living space on a generous 0.29-acre lot. Plantation shutters, blinds, and ceiling fans throughout create a warm and inviting atmosphere from the moment you enter. The spacious floor plan provides exceptional flexibility for both everyday living and entertaining. The primary suite serves as a private retreat featuring dual sinks, a relaxing jetted tub, separate shower, and private water closet designed for comfort and convenience. A full daylight walkout basement adds even more versatility with direct access to a covered patio, creating seamless indoor-outdoor living ideal for gatherings, recreation, or quiet evenings at home. Outdoor living continues with a large covered deck perfect for entertaining or enjoying peaceful mornings and evenings year-round. Storage is a standout feature throughout the home, including a suspended garage with an expansive storage area and convenient exterior double-door access ideal for tools, hobbies, seasonal dcor, or recreational equipment. Two water heaters installed in 2022 add efficiency and everyday convenience to this thoughtfully designed home.   Square footage figures are provided as a courtesy estimate only and were obtained from county records.  Buyer is advised to obtain an independent measurement.
#2159072

Centerville

1683 N MAIN ST

5 Beds

3 Baths

3,640 Sq.Ft.

$749,500

MLS#: 2159072

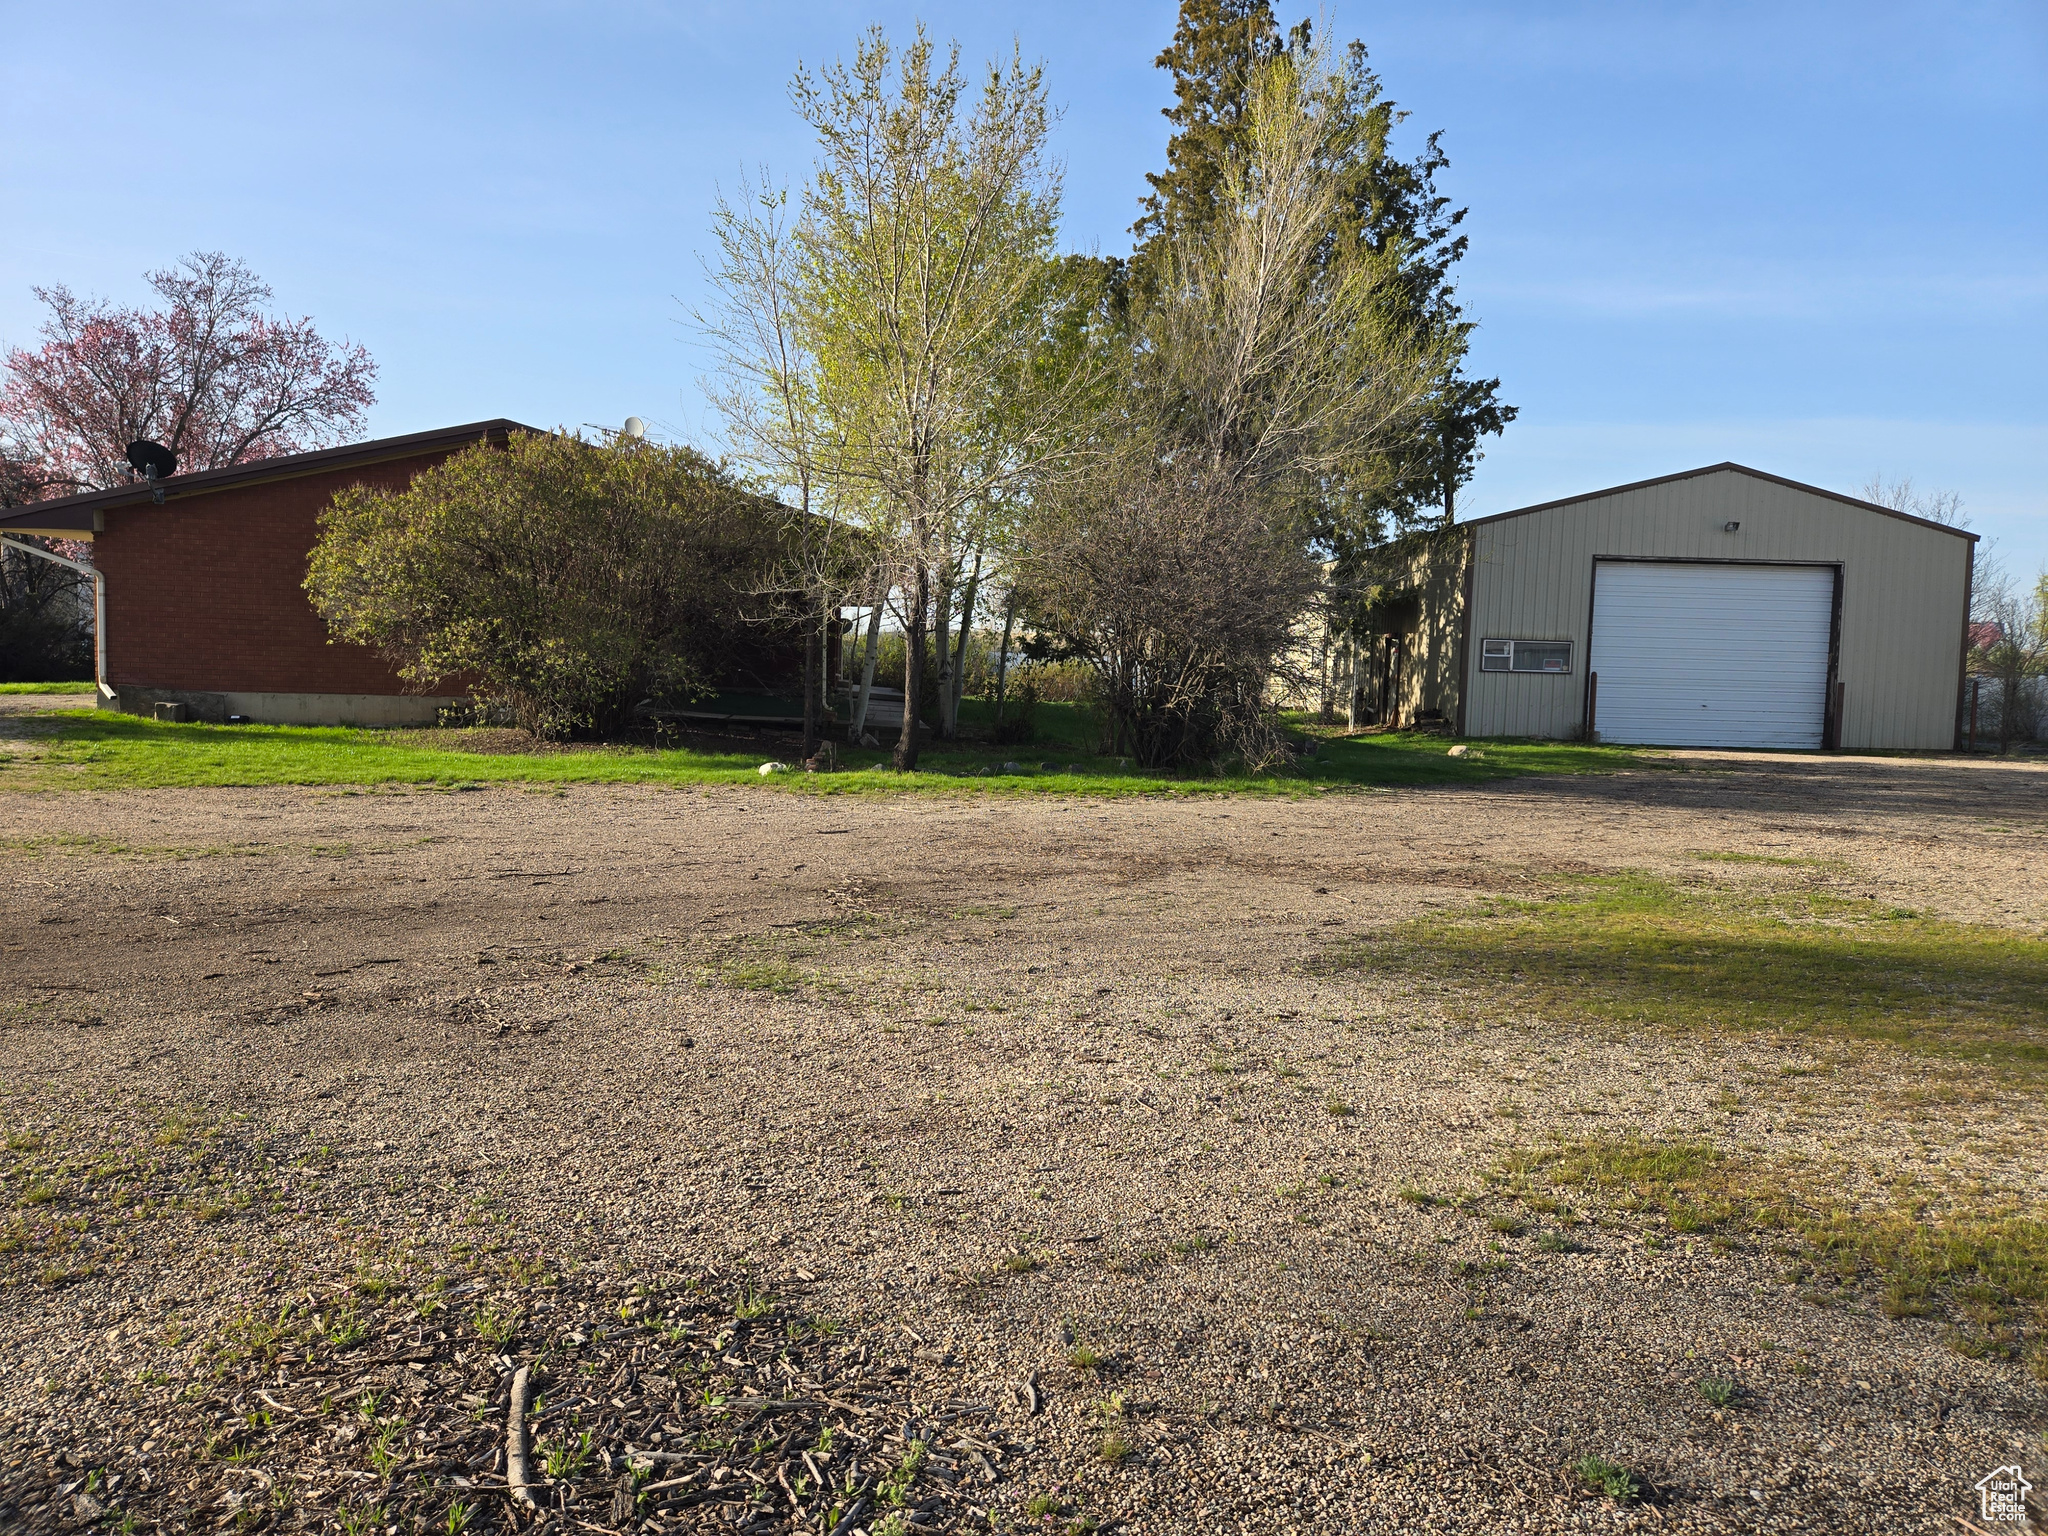
Rarely does a property offer this level of garage and parking capacity. With an attached 2-car garage, a detached workshop garage (18 x 30) and parking for 13+ additional vehicles, this property provides exceptional flexibility for car collectors, RV and boat owners, hobbyists, entrepreneurs, or anyone who values space to store, build, create, and entertain. Offering 5 bedrooms and 3 beautifully remodeled baths, this timeless cream brick rambler pairs warm wood finishes, natural stone, and layered materials that feel inviting rather than trendy. Step outside to a thoughtfully designed backyard featuring clean-lined landscaping, multiple gathering spaces, a covered patio, and an herb garden-perfect for quiet mornings, evening dinners, or hosting friends and family. The finished lower level channels the feel of a private lounge, complete with a built-in bar, slate floors, classic wainscoting, and a pool table included with the home. A rare combination of space, character, and versatility, this is the kind of property that doesn't come along often. Nestled in the established Recondo Hills neighborhood of East Sandy, you'll enjoy a quiet, tree-lined setting within walking distance of Peruvian Park Elementary, with convenient freeway access and just minutes from shopping, dining, entertainment, and the endless recreation of the Wasatch foothills.
#2173315

Sandy

8291 S EL MANICERO WAY E

5 Beds

1 Baths

2,880 Sq.Ft.

$749,500

MLS#: 2173315

Fantastic All Brick Rambler, that has Huge Spaces from a prior Remodel/Addition.  The Main Floor Kitchen and Family Room are MASSIVE and great for large family gatherings!  The Custom Cabinetry shows Quality and a thoughtful design.  Hardwood floors enhance the great room space.  Great Bedrooms and the Primary Suite features a Grand Bath with nice finishes.  The Basement Family Room is also Very Large and the Bedroom count is awesome.  Great Storage and the 2 car Garage is Large!  You can see the pride of ownership in this meticulous home and fabulous yard.  Move in Ready!
#2168529

Spanish Fork

1000 E 1330 S

6 Beds

2 Baths

3,926 Sq.Ft.

$749,300

MLS#: 2168529

Brand new home with a FINISHED basement and beautiful designer upgrades throughout, including an upgraded kitchen with quartz countertops, upgraded cabinetry, 9-foot ceilings on all levels, fireplace, modern railings, and more. This popular Innovator floor plan features a spacious great room open to the dining area and kitchen, plus a main-level office, perfect for working from home. The primary suite offers a large walk-in closet and a spa-like en-suite bathroom with a separate stand-alone tub and shower. Situated nearby upcoming Daybreak amenities, the home includes full landscaping, along with many additional features. Estimated September-October 2026 Completion. *Interior finished photos are from previously built homes of the same floor plan for example purposes. Upgrades and finishes vary.*
#2169378

South Jordan

6709 W SALT MARSH RD S 448

4 Beds

3 Baths

3,154 Sq.Ft.

$749,179

MLS#: 2169378

New price Improvement. Exceptional opportunity in the desirable Grove at Green Farm community in West Haven-this 2021-built rambler offers over 3,500 sq ft of thoughtfully designed living space, combining comfort, flexibility, and long-term value. From the moment you arrive, you'll notice the great curb appeal, enhanced by a corner lot, clean exterior, and extended driveway with RV parking and ample space for multiple vehicles. The rare 4-car garage with high ceilings provides plenty of room for cars, toys, storage, or even a workshop. Inside, the home welcomes you with a bright open-concept layout and vaulted ceilings that create a spacious and inviting feel. The kitchen is the centerpiece, featuring granite countertops, stainless steel appliances, a large island, and abundant cabinet space-perfect for both everyday living and entertaining. The main level features 3 bedrooms and 2 bathrooms, including a spacious primary suite with high ceilings, a private bathroom, and a walk-in closet. You'll also find a conveniently located main-level laundry room, adding ease to your daily routine. The fully finished basement adds incredible versatility, offering 3 additional bedrooms, 2 bathrooms, a second primary suite, laundry room and a large family room. With a separate entrance and plumbing already in place for a second kitchen, this space is ideal for a future mother-in-law apartment, multigenerational living, or potential rental income.  Step outside to enjoy a covered patio, perfect for relaxing or entertaining, along with a backyard designed for low maintenance, featuring a large concrete pad, landscaping, and a newer stucco-finished shed. Located in a quiet and well-kept neighborhood, this home offers the perfect balance of suburban living and commuter convenience, with easy access to Ogden, Riverdale/Roy, and Hill Air Force Base-connecting you to major employment centers in healthcare, education, manufacturing, retail, logistics, and defense within 10 to 25 minutes. Just look at the tours and set up your private appointment.
#2155378

West Haven

4352 W 3600 S

6 Beds

2 Baths

3,570 Sq.Ft.

$749,000

MLS#: 2155378

OLD HIGHWAY RANCH is a 760 acre ranch located in a premium Utah hunt area for mule deer, elk, mountain lion, and turkey. The property has grassy meadows with beautiful views of the Blue and La Sal Mountains, 5 seasonal stock ponds, and an abundance of treed areas. The property is fully fenced with crossfencing that allows cattle to graze efficiently on the property. It is currently leased for grazing, providing a source of income, and around 225 acres of the property is tillable and could be leased to a farmer for an additional stream of income. There is a water well located on the south end of the property with a water right and power along the south side of the property, connection fees apply. The property has a greenbelt tax designation keeping taxes very low. The town of Monticello is 11 miles away and offers all the small-town amenities as well as a municipal airport. The entrance to Canyonlands National Park is about 30 minutes away and Moab is about an hour drive as well as Arches National Park. Property has two parcels: 33S25E264800 and 33S25E270000. No official address. Listing address is an approximation only.
#2144074

Monticello

335 N NORTH OLD HWY

None Beds

None Baths

760.0 acres

$749,000

MLS#: 2144074

Fully remodeled and move-in ready, this stunning 6-bedroom home sits on a rare half-acre lot in a highly desirable Riverton location. This home offers the feel of new construction with the benefit of space, privacy, and an established neighborhood.  The heart of the home is the beautifully updated kitchen featuring a HUGE quartz kitchen island, custom cabinetry, and stainless-steel appliances including a gas range, perfect for both everyday living and entertaining. The spacious layout offers multiple living areas, a fully finished basement, and flexible bedroom space ideal for a home office, gym, or guest rooms.  Downstairs, the finished basement includes a convenient kitchenette, providing excellent potential for multi-generational living or extended guest stays.  Beyond the cosmetic updates, major system upgrades have already been completed, including a new roof, new furnace and A/C, and a new water heater, offering peace of mind for years to come. The home also features all new flooring, cabinetry, and finishes throughout, along with beautifully updated bathrooms showcasing custom cabinets and tile showers.  The primary suite offers a private retreat with its own deck, perfect for relaxing and taking in the surrounding mountain views. A second deck provides additional space for outdoor living and entertaining.  A brand-new detached 2-car garage is being built and adds both function and value, with ample room for parking, storage, and toys. The oversized half-acre lot offers endless potential for outdoor living, RV parking, or future customization. Landscaping is a blank slate, ready for your personal vision.  Enjoy the perfect balance of space and convenience. Located just minutes from The District with shopping, dining, and entertainment, and quick access to Bangerter Highway for an easy commute. Nearby hospital and medical services provide added everyday convenience.  This is a rare opportunity to own a fully updated, turn-key beautiful home on land with no compromises. Square footage figures are provided as a courtesy estimate. Buyer to verify all.
#2149705

Riverton

12191 S 3600 W

6 Beds

3 Baths

3,280 Sq.Ft.

$749,000

MLS#: 2149705

Prime 1.11-acre commercial lot in Payson, ideally located off Southern Utah County's largest freeway exit! Zoned S-1 (Special Highway Service Zone), this versatile property allows for a variety of permitted uses, including a car wash, auto sales, auto lube and tune-up, office, retail and more. With a submitted concept plan, ample parking, and a value-add opportunity for construction, this site is perfect for owner-users or investors. Situated near the new Payson MTECH Campus, this high-visibility location offers incredible potential in a growing market. Don't miss out!
#2070508

Payson

1546 W 800 S

None Beds

None Baths

1.11 acres

$749,000

MLS#: 2070508

1 ... 619 620 621 622 623 ... 666
* Listings identified with the FMLS IDX logo come from FMLS and are held by brokerage firms other than the owner of this website. The listing brokerage is identified in any listing details. Information is deemed reliable but is not guaranteed. If you believe any FMLS listing contains material that infringes your copyrighted work please click here to review our DMCA policy and learn how to submit a takedown request. © 2024. First Multiple Listing Service, Inc.
 - property

Send a message

Message successfully sent.

Your message

What is 3 + 4 ?

Reason for contacting?

I agree to receive email communication and understand I can unsubscribe at any time.

I agree to be contacted by Summit Realty Utah via call, email, and text for real estate services. To opt out, you can reply 'stop' at any time or reply 'help' for assistance. You can also click the unsubscribe link in the emails. Message and data rates may apply. Message frequency may vary. Privacy Policy

Sign Out

Virtual Assistant

Would you like to take the next step with this property? We can help you schedule a showing or virtual tour, or send you more details.

Yes, I would like more information.

Thank You for Your Reply, One of Our Agents will contact you as soon as possible

No, maybe later.

Thank you, you can always contact me via email, phone number or through the contact form.

Realhub AI

Lucy - Your AI-Powered Realtor

Update Your Temporary Password

Personalize your search

Enter your email and we'll notify you immediately when new listings match what you're looking for.

or enter email address

Already have an account ? Login here

Continue your home search

I agree to receive communications and understand I can unsubscribe at any time.

I agree to be contacted by Summit Realty Utah via call, email, and text for real estate services. To opt out, you can reply 'stop' at any time or reply 'help' for assistance. You can also click the unsubscribe link in the emails. Message and data rates may apply. Message frequency may vary. Privacy Policy

Already have an account ? Login here

We use cookies

We use cookies primarily for analytics to enhance your experience. By accepting, you agree to our use of these cookies. You can manage your preferences or learn more about our cookies policy.