REALHUB is on fire today

Properties

Browse or get in touch to schedule a walkthrough.

  • Nearby me
Price range

Popular Features

Community Features

Association

Property Features

Waterfront

View

Exterior Features

Interior Features

Style

10000 properties match your criteria

Updated 1 minute ago

E-Alert name

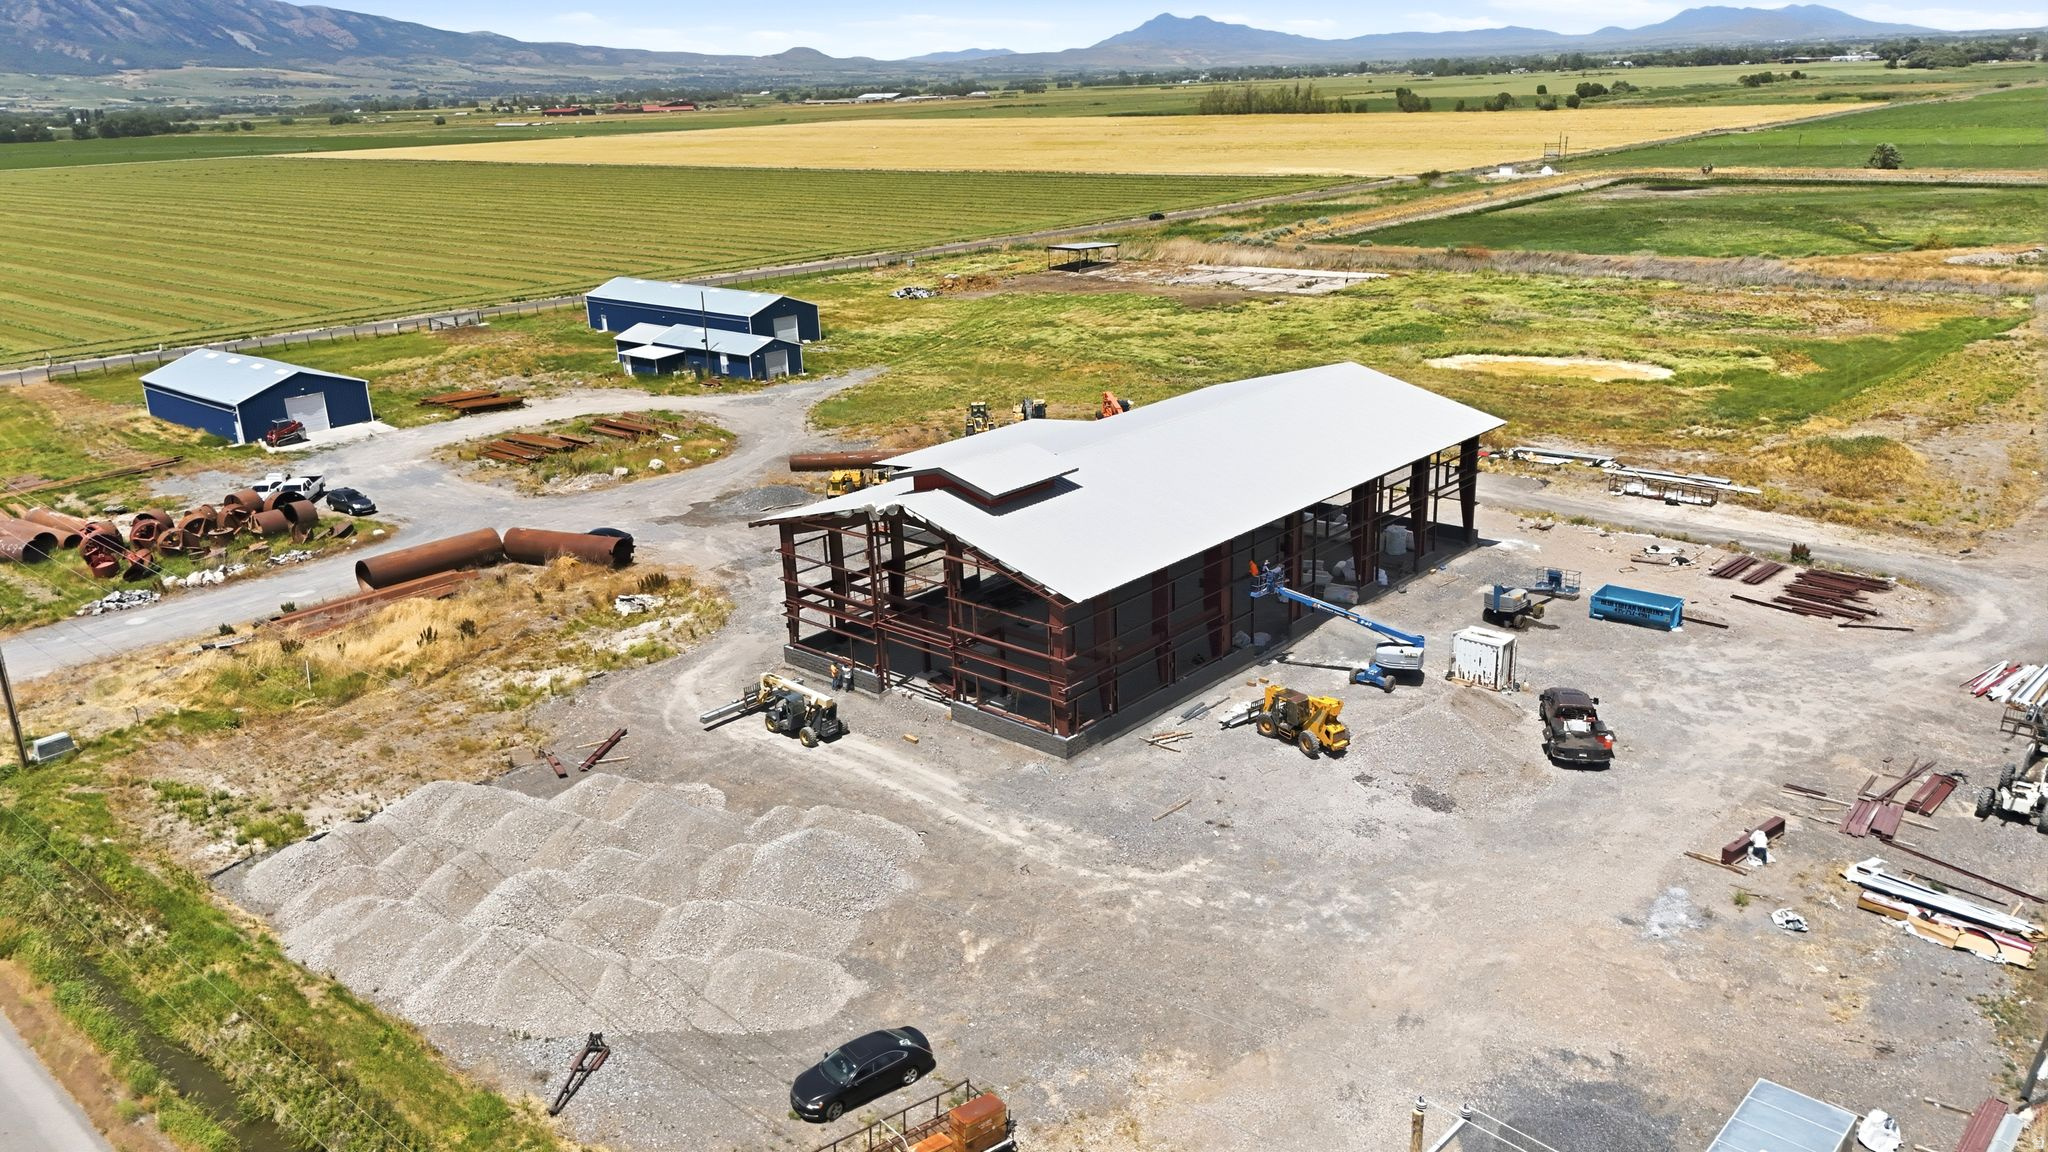
Purpose-built opportunities for small to mid-sized contractors to establish a true corporate headquarters are exceptionally rare. This industrial campus in Hyrum, Utah, offers approximately 9,495 square feet of existing warehouse, shop, office, and support improvements, along with a newly constructed 11,000-square-foot industrial building that will be delivered in grey shell condition, allowing the next owner to customize the space to fit their operation. Whether you're a general contractor, excavation company, electrical contractor, plumbing or HVAC business, manufacturing company, or service provider, this property offers the ideal combination of headquarters, operations center, fleet yard, warehousing, and future expansion. Existing improvements include multiple warehouse and shop buildings, mechanic workspaces, storage areas, and a professionally constructed recording studio, while established infrastructure-including power, private well, septic system, storm drainage, and site access-is already in place. The industrial zoning and excess land provide flexibility for additional buildings, equipment storage, fleet parking, or future growth. Strategically located between Hyrum and Nibley in the rapidly expanding Cache Valley market, this property presents a rare opportunity to acquire a fully functional industrial campus designed to serve as the operational hub and long-term headquarters for a growing business. Square footage figures are provided as a courtesy estimate only and were obtained from county records. Buyer is advised to obtain an independent measurement.
#2172911

Hyrum

1440 W 4400 S

None Beds

None Baths

N/A

$4,750,000

MLS#: 2172911

New Paint & Staged - Golf-Frontage Upper Promontory Home With Full Golf Membership Available! Bypass the years-long Promontory golf membership wait list! If you're looking for a timeless transitional mountain home in Promontory's distinguished Wapiti Canyon area, look no further than this best-buy home! Approximately 7160 sq ft, this home is perfectly situated for gracious living indoors and out. The upper and lower-level decks/patios enjoy afternoon shade all summer long, so you can relax and watch the action on the 14th hole at Promontory's Dye course without getting pounded by the hot western sun. The 1.29 acre lot enjoys terrific privacy and is right next to the entrance to Pinnacle's gate. Two main level primary suites--plus an additional grand suite downstairs make this a home where nobody feels short-changed by their guest accommodations! This home enjoys excellent golf course views, and has a luxurious home office on the main level. Enjoy 6 fireplaces, quality finishes, and uncommon elbow room. Lower-level features media room, wine room, bunk room, wet bar, and a cozy hearth room that walks-out to the patio. Preferred ''downhill'' floor plan offers easy main-level living. Large garage and expanded storage areas help make this home live like the perfect mountain home! New exterior upgrades include the large stone patio, fire table, and stone steps. Full Promontory Golf membership available, but not included in the offered price. All listing information, while deemed accurate, should be verified by Buyer to Buyer's own satisfaction. Sq ft source is public records.
#2168468

Park City

3058 S WAPITI CYN

4 Beds

4 Baths

7,160 Sq.Ft.

$4,750,000

MLS#: 2168468

Luxury meets self-sufficiency on 10.38 private acres of pines and aspens in a gated mountain community in Park City. This exceptional home is connected to the electrical grid while also featuring a Tesla Solar Roof with battery backup to keep your electrical bills low, blending cutting-edge energy technology with refined mountain living. An exterior yard fire sprinkler system was installed as an added layer of protection for mountain living. If you're looking for a newer home where thoughtful attention was given to the details, this is it. Completed in 2023, this custom-built retreat offers 7 bedrooms plus a studio guest house, 6 baths, 3 kitchens,  breathtaking mountain views, and seamless indoor-outdoor living with walk-out access at the rear of the home, where four bedrooms open directly onto decks or patios. Designed for both comfort and entertaining, the property features oversized view decks, garage parking for up to eight vehicles, and beautifully landscaped grounds supported by a sprinkler system. Upgraded features you might not notice include 5/8'' drywall throughout, Rockwool insulation in ALL interior walls, blown-in insulation between floors, insulated garages, high-efficiency heat pumps, electrical pre-wired for a hot tub on the back patio, two 1,000-gallon propane tanks in addition to the heat pumps that provide most of the home's heating. The community voted to pave the two main roads, Kimball and Basin, over the next two years, which is a major improvement for the neighborhood. The current owners have already paid their contribution for both years, so no paving assessment will be passed on to the buyer. It is conveniently located just 15 minutes from Kimball Junction, 25 minutes from Park City Main Street and Deer Valley, and 35-45 minutes from Salt Lake City International Airport. It has exceptional privacy without sacrificing convenience. (Total square footage includes both the main home (4,972 sq ft) and the detached studio guest house (823 sq ft), for a total of 5,795 sq ft. Basement 2 in the floor plan/MLS represents the guest house and is not a second basement.)
#2135876

Park City

1000 W UPPER COVE RD

7 Beds

4 Baths

5,795 Sq.Ft.

$4,740,000

MLS#: 2135876

Welcome to Sage Hills Estates! Nestled in the foothills of The Hills, Promontory's new par 3 18-hole golf course surrounded by majestic mountain views, this neighborhood offers 42 homesites with never-before-seen floorplans designed by Solim Gasparik of 4C Design Group. These beautiful new plans built by Promontory Homes range from four to six bedrooms (3,626 to 6,673 square feet) and include a comprehensive buyer selection process in our Design Center to customize selections, finishes and design elements for the perfect dream home - without the hassle of a full custom design process. At Sage Hills Estates, you can experience an exquisite lifestyle that few have access to. Live life to its fullest with all the amenities offered within Promontory, while also being seconds from the Equestrian gate and best access to Park City. All homesites available with a Full Membership offering.
#2061669

Park City

6749 WHITE DOVE WAY

5 Beds

5 Baths

4,133 Sq.Ft.

$4,725,000

MLS#: 2061669

The Links Edge neighborhood in Promontory features beautiful homesites situated along the 11th, 13th and 14th Fairways at the scenic Nicklaus Painted Valley Golf Course. These homesites, located toward the southern end of the golf course, offer easy access to the Nicklaus Clubhouse which houses The Peak restaurant, fitness facilities, and the upcoming expansion of The Spa at Promontory.
#2121202

Park City

5216 GOLF CLUB LINK

4 Beds

4 Baths

4,632 Sq.Ft.

$4,724,000

MLS#: 2121202

As seen in Architectural Digest, this design-forward desert residence is set against the breathtaking red cliffs of Kayenta, where contemporary architecture and the surrounding landscape exist in quiet harmony. Interior design by KSA Design Group in Chicago brings a refined sensibility to every space, creating a residence that feels both sophisticated and deeply connected to the natural beauty that surrounds it. 

Expansive walls of glass frame the ever-changing colors of the desert sky and sandstone cliffs, blurring the boundary between indoors and out. Clean architectural lines, organic materials, and a restrained natural palette create interiors that feel calm, grounded, and quietly elegant. 

At the heart of the residence, the thoughtfully designed living room - showcased in Architectural Digest - features a striking tiled fireplace wall inspired by the surrounding desert landscape. Rich textures and a nuanced green glaze echo the tones of the cliffs and vegetation beyond the expansive window wall, creating a dramatic focal point that brings the beauty of the desert directly into the interior. 

Designed for both connection and retreat, the open layout flows naturally between gathering spaces and private areas. Mornings begin with coffee as the rising sun washes the red cliffs in warm light, while evenings invite conversation beside the fire as the desert sky deepens overhead. The spa-inspired primary suite includes a dedicated yoga and exercise studio, creating a serene setting for wellness and restoration, while two ensuite guest rooms and a separate lounge provide comfortable accommodations for friends and family. 

Technology is seamlessly integrated throughout the residence. Savant home automation and Lutron lighting and shading systems allow lighting, climate, audio, security, and privacy to adjust effortlessly to your preferences, while automated shades and adaptive lighting work in harmony with natural daylight throughout the day. A Tier 1 solar system further supports efficient and sustainable living. 

Outdoor living is equally compelling. Expansive patios, a sparkling pool with integrated hot tub, and a dramatic fire feature create inviting spaces to gather, entertain, or simply unwind beneath the vast desert sky. Whether enjoying a quiet morning swim or hosting friends as the desert landscape shifts through sunset colors, the setting offers a rare sense of tranquility and connection to nature. 

A modern desert sanctuary, this residence brings together thoughtful architecture, refined design, and the timeless beauty of Kayenta to create a home that feels both elevated and deeply restorative.
#26-270529

Ivins

973 Sipala Trail

3 Beds

None Baths

6,099 Sq.Ft.

$4,700,000

MLS#: 26-270529

The Best Pinnacle Homesite inside Promontory -- Welcome to Pinnacle at Promontory. This premium 4.35 acre Pinnacle homesite checks all the boxes for the family looking to build a premiere luxury home with unobstructed views of Deer Valley and Park City Ski Resorts. Set apart not only by private gates and striking geography, but also set apart by design. Perfectly situated at the tip of the Daydream cul-de-sac in the ultra-exclusive gated Pinnacle of the private Promontory community. This homesite also has an available Full Golf Membership.
#2127642

Park City

3078 DAYDREAM CT 25

None Beds

None Baths

4.35 acres

$4,700,000

MLS#: 2127642

As seen in Architectural Digest, this design-forward desert residence is set against the breathtaking red cliffs of Kayenta, where contemporary architecture and the surrounding landscape exist in quiet harmony. Interior design by KSA Design Group in Chicago brings a refined sensibility to every space, creating a residence that feels both sophisticated and deeply connected to the natural beauty that surrounds it.   Expansive walls of glass frame the ever-changing colors of the desert sky and sandstone cliffs, blurring the boundary between indoors and out. Clean architectural lines, organic materials, and a restrained natural palette create interiors that feel calm, grounded, and quietly elegant.   At the heart of the residence, the thoughtfully designed living room - showcased in Architectural Digest - features a striking tiled fireplace wall inspired by the surrounding desert landscape. Rich textures and a nuanced green glaze echo the tones of the cliffs and vegetation beyond the expansive window wall, creating a dramatic focal point that brings the beauty of the desert directly into the interior.   Designed for both connection and retreat, the open layout flows naturally between gathering spaces and private areas. Mornings begin with coffee as the rising sun washes the red cliffs in warm light, while evenings invite conversation beside the fire as the desert sky deepens overhead. The spa-inspired primary suite includes a dedicated yoga and exercise studio, creating a serene setting for wellness and restoration, while two ensuite guest rooms and a separate lounge provide comfortable accommodations for friends and family.   Technology is seamlessly integrated throughout the residence. Savant home automation and Lutron lighting and shading systems allow lighting, climate, audio, security, and privacy to adjust effortlessly to your preferences, while automated shades and adaptive lighting work in harmony with natural daylight throughout the day. A Tier I solar system.
#2151426

Ivins

973 W SIPALA TRL

3 Beds

2 Baths

6,099 Sq.Ft.

$4,700,000

MLS#: 2151426

New on site 2 days ago
None
#2175907

Hideout

1120 E LASSO TRL

4 Beds

2 Baths

4,868 Sq.Ft.

$4,700,000

MLS#: 2175907

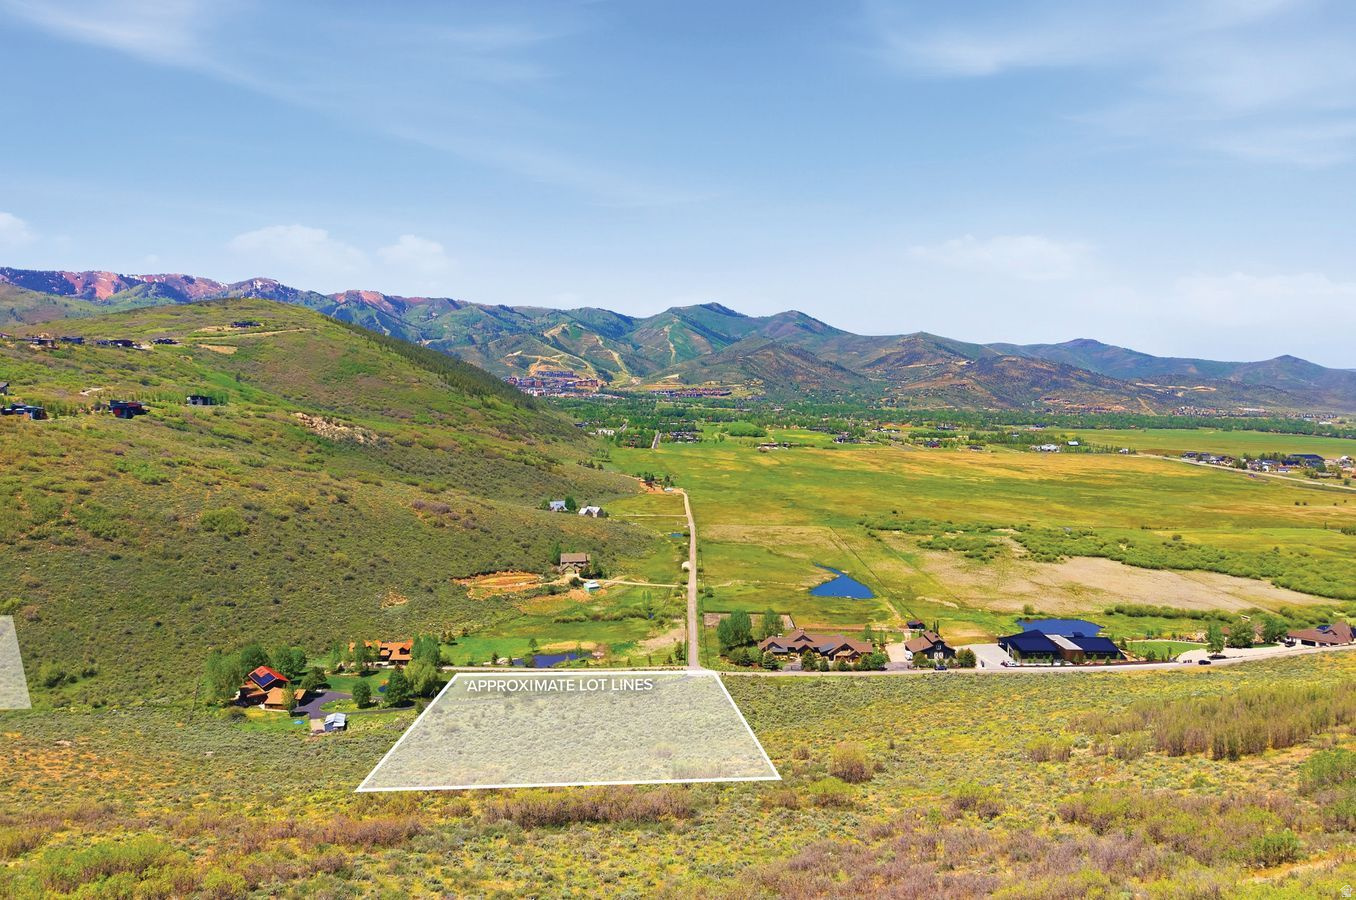
BUILD YOUR COMMUNITY- This 35-acre parcel of gorgeous developable land is a blank slate to create your desirable neighborhood.  Set under the Moab Rim with direct views of the La Sal Mountains, this site has potential for density housing, larger ranchettes, or keep it all for yourself for your private ranch.  Accessible from Tera Drive, as well as West Coronado, the potential for neighborhood thoroughfare and connectivity is in place.  Water, sewer, power, and fiber optic cable are available from multiple locations allowing for ease of design.  Dream it, design it, build it- here in Moab's Spanish Valley.
#2127616

Moab

35 ACRES WEST CORONADO

None Beds

None Baths

35.03 acres

$4,699,000

MLS#: 2127616

Cormont at Deer Valley has been carefully planned as the pinnacle of mountain living. Anticipate luxurious interiors, mountain and village views, and incomparable convenience to Deer Valley ski lifts, summers at the lake, and the palpable energy of a curated collection of dining and shopping that simply does not exist anywhere today. The interiors feature subzero appliances, natural materials and clean lines with a focus on creating comfortable, functional spaces. The residences include furnishings, washer/dryer & televisions. Cormont at Deer Valley offers amenities such as fitness centers, hot tubs, saunas, cold plunge, ski valet, family lounge, fire pits, Apre ski lounge, etc...Be ready to be amazed! Cormont offers a variety of residences, see the website for full details.
#2129112

Park City

1601 W GLENCOE MOUNTAIN WAY 2902

3 Beds

2 Baths

1,782 Sq.Ft.

$4,697,000

MLS#: 2129112

This custom-built modern home is located in a quiet, private area of the Red Ledges gated golf community, designed to take full advantage of the stunning Heber Valley, Mount Timpanogos, and Wasatch Back views. The home combines quality craftsmanship with functional design. Features include an elevator for easy access to all floors, custom metalwork by Finch Welding and Fabrication, Inc., Restoration Hardware lighting and furniture, and thoughtful finishes throughout. The gourmet kitchen is equipped with Sub-Zero refrigeration, Wolf ovens (steam, convection, and microwave), ASKO dishwashers, a Scotsman pebble ice maker, and a butler's pantry for extra prep and storage space.The layout offers a primary suite, two en-suite guest rooms, along with multiple living areas for entertaining or relaxing. The second level includes a wet bar and theater room.  Lower level has a large flex room ideal for a gym or golf simulator. Outdoor living is a highlight, with four covered decks that provide plenty of space to enjoy the mountain setting. The driveway has radiant heat piping installed (just needs to be connected), and the garage is wired for an electric vehicle charger. With space for over seven vehicles, there's plenty of room for storage or a car collection. Furniture and hot tub are negotiable. Ownership at Red Ledges includes access to world-class amenities-golf, fitness, tennis, pickleball, swimming, and dining-all within a secure, gated community. No need to be on a wait list, Golf or Lifestyle Membership are available, subject to Club membership guidelines. Buyer and Buyer's Broker to verify all information including square footage and acreage
#2122675

Heber City

756 N COPPER BELT DR

4 Beds

2 Baths

6,904 Sq.Ft.

$4,695,000

MLS#: 2122675

*Landlord cannot close on purchase till January 1 2028. Landlord will consider a short term lease with an option to purchase January 1 2028.
#2158946

Farmington

360 S 200 W

None Beds

None Baths

N/A

$4,687,500

MLS#: 2158946

Cormont at Deer Valley has been carefully planned as the pinnacle of mountain living. Anticipate luxurious interiors, mountain and village views, and incomparable convenience to Deer Valley ski lifts, summers at the lake, and the palpable energy of a curated collection of dining and shopping that simply does not exist anywhere today. The interiors feature subzero appliances, natural materials and clean lines with a focus on creating comfortable, functional spaces. The residences include furnishings, washer/dryer & televisions. Cormont at Deer Valley offers amenities such as fitness centers, hot tubs, saunas, cold plunge, ski valet, family lounge, fire pits, Apres ski lounge, etc...Be ready to be amazed! Cormont offers a variety of residences, see the website for full details.
#2131772

Park City

1601 W GLENCOE MOUNTAIN WAY 2901

3 Beds

2 Baths

1,768 Sq.Ft.

$4,674,000

MLS#: 2131772

Cabin 6 at Velvaere offers a rare opportunity to own a thoughtfully designed mountain sanctuary with sweeping vistas of the Jordanelle Reservoir and Deer Valley Resort. This three-level, three-bedroom residence blends refined alpine architecture with expansive glass walls that frame panoramic vistas and flood the interiors with natural light. The open-concept living space is anchored by a chef's kitchen appointed with premium Sub-Zero, Wolf, and Cove appliances, flowing seamlessly to a generous outdoor terrace designed for year-round enjoyment. Architectural highlights include a sculptural floating staircase, a private elevator, an attached garage, and a heated driveway for effortless winter living. Built with wellness at the forefront, the home incorporates natural, low-VOC materials, advanced air and water filtration systems, and spa-inspired baths finished in timeless stone. Delivery is anticipated in Q2 2027. Positioned within Velvaere - a gated collection of just 115 residences in Deer Valley's East Village - Cabin 6 offers direct ski access via the Neptune Express high-speed lift. Owners step onto the slopes without navigating base crowds, allowing for efficient laps and true ski-home convenience. Enhanced snowmaking infrastructure supports consistent access throughout the season. Ownership includes access to more than 20,000 square feet of private amenities across two clubhouses. Amenities include ski valet and aprs lounge, resort-style pools and hot tubs, elevated dining spaces, Technogym fitness center, Aescape massage, spa and steam facilities, yoga studio, billiards and game room, multi-sport simulator, Zen garden, and private boat club privileges on the Jordanelle. Dedicated transportation service will connect residents to the East Village and Main Street. With ski access launching this winter and two private clubhouses delivering in Spring 2027, Cabin 6 represents a compelling opportunity within the newest chapter of Deer Valley's expansion.
#2139623

Park City

10218 N LIV PL C-06

3 Beds

3 Baths

2,586 Sq.Ft.

$4,650,000

MLS#: 2139623

1 ... 60 61 62 63 64 ... 666
* Listings identified with the FMLS IDX logo come from FMLS and are held by brokerage firms other than the owner of this website. The listing brokerage is identified in any listing details. Information is deemed reliable but is not guaranteed. If you believe any FMLS listing contains material that infringes your copyrighted work please click here to review our DMCA policy and learn how to submit a takedown request. © 2024. First Multiple Listing Service, Inc.
 - property

Send a message

Message successfully sent.

Your message

What is 3 + 4 ?

Reason for contacting?

I agree to receive email communication and understand I can unsubscribe at any time.

I agree to be contacted by Summit Realty Utah via call, email, and text for real estate services. To opt out, you can reply 'stop' at any time or reply 'help' for assistance. You can also click the unsubscribe link in the emails. Message and data rates may apply. Message frequency may vary. Privacy Policy

Sign Out

Virtual Assistant

Would you like to take the next step with this property? We can help you schedule a showing or virtual tour, or send you more details.

Yes, I would like more information.

Thank You for Your Reply, One of Our Agents will contact you as soon as possible

No, maybe later.

Thank you, you can always contact me via email, phone number or through the contact form.

Realhub AI

Lucy - Your AI-Powered Realtor

Update Your Temporary Password

Personalize your search

Enter your email and we'll notify you immediately when new listings match what you're looking for.

or enter email address

Already have an account ? Login here

Continue your home search

I agree to receive communications and understand I can unsubscribe at any time.

I agree to be contacted by Summit Realty Utah via call, email, and text for real estate services. To opt out, you can reply 'stop' at any time or reply 'help' for assistance. You can also click the unsubscribe link in the emails. Message and data rates may apply. Message frequency may vary. Privacy Policy

Already have an account ? Login here

We use cookies

We use cookies primarily for analytics to enhance your experience. By accepting, you agree to our use of these cookies. You can manage your preferences or learn more about our cookies policy.