REALHUB is on fire today

Properties

Browse or get in touch to schedule a walkthrough.

  • Nearby me
Price range

Popular Features

Community Features

Association

Property Features

Waterfront

View

Exterior Features

Interior Features

Style

10000 properties match your criteria

Updated 1 minute ago

E-Alert name

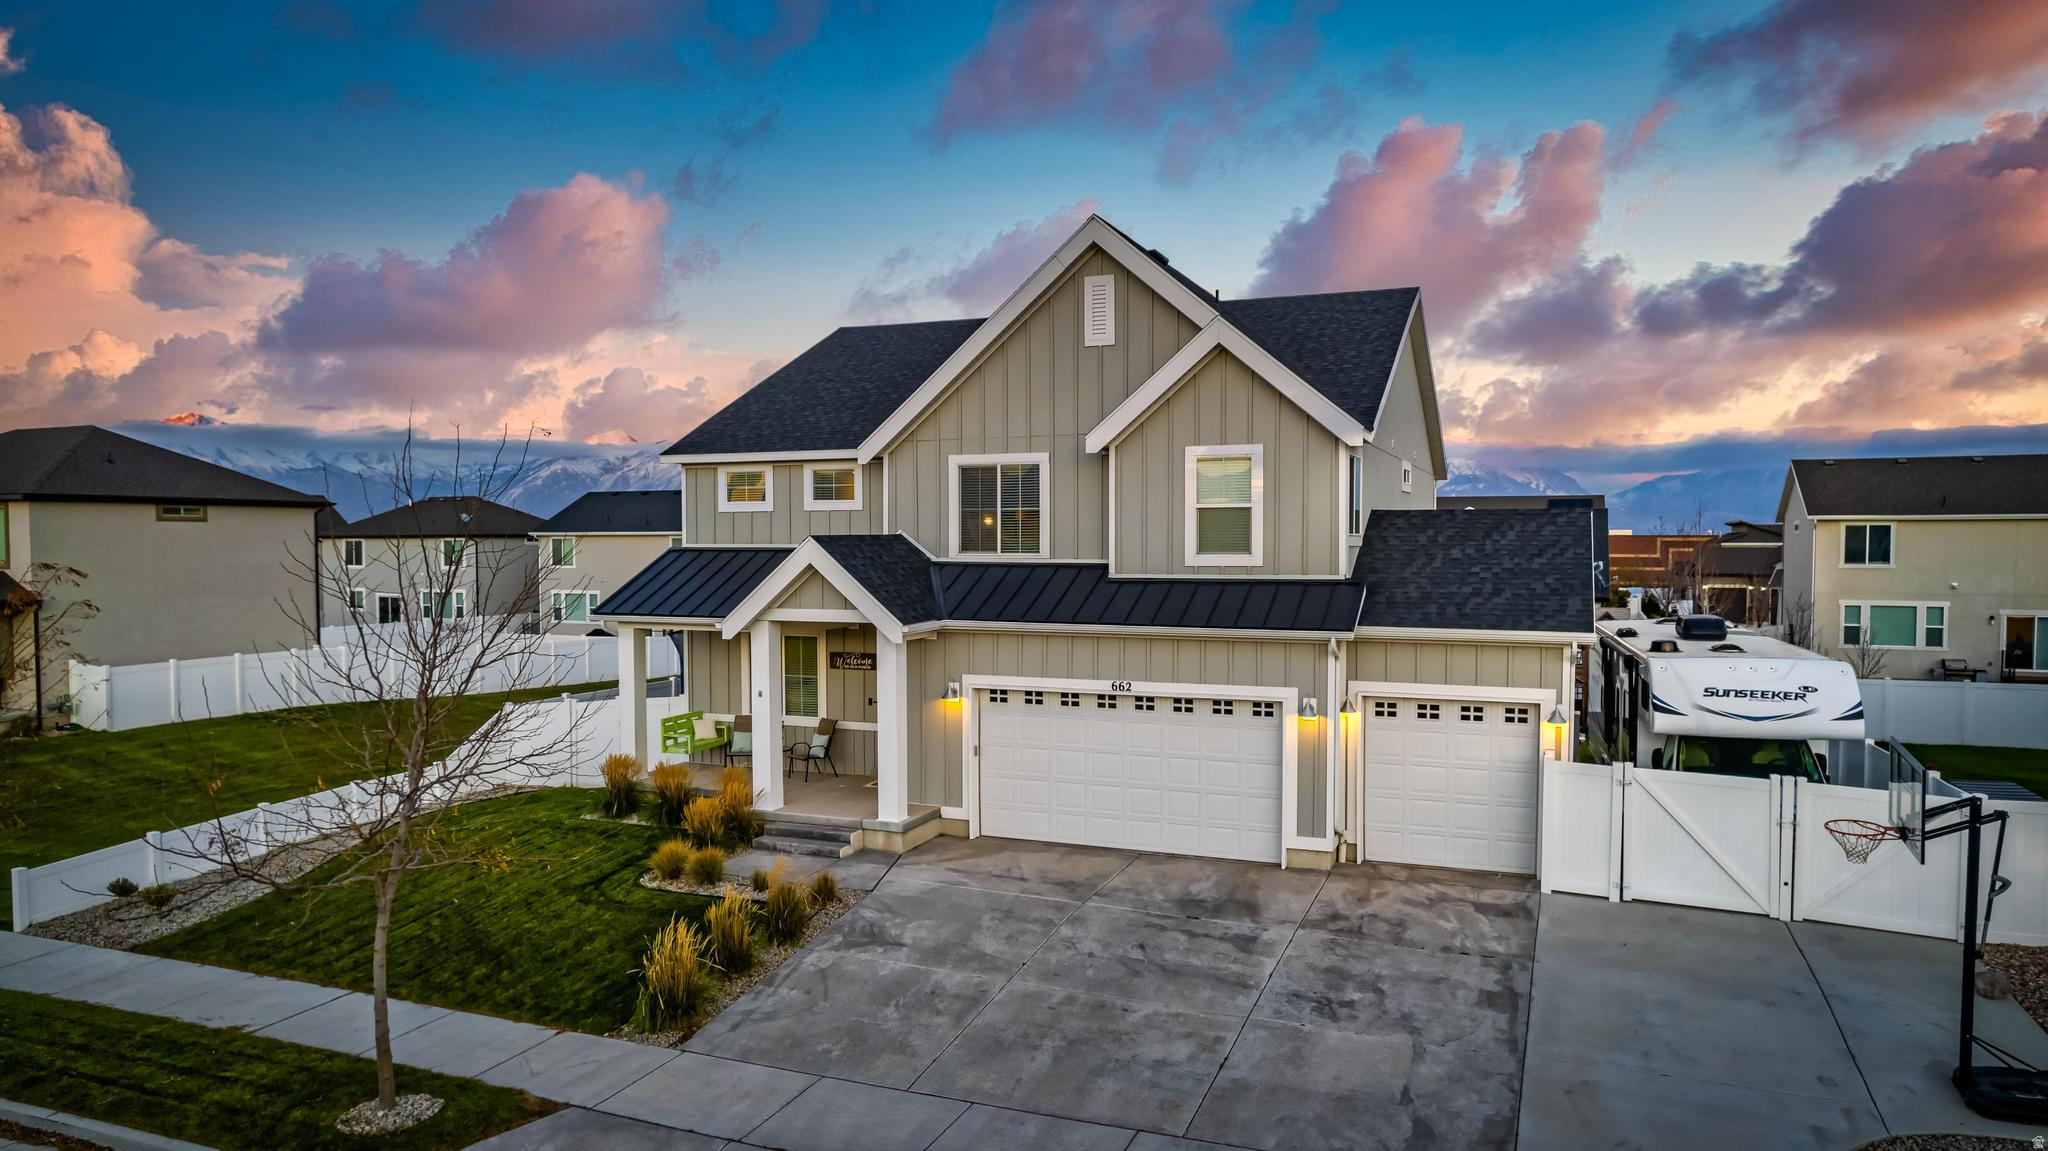
Located in the sought-after neighborhood in Suncrest, this beautiful home sits on the quiet side of the mountain and offers breathtaking views of Lone Peak and Mt. Timpanogos from the primary suite, kitchen, dining room, and front porch. The vaulted entry welcomes you into slate floors, granite countertops, and an open floor plan with 9-foot ceilings on both the main and basement levels. The large kitchen features upgraded appliances and a huge island, the living room opens to a Trex deck with a built-in hot tub, and the primary suite includes a large walk-in closet with space for a sitting nook or home office. Three additional large bedrooms, a huge laundry room, and a second-level loft round out the upper levels. The fully finished basement adds a family room, full bath, conforming bedroom, and rough-in plumbing already in place for a future kitchen, making it ideal for a mother-in-law apartment. Central vac, built-in surround sound, and custom carpentry throughout. The two-car garage features extra height plus a bonus nook of nearly 7x18 feet. Just around the corner, Signature Park offers a walking trail, pickleball court, and open green space, and stepping outside puts you directly on 40+ miles of trails connecting to Corner Canyon for world-class hiking and biking. HOA includes cable, high-speed internet, and a clubhouse with fitness room, pool, hot tubs, basketball, tennis and pickletball courts.
#2162552

Draper

15208 S EAGLE CHASE DR

4 Beds

3 Baths

3,784 Sq.Ft.

$750,000

MLS#: 2162552

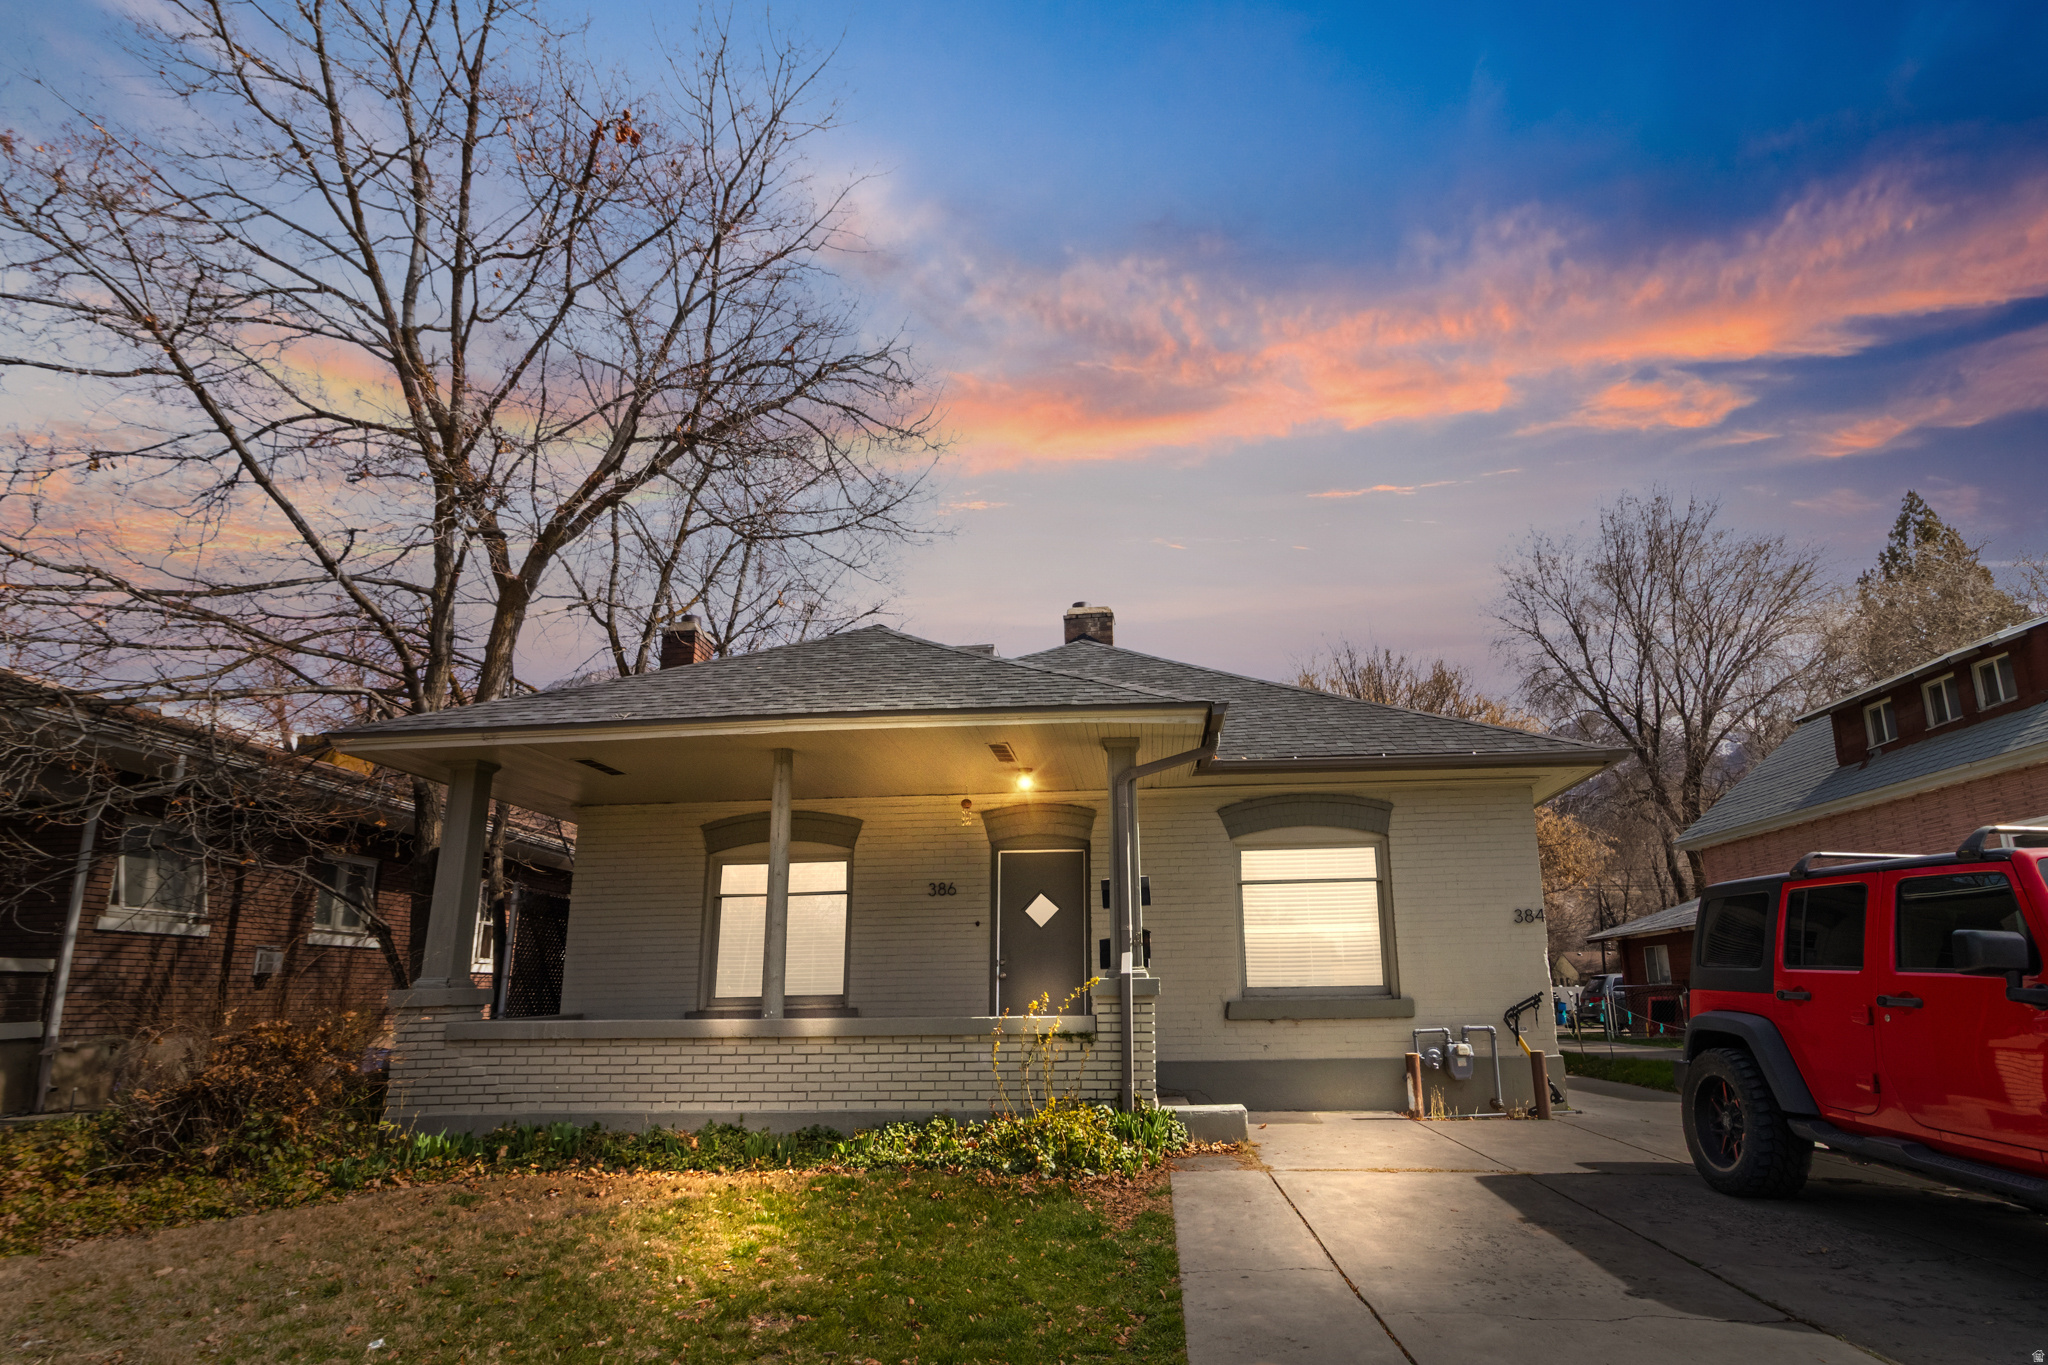
Perfectly positioned on one of Sugar House's quiet, tree-lined streets, this classic bungalow captures everything buyers love about one of Salt Lake's most cherished neighborhoods-historic character, effortless walkability, and a lifestyle that's hard to replicate. Spend mornings on the expansive front porch, then stroll to neighborhood coffee shops, parks, restaurants, and local favorites just minutes from your front door. Inside, rich hardwood floors, beautifully preserved original woodwork, abundant natural light, and a striking sandstone fireplace create warmth and authenticity. The updated kitchen blends seamlessly with the home's classic architecture. Two spacious bedrooms, a full bath with skylight, and a bonus room or 3rd bedroom, ideal for a home office, studio, or fitness room complete the main level. The finished lower level features good ceiling heights, a generous bathroom with soaking tub, and flexible living space ideal for a family room, guest suite. Outside, the thoughtfully designed xeriscape backyard offers low-maintenance outdoor living with a detached one-car garage. Significant recent improvements include a brand-new roof (2026), furnace (2022), and tankless water heater (2024). Homes that honor Sugar House's history while embracing modern comfort are increasingly rare. This is one you'll want to experience in person.
#2172506

Salt Lake City

1019 E BYRAN AVE

3 Beds

2 Baths

2,135 Sq.Ft.

$750,000

MLS#: 2172506

Experience elevated mountain living in this beautifully designed townhome in Heber City's desirable Sawmill community, where contemporary style meets exceptional comfort and breathtaking Wasatch Mountain views. Spanning three thoughtfully planned levels, the main home offers three bedrooms and three and a half bathrooms with a bright, open layout that feels both spacious and inviting while the ADU offers another separate full bedroom and bathroom. The heart of the home is the beautifully appointed kitchen, featuring quartz countertops, a large center island, Bosch stainless steel appliances, a gas range, and stylish shaker cabinetry. Expansive windows fill the living spaces with natural light while showcasing the surrounding mountain scenery. There are multiple gathering spaces with an inviting banquette off of the kitchen and a spacious dining area off of the family room.    The upper level is designed for privacy and convenience, with a generous primary suite that includes a private covered deck, a luxurious ensuite bath, and a generous walk-in closet. Two additional bedrooms each enjoy their own bathrooms, while a centrally located laundry room and ample storage add everyday practicality.  On the entry level, a private attached ADU studio features its own entrance, kitchen, and full bathroom, creating a flexible space well suited for guests, extended family, a home office, or a creative workspace.  You can also rent the ADU out for some extra income.    Multiple covered decks throughout the home invite you to relax and enjoy the fresh mountain air and spectacular views. Residents of Sawmill will also enjoy outstanding community amenities, including a future swimming pool, fitness center, pickleball courts, and a future clubhouse.  Don't wait, this home is finished and ready to move into!
#2168323

Heber City

1825 S 920 E

4 Beds

4 Baths

2,491 Sq.Ft.

$750,000

MLS#: 2168323

Fully remodeled rambler with a separate basement apartment on a large .42-acre lot in Mapleton. This 2,640 square foot home offers 6 bedrooms and 3 bathrooms across two fully finished levels, a complete remodel was just completed down to the studs with new flooring, new lighting, new appliances, and energy-efficient windows, plus new landscaping outside. The main floor spans 1,320 square feet with 3 bedrooms, and the basement matches that footprint with 3 more bedrooms and its own private walkout entrance to the backyard. Both levels have their own laundry hook ups as well. A 2-car garage completes the property. So many possibilities with how to use the extra space this large lot has to offer. Square footage figures are provided as a courtesy estimate only; buyer is advised to obtain an independent measurement.
#2174889

Mapleton

1905 S 1600 W

6 Beds

2 Baths

2,640 Sq.Ft.

$750,000

MLS#: 2174889

New on site 3 days ago
Built in 1938 this beautifully maintained home blends timeless character with a floor plan that lives larger than its footprint. The craftsmanship of the era is showcased by charming details in every space. Located in the vibrant east central area with every urban amenity within reach. A welcoming, light-filled entry opens to a charming front sitting room or home office featuring custom built-ins and a beautiful bay window. The  living room is anchored by a cozy fireplace and framed by an oversized beveled glass window, creating an inviting gathering space. A formal dining room is ideal for special occasions, while the kitchen connects with a delightful sunny breakfast nook overlooking the picturesque backyard patio. The two bedrooms each feature walk in closets and share a classic Jack and Jill bathroom, offering a functional and private layout. The primary bedroom features wood ceiling beams and a wall of built-in shelves and bed frame. An attached one car garage with above-garage storage provides convenience rarely found in homes of this era.  The backyard is a peaceful retreat, complete with a pergola-covered patio for relaxing to the tranquil sound of the nearby stream. Built-in attached storage shed is also rare for a home in this area. Combining timeless architecture, exceptional character, and an unbeatable location this is a rare opportunity to own a truly special home just waiting for your personal touch in one of the city's most cherished neighborhoods.  Square footage figures are provided as a courtesy estimate only.  Buyer is advised to obtain an independent measurement.
#2175664

Salt Lake City

721 S ELIZABETH ST

2 Beds

1 Baths

1,803 Sq.Ft.

$750,000

MLS#: 2175664

Price reduced
Two Full Living Spaces, Room for the Toys, and an Orchard Too!  |  Some properties give you room to live a little bigger--and this is one of them. With two complete living spaces, including two kitchens and two laundry rooms, this home offers the kind of flexibility that's hard not to appreciate. Whether you need space for extended living, guests, hobbies, or want a little more breathing room, the setup makes it easy. Inside, the home feels open, bright, and comfortable, with gorgeous high ceilings, large windows, and plenty of natural light. A huge rec room adds even more space to spread out, gather, or turn into whatever fits your lifestyle best. Storage is everywhere, making it easy to keep things organized without sacrificing living space. Out back, the spacious deck is the kind of place you'll actually use--morning coffee, summer evenings, weekend get-togethers. The property also includes a tree orchard and plenty of room for RVs, trailers, toys, and all the extras that come with Southern Utah living. This is one of those properties where the list of possibilities just keeps going. Bring the checklist. There's a good chance this home already has it covered.
#26-272087

Cedar City

6831 W 1500 N

8 Beds

None Baths

5,476 Sq.Ft.

$750,000

MLS#: 26-272087

A beautifully refreshed Highland Park bungalow that lives larger than expected. A magnificent mature oak shades the front yard and welcoming porch, while fresh paint inside and out gives the entire home a clean, polished feel. Inside, new flooring, two updated full baths and a reimagined kitchen make it truly move-in ready. Unlike many homes of its era, the spacious kitchen opens naturally to the dining room and offers seamless access to the large deck and backyard; an ideal layout for effortless everyday living and memorable gatherings.  Downstairs is where this home truly stands apart. Unusually tall ceilings, generously sized bedrooms and a bright, spacious family room make the lower level feel like a natural extension of the home-not a typical bungalow basement. There's plenty of room for guests, movie nights, a home office or simply spreading out. Major recent improvements include a brand-new roof with a 20-year warranty and a new automatic garage door.  All of this in a wonderfully connected location: walk to Feldman's Deli and the shops at 2700 South and 2000 East, head into Sugar House in minutes or quickly access the highway for everything Salt Lake City and the mountains have to offer.   Square footage figures are provided as a courtesy estimate only.  Buyer is advised to obtain an independent measurement.
#2174040

Salt Lake City

1881 E STRATFORD AVE

4 Beds

2 Baths

1,756 Sq.Ft.

$750,000

MLS#: 2174040

Located in East Layton, this highly sought-after patio home offers single-level living with no-step entry and a pride-of-ownership feel throughout. The home features 2 bedrooms, a versatile office that could be converted to a third bedroom, and 2.5 bathrooms, with wider hallways and doorways designed to accommodate wheelchair access. The second bedroom includes a full bathroom with a walk-in, wheelchair-accessible tub, and the extra-wide garage provides generous storage. Additional highlights include a tankless water heater, brand-new A/C, a roof replaced within the last five years, and beautiful shutters throughout. For peace of mind, there's a generator to power the house. The fully fenced backyard showcases a large covered patio, a serene water feature, and a secluded feel. Conveniently, the home is near Valley View Golf Course and offers easy access to Highway 89 and Layton's amenities. Be sure to check out the home's video tour.
#2173017

Layton

2196 E VALLEY VIEW CT N

2 Beds

1 Baths

1,986 Sq.Ft.

$750,000

MLS#: 2173017

New on site 3 days ago
*** MULTIPLE OFFERS RECEIVED, HIGHEST AND BEST BY MONDAY, AUGUST 3rd AT 2pm *** Welcome to this beautifully upgraded Herriman home, backing up to the Midas Creek walking path. This move-in-ready home is loaded with exceptional features, including PAID-OFF SOLAR with WHOLE-HOME TESLA BATTERY BACKUP, an EV charger, permanent exterior lighting, a whole-house water filtration system, updated flooring and paint, and a professionally installed covered patio. Inside, large windows fill the home with natural light, creating a bright and inviting atmosphere throughout. The well-designed main floor offers the perfect blend of function and flow, featuring a private office, mudroom, and an open-concept kitchen and living area that seamlessly connect to the beautifully landscaped backyard. No immediate rear neighbors, the outdoor space provides a peaceful setting complete with a covered patio and kids' playset, ideal for relaxing and entertaining. Upstairs, you'll find a spacious loft that works perfectly as a play area or reading nook, a full bathroom, four bedrooms, one of which is the primary suite featuring a large walk-in closet and a separate tub and shower. The upstairs laundry room and oversized linen closet add everyday convenience right where you need it most. The finished basement expands the home's versatility with a large guest bedroom, 3/4 bathroom, under-stairs kids play area, spacious media room wired for a projector, and a dedicated sauna space for the ultimate retreat at home. The sauna itself is not included in the sale but is available for purchase separately. The garage is equally impressive, featuring a custom-built workbench with ample workspace and storage and two large-capacity ceiling storage racks making it perfect for projects, hobbies, or organization. Located within walking distance of the assigned schools and multiple daycare options, this home is ideally situated for families. You'll also enjoy being less than two miles from Mountain View Village, just minutes from Blackridge Reservoir and the hiking and biking trails of Rose Canyon and a seven minute drive to the new Bees baseball stadium! Best of all, there is no HOA, giving you greater flexibility and fewer monthly expenses. This exceptional home offers the perfect combination of neighborhood charm, modern upgrades, energy efficiency, and an unbeatable location with easy access to shopping, dining, schools, parks, and outdoor adventure.  Square footage figures are provided as a courtesy estimate only. Buyer is advised to obtain an independent measurement. For sale by owner/agent.
#2175753

Herriman

12206 S CROYDEN LN

6 Beds

2 Baths

3,767 Sq.Ft.

$750,000

MLS#: 2175753

New on site 3 days ago
THIS STUNNING SOUTH-FACING RAMBLER PERFECTLY BLENDS PEACEFUL COUNTRY LIVING WITH SPECTACULAR MOUNTAIN VIEWS. SITUATED ON OVER A HALF AN ACRE, THIS EXCEPTIONAL PROPERTY OFFERS THE SPACE AND FREEDOM TO CREATE THE LIFESTYLE YOU'VE ALWAYS DREAMED OF. INSIDE YOU'LL FIND FRESH PAINT, BEAUTIFULLY UPDATED BATHROOMS, A SPACIOUS FUNCTIONAL FLOOR PLAN, AND PLENTY OF BEDROOMS TO ACCOMMODATE FAMILY, GUESTS, OR A HOME OFFICE. WHETHER YOU'RE ENTERTAINING FRIENDS, CREATING YOUR DREAM GARDEN, BUILDING A SHOP, OR SIMPLY RELAXING WHILE TAKING IN THE BREATHTAKING MOUNTAIN SCENERY, THIS PROPERTY OFFERS ENDLESS POSSIBILITIES.  HOMES THAT COMBINE THIS MUCH LAND, COMFORT, INCREDIBLE VIEWS, AND FUTURE POTENTIAL RARELY COME ON THE MARKET. DON'T MISS THIS EXCEPTIONAL OPPORTUNITY TO MAKE IT YOURS!  "Seller offering up to $10,000 towards an interest rate and payment reduction, or buyer closing costs with acceptable offer". (Additional tax parcel included in the sale #16-102-0017
#2175890

Pleasant View

240 W 4050 N

7 Beds

2 Baths

3,835 Sq.Ft.

$750,000

MLS#: 2175890

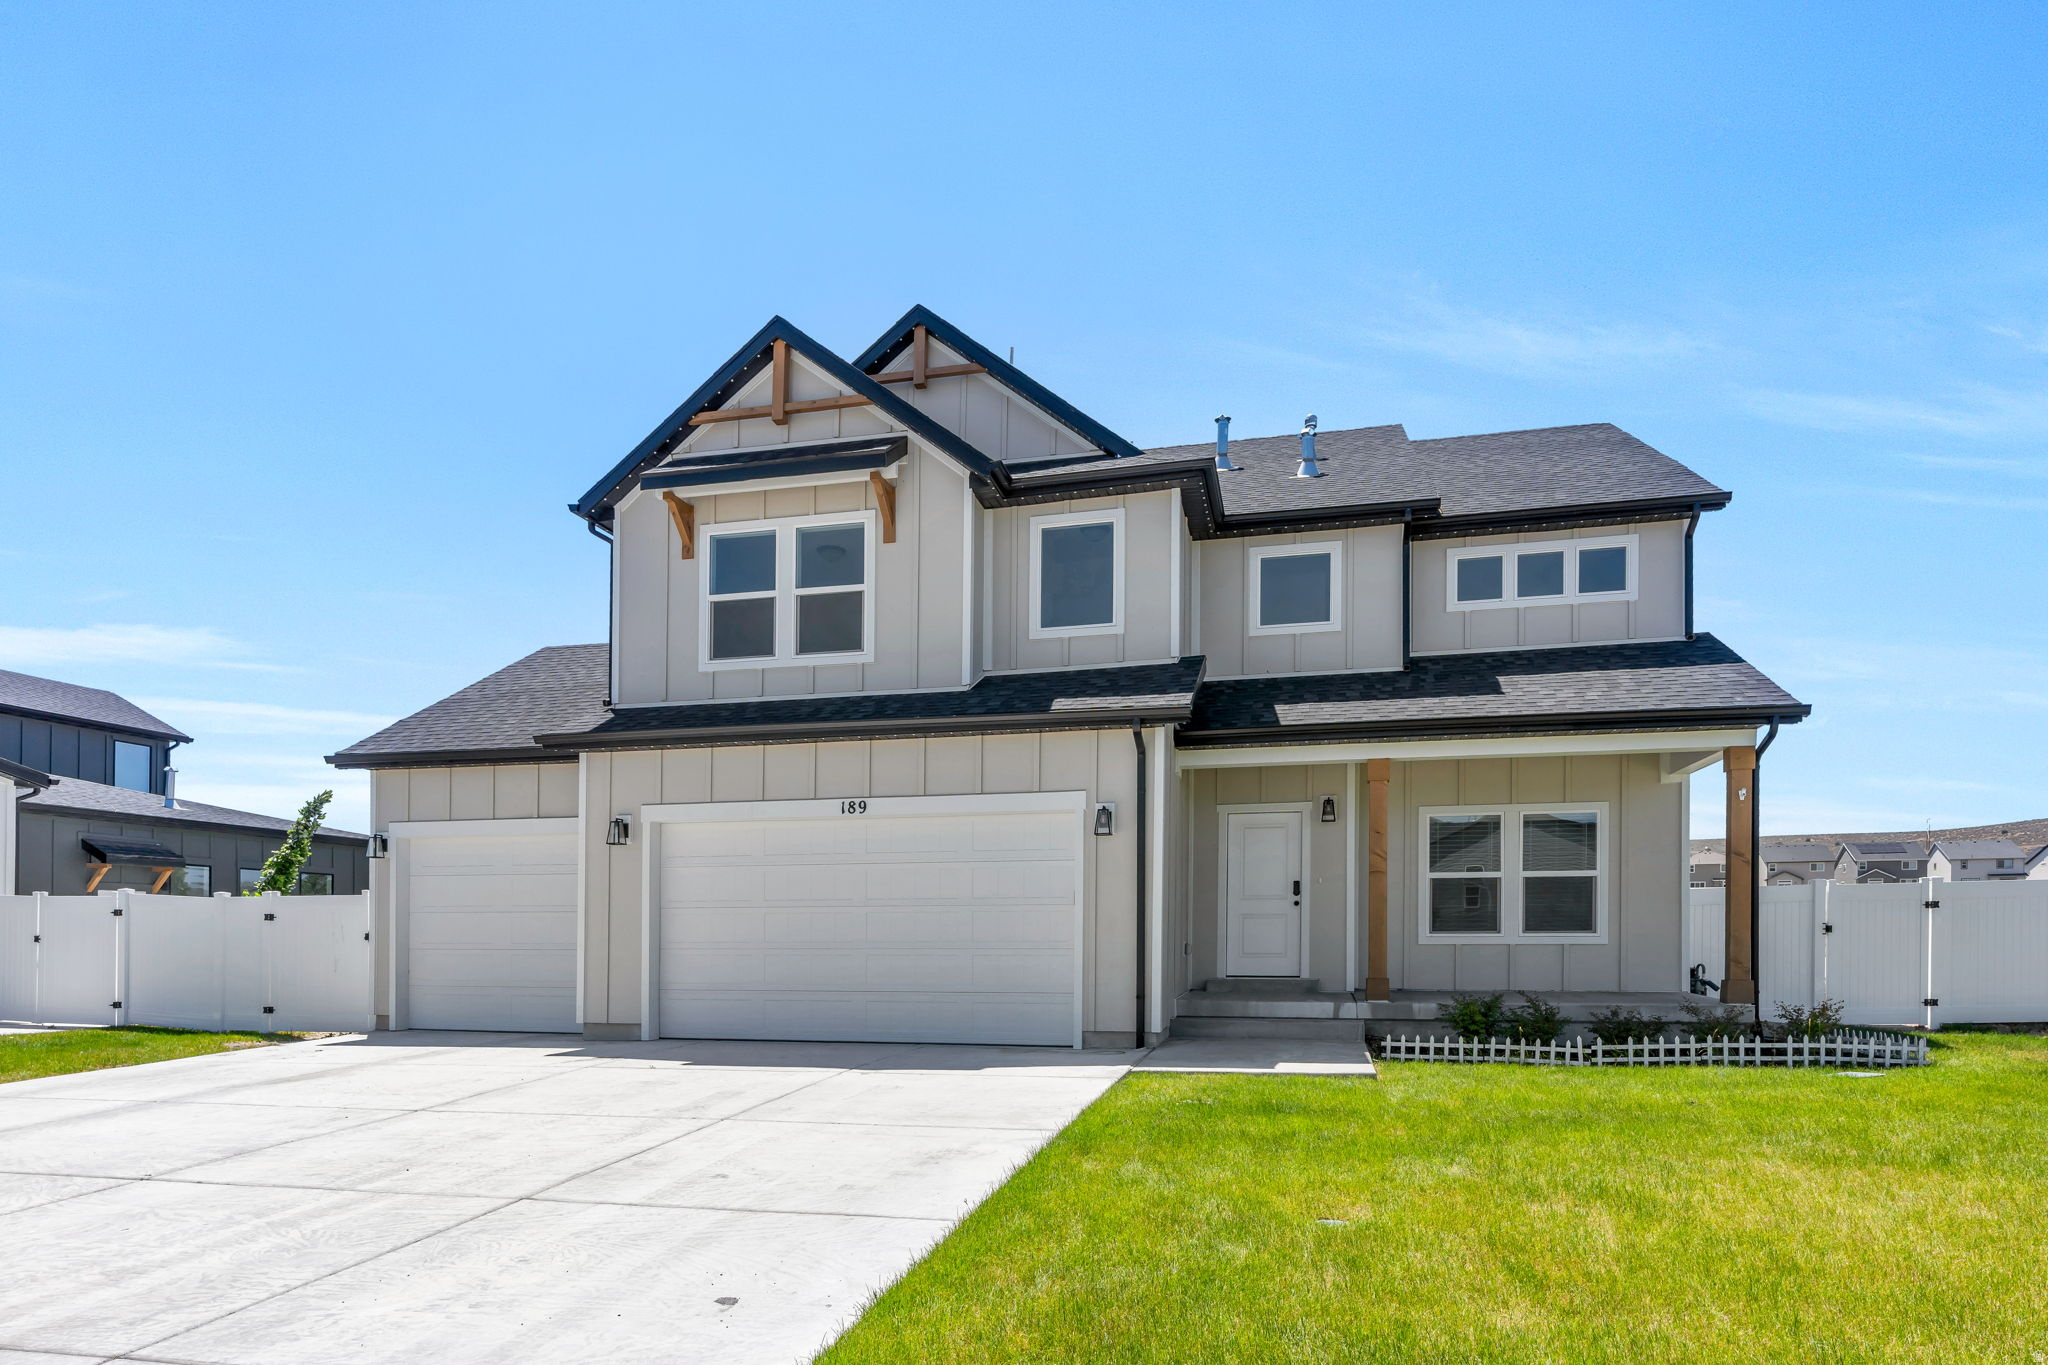
NO backyard neighbors and NO HOA! Better than new with full fencing and completed landscaping, including low-maintenance, drought-friendly xeriscaping in the front yard. This spacious home features a four-car garage including a 220 outlet with ample room for vehicles, storage, and recreational equipment. Truck gate on south side gives access to gravel for RV parking, long enough to fit two tandem RVs. Cement board all the way around, no stucco. Back patio is equipped with electrical and spa box for easy hot tub installation.  The kitchen offers a large island with pull-out trash bins, a walk-in pantry, and an open layout ideal for everyday living and entertaining. A versatile bonus room with its own mini-split system can serve as a home office, playroom, or seventh bedroom. The generous primary suite includes dual sinks, a walk-in closet, and plenty of space to relax. The fully finished basement features a second kitchen with quartz countertops, a full bathroom, a second laundry area, and three additional bedrooms, providing flexible living options for guests or multigenerational living. If you need more land for animals or a workshop space, there is another listing of 3.08 acres directly behind the backyard, not included in this listing.  Thoughtfully finished inside and out, this home offers space, functionality, and value. Seller will install carpet in basement bedrooms before closing.
#2173721

Plain City

2822 N 3975 W

6 Beds

3 Baths

3,393 Sq.Ft.

$750,000

MLS#: 2173721

Luxurious Off-Grid Mini Home on 38.67 Acres Overlooking Sulpher Creek Reservoir! Discover a rare opportunity to own a stunning  2-bedroom, 1-bathroom off-grid mini home, blending modern luxury with sustainable living on 38.67 acres of pristine land. Nestled just 15 minutes from Evanston, WY, 20 minutes from the Wasatch National Forest, and a little over an hour from Salt Lake City, this property offers unobstructed 360-degree mountain views and direct access to Sulpher Creek Reservoir. Bordered by BLM land to the East, this retreat ensures privacy and endless recreational possibilities. Property Highlights- Luxurious Interior: The mini home features stainless-steel appliances, a spacious kitchen island, a stackable washer and dryer, and a state-of-the-art hidden TV lift cabinet entertainment system. Advanced Off-Grid Systems: Power: Equipped with a DynamiqTM Wind Turbine with vertical scoops, generating power in winds as low as 3.8 mph, paired with four 48V LiFePO4 batteries providing 40 kW of storage. A Cummins 20kW LPG generator with ATS ensures backup power. Solar: Eight JINKO JKM405M-72HL-V 405W solar panels. Dual Sol-Ark 12kW Wi-Fi inverters power the home and offer 50-amp service for RVs or additional mini-houses. Water: An 80-ft well delivers pristine water (lab report available, pH 6.93) with an on-demand water heater and hard water removal system. Utilities: Propane for heating and appliances, and a septic system for waste management. Climate Control: Wi-Fi-enabled mini-split heating and cooling with remote climate control and system monitoring. Connectivity: Starlink internet for high-speed access in this remote paradise. Whole-house audio system.Energy Efficiency: Insulated with R-30 expanding foam for superior thermal performance. Storage: Includes an 8x50 box trailer, providing ample space for equipment, tools, or recreational gear. Access & Location: Includes a 30-year BLM right-of-way (approximately 27 years remaining) for secure access. Enjoy proximity to Sulpher Creek Reservoir, perfect for outdoor enthusiasts. Lifestyle & Location- This property is a haven for those seeking a luxurious, self-sufficient lifestyle surrounded by nature. Whether you're seeking a private retreat, a vacation home, or an off-grid investment, this mini home offers unparalleled quality and serenity. Explore the nearby Wasatch National Forest, fish or boat at Sulpher Creek Reservoir, or enjoy the convenience of Evanston just minutes away. Terms- Cash Only. Buyer and buyer's agent to verify all information.
#2094279

Evanston

900 ALTAMONT RD

2 Beds

None Baths

720 Sq.Ft.

$750,000

MLS#: 2094279

Red Ledges Homesite with Golf Course & Mountain View's  Exceptional homesite in the prestigious Red Ledges golf community, featuring prime golf course frontage and stunning mountain views. This lot offers a rare opportunity to build a custom luxury home surrounded by Utah's natural beauty.Enjoy sweeping fairway vistas, a dramatic mountain backdrop, and a sense of privacy within a gated, amenity-rich community. Red Ledges offers championship golf, tennis, pickleball, fitness, dining, and easy access to Deer Valley, Jordanelle Reservoir, and Park City.  An ideal setting for a primary residence, second home, or investment property.
#2156933

Heber City

2884 E BROWN DUCK CIR 104

None Beds

None Baths

0.41 acres

$750,000

MLS#: 2156933

Enjoy stunning mountain views and a calm, peaceful setting in this beautifully maintained home. Filled with natural light, the open and inviting floor plan features a walkout basement, a dual-zoned HVAC system, and energy-efficient windows for year-round comfort. The spacious primary suite includes an oversized soaking tub, creating the perfect retreat at the end of the day. Outside, you'll love the beautifully landscaped, low maintenance yard and the welcoming neighborhood known for its fantastic neighbors. Conveniently located with easy freeway access and just minutes from Provo Airport, Epic Sports Park, shopping, dining, and recreation. Additional updates include a new dishwasher installed in January 2025. This home offers the perfect blend of comfort, convenience, and scenic beauty.
#2165469

Provo

1792 S 570 W

5 Beds

3 Baths

3,302 Sq.Ft.

$750,000

MLS#: 2165469

None
#2154395

Lehi

736 S 300 W

3 Beds

2 Baths

1,601 Sq.Ft.

$750,000

MLS#: 2154395

1 ... 609 610 611 612 613 ... 666
* Listings identified with the FMLS IDX logo come from FMLS and are held by brokerage firms other than the owner of this website. The listing brokerage is identified in any listing details. Information is deemed reliable but is not guaranteed. If you believe any FMLS listing contains material that infringes your copyrighted work please click here to review our DMCA policy and learn how to submit a takedown request. © 2024. First Multiple Listing Service, Inc.
 - property

Send a message

Message successfully sent.

Your message

What is 3 + 4 ?

Reason for contacting?

I agree to receive email communication and understand I can unsubscribe at any time.

I agree to be contacted by Summit Realty Utah via call, email, and text for real estate services. To opt out, you can reply 'stop' at any time or reply 'help' for assistance. You can also click the unsubscribe link in the emails. Message and data rates may apply. Message frequency may vary. Privacy Policy

Sign Out

Virtual Assistant

Would you like to take the next step with this property? We can help you schedule a showing or virtual tour, or send you more details.

Yes, I would like more information.

Thank You for Your Reply, One of Our Agents will contact you as soon as possible

No, maybe later.

Thank you, you can always contact me via email, phone number or through the contact form.

Realhub AI

Lucy - Your AI-Powered Realtor

Update Your Temporary Password

Personalize your search

Enter your email and we'll notify you immediately when new listings match what you're looking for.

or enter email address

Already have an account ? Login here

Continue your home search

I agree to receive communications and understand I can unsubscribe at any time.

I agree to be contacted by Summit Realty Utah via call, email, and text for real estate services. To opt out, you can reply 'stop' at any time or reply 'help' for assistance. You can also click the unsubscribe link in the emails. Message and data rates may apply. Message frequency may vary. Privacy Policy

Already have an account ? Login here

We use cookies

We use cookies primarily for analytics to enhance your experience. By accepting, you agree to our use of these cookies. You can manage your preferences or learn more about our cookies policy.