REALHUB is on fire today

Properties

Browse or get in touch to schedule a walkthrough.

  • Nearby me
Price range

Popular Features

Community Features

Association

Property Features

Waterfront

View

Exterior Features

Interior Features

Style

10000 properties match your criteria

Updated 1 minute ago

E-Alert name
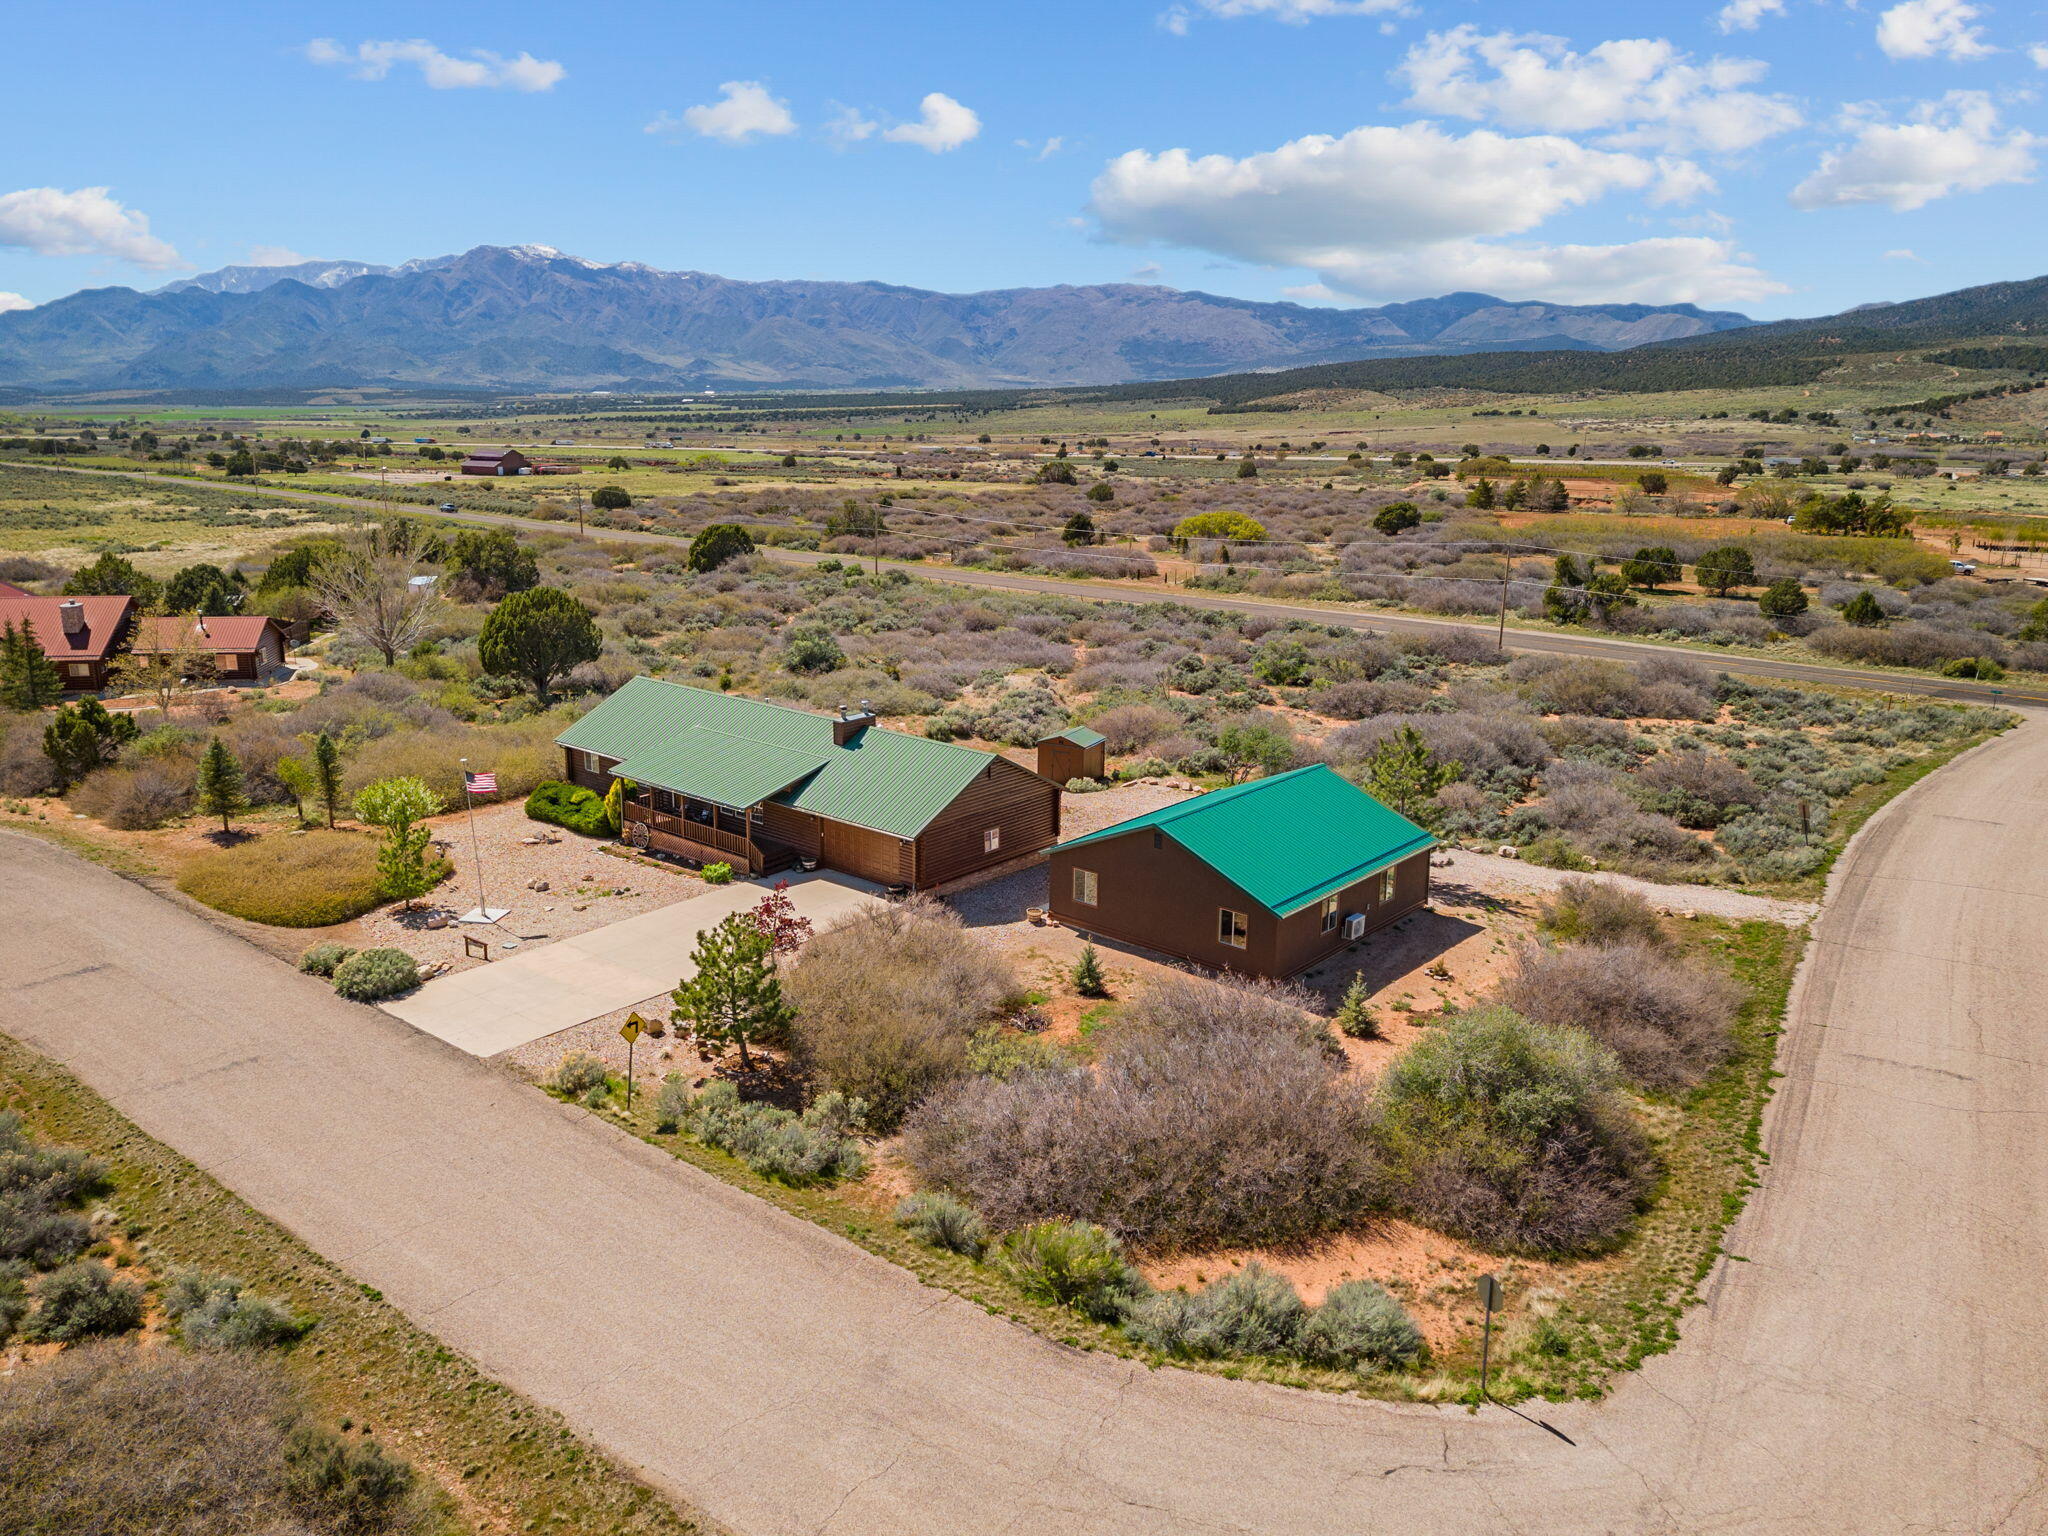
Experience the charm of private country living on this exceptional ranchette with usable acreage and room for horses. Grow your own hay, create your dream hobby farm, or simply enjoy the peace and beauty of wide-open spaces. This newer-built, meticulously maintained home offers 2 bedrooms, 2 bathrooms, and an oversized extended two-car garage with plenty of room for equipment, recreational vehicles, and storage. Clean, well-kept, and move-in ready, this property combines modern comfort with the freedom and lifestyle that only country living can provide.
#2165313

Corinne

5245 W 4000 N

2 Beds

1 Baths

1,260 Sq.Ft.

$755,000

MLS#: 2165313

Welcome to 6162 W Teton Park Dr., one of the largest and most versatile homes in Herriman's desirable Teton Village 55+ community. Thoughtfully designed with over six bedrooms and multiple living spaces, this exceptional residence offers the perfect blend of luxury, comfort, and flexibility. This property is fully fenced. The main level features a spacious primary suite complete with a spa-inspired bathroom, dual vanities, and a large walk-in closet. The open-concept living area is accented by high-end finishes, creating an inviting space for entertaining, an office for working or everyday living. Upstairs, you'll find a private loft retreat featuring an additional bedroom and full bathroom-ideal for guests, hobbies, or a home office.  The fully finished basement significantly expands the home's functionality with three additional bedrooms, a kitchenette, and generous living space, making it perfect for extended family, visitors, or multi-generational living.  Located in the gated Teton Village 55+ community, residents enjoy low-maintenance living while benefiting from a unique community policy that allows individuals 18 years and older to reside with a qualifying 55+ occupant. The community is conveniently located near shopping, dining, healthcare, recreation, and entertainment. Just minutes away, you'll enjoy everything the Daybreak area has to offer, including Oquirrh Lake, extensive walking and biking trails, parks, community events, shopping at The District, Downtown Daybreak, the Salt Lake Bees' new ballpark, restaurants, entertainment venues, and convenient TRAX access. Herriman's outdoor recreation opportunities, including Blackridge Reservoir, scenic trails, and mountain views, are also just moments from your doorstep.   This is a rare opportunity to own one of the premier homes in the community, offering exceptional square footage, luxury finishes, and incredible flexibility in one of the southwest valley's most sought-after locations.
#2162035

Herriman

6162 W TETON PARK 131

6 Beds

4 Baths

3,969 Sq.Ft.

$755,000

MLS#: 2162035

Price reduced
Nightly rental approved home nestled just off the prestigious Ledges gold courses 18th tee box. This fully furnished home offers an exceptional 2,724 sq ft floor plan featuring 4 bedrooms, 4.5 bathrooms, and two spacious living areas-ideal for large families or group getaways. Enjoy outdoor amenities including a pool, hot tub, and pickleball courts. The property boasts beautiful views of mountains and golf course.
#26-272972

St George

5048 N ESCAPES DR

4 Beds

None Baths

2,724 Sq.Ft.

$755,000

MLS#: 26-272972

Nightly rental approved home nestled just off the prestigious Ledges gold courses 18th tee box. This fully furnished home offers an exceptional 2,724 sq ft floor plan featuring 4 bedrooms, 4.5 bathrooms, and two spacious living areas-ideal for large families or group getaways. Enjoy outdoor amenities including a pool, hot tub, and pickleball courts. The property boasts beautiful views of mountains and golf course.
#2088979

St. George

5048 N ESCAPES DR

4 Beds

4 Baths

2,724 Sq.Ft.

$755,000

MLS#: 2088979

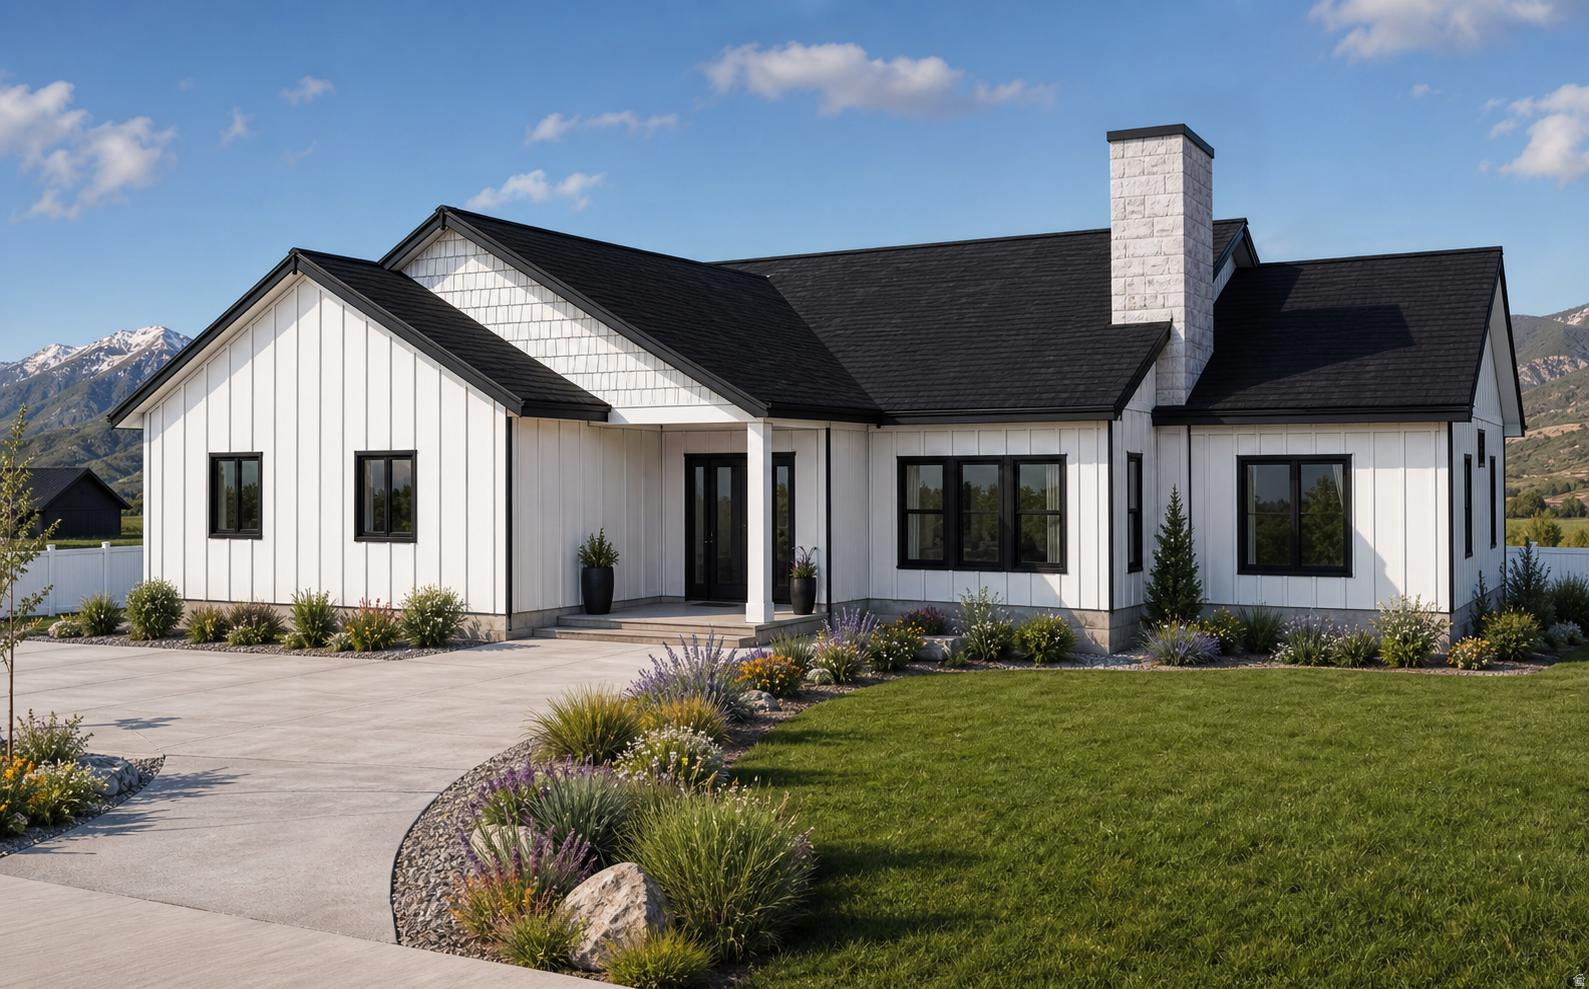
RILEY PARK IN ERDA 1 ACRE LOTS.  This home is under construction for a SEPTEMBER completion. This amazing OAKLEY floorplan sits on 1 full acre in Erda Utah. The main floor owner's suite has it all: tray ceiling, large walk-in closet, double undercounter sinks, soaker tub and oversized shower. Get cozy in the large family room around the fireplace. The open concept kitchen includes a large island for food prep/counter seating, a large walk-in pantry, kitchen with gas cooktop, 42" upper cabinets w/ crown molding, 30" Single sink, upgraded cabinet with dovetail, soft-close features. Laminate floor throughout the kitchen, dining, & family room. Quartz countertop in kitchen and bathrooms, Powder room located next to the garage entry and mud room bench. Stair railing with newel posts. Home includes unfinished basement with 9' foundation walls, room for a large family room, 3 additional bedrooms, a bathroom, and under porch storage. 95% efficient furnaces, 50-gallon water heater, & plumbed for a soft-water system. 3-car RV garage with 12' x 10' door and extra space on the side of the garage to add an RV pad. This home will come with a 2000 square foot Sod Certificate.   Ask me about our generous home warranties, active radon Mitigation System, and Smart Home Package, which is included in this home. The actual home may differ in color, material, and/or options. Pictures are of a finished home of the same floorplan, and the available home may contain different options, upgrades, and exterior color and/or elevation style. Square footage figures are provided as a courtesy estimate only and were obtained from building plans. No representation or warranties are made regarding school districts and assignments; please conduct your own investigation regarding current/future school boundaries.
#2167631

Erda

4125 N 560 PKWY W 009

3 Beds

2 Baths

4,453 Sq.Ft.

$754,990

MLS#: 2167631

Featured is our Konlee floor plan, including images of a previously built Konlee. Images shown have some upgrades beyond our standard features. This lot is to be built and the floor plan can be changed. Reach out to the listing agent today for more details.
#2055064

Salem

1176 N 250 E 71

5 Beds

3 Baths

5,428 Sq.Ft.

$754,900

MLS#: 2055064

Rare opportunity in Spanish Fork: a fully updated 6-bedroom, 4-bathroom rambler with a true walkout basement apartment, ideal for multi-generational living or income potential. The lower level features a separate exterior entrance, full second kitchen, dedicated laundry, and private living space, ready to host extended family, adult children, or guests from day one.Over $110,000 in recent upgrades throughout, with modern finishes, updated systems, and thoughtful design. Main-level living for the primary residence, with a flexible floor plan that adapts to any stage of life.Set on a quiet cul-de-sac. Tandem 3-car garage offers room for vehicles, projects, gear, or workshop space. Move-in ready with no deferred maintenance.Sellers prepared for a smooth, timely close.Square footage figures are provided as a courtesy estimate only. Buyer is advised to obtain an independent measurement.
#2156598

Spanish Fork

1517 E 1410 S

6 Beds

3 Baths

3,476 Sq.Ft.

$754,900

MLS#: 2156598

**For a limited time pick all of your options with Salisbury Homes in their design center** This listing features the popular Stella floor plan, offering 5 bedrooms, 3.5 bathrooms, two spacious living areas upgraded flooring and countertops throughout. The value and space offered in this home are unmatched in the area. Ask about available lender incentives.
#25-267796

St George

Lot 418 Crimson Vistas

5 Beds

None Baths

3,529 Sq.Ft.

$754,000

MLS#: 25-267796

Welcome to this beautifully maintained home on Santaquin's highly desirable east bench, where breathtaking mountain views, small-town charm, and convenient I-15 access come together. Step inside to a bright, open-concept floor plan featuring vaulted ceilings, a cozy fireplace, and freshly painted main living areas. The fully finished walkout basement offers exceptional flexibility with three additional bedrooms, a full bathroom, and a spacious storage room. Enjoy peace of mind with numerous recent upgrades, including a new furnace and central air conditioning, water heater, dishwasher, and smart garage door, providing modern comfort and long-term value. Outside, the fully fenced, beautifully landscaped backyard complete with mature aspen trees, sandbox, swing set, and firepit. Gated RV and trailer parking offers ample space for recreational vehicles, boats, trailers, or extra parking. Ideally located just minutes from Theodore Ahlin Park, Pole Canyon, Santaquin Canyon, and Orchards Hills Elementary.
#2172695

Santaquin

242 E 880 S

6 Beds

3 Baths

4,232 Sq.Ft.

$754,000

MLS#: 2172695

Want your dream home in a cul-de-sac? No back yard neighbors? Quiet neighborhood? This home has all that and much more. Come see for yourself and you won't be disapointed.
#2135351

Santaquin

1859 WEST VIEW CV W

5 Beds

3 Baths

4,177 Sq.Ft.

$753,900

MLS#: 2135351

Spacious, versatile, and impeccably maintained, this exceptional 5-bedroom, 4.5-bath home offers the perfect combination of comfort, functionality, and income potential in a quiet neighborhood with stunning mountain views. Inside, you'll find a meticulously cared-for home with generous living spaces and room for everyone. The fully finished walkout basement features a full kitchen, two bedrooms, two bathrooms, private patio and offers excellent potential as a rental, mother-in-law apartment, or multigenerational living space. The oversized garage is a standout feature that includes durable epoxy floors, a built-in workbench, and overhead storage for all your tools and gear. The enclosed third-car bay provides incredible flexibility and can be used as a home gym, workshop, hobby room, man cave, playroom, or additional storage space. Outside, the beautifully xeriscaped property includes valuable .55 acre-feet of water shares and is designed for low-maintenance living. The backyard is perfect for entertaining and relaxing, featuring artificial turf, a gas fire pit, and a stunning cedar pergola equipped with a gas stub-out perfect for a future outdoor kitchen. A heated shed with electricity and a built-in dog washing station adds even more versatility to the property. Whether you need a workshop, home office, studio, pet grooming area, or extra storage, this space can easily adapt to your needs. Don't miss your chance to own this incredibly versatile property with room to grow, space to entertain, and views you'll love coming home to every day.  Square footage figures are provided as a courtesy estimate only. Buyer is advised to obtain an independent measurement.
#2168012

Lake Point

8493 N WESTON WAY N

5 Beds

4 Baths

3,772 Sq.Ft.

$753,000

MLS#: 2168012

Brand new lot release in the beautiful Oquirrh West Community by Holmes Homes. One of only 3 more remaining lots that accommodate 3 car garages or RV parking. This Spacious home offers a grand entry/front room with 18 foot ceiling height and tons of natural light. Plus the perfect kitchen/greatroom and a den all on the first floor. Upstairs you have a large versatile loft for an additional living room and 4 bedrooms. It is tough to beat the kitchen and Owners Suite on this home. This plan offers a 3 or 4 car garage. This exciting community and surrounding areas are growing fast and have quick access to multiple highways, SLC airport, concert venues, restaurants, and more. Come build your dream homes today, where we allow you to pick from our structural options, exterior styles, interior and exterior colors and finishes, so that you can truly call this home your own. Pricing is listed at the base price and lot premium for large lot. Photos are of previous Tristyn model home.
#2165064

West Jordan

6952 W SYDNEY PEAK LN S 406

4 Beds

2 Baths

4,621 Sq.Ft.

$752,900

MLS#: 2165064

Build your dream home in our beautiful new Skye Meadows community (brought to you by Hillwood Homes). Located in Spanish *This is a To-Be-Built home. Model home is open daily Monday- Saturday. This community consists of 49 single family homesites ranging from .16-.28 acres. Skye Meadows offers multiple spacious floor plans to choose from including high end finishes. This listing showcases our 'Hazel' floor plan which includes a large great room with two-story tall ceilings, separate mud room just off the garage, with the primary suite on the the main level. Upstairs you'll find 3 bedrooms. With the basement finished  this home could accommodate 7 bedrooms and 3.5 baths . We are currently offering an incentive when working with our preferred lender Model Home is open Monday-Friday 12pm-6pm and Saturday 11am-5pm.
#2118357

Spanish Fork

1612 S 240 W

7 Beds

3 Baths

4,288 Sq.Ft.

$752,500

MLS#: 2118357

Great Property in Oak Haven up in Lime Canyon. Quiet Spot up in the Trees. Year Round Access. ADU in Basement. Three Full Baths, 2 Bedrooms, 2 Kitchens. Large Deck. Delicious Spring Water. Great Place to Live or use as a Getaway.
#2171620

Midway

1544 W VALLEY RD

2 Beds

2 Baths

1,772 Sq.Ft.

$752,000

MLS#: 2171620

OPEN HOUSE CANCELLED. With over 4,000 square feet of thoughtfully designed living space, this home offers the flexibility, comfort, and room you've been searching for. Featuring 7 spacious bedrooms, 3.5 baths and a fully equipped mother-in-law apartment, this property is perfectly suited for multi-generational living, hosting extended family, or generating rental income to help offset your monthly mortgage payment. Sitting on a beautifully maintained and fully fenced 0.39 acre, corner lot, you'll enjoy plenty of space to relax, entertain, and play. The inviting wrap-around front porch creates timeless curb appeal, while the backyard is designed for making memories with a large covered patio, cozy fire pit, mature trees, and year round blooms that provide both beauty and privacy. Major exterior updates offer added peace of mind, including a new roof and newly replaced stucco exterior. Inside, the home presents an incredible opportunity to bring your own vision to life. Some cosmetic updates will allow you to personalize the space to your taste, the home has been priced accordingly; offering exceptional value, instant equity potential, and plenty of room to make it your own over time. Whether you're looking for space to grow, a home that accommodates multiple generations, or an investment with built-in income potential, this home delivers!   Square footage figures are provided as a courtesy estimate only and were obtained from county record.  Buyer is advised to verify all information contained in listing.
#2169786

West Jordan

4665 W COLANDER DR

7 Beds

2 Baths

4,362 Sq.Ft.

$750,000

MLS#: 2169786

1 ... 603 604 605 606 607 ... 666
* Listings identified with the FMLS IDX logo come from FMLS and are held by brokerage firms other than the owner of this website. The listing brokerage is identified in any listing details. Information is deemed reliable but is not guaranteed. If you believe any FMLS listing contains material that infringes your copyrighted work please click here to review our DMCA policy and learn how to submit a takedown request. © 2024. First Multiple Listing Service, Inc.
 - property

Send a message

Message successfully sent.

Your message

What is 3 + 4 ?

Reason for contacting?

I agree to receive email communication and understand I can unsubscribe at any time.

I agree to be contacted by Summit Realty Utah via call, email, and text for real estate services. To opt out, you can reply 'stop' at any time or reply 'help' for assistance. You can also click the unsubscribe link in the emails. Message and data rates may apply. Message frequency may vary. Privacy Policy

Sign Out

Virtual Assistant

Would you like to take the next step with this property? We can help you schedule a showing or virtual tour, or send you more details.

Yes, I would like more information.

Thank You for Your Reply, One of Our Agents will contact you as soon as possible

No, maybe later.

Thank you, you can always contact me via email, phone number or through the contact form.

Realhub AI

Lucy - Your AI-Powered Realtor

Update Your Temporary Password

Personalize your search

Enter your email and we'll notify you immediately when new listings match what you're looking for.

or enter email address

Already have an account ? Login here

Continue your home search

I agree to receive communications and understand I can unsubscribe at any time.

I agree to be contacted by Summit Realty Utah via call, email, and text for real estate services. To opt out, you can reply 'stop' at any time or reply 'help' for assistance. You can also click the unsubscribe link in the emails. Message and data rates may apply. Message frequency may vary. Privacy Policy

Already have an account ? Login here

We use cookies

We use cookies primarily for analytics to enhance your experience. By accepting, you agree to our use of these cookies. You can manage your preferences or learn more about our cookies policy.