REALHUB is on fire today

Properties

Browse or get in touch to schedule a walkthrough.

  • Nearby me
Price range

Popular Features

Community Features

Association

Property Features

Waterfront

View

Exterior Features

Interior Features

Style

10000 properties match your criteria

Updated 1 minute ago

E-Alert name

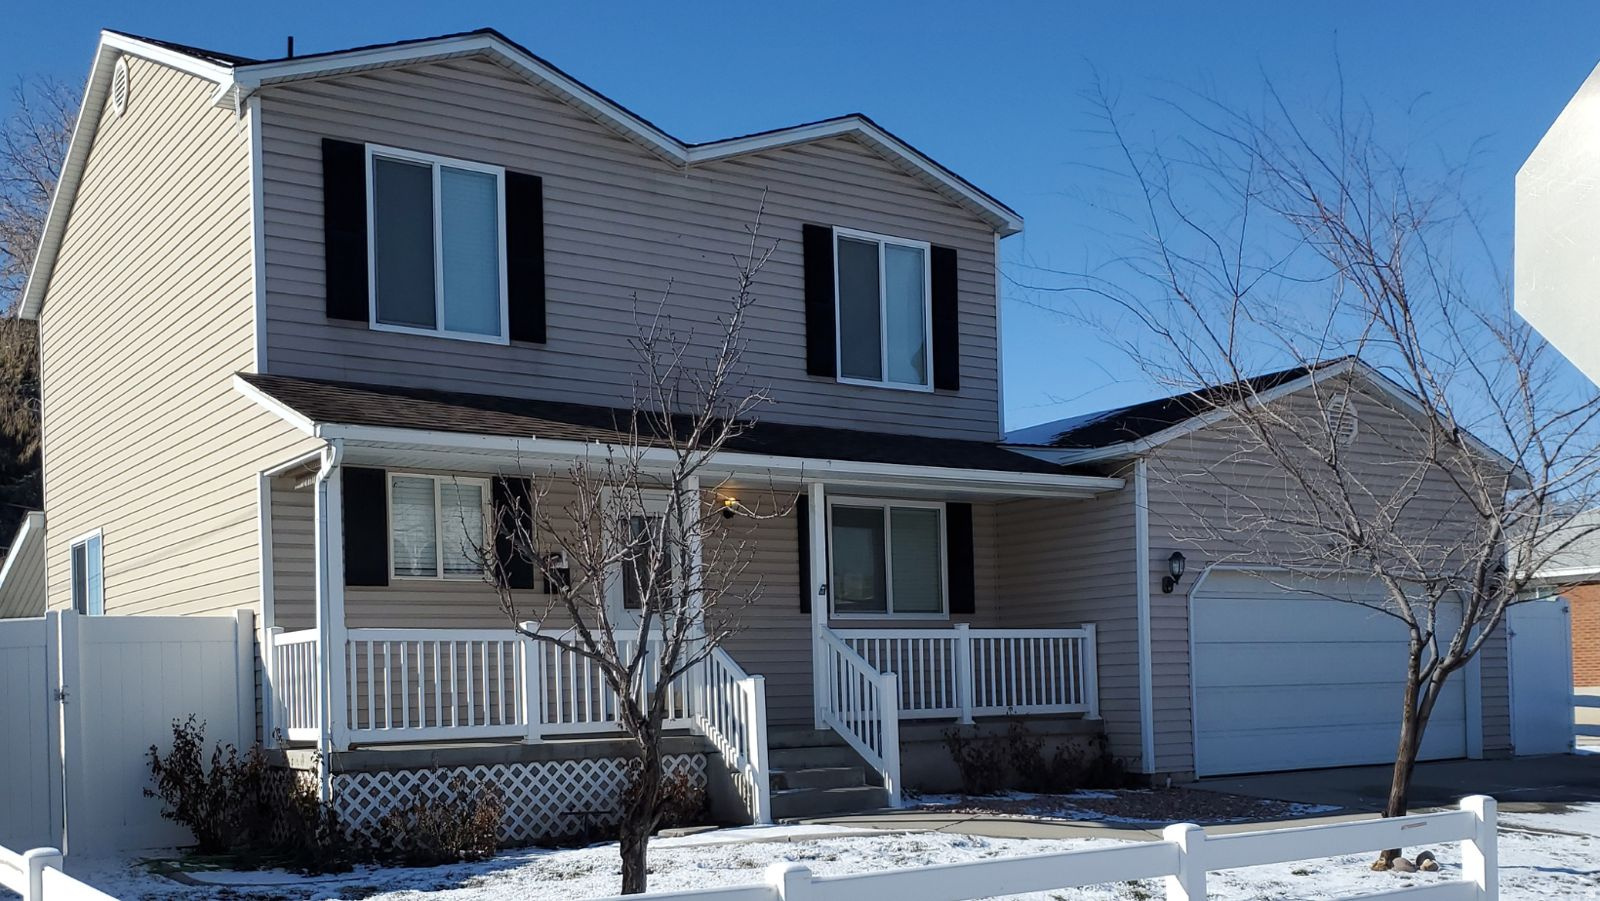
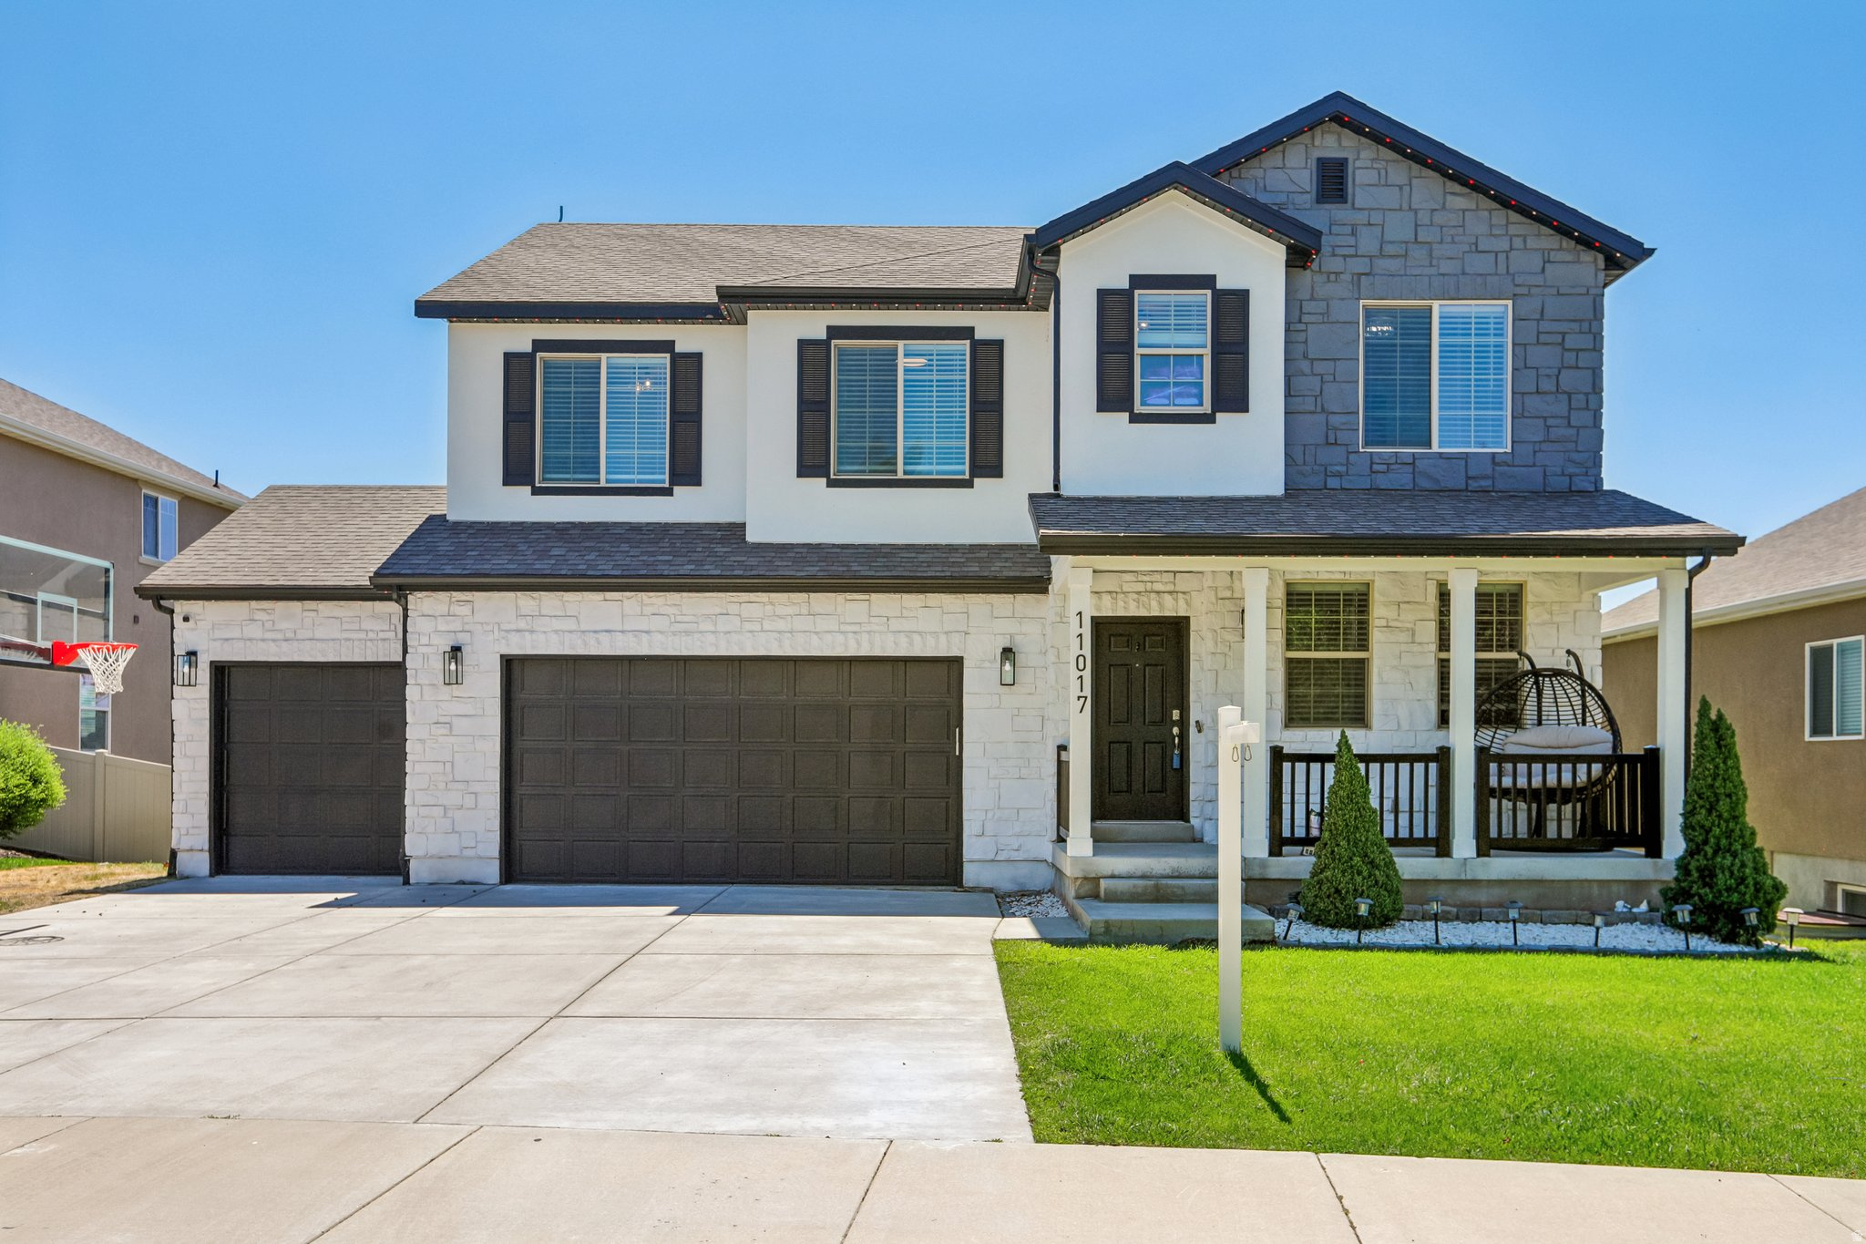
Beautifully updated 5-bedroom, 4-bath home in one of Centerville's most desirable neighborhoods. Featuring over 3,000 square feet of living space, this home offers an updated kitchen, spacious gathering areas, and a functional floor plan perfect for families and entertaining. Situated on a generous .33-acre lot with RV parking, a half-court basketball area, and mature landscaping. Conveniently located near top-rated schools, parks, shopping, and freeway access while enjoying stunning mountain views.
#2172513

Centerville

1986 N 100 E

5 Beds

3 Baths

3,082 Sq.Ft.

$759,900

MLS#: 2172513

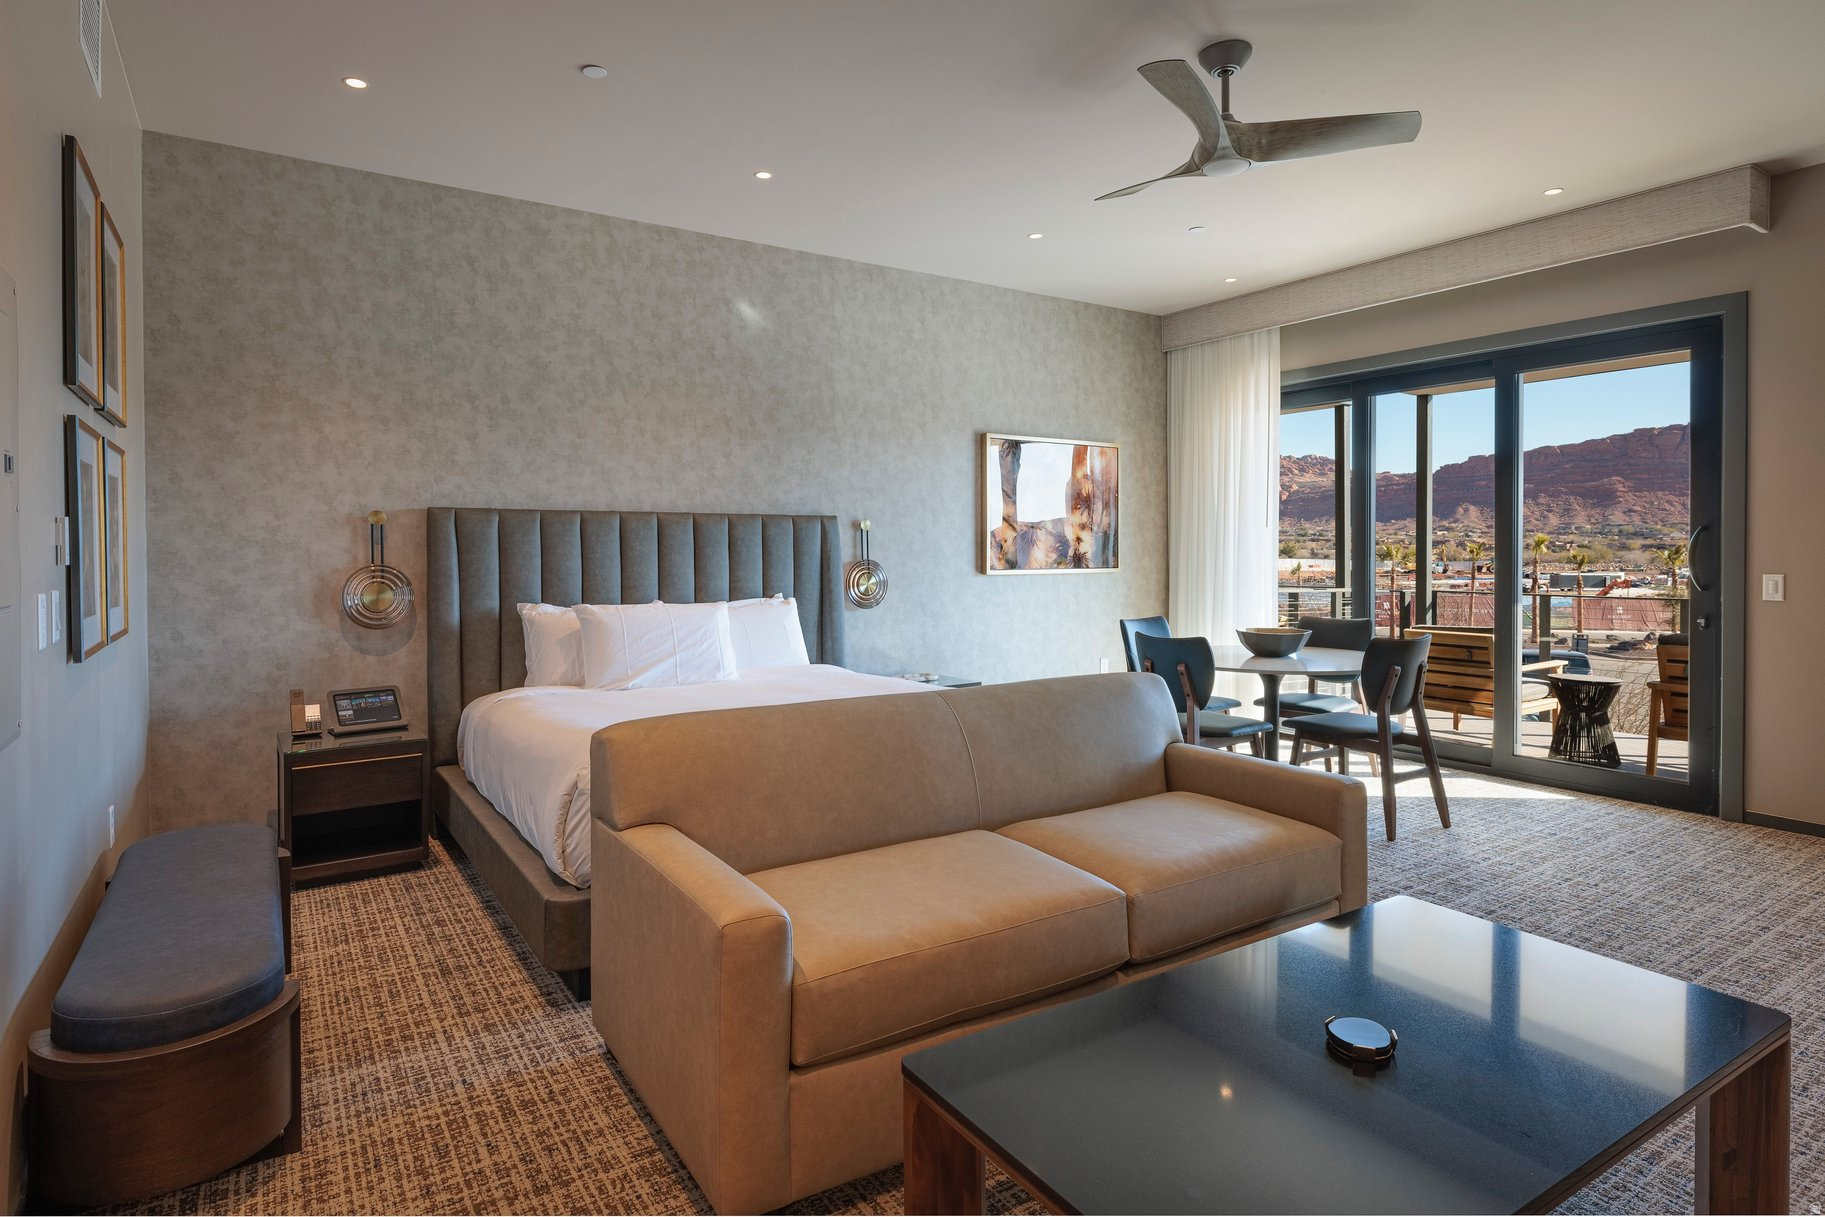
INCREDIBLE SAVINGS - Up to $25,000! We've already sold 12 homes in this community, and only 3 remain! Don't miss your opportunity to own a beautiful new home in a location that truly has it all-close to shopping, dining, recreation, major freeways, and everything that makes everyday living convenient and enjoyable.  Enjoy walkable access to public transit, Fashion Place Mall, Topgolf, plus an abundance of dining and shopping, with quick freeway access to downtown, the airport, and the Cottonwood Canyons.  Picture yourself starting the day with coffee on the front porch before enjoying this walkable neighborhood, then coming home to bright, open living spaces where the kitchen naturally becomes the heart of the home-perfect for entertaining, gathering with friends and family, or simply relaxing.  Upstairs offers flexible space for a media room, home office, or play area, along with comfortable secondary bedrooms and a spacious primary suite designed to help you unwind at the end of the day.  Construction is underway with professionally curated designer finishes already selected. The home also features a walkout basement with the option to finish it as a full ADU, providing additional living space or excellent rental income potential.  Built with all-electric systems, advanced insulation, and water-wise Localscapes landscaping, this home is designed for efficient, low-maintenance living and includes a builder warranty for added peace of mind.
#2172757

Murray

227 W WATERSTONE CIR 6

3 Beds

2 Baths

2,581 Sq.Ft.

$759,900

MLS#: 2172757

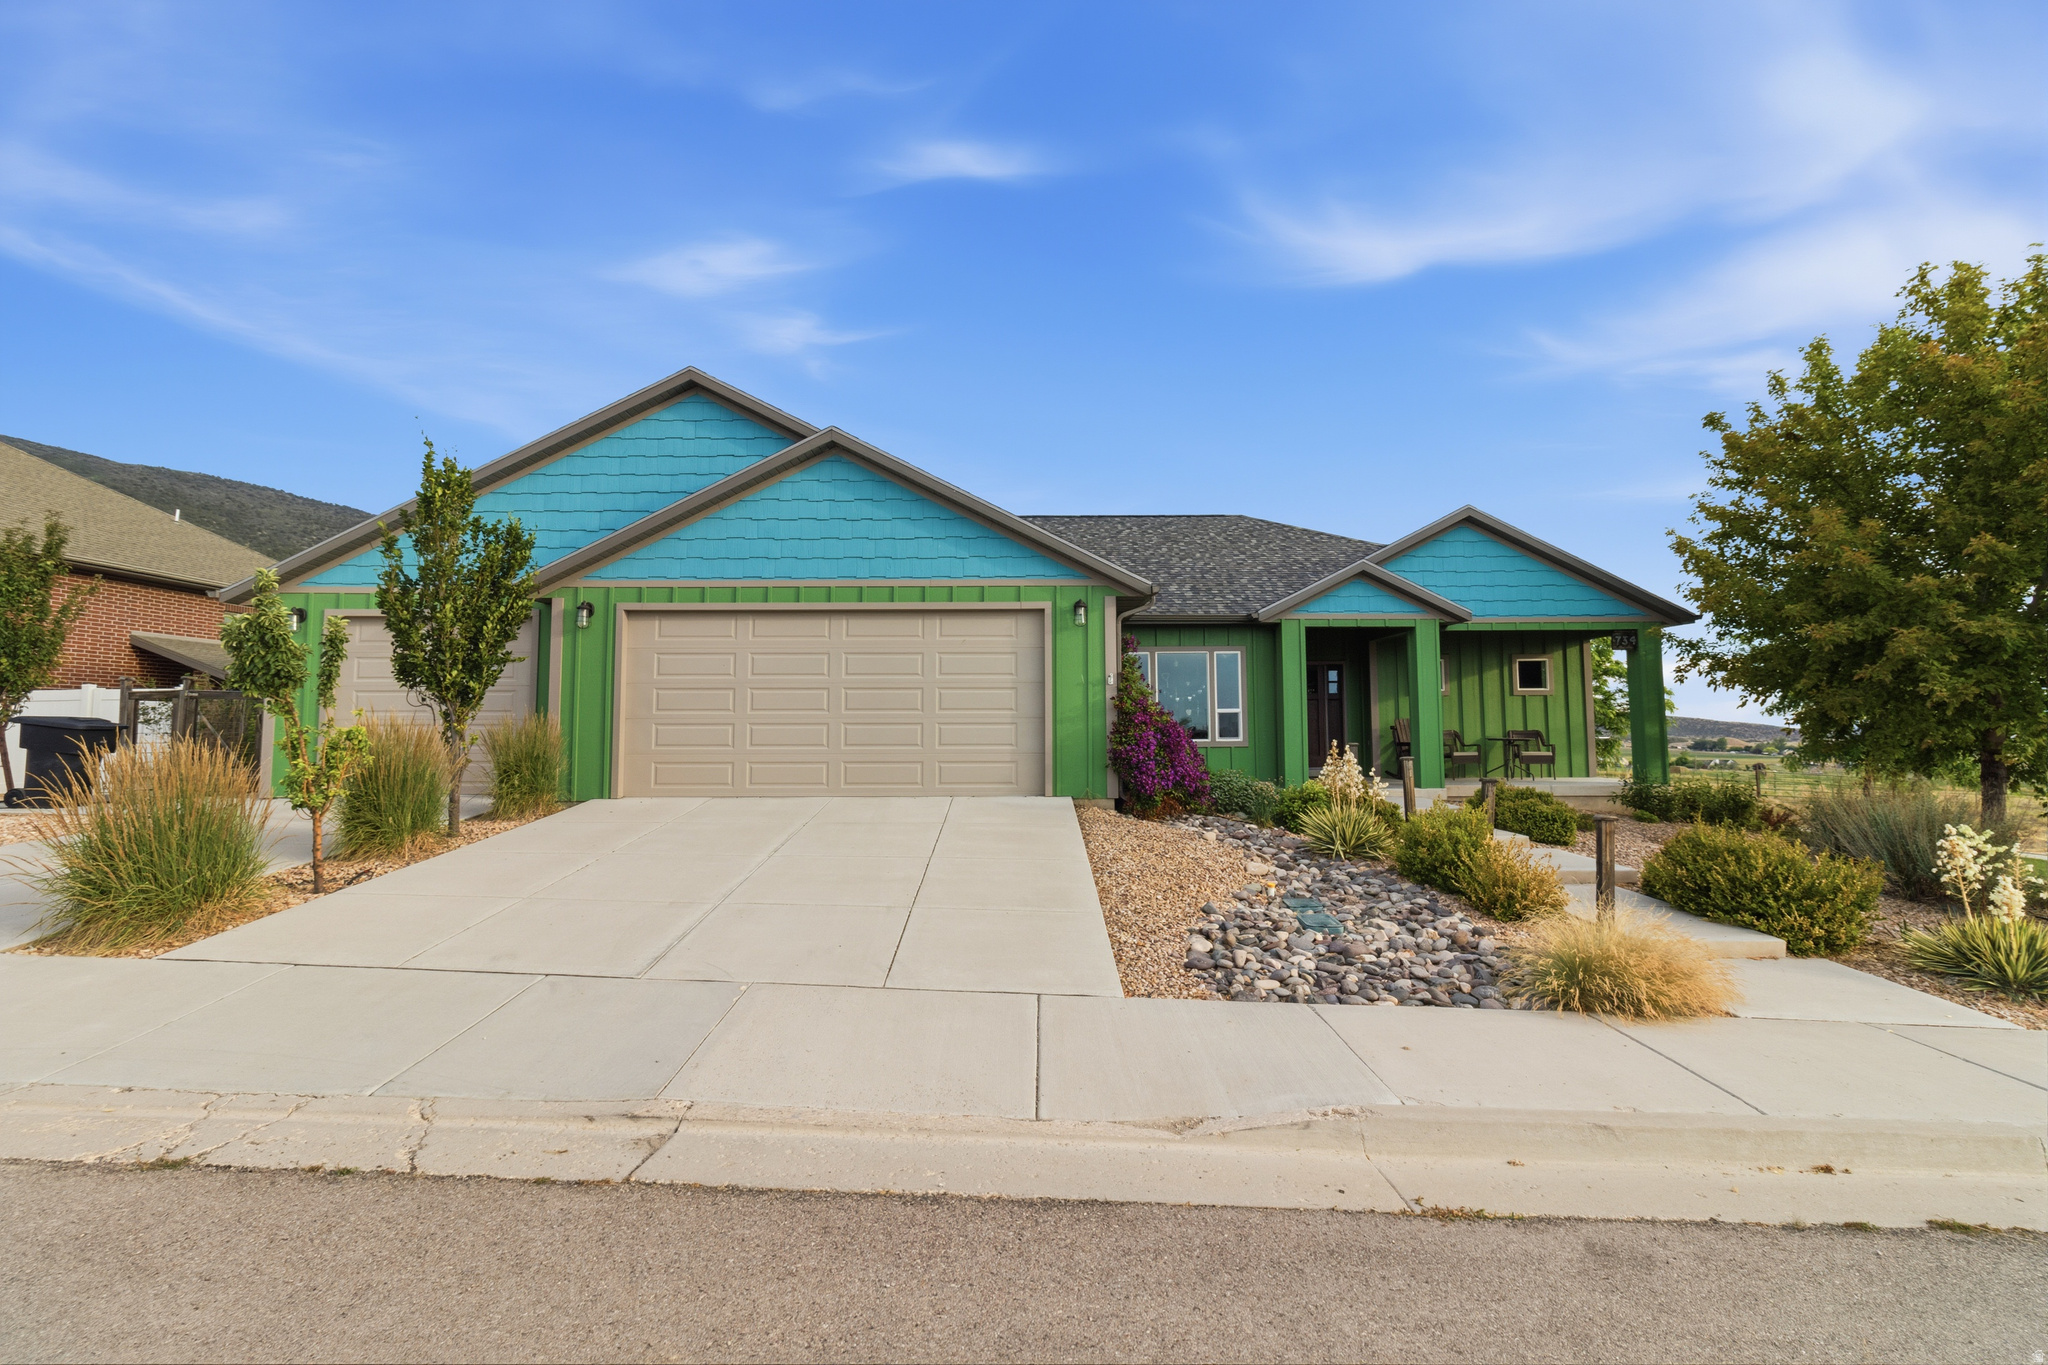
Cedar City Home by Allen Home Builders! This home includes a finished basement!  You can rent out the basement or use it as a mother-in-law suite! If you act quickly you can potentially choose some finishes: Paint color, plumbing fixtures, light fixtures, appliances, tile, flooring and carpet color. We are well past the 4 way inspection, windows are in, drywall is installed, doors are almost all in and cabinets are already being made! We can send updated pictures of the build periodically.  Tile flooring in all bathrooms and showers/tubs!  This home also features an exceptional insulation package designed for comfort and energy efficiency, including 10" spray foam insulation on the roof deck, blown-in insulation in the floors and walls, plus added insulation between bedrooms and bathrooms for enhanced sound reduction and privacy.  Extended description: Beautiful custom home in a quiet Cedar City neighborhood featuring breathtaking views and thoughtful design throughout. This spacious 5-bedroom, 4-bath home offers comfortable living on both levels with separate living rooms upstairs and downstairs, making it perfect for entertaining, multi-generational living, or added flexibility.  The main floor features 9' ceilings and a stunning living room with a 42" fireplace and custom built-ins. The kitchen is well-appointed with double wall ovens, microwave, cooktop, refrigerator, a large 8' island ideal for gathering and meal prep, and a pantry for added storage and convenience.  Downstairs includes a fully functional mother-in-law suite/ADU setup complete with a kitchenette featuring a refrigerator, range, and sink - perfect for guests, rental potential, or extended family. Additional downstairs spaces include laundry and mechanical rooms, with extra storage available in the mechanical room.  The primary suite includes a bathroom with a soaking tub, shower, dual sinks, walk-in closet, and washer/dryer hookups for a stackable unit conveniently located in the closet.  This home also features an exceptional insulation package designed for comfort and energy efficiency, including 10" spray foam insulation on the roof deck, blown-in insulation in the floors and walls, plus added insulation between bedrooms and bathrooms for enhanced sound reduction and privacy.  It is Utah law that we let all interested parties know when a seller's agent is related to the seller. I, Gregg Allen, Realtor am related to the Seller! Additional highlights include:  2-car garage, tile flooring in all bathrooms and showers/tubs, fantastic natural light and scenic views. Conveniently located just 10 minutes from Walmart, shopping, and dining  This home combines custom finishes, functionality, energy efficiency, and flexibility!
#2168604

Cedar City

346 S 3425 W

5 Beds

4 Baths

3,110 Sq.Ft.

$759,900

MLS#: 2168604

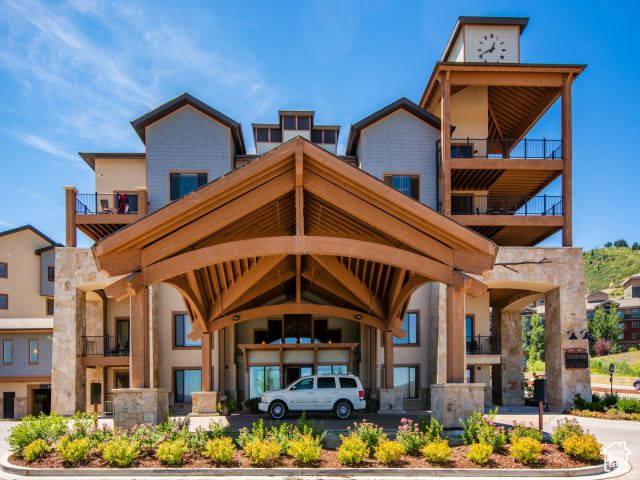
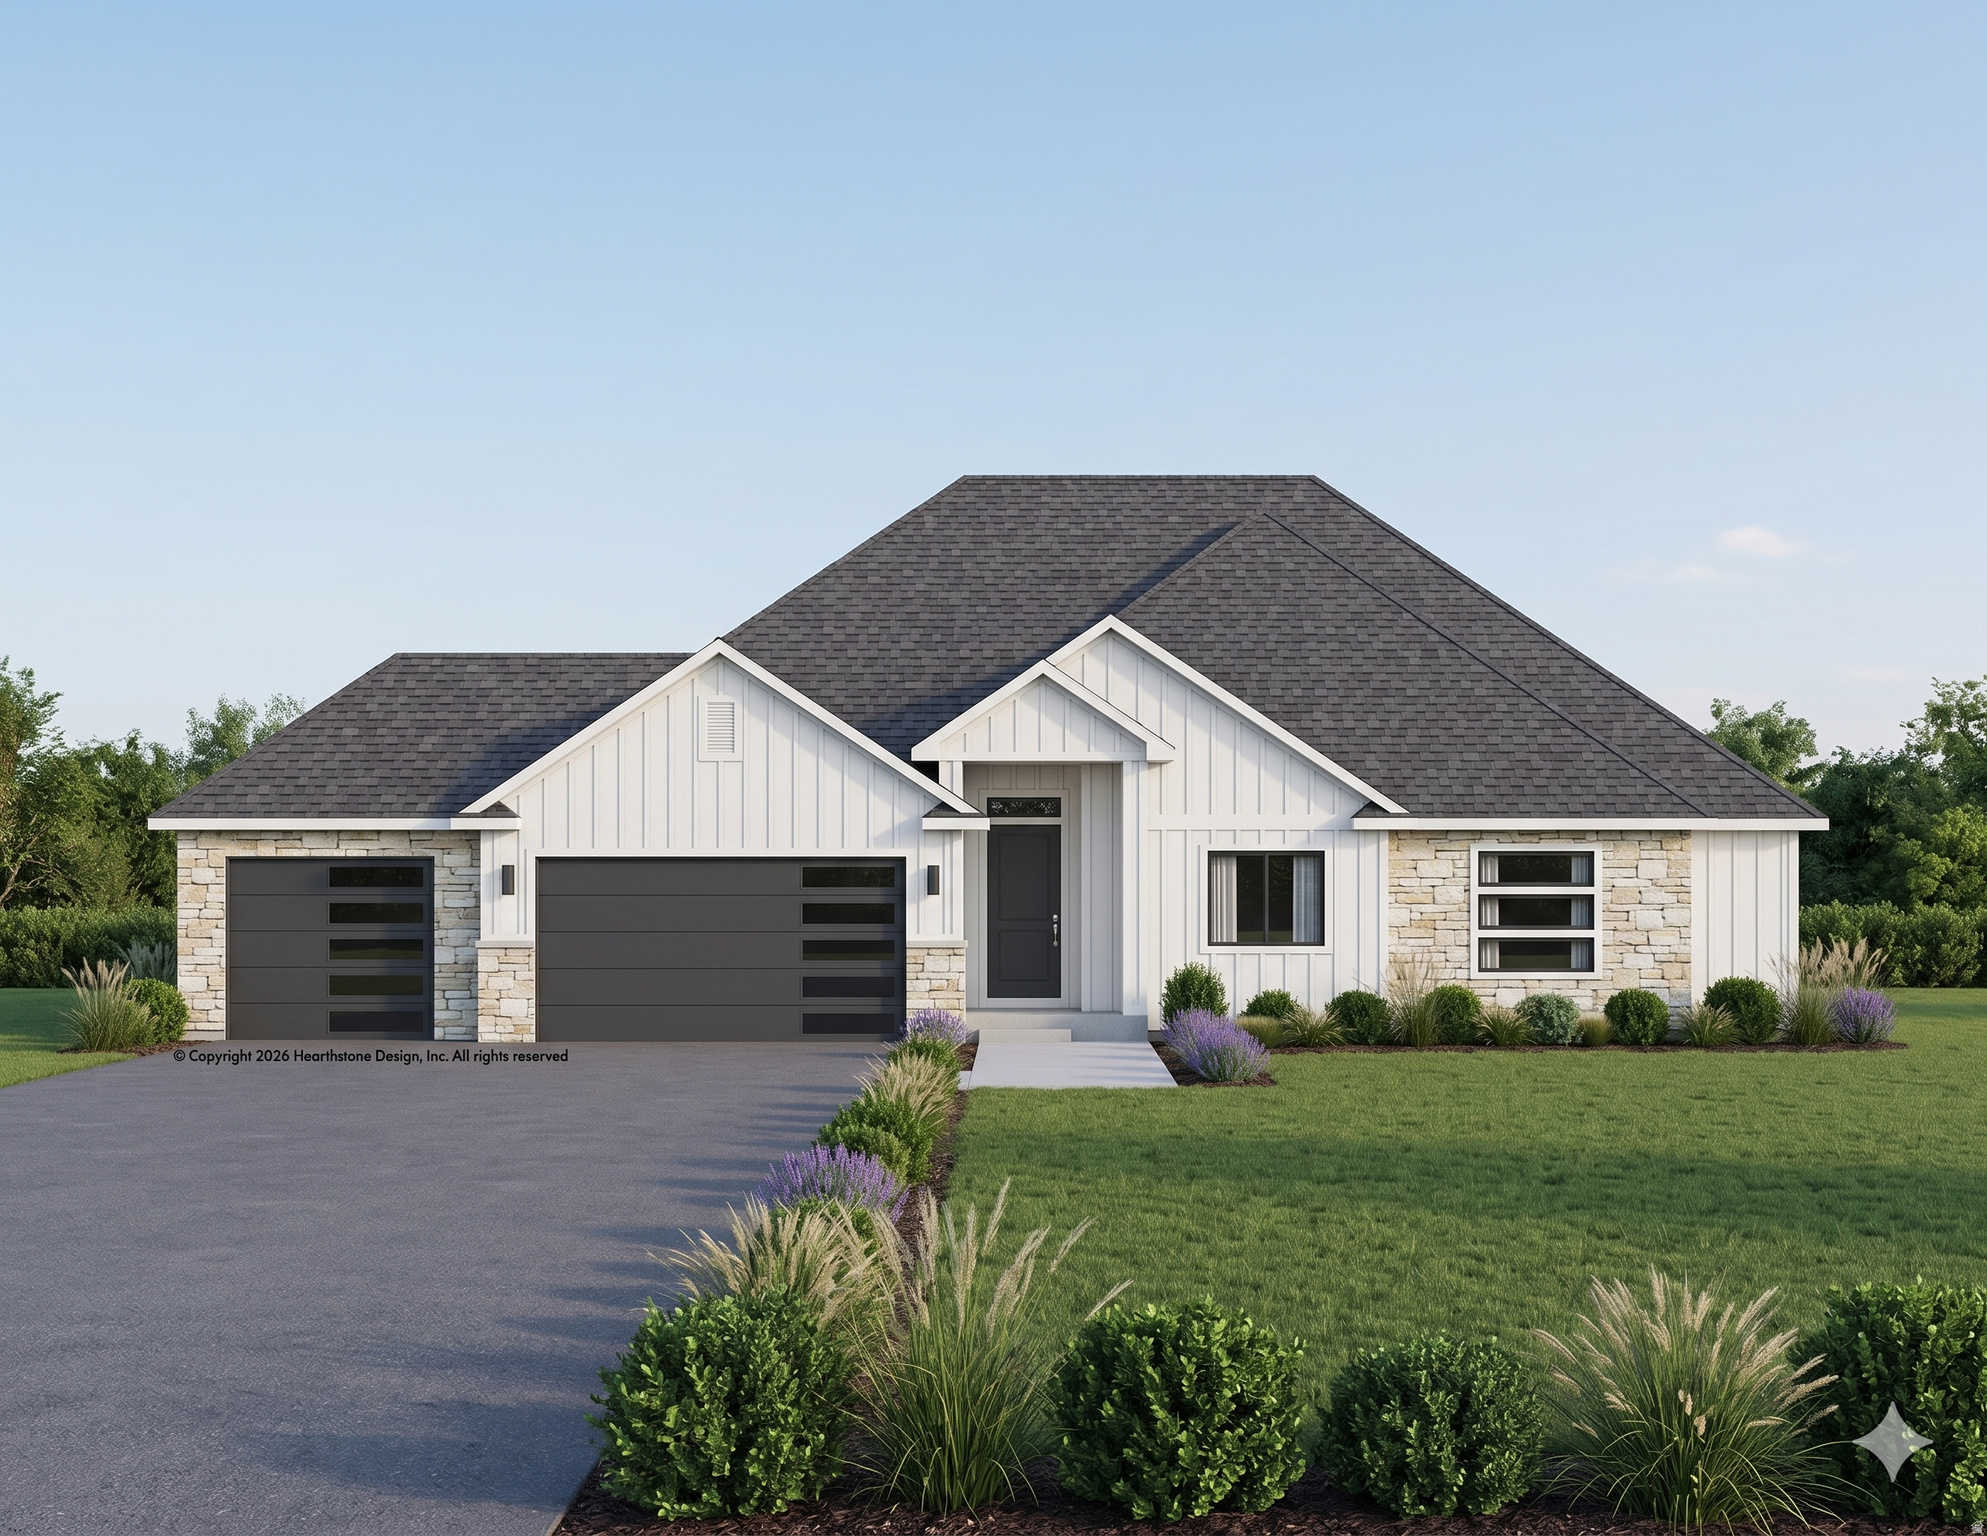
Refined architecture meets effortless livability in this expansive urban brownstone. Designed for those who value both sophistication and space, this home offers a lifestyle as elevated as its surroundings. The private en-suite bedroom on the entry level offers ideal accommodations for guests or extended family. The main level is an entertainer's dream - 10-foot ceilings, a chef-inspired gourmet kitchen, generous island, and an open great room filled with natural light. Upstairs, three spacious bedrooms include a luxurious primary retreat with soaring 11.5-foot ceilings and dual vanities, blending grandeur with comfort. Wide stairways and covered outdoor living enhance the sense of architectural presence throughout. Located within Aspire at Holladay Hills by Tri Pointe Homes in Holladay, this home offers immediate access to walkable retail, dining, and gathering spaces - all at the foothills of the Wasatch Mountains and moments from airport access and world-renowned skiing. This to-be-built home is ready for you to personalize with your preferred features and finishes at our Design Center. Square Footage figures are provided as a courtesy estimate only and were obtained from Builder. Buyer is advised to obtain an independent measurement.
#2139702

Holladay

4969 S BEVERLY PARK ROW 13

4 Beds

1 Baths

2,346 Sq.Ft.

$759,900

MLS#: 2139702

Location, Location!! Beautiful Rambler ready for new owners.  This beautiful home is a rare find in the highly sought-after, Sterling Villas community in South Jordan. This neighborhood is the perfect location for those who desire peace and quiet. Beautiful hardwood floors,  plantation shutters, this home provides a bright and inviting atmosphere. The stainless-steel appliances, refrigerator, dishwasher and a slide in range with double ovens, are sure to impress. Beautiful Kitchen with white granite countertops and sink in the kitchen and main floor bathrooms, newer light fixtures and added recessed throughout, provide the perfect ambiance for any occasion. The vaulted ceilings and open concept design create a sense of grandeur and spaciousness. The primary suite includes a double vanity, separate jetted tub, shower, walk-in closet. The fully finished daylight basement features a spacious family room, a large full bathroom, two bedrooms, plenty of storage and a bonus room, that is perfect for a fitness room or home office. The well-manicured landscape front and back is a bonus, making it easy to maintain and keeping the house looking beautiful all year round. The garage floor has been updated with an epoxy coating, for improved appearance, durability and ease of cleaning. The location of this property is truly incredible, being only 5 minutes away from the interstate, shopping and entertainment. Welcome to your Home Sweet Home on Aspen Gate Lane. Schedule your private tour today.
#2160646

South Jordan

506 W ASPEN GATE LN S 67

4 Beds

3 Baths

2,847 Sq.Ft.

$759,900

MLS#: 2160646

Brixton Park - Lot 193 | Teton.  Closing out the final homes at Brixton Park!  Don't miss out!  Receive up to $30,000 toward closing costs when financing with our preferred lender, or ask about available rate buydown options!  This home offers 5 bedrooms, 3 bathrooms, a 3-bay garage, and a full unfinished daylight basement. The main floor features an open family room, a guest bedroom with a full bathroom, and a stylish kitchen with white Craftsman-style cabinets, white quartz countertops, and stainless steel appliances, including a gas range and refrigerator.  Upstairs, you'll find four additional bedrooms, including the private owner's suite, plus a full secondary bathroom. The unfinished daylight basement offers room to grow and customize to fit your needs.  Don't miss one of the last opportunities to own a new home in Brixton Park!  Square footage figures are provided as a courtesy estimate only and were obtained from the builder. Buyer is advised to obtain an independent measurement. Interior photos are of the same floor plan, but not the actual home.
#2163724

Saratoga Springs

1416 S SAVILE RD 193

5 Beds

3 Baths

4,444 Sq.Ft.

$759,900

MLS#: 2163724

Experience luxury living at its finest with this stunning executive estate. With impeccable finishes and a spacious open layout, this home is one-of-a-kind. Featuring 5 bedrooms plus an office/flex room and 4 beautifully appointed bathrooms, it offers plenty of space for relaxation. The custom finish work, including shiplap, wainscoting, and custom beam work, adds a touch of elegance throughout the home. Don't miss the opportunity to own this exceptional property!
#2128137

Hyde Park

86 S 950 E

6 Beds

4 Baths

3,544 Sq.Ft.

$759,900

MLS#: 2128137

Country living elevated on this beautiful 1-acre horse property with breathtaking view of Tooele County and the surrounding mountains. This thoughtfully designed 3720 sq foot home features a fantastic open floor plan with vaulted ceilings, oversized windows, and abundant natural light throughout. Enjoy a spacious kitchen and dining area perfect for gathering and entertaining. The large primary suite offers a relaxing retreat with a luxurious primary bathroom designed for comfort and style. Bring your horses, toys, and  outdoor dreams. There's room for it all while enjoying peaceful country living just minutes from amenities and 30 minutes from downtown Salt Lake City
#2157141

Erda

952 E SHILOW RD 131

3 Beds

2 Baths

3,720 Sq.Ft.

$759,900

MLS#: 2157141

Fantastic Remodel with a full mother in law apartment in a great area in Cotton Wood Heights. This house has new Custom Kitchen Cabinets, Quartz countertops, Stainless STeel Appliances, Carpet, LVP Flooring, Fresh Paint, Updated Kitchen and bathrooms and much, much more. Hurry will go fast. Buyer to verify all information
#2168459

Cottonwood Heights

7112 S 2780 E

5 Beds

2 Baths

2,760 Sq.Ft.

$759,900

MLS#: 2168459

As you enter this home you are greeted with a beautiful entry way designed to impress, as you walk through the beautiful and spacious designer kitchen you are going to love the space and storage this kitchen provides. Ready to relax, see for yourself the grand master bedroom of your dreams!
#2149797

Santaquin

912 CREST DALE LANE LN S

5 Beds

3 Baths

4,177 Sq.Ft.

$759,900

MLS#: 2149797

Location truly makes all the difference! With only three homes remaining in this sought-after community, now is your last chance to enjoy a lifestyle centered around convenience, connection, and adventure! This brand-new home gives you the perfect opportunity to settle in before summer comes to an end and start making memories in a home that's truly yours. Spend less time in the car and more time enjoying your beautiful home and neighborhood, with quick access to major freeways, shopping, dining, parks, hiking and biking trails, and all the outdoor recreation Utah is known for. Inside, expansive windows fill the open-concept living spaces with natural light, highlighting beautiful cabinetry and designer finishes throughout. Built with modern energy-efficient construction, healthier indoor air quality, and backed by a builder warranty, this home offers lasting comfort and peace of mind from day one. Enjoy stunning mountain views, and a low-maintenance lifestyle in one of the area's most desirable locations. Plus, take advantage of INCREDIBLE SAVINGS-up to $15,000 your way! Secure your new home today and get ready to enjoy everything this community has to offer.
#2166524

Murray

224 W WATERSTONE CIR 11

3 Beds

2 Baths

2,748 Sq.Ft.

$759,900

MLS#: 2166524

*** HUGE PRICE REDUCTION ***  A DREAM COME TRUE HOUSE AT THE END OF CUL-DE-SAC *** West facing for afternoon shade in the backyard.  No backyard neighbors and great mountain views. 9 foot ceilings on the main floor. Formal living room, main floor office, and a LARGE open kitchen / family / dining area with lots of natural light. Granite countertops & stainless steel appliances.  Walk in pantry has the "Costco" door for easy grocery loading. Mud room and 1/2 bath on the main. Upstairs has the master suite with double sinks, large walk in closet, and separate tub & shower.  Upstairs also has 2 more bedrooms, 1 more bath. laundry, and a BIG bonus / theater room wired for surround sound.  Every bedroom has walk in closets. Basement has a walk out entrance, and is fully finished with a big family room, bedroom, den, and bathroom. Backyard is fully fenced, with storage shed, in ground trampoline, playground, fruit trees, and vegetable garden boxes. Plenty of RV parking. Quiet neighborhood, and within walking distance to Syracuse High School. The community has a POOL and a walking trail right behind the house. House has 2 furnaces, instant hot water heater, Trimlight permanent lighting, and security system.
#2166101

Syracuse

1319 W 650 S

4 Beds

3 Baths

4,572 Sq.Ft.

$759,900

MLS#: 2166101

Gorgeous Riverwood community with NO HOA, no backyard neighbors and stunning mountain views! Our Monterey home design features an open-layout with vaulted ceilings. Enjoy a spacious gourmet kitchen with double ovens and 36" gas cooktop, huge pantry, oversized mudroom and living area ideal for entertaining. With a 4-car garage, there's no shortage of space for vehicles, toys, or storage. The unfinished basement affords tons of room for future growth with 3 bedrooms and plumbed and ready to go for 2 bathrooms, laundry room & future kitchen. Pickleball courts & park nearby or the nearby golf course just down the road. All of this is just minutes from US-89,I-84, I-15,Hill Air Force Base & Northrup Grumman. Don't miss your chance to call Riverwood home - where comfort meets convenience in one of South Weber's most desirable new communities. Ask about our lucrative incentives!! Come view this home today!
#2174939

South Weber

6381 S LARRY WAY 136

3 Beds

2 Baths

3,744 Sq.Ft.

$759,825

MLS#: 2174939

PRICE REDUCTION!!  Welcome to your dream home in a serene country setting! This stunning two-story residence boasts over 4,300 square feet of meticulously designed living space, featuring six spacious bedrooms and 3.5 baths, perfect for families of any size.  Key Features:   Expansive Layout: Enjoy the airy feel of 9-foot ceilings on both the main level and in the finished basement, creating an inviting atmosphere throughout.   Gourmet Kitchen: The large kitchen is a chef's delight, equipped with ample counter space, modern appliances, and a huge pantry for all your storage needs.   Finished Basement: The beautifully finished basement offers additional living space, ideal for entertainment, a playroom, or a home office.   Quiet Country Setting: Experience peace and tranquility in this idyllic location, surrounded by nature yet conveniently close to local amenities.   Three-Car Garage: The oversized third car garage provides plenty of room for vehicles, tools, or hobbies.  This home is perfect for those seeking a blend of modern luxury and country charm. Don't miss the opportunity to make it yours! Schedule a showing today.
#2159442

West Weber

721 S 3500 W 206

6 Beds

2 Baths

4,354 Sq.Ft.

$759,775

MLS#: 2159442

This area of recently built homes is walkable to elementary, middle and high schools. Built in 2022, everything about this home is custom with high end finishes throughout the 1,830 SF main floor and there is a 2,273 SF unfinished basement for future expansion. The .31-acre lot features partial xeriscaping along with natural lawn, attractive plantings, and a heated, fully-fenced pool with spacious decking, and a large dedicated RV parking area. Both back and side yards offer privacy and views of surrounding mountains and foothills. The main floor, designed with three bedrooms and two and one-half baths, offers a balanced floor plan with the private bedroom areas at either end which access central living with its family room, dining and kitchen. The large family room, semi-formal dining area and kitchen have 10-foot ceilings and provide views and access to pool and patio. The kitchen is awe inspiring - from its large center island for prepping and dining to ample work areas equipped with Bosch appliances, it is designed for serious cooking. A walk-in pantry is a bonus. The primary ensuite bath features an elegant garden tub, European shower and access to the large walk-in closet. The adjacent laundry room includes both washer and dryer, a colorfully tiled floor and a large cabinet configuration. Two additional carpeted bedrooms and a full bath complete the main floor. Carefully selected finishes are carried throughout the home. All countertops are quartz, cabinetry is solid white oak with dovetailed construction, most floors are wide-plank engineered hardwood and bathrooms feature eye-pleasing porcelain tile. The oversized two-car garage is attached.  Square footage figures are provided as a courtesy estimate only.  Buyer is advised to obtain an independent measurement.
#2161158

Stansbury Park

229 E VENTURA BLVD

3 Beds

2 Baths

4,103 Sq.Ft.

$759,000

MLS#: 2161158

1 ... 600 601 602 603 604 ... 666
* Listings identified with the FMLS IDX logo come from FMLS and are held by brokerage firms other than the owner of this website. The listing brokerage is identified in any listing details. Information is deemed reliable but is not guaranteed. If you believe any FMLS listing contains material that infringes your copyrighted work please click here to review our DMCA policy and learn how to submit a takedown request. © 2024. First Multiple Listing Service, Inc.
 - property

Send a message

Message successfully sent.

Your message

What is 3 + 4 ?

Reason for contacting?

I agree to receive email communication and understand I can unsubscribe at any time.

I agree to be contacted by Summit Realty Utah via call, email, and text for real estate services. To opt out, you can reply 'stop' at any time or reply 'help' for assistance. You can also click the unsubscribe link in the emails. Message and data rates may apply. Message frequency may vary. Privacy Policy

Sign Out

Virtual Assistant

Would you like to take the next step with this property? We can help you schedule a showing or virtual tour, or send you more details.

Yes, I would like more information.

Thank You for Your Reply, One of Our Agents will contact you as soon as possible

No, maybe later.

Thank you, you can always contact me via email, phone number or through the contact form.

Realhub AI

Lucy - Your AI-Powered Realtor

Update Your Temporary Password

Personalize your search

Enter your email and we'll notify you immediately when new listings match what you're looking for.

or enter email address

Already have an account ? Login here

Continue your home search

I agree to receive communications and understand I can unsubscribe at any time.

I agree to be contacted by Summit Realty Utah via call, email, and text for real estate services. To opt out, you can reply 'stop' at any time or reply 'help' for assistance. You can also click the unsubscribe link in the emails. Message and data rates may apply. Message frequency may vary. Privacy Policy

Already have an account ? Login here

We use cookies

We use cookies primarily for analytics to enhance your experience. By accepting, you agree to our use of these cookies. You can manage your preferences or learn more about our cookies policy.