
REALHUB is on fire today

Properties

Browse or get in touch to schedule a walkthrough.

  • Nearby me
Price range

Popular Features

Community Features

Association

Property Features

Waterfront

View

Exterior Features

Interior Features

Style

10000 properties match your criteria

Updated 1 minute ago

E-Alert name
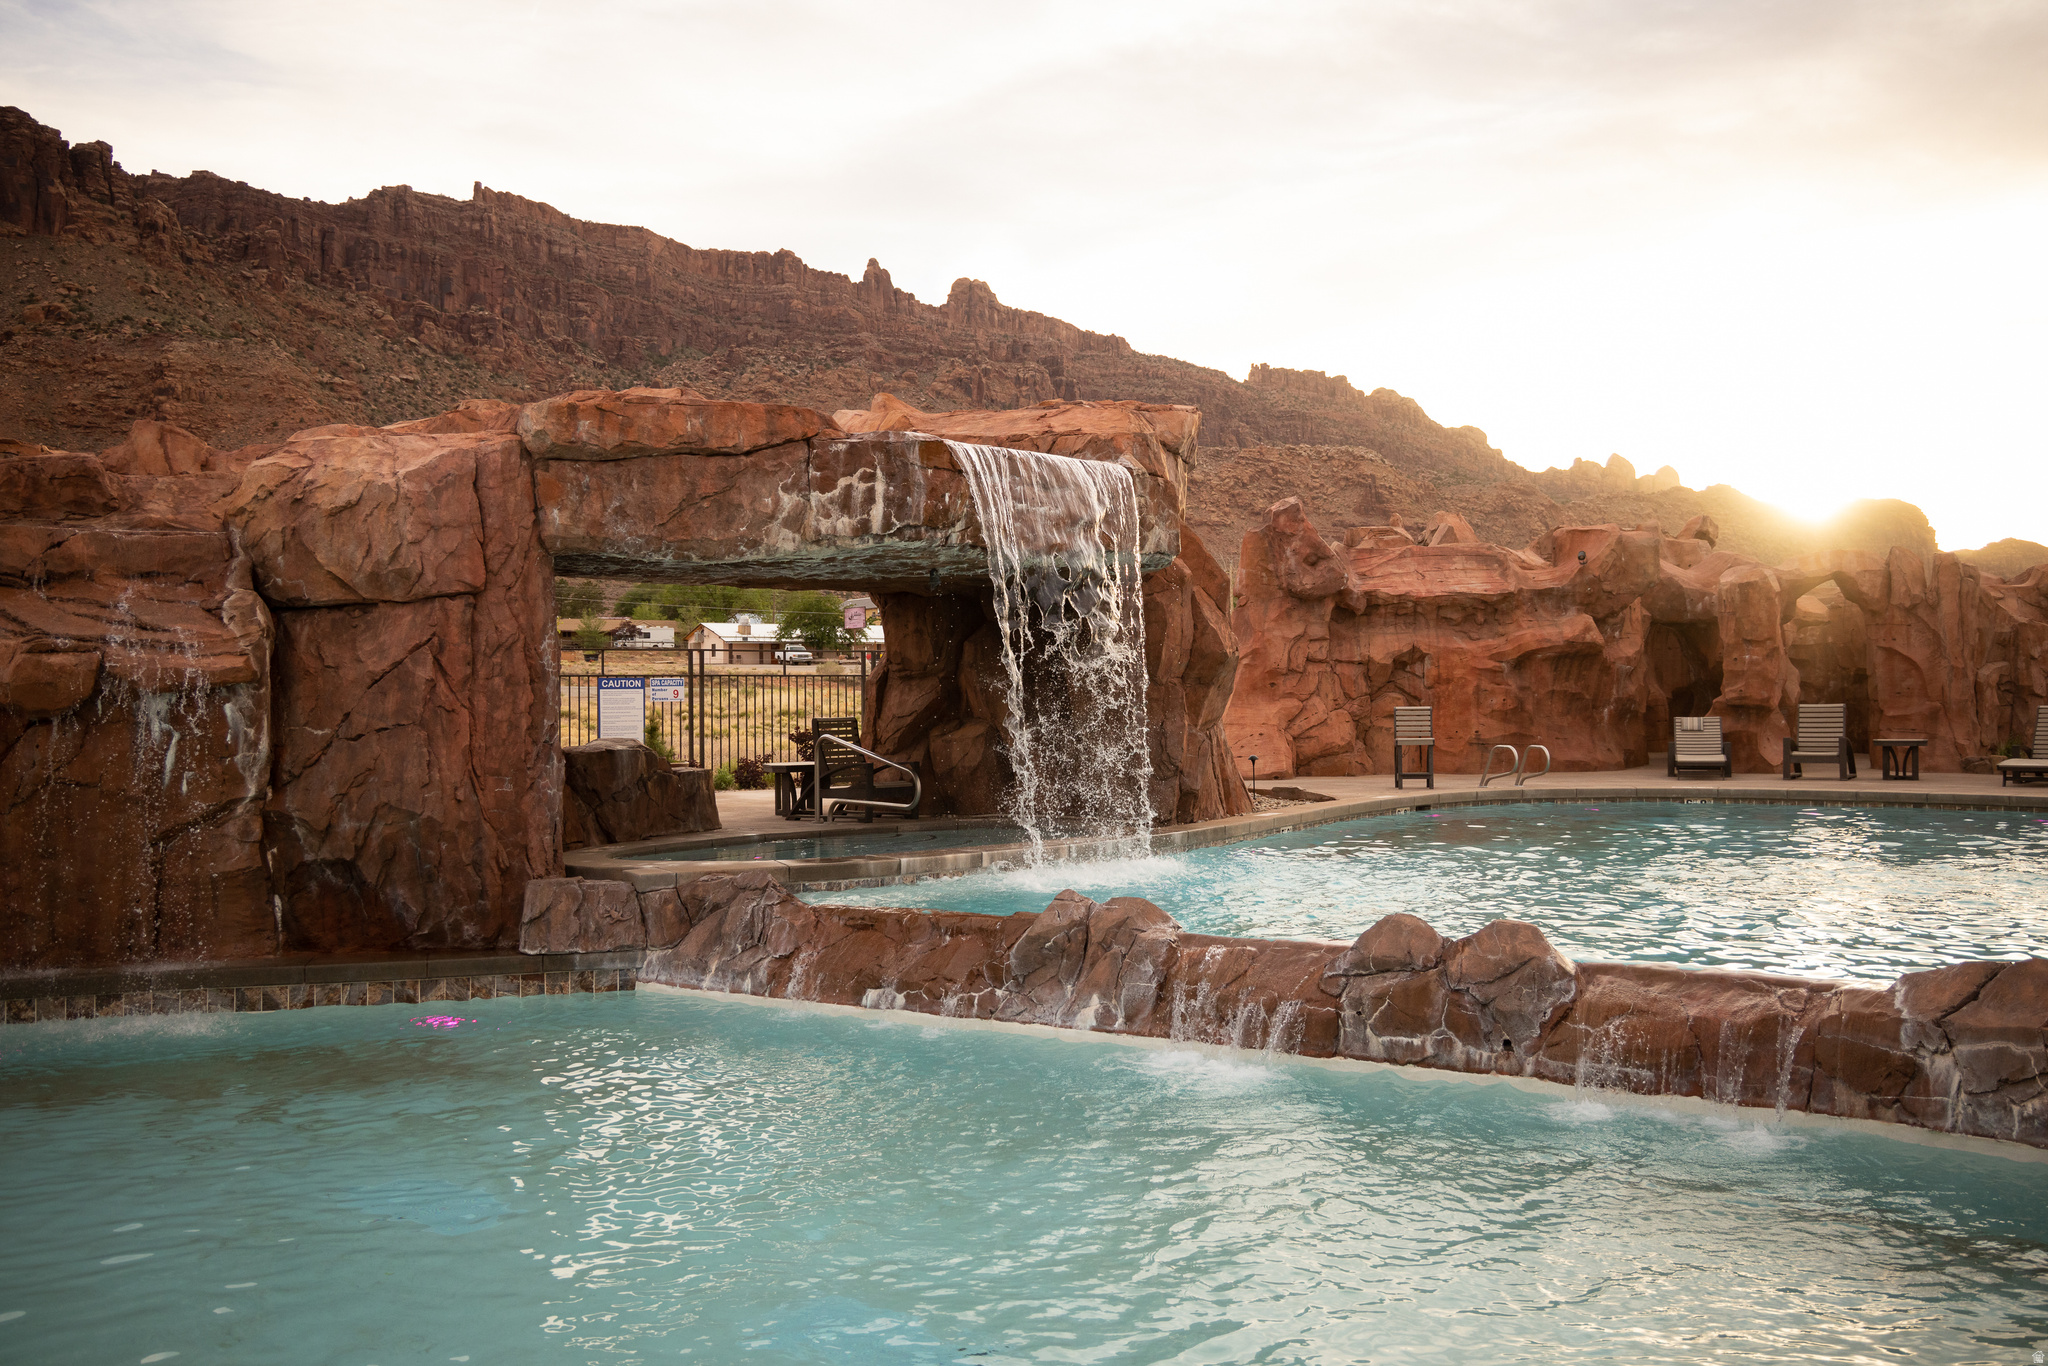
Experience elevated desert living at Sage Creek, one of Moab's premier resort communities. Thoughtfully designed with timeless finishes and generous living spaces, this three bedroom, two and a half bath residence offers the perfect blend of luxury, comfort, and low-maintenance living. The kitchen is the heart of the home, featuring expansive granite, quartz, and wood  countertops, abundant cabinetry, stainless steel appliances, and ample counter space for both everyday living and entertaining. The open-concept design creates a natural flow between the kitchen and living areas, where a contemporary electric fireplace provides a warm and sophisticated gathering space. Sliding glass doors extend the living space outdoors to a private balcony. The primary suite is a peaceful retreat, complete with private access to a second balcony and an elegant ensuite featuring dual vanities and a stunning stone walk-in shower. Two secondary bedrooms share a spacious full bathroom, while an independent laundry room adds everyday convenience. Offered fully furnished, this residence is located within Moab's approved short-term rental zone, providing exceptional flexibility as a luxury vacation home, income-producing investment, or full-time residence. Residents enjoy exceptional resort-style amenities including a spectacular pool complex, multiple hot tubs, outdoor gathering spaces with fire features, grilling areas, bocce ball, and beautifully landscaped common areas designed for relaxation and recreation. The community also offers generous pull-through parking for trailers, off-road vehicles, and recreational equipment. Conveniently located just a short drive from downtown Moab, Arches National Park, Canyonlands National Park, and world-renowned hiking, biking, and off-road trails, Sage Creek offers an unmatched combination of luxury, convenience, and adventure.
#2174000

Moab

2331 MESA RD E-6

3 Beds

2 Baths

1,610 Sq.Ft.

$765,000

MLS#: 2174000

Some homes simply have more room. This one gives you more possibilities. Thoughtfully designed for comfortable everyday living, this custom home features inviting gathering spaces, a beautifully appointed kitchen, and a main-level primary suite that offers a peaceful retreat. Owned solar helps keep utility costs in check, while outside you'll enjoy a beautifully landscaped yard complete with a water feature, privacy fencing, mountain views, a covered patio, RV parking, and an oversized 4-car garage with plenty of room for vehicles, toys, and storage.  The home's most unforgettable feature is its incredible custom indoor playroom, thoughtfully designed as a charming miniature town that sparks imagination and creates memories for years to come. It's truly unlike anything else on the market. Located in one of Richfield's most desirable neighborhoods near the golf course, this home offers a rare blend of quality, character, and spaces designed to be enjoyed for generations and at every stage of life.
#2176053

Richfield

902 W SOUTHERN HLS S

7 Beds

4 Baths

4,805 Sq.Ft.

$765,000

MLS#: 2176053

This updated mountain-modern home sits in Park's Edge near Jordanelle Reservoir--just 11 minutes from Deer Valley East Village and 12 minutes from Park City's Historic Main Street. It works as a primary home, vacation retreat, or income-producing rental. There are three full bedrooms with two ensuite, and the layout balances privacy and everyday living. Upstairs, the primary suite offers an ensuite bath with separate soaking tub and shower, dual closets, and a bonus room perfect for a home office. On the main level is where everyone can gather. The kitchen features granite counters, a gas range, pantry, plenty of storage, and solid workspace. The great room with its gas fireplace opens to a private balcony. There's also another bedroom and full bath on this level. Downstairs, guests enjoy their own ensuite bedroom for added privacy. The laundry room is also on this level just off the garage. The two-car garage has plenty of space for ski storage, and an extra closet for mountain gear. Beyond the front door, residents share over a dozen acres of open space with trails and grassy fields--ideal for soccer, volleyball, or simply being outside. The clubhouse has many amenities, including a theater, fitness center, kitchen, billiards, outdoor pool, and a hot tub. Life here is easy: mountain bike from your doorstep, boat or paddleboard on Jordanelle, ski Deer Valley in minutes, dine on Main Street, and return to your mountain oasis.
#2178877

Heber City

13626 N FREESTYLE LN 04

3 Beds

3 Baths

1,778 Sq.Ft.

$765,000

MLS#: 2178877

Spacious 6-bedroom, 4.5-bath rambler on a private .35-acre fully fenced lot, with easy access to Highway 89, I-84, HAFB, SLC, Ogden, hiking trails, lakes and more! Offering main-floor living, this flexible floor plan could also be perfect for multi-generational living or a mother-in-law apartment with laundry hookups on both levels, a recently finished (2020) basement featuring a kitchenette, multiple basement bedrooms, bathrooms, and gathering spaces, and a dedicated basement ensuite bedroom with a private bathroom and walk-in closet. Major upgrades include paid-off solar panels, new furnace, A/C & water heater replaced in 2023, new carpet with upgraded pad & laminate flooring (2025), newer stainless-steel appliances, white shaker-style cabinets, gas fireplace, fresh interior paint & security system. Outside, enjoy a large, fully fenced private backyard designed for recreation & entertaining, featuring an oversized covered patio, a basketball court, swing set, trampoline & swing set - all included. Additional highlights include gas range, water softener, excellent storage & 3-car garage with built-in storage. Main kitchen refrigerator excluded; basement mini refrigerator included.
#2184408

South Weber

7902 S 2450 E

6 Beds

4 Baths

3,624 Sq.Ft.

$765,000

MLS#: 2184408

Brand new home under construction in the North Slope at Copper Rock community, one of the premier communities in Hurricane, Utah. The home features 5 bedroom. Primary bedroom is on the main floor. Upstairs features a second family room and an expansive roof top deck overlooking the majestic Southern Utah landscape. Contact us today to learn about selections and finishes. This home is estimated to be complete November 2026.
#26-274914

Hurricane

1784 W Monument Valley RD

5 Beds

None Baths

2,542 Sq.Ft.

$765,000

MLS#: 26-274914
Price reduced
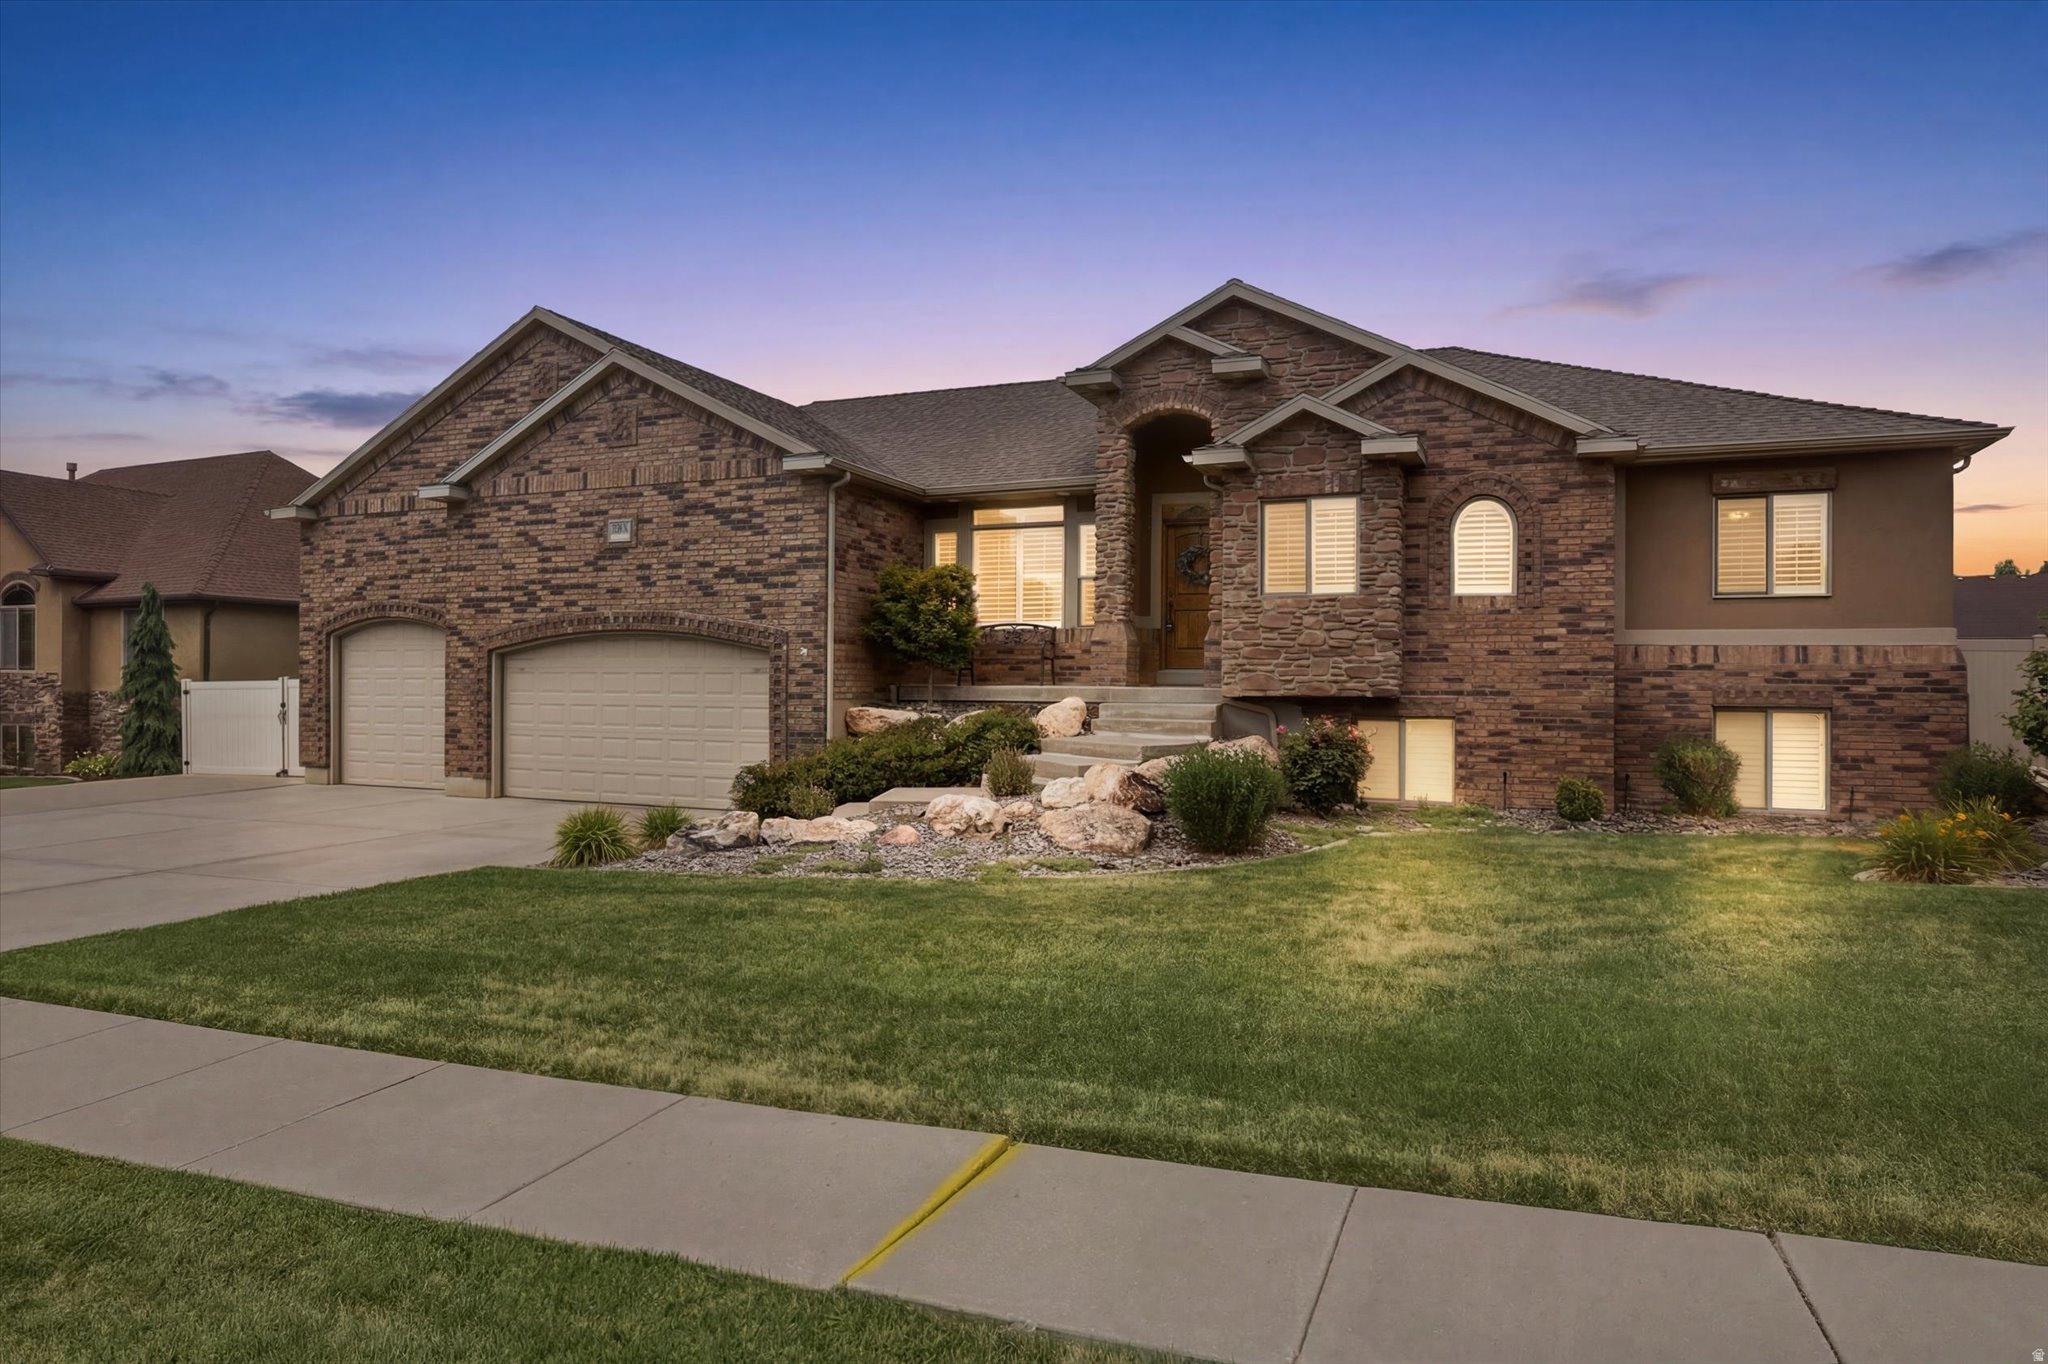
Enjoy beautiful mountain views and a layout that offers plenty of space and flexibility in this Pleasant View home. **Vaulted ceilings, crown molding, and plantation shutters** add character throughout the main level, while the convenience of one-level living makes this home both comfortable and functional. The front room provides a welcoming flex space that could be used as a study, music room, or sitting room. The main level also offers three bedrooms, with one currently being used as a dining room. Downstairs, an additional large bedroom (not pictured) offers even more possibilities and could easily serve as an exercise room, playroom, guest space, or bedroom. And for a little relaxation at the end of the day, the basement features a **private sauna-your own at-home retreat without ever having to leave the house.** Storage is a standout here, with plenty of room throughout the home, garage, and storage shed. Outside, you'll find a fully fenced yard, Trex deck, oversized patio, hot tub, fire pit, RV parking, and plenty of space to relax and enjoy the mountain views. With generous living spaces, unique extras, and rooms that can adapt to your needs, this home offers so many possibilities-all tucked into a quiet neighborhood.
#2173482

Pleasant View

3139 N 1350 W

5 Beds

2 Baths

3,802 Sq.Ft.

$765,000

MLS#: 2173482

Price reduced
PRICE REDUCED!! 3 ACRES OF HORSE PROPERTY!!!! Welcome to this spacious split-entry home in West Point, offering comfort, convenience, and plenty of room to enjoy the outdoors. The home features newly renovated bathrooms, a walkout basement, and inviting outdoor spaces including a covered patio and a deck with beautiful views. The property is ideal for horse enthusiasts, with over 2.2 acres in horse pasture with barn and shed for plenty of storage. The acreage provides plenty of space for horses to roam and enjoy the property. The home also has an RV parking spot along the side of the house with ample additional parking. Electrical panel on outside and inside has recently been updated.  The sale includes the additional parcel #120430013, creating a combined total of over 3 acres. Located just down the street from a grocery store, restaurants, and outdoor recreation, this property offers the perfect blend of privacy, convenience, and country living.
#2180592

West Point

4157 W 300 N

4 Beds

2 Baths

2,226 Sq.Ft.

$765,000

MLS#: 2180592

Price reduced
WELCOME HOME! Nestled on a peaceful, private cul-de-sac in the heart of Springville, this beautifully maintained home sits on a rare ONE-ACRE lot, offering the perfect blend of space, privacy, and convenience. Beautiful, warm kitchen cabinets open up to a breakfast bar and dining room with a great open, flexible floor plan! The expansive driveway provides ample parking for vehicles, RVs, boats, trailers, toys, and guests, while the large front yard and mature shade trees create a welcoming setting you'll love coming home to. Inside, you'll find spacious, updated bedrooms, abundant storage throughout, and beautiful, durable tile and luxury vinyl plank flooring that perfectly complement the home's timeless farmhouse charm. Large windows flood the living spaces with natural light, creating a bright, warm, and inviting atmosphere. On chilly winter evenings, gather around the COZY FIREPLACE and enjoy the comfort of home. Whether you're looking for room to grow, space to entertain, or simply a peaceful retreat, this property offers endless possibilities. The expansive backyard is perfect for barbecues, lawn games, family gatherings, and outdoor entertaining, while the ENORMOUS WORKSHOP provides exceptional space for hobbies, projects, or additional storage. Animal rights offer the flexibility to keep livestock, if desired. WATER SHARES are available, and the property also offers an annual property TAX REIMBURSEMENT of approximately $2,500 per year-an incredible added value. Located on a quiet, tree-lined street in one of Springville's most peaceful neighborhoods, this unique property combines comfort, character, and room to roam. Don't miss your opportunity to own this charming farmhouse on a full acre -> YOUR DREAM HOME COULD BE YOURS TODAY!
#2175684

Springville

307 W 400 S

4 Beds

2 Baths

2,458 Sq.Ft.

$765,000

MLS#: 2175684

****ASK ABOUT SPECIAL FINANCING**** RESTRICTIONS APPLY. This ranch-style Daniel-II floorplan is located in the gated community of Wander. Inside, you'll find an open and spacious main floor with 10ft ceilings, 8ft doors, great room, sunroom and an impressive gourmet kitchen complete with an 11ft center island and walk-in pantry. A luxurious primary suite with a large walk-in closet, a shower and built in tub combo and dual sink vanity. Three additional bedrooms on the main floor adjacent to a full bath and laundry room. LVP for main flooring, carpet in bedrooms, quartz countertops. Community is close to Patriot Park with fields, pickleball courts, playground. Just minutes for shopping, food, recreation, walking ang biking trails. Talon's Golf Course is just minutes away. See richmondamericanhomes.com for details.
#2173375

Saratoga Springs

253 E POLARIS DR S 105

4 Beds

2 Baths

4,848 Sq.Ft.

$764,990

MLS#: 2173375

Price reduced
***ASK ABOUT SPECIAL FINANCING... 5.375 30 yr fixed RESTRICTIONS APPLY ***GATED COMMUNITY *** At the heart of the ranch-style Pinecrest plan is upon entering the home, an expansive great room with 10ft ceilings that overlook a relaxing covered patio with 12x8 center meet doors. The large island with a gourmet kitchen and plenty of counter space to entertain with family and friends. The spacious master suite comes with a separate tub and shower, dual vanities and separate large closets. You'll also appreciate 8ft interior doors on the main floor, convenient laundry with a door leading to the primary bath, a powder room, two additional bedrooms that share bath, and a quiet study. The unfinished basement has the ability for two more bedrooms, with large walk-in closets, full bath, flex room, rec room, plumbing for a future kitchen and plenty of storage. Buyer to verify square footage. No representation or warranties are made in regard to school districts and assignments; please conduct your own investigation regarding current/future school boundaries.
#2163411

Saratoga Springs

243 E POLARIS DR 106

3 Beds

2 Baths

4,856 Sq.Ft.

$764,990

MLS#: 2163411

Price reduced
ROCHESTER FLOORPLAN IN AQUILA IN EAGLE MOUNTAIN ON .48 OF AN ACRE.  RV PAD ON SIDE OF HOME AND ATTACHED RV GARAGE.  This home will be completed in August 2026.  Get up to $6000 in closing costs with our preferred lender.  The main floor owner's suite has it all: tray ceiling, large walk-in closet with stackable laundry connection, double undercounter sinks, soaker tub and oversized shower. Get cozy in the large family room around the fireplace. The open concept kitchen includes a large island for food prep/counter seating, a large walk-in pantry, kitchen with gas cooktop, double ovens (not pictured in photos) 42" upper cabinets w/ crown molding, 30" Single sink, upgraded cabinet with dovetail, soft-close features. Laminate floor throughout the kitchen, dining, & family room. Quartz countertop in kitchen and bathrooms, Powder room located next to the garage entry and mud room bench. Office with double doors.  Upstairs has a loft, 3 large bedrooms, full bathroom, and full laundry room. Home includes unfinished basement with 9' foundation walls, room for a large family room, 2 additional bedrooms, a bathroom, and under porch storage. 2 95% efficient furnaces, 50-gallon water heater, & plumbed for a soft-water system. 3-car RV garage with 12' x 10' door and extra space on the side of the garage to add an RV pad. Sitting on a .48 ACRE, this home has it all!  Ask me about our generous home warranties, active radon Mitigation System, and Smart Home Package, which is included in this home. The actual home may differ in color, material, and/or options. Pictures are of a finished home of the same floorplan, and the available home may contain different options, upgrades, and exterior color and/or elevation style. Square footage figures are provided as a courtesy estimate only and were obtained from building plans. No representation or warranties are made regarding school districts and assignments; please conduct your own investigation regarding current/future school boundaries.
#2164326

Eagle Mountain

1066 E IRA HODGES SCENIC PKWY 0016

4 Beds

2 Baths

4,657 Sq.Ft.

$764,990

MLS#: 2164326

Price reduced
$15,000 in CLOSING COSTS incentive with preferred lender! Beautiful new build home with a 4-CAR tandem garage perfect for your vehicles and toys! This beautifully upgraded home offers space, style, and mountain views. Located on a 0.29-acre corner lot provides a spacious feel rarely found in today's market. Step inside to soaring vaulted ceilings and a cozy fireplace in the family room. The kitchen features a waterfall island and gas cooktop with upgraded cabinetry-ideal for any home chef. Thoughtful extras include a large pantry, front yard landscaping, and an open space perfect for entertaining. This home checks all the boxes with upgrades throughout and attention to every detail. Come see this beautiful home!
#2135768

Salem

1036 E 310 S

5 Beds

3 Baths

4,469 Sq.Ft.

$764,990

MLS#: 2135768
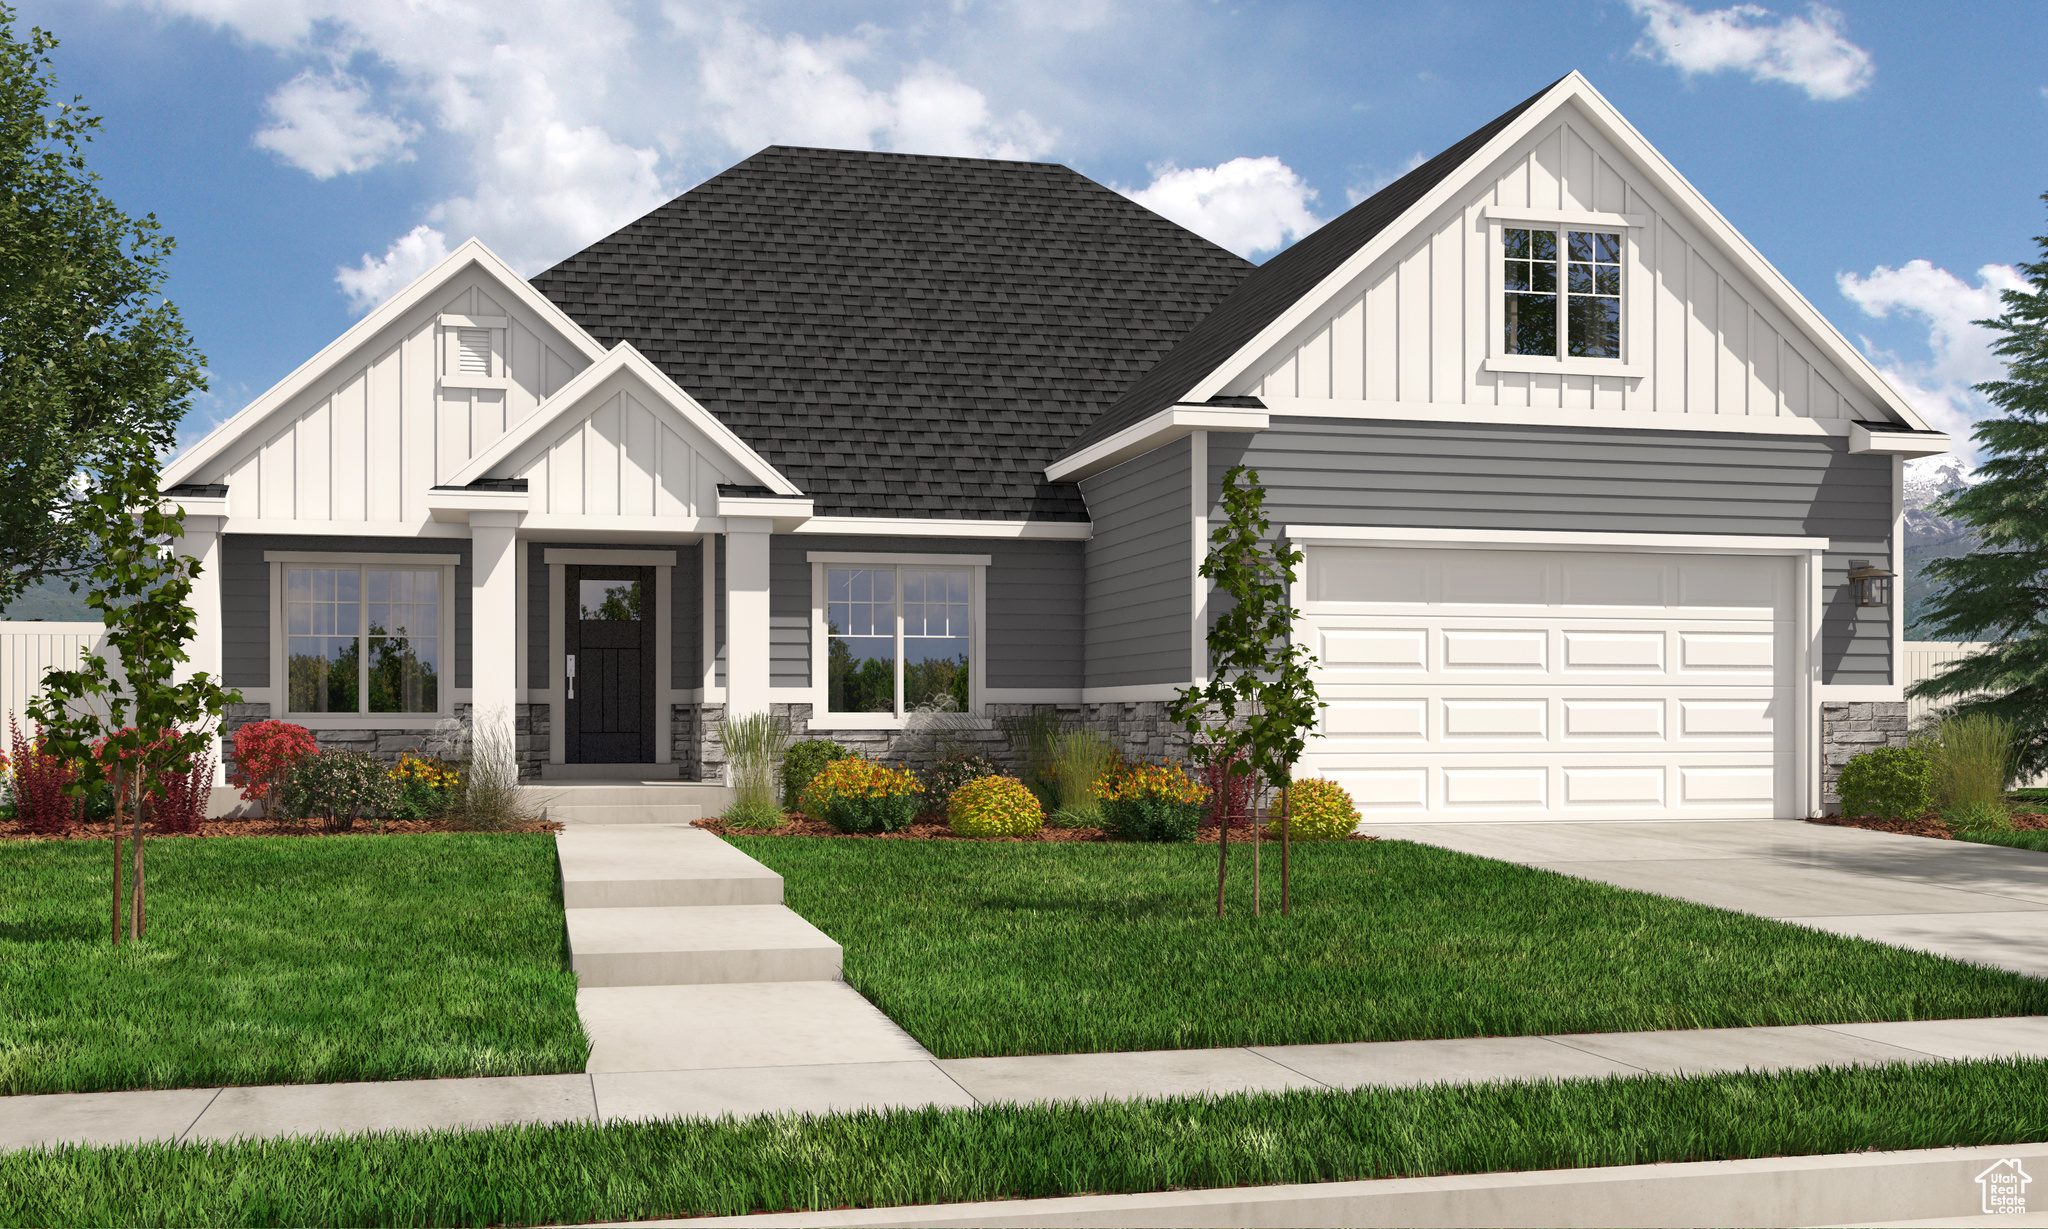
Welcome to Garrett's Place in beautiful Salem, Utah! Enjoy mountain views, quick freeway access, and nearby shopping and dining. Customize your layout, window sizes, and finishes to create the perfect home for your lifestyle. Choose from 25+ floor plans and start building your dream home today! Home pictured is the Washington Bonus floor plan. List price is the base price of the floor plan. Pictures may contain options not included in the base price of the home. Contact the listing agent for details!
#2060070

Salem

1438 S 315 E 44

3 Beds

2 Baths

4,100 Sq.Ft.

$764,900

MLS#: 2060070

The perfect Desert Color home for someone who wants the amenities of a resort community without sacrifiing a real backyard. This better-than-new modern residence offers 4 bedrooms, 2.5 baths, a dedicated office, spacious loft, and over $100,000 in designer upgrades. Situated on an oversized corner lot just steps from the new resident-only pool, this rare floor plan combines a custom-home feel with one of the largest backyards in the community--offering room for a pool, pickleball court, hot tub and more.
Blending indoor and outdoor living, expansive sliding doors open to an extended patio with two gas hookups for a future fireplace and outdoor kitchen--perfect for entertaining.
Enjoy elevated finishes throughout, including premium two-tone hardwood flooring, Quartz Contertops, upgraded 8-foot interior doors, a gourmet kitchen, and a stunning 50'' electric fireplace. The spa-inspired primary suite and 3-car insulated garage add to the home's thoughtful design and functionality. All just moments from Desert Color's renowned 2.5-acre lagoon, pools, pickleball courts, trails, the highly desired K-5th Freedom Prep Academy, and resort-style amenities
#26-273347

St George

552 W CANYON PINE DR

4 Beds

None Baths

2,548 Sq.Ft.

$764,900

MLS#: 26-273347
Price reduced
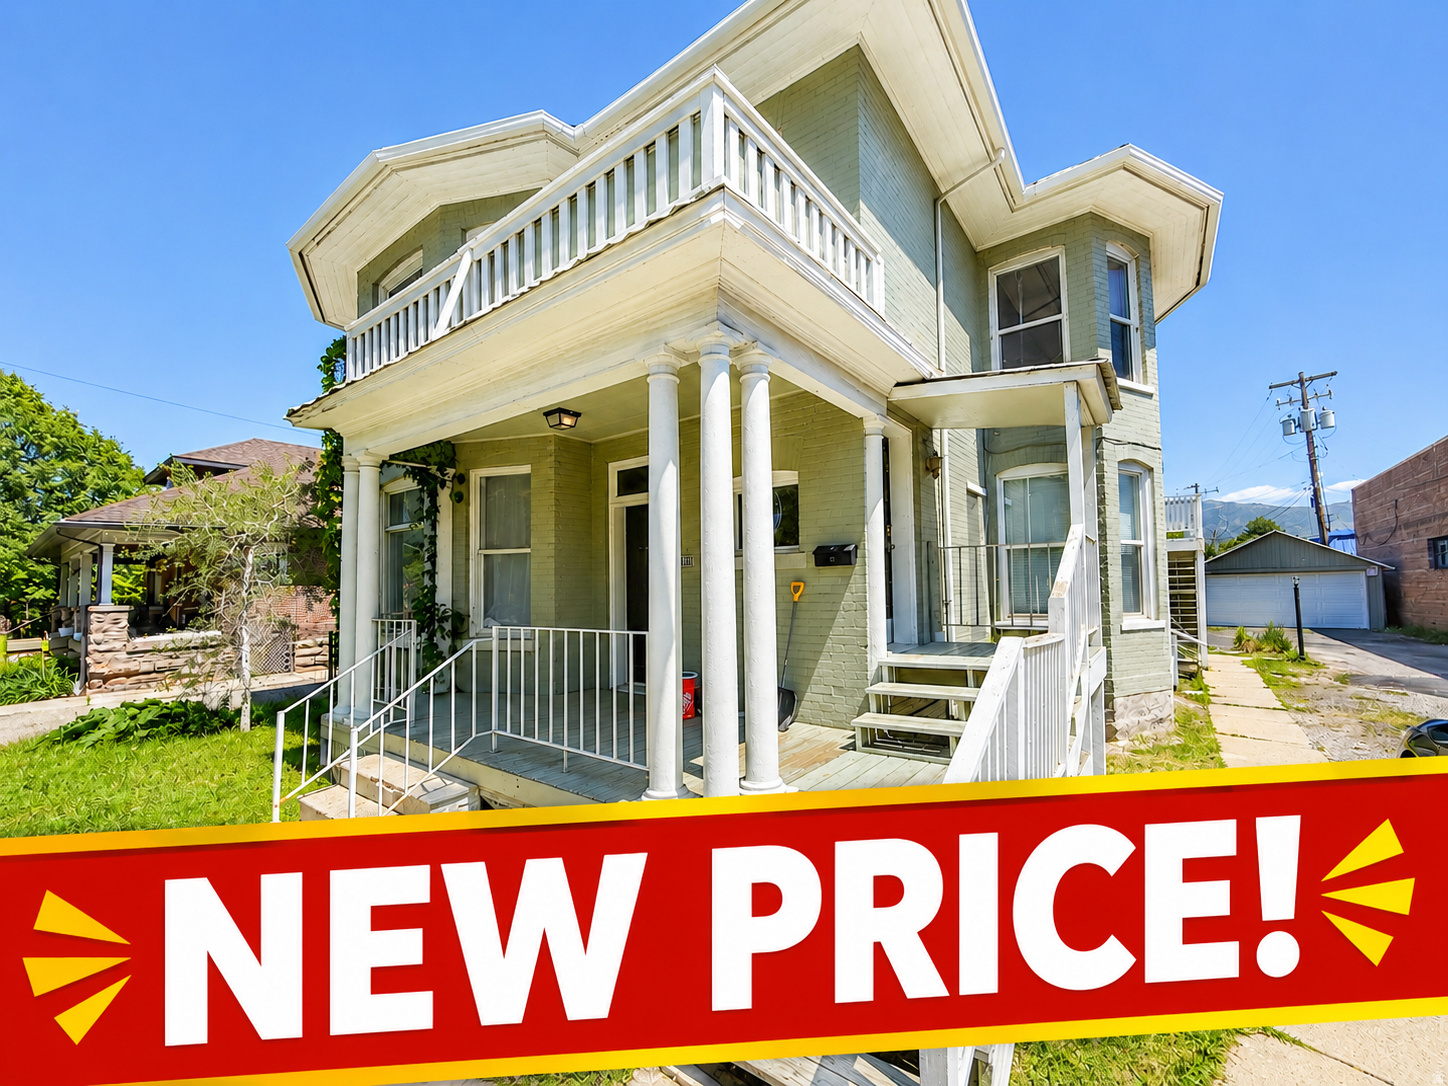
IMPROVED PRICE! AGENTS - SEE REMARKS & SHOWING INSTRUCTIONS! Step into the timeless character of this beautiful turn-of-the-century property, now featuring a brand-new roof just completed on Memorial Day weekend! This legal non-conforming fourplex is ideally situated just blocks from Liberty Park, offering exceptional access to downtown, freeway connections, dining, shopping, and everyday conveniences.  All four units boast an outstanding rental history, with virtually no vacancy over the past 10+ years - a rare investment opportunity in a highly desirable location. The property includes a large detached garage with additional storage space and added income potential, and there is a ton of parking both at the back of the home and also the area adjacent to the backyard.   Photos and video walk-throughs are available in the attached property measurement report, please submit offers subject to inspection and contact agent for current showing information. Three units are tenant occupied and may be shown upon receipt of an accepted offer. Contact agent for additional details.  Square footage figures are provided as a courtesy estimate only and were obtained from an appraiser measurement completed in May 2026. Buyer is advised to obtain an independent measurement.
#2160172

Salt Lake City

1631 S 500 E

4 Beds

None Baths

2,532 Sq.Ft.

$764,900

MLS#: 2160172

1 ... 598 599 600 601 602 ... 666
* Listings identified with the FMLS IDX logo come from FMLS and are held by brokerage firms other than the owner of this website. The listing brokerage is identified in any listing details. Information is deemed reliable but is not guaranteed. If you believe any FMLS listing contains material that infringes your copyrighted work please click here to review our DMCA policy and learn how to submit a takedown request. © 2024. First Multiple Listing Service, Inc.
 - property

Send a message

Message successfully sent.

Your message

What is 3 + 4 ?

Reason for contacting?

I agree to receive email communication and understand I can unsubscribe at any time.

I agree to be contacted by Summit Realty Utah via call, email, and text for real estate services. To opt out, you can reply 'stop' at any time or reply 'help' for assistance. You can also click the unsubscribe link in the emails. Message and data rates may apply. Message frequency may vary. Privacy Policy

Sign Out

Virtual Assistant

Would you like to take the next step with this property? We can help you schedule a showing or virtual tour, or send you more details.

Yes, I would like more information.

Thank You for Your Reply, One of Our Agents will contact you as soon as possible

No, maybe later.

Thank you, you can always contact me via email, phone number or through the contact form.

Realhub AI

Lucy - Your AI-Powered Realtor

Update Your Temporary Password

Personalize your search

Enter your email and we'll notify you immediately when new listings match what you're looking for.

or enter email address

Already have an account ? Login here

Continue your home search

I agree to receive communications and understand I can unsubscribe at any time.

I agree to be contacted by Summit Realty Utah via call, email, and text for real estate services. To opt out, you can reply 'stop' at any time or reply 'help' for assistance. You can also click the unsubscribe link in the emails. Message and data rates may apply. Message frequency may vary. Privacy Policy

Already have an account ? Login here

We use cookies

We use cookies primarily for analytics to enhance your experience. By accepting, you agree to our use of these cookies. You can manage your preferences or learn more about our cookies policy.






