REALHUB is on fire today

Properties

Browse or get in touch to schedule a walkthrough.

  • Nearby me
Price range

Popular Features

Community Features

Association

Property Features

Waterfront

View

Exterior Features

Interior Features

Style

10000 properties match your criteria

Updated 1 minute ago

E-Alert name
New on site 1 day ago
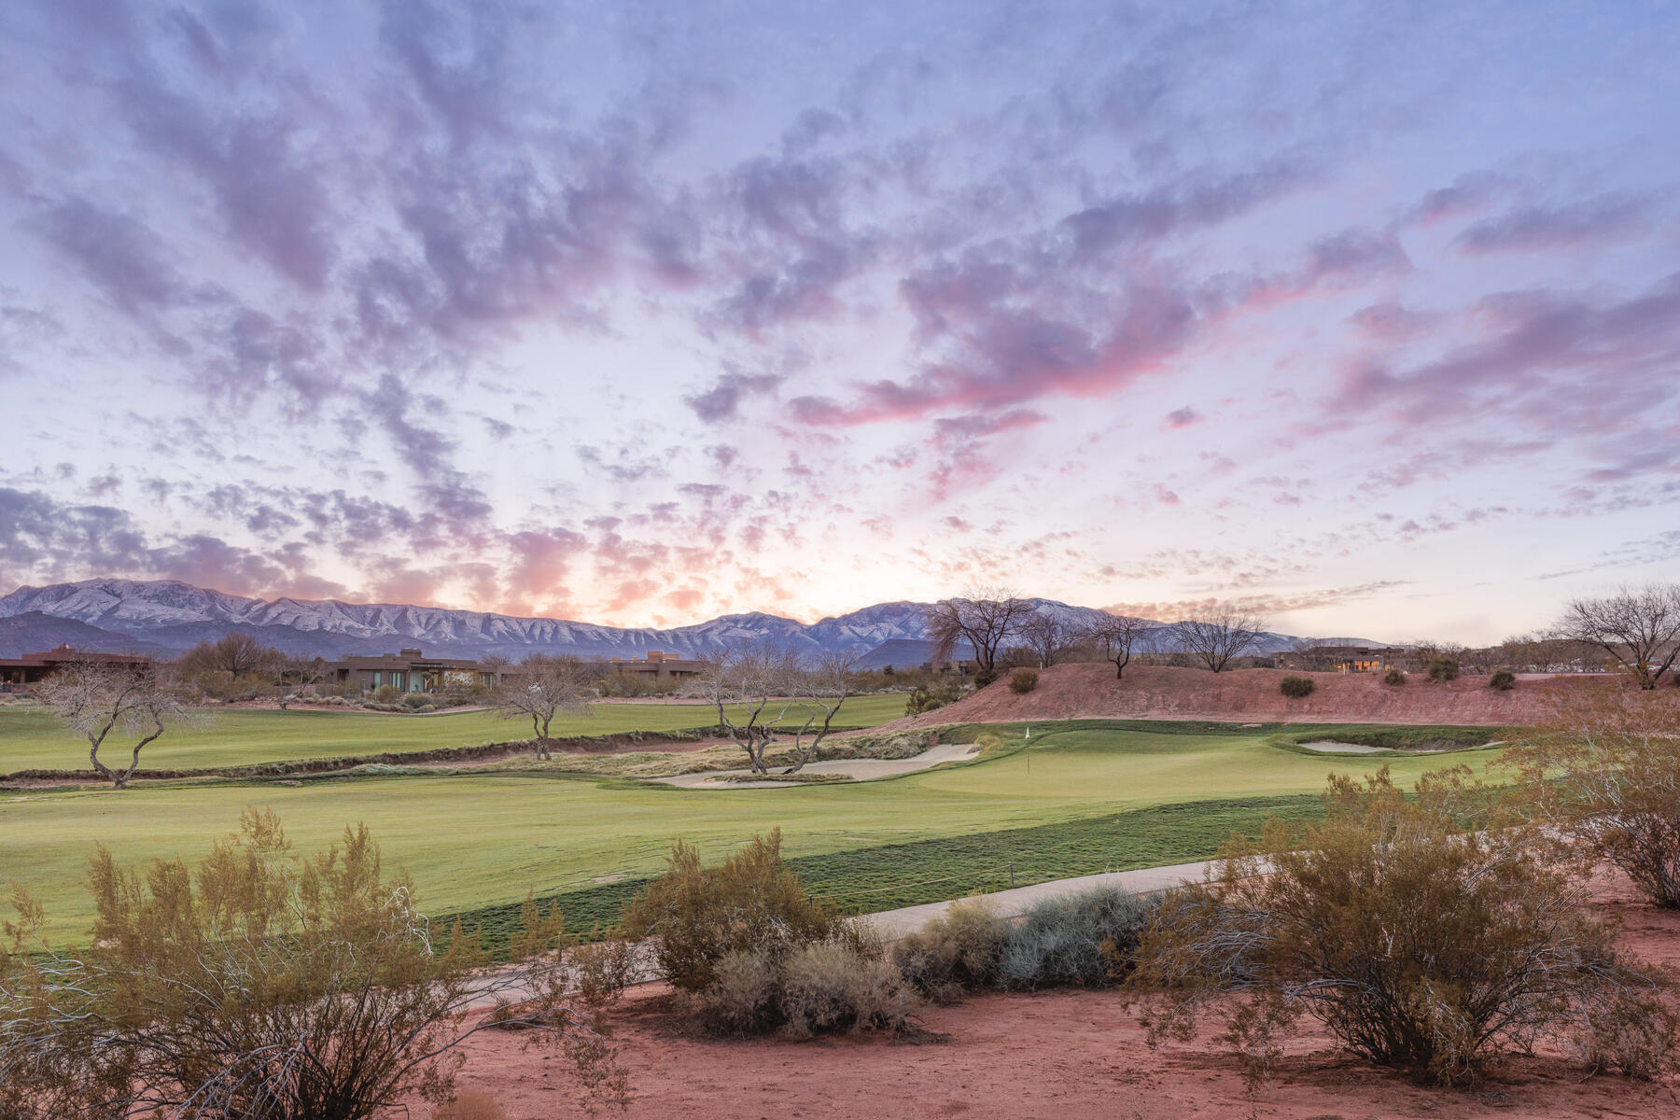
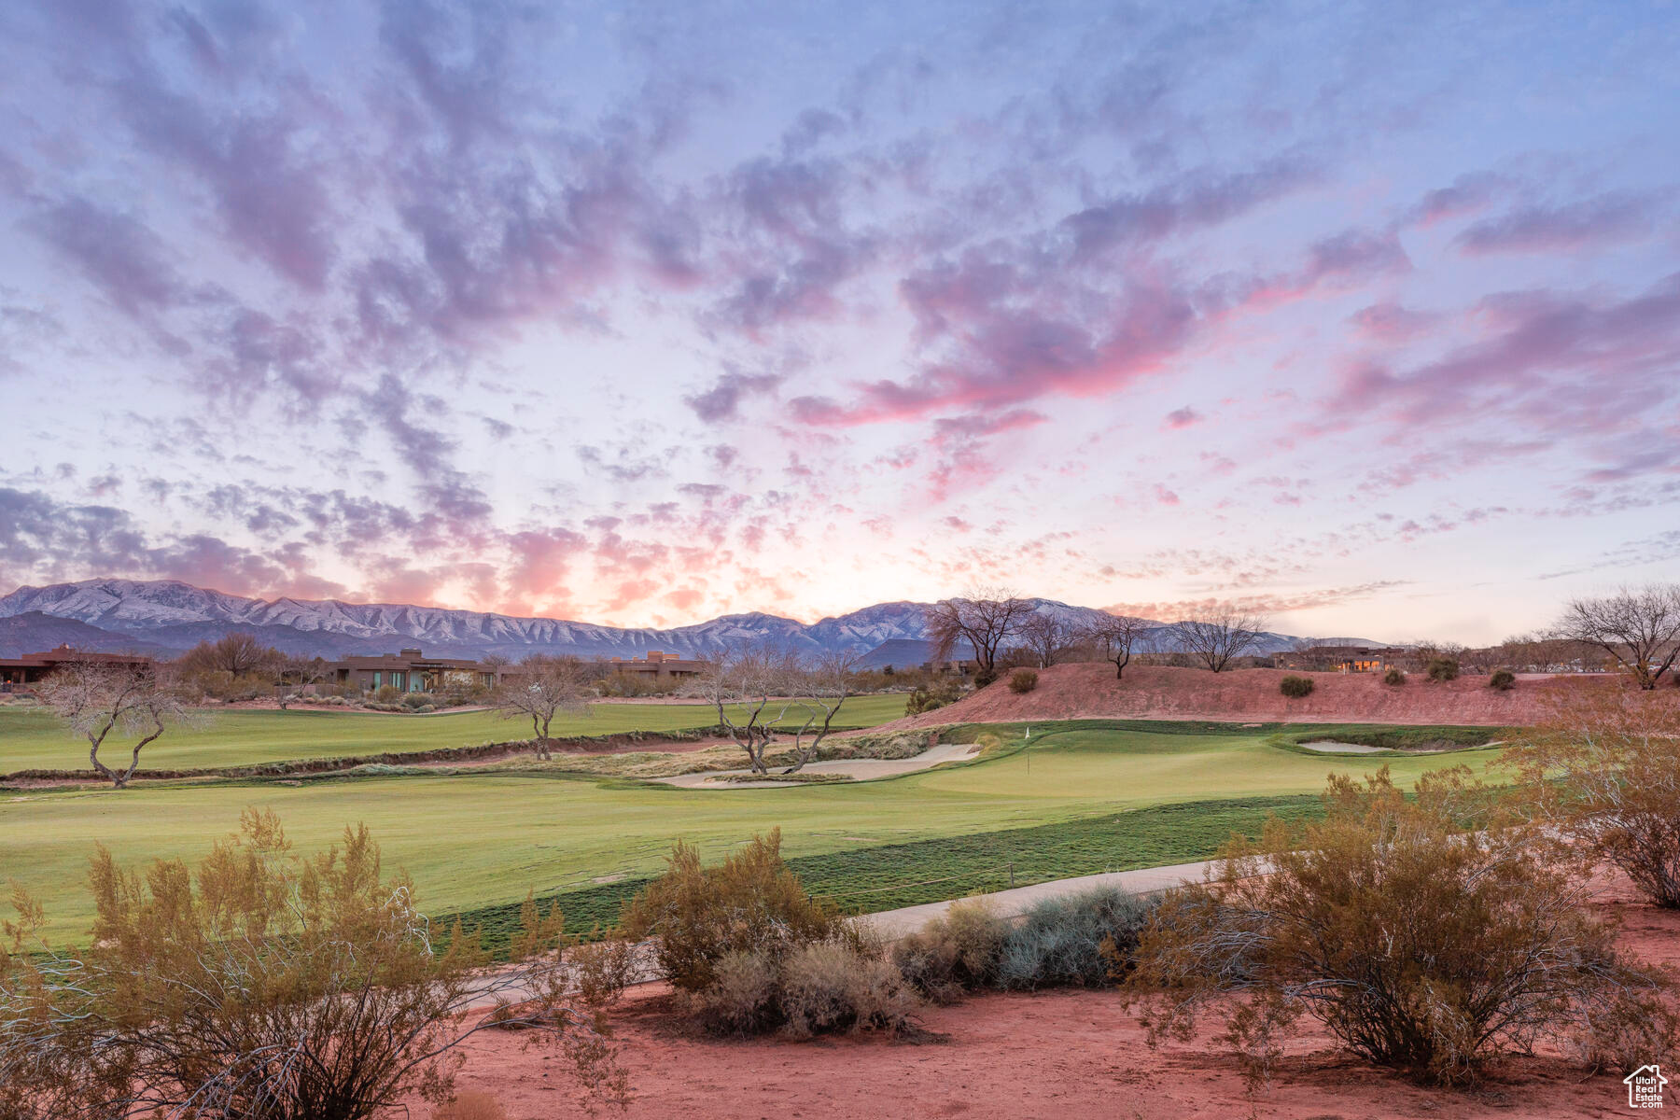
Some homes simply have more room. This one gives you more possibilities. Thoughtfully designed for comfortable everyday living, this custom home features inviting gathering spaces, a beautifully appointed kitchen, and a main-level primary suite that offers a peaceful retreat. Owned solar helps keep utility costs in check, while outside you'll enjoy a beautifully landscaped yard complete with a water feature, privacy fencing, mountain views, a covered patio, RV parking, and an oversized 4-car garage with plenty of room for vehicles, toys, and storage.  The home's most unforgettable feature is its incredible custom indoor playroom, thoughtfully designed as a charming miniature town that sparks imagination and creates memories for years to come. It's truly unlike anything else on the market. Located in one of Richfield's most desirable neighborhoods near the golf course, this home offers a rare blend of quality, character, and spaces designed to be enjoyed for generations and at every stage of life.
#2176053

Richfield

902 W SOUTHERN HLS S

7 Beds

4 Baths

4,805 Sq.Ft.

$765,000

MLS#: 2176053

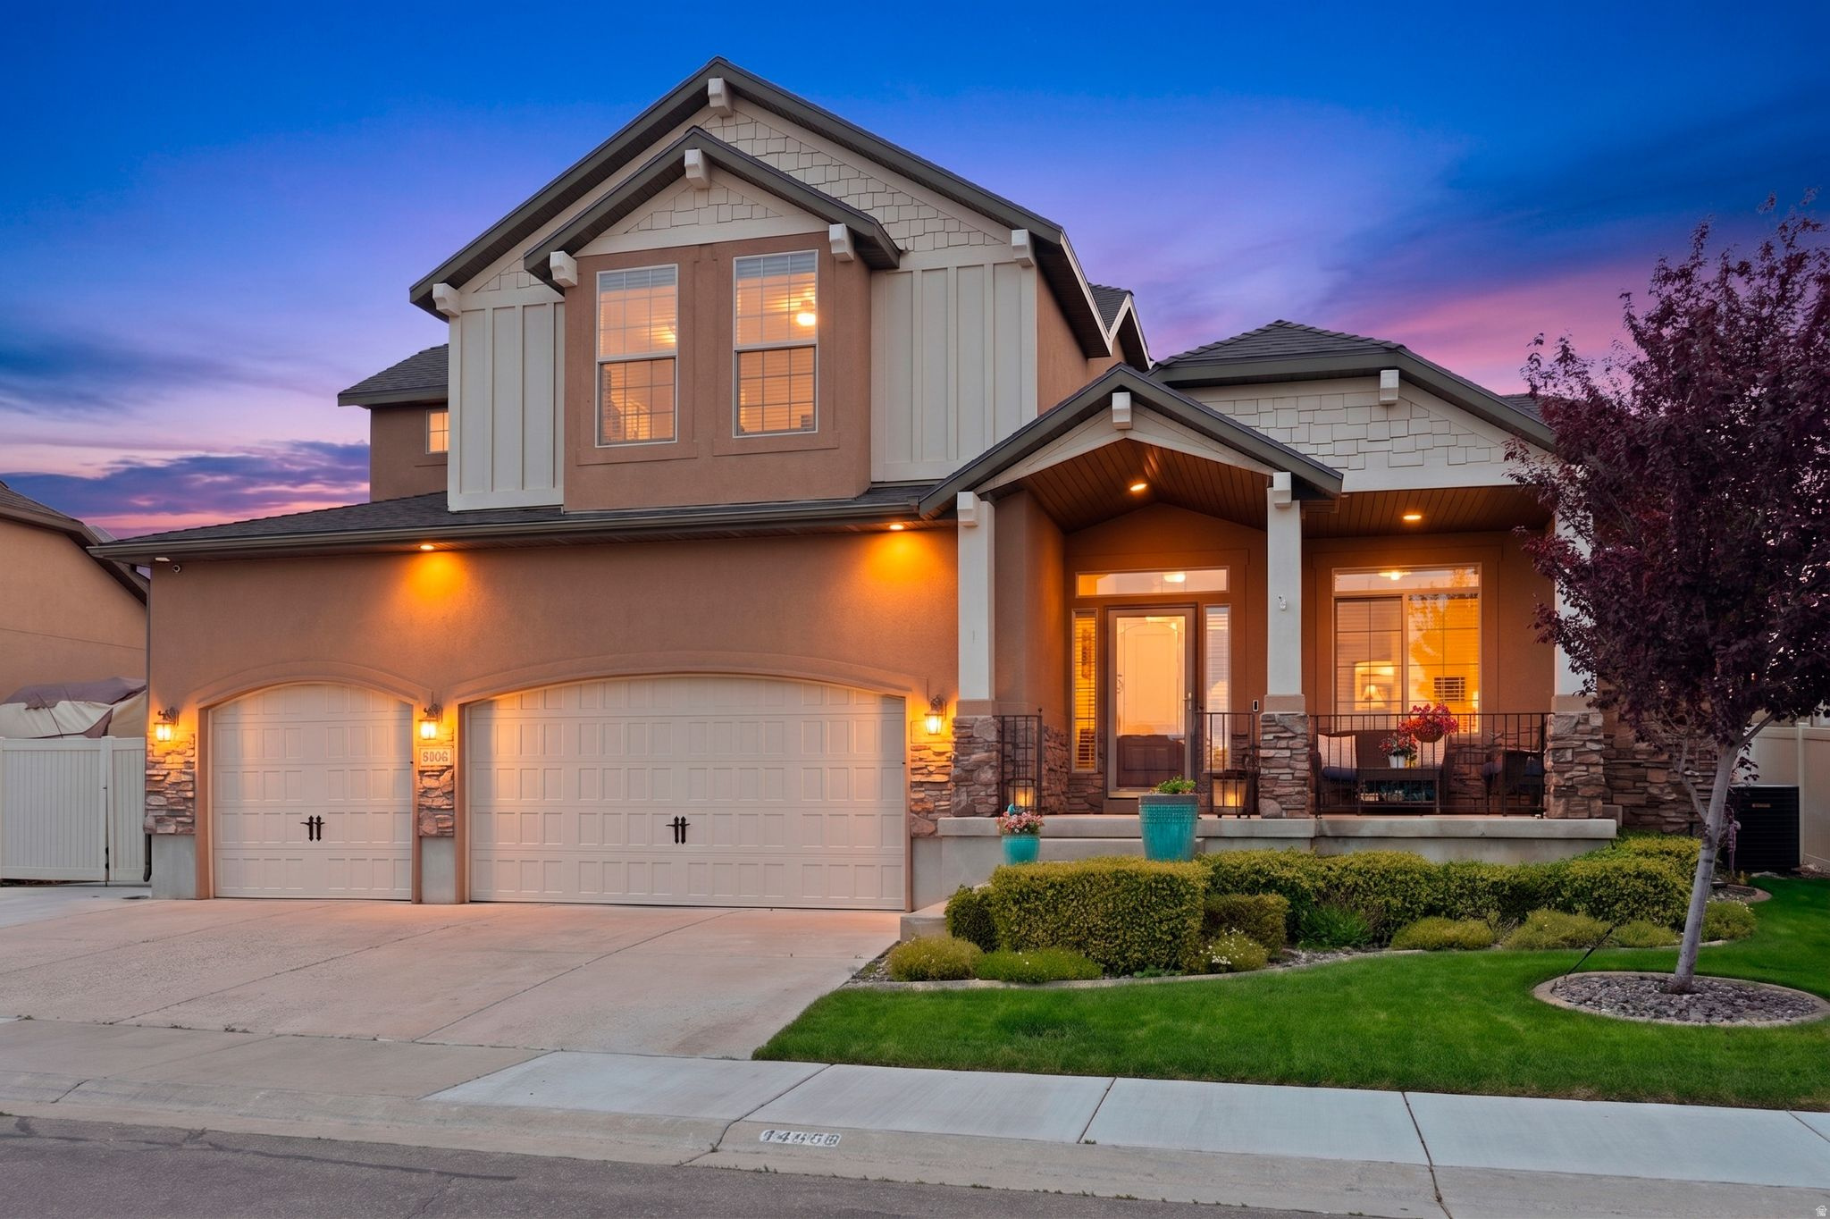
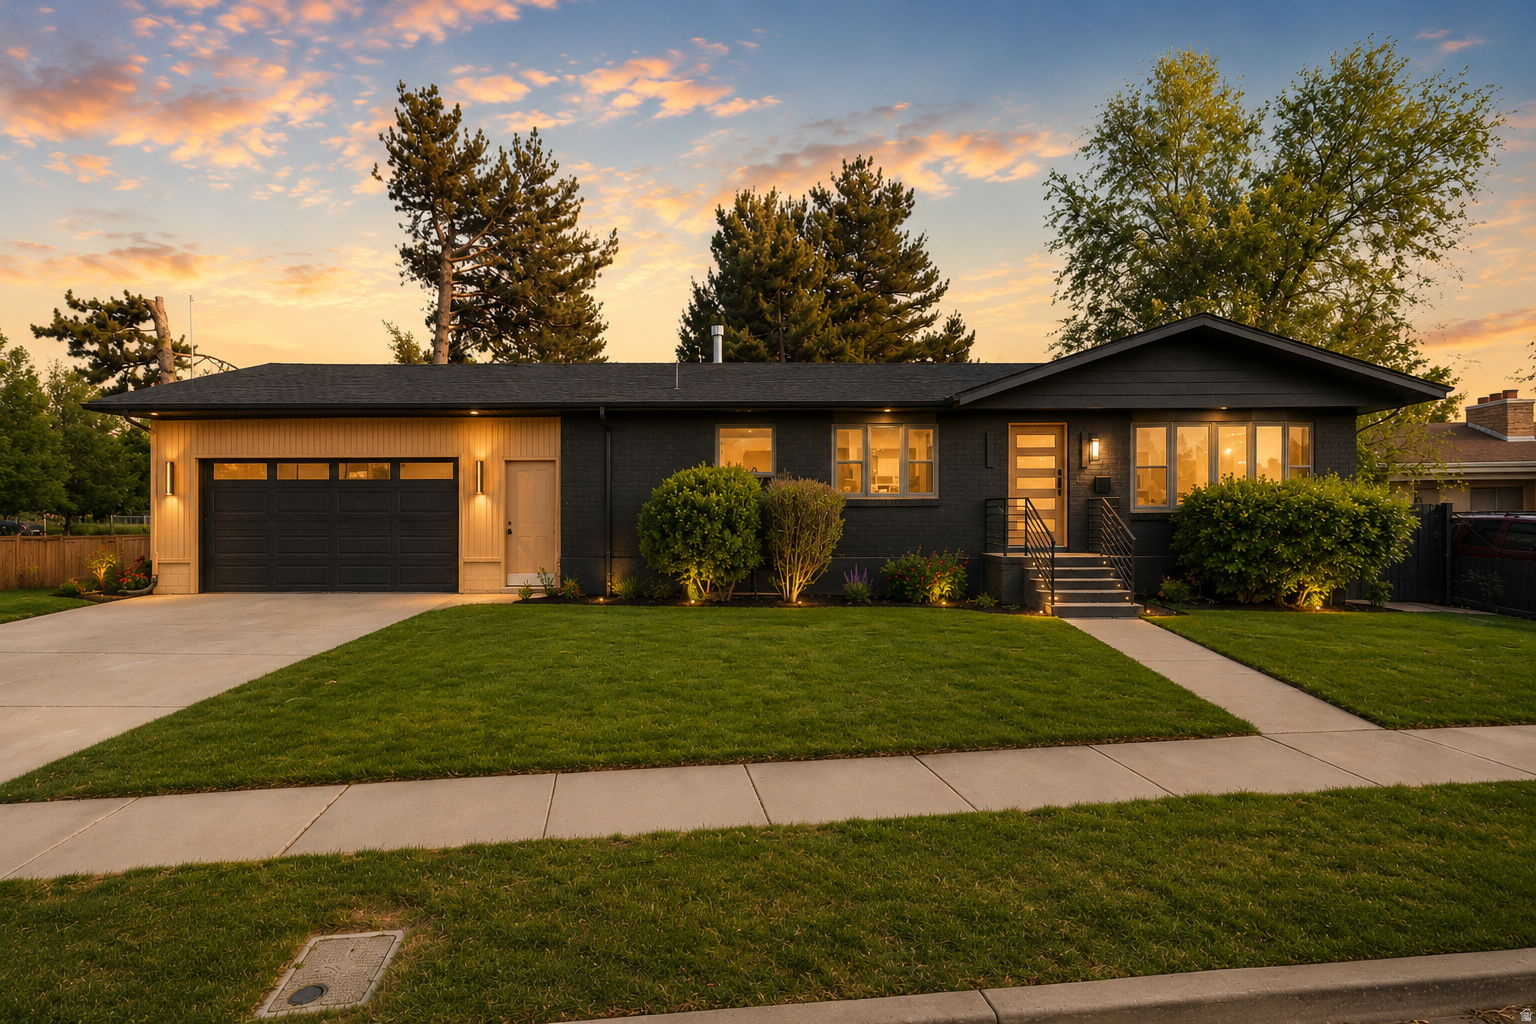
Why wait to build when this beautifully maintained 6-bedroom, 4-bath home has it all? Built in 2013 and offering nearly 4,000 square feet of finished living space, this home combines the space and functionality buyers want with the upgrades and convenience that new construction often lacks. The open-concept main floor features a bright kitchen with abundant cabinetry, granite countertops, a walk-in pantry, and generous gathering spaces perfect for everyday living and entertaining. The spacious finished basement includes 9 ft ceilings and a convenient kitchenette, creating endless possibilities for guests, multi-generational living, hobbies, or recreation. Outside, enjoy the benefits of a fully established property with mature landscaping, RV parking, a welcoming front porch, and a 3-car garage. Unlike many new construction homes, the basement is finished, the yard is complete, and the storage space is already in place. With 6 bedrooms, 4 bathrooms, abundant storage, a fireplace, and a highly desirable West Jordan location close to parks, schools, shopping, and commuter routes, this move-in-ready home offers exceptional value and space for today's lifestyle. Don't miss the opportunity to own a home that delivers the size, features, and upgrades buyers are searching for-without the additional expense and wait of new construction.
#2157528

West Jordan

7664 S 4730 W

6 Beds

3 Baths

3,933 Sq.Ft.

$764,999

MLS#: 2157528

REDUCED!!! Build your dream home on this exceptional -acre corner lot in one of Alpine's most desirable neighborhoods. Surrounded by stunning mountain views and beautiful custom homes, this spacious lot offers the perfect blend of privacy, prestige, and convenience. With ample room for a custom build, outdoor living spaces, and more, this property is ideal for creating the home you've always envisioned. The corner location provides added flexibility in design and access, while the peaceful setting delivers the quiet, upscale lifestyle Alpine is known for. Enjoy close proximity to parks, trails, top-rated schools, and easy access to nearby amenities, all while being tucked away in a serene, sought-after community. Opportunities like this are rare-secure your piece of Alpine and start building your future today.
#2152142

Alpine

1175 N ELK RIDGE LN 201

None Beds

None Baths

0.58 acres

$764,995

MLS#: 2152142

Price reduced
VIEW LOT!! Our Beautiful Walk out basement, RV GARAGE Providence plan in our Horton Plus line is sure to please every want you have in your future home! This home boasts a massive primary bedroom and walk in closet with stackable laundry hookups on the main level, 3 bedrooms and loft, as well as a full laundry room and bathroom on the second level! With a massive unfinished walkout basement at your creative control this home is ready for your family! Actual finishes, upgrades, or elevation may vary. Square footage is provided as a courtesy and based on building plans
#26-272925

Washington

382 N Rhyolite DR 111

4 Beds

None Baths

4,321 Sq.Ft.

$764,990

MLS#: 26-272925

****ASK ABOUT SPECIAL FINANCING**** RESTRICTIONS APPLY. This ranch-style Daniel-II floorplan is located in the gated community of Wander. Inside, you'll find an open and spacious main floor with 10ft ceilings, 8ft doors, great room, sunroom and an impressive gourmet kitchen complete with an 11ft center island and walk-in pantry. A luxurious primary suite with a large walk-in closet, a shower and built in tub combo and dual sink vanity. Three additional bedrooms on the main floor adjacent to a full bath and laundry room. LVP for main flooring, carpet in bedrooms, quartz countertops. Community is close to Patriot Park with fields, pickleball courts, playground. Just minutes for shopping, food, recreation, walking ang biking trails. Talon's Golf Course is just minutes away. See richmondamericanhomes.com for details.
#2173375

Saratoga Springs

253 E POLARIS DR S 105

4 Beds

2 Baths

4,848 Sq.Ft.

$764,990

MLS#: 2173375

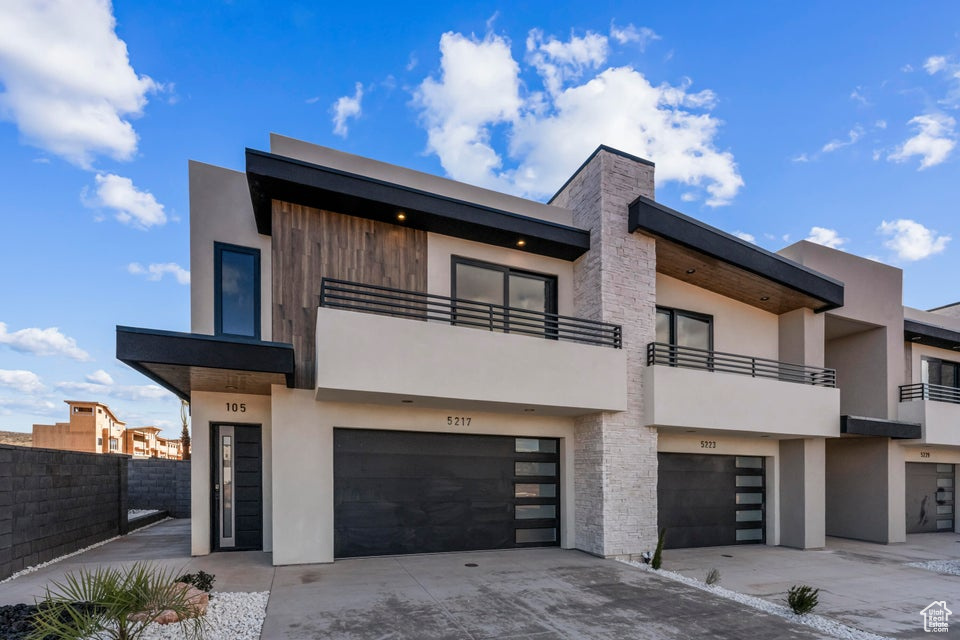
ASK ABOUT SPECIAL FINANCING... Rates as low as 5.375% 30 year Conventional. Discover the ranch-style Daniel II plan. Inside you'll find an open and spacious main floor with 10ft ceilings and 8ft doors, great room, sunroom and an impressive kitchen, complete with an 11ft center island and oversized walk-in pantry. A luxurious owner's suite boasts a large walk-in closet, a shower and built in tub combo and dual sink vanity. Three additional bedrooms on the main floor adjacent to a full bath and laundry room. 3-car garage completes the thoughtfully designed plan. Unfinished basement with tons of storage space. LVP for main flooring, carpet in bedrooms, quartz countertops. Community is close to Patriot Park with fields, pickleball courts, playground, mins from shopping, food, recreation, walking and biking trails. Talon's Golf Course minutes away.
#2144073

Saratoga Springs

246 E POLARIS DR 109

4 Beds

2 Baths

4,848 Sq.Ft.

$764,990

MLS#: 2144073

Welcome to Garrett's Place in beautiful Salem, Utah! Enjoy mountain views, quick freeway access, and nearby shopping and dining. Customize your layout, window sizes, and finishes to create the perfect home for your lifestyle. Choose from 25+ floor plans and start building your dream home today! Home pictured is the Washington Bonus floor plan. List price is the base price of the floor plan. Pictures may contain options not included in the base price of the home. Contact the listing agent for details!
#2060070

Salem

1438 S 315 E 44

3 Beds

2 Baths

4,100 Sq.Ft.

$764,900

MLS#: 2060070

This GORGEOUS 2-year-old Santaquin home (no HOA) has tons of UPGRADES, the VIEWS and the "WOW" factor!!  Tucked away on a quiet cul-de-sac in the south end of Utah County, this beauty sits on nearly 0.40 acres with unobstructed views out the front and the back-because your neighbors should never be the main attraction.  Bring the RV, the toys, the trailer, or finally build that dream workshop. The oversized THIRD-CAR RV GARAGE has the EXTRA HEIGHT AND LENGTH (14 X 38)  you've been searching for.  Inside, the home is every bit as impressive. The STUNNING kitchen features QUARTZ countertops, DOUBLE OVENS, and plenty of room for everything from holiday feasts to late-night cookie baking. Cozy up by the FIREPLACE, enjoy the benefits of a WATER SOFTENER and let the SMART HOME do the heavy lifting with app- and Alexa-controlled POWER SHADES. (Yes, you can open the blinds without leaving the couch.).  The unfinished basement-with its own exterior entrance-is a blank canvas ready for your vision. Home theater? Guest suite? Game room? Home gym? Income potential? You decide.   The spacious, grassy backyard has room for soccer games, backyard barbecues, a trampoline, and all the memories that come with them.  Homes with this combination of nearly new construction, no HOA, premium upgrades, RV parking, smart technology, unbeatable views, and room to grow are RARE!. The only thing missing... is YOU!  Just don't be surprised if your guests suddenly forget it's time to go home!
#2170869

Santaquin

549 W BLUFF ST

3 Beds

2 Baths

4,528 Sq.Ft.

$764,900

MLS#: 2170869

Experience the perfect blend of farmhouse charm and modern design in this stunning 2200 Farmhouse plan in a great master planned community! This home features warm Bluff maple cabinetry, quartz countertops, and premium platinum gas appliances. Stylish laminate hardwood, tile, and carpet flooring flow throughout the thoughtfully designed interior, complemented by elegant two-tone paint, recessed can lighting, oversized craftsman-style trim, and beautifully cased windows. The spacious walk-out basement with 9-foot foundation walls offers endless possibilities for future living space, while the box window in the owner's bedroom creates a bright and inviting retreat. Gather around the cozy gas log fireplace and enjoy convenient upgrades including Christmas light outlets, energy-efficient features, and a tankless water heater. A classic wood stair railing and glass doors leading into the living room add timeless character and sophistication. The owner's suite is finished with a luxurious Euro glass shower, designer tile surrounds, and striking black matte hardware, creating a spa-like atmosphere. Designed for both comfort and style, this home delivers elevated living with modern farmhouse appeal!
#2159183

West Jordan

8789 S HOBACK RIVER RD

4 Beds

2 Baths

3,903 Sq.Ft.

$764,900

MLS#: 2159183

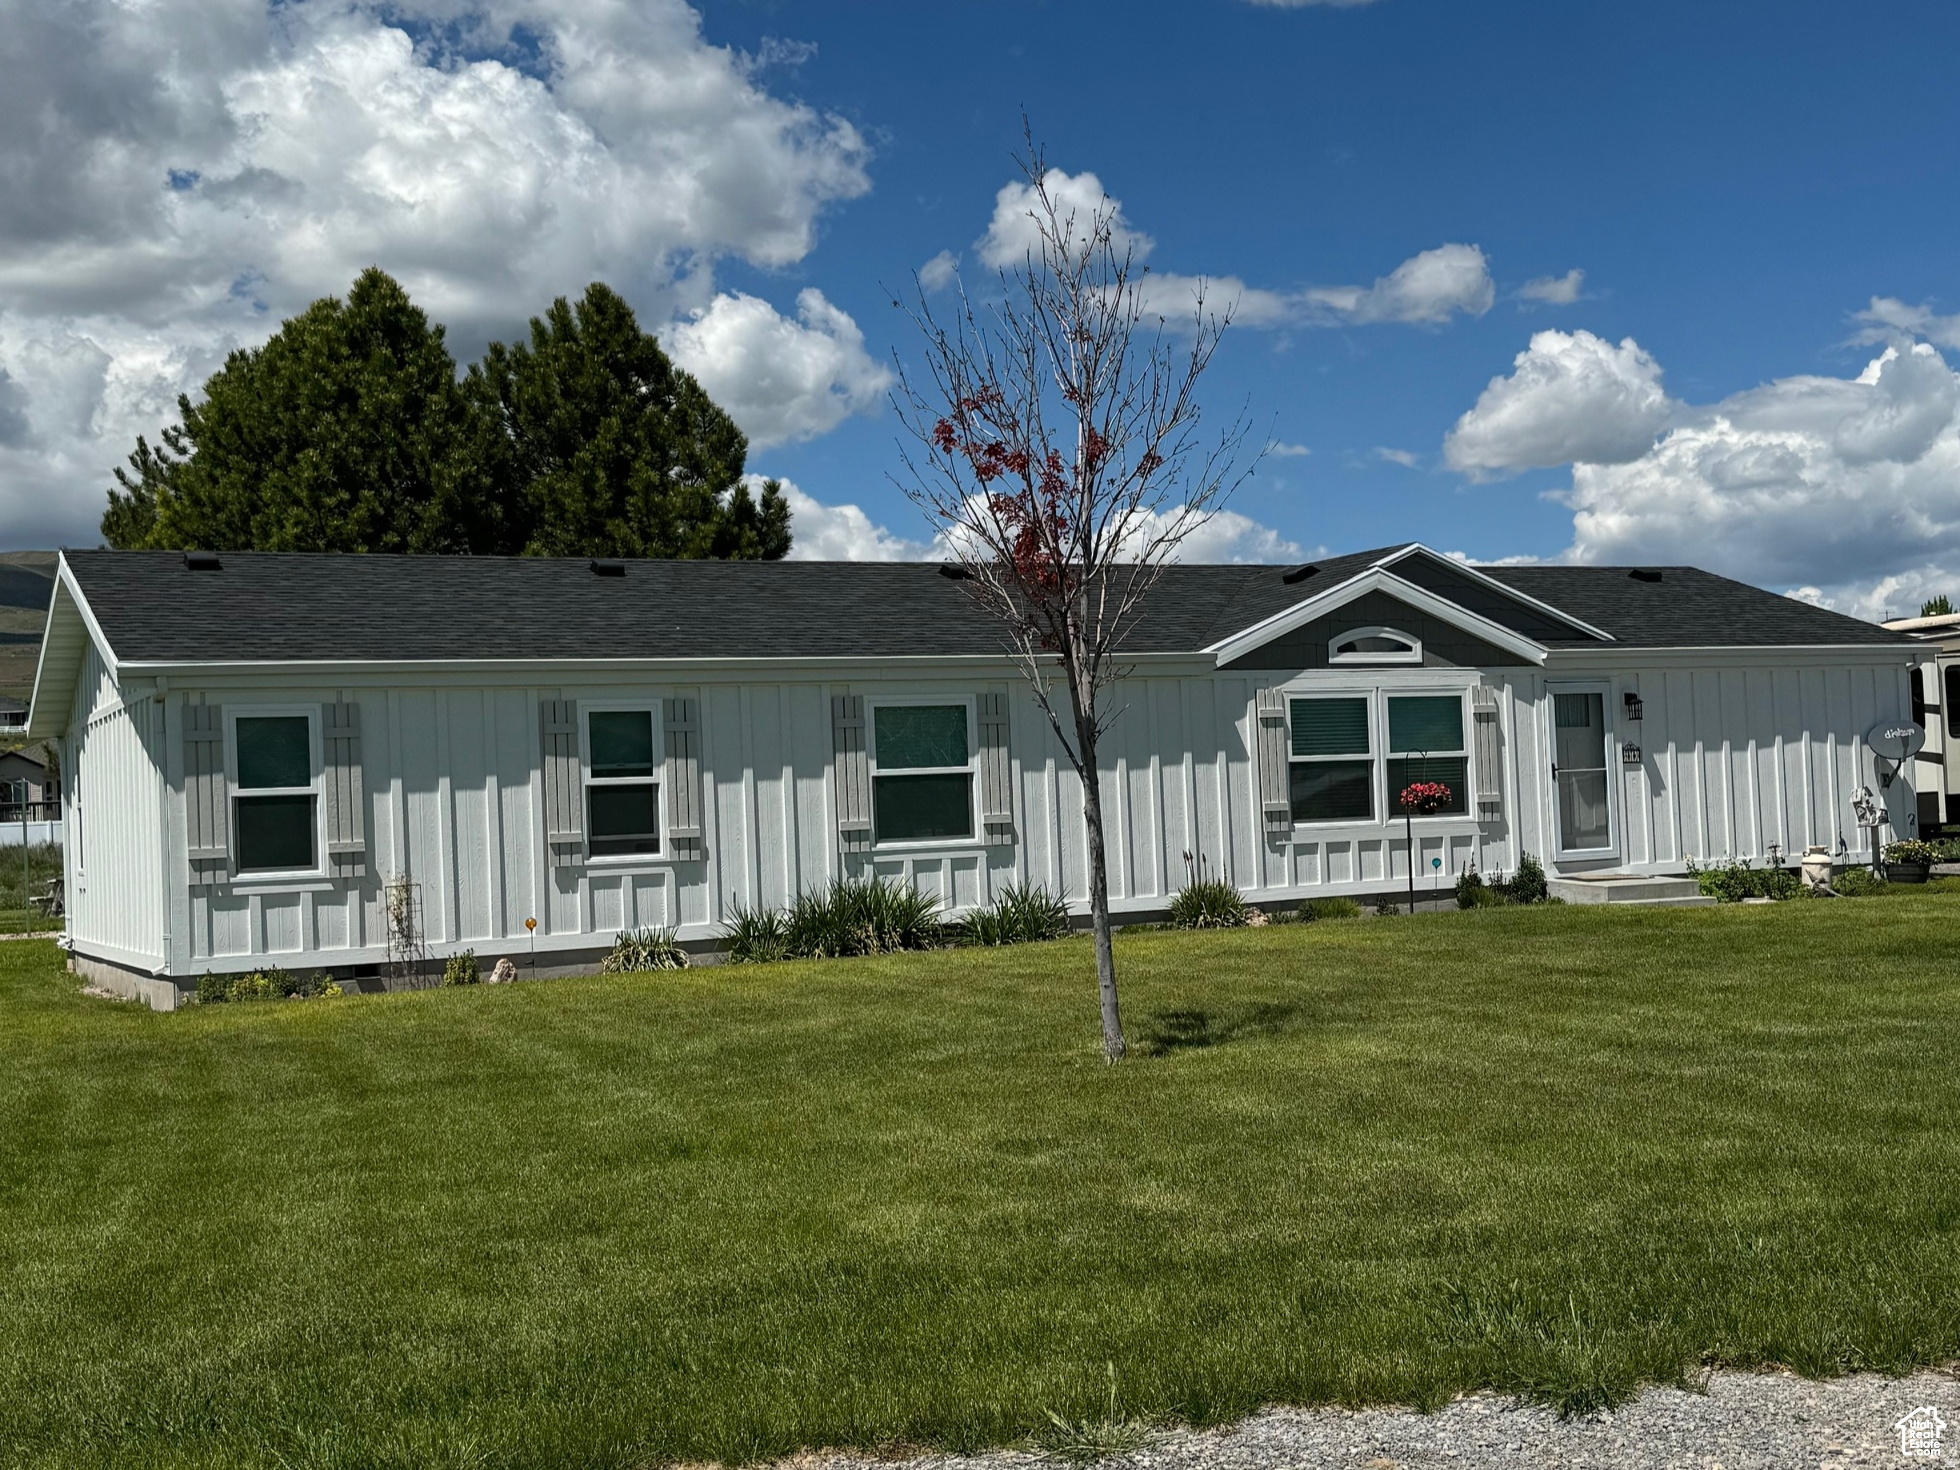
This is more than a house -- it's the place you'll love coming home too! From the moment you pull into the neighborhood and drive down the tree lined streets you'll fall in love with the charming curb appeal, spacious layout, and thoughtful design. Enjoy gathering around the kitchen island, cozy evenings by the fireplace, relaxing in the large primary suite, and endless backyard fun in this perfectly sized backyard! Every room feels bright, welcoming, and move-in ready! This is the kind of home that makes memories. With an unfinished basement and priced below market value, there's opportunity for instant equity!
#2169190

Layton

2030 E FOOTHILL WAY

5 Beds

2 Baths

3,634 Sq.Ft.

$764,900

MLS#: 2169190

"Drexel" Sample. Come see the stunning views at Oakridge cove, right next to Spanish Oaks reservoir! Lots up to an acre! Lender incentives available! Reach out for a full list of all 30 available floor plans and pricing! Our prices and quality can't be beat. We have been building homes for more than 25 years, this makes us one of the most experienced builders. Our lightning fast construction schedule will have you into your new home in 6 months. Call agent for plans, pricing and maps. Call for Model Home locations, open Mon-Sat 12-6. Buyer to verify all information.
#2151295

Spanish Fork

2823 S SPANISH OAKS DR 35OC

3 Beds

2 Baths

5,019 Sq.Ft.

$764,900

MLS#: 2151295

New on site 2 days ago
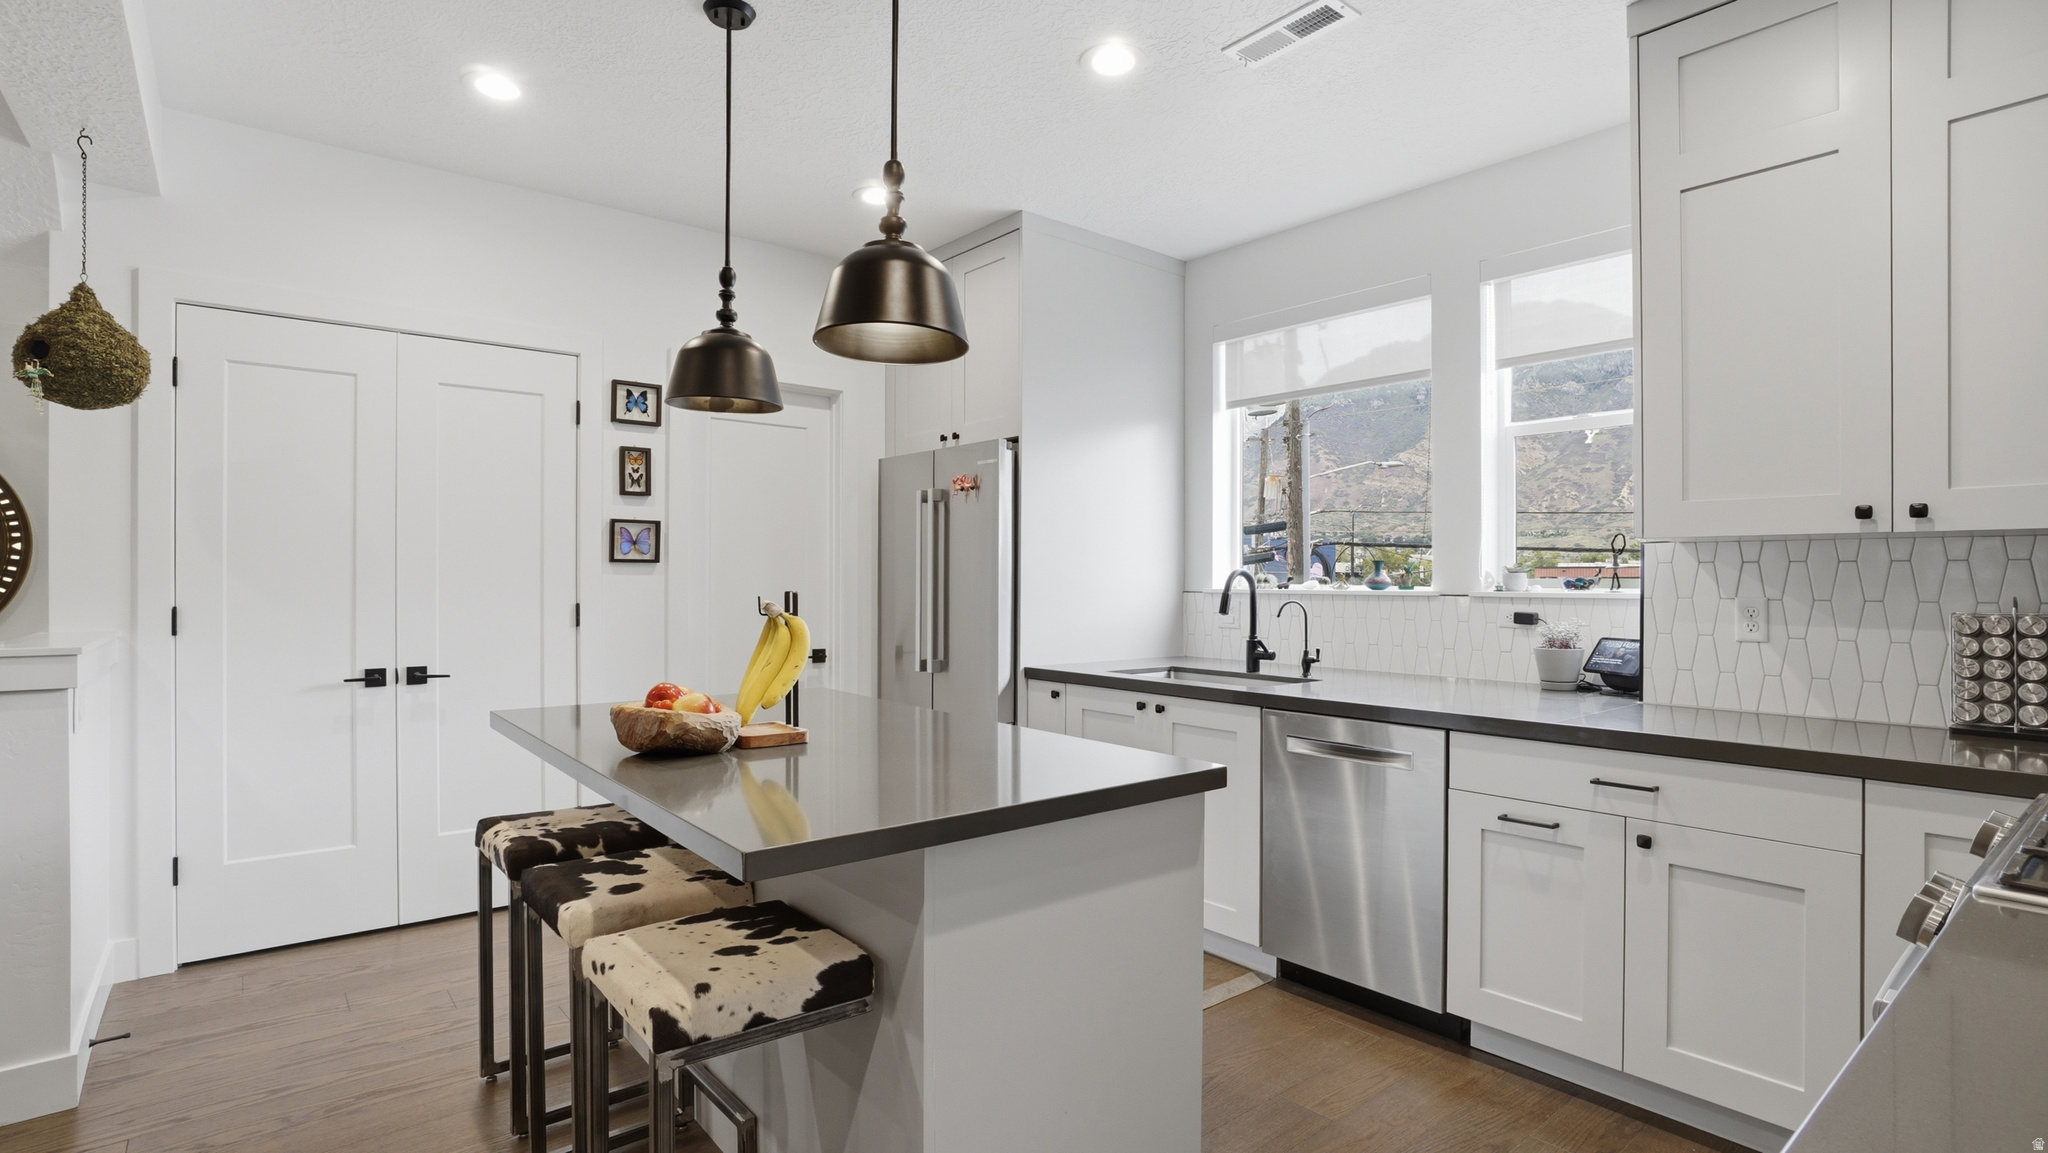
Charming Townhome in East Sandy  Enjoy the best of Wasatch Front living in this beautifully finished 3-bedroom, 4-bathroom townhome with a 2-car garage and fully finished basement. Grocery stores and everyday essentials are just minutes away, while quick canyon access puts world-class skiing at Alta, Snowbird, Brighton, and Solitude within easy reach.  Inside, high-end finishes elevate every room, including elegant tile work, quartz countertops throughout. The finished basement adds valuable extra living space, perfect for a family room, home office, or extra room to host guests.  Step outside to the scenic trails of Dimple Dell Park, ideal for hiking and biking year-round, and take in stunning mountain views right from home. Whether you're chasing fresh powder in winter or exploring canyon trails in summer, this location delivers effortless access to it all.  A rare opportunity to live where quality craftsmanship meets outdoor adventure.  Square footage figures are provided as a courtesy estimate only and were obtained from County Records .  Buyer is advised to obtain an independent measurement.
#2175919

Sandy

1404 E RUSTIC WOOD CT

3 Beds

3 Baths

2,322 Sq.Ft.

$764,900

MLS#: 2175919

TO BE BUILT with Closing Cost Assistance Available! Amazing HUGE .41 acre lot!! This 2 story Harmony plan has great room with an 18ft ceiling and large picture windows to enjoy the amazing views. This 4-bedroom home has the Primary Suite on-the-main, with hook up for washer and dryer in the large walk-in closet. The kitchen is equipped with quartz counter tops, double ovens, a sleek gas range cooktop, and a large-oversized island. Upstairs are three spacious bedrooms, a full bathroom and laundry room. Buyers can choose colors, materials, and options for this home!  Ask us about our Generous Home Warranties and Smart Home Package which are both included. ***Sales Center Hours: Open Monday, Tuesday, Thursday, Friday, and Saturday from 11:00 a.m. - 6:00 p.m. Wednesday from 1:00 p.m. - 6:00 p.m. Closed Sundays. Call for an appointment!
#2125105

West Weber

4192 W 1575 S 202

6 Beds

3 Baths

3,910 Sq.Ft.

$764,095

MLS#: 2125105

Your dream Bear Lake getaway awaits! This stunning 6-bedroom, 5-bath vacation home in the scenic hills of Sweetwater community in Garden City offers panoramic views of Bear Lake and the surrounding mountains. With 3,072 sq ft across two spacious levels, this property allows for nightly rentals-making it an ideal investment or family retreat. Designed for modern mountain living, the open-concept layout includes a large kitchen with stainless steel appliances and island seating, three primary suites with en-suite baths, a bunk room, and multiple indoor and outdoor gathering spaces. Large main deck takes full advantage of the incredible lake views. Highlights:  Nightly rentals allowed with strong income potential  2-level floor plan with 6 bedrooms and 5 bathrooms  Three master suites and generous bunk room  Open-concept kitchen and living area  Large view deck perfect for entertaining  Central A/C and forced air heating  Easy access to Bear Lake beaches, trails, and town amenities Secure this rare opportunity to own a new construction vacation home in one of Utah's most desirable lake communities. Call today to learn more about build timelines, customization options, and additional floor layouts. *Tax amount and HOA fee still to be determined.
#2085069

Garden City

402 W BLUEBELL DR

6 Beds

5 Baths

3,072 Sq.Ft.

$764,000

MLS#: 2085069

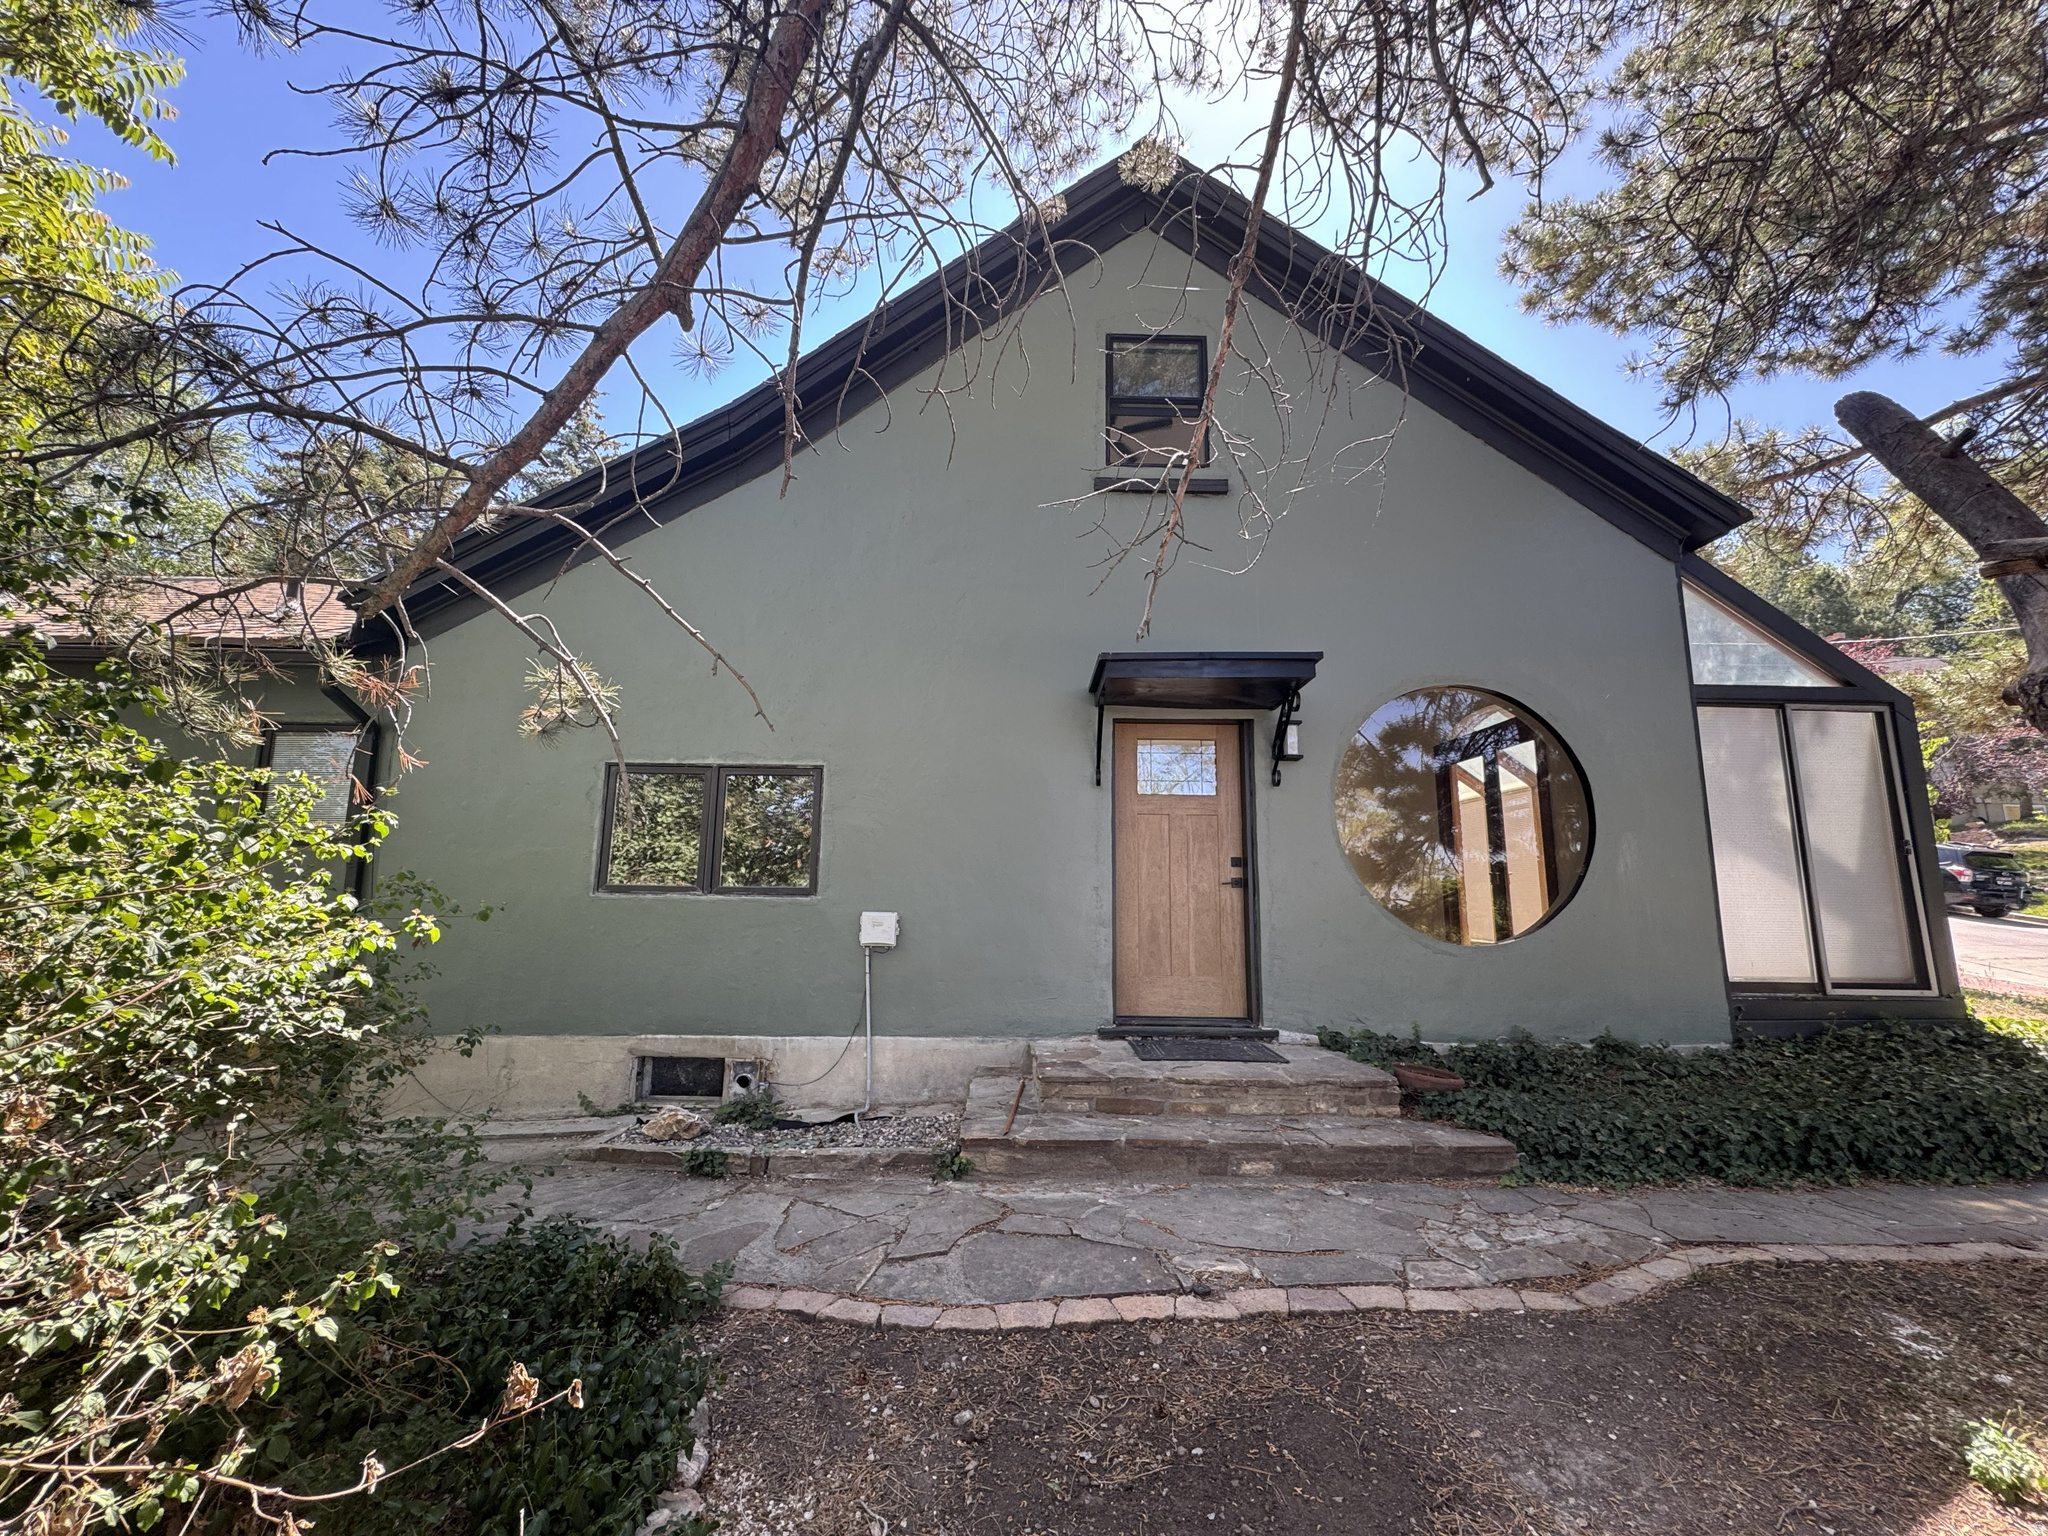
*IMPROVED PRICE!*. Welcome home!  From the moment you walk through the door, you'll love the vaulted ceilings and the bright, open living space that makes this home feel even larger than it is. It's the kind of home that just feels good the minute you step inside.  The remodeled kitchen is the heart of the home, perfect for gathering with family and friends, while the major updates have already been taken care of- including a newer roof, furnace, garage door, and Trex deck.  Located in the sought-after Murray School District with the added benefit of Murray City Utilities, you'll enjoy all the conveniences of this established neighborhood while being close to parks, bike trail, shopping, & restaurants. Spacious, updated, and move-in ready!  Please give 24 hours notice if possible.    Square footage figures are provided as a courtesy estimate only and were obtained from county records & a recent appraisal .  Buyer is advised to obtain an independent measurement and to verify all information.
#2169542

Murray

5788 S WALDEN RIDGE DR

6 Beds

3 Baths

3,251 Sq.Ft.

$764,000

MLS#: 2169542

1 ... 597 598 599 600 601 ... 666
* Listings identified with the FMLS IDX logo come from FMLS and are held by brokerage firms other than the owner of this website. The listing brokerage is identified in any listing details. Information is deemed reliable but is not guaranteed. If you believe any FMLS listing contains material that infringes your copyrighted work please click here to review our DMCA policy and learn how to submit a takedown request. © 2024. First Multiple Listing Service, Inc.
 - property

Send a message

Message successfully sent.

Your message

What is 3 + 4 ?

Reason for contacting?

I agree to receive email communication and understand I can unsubscribe at any time.

I agree to be contacted by Summit Realty Utah via call, email, and text for real estate services. To opt out, you can reply 'stop' at any time or reply 'help' for assistance. You can also click the unsubscribe link in the emails. Message and data rates may apply. Message frequency may vary. Privacy Policy

Sign Out

Virtual Assistant

Would you like to take the next step with this property? We can help you schedule a showing or virtual tour, or send you more details.

Yes, I would like more information.

Thank You for Your Reply, One of Our Agents will contact you as soon as possible

No, maybe later.

Thank you, you can always contact me via email, phone number or through the contact form.

Realhub AI

Lucy - Your AI-Powered Realtor

Update Your Temporary Password

Personalize your search

Enter your email and we'll notify you immediately when new listings match what you're looking for.

or enter email address

Already have an account ? Login here

Continue your home search

I agree to receive communications and understand I can unsubscribe at any time.

I agree to be contacted by Summit Realty Utah via call, email, and text for real estate services. To opt out, you can reply 'stop' at any time or reply 'help' for assistance. You can also click the unsubscribe link in the emails. Message and data rates may apply. Message frequency may vary. Privacy Policy

Already have an account ? Login here

We use cookies

We use cookies primarily for analytics to enhance your experience. By accepting, you agree to our use of these cookies. You can manage your preferences or learn more about our cookies policy.