REALHUB is on fire today

Properties

Browse or get in touch to schedule a walkthrough.

  • Nearby me
Price range

Popular Features

Community Features

Association

Property Features

Waterfront

View

Exterior Features

Interior Features

Style

10000 properties match your criteria

Updated 1 minute ago

E-Alert name

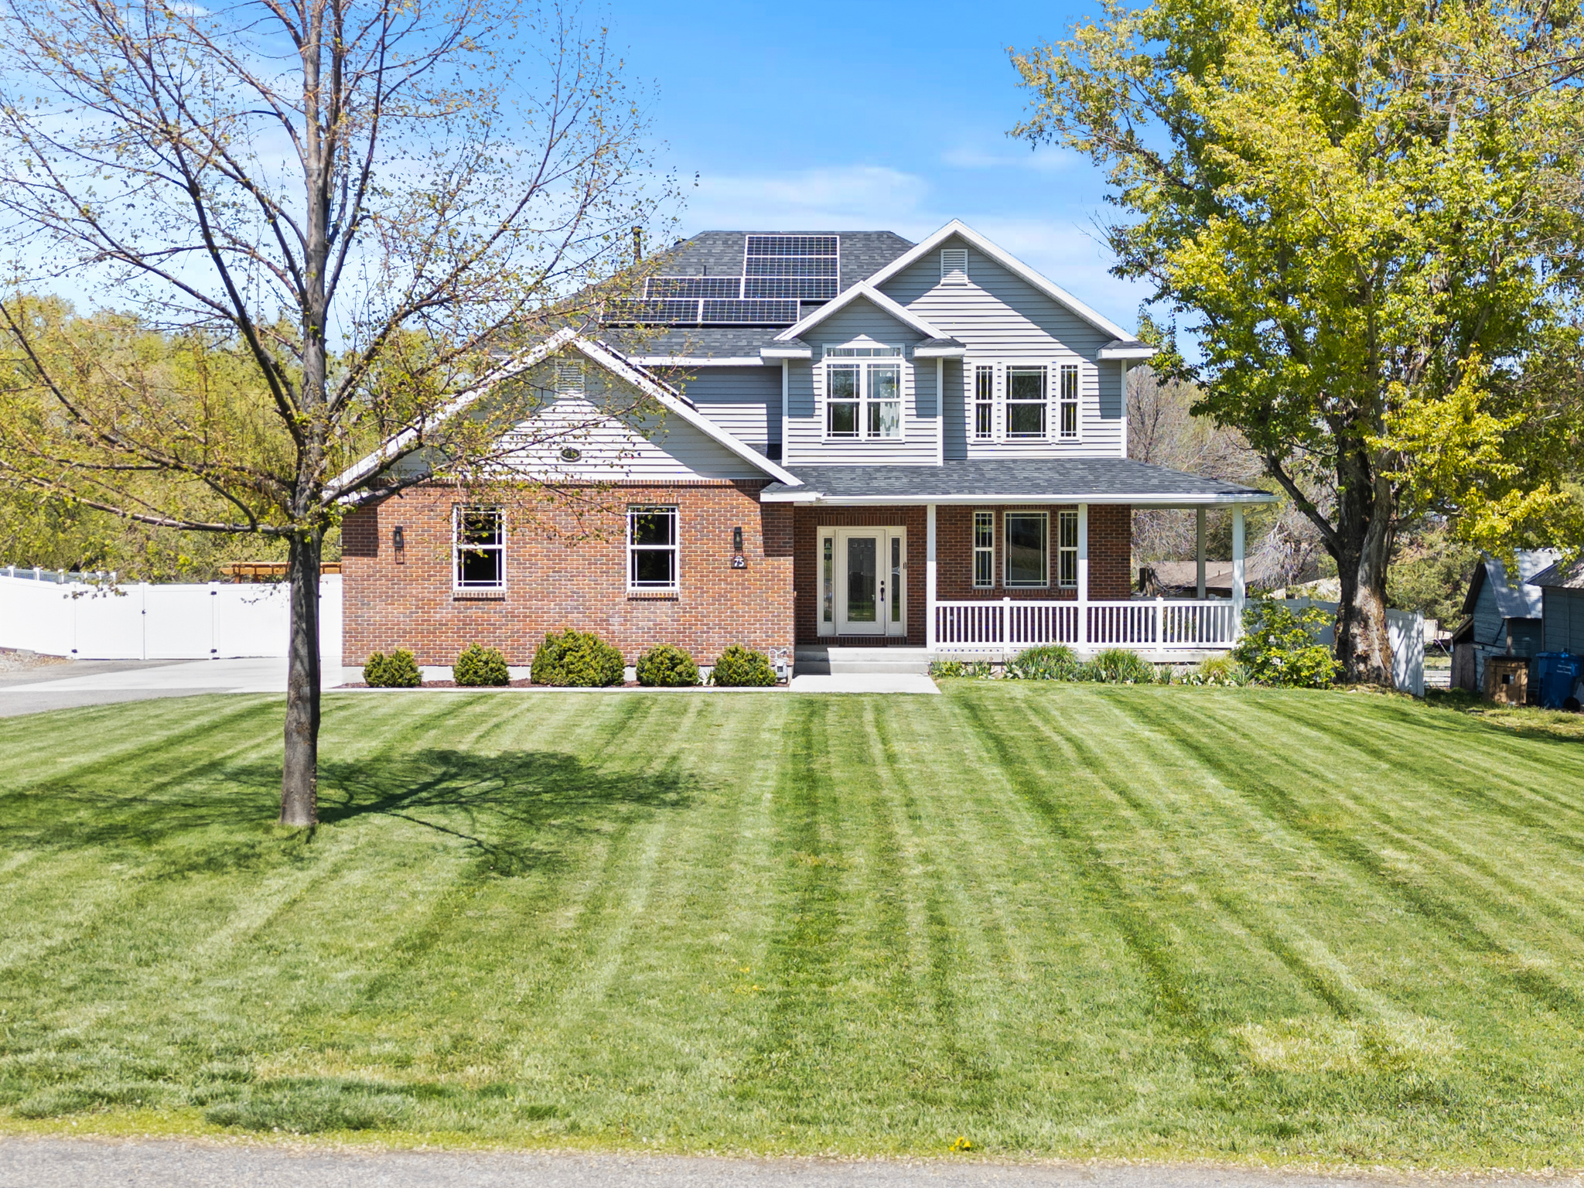
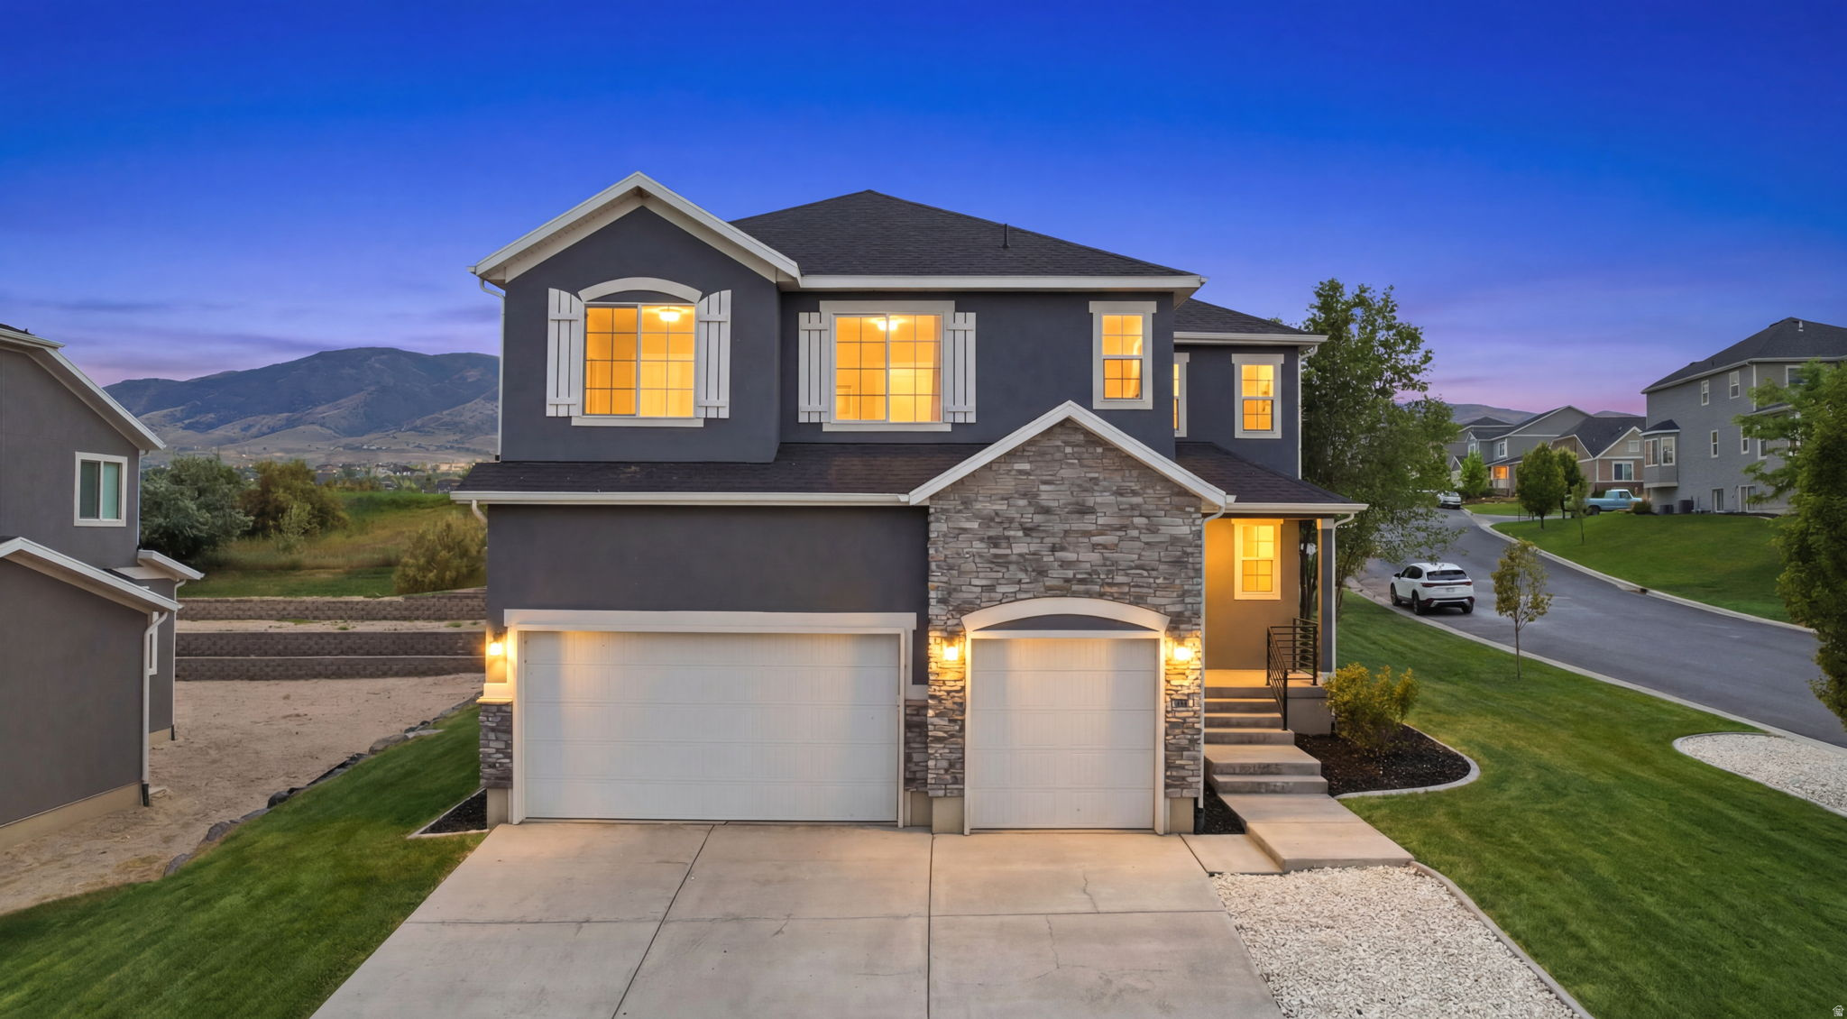
This beautiful 4 bed 5 bath custom home sits on a spacious .75-acre lot w/ options for out buildings, animals, including horses and more.  There is so much to offer-starting w/ a grand two-story entry, 10' main floor ceilings, and tons of natural light throughout. The kitchen is a standout w/ quartz countertops, large island, double wall ovens (w/ convection), vented hood, and a spacious pantry. The living area features a gas fireplace w/ a custom wood slat accent wall, and the home includes two primary suites, giving you great flexibility. In the basement you'll find 9' ceilings w/ floor trusses, an exterior entrance for a possible ADU and room to grow. There're also 2 HVAC systems for comfort year-round and a 3rd car garage. Located w/ easy access to I-80, this property feels quiet and peaceful w/ amazing views-but you're still just minutes from shopping and downtown.  TV's and furniture negotiable.
#2150388

Grantsville

1149 W BLUE FOX DR

4 Beds

3 Baths

5,461 Sq.Ft.

$769,000

MLS#: 2150388

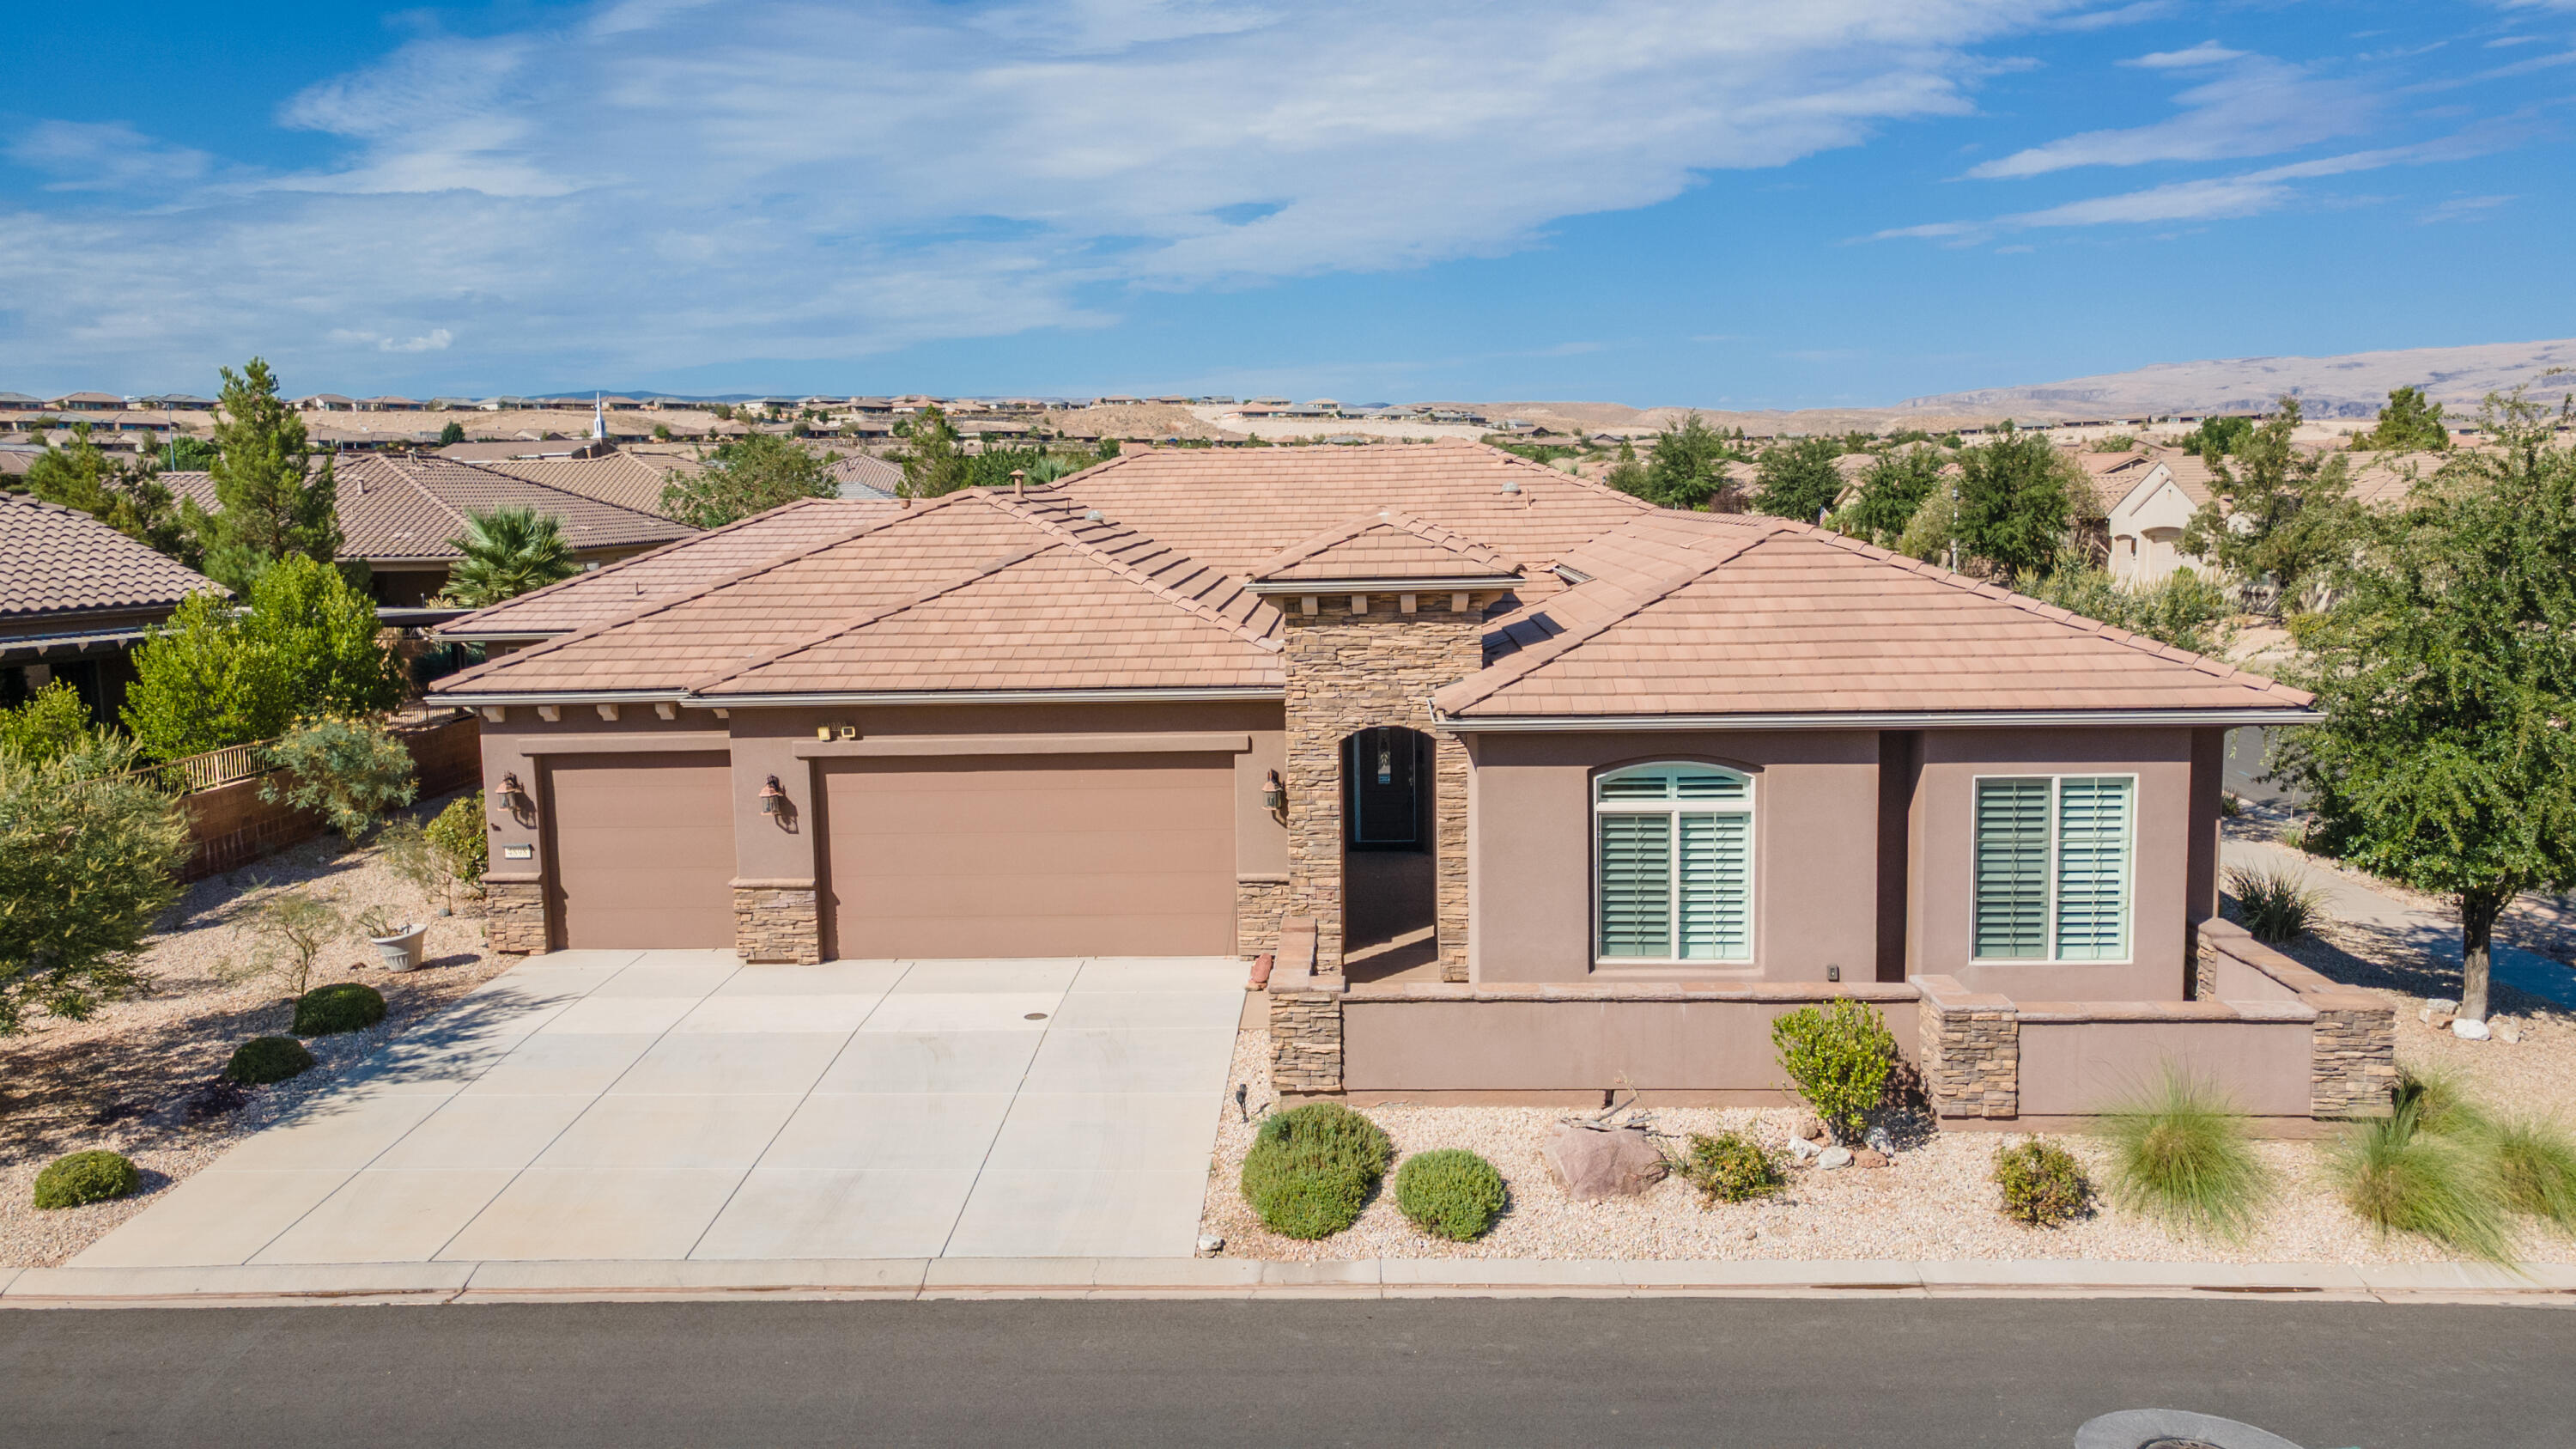
~58' RV GARAGE SAND HOLLOW~ 360 Degree Landscaping Included! This single level Big Rock Homes home is in the sought-after Sand Hollow Village.

 One of the home's standout features is the massive 58-FOOT DEEP RV GARAGE. Inside, you'll find an open-concept layout with LUXURY FINISHES. REAR LANDSCAPING INCLUDING! 

4 security cameras are wired through out the exterior of the home. Home is prewired for electronic blinds.

- Ask about lender incentives if desired!

Just minutes from Sand Hollow Reservoir, Sand Hollow Golf Course, the sand dunes, and Zion National Park, you're surrounded by year-round adventure. Additional rear landscaping packages available. Contact listing agent for showings & Incentives!
#26-271697

Hurricane

4855 W 1930 S

4 Beds

None Baths

2,276 Sq.Ft.

$769,000

MLS#: 26-271697

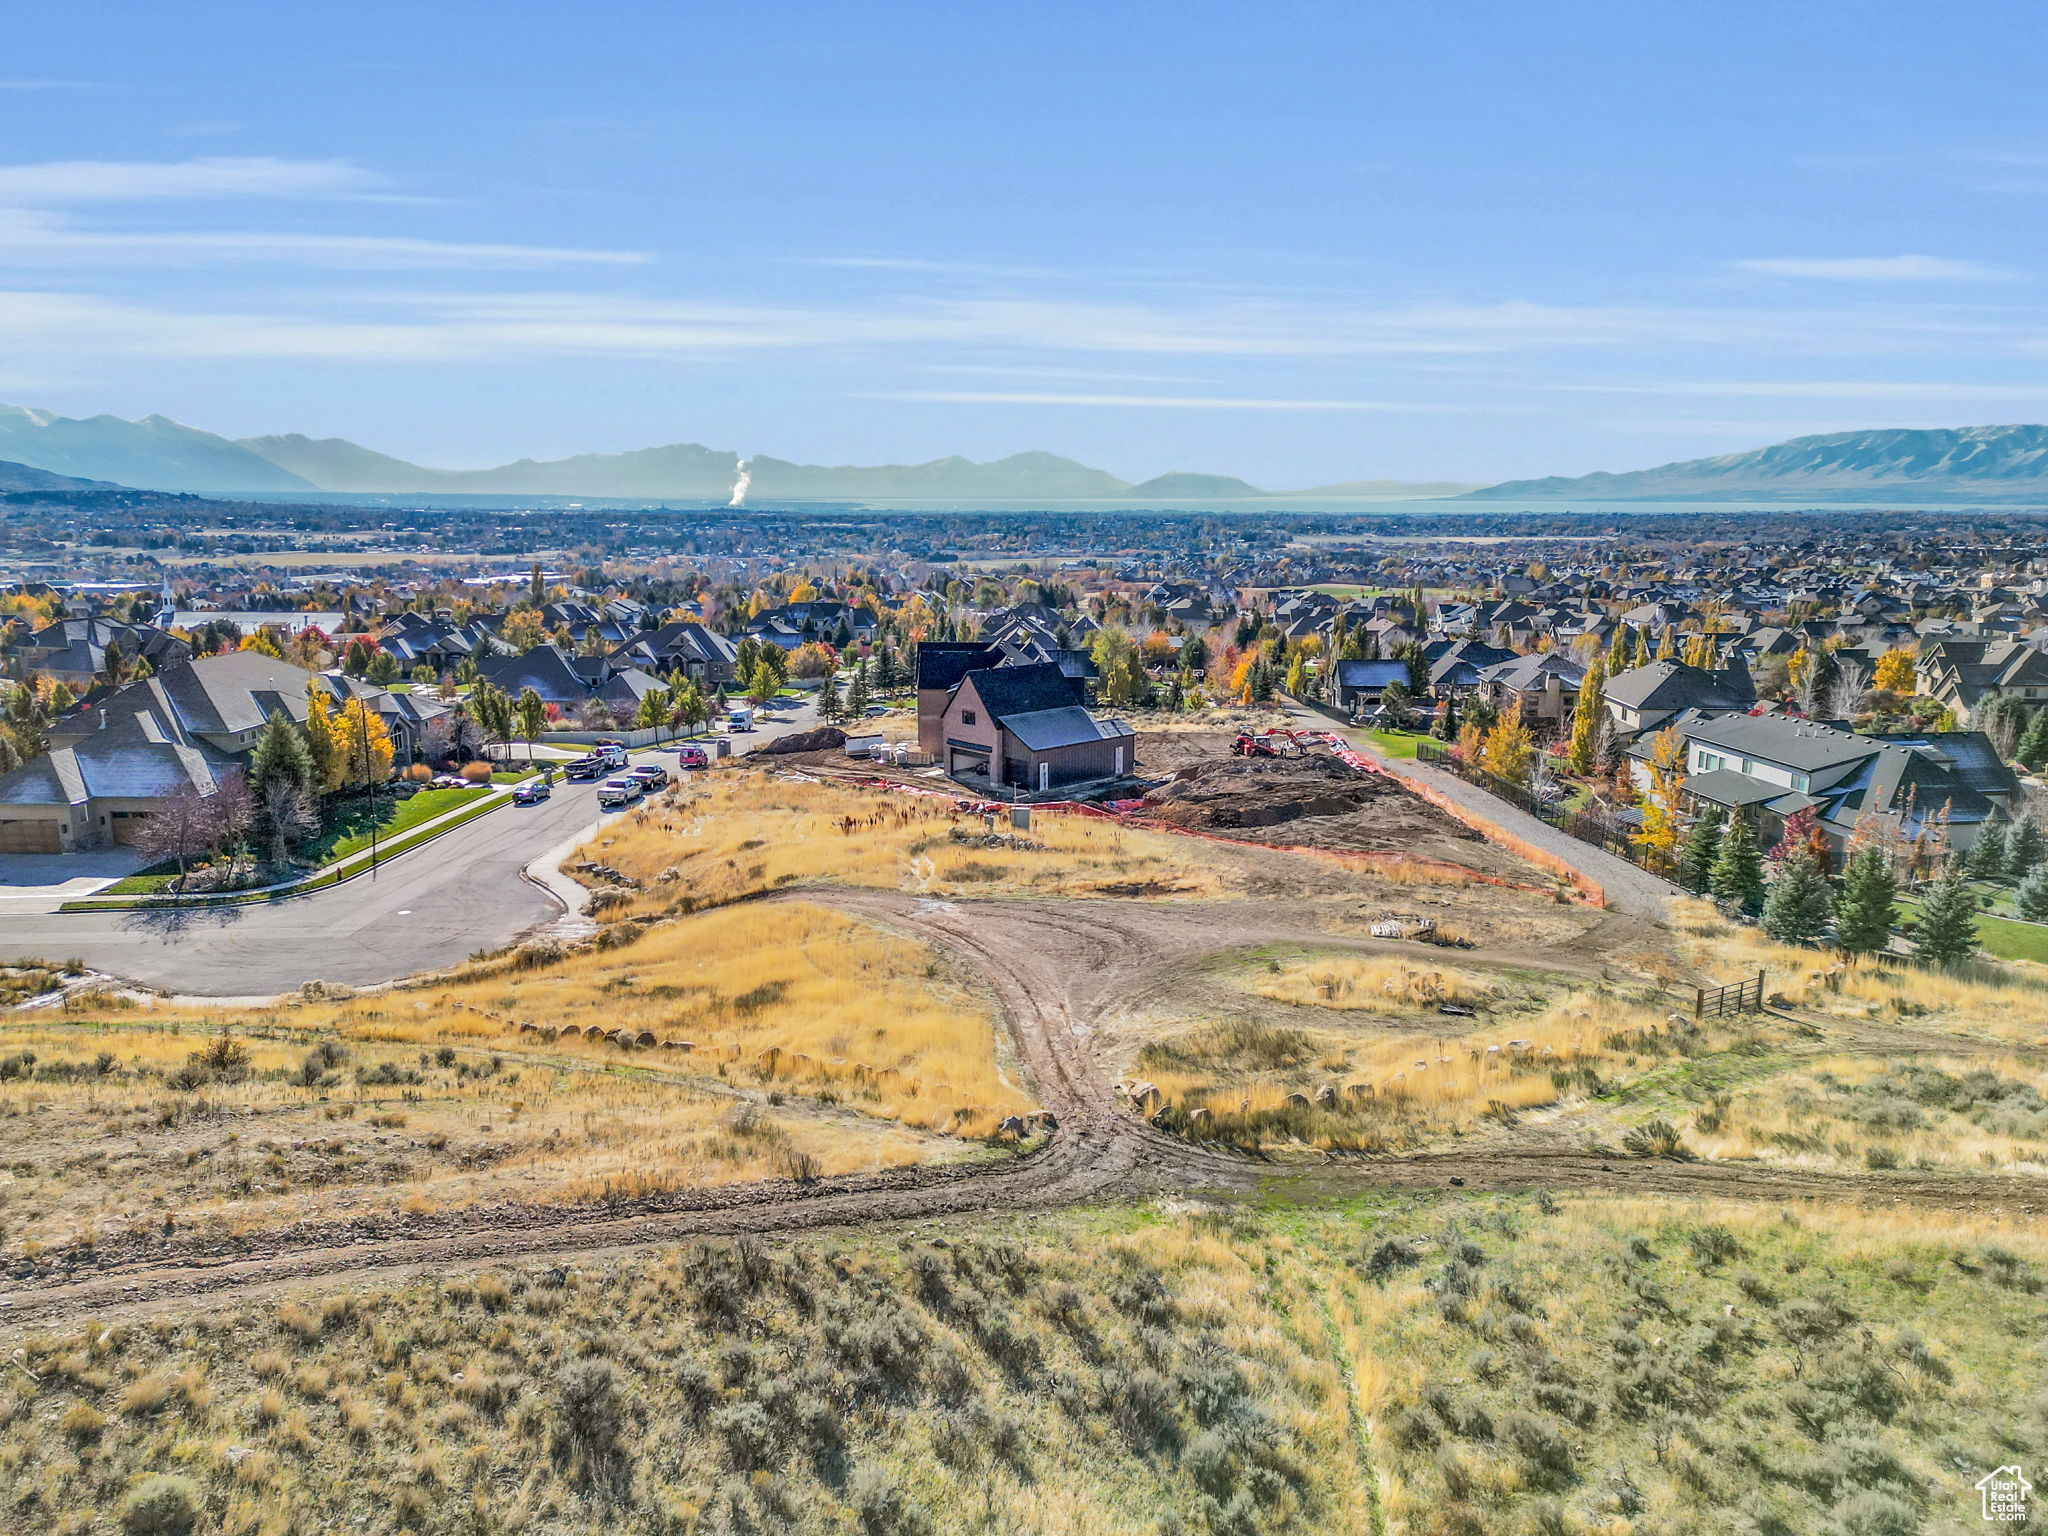
Price Reduced!!!  Here it is! The perfect lot to build your dream home.  This 1.33 acre lot is ready for your build job.  All utilities are on the property.  Located on the private Jordan Canal road just west of the Swensen Valley Regional park and the Taylorsville Rec. Center.  Its tough to find a lot like this in the valley that makes you feel tucked away in your own retreat.  Its time to build your forever home and this is the perfect lot to do just that!
#2131317

Taylorsville

5048 S JORDAN CANAL RD

None Beds

None Baths

1.33 acres

$768,000

MLS#: 2131317

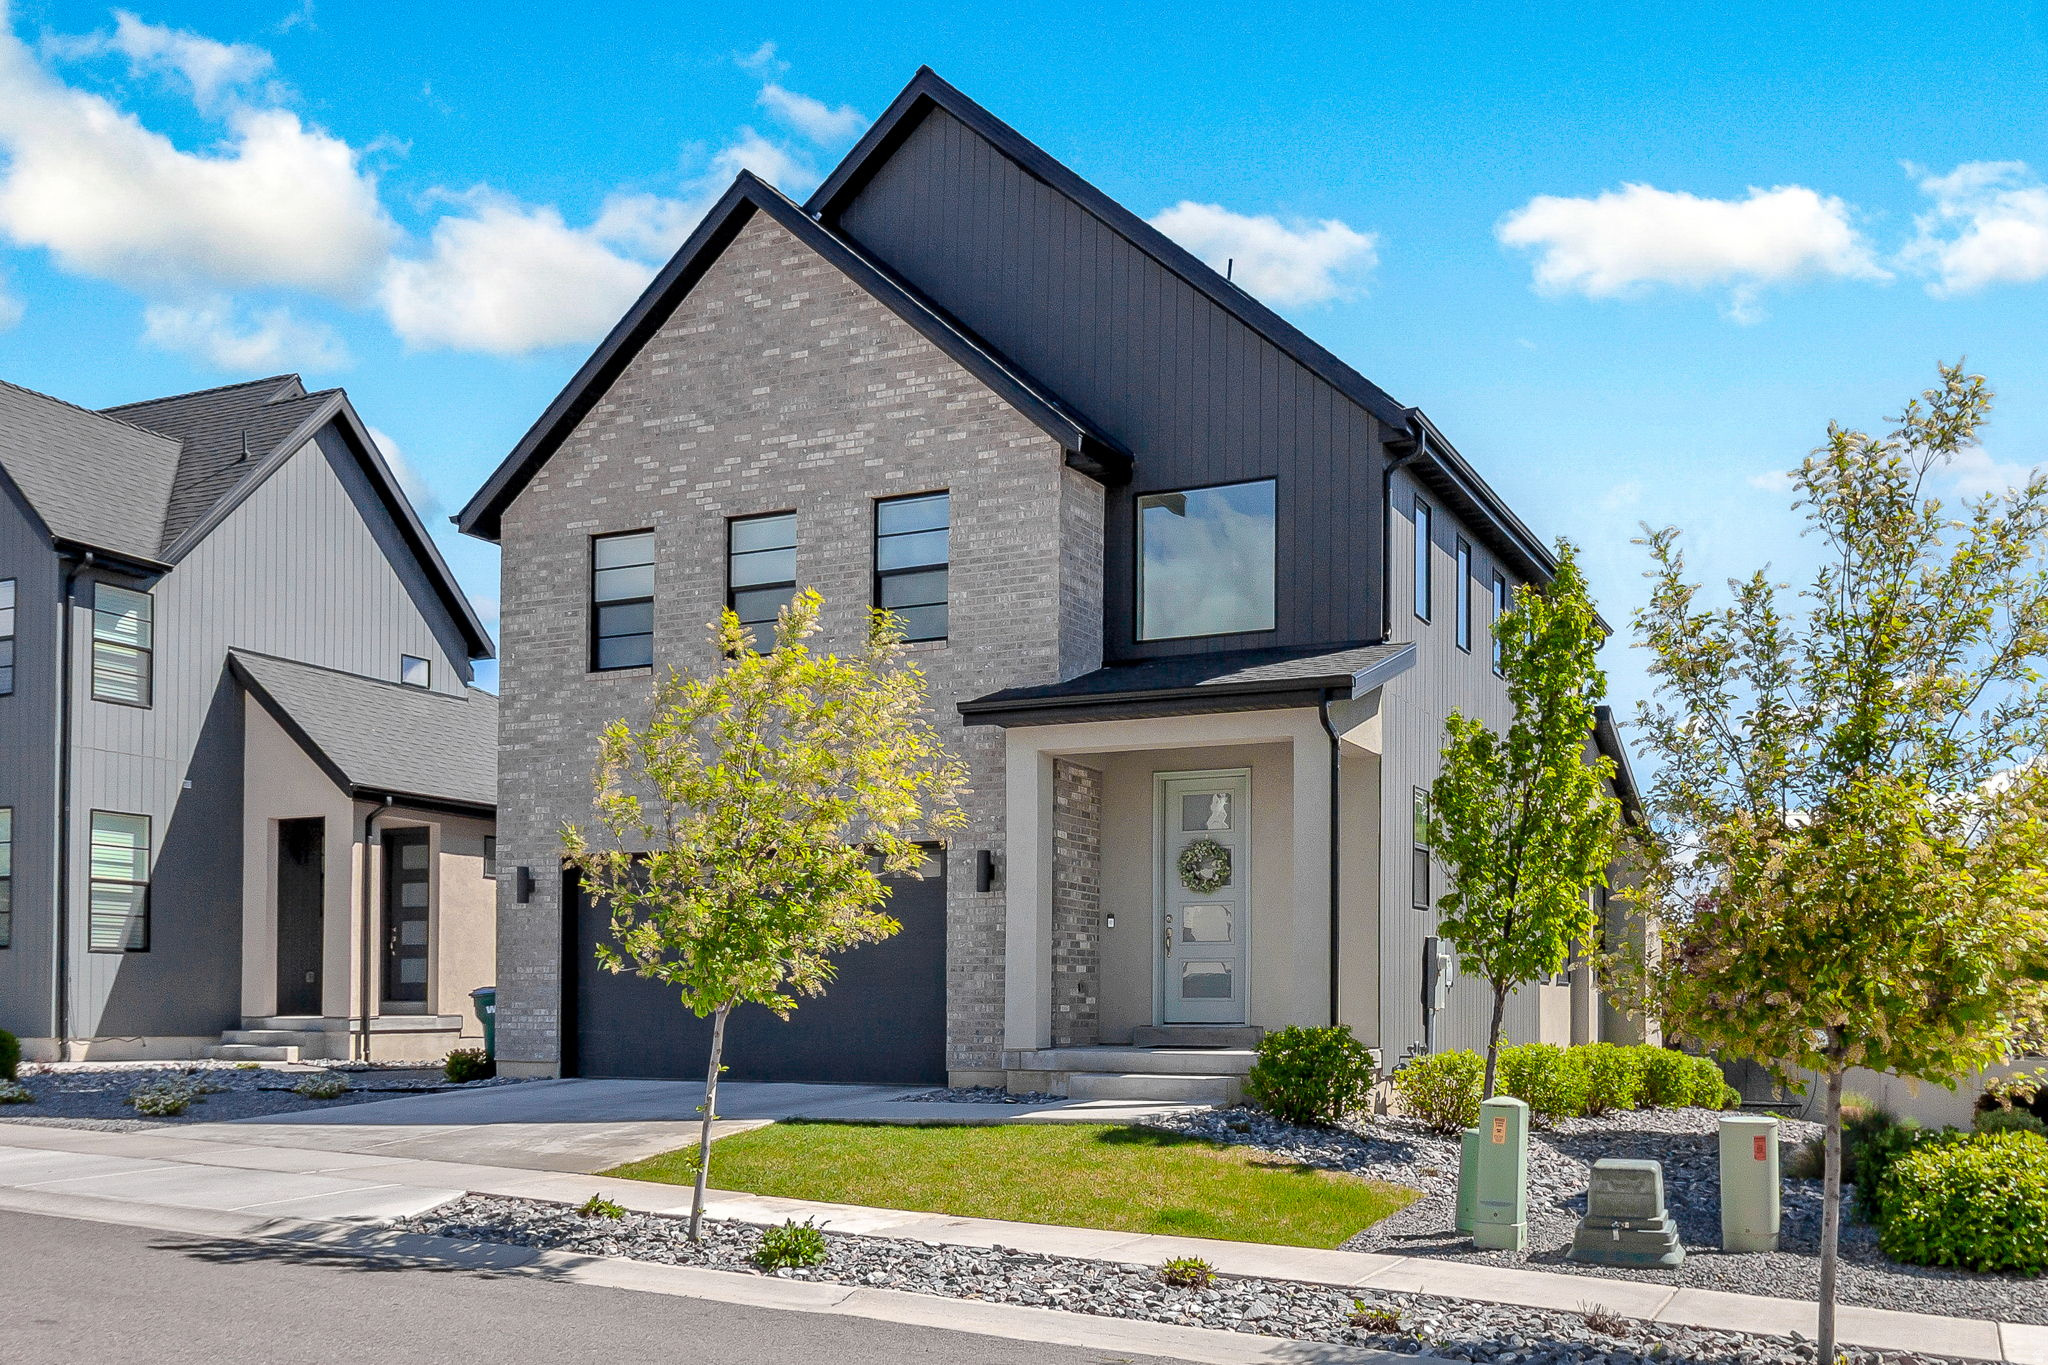
Amazing new homes in our Garretts Place community starting in the high $600k's! Build your dream home! This lot has an incredible view on all sides. Enjoy the country feel while still being close to stores and shopping. Call for a list of our dozens of floor plans, then come build with us! We can customize your home! From moving walls, adjusting window sizes, or choosing the finishes, we'll help you build your DREAM home. Call today! Home construction has not yet started on this lot, and a floor plan has not been selected for this home. The photos shown are of previously built homes with a lot of upgrades! Price reflects the base price to get started building before upgrades so come create your perfect home!
#1995764

Salem

119 E 1590 S 32

7 Beds

5 Baths

5,443 Sq.Ft.

$767,900

MLS#: 1995764

New on site 4 days ago
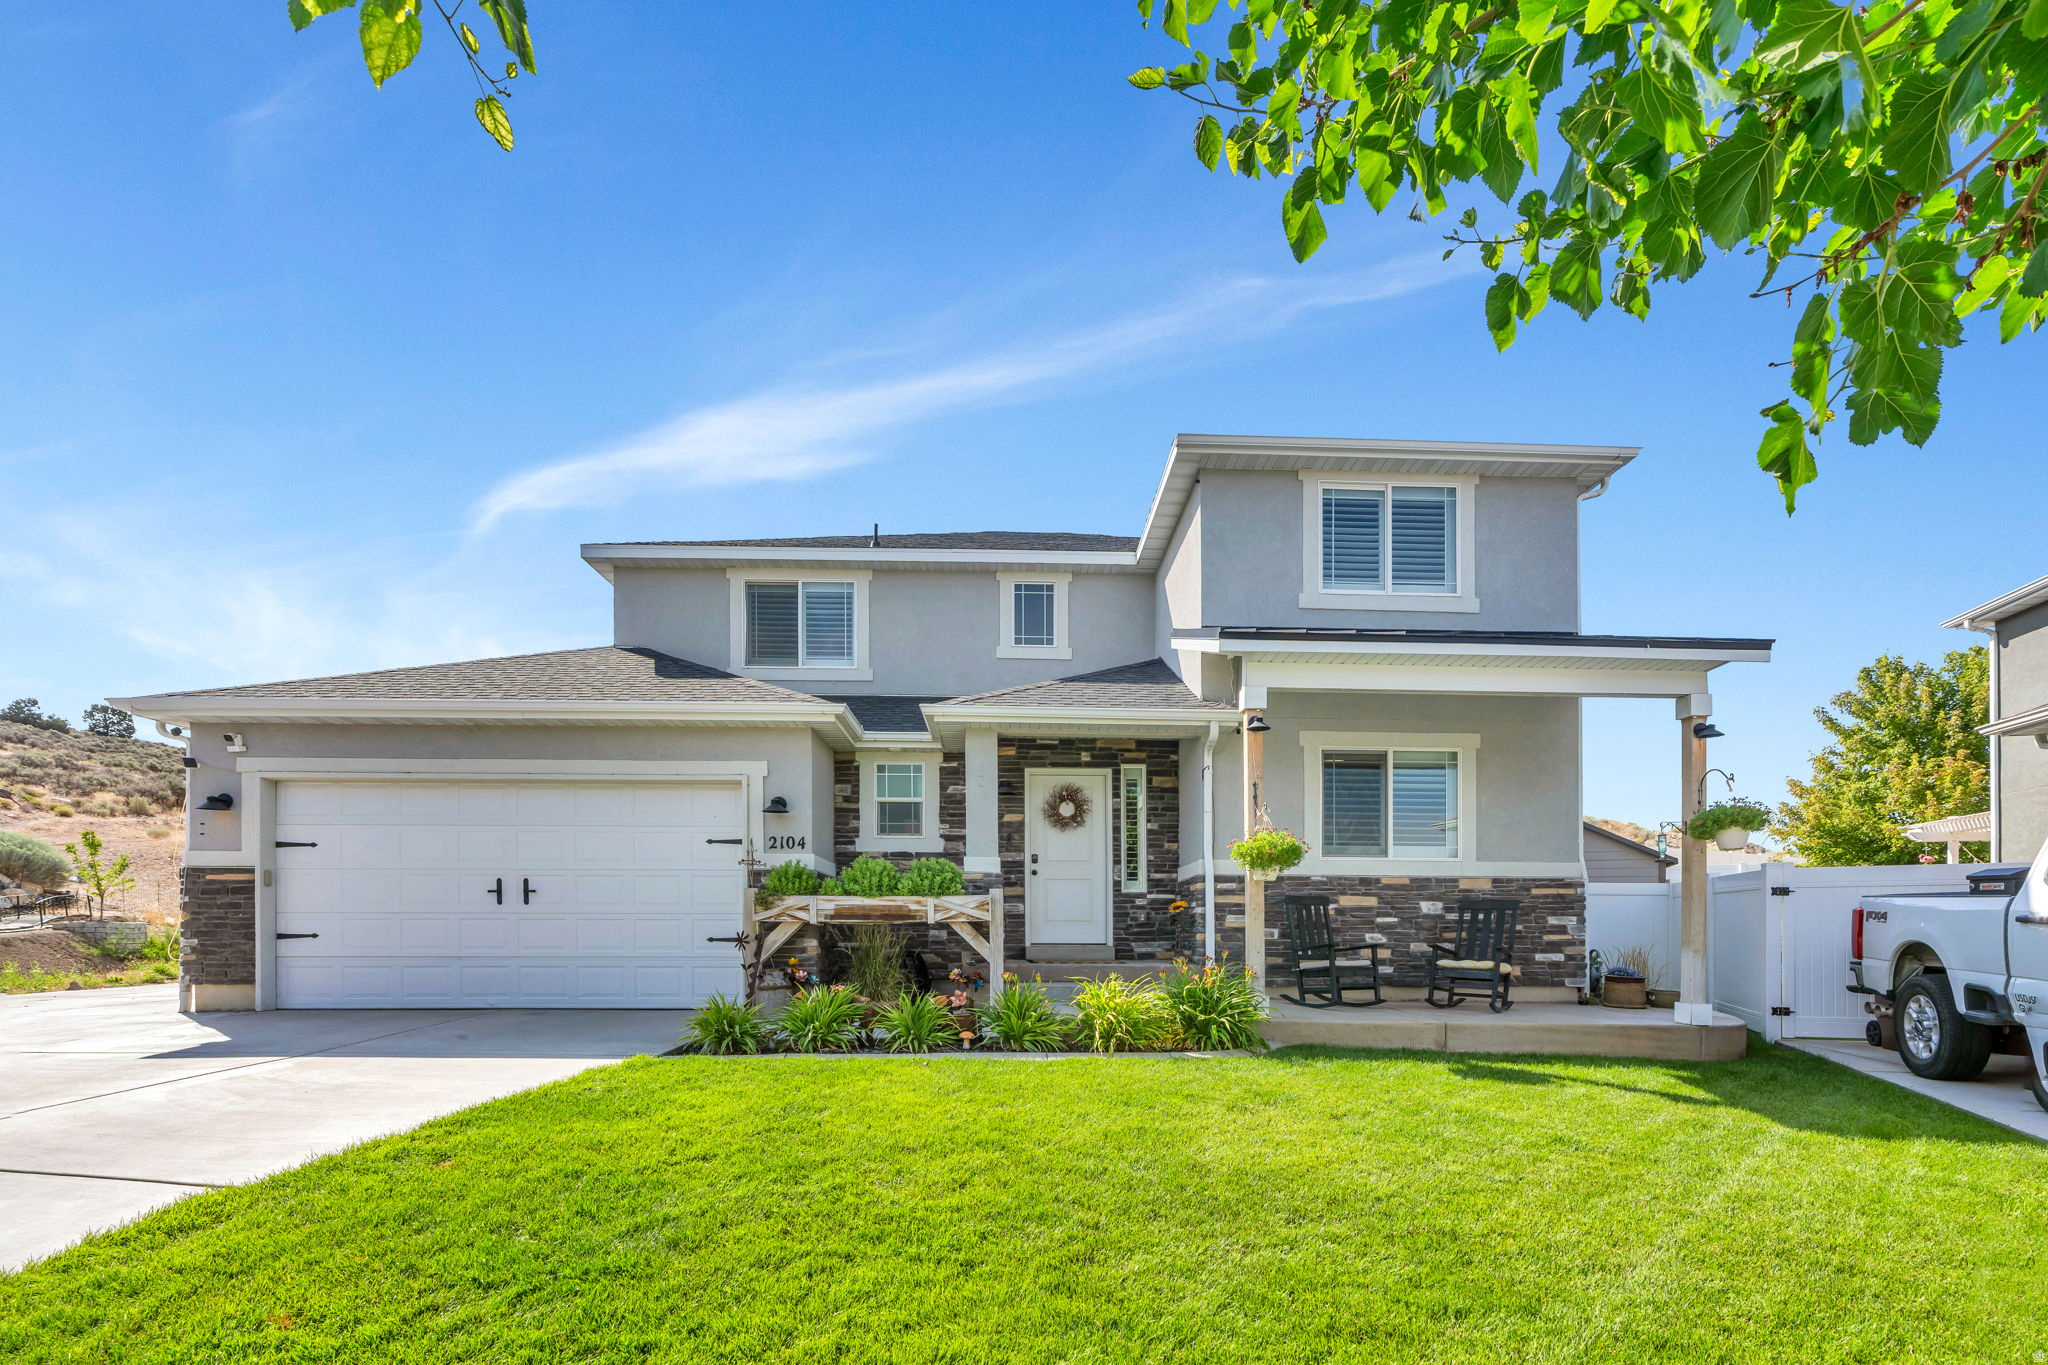
Welcome to this exceptionally maintained 2 story home in a highly sought after, yet rarely available, Sandy neighborhood.  Impressive curb appeal on this well positioned corner lot.  Your first interior impression is going to be the soaring living room vaulted ceiling and large windows, including bay window focal point, filling the space with natural light.  Follow the hardwood flooring into a spacious great room with open kitchen featuring rich wood cabinetry, convenient island, and upgraded stainless appliances, semi-formal dining, and comfortable family room space with gas fireplace.  For more formal gatherings, pass through into the elegant formal dining room with tastful two-tone painting and wainscot trim. For more informal get togethers, the fully fenced backyard retreat awaits; here you will find a shaded patio pad the full lenth of the home, stubbed with a gas line ready for your grill. The well designed landscaping helps create a relaxing, private, and enjoyable outdoor space. The upper level boasts 3 bedrooms (all with vaulted ceilings), including an oversized primary suite with walk-in closet, separate shower and jetted soaking tub, and wide vanity. The laudry room is conveniently located on the bedroom level. The lower level provides excellent room to grow and customize to your own vision, or just an incredible amount of storage, or both. Three car attached garage with high ceiling for additional storage options.  The location couldn't be more ideal with easy access to I-15, Trax and unlimited shopping and dining options just minutes away. Overall, this is an exceptional opportunity for an incredible home. Schedule your easy, private showing today!  To sweeten the pot, The Seller is willing to contribute up to $10,000 towards closing costs or rate buy-down with a full priced offer!
#2175560

Sandy

11079 S OHENRY RD E

3 Beds

2 Baths

3,436 Sq.Ft.

$767,499

MLS#: 2175560

This charming farmhouse-style two-story home offers 6 spacious bedrooms, 3.5 bathrooms, a versatile office or front sitting room, an upstairs loft, and a second family room in the finished basement. Enjoy abundant storage, partial fencing, and a large 4-car garage. Designed for comfortable living, entertaining, and growing families. $$$12,0000 in Lender incentives available.
#2172460

West Weber

751 S 3500 W 203

6 Beds

3 Baths

4,198 Sq.Ft.

$767,455

MLS#: 2172460

Welcome to Stewart Ranch. Located in picturesque Francis, Utah, Stewart Ranch is one of Kamas Valley's newest developments. This community offers a quiet and serene lifestyle while remaining conveniently located just 20 minutes from Park City, 15 minutes to Heber, and known as the "gateway to the Uintas." Uninterrupted views, year-round recreation opportunities, and close proximity to nearby amenities are just a few of the perks of living in the area. Future amenities are already underway, including a park and walking paths to explore.Featuring a mix of elegant single-family homes and stylish townhomes, Stewart Ranches offers something for every lifestyle. Ivory Homes is currently offering three spacious townhome floor plans, each showcasing oversized windows, quartz countertops, stainless steel appliances, and two-car garages. Enjoy a low HOA fee that includes full landscape management and access to a community playground-perfect for families and neighbors to gather. Come experience the highly recognized building quality of Ivory Homes and make the dream of living this scenic and tranquil lifestyle a reality at Stewart Ranch.
#2132044

Kamas

3043 CLOVER CT 313

6 Beds

3 Baths

2,964 Sq.Ft.

$767,338

MLS#: 2132044

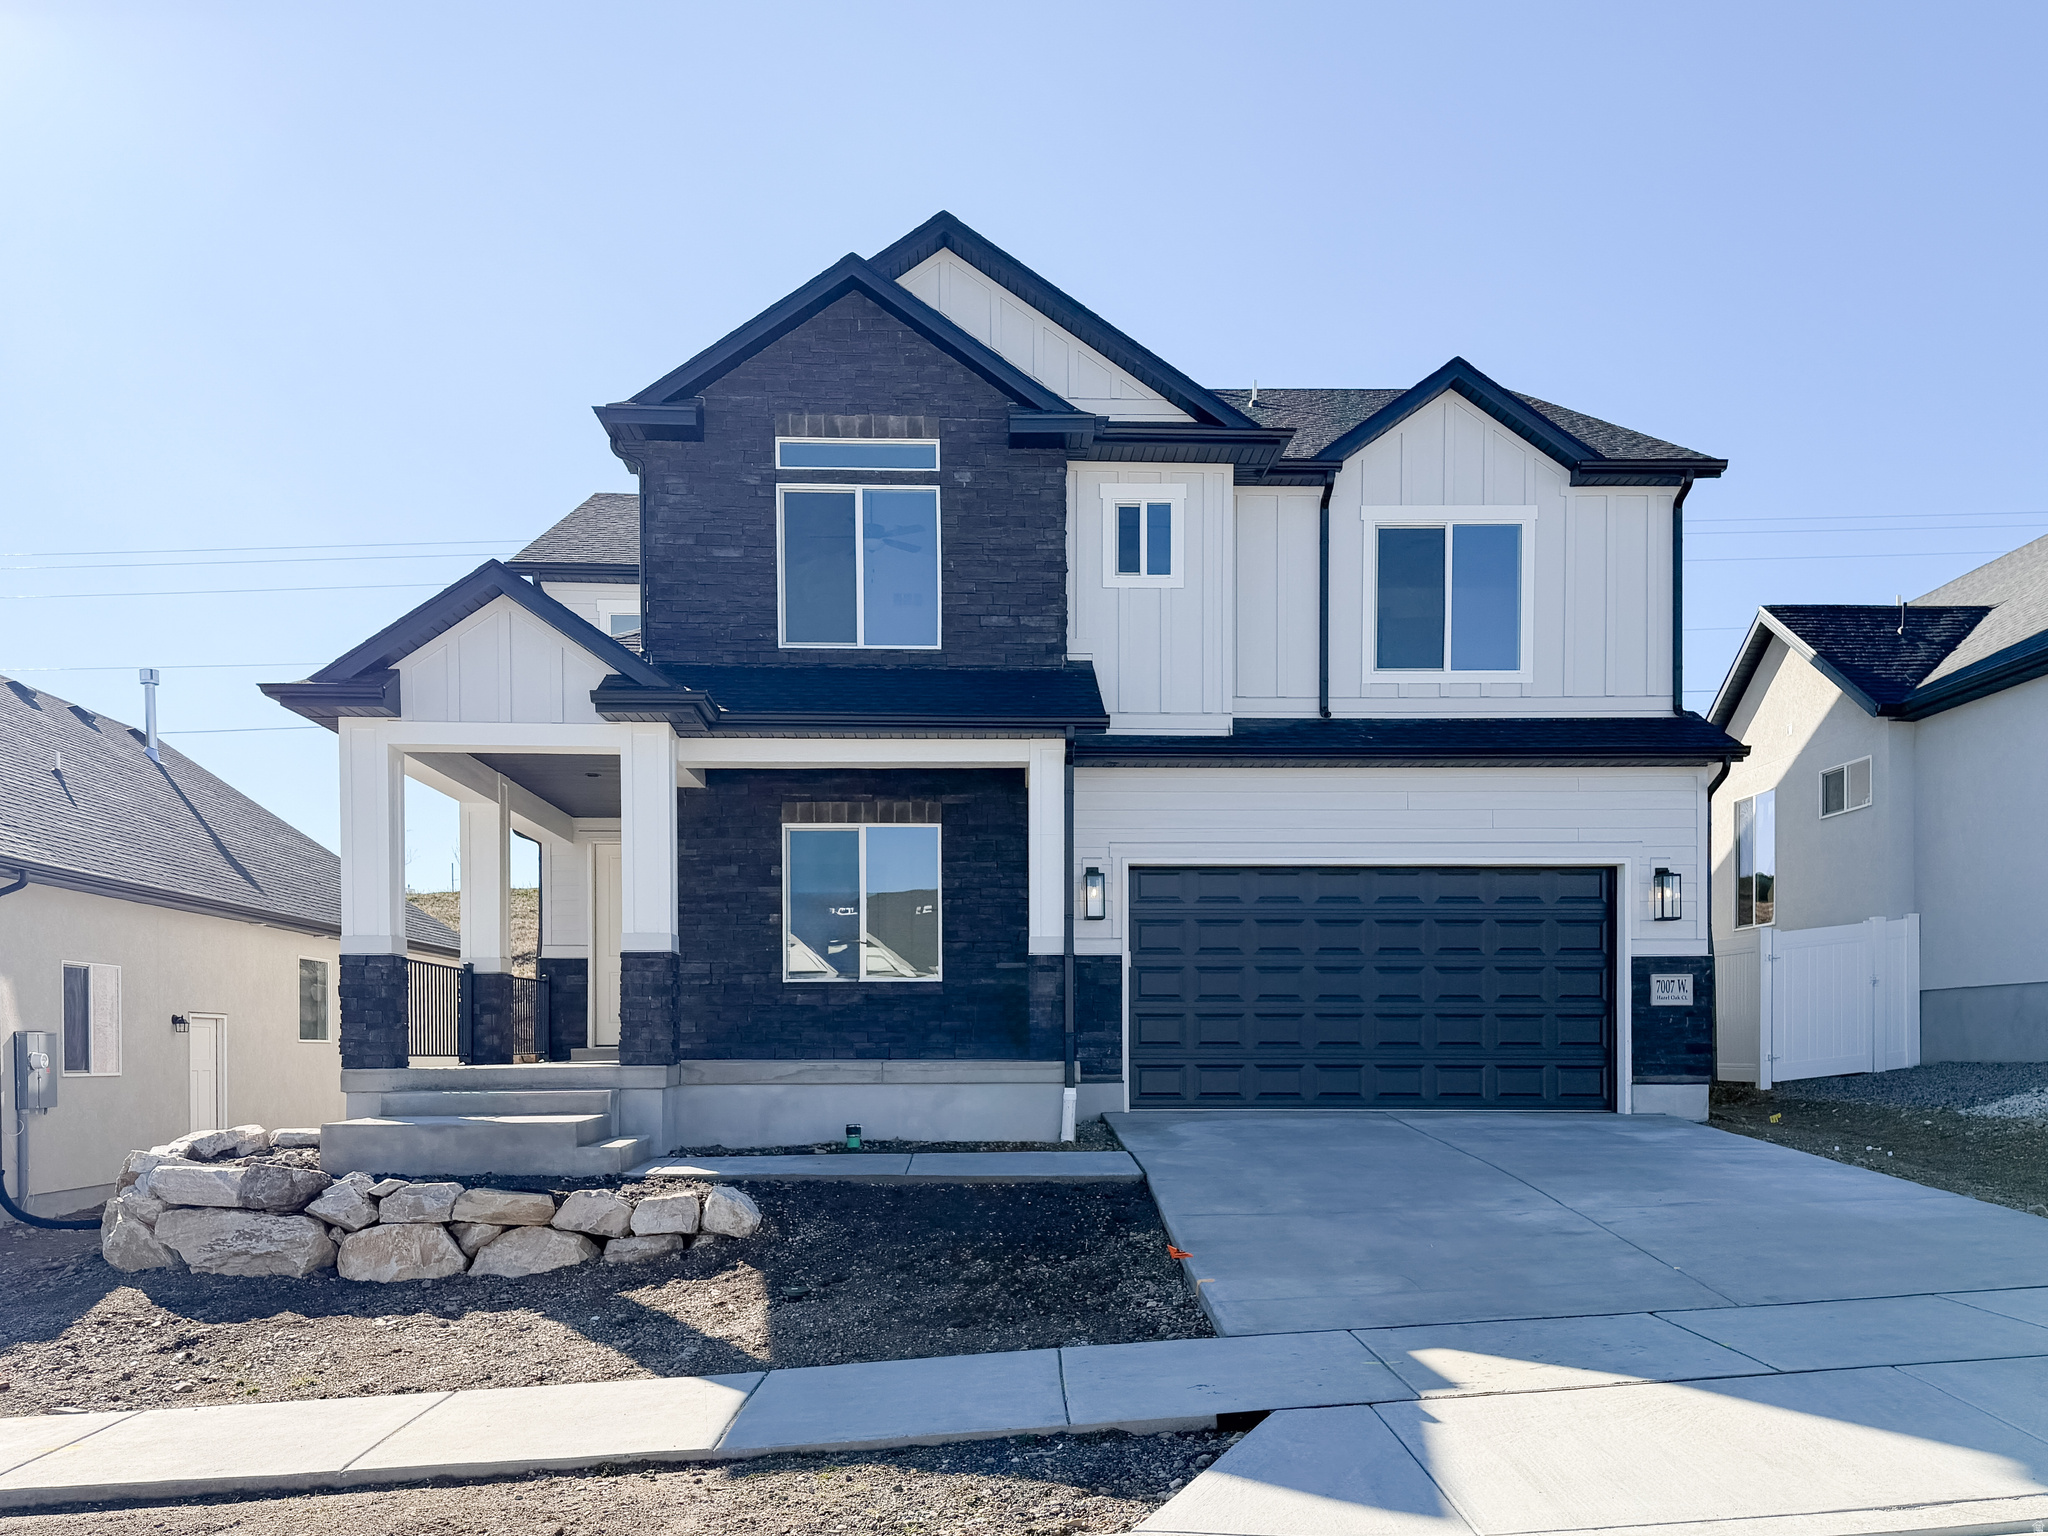
Completion estimated in October. This home is under construction and cannot be walked through at this time. We have a model home of a Sycamore floorplan on site that can be viewed during our open model office hours: 10a-6p Mon, Tues, Weds, Fri, Sat; 12p-6p Thurs; CLOSED SUNDAYS. All Options have been selected for this home. Pictures are of a different Sycamore home with a different colors and options than this home for sale. Welcome home to the Sycamore - where thoughtful design meets everyday comfort. Gather with friends and family in the spacious great room, create memorable meals in the gourmet kitchen, or unwind in the peaceful primary suite after a long day. Enjoy elevated living with a    stunning second-story deck, perfect for morning coffee or evening sunsets, plus a walk-out basement that opens the door to additional entertaining space, recreation, or future possibilities. The versatile bonus room gives you the flexibility for a home office, playroom, media lounge, or whatever fits your lifestyle best. The Sycamore offers the perfect backdrop for both quiet moments and life's biggest celebrations.
#2160897

West Jordan

6687 S SHADOW PEAK RD W 37

3 Beds

2 Baths

3,213 Sq.Ft.

$767,075

MLS#: 2160897

New on site 4 days ago
No HOA! Finished ADU! August Promotion of $22,000 towards closing costs/buydown if using preferred lender or $20,000 if using own lender. Partial front yard landscaping! This home is slated to be move-in ready sometime in the fall and includes a 3rd car garage, walkout basement, covered patio, and vaulted ceilings. There are three large bedrooms, an enclosed office space with acoustic wall insulation and lighting, plus a massive unfinished basement with pre-plumbing for a kitchenette. The basement has two rooms finished as well as a bathroom and the unfinished area is roughed for an ADU.  This home has plenty of storage and generous closet space as well as a stainless Steel sink, a large dining area, soft-close cabinets with 42-inch uppers, quartz countertops, and water-resistant laminate wood flooring. The primary suite is spacious with a walk-in closet, built-in shelving units, and a sitting room. The Primary suite bathroom includes an enclosed toilet room, a garden soaker tub, a separate oversized shower, separate/dual vanity sinks, and water-resistant laminate wood flooring. Partial front yard landscaping included.  Please Note: Front exterior picture is of the home.  Other pictures are from another home with a very similar floor plan, but used for illustrative purposes only. Actual features may vary. All the selections of the home have been selected so price is accurate. Buyer and/or Buyer's agent to verify all.Visit the MODEL HOME M-F from 12-6 p.m. and Saturday from 11 a.m. to 5 p.m.
#2175498

Provo

926 W 1660 S 150

5 Beds

3 Baths

4,129 Sq.Ft.

$766,182

MLS#: 2175498

Don't shoot the messenger...But NO matter how much we spend on photos or marketing videos this home just LOOKS so much better in person. So I am sorry to say but you will need to schedule a showing to enjoy how well done this home! Call today!

Stunning rambler featuring high-end finishes throughout, offering effortless single-level living with both comfort and style. The beautifully landscaped backyard creates a private oasis with power--ideal for entertaining or future additions. Enjoy 9-foot garage doors and an oversized 3-car garage with plenty of room for vehicles, storage, or hobbies. 1 Bedroom ADU! No HOA restrictions.
#26-271690

Hurricane

1861 W 300 N

4 Beds

None Baths

2,119 Sq.Ft.

$766,000

MLS#: 26-271690

Stunning 2000 Farmhouse style home in a sought after community in the Foxboro area.  This home features creamy bluff maple cabinetry, quartz countertops, tile backsplash and upgraded platinum gas appliances. Thoughtfully designed with laminate hardwood, tile, and carpet flooring, along with recessed can lighting and two-tone paint. A spacious 3-car garage provides plenty of room for storage and parking, while charming box windows in the kitchen nook and owner's bedroom add warmth and natural light. Relax by the cozy gas log fireplace and enjoy convenient features including Christmas light outlets and an energy-efficient tankless water heater. Craftsman-style trim and casing bring timeless character throughout the home, while the luxurious owner's bath showcases elegant quartz and tile surrounds accented by satin and brushed nickel finishes. A perfect blend of modern upgrades, comfort, and classic farmhouse style!
#2158860

North Salt Lake

983 N PICCADILLY CT

4 Beds

2 Baths

2,039 Sq.Ft.

$766,000

MLS#: 2158860

~CUSTOM BUILD HOME WITH LUXURY ADU~ Stunning rambler featuring high-end finishes throughout, offering effortless single-level living with both comfort and style. The beautifully landscaped backyard creates a private oasis with power--ideal for entertaining or future additions. Enjoy 9-foot garage doors and an oversized 3-car garage with plenty of room for vehicles, storage, or hobbies. 1 Bedroom ADU! No HOA restrictions.
#2153707

Hurricane

1861 W 300 N

4 Beds

3 Baths

2,649 Sq.Ft.

$766,000

MLS#: 2153707

Luxury that beats the model! This stunning property puts brand-new builds to shame with high-end upgrades and pristine features throughout. Step inside to find gorgeous, waterproof luxury vinyl plank flooring spanning the entire home (carpet is only on the basement stairs) and elegant plantation shutters on every window. The gourmet kitchen is a chef's dream, boasting 42" custom cabinets, premium granite countertops, upgraded gas appliances, and a custom pantry. Retreat to the luxurious primary suite, featuring a double walk-in closet, custom bath cabinetry, 36" vanities with granite, and an upgraded shower complete with a bench seat. The 100% fully finished basement maximizes space with a massive utility storage room and a giant walk-in closet in the large bedroom suite. Efficiency meets comfort with an all-gas heating system (heater, stove, and an on-demand tankless water heater) alongside an included water softener. Outside, the property transforms into your own private oasis (beautifully landscaped including fruit trees, raised garden beds with full water system and so much more!). The impeccably landscaped, perfect yard is fully fenced and features a premium covered patio, a relaxing gazebo, and a matching garden shed for extra storage. Complete with massive RV parking, a secure RV gate, and an attached 3-car garage outfitted with extensive overhead rafter shelving, this home truly has it all. Don't miss out!
#2163158

West Jordan

6341 W W ANNANDALE WAY

5 Beds

3 Baths

3,204 Sq.Ft.

$765,900

MLS#: 2163158

Won't last long! West-facing rambler with a beautiful covered patio and unmatched views of Ben Lomond! Nestled in the North end of the beautiful JDC Ranch community, the home features beautiful front landscaping (represented in the AI generated main image) and a massive FOUR-CAR garage. This specific Siena floor plan is our best plan for entertaining and provides the most versatile kitchen/dining/entertaining space on the main level. Backed by excellent 1-, 2-, and 10-year warranties, this home and community will provide a peace of mind like no other. Home is expected to complete in July. ***$12,000 preferred lender incentive with a no cost refinance within three years*** Square footage figures are provided as a courtesy estimate only and were obtained from building plans. Buyer is advised to obtain an independent measurement.
#2165517

Plain City

3194 N 2825 W 51

5 Beds

3 Baths

4,096 Sq.Ft.

$765,775

MLS#: 2165517

La Casa at Entrada is a special collection of twenty luxury custom patio homesites within the Entrada at Snow Canyon master-planned community. Each homesite offers ample design possibilities, including three-car garages, expanded outdoor patios, pools, and more. No time frame to build. Approved Builder, Brian Geer Construction. The photographs of homes presented are of previous homes constructed by the required builder and are for illustrativepurposes only and are not representative of homes to be built for this property. All information deemed reliable, but not guaranteed. All information herein is deemed reliable but is not guaranteed. Buyer is responsible to verify all listing information, including square feet/acreage, to buyer's own satisfaction.
#1991980

St. George

11

None Beds

None Baths

0.27 acres

$765,500

MLS#: 1991980

1 ... 595 596 597 598 599 ... 666
* Listings identified with the FMLS IDX logo come from FMLS and are held by brokerage firms other than the owner of this website. The listing brokerage is identified in any listing details. Information is deemed reliable but is not guaranteed. If you believe any FMLS listing contains material that infringes your copyrighted work please click here to review our DMCA policy and learn how to submit a takedown request. © 2024. First Multiple Listing Service, Inc.
 - property

Send a message

Message successfully sent.

Your message

What is 3 + 4 ?

Reason for contacting?

I agree to receive email communication and understand I can unsubscribe at any time.

I agree to be contacted by Summit Realty Utah via call, email, and text for real estate services. To opt out, you can reply 'stop' at any time or reply 'help' for assistance. You can also click the unsubscribe link in the emails. Message and data rates may apply. Message frequency may vary. Privacy Policy

Sign Out

Virtual Assistant

Would you like to take the next step with this property? We can help you schedule a showing or virtual tour, or send you more details.

Yes, I would like more information.

Thank You for Your Reply, One of Our Agents will contact you as soon as possible

No, maybe later.

Thank you, you can always contact me via email, phone number or through the contact form.

Realhub AI

Lucy - Your AI-Powered Realtor

Update Your Temporary Password

Personalize your search

Enter your email and we'll notify you immediately when new listings match what you're looking for.

or enter email address

Already have an account ? Login here

Continue your home search

I agree to receive communications and understand I can unsubscribe at any time.

I agree to be contacted by Summit Realty Utah via call, email, and text for real estate services. To opt out, you can reply 'stop' at any time or reply 'help' for assistance. You can also click the unsubscribe link in the emails. Message and data rates may apply. Message frequency may vary. Privacy Policy

Already have an account ? Login here

We use cookies

We use cookies primarily for analytics to enhance your experience. By accepting, you agree to our use of these cookies. You can manage your preferences or learn more about our cookies policy.