
REALHUB is on fire today

Properties

Browse or get in touch to schedule a walkthrough.

  • Nearby me
Price range

Popular Features

Community Features

Association

Property Features

Waterfront

View

Exterior Features

Interior Features

Style

10000 properties match your criteria

Updated 1 minute ago

E-Alert name

BEAUTIFUL PROVIDENCE HOME with INCREDIBLE MOUNTAIN AND VALLEY VIEWS, 3,757 sq ft, 5 bedrooms, 4 bathrooms, open floor plan with vaulted ceilings and tons of natural light, spacious great room with large stone fireplace and oversized windows, beautiful kitchen with knotty alder cabinets, granite countertops, large island with bar seating, stainless steel appliances, gas cooktop and double ovens, hardwood floors, large primary suite with spacious bathroom, double sinks, jetted tub, separate tiled walk-in shower and walk-in closet, large main floor great room and basement family room, 1130 sq ft garage with plenty of room for vehicles and storage, beautiful brick and stone exterior, arched wood front door, mature trees and landscaping, fully fenced backyard, walkout basement with covered patio and an AMAZING COVERED DECK overlooking Cache Valley with completely unobstructed views to the Wellsville Mountains. Beautifully maintained inside and out in an incredible east bench location!
#2183314

Providence

723 COVE ST

5 Beds

3 Baths

3,757 Sq.Ft.

$769,900

MLS#: 2183314
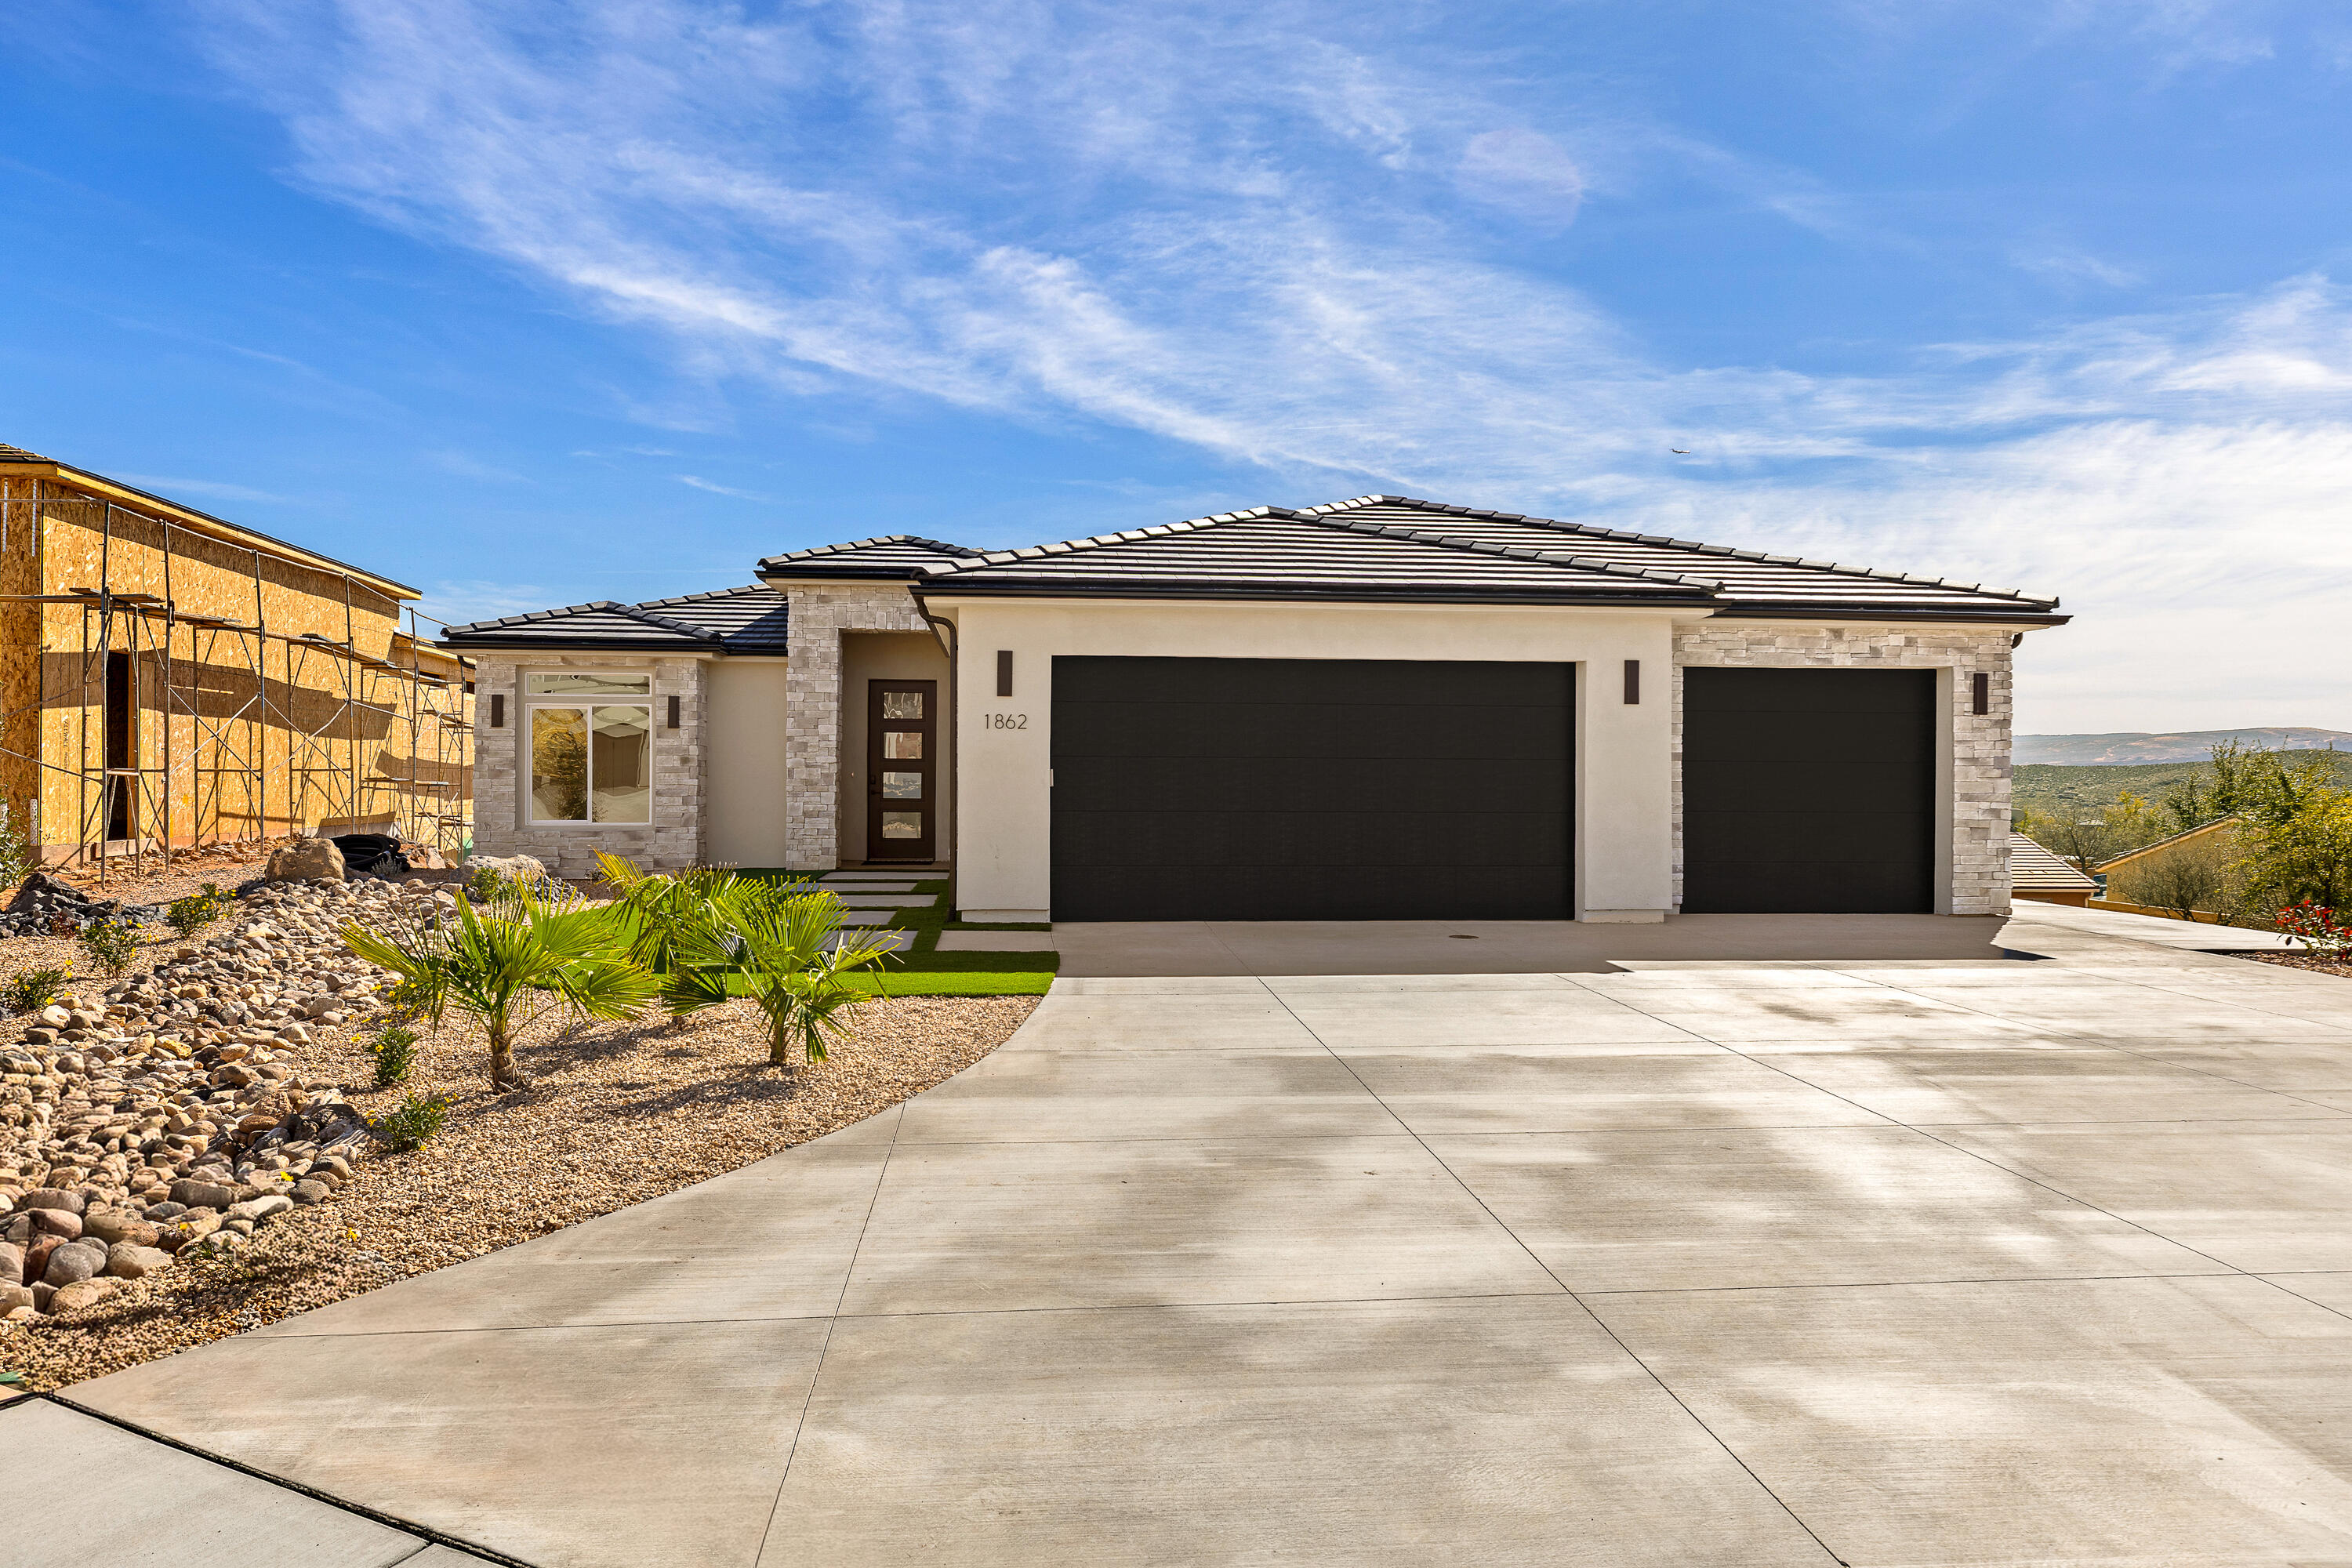
Views. At this price? Yes. Brand new and just completed, this home needs a family. Picture dinners with sunset views from the deck, kids playing in the yard, and movie nights in the spacious family room downstairs. With 6 bedrooms, there's room for everyone--family, friends, hobbies, and a home office. The fully finished walk-out basement makes sleepovers and game days easy, and the 3-car garage holds bikes, tools, and all the extras. Outside, enjoy low-maintenance landscaping with turf, gravel, and drip irrigation. Tucked into a quiet, hidden-feeling neighborhood, it's peaceful, safe, and ready to welcome you home.
#26-269832

Washington

1862 N CHAPMAN DR

6 Beds

None Baths

3,591 Sq.Ft.

$769,900

MLS#: 26-269832
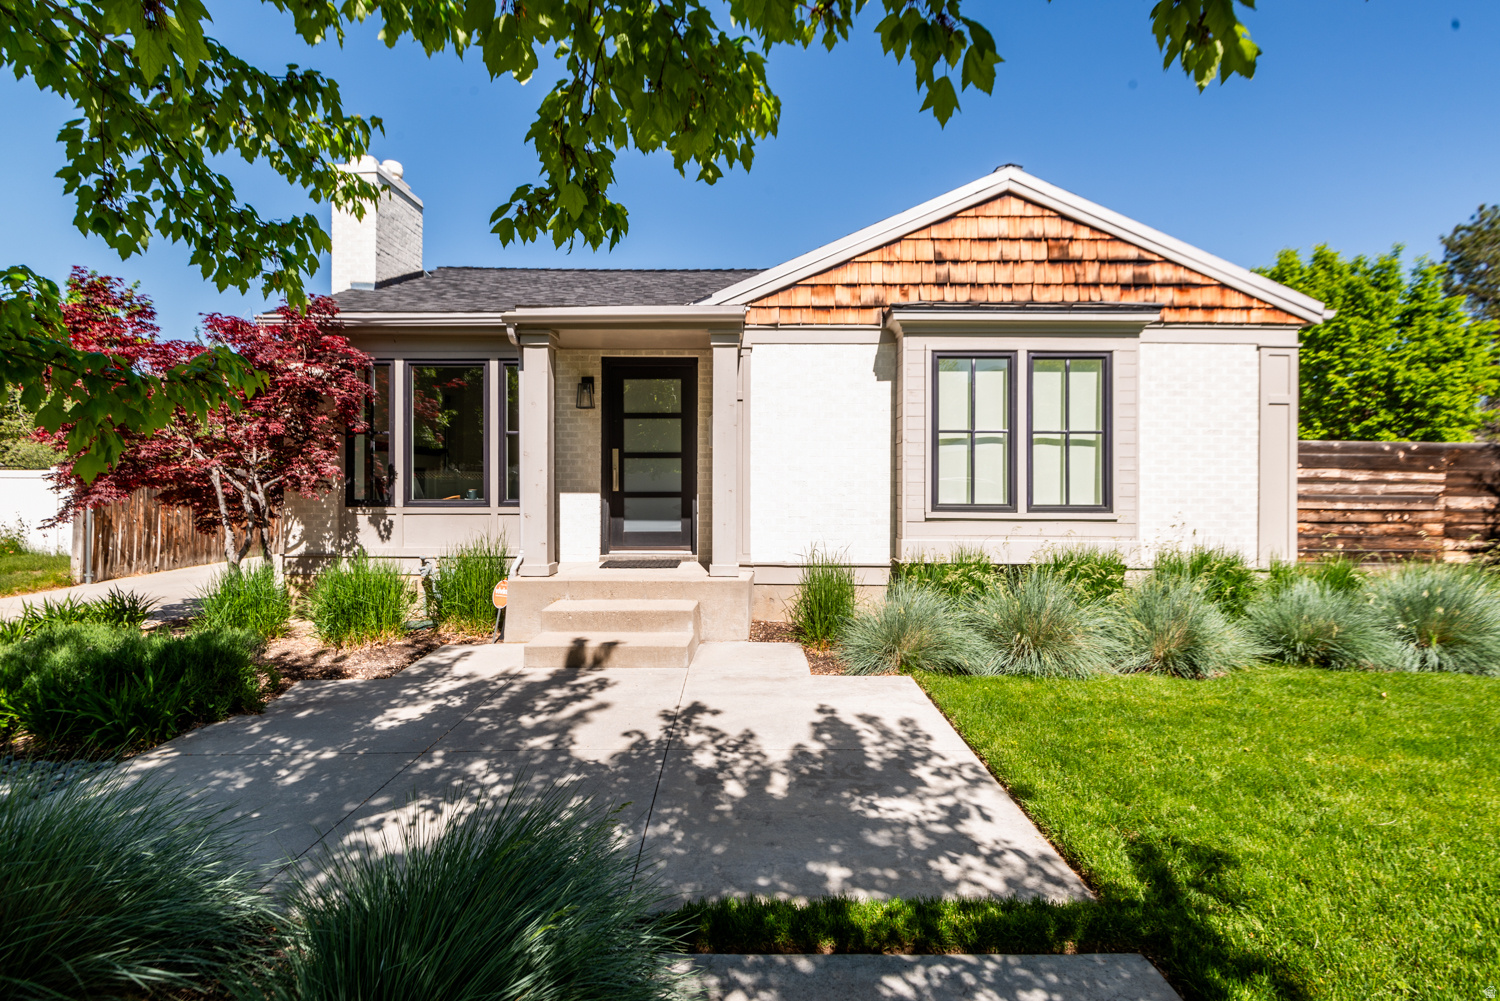
Price reduced
Beautiful fully renovated home on quiet street with stunning backdrop of the Wasatch Mountains. The perfect blend of new and old, this home features endless modern updates while maintaining its original charm and character. Remodeled for own home. List of upgrades at the time of remodel (2014): All new electrical and pet plumbing, real solid hardwood floor (not engineered), rare hand-picked black soapstone countertops, large format montauk black slate tile, unique and luxury master suite, large euro glass shower, modern free-standing soaking tub, custom barn door, custom wood doors on main level, all new windows, timeless white shaker-style cabinets with soft close drawers and doors, designer wool carpet in the basement, white painted brick, added exterior ship lap and cedar shingles, new gutters, new roof 2022 (house and garage), beautifully updated landscaped private backyard with large mature trees, large patio and a designated fire pit area. All work done by professional licensed contractors. Stubbed for gas stove. Enjoy close proximity to the local grocer, canyons and ski resorts, shopping, dining, and freeway access. Buyer to verify all information.
#2162482

Holladay

6282 S COBBLECREST RD

3 Beds

2 Baths

1,819 Sq.Ft.

$769,900

MLS#: 2162482

A Rare Half-Acre Retreat at the Foot of the Mountains. Rarely does an east-side property offer this combination of 0.51 acres of land, a remarkably secluded backyard, breathtaking mountain views, rich history, and convenient access to the best of the East Bench. This incredibly charming cabin-style house sits at the base of the Wasatch on a generous lot with the potential to build your dream home, either by replacing the existing house or retaining it as an ADU. Additional property improvements are possible, all subject to applicable zoning and approvals.  Steeped in history, it's one of the oldest houses in Sandy and was remodeled in 2003, giving it a character that's hard to replicate. The interior is finished in lovely warm wood, making it feel like a well-equipped mountain cabin while still offering the conveniences of a city.  The expansive yard combines traditional lawn with large trees and natural vegetation, creating a surprisingly rural feel. The exceptionally private backyard has a spacious patio, fire pit, and space for furniture, making it a blissful place to relax or entertain. The covered front porch offers yet another area to lounge, read, and reset. There's a large corral in back, a chicken coop, and plenty of room for a garden, animals, and other uses, with up to two horses permitted on the property.  Little Cottonwood Canyon and the Wasatch are minutes away, providing incredible access to skiing, hiking, and year-round mountain recreation. Bell Canyon Park is a short walk, while nearby Bell Canyon Gully has trails that make you forget you're in the burbs. 11400 South provides easy access to I-15, Crescent View TRAX, Wasatch Boulevard, and countless shops, restaurants, and services in Sandy and Draper.  It's a little slice of mountain heaven in the heart of the East Bench!
#2184488

Sandy

1880 E 11400 ST S

3 Beds

1 Baths

2,211 Sq.Ft.

$769,900

MLS#: 2184488
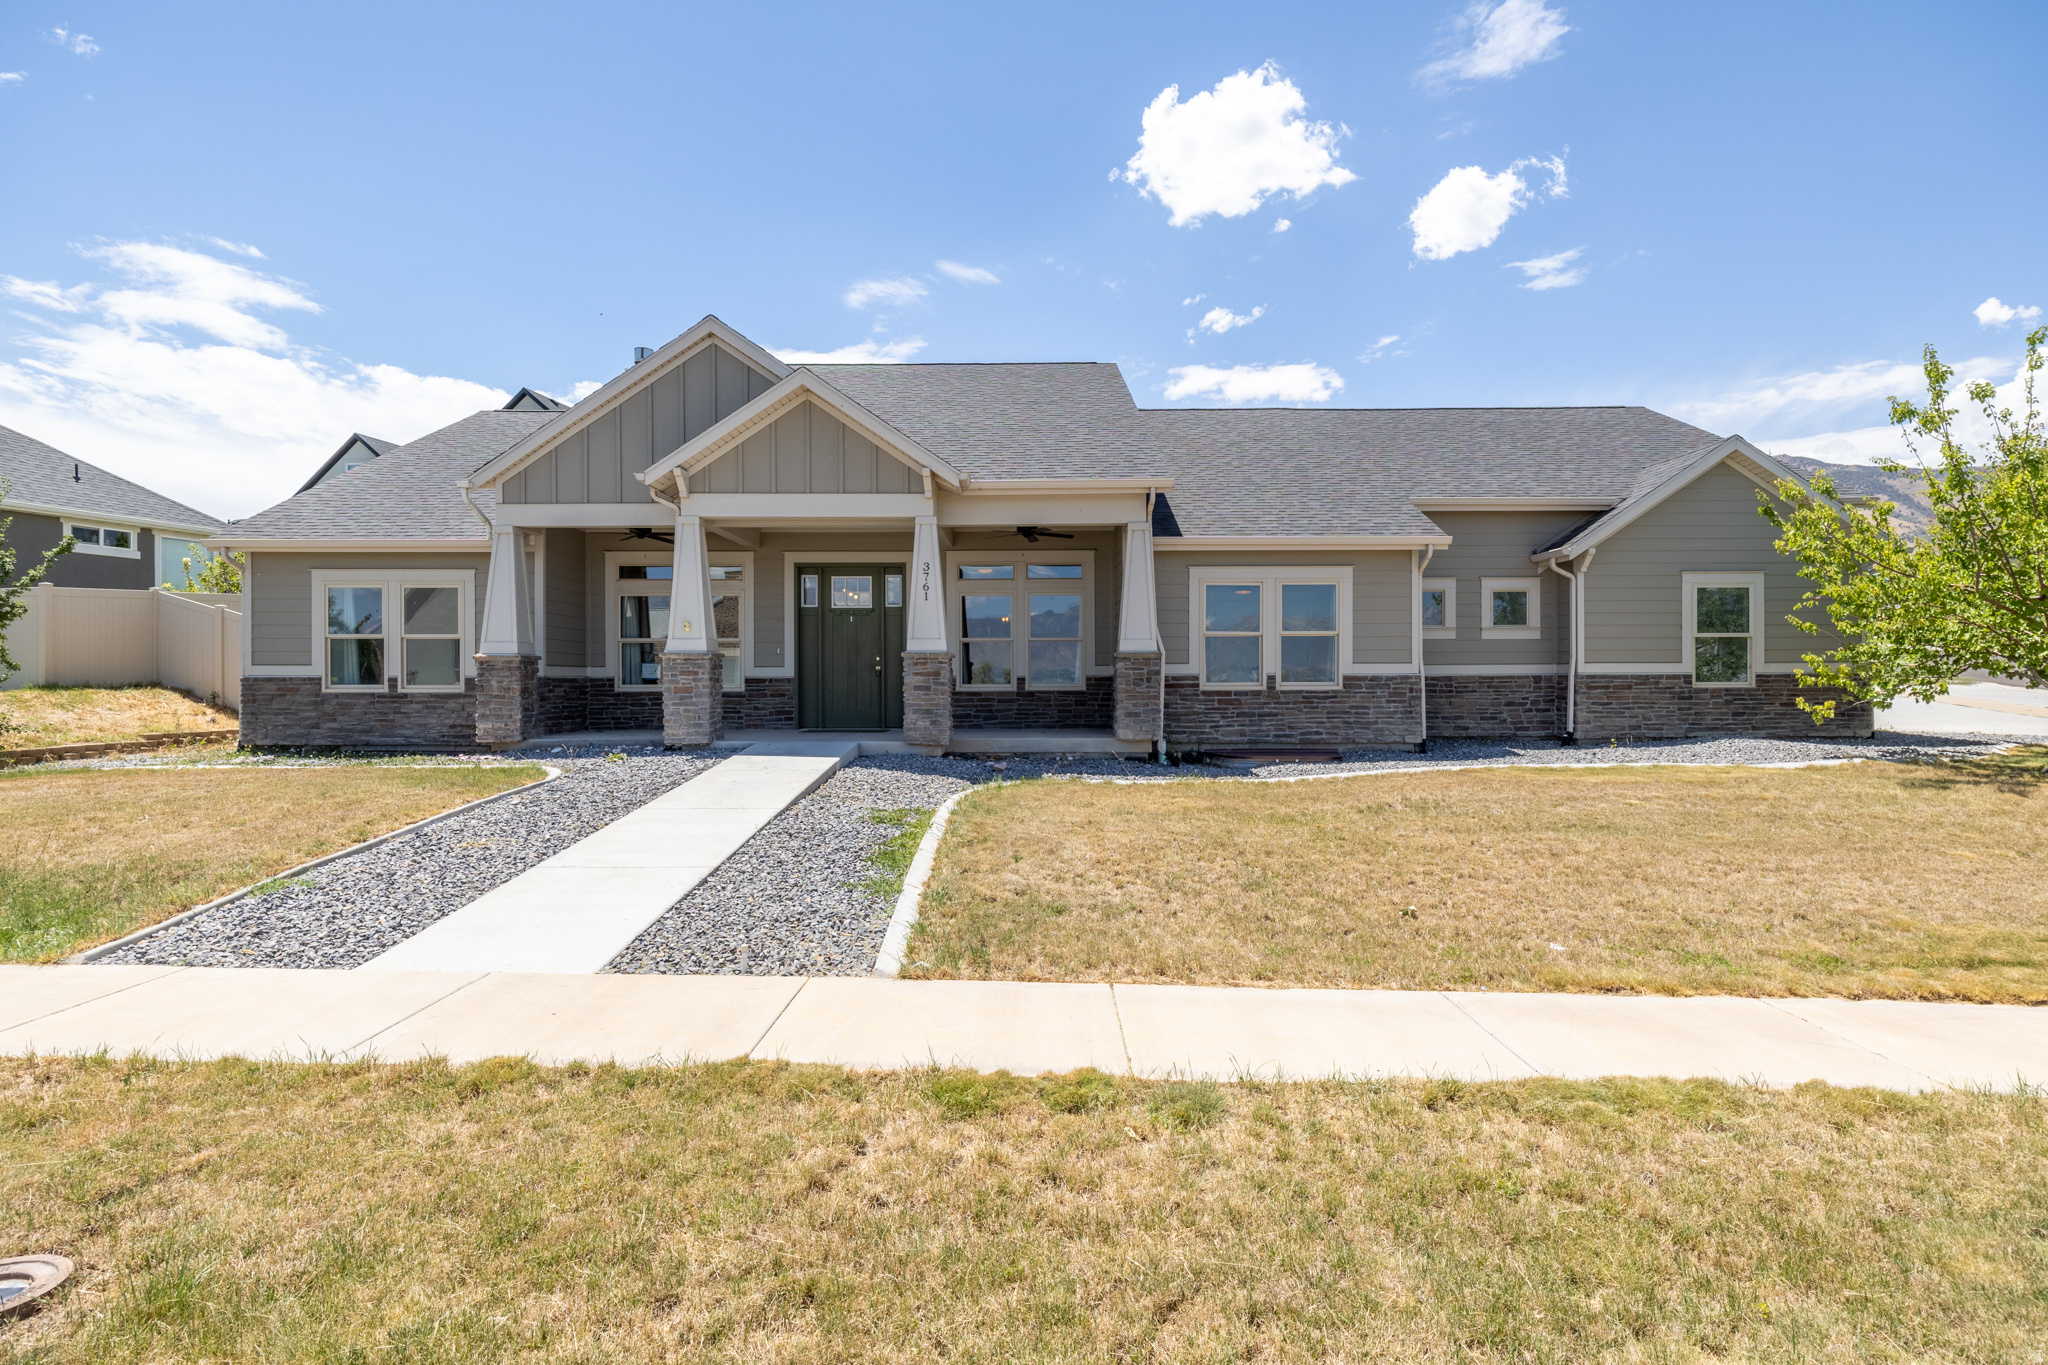
Price reduced
PRICE REDUCTION! 4% SELLER-PAID CONCESSIONS AS WELL! Discover exceptional quality, thoughtful design, and incredible functionality in this one-of-a-kind home situated on a spacious 0.25-acre corner lot with beautiful views of Utah Lake. Built with energy efficiency in mind, the home features R-30 insulated walls and R-80 attic insulation using the BIBS fiberglass system, helping keep utility costs impressively low throughout the year.  Designed for true single-level living, the main floor offers wheelchair accessibility with roll-in entryways and wide, accessible spaces throughout. The home includes three bedrooms and two bathrooms on the main level, plus one finished bedroom in the basement. The remainder of the basement is unfinished but fully framed, giving the next owner a head start on adding additional living space. The basement also includes a sauna.  The large great room is ideal for gatherings, with rich wood flooring and high vaulted ceilings. The kitchen is a standout, featuring a 48-inch commercial-grade Thor dual range and hood, separate full-size Frigidaire Gallery refrigerator and freezer units, and a spacious 10'x10' walk in pantry. Outlets and USB ports conveniently pop up from the large granite countertop island. A comprehensive water treatment system includes UV purification, whole-home filtration, a water softener, and reverse osmosis at the kitchen sink.  The oversized garage is built with hobbyists, contractors, and truck enthusiasts in mind, featuring extra-high ceilings and 10-foot garage doors for vehicles needing additional clearance. A dedicated workshop includes 220-volt power, Bluetooth-controlled lighting, and a pre-wired television mount above the garage heater.  Additional highlights include an expansive storage area, oversized cold storage room, and a heavy-duty floor system with engineered I-joists spaced 12 inches on center. This is a rare opportunity to own a lake side home that combines energy efficiency, accessibility, premium craftsmanship, and unmatched utility, with excellent potential to finish the framed basement.  **Scroll up and click on tours for virtual tour and drone video tour.
#2170994

Saratoga Springs

3761 S SPINNAKER BAY DR

4 Beds

2 Baths

4,080 Sq.Ft.

$769,900

MLS#: 2170994
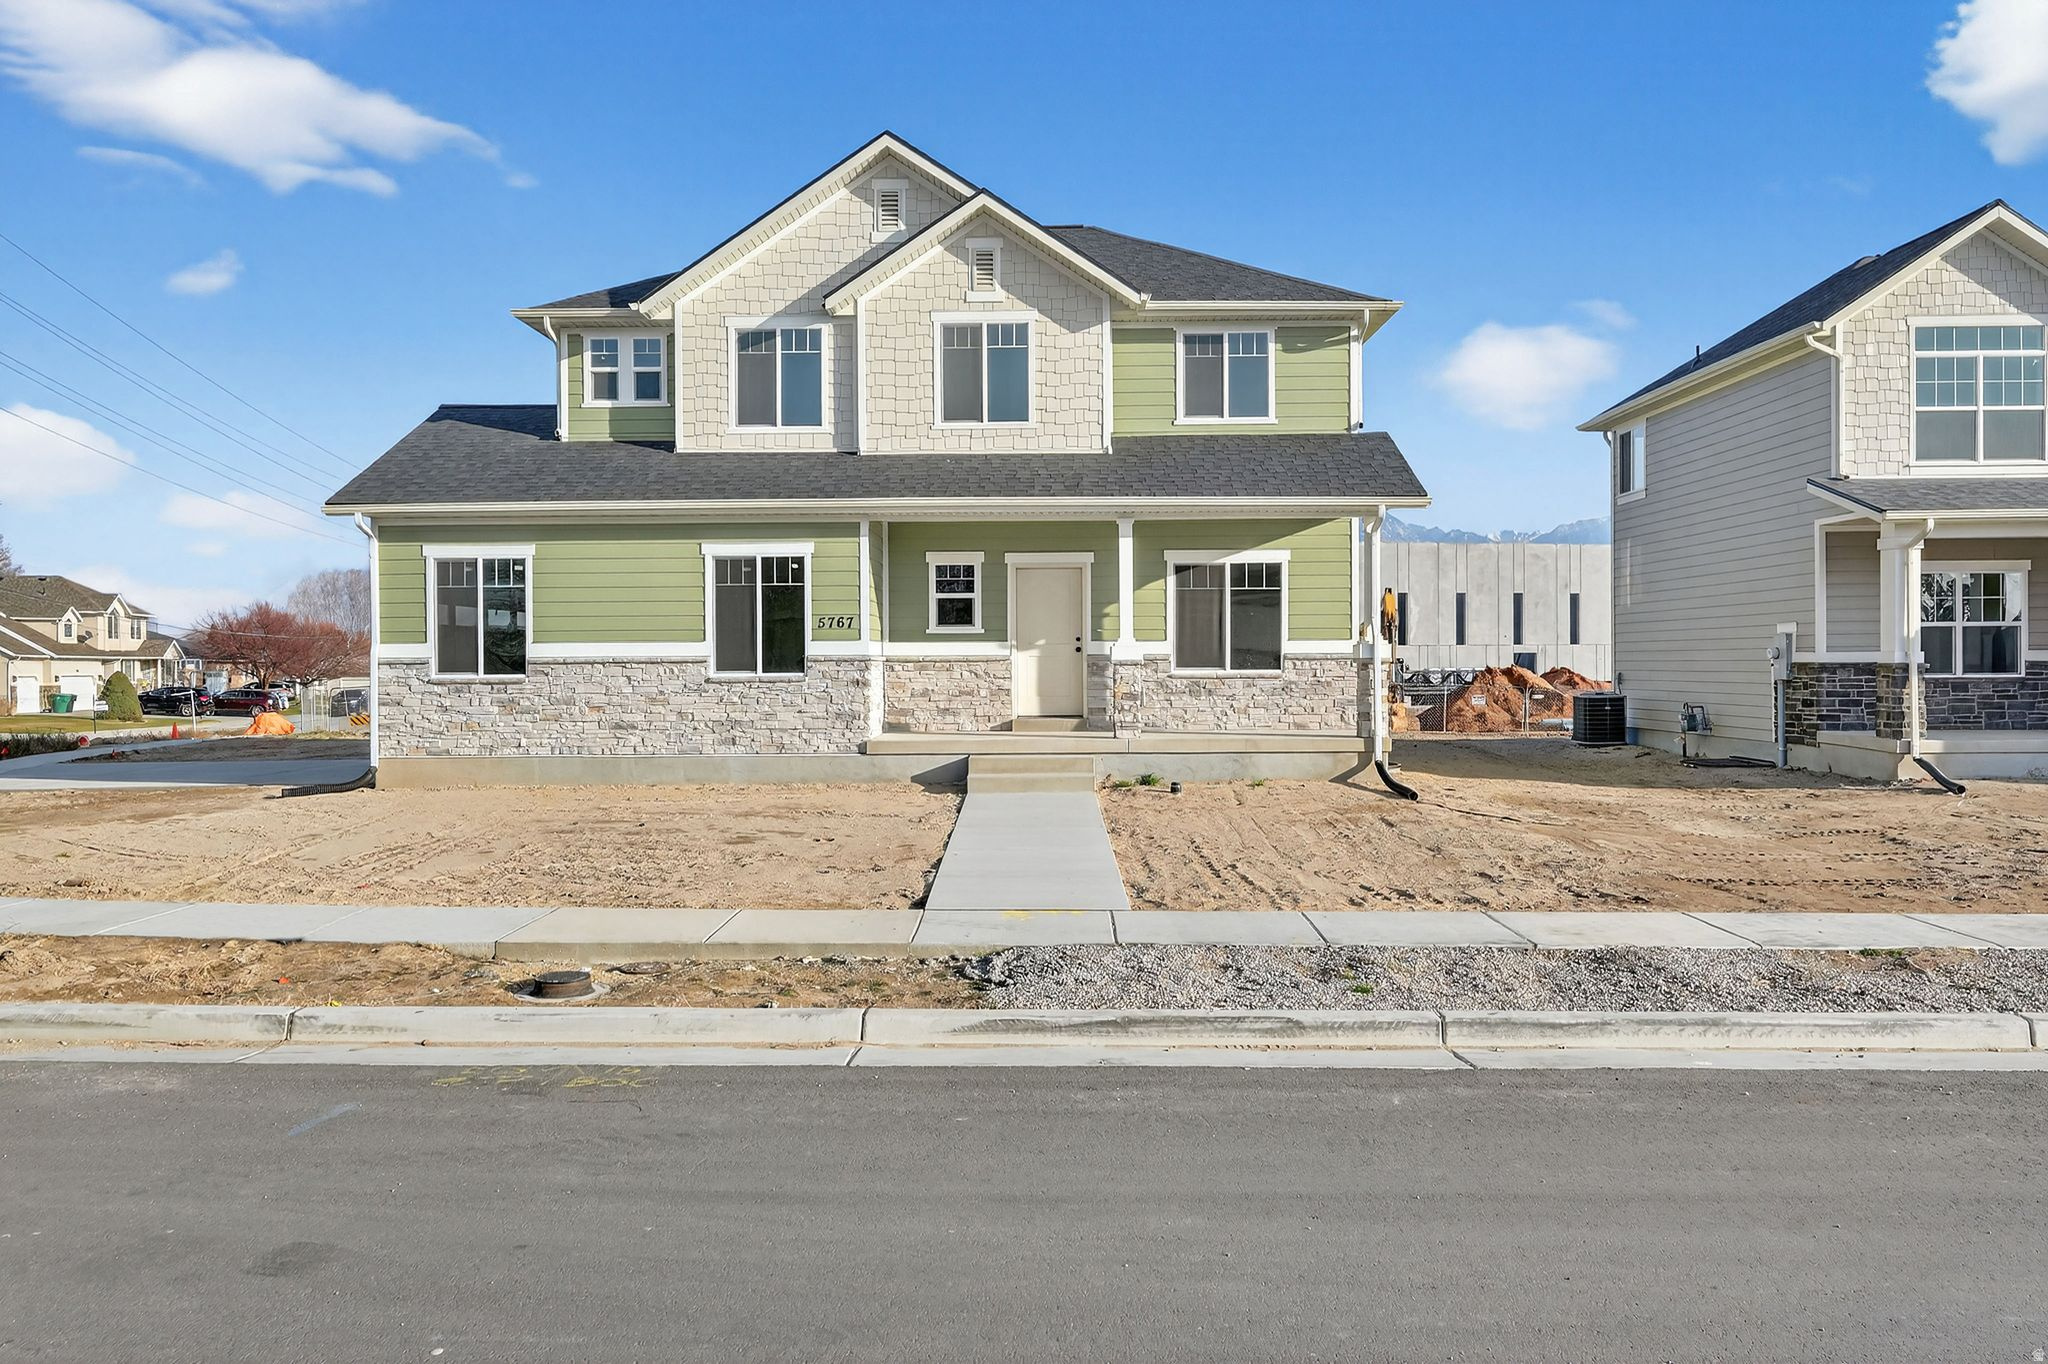
Price reduced
Don't walk...RUN! Price slashed on this gorgeous new Murray home! Large corner lot at the entrance to The Collection on Tripp Lane. Location! Location! Central to EVERYTHING that is Salt Lake... Canyons and ski Resorts, downtown, Silicon slopes, shopping, IHC medical and transportation hubs! Walk to the elementary school in just three minutes, and you are next door to the (soon to be) new Jr High!  Brand new quality construction with modern upgrades!  Light, bright and airy! Wide driveways with side-mount garages that provide security and a really nice neighborhood feel. You will love calling Tripp Lane your new home. Several homes are move-in ready and more will be ready soon. Don't wait!
#2131927

Murray

5767 S TRIPP LN W

4 Beds

2 Baths

2,836 Sq.Ft.

$769,900

MLS#: 2131927

*** MOVE IN READY SHOWCASE  *** SOLAR PANELS INCLUDED *** 100% FINISHED BASEMENT *** SINGLE FAMILY RESIDENCE - NO HOA *** LOADED WITH BUILDER UPGRADES!!  This model-like home features an open-concept layout with soaring ceilings, an abundance of windows, quartz countertops throughout (in kitchen & baths), a large kitchen island, huge walk-in pantry, main-level office, and a 100% finished basement!!  From the living room and kitchen you will appreciate the Gorgeous East Facing Mountain Views!  LARGE DECK off of the kitchen slider is perfect for entertaining!  Solar system with backup battery, custom window treatments, "Enevive" whole home water system, reverse osmosis for the kitchen refrigerator & icemaker, COMPLETE EXTERIOR SIDING, EV charger, 3 Car Garage (one stall being extra deep), and built-in garage shelving illustrates that this home truly has it all!  Boasting 5 bedrooms, 3.5 baths, PLUS A SPACIOUS OFFICE PLUS, A LARGE LOFT, PLUS A LARGE FLEX/BONUS ROOM - COULD BE A POTENTIAL 6th bedroom, PLUS A FAMILY ROOM makes this home a must see!!!
#2179116

Herriman

12483 S DESERT MESA DR 851

5 Beds

2 Baths

3,334 Sq.Ft.

$769,900

MLS#: 2179116

!! FREE FINISHED BASEMENT + CLOSING COSTS !! Come tour this beautifully curated Fieldstone home with nearly $129,000 in selected upgrades and a warm, elevated design throughout. From the farmhouse exterior with full Hardie siding and 3-car garage to the gourmet kitchen with a 6' x 5' island, quartz countertops, upgraded cabinetry, soft-close details, ceiling-height tile backsplash, and Whirlpool stainless appliances, every finish feels intentional. The home also features upgraded lighting, open black metal railings, a designer fireplace, luxury vinyl flooring, a spa-inspired primary bath with an oversized walk-in shower, and a finished basement with upgraded 9' foundation walls for a more open, comfortable feel. Located in Riverside Estates, you'll enjoy the convenience of Riverdale living with easy access to shopping, dining, Hill Air Force Base, major commuter routes, and nearby trails and recreation. Stylish, spacious, and thoughtfully finished, this is a home that feels refined from the moment you walk in. *Photos represent the same floor plan and may not reflect the exact finishes of this home. Rate Incentives availale through preferred lender. Contact listing agent for further information. *Square footage figures are provided as a courtesy estimate only and were obtained from build plans.  Buyer is advised to obtain an independent measurement.
#2176515

Riverdale

5158 S CENTURY WAY

4 Beds

3 Baths

3,156 Sq.Ft.

$769,900

MLS#: 2176515

Do you ever look around and wonder, "Where am I going to put all this stuff?" Here's your answer. Located in Heber Valley's Wheeler Park neighborhood, this 5-bedroom, 3-bath, 3,180-square-foot home offers something that's surprisingly hard to find: a 4-car-capacity garage plus RV parking. The garage is three cars wide, with an extra-deep third bay providing room for a fourth vehicle-or finally a place for the bikes, skis, tools, side-by-side, snowmobiles, camping gear and all the other toys that accumulate over the years. Inside, the home is completely finished with recently updated flooring and a new HVAC system. With five bedrooms, three full bathrooms, and a backyard designed for entertaining-with a hot tub, turf and multiple areas to hang out, there's space to enjoy both inside and out.  The property is currently operated as a licensed nightly rental, giving the next owner the option to continue using it as an investment property. Furnishings can also be included for a nominal additional cost. Or make it entirely your own. Enjoy the home, the yard, the RV parking and, best of all, a garage big enough for your Utah lifestyle. A temporary wall is currently installed in the garage and can be removed by the owners if desired.   Square footage figures are provided as a courtesy estimate only and were obtained from county records .  Buyer is advised to obtain an independent measurement.
#2178968

Heber City

312 E 2200 S

5 Beds

3 Baths

3,182 Sq.Ft.

$769,900

MLS#: 2178968
Price reduced
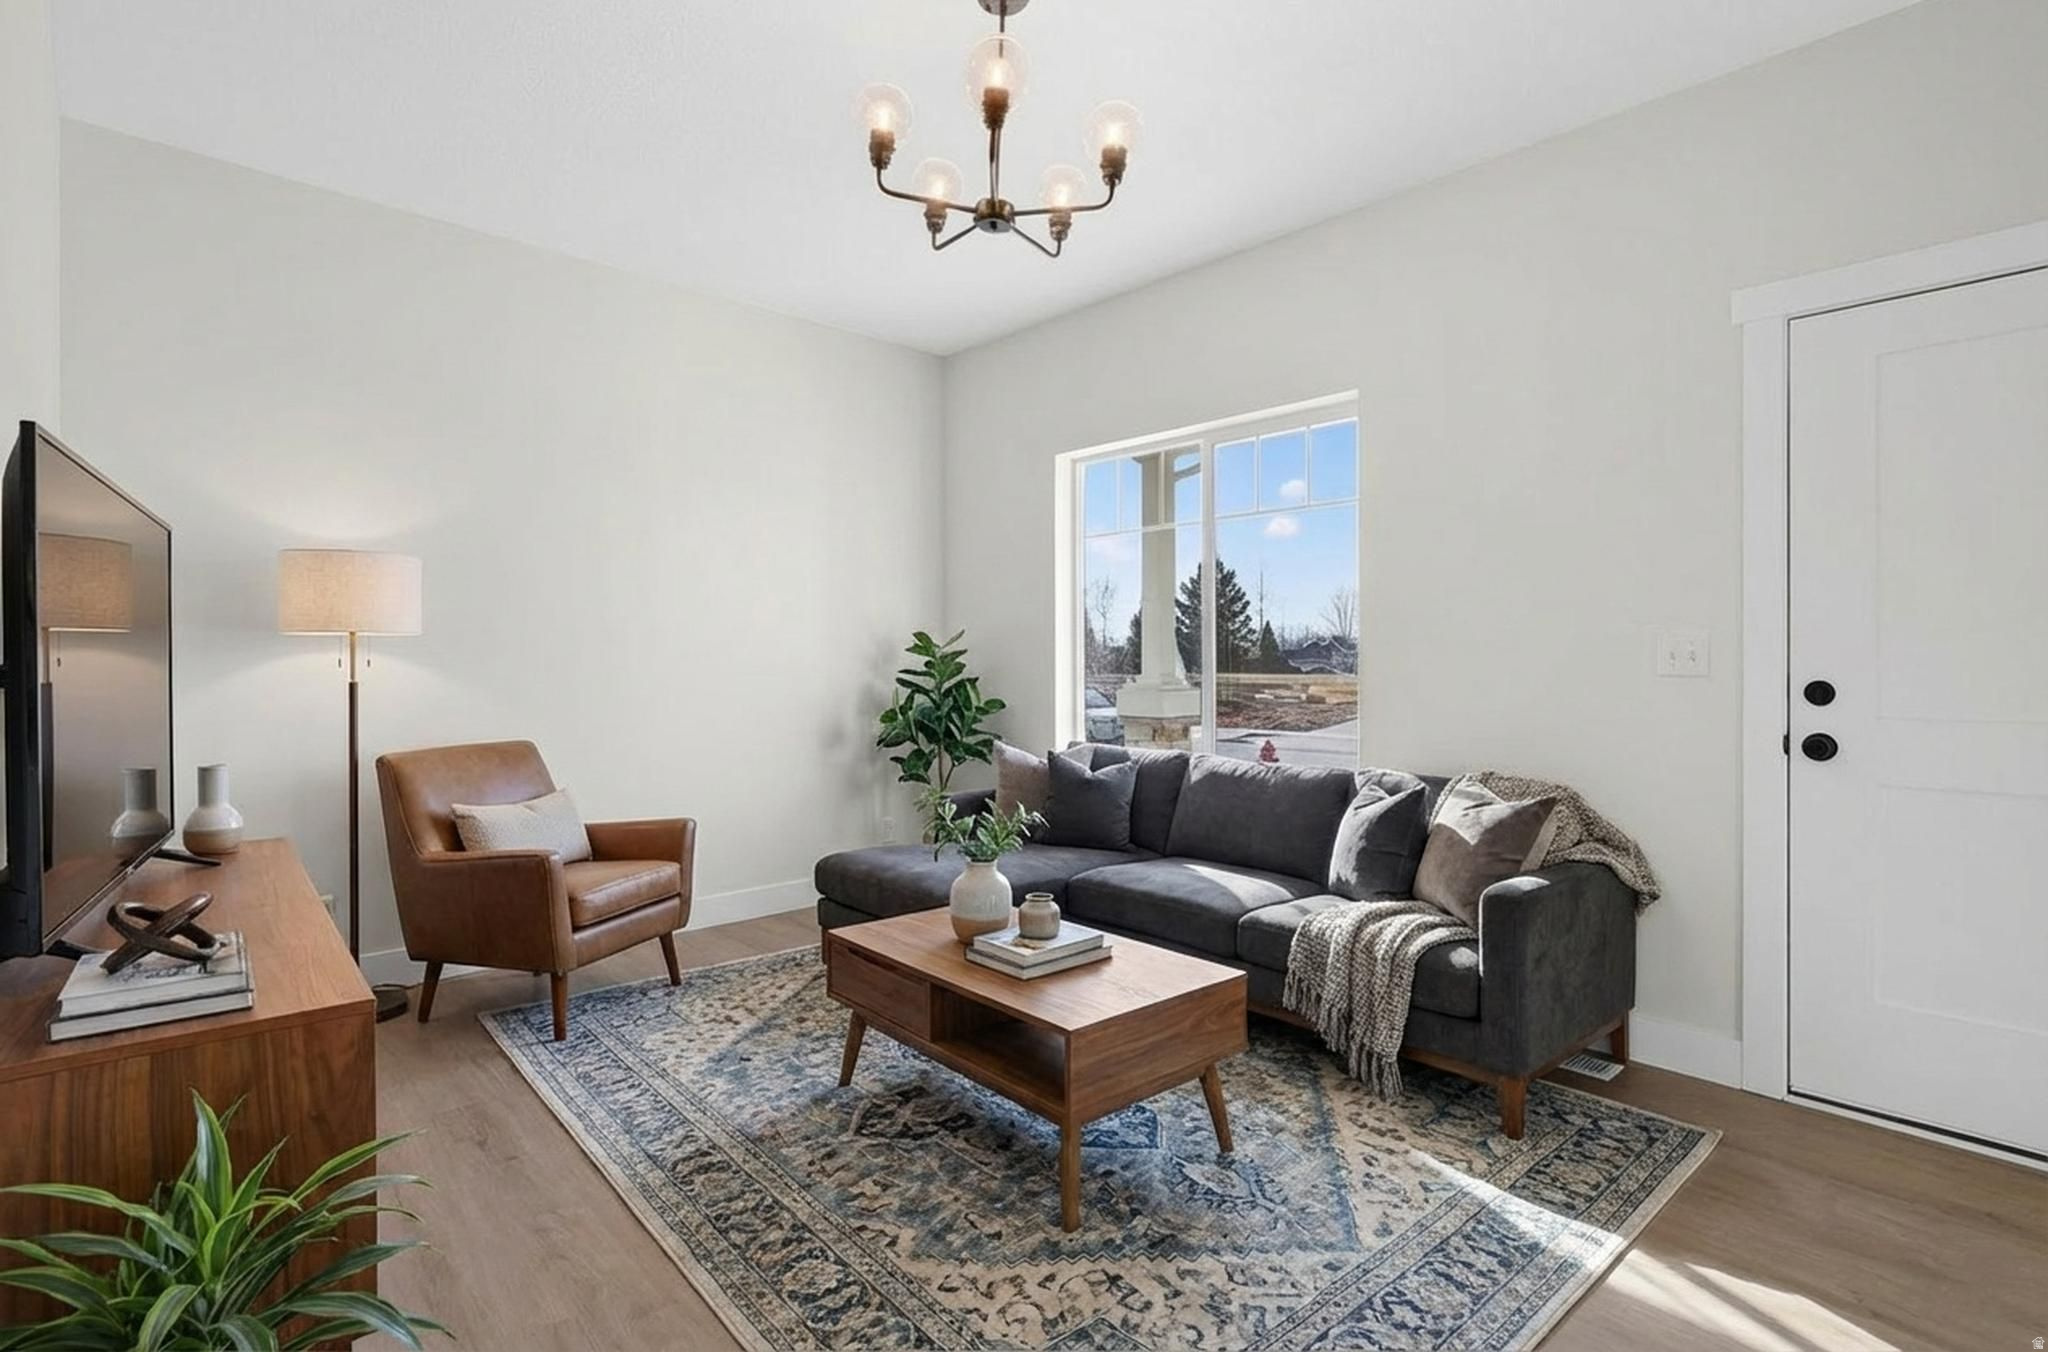
Buyer's "contingent" home didn't sell so here is your second chance! Price SLASHED to get it done. Priced below appraisal on this brand new quality construction in Murray!  Light, bright and airy! Wide driveways with side-mount garages that provide security and a really nice neighborhood feel. Don't be late this time!!  Tripp Lane is central to EVERYTHING that is Salt Lake.. Canyons and ski Resorts, downtown, Silicon slopes, shopping, IHC medical and transportation hubs! Walk to the elementary school in just three minutes, and you are next door to the (soon to be) new Jr High!   You will love calling Tripp Lane your new home. Several homes are move-in ready and more will be ready soon. Don't wait!  You do NOT have to go to Herriman for quality, affordable new construction...
#2131928

Murray

5776 S TRIPP LN W

4 Beds

2 Baths

2,836 Sq.Ft.

$769,900

MLS#: 2131928
Price reduced
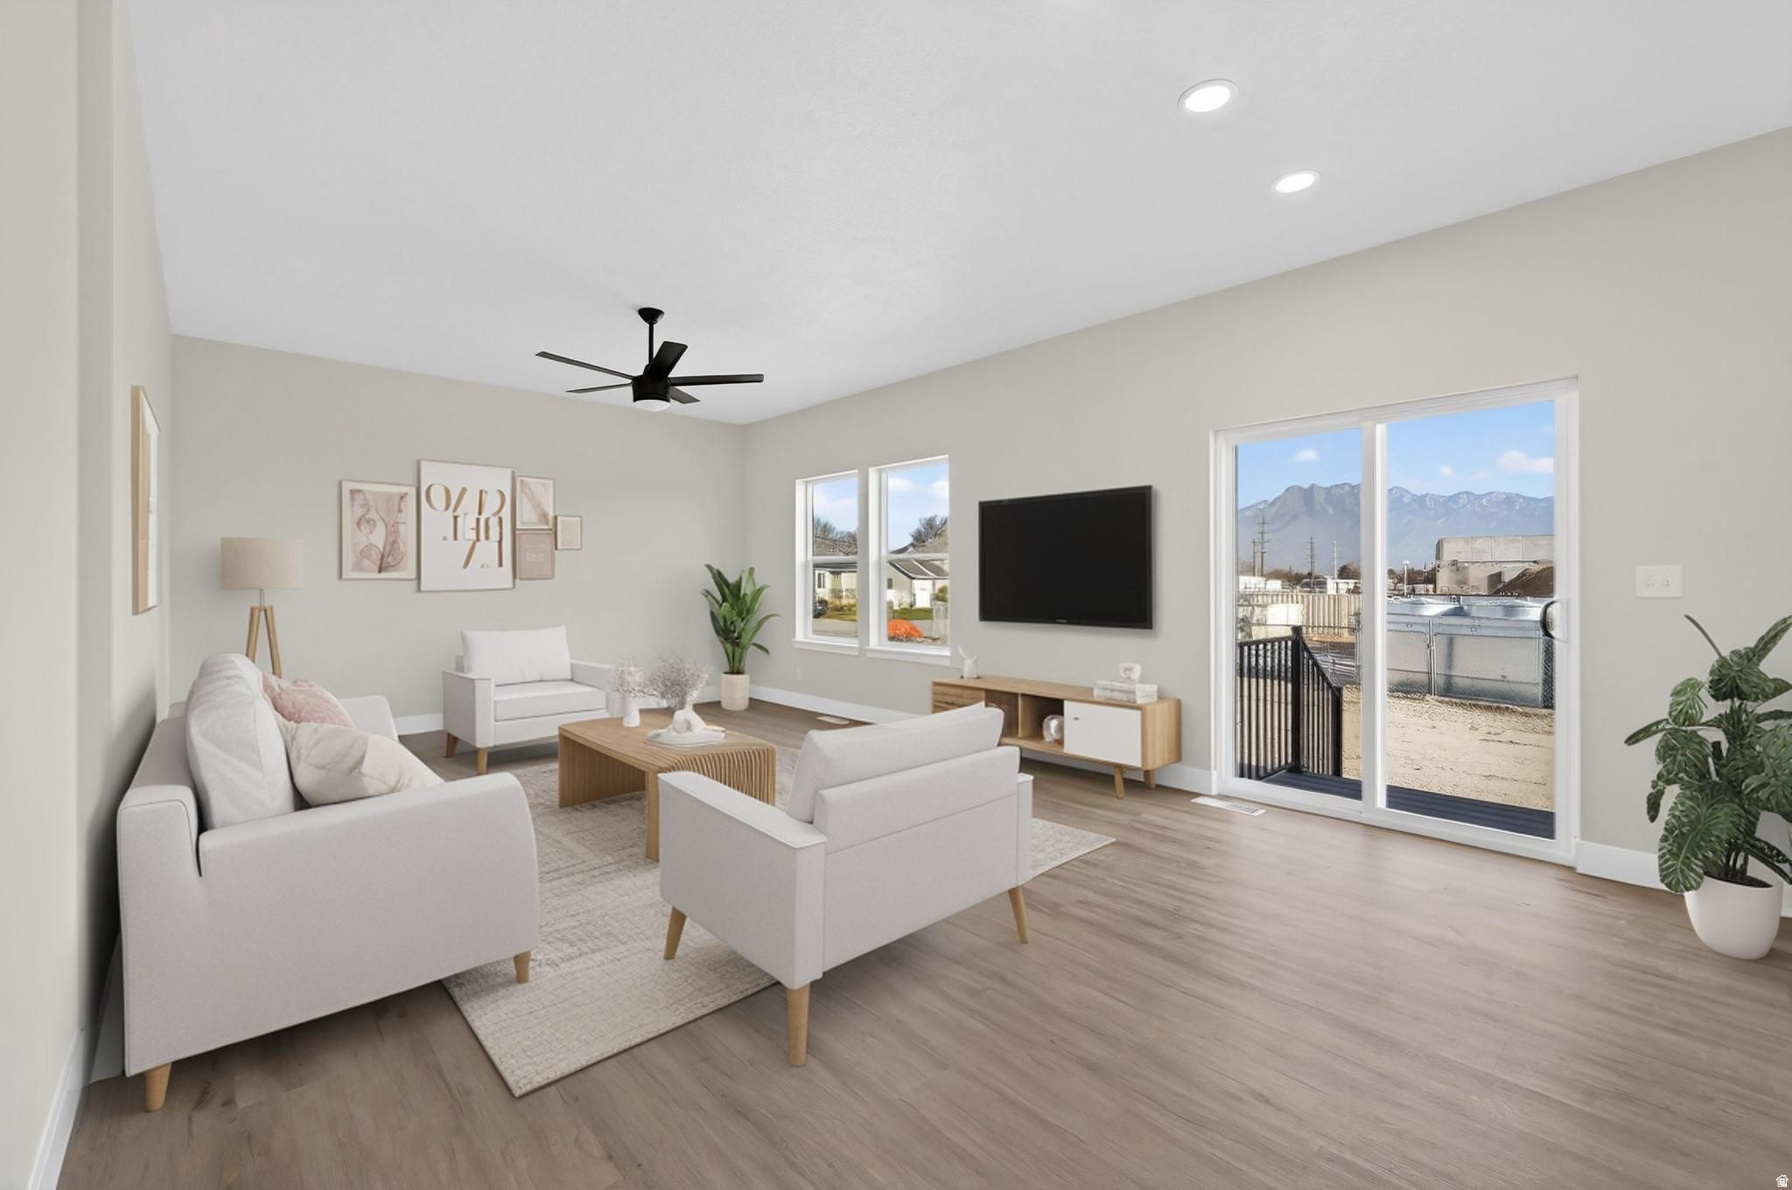
Really? Who said you can't find quality new construction in Murray at an affordable price? Well, they were WRONG! Price slashed $30k to get someone into their new home before winter. 4 bedrm, 3 bath, with a full unfinished basement. Modern conveniences include on-demand tankless water heater, EV charger, appliances, energy efficient and you can walk to the elementary school in just three minutes, and you are next door to the (soon to be) new Jr High!  Light, bright and airy! Wide driveways with side-mount garages that provide security and a really nice neighborhood feel. Location, location location!! Central to EVERYTHING that is Salt Lake..  You will love calling Tripp Lane your new home. Several homes are move-in ready and more will be ready soon. Don't wait!
#2166268

Murray

5803 S TRIPP LN W

4 Beds

2 Baths

2,836 Sq.Ft.

$769,900

MLS#: 2166268

Beautiful custom rambler in desirable Northeast Mapleton! Built in 2022, this thoughtfully designed home offers nearly 3,800 sq ft with spacious single-level living and an unfinished basement ready for future expansion. The open-concept floor plan features a stunning kitchen with honed granite countertops, farmhouse sink, walk-in pantry, and quality finishes throughout. The spacious primary suite, wide hallways, oversized doorways, and step-free design provide exceptional comfort and accessibility. Amazing views from the huge covered front porch, an oversized 3-car garage, extra-wide driveway, and a level .35-acre lot with no HOA. Backs up to Mapleton Trail system for a quick ride or run. A rare opportunity to own a quality-built home in one of Mapleton's most sought-after neighborhoods.
#2176551

Mapleton

1257 N 1350 E

2 Beds

1 Baths

3,780 Sq.Ft.

$769,900

MLS#: 2176551
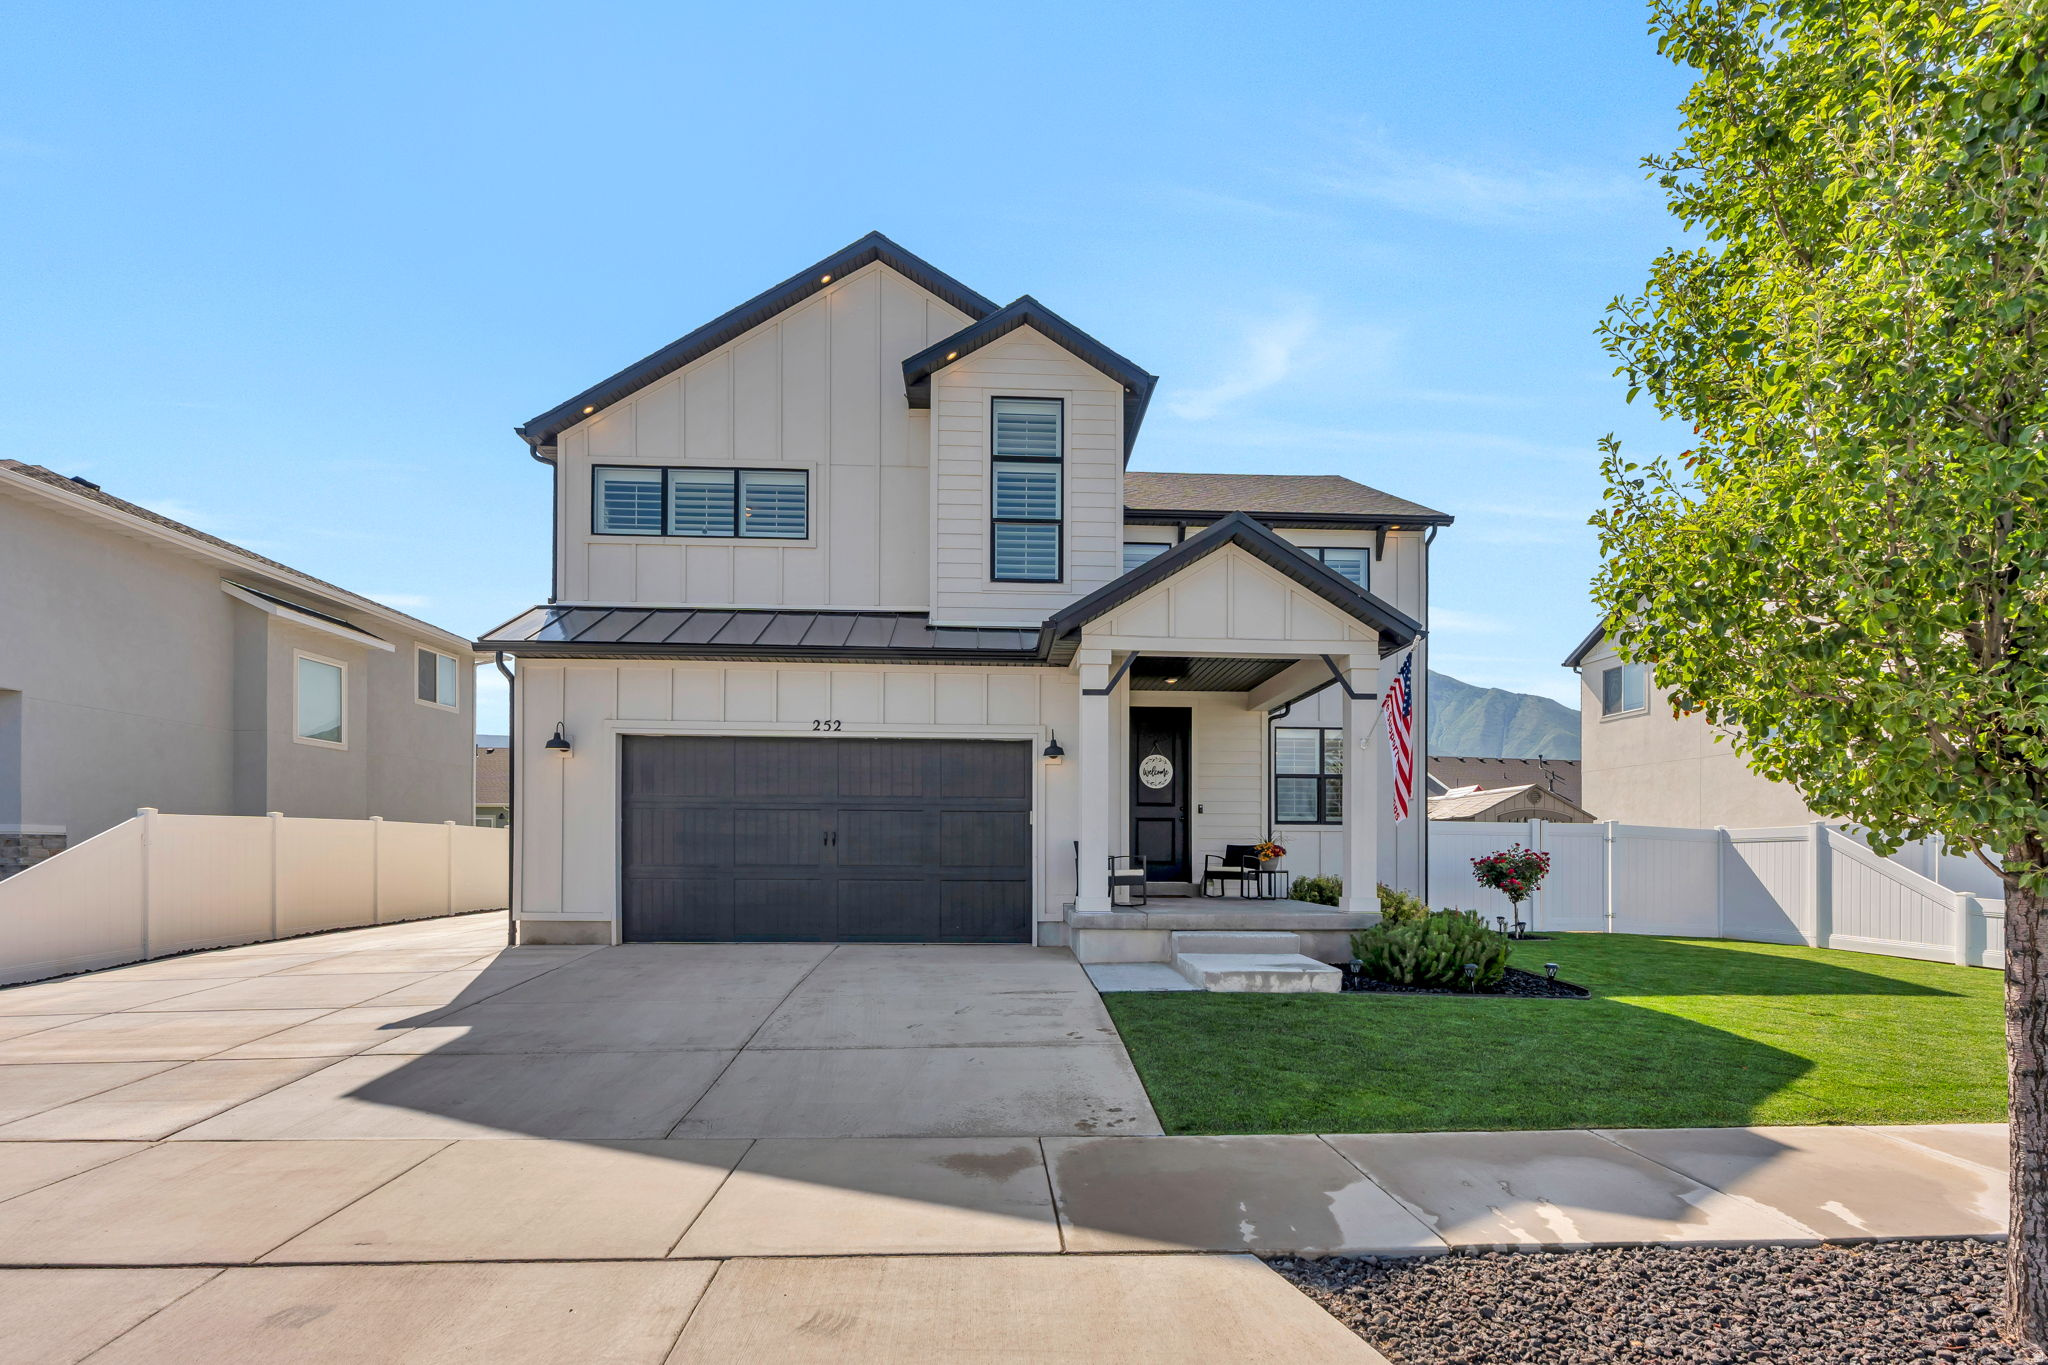
Better Than New Mapleton Home with Income Potential!  Welcome to this stunning 3600 sq. ft. home built in 2021, offering the perfect blend of modern comfort, thoughtful design, and exceptional functionality.  With 6 spacious bedrooms, 4 bathrooms, a fully equipped accessory apartment ready for rental income or multigenerational living, this home truly has it all. Designed for both everyday living and entertaining, you'll love the large gathering spaces, open-concept layout, and abundant natural light throughout.  The professionally landscaped, fully fenced backyard features a patio, pergola, and beautiful mountain views, offering the perfect space to relax or entertain family and friends. Practical features include a 2-car garage, extra RV parking or parking for up to 6 vehicles. Located in a highly desirable Mapleton neighborhood, you'll appreciate the nearby park, easy walking distance to the elementary school, and access to excellent schools.  This is a rare opportunity to own a better-than-new home with all the upgrades already completed. Spacious, stylish and move-in ready  this home is ready to welcome its next family!
#2166745

Mapleton

252 N SUNRISE RANCH DR

6 Beds

3 Baths

3,541 Sq.Ft.

$769,900

MLS#: 2166745

Welcome to your brand-new single-family home, where style and comfort come together seamlessly. With an open-concept design and spacious rooms, this home is thoughtfully crafted for modern living. Wildflower is a vibrant master-planned community in Saratoga Springs, offering everything you need to enhance your lifestyle. Enjoy incredible amenities including a clubhouse, pool, pickleball courts, playgrounds, gathering areas, and a connected trail system. With convenient access to shopping, dining, parks, and plenty of open space, you'll have it all right at your fingertips. Reach out today to learn more or schedule your visit! (ORLANDO LOT 2232)
#2171758

Saratoga Springs

2878 N SALVIA DR 2232

4 Beds

2 Baths

4,126 Sq.Ft.

$769,900

MLS#: 2171758
Price reduced
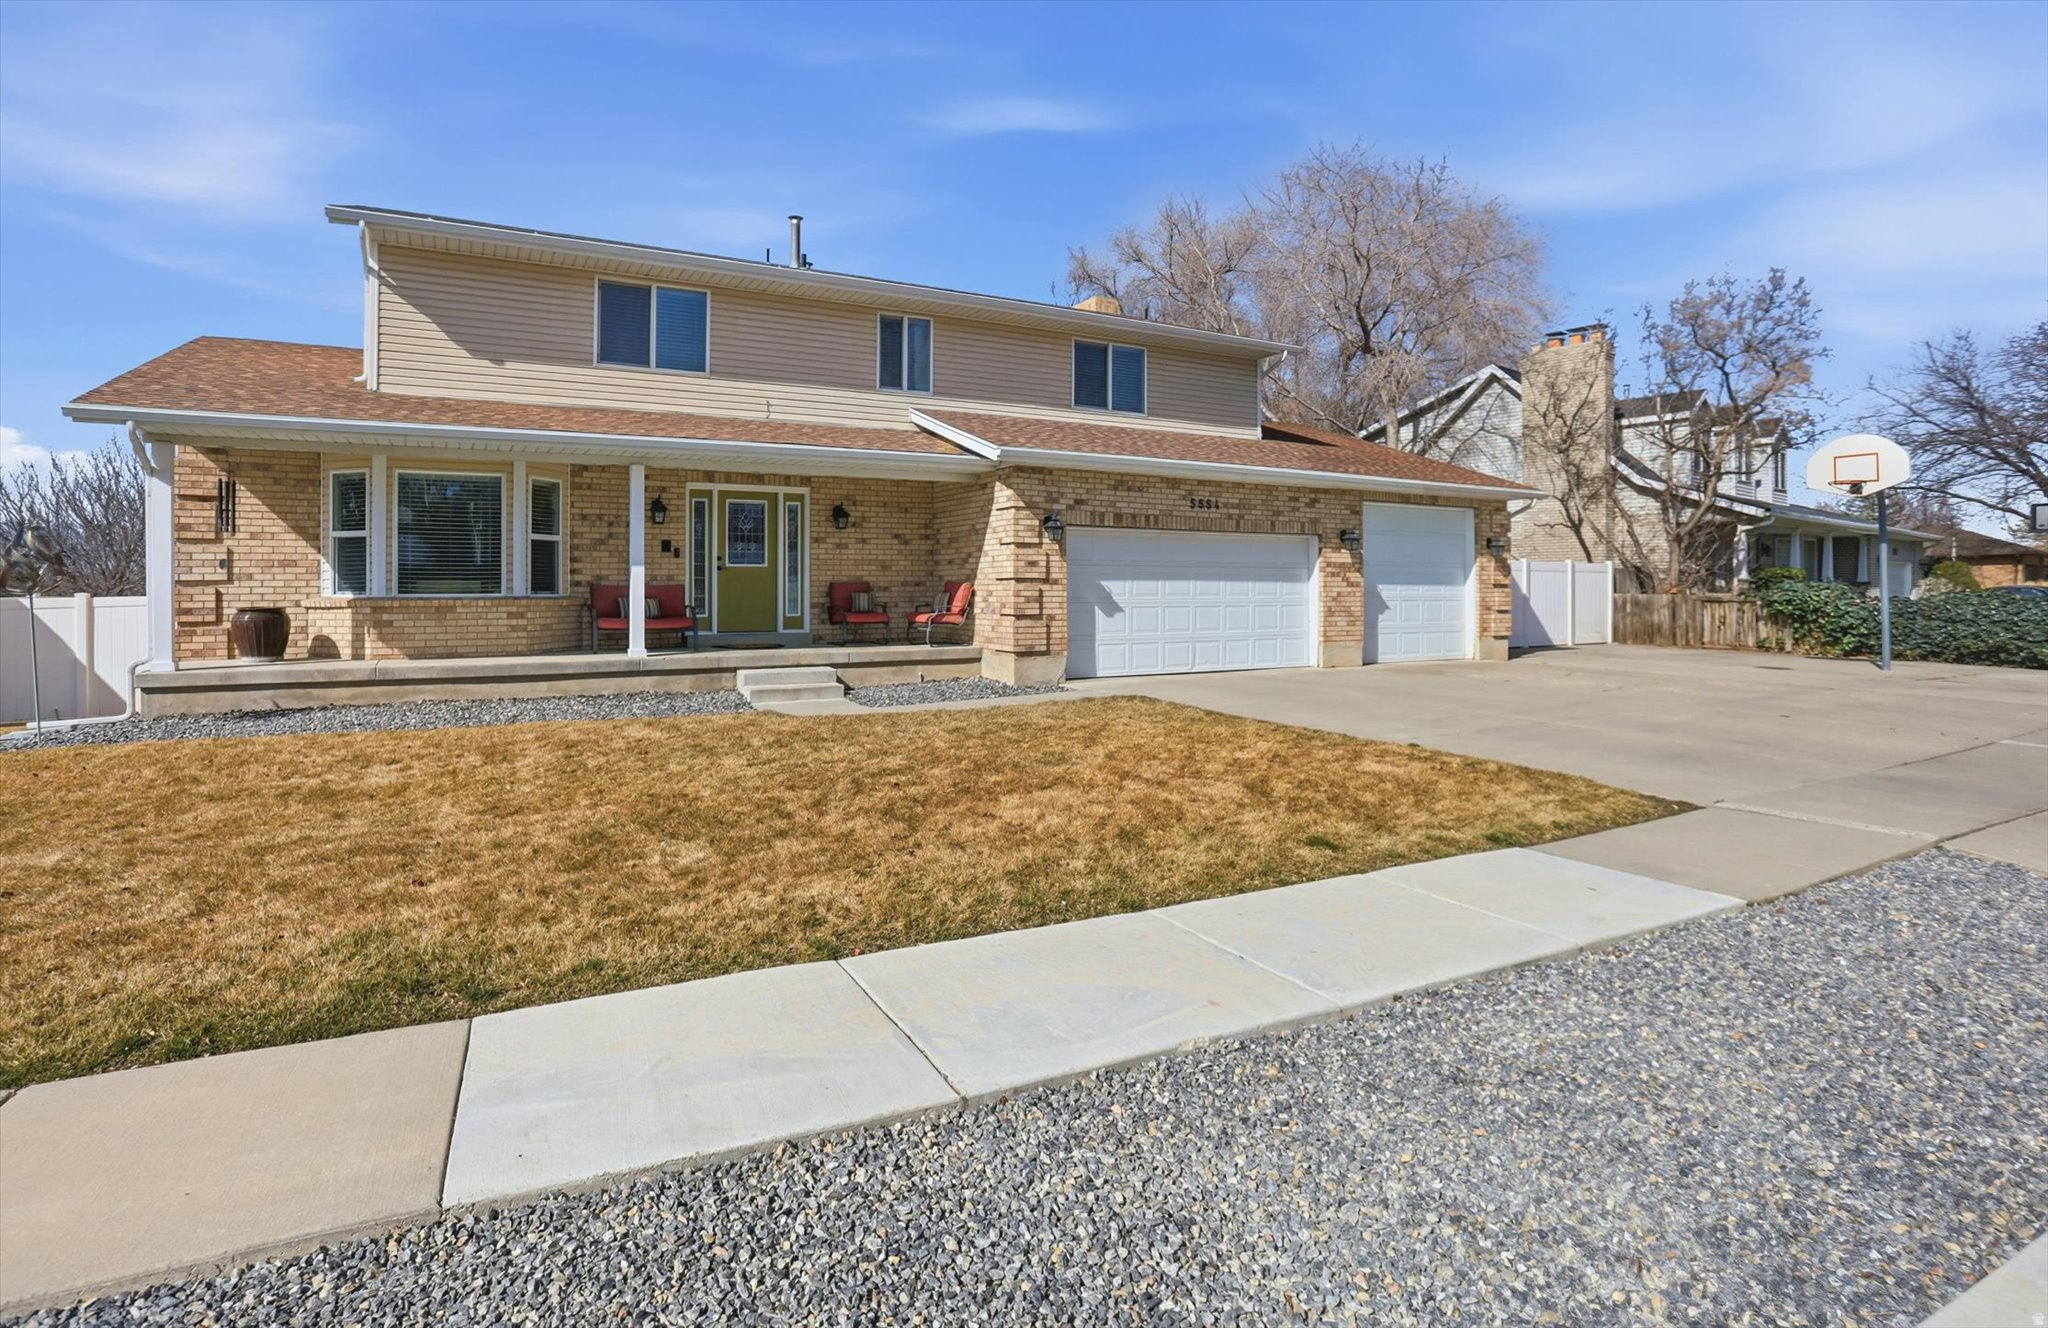
Welcome to one of Murray's most versatile and spacious homes, offering over 4,250 square feet of thoughtfully designed living space with 6 bedrooms, 4 bathrooms, and incredible flexibility for today's lifestyle. Situated in a desirable west-side Murray neighborhood, this home features breathtaking mountain and valley views, a 4-car garage, RV parking, and room for everyone. Whether you're looking for multi-generational living, space for a growing family, or the opportunity for supplemental rental income, this property delivers. The fully finished basement offers a separate living area that is ideal for extended family, guests, or a potential mother-in-law apartment setup. Upstairs, you'll find generous living spaces, large bedrooms, and plenty of natural light throughout. Step outside and enjoy the beautiful views, spacious yard, and abundant parking options rarely found in this price range. Conveniently located near shopping, dining, parks, top-rated schools, and major commuter routes, you'll enjoy the perfect balance of privacy, convenience, and accessibility. Homes offering this combination of size, flexibility, garage space, RV parking, and views are increasingly difficult to find. Don't miss the opportunity to make this exceptional Murray property your next home.
#2139055

Murray

5554 S WHITE SPRINGS DR

6 Beds

2 Baths

4,250 Sq.Ft.

$769,900

MLS#: 2139055

1 ... 594 595 596 597 598 ... 666
* Listings identified with the FMLS IDX logo come from FMLS and are held by brokerage firms other than the owner of this website. The listing brokerage is identified in any listing details. Information is deemed reliable but is not guaranteed. If you believe any FMLS listing contains material that infringes your copyrighted work please click here to review our DMCA policy and learn how to submit a takedown request. © 2024. First Multiple Listing Service, Inc.
 - property

Send a message

Message successfully sent.

Your message

What is 3 + 4 ?

Reason for contacting?

I agree to receive email communication and understand I can unsubscribe at any time.

I agree to be contacted by Summit Realty Utah via call, email, and text for real estate services. To opt out, you can reply 'stop' at any time or reply 'help' for assistance. You can also click the unsubscribe link in the emails. Message and data rates may apply. Message frequency may vary. Privacy Policy

Sign Out

Virtual Assistant

Would you like to take the next step with this property? We can help you schedule a showing or virtual tour, or send you more details.

Yes, I would like more information.

Thank You for Your Reply, One of Our Agents will contact you as soon as possible

No, maybe later.

Thank you, you can always contact me via email, phone number or through the contact form.

Realhub AI

Lucy - Your AI-Powered Realtor

Update Your Temporary Password

Personalize your search

Enter your email and we'll notify you immediately when new listings match what you're looking for.

or enter email address

Already have an account ? Login here

Continue your home search

I agree to receive communications and understand I can unsubscribe at any time.

I agree to be contacted by Summit Realty Utah via call, email, and text for real estate services. To opt out, you can reply 'stop' at any time or reply 'help' for assistance. You can also click the unsubscribe link in the emails. Message and data rates may apply. Message frequency may vary. Privacy Policy

Already have an account ? Login here

We use cookies

We use cookies primarily for analytics to enhance your experience. By accepting, you agree to our use of these cookies. You can manage your preferences or learn more about our cookies policy.






