REALHUB is on fire today

Properties

Browse or get in touch to schedule a walkthrough.

  • Nearby me
Price range

Popular Features

Community Features

Association

Property Features

Waterfront

View

Exterior Features

Interior Features

Style

10000 properties match your criteria

Updated 1 minute ago

E-Alert name

Step into the perfect blend of historic charm and modern convenience in this beautifully updated Victorian home. Thoughtfully restored to preserve its turn-of-the-century character, the home showcases timeless architectural details while offering extensive upgrades throughout.  Recent improvements include an updated kitchen, newer roof, updated windows, flooring, electrical systems, and new split heating and cooling units that provide efficient, customizable comfort year-round.  Exquisite valley and mountain views surround this incredible property, creating a breathtaking backdrop from nearly every vantage point. Enjoy stunning eastern mountain views as well as unforgettable sunsets over the Wellsville Mountains.  Situated on more than half an acre, the backyard is truly an outdoor oasis. Designed for relaxation and entertaining, the expansive yard features a swimming pool with a slide, a tranquil fish pond and waterfall feature, and a quaint garden house that adds charm and functionality to the landscape. An included -acre water share helps keep the grounds lush, green, and beautiful throughout the season.  The oversized, extra-deep garage offers plenty of room for vehicles, toys, and projects, with additional storage space above.  This rare property offers the best of both worlds-classic Victorian elegance paired with modern updates, all set on a spacious lot with unmatched outdoor amenities, spectacular views, and room to create lasting memories.
#2166903

Logan

368 E 300 N

5 Beds

None Baths

3,367 Sq.Ft.

$775,000

MLS#: 2166903

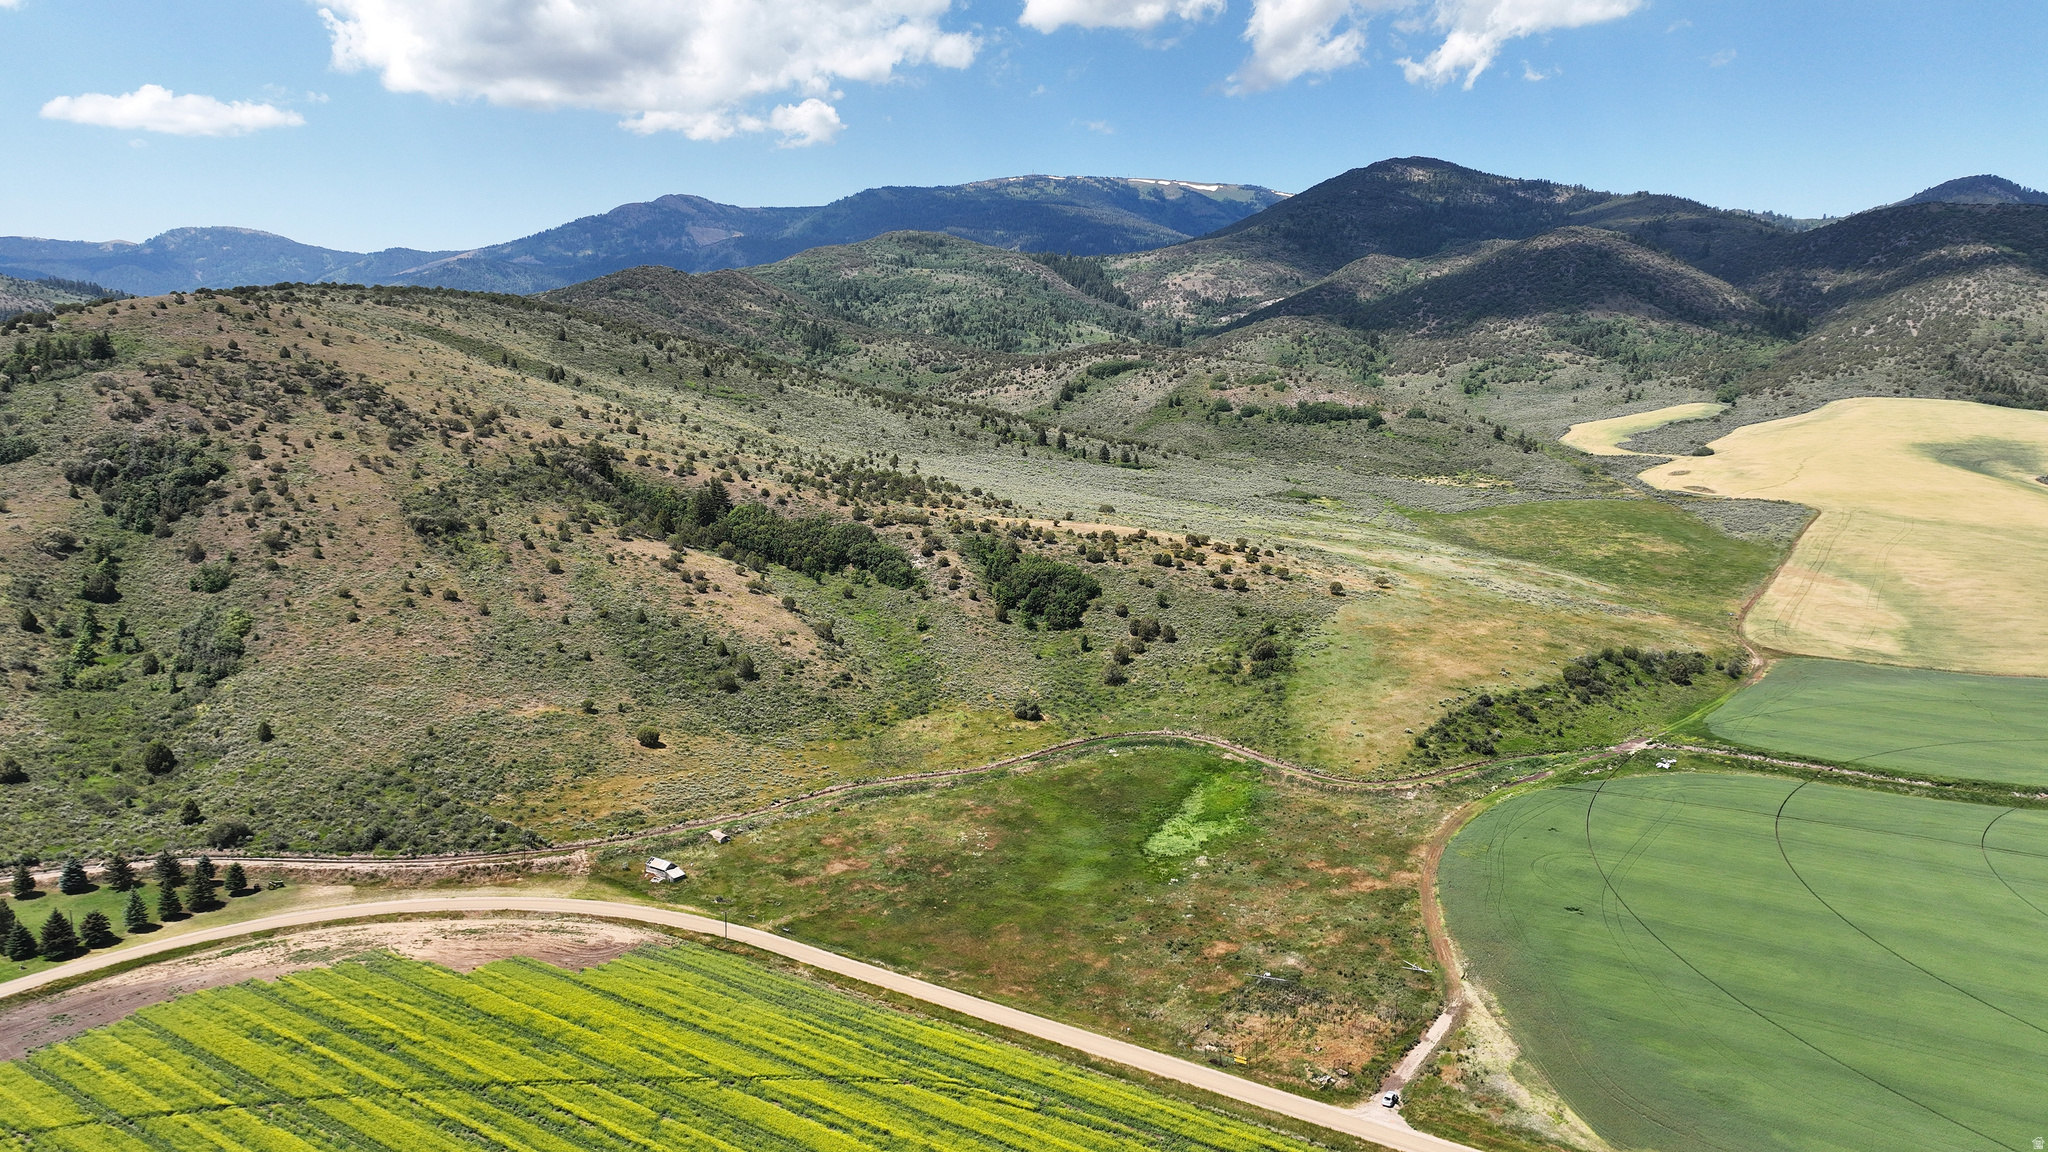
Experience the rare opportunity to own the last remaining ready-to-build riverfront lot in the simple and quaint neighborhood of River Haven. This exceptional homesite offers breathtaking mountain views, a generous flat building envelope, and the perfect blend of luxury living and peaceful country charm. Included in the price are fully designed and approved plans for a stunning 4,582-square-foot custom home featuring a spacious 4-car garage-allowing you to fast-track bringing your dream home to life. Mature trees create a serene natural setting while all utilities are conveniently stubbed to the lot, including city water, city sewer, natural gas, power, and All West high speed fiber. The serenity of the Weber River awaits you...
#2160173

Oakley

829 RIVER HAVEN RD 111

None Beds

None Baths

0.65 acres

$775,000

MLS#: 2160173

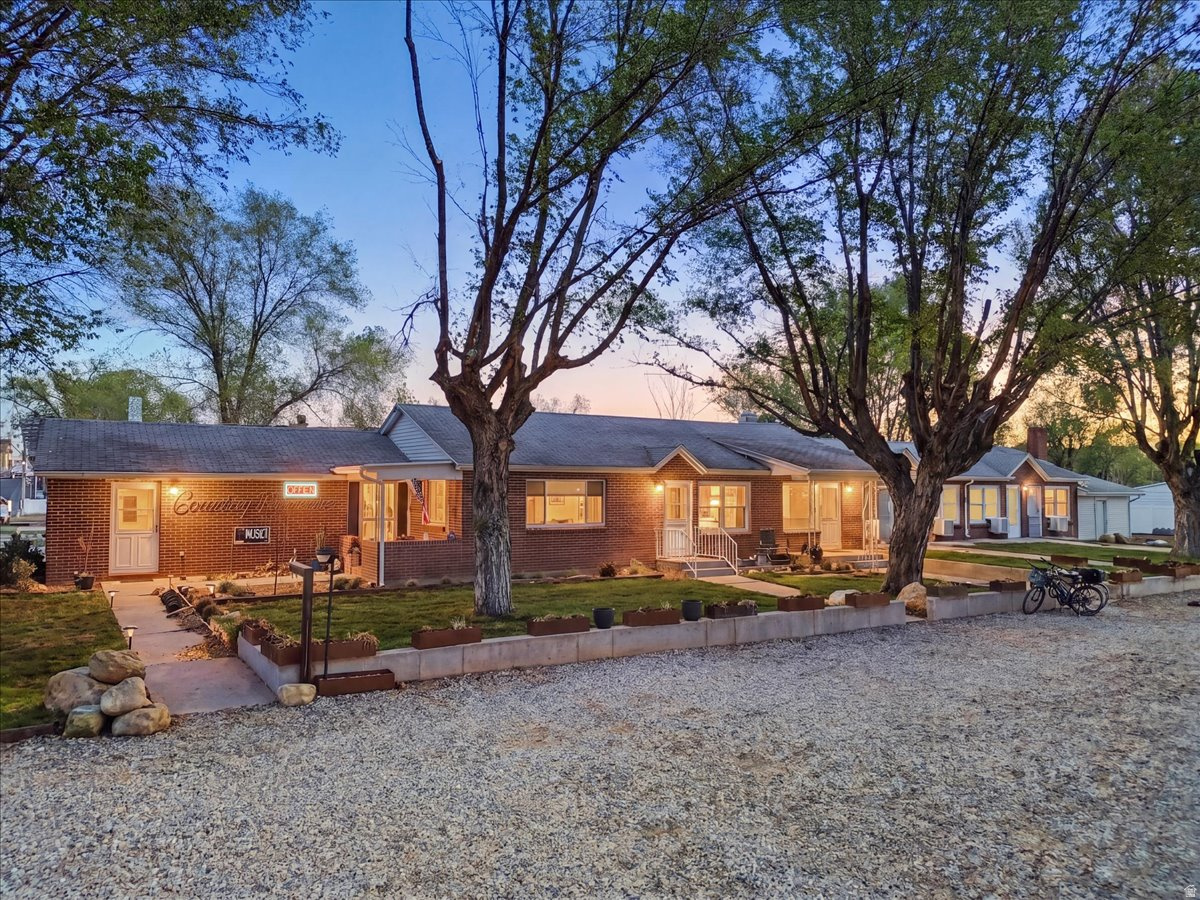
Exceptional opportunity to own a beautifully updated side-by-side duplex in the heart of Salt Lake City's highly sought-after 9th & 9th District. Whether you're an investor looking to add a quality asset to your portfolio or an owner-occupant hoping to offset your mortgage by renting one unit, this property offers outstanding flexibility and value.  Unit 614 features a spacious floor plan with two bedrooms, one bathroom, and a convenient walk-out basement. Unit 618 offers a comfortable one-bedroom, one-bathroom layout highlighted by a newer gas fireplace with tile surround. Both units have been thoughtfully updated with flooring, modern kitchens, and gas ranges.  Major improvements include a new roof and water heaters in 2019, updated kitchen appliances in 2019 and 2024, and electrical wiring upgrades completed in 2023, providing peace of mind for years to come.  Off street parking, high ceilings and a lovely, private backyard along with a xeriscape front yard complete this delightful duplex!  Enjoy living close to the vibrant shops, restaurants, cafes, and local attractions that make 9th & 9th one of Salt Lake City's most desirable neighborhoods. You'll also be conveniently located near the University of Utah, Liberty Park, Trolley Square, downtown Salt Lake City, and more.  This is a great opportunity to own an income-producing property in an unbeatable location.  All information is deemed reliable but not guaranteed.  Buyer is advised to obtain an independent inspection.
#2167624

Salt Lake City

614 S 900 E

3 Beds

None Baths

2,156 Sq.Ft.

$775,000

MLS#: 2167624

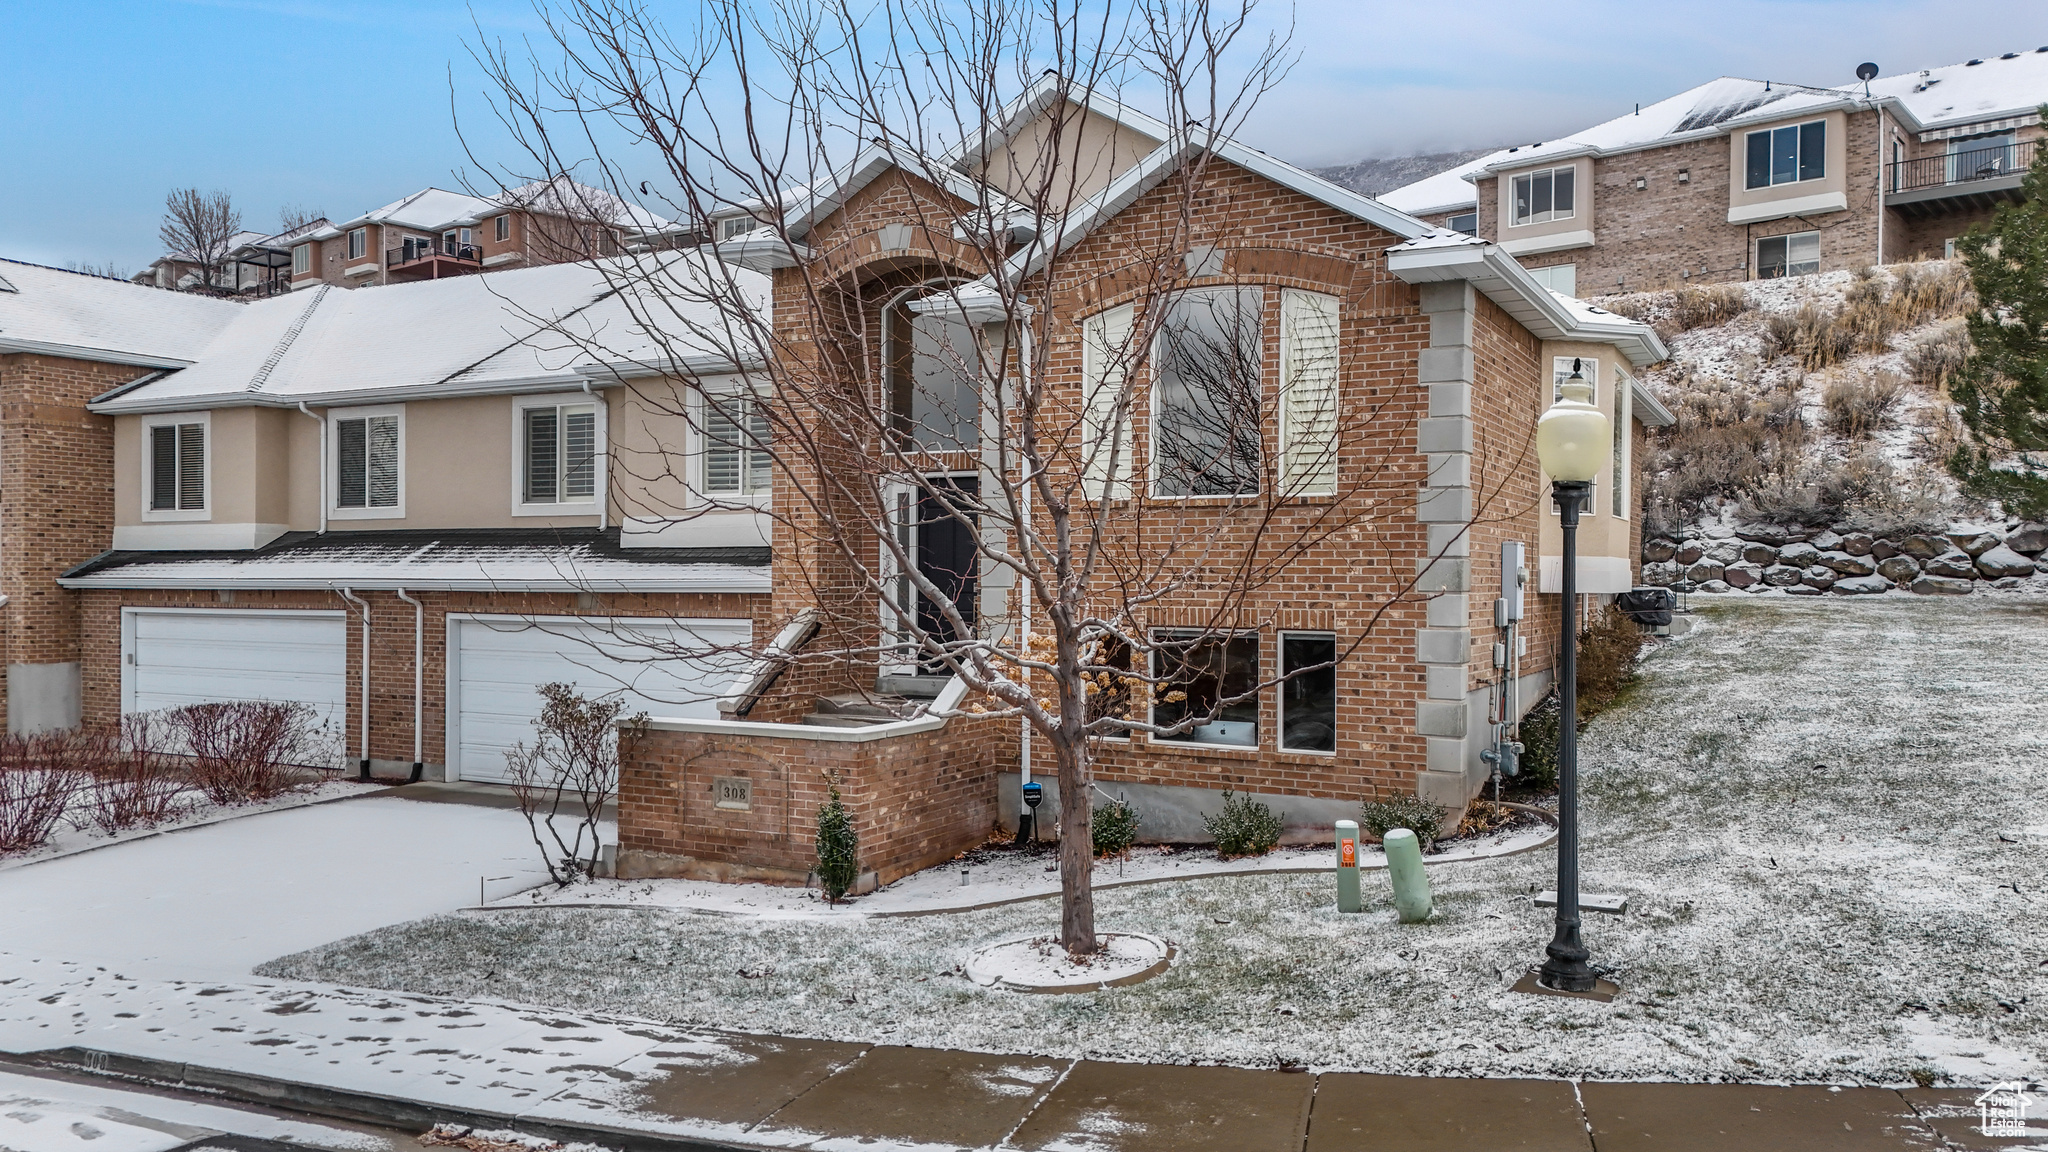
You are looking at a 4,300+ sq ft fully finished home located in one of Riverdale's most desirable neighborhoods. This exceptional home offers 7 bedrooms, 4 bathrooms, and a deep 3-car tandem garage, providing abundant space for living, storage, and flexibility. A few features include Plantation shutters, a fully landscaped and fenced yard, and a large solar system, delivering both comfort and efficiency. The unique and custom floor plan accommodates a variety of lifestyle needs, from living & entertainment to work-from-home options. Ideally situated just minutes from freeway access, all major shopping, Hill Air Force Base, Downtown Ogden, and numerous walking and biking trails, with convenient access to fishing, recreation, and all outdoor activities. The basement offers a future kitchen area, as it is already plumbed for a kitchenette, making future expansion straightforward and cost-effective. This is a rare opportunity to own a home of this size and quality in Riverdale. Schedule your private showing today.
#2137394

Riverdale

592 W 3550 S

7 Beds

3 Baths

4,344 Sq.Ft.

$775,000

MLS#: 2137394

Price reduced
Views, Income, and Flexibility - This One Has It All!
Wake up to stunning views of Pine Mountain and Zion from this beautifully crafted modern farmhouse, thoughtfully designed for comfortable everyday living and long-term flexibility.
The main home offers 3 bedrooms, a dedicated office, two family rooms, and a bright open floor plan that works just as well for quiet family evenings as it does for entertaining.
Above the garage, you'll find a fully equipped, move-in-ready ADU with its own private entrance and approximately 680 square feet of smart, well-designed living space. It features one bedroom with a walk-in closet, washer/dryer hookups, an open-concept kitchen and living area with durable LVP flooring, two dedicated parking spaces, and great views of its own. Whether you're looking for rental income, a space for extended family, or a guest retreat, this ADU checks every box. Rental income potential runs approximately $1,500 per month.
Prefer connected living? The builder framed in a doorway behind the drywall that can easily be opened to link the ADU directly to the main house. The stairway walls are also wood-backed to support a chair lift if ever needed, which is a thoughtful detail that speaks to how carefully this home was built.
The attic runs the full length of the house and already has flooring installed, giving plenty of storage for all the holiday decorations.
The neighborhood rounds it all out nicely with walking trails, a park, a golf course, pickleball courts, and more. (behind the drywall) that can easily connect the apartment to the main house.

This home offers thoughtful design, multi-generational living options, and income potential, all set against a beautiful backdrop with exceptional views.  The neighborhood is conveniently located and offers walking trails, park, golf course, pickleball courts and much more.

ADU is approximately 680 sq ft.
#26-268618

Washington

2914 E CHAPMAN CIR

4 Beds

None Baths

2,931 Sq.Ft.

$775,000

MLS#: 26-268618

MUST SEE FOR YOURSELF- Wake up to Wasatch Views! This stunning end row new construction townhome in Heber City's sought-after Sawmill community delivers the mountain lifestyle you've been waiting for - and with an included ADU... the financial flexibility to make it work. Spread across three thoughtfully designed levels, the main home features 3 bedrooms and 3.5 bathrooms, wide plank floors, soaring 9-foot ceilings, and a chef's kitchen with quartz island, sage shaker cabinets, Bosch stainless appliances and a gas range - all framed by oversized windows with panoramic mountain views. Enjoy the open concept as the kitchen flows seamlessly into the living room and an additional flex space ready to suit your needs! Upstairs the primary suite features its own balcony deck and a spa-inspired ensuite and a huge walk-in-closet. Two more bedrooms with included ensuite bathrooms, a laundry room and huge storage/linen closet cap off the 3rd floor. On the first floor, the attached private ADU studio with its own entrance, kitchen, bathroom offers an opportunity to offset your mortgage each month OR works as the perfect home office/ business space. Pick your colors and finishes to customize your mountain haven! Resort-style HOA amenities include a pool, gym, pickleball courts and clubhouse (coming soon). Ask about our builder and lender incentives for a great interest rate including a 2/1 buydown option and make these mountain dreams a reality!
#2164669

Heber City

1851 S 920 E

4 Beds

1 Baths

2,535 Sq.Ft.

$775,000

MLS#: 2164669

Space, flexibility and an amenity-rich community come together in this beautifully maintained Riverton home. The open main level features vaulted ceilings, abundant natural light, hardwood floors and a statement fireplace, flowing into an updated white kitchen with quartz countertops, stainless steel appliances and a generous center island. The main-floor primary suite offers a spacious retreat with a tray ceiling and remodeled bathroom featuring a freestanding tub, separate shower and double vanity. A dedicated office and additional main-level bedroom add flexibility for work, guests or everyday living, while upstairs offers additional bedrooms and a versatile loft-style bonus space. The fully finished basement provides even more functionality with a wet bar, bedroom, bathroom and multiple living areas, ideal for extended guests, multigenerational living or entertaining. Outside, enjoy a fenced backyard, private patio and nearby green space. Located in the gated Country View community, with gates closed on weekends, the HOA provides front and backyard lawn maintenance, all water, trash and recycling, snow removal, plus access to the pool, clubhouse, fitness room and playground. A three-car garage with extensive shelving and storage completes this exceptionally versatile Riverton home.
#2174090

Riverton

2534 W ADELAIDE DR

6 Beds

4 Baths

3,885 Sq.Ft.

$775,000

MLS#: 2174090

OPEN HOUSE THIS SATURDAY JULY 25th FROM 12 PM to 2 PM. Appraisal came in at $879,900 in late fall. Price has been reduced $94,900, now only $775,000! Gorgeous home and basement apartment that could easily be an ADU, with Payson City approval. This home boasts of a primary suite and laundry on all three levels. Beautiful kitchens on the main level and the basement apartment with quartz counter tops, kitchen islands, and great rooms. Large bedrooms with four bedrooms having walk-in closets. Basement apartment comes with 2 bedrooms, 2 bathrooms, and walk out entrance. You can also access the apartment from inside. Separate alarm systems for the home and the apartment. Also comes with a lot of cold storage under the wrap around porch. Added feature is a gardeners dream in the backyard, and side of house with 21 raised beds. Home also has a wraparound porch, dog run, large 3 car garage that extends into the backyard with garage door. You will also enjoy the neighborhood, and all your great neighbors! Measurements from Utah County records are provided as a courtesy estimate only. Buyer to verify all information.
#2135736

Payson

1324 E 620 S

6 Beds

3 Baths

4,530 Sq.Ft.

$775,000

MLS#: 2135736

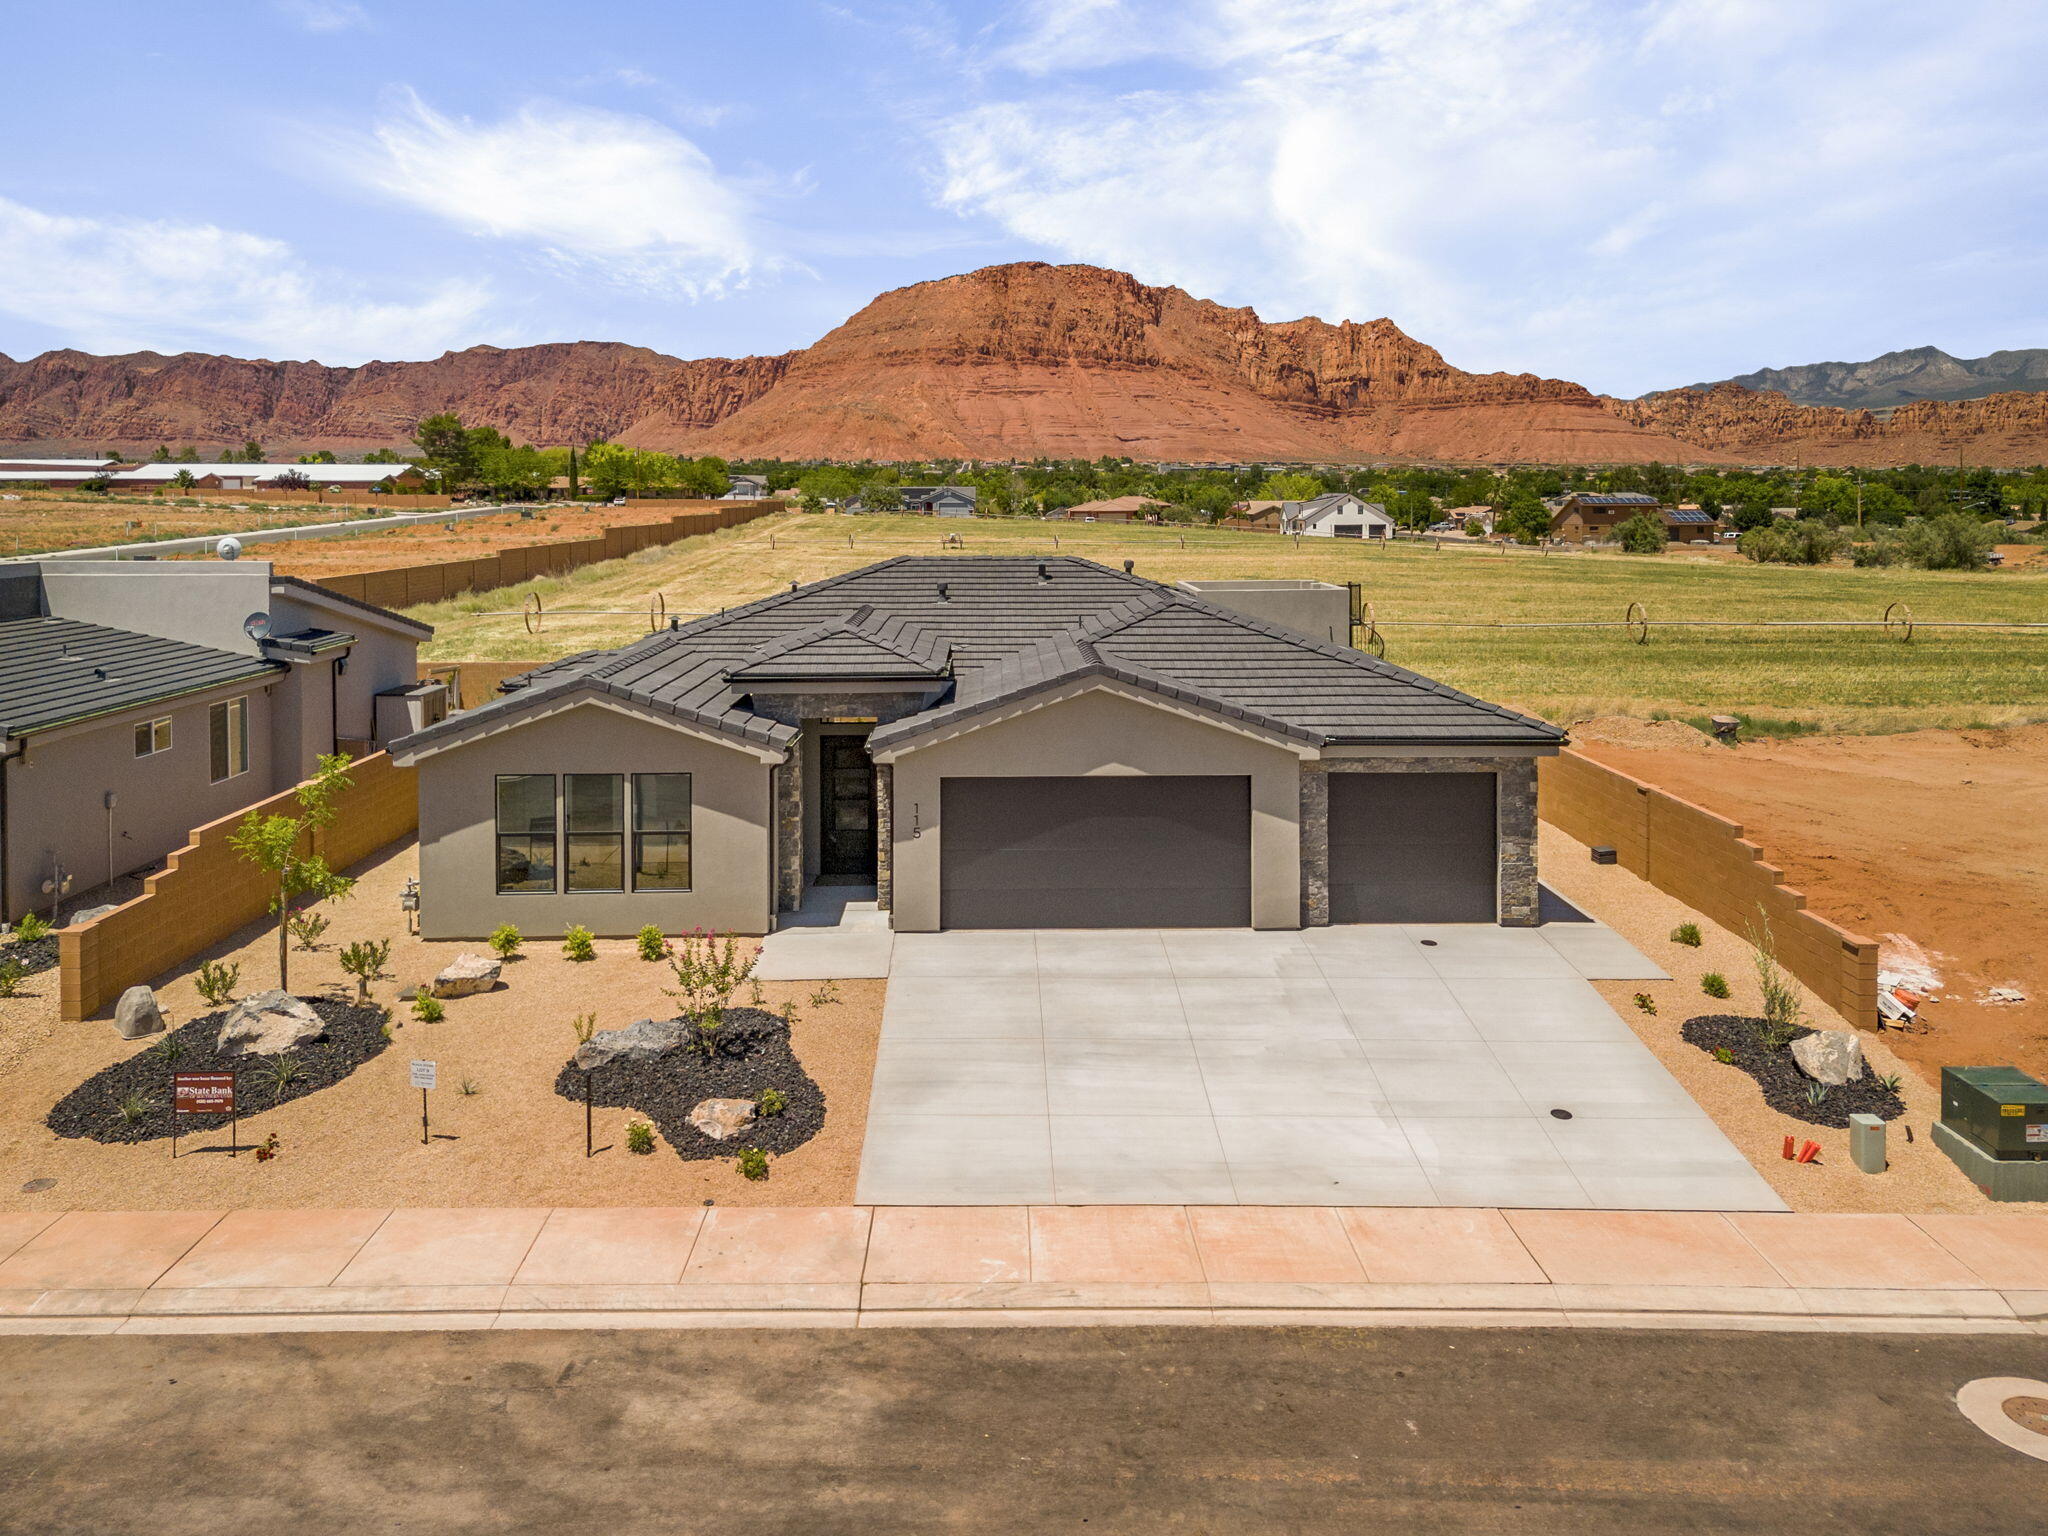
~58' RV GARAGE SAND HOLLOW~ 360 Degree Landscaping Included! This single level Big Rock Homes home is in the sought-after Sand Hollow Village.

 One of the home's standout features is the massive 58-FOOT DEEP RV GARAGE. Inside, you'll find an open-concept layout with LUXURY FINISHES. REAR LANDSCAPING INCLUDING! 

4 security cameras are wired through out the exterior of the home. 

- Ask about lender incentives!

Just minutes from Sand Hollow Reservoir, Sand Hollow Golf Course, the sand dunes, and Zion National Park, you're surrounded by year-round adventure. Additional rear landscaping packages available. Contact listing agent for showings & Incentives!
#26-271696

Hurricane

4749 W 1930 S

4 Beds

None Baths

2,272 Sq.Ft.

$775,000

MLS#: 26-271696

Built for a GC-developer ready to execute, not someone still figuring out entitlements. Rezoning done. Development Agreement recorded, signed by the Mayor, runs with the land. City engineers have reviewed and accepted the updated concept. 20 units available, 22 possible. Under $39,000 per door for entitled, city-aligned, urban infill. Three-story live/work townhomes with 2-car garages. The DA already allows vertical subdivision - ground floor studio and upper floor townhome sell separately. That is 40 closings from 20 units. More buyers, faster absorption, better margins. A paying tenant on site covers your carry while you finish the plat. First mixed-use rezone under Ogden's 24th Street vision plan. The city wants this built. You skip 18 months of entitlement risk and step straight into execution. Submit your best offer. Data room ready. Serious builders only. Send offers to luke@4sight.dev
#2134992

Ogden

768 W 24TH ST S

None Beds

None Baths

1.03 acres

$775,000

MLS#: 2134992

Welcome to this southwestern style home in a well-established Bloomington Country Club Golf Course neighborhood. This 4 bedroom, 3.5 bathroom, 3,172 sq foot home features granite countertops, GE Profile Appliances, an office with built-ins, and a large loft area with views of mountains and the Arizona strip. The home boasts a three-car garage with extra depth (894 SqFt), detached fully finished and insulated shed, and a RV pad that could fit all of your outdoor toys in addition to a covered back patio with a built-in gas grill where you can relax after a day of outdoor adventure. The landscaping provides the perfect habitat for hummingbirds and year-round flowers. Some of the recent renovations include paint on the concrete driveway, new exterior paint, and interior paint in the last few years.

The home is a quick hop on your bike from the Bearclaw Poppy Navajo Mountain Biking trail system, and access to tens of thousands of open land perfect for all of your desert sand toys. It is also a short drive to the sheer massive cliff walls of Zion National Park, the hoodoos of Bryce Canyon National park, or the North Rim of The Grand Canyon. There is no place like it. Enjoy nearby hiking, biking, and outdoor adventures or any of the 4 amazing large reservoirs and thousands of recreational public acres for the adventurous at heart. The region is also known for its internationally renowned golf courses that recently hosted the PGA tournament and will soon host the LPGA. Saint George is also the host for many events such as Red Bull Rampage, the Saint George Marathon, PGA and LPGA Championships at Black Desert Resort.

All information provided is reliable but not guaranteed. The buyer is responsible for verifying all listing details, including square footage and acreage, to their own satisfaction.
#26-274385

St George

1638 W 3530 S

4 Beds

None Baths

3,172 Sq.Ft.

$775,000

MLS#: 26-274385

**This home has an Assumable Loan at 2.25% interest rate with approx. 475k downpayment.** Welcome to this charming and spacious home, offering the perfect blend of comfort and functionality. This property boasts 5 bedrooms, 3 bathrooms, and over 3,000 square feet of well-maintained living space.   Equestrian-ready properties on a 0.96-acre cul-de-sac lot are rarely available. Lot features include an expansive lighted barn with loft storage, a three-stall horse shelter also with electricity, a pasture with automatic sprinklers, a large paddock, a workshop, raised planting beds, a dog run, a chicken coop and secondary water. The home itself features an updated kitchen, New roof, Beautiful hardwood flooring abundant natural light, and a 70ft RV parking area.  Square footage figures are provided as a courtesy estimate only and were obtained from County Records. Buyer is advised to obtain an independent measurement.
#2163555

West Haven

4379 S 3800 W

5 Beds

2 Baths

3,037 Sq.Ft.

$775,000

MLS#: 2163555

Top floor, corner unit, three-bedroom condo located in the Lodges at Bear Hollow Village, just minutes from Historic Park City Main Street and world-class ski resorts. Vaulted ceilings and abundant natural light enhance the open living room and kitchen, with a balcony offering serene unobstructed views of the surrounding woods and mountains. The primary suite features an ensuite bathroom with separate tub and shower. Sold fully furnished with nightly rentals allowed, making this an ideal primary residence, vacation home, or investment property. Amenities include designated parking in a heated garage, a garage storage unit plus additional balcony storage, and a private hot tub for owners within the building. Owners also enjoy access to the Bear Hollow clubhouse featuring a pool, hot tub, and fitness center. Conveniently located within walking distance to restaurants, bars, shopping, and groceries in Kimball Junction, hiking and biking trails and Run-A-Muk Dog Park. Approximately 30 minutes to Salt Lake City International Airport.
#2147713

Park City

5569 N OSLO LN 3402

3 Beds

2 Baths

1,339 Sq.Ft.

$775,000

MLS#: 2147713

Welcome Home to Brooklyn View Lane! Tucked away on a peaceful cul-de-sac, this beautifully maintained property truly feels like home from the moment you arrive. The lush 1/4 acre yard welcomes you with mature trees, colorful flowers, and stunning mountain views while the backyard is perfect for entertaining on the spacious patio. Inside, an open, bright floorplan flows effortlessly beneath soaring vaulted ceilings, filling the home with natural light. The kitchen shines with crisp white cabinetry and granite countertops, the main floor office offers the perfect setup for those who work from home, while 4 bedrooms and 3.5 baths provide plenty of room for everyone. Downstairs, the professionally finished basement is perfect for movie nights and hanging out in the family room with game area and wet bar. Additional highlights include a 2-car garage with extra workshop space, RV parking, plantation shutters and an unbeatable location with easy freeway access and short driving distances to hiking and world class skiing. Meticulously maintained and full of warmth, this is more than a house - it's home. Come see for yourself! Square footage figures are a courtesy provided from an appraisal. Buyer is encouraged to verify all.
#2174012

South Jordan

10509 S BROOKLYN VIEW LN W

4 Beds

3 Baths

3,098 Sq.Ft.

$775,000

MLS#: 2174012

Modern luxury meets effortless livability in this stunning custom home designed with clean architectural lines, soaring ceilings, and high-end finishes throughout. This custom home offers a seamless blend of luxury, comfort, and functionality. From the moment you step through the dramatic front entry, you're greeted by wide-plank flooring, designer lighting, and an open-concept layout filled with natural light. The spacious great room flows effortlessly into the gourmet kitchen featuring quartz countertops, custom cabinetry, premium Thermador stainless steel appliances, oversized island seating, and a large butler's pantry with extensive storage and prep space. The luxurious primary suite delivers a true retreat experience with a spa-inspired en suite showcasing dual vanities, custom tile work, oversized walk-in shower, freestanding soaking tub, and a beautifully designed walk-in closet complete with custom built-ins and exceptional organization. Two additional bedrooms function as junior suites, each offering private en suite bathrooms and walk-in closets, creating ideal accommodations for guests or multigenerational living. Additional bedrooms are generously sized with soaring ceilings and designer finishes throughout. Designed for both convenience and style, the home also features a custom mudroom with built-in storage, beautifully finished bathrooms, oversized garage space with epoxy flooring, and abundant storage throughout the home. Step outside to a private backyard designed for relaxation and entertaining with a large covered patio, lush lawn, low-maintenance landscaping, and plenty of space to enjoy Southern Utah's beautiful weather year-round. With sleek curb appeal, designer details, premium Thermador appliances, and thoughtfully designed living spaces throughout, this exceptional home delivers modern luxury with effortless functionality in every corner.
#2159631

Santa Clara

3173 SWISS DR

4 Beds

3 Baths

2,889 Sq.Ft.

$775,000

MLS#: 2159631

1 ... 587 588 589 590 591 ... 666
* Listings identified with the FMLS IDX logo come from FMLS and are held by brokerage firms other than the owner of this website. The listing brokerage is identified in any listing details. Information is deemed reliable but is not guaranteed. If you believe any FMLS listing contains material that infringes your copyrighted work please click here to review our DMCA policy and learn how to submit a takedown request. © 2024. First Multiple Listing Service, Inc.
 - property

Send a message

Message successfully sent.

Your message

What is 3 + 4 ?

Reason for contacting?

I agree to receive email communication and understand I can unsubscribe at any time.

I agree to be contacted by Summit Realty Utah via call, email, and text for real estate services. To opt out, you can reply 'stop' at any time or reply 'help' for assistance. You can also click the unsubscribe link in the emails. Message and data rates may apply. Message frequency may vary. Privacy Policy

Sign Out

Virtual Assistant

Would you like to take the next step with this property? We can help you schedule a showing or virtual tour, or send you more details.

Yes, I would like more information.

Thank You for Your Reply, One of Our Agents will contact you as soon as possible

No, maybe later.

Thank you, you can always contact me via email, phone number or through the contact form.

Realhub AI

Lucy - Your AI-Powered Realtor

Update Your Temporary Password

Personalize your search

Enter your email and we'll notify you immediately when new listings match what you're looking for.

or enter email address

Already have an account ? Login here

Continue your home search

I agree to receive communications and understand I can unsubscribe at any time.

I agree to be contacted by Summit Realty Utah via call, email, and text for real estate services. To opt out, you can reply 'stop' at any time or reply 'help' for assistance. You can also click the unsubscribe link in the emails. Message and data rates may apply. Message frequency may vary. Privacy Policy

Already have an account ? Login here

We use cookies

We use cookies primarily for analytics to enhance your experience. By accepting, you agree to our use of these cookies. You can manage your preferences or learn more about our cookies policy.