
REALHUB is on fire today

Properties

Browse or get in touch to schedule a walkthrough.

  • Nearby me
Price range

Popular Features

Community Features

Association

Property Features

Waterfront

View

Exterior Features

Interior Features

Style

10000 properties match your criteria

Updated 1 minute ago

E-Alert name

Price reduced
EAGLE POINT HOMES (AWARD WINNING CUSTOM HOME BUILDER)**$20K PREFERRED LENDER INCENTIVE!!** This beautiful KENNEDY floor plan is COMPLETE and ready for MOVE IN! This home is in the highly desired HERITAGE FARMS subdivision, in GRANTSVILLE. This home will feature a SPACIOUS FOUR-CAR WIDE AND DEEP GARAGE, WITH A BASEMENT ENTRANCE IN THE GARAGE FOR PROTECTION FROM THE ELEMENTS, NINE-FOOT BASEMENT CEILINGS, A COVERED PATIO PERFECT FOR OUTDOOR LIVING, UPGRADED KITCHEN APPLIANCE PACKAGE INCLUDES: STAINLESS STEEL DOUBLE WALL OVENS AND A GAS COOKTOP, QUARTZ COUNTERTOPS THROUGHOUT, LVP FLOORING IN ALL HIGH-TRAFFIC AREAS, ELECTRIC CHARGER READY IN THE GARAGE, AND A CUSTOM FIREPLACE!! Don't miss your opportunity and schedule a showing while it is still available. This is Eagle Point Homes model home (hours M-TH appointment only, Fri-Sat 12-3)
#2179778

Grantsville

514 E GILMOUR ST 117

3 Beds

2 Baths

3,863 Sq.Ft.

$779,900

MLS#: 2179778

New on site 3 days ago
PLAN: Arden(3)3863'. SAMPLE@1513 S Deerbrook Rd Santaquin. PHOTO: ShowsUpgrades. GARAGE: (4)Car$20k. BSMT: Exit$15k. STATUS: ToBeBuilt. LOTS: .25-1.0,PremiumsGradesVary. LSCAPE: Yes. HOA: NA. DESIGN/BUILD: 6Months/10YrWarranty. 'BuyerVerifyAll'
#2185718

Spanish Fork

2767 S SPANISH OAKS DR E ORC 37

4 Beds

2 Baths

3,863 Sq.Ft.

$779,900

MLS#: 2185718

Price reduced
Beautifully upgraded with the look and feel of a model home, this exceptional property offers spectacular views of the Wasatch Mountains and Salt Lake Valley and is ideally situated on the subdivision's only cul-de-sac. The spacious island kitchen features granite countertops, abundant cabinetry, stainless steel appliances, a large corner pantry, with recessed & pendant lighting. Off the kitchen, a spacious dining area flows into a bright, window-filled great room ideal for gathering and entertaining, with direct access to a large deck that extends the living space outdoors. Near the welcoming front entry, French doors open to a private main-floor office/den, offering privacy and convenience. The garage entry features a convenient mudroom with a built-in bench, shoe storage, hooks, and an upper shelf. Upstairs, the oversized primary suite showcases breathtaking mountain and valley views, along with an en-suite bathroom with dual sinks, a large shower, and an expansive walk-in closet. Generously sized secondary bedrooms and a spacious loft provide comfortable and versatile living areas. The fully finished walk-out basement feels bright and inviting, with above-ground windows that provide abundant natural light and full views of the backyard. It features a large family, game, or bonus room, an oversized bedroom, a full bathroom, and a salon with plumbing that could be converted into a second kitchen, additional bedroom, or customized flex space. Outside, enjoy the large deck, fully landscaped backyard with garden and play areas, plus a custom built raised flagstone patio for relaxing or entertaining. Additional highlights include motorized window shades, a paid-in-full solar panel system that may help reduce electricity costs, and an extra-wide attached three-car garage offering exceptional parking and storage space. A truly special home offering exceptional features, flexibility, and possibilities.
#2175117

Herriman

14823 S BIRKDALE CIR W

6 Beds

3 Baths

4,089 Sq.Ft.

$779,900

MLS#: 2175117

Price reduced
This thoughtfully updated 5-bedroom home features abundant natural light and a versatile floor plan with comfortable single-level living.  The updated kitchen showcases granite countertops, while recent improvements include brand-new carpet, LVP flooring, fresh paint, newer windows, and an updated upstairs bathroom. A distinctive spiral staircase leads to the loft, adding character and creating additional flexible space. Wide doorways and an accessible ramp provide added convenience, while a separate flex space and ample storage give you even more options.  The backyard is truly a standout! Enjoy a mature garden and four raised grow boxes, each approximately 3.5 feet high for easy, comfortable access while gardening. A beautiful chokecherry tree, lighted playhouse, and 12x12 barn/shed offering excellent storage or workspace add even more appeal. There's plenty of room to garden, entertain, play, or simply relax and enjoy the outdoors.  Need parking? You'll appreciate the generous RV parking with room for up to six vehicles-a rare and valuable feature.  Conveniently located in Magna near schools, parks, shopping, major west-side routes, and Salt Lake City International Airport. Lovingly maintained by its original owner, this well-cared-for home is ready for its next chapter.  Come experience it's charm for yourself!                                                                                                                                                                                                                                  Buyers and buyer's agents to verify all information provided. Information provided as a courtesy only.
#2182655

Magna

3646 S BUCKEROO DR W

5 Beds

1 Baths

2,752 Sq.Ft.

$779,900

MLS#: 2182655
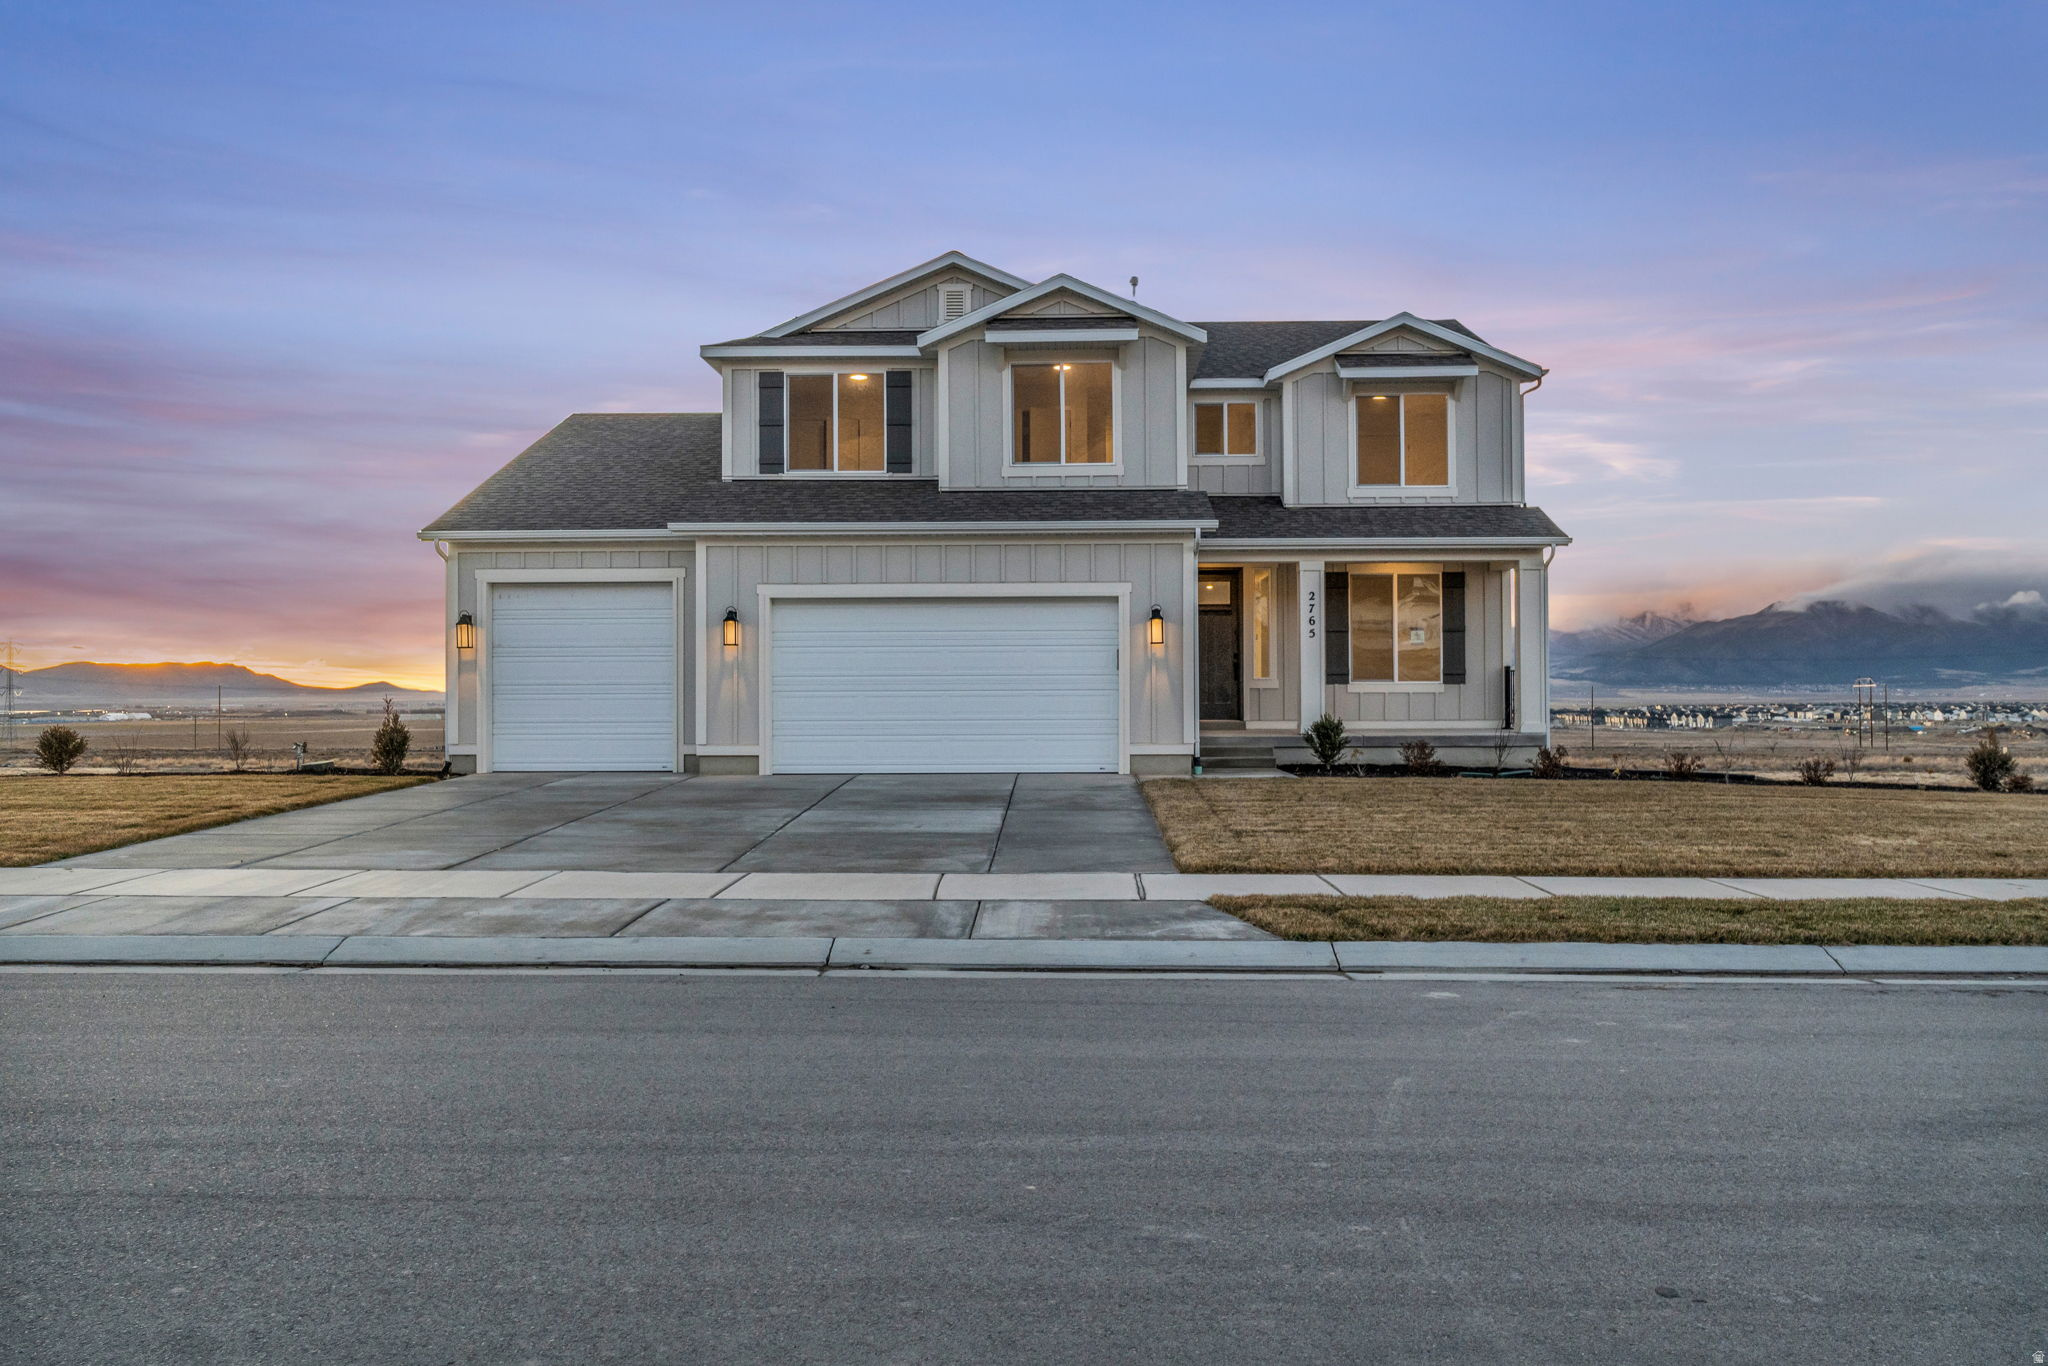
AMAZING $30,000 INCENTIVE TOWARDS CLOSING COSTS, RATE BUYDOWN, OR PRICE REDUCTION REGARDLESS OF LENDER! Must-see Scarlet Ridge Community in Eagle Mountain! Move-in ready! This beautiful, 4,300 sq. ft. home on a three-quarter-acre view lot is built by Flagship Homes. It features 5 bedrooms, 3.5 bathrooms, quartz slab countertops, painted cabinets, laminate flooring on the main level, landscaped front yard and a 3 car garage. The backyard can be landscaped for an additional charge. The primary bedroom has a vaulted ceiling, large walk-in closet, and dual sinks with a separate tub/shower. With an unfinished basement with 9' ceilings and a walk-out entrance, this home provides space for storage and room to grow. (If preferred, basement can be finished for an additional charge.) 1GB fiber optic internet included in the HOA dues. Call for more information or stop by our model home at 1546 E. Starling Lane, Eagle Mountain for a tour. Model home hours: Monday-Saturday 11 AM - 6 PM. Buyers to verify all information. Square footage is from house plans.
#2169153

Eagle Mountain

2765 N SCARLET ROAD LOT 151

5 Beds

3 Baths

4,381 Sq.Ft.

$779,875

MLS#: 2169153
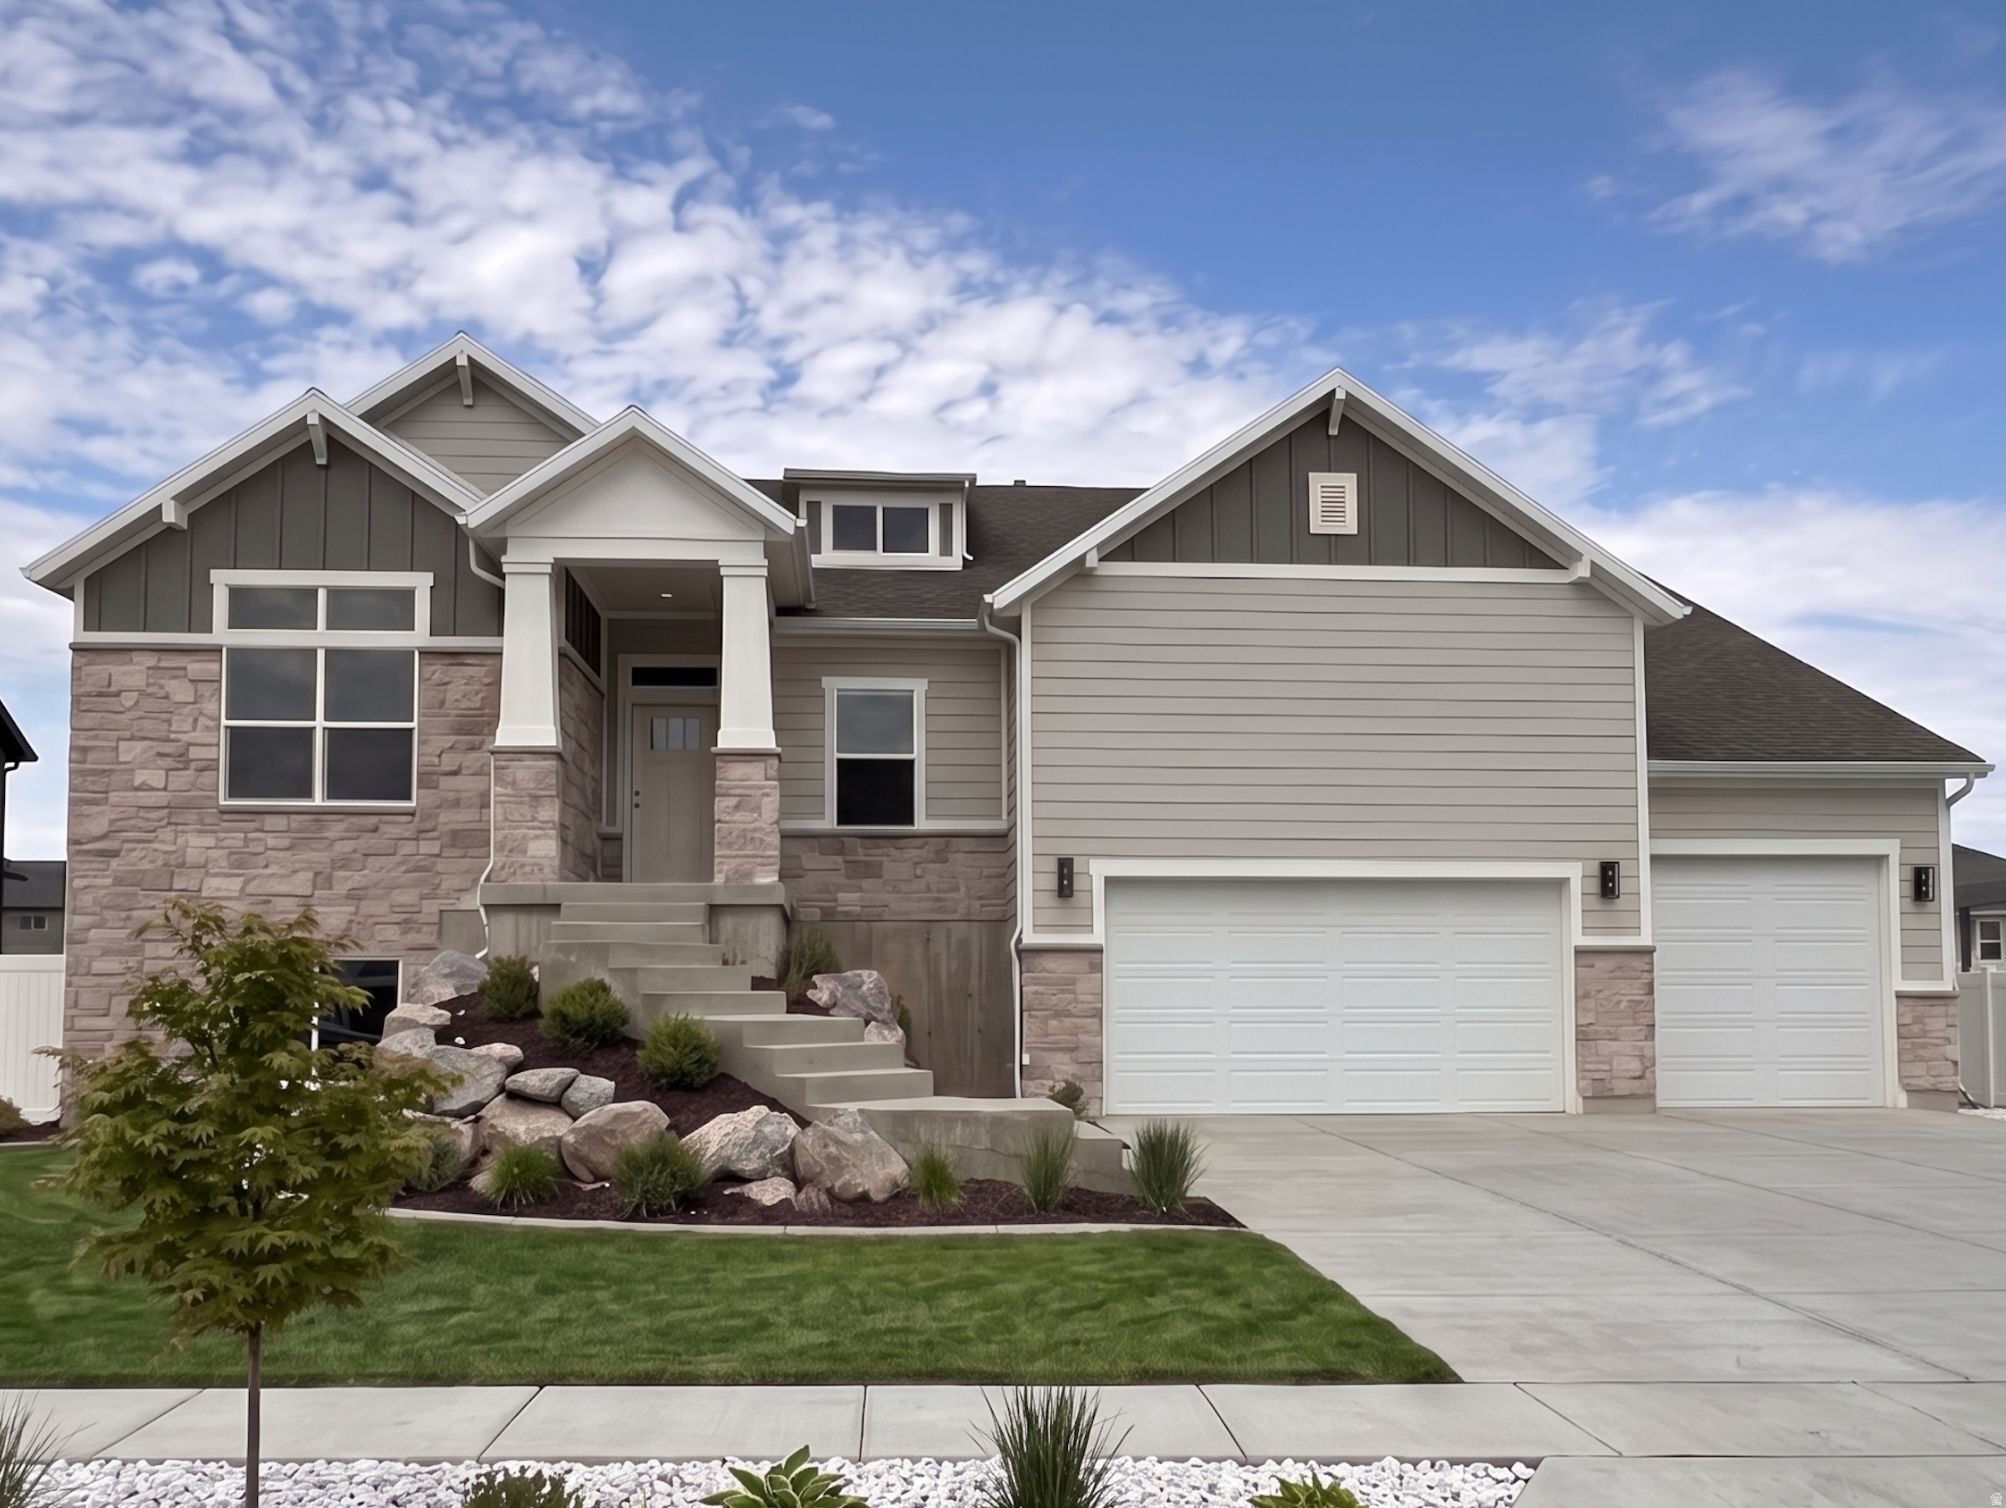
One of the two final homes in our beautiful Grove at JDC Ranch community! Final chance to be a part of this incredible area. This specific Siena floor plan is our best plan for entertaining and provides the most versatile kitchen/dining/entertaining space on the main level. The home features beautiful front landscaping (represented in the AI generated main image) and a massive FOUR-CAR garage. Sits right next to one of the many parks in JDC Ranch as well! Backed by excellent 1-, 2-, and 10-year warranties, this home and community will provide a peace of mind like no other. Home is expected to complete in early September. ***$12,000 preferred lender incentive with a no cost refinance within three years*** Square footage figures are provided as a courtesy estimate only and were obtained from building plans. Buyer is advised to obtain an independent measurement.
#2173643

Plain City

3155 N 2825 W 45

5 Beds

3 Baths

4,096 Sq.Ft.

$779,785

MLS#: 2173643

Price reduced
Our Glacier Floor Plan in Riverwood is one you won't want to miss. This beautiful home features 4 bedrooms, 2.5 bathrooms, and a thoughtfully designed layout that offers the perfect space for hosting, gathering, and everyday living. Showcasing one of our newest exterior designs, the Mountain Modern, this home delivers eye-catching curb appeal with a fresh, elevated look. Inside, you'll find spacious living areas ideal for entertaining, along with quality finishes and a layouts. In the kitchen you'll find the quartz countertops, offering both style and durability for daily use. Open-concept living spaces create a warm and inviting atmosphere perfect for everything from quiet nights in to weekend get-togethers. The primary suite serves as a relaxing retreat, featuring double sinks, a separate shower and soaking tub, perfect for unwinding at the end of the day. Additional bedrooms provide flexibility for guests, or a home office. Plus, you'll have a blank canvas in the basement ready to become a home gym, craft room, theater space, or anything your heart desires. Located in the desirable Riverwood community, you'll enjoy convenient access to I-84, Highway 89, and Hill Air Force Base, making commuting and daily errands convenient.
#2177594

South Weber

6385 S LARRY WAY 135

4 Beds

2 Baths

4,354 Sq.Ft.

$779,775

MLS#: 2177594
Price reduced
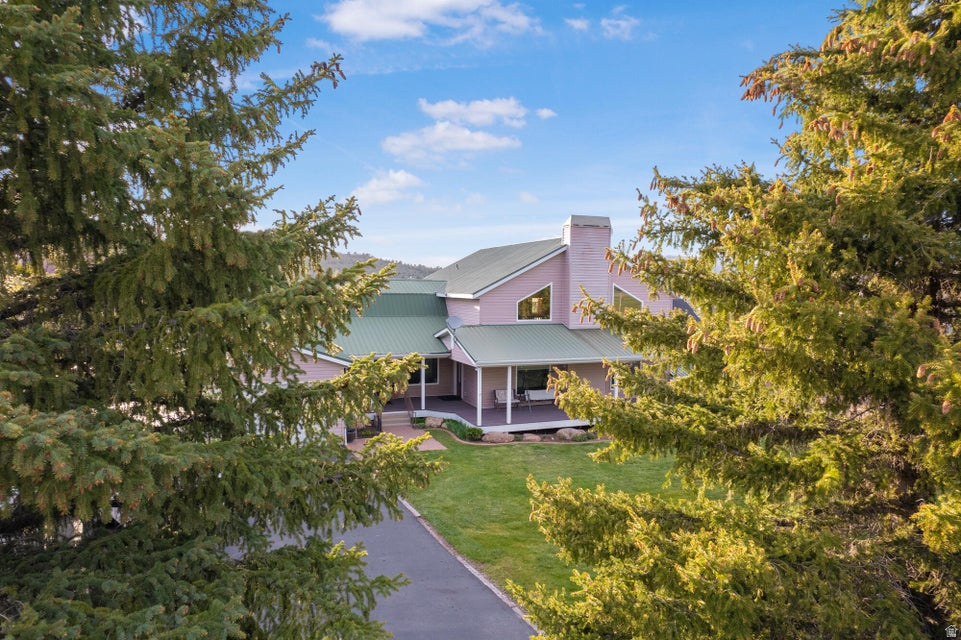
Located in the heart of beautiful Pine Valley, this spacious mountain property offers the perfect combination of comfort, functionality, and year-round living. Originally built in 1986 and extensively expanded and renovated in 2006, the home now features 4,425 sq ft with 5 bedrooms and 5.5 bathrooms, providing plenty of room for full-time living, vacation use, or hosting large groups of family and friends. The thoughtful addition created a massive family room designed for gathering and relaxing, complete with a cozy wood-burning stove that adds warmth and mountain charm. Large windows throughout the home bring in natural light and capture the surrounding mountain setting, creating an open and inviting atmosphere. Multiple living spaces give everyone room to spread out while still maintaining a comfortable and functional layout. The kitchen and dining areas flow well for entertaining, while the generous bedroom count and multiple bathrooms make the home ideal for guests or multi-generational living. Downstairs, the basement offers its own private access along with another wood-burning stove, making it a great setup for additional living quarters, recreation space, or private guest accommodations. A huge basement storage room provides exceptional space for gear, seasonal storage, tools, or hobby space. Outside, enjoy the well-maintained lawn and yard surrounded by Pine Valley's cooler mountain climate and peaceful setting. The attached 2-car garage offers convenient parking and storage, while additional parking space provides room for trailers, toys, or guests. Located on a paved street with year-round accessibility, this property combines mountain living with everyday convenience.
#2156678

Pine Valley

48 S SAGE RD

5 Beds

3 Baths

4,425 Sq.Ft.

$779,000

MLS#: 2156678
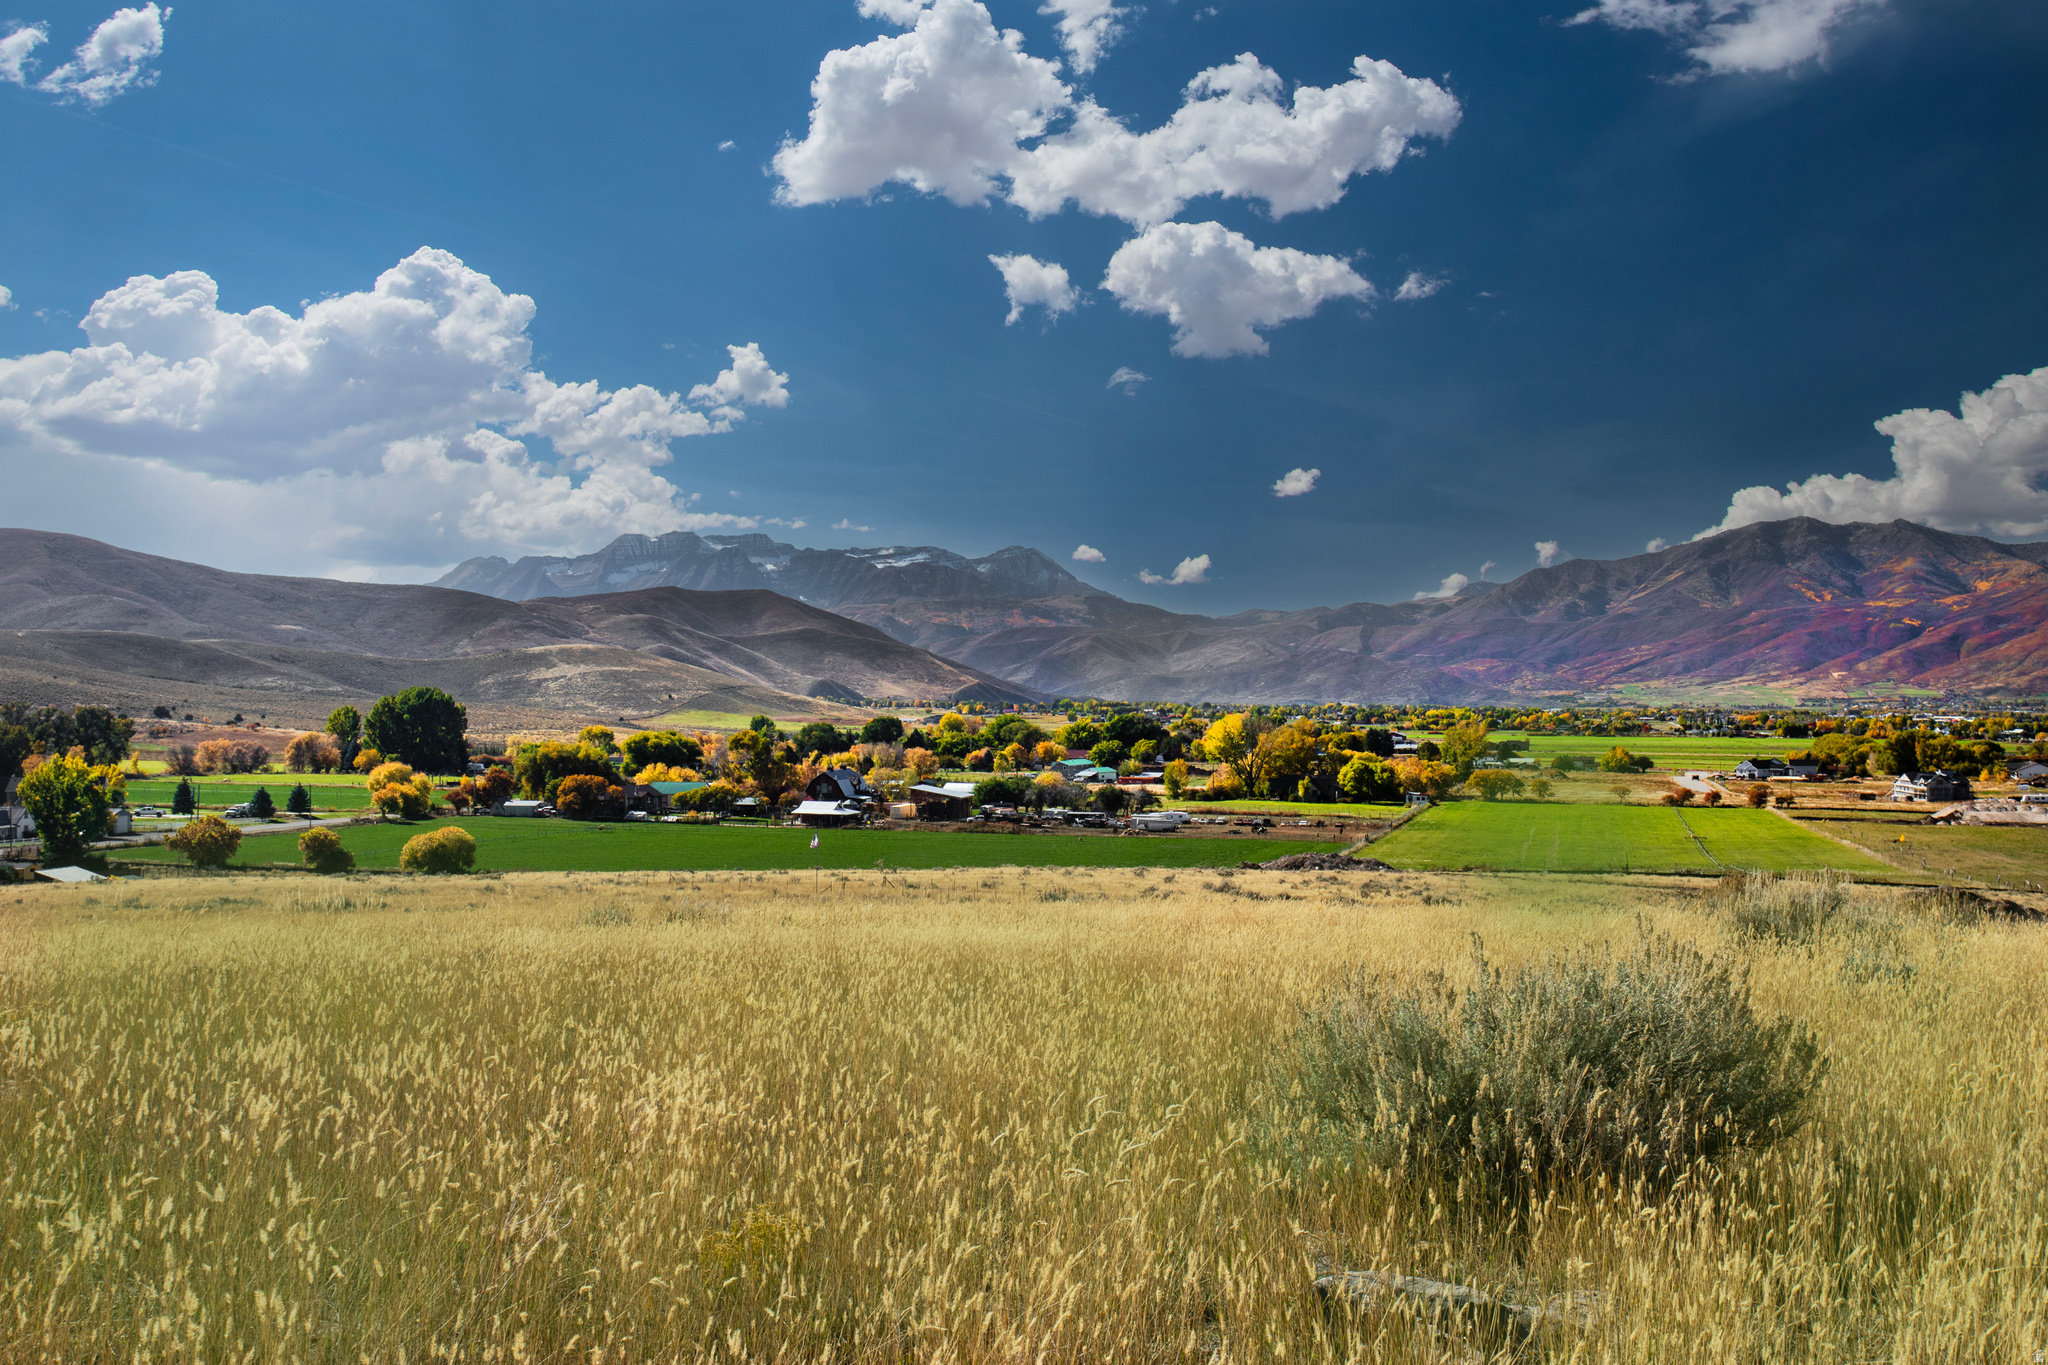
Situated high on the east foothills, overlooking the beautiful Heber Valley. Sahale is a quiet, secluded custom home community- designed for those who value space, scenery, and convenient access to year-round adventure. Creating a lifestyle, a place for memories, traditions, and a lasting legacy. Build your magnificent custom home in a valley that truly has it all! Visit SahaleHomes.com
#2141776

Heber City

2219 S 4200 E 10

None Beds

None Baths

1.0 acres

$779,000

MLS#: 2141776
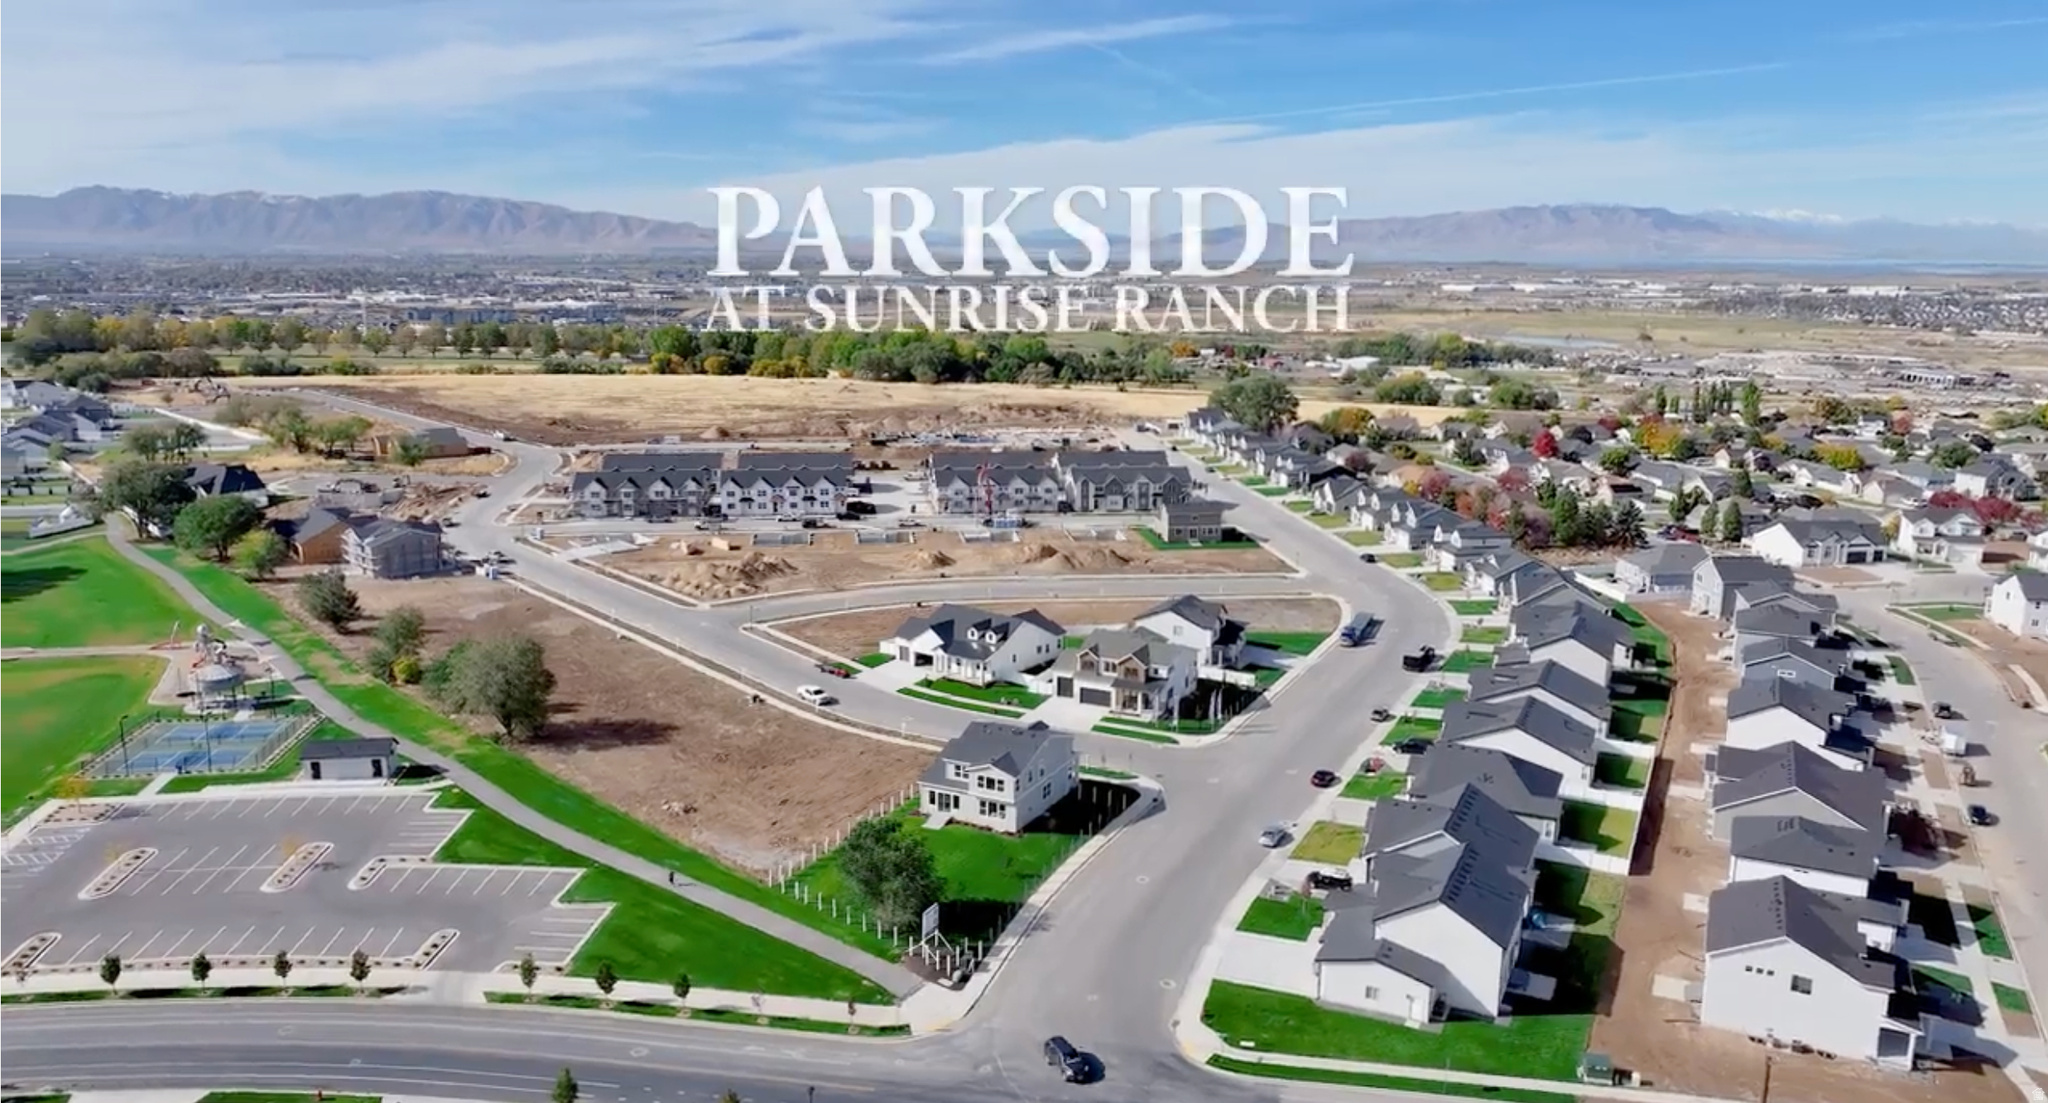
Build your dream home in the beautiful Parkside community in Mapleton! This premium homesite, located adjacent to Maple Grove Park, offers Unobstructed Mountain Views and is currently featuring the Rambler Style Balboa floor plan to be built. Buyers also have the opportunity to choose from other available floor plans and personalize every aspect of their home with our in-house design team. Enjoy scenic surroundings, open space, and a peaceful community setting while creating a home tailored to your style and needs.  Ask me about our seller incentives!
#2142426

Mapleton

2559 W AURORA AVE, N 292

3 Beds

2 Baths

3,259 Sq.Ft.

$779,000

MLS#: 2142426
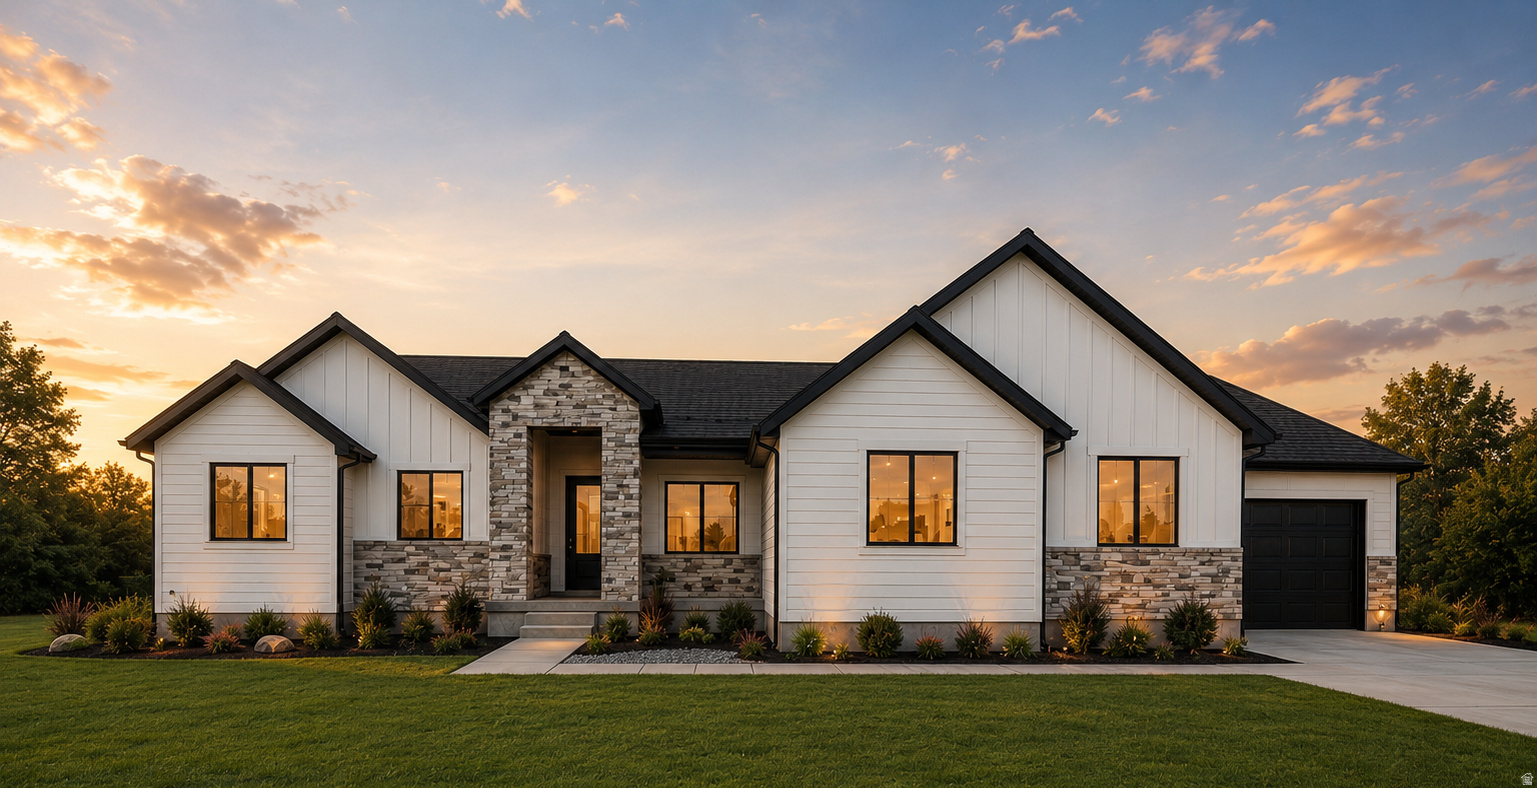
Welcome to The Lily, a thoughtfully designed TO BE BUILT home crafted with GTM's signature quality. This stunning residence features 4 bedrooms, 2 baths, and an inviting openconcept living area that seamlessly blends the family room and kitchen. The gourmet kitchen showcases a single wall oven with microwave above, a 30" induction cooktop, custom wood hood, and knotty alder cabinetry, creating a warm, stylish space perfect for everyday living and effortless entertaining. A refrigerator is also included for added convenience from day one. With an impressive 90 day build time, buyers can move into their dream home faster than they ever imagined. Personalize every exterior and interior color to match your lifestyle and create a home that feels uniquely yours from the moment you walk in. Experience elevated craftsmanship, modern comfort, and the chance to design a home that truly reflects you. Reach out today and claim your chance to design this beautiful home from the ground up.
#2170341

Grantsville

780 S CHANCELOR WAY 111

4 Beds

2 Baths

4,223 Sq.Ft.

$779,000

MLS#: 2170341

Price reduced
MOTIVATED SELLER!! Welcome to this incredible home on the Providence bench offering space, flexibility, and opportunity! The open-concept main living area creates an inviting flow for everyday living and entertaining! Enjoy a dedicated movie room for the ultimate at-home experience, RV parking for your toys and adventures, and so much more. Come see all this home has to offer today! Buyer and Buyers Agent to verify all information.
#2180639

Providence

770 EAGLEVIEW DR

5 Beds

2 Baths

4,410 Sq.Ft.

$779,000

MLS#: 2180639

Beautiful 4-bedroom home situated on a spacious .51-acre lot in Grantsville! The bright, open floor plan is filled with natural light and features generously sized bedrooms and modern finishes throughout. One of the standout features is the kitchen's large hidden butler's pantry, which conveniently connects through to the laundry area. Step outside and enjoy panoramic views with plenty of room to garden, entertain, play, or simply relax and take in the peaceful surroundings. An additional detached garage is approximately 70% complete, with the roof already finished-giving the next owner a great head start and the opportunity to finish the space to fit their needs, as well as a separate entry from the outside to the basement.  Enjoy the space and tranquility of country-style living while still being within convenient reach of everyday amenities. With over half an acre, beautiful views, and room to make it your own, this Grantsville home offers the peaceful retreat you've been looking for! Taxes: the last assessment was $1,992 but that was on land only.  Square footage is given as courtesy, buyer to confirm independently.
#2182534

Grantsville

873 W CHERRY ORCHARD LN

4 Beds

2 Baths

5,537 Sq.Ft.

$779,000

MLS#: 2182534

Price reduced
Stunning All-Brick Lakefront Home in Stansbury Park! Location, location, location! Enjoy the rare opportunity to own a beautifully maintained, solid all-brick home situated right on the lake in one of Stansbury Park's most desirable locations. Designed for both everyday living and entertaining, this home features spacious bedrooms, an open and inviting floor plan, and a beautifully updated kitchen with gorgeous quartz countertops. The expansive family room flows seamlessly onto the large deck overlooking the water-an incredible setting for BBQs, gatherings, or simply relaxing while taking in the lake views. The fully finished walkout basement offers even more living space, complete with a cozy wood-burning stove, kitchenette area, and direct access to the backyard, making it ideal for entertaining, multi-generational living, or hosting guests. Car enthusiasts and hobbyists will love the oversized tandem garage featuring built-in shelving, a workbench, and ample workspace-creating the perfect man cave, workshop, or hobby area. There's also plenty of RV parking for all your recreational vehicles and toys. This exceptional lakefront property has been lovingly cared for and is move-in ready. Opportunities like this don't come around often! Motivated seller-bring us an offer! OFFERING $5K in Concessions for carpet allowance. Be sure to check out the 3D Tour and video tour to fully experience everything this incredible home has to offer. Buyer to verify all information.
#2176656

Stansbury Park

170 LAKEVIEW

6 Beds

3 Baths

3,899 Sq.Ft.

$779,000

MLS#: 2176656
Price reduced
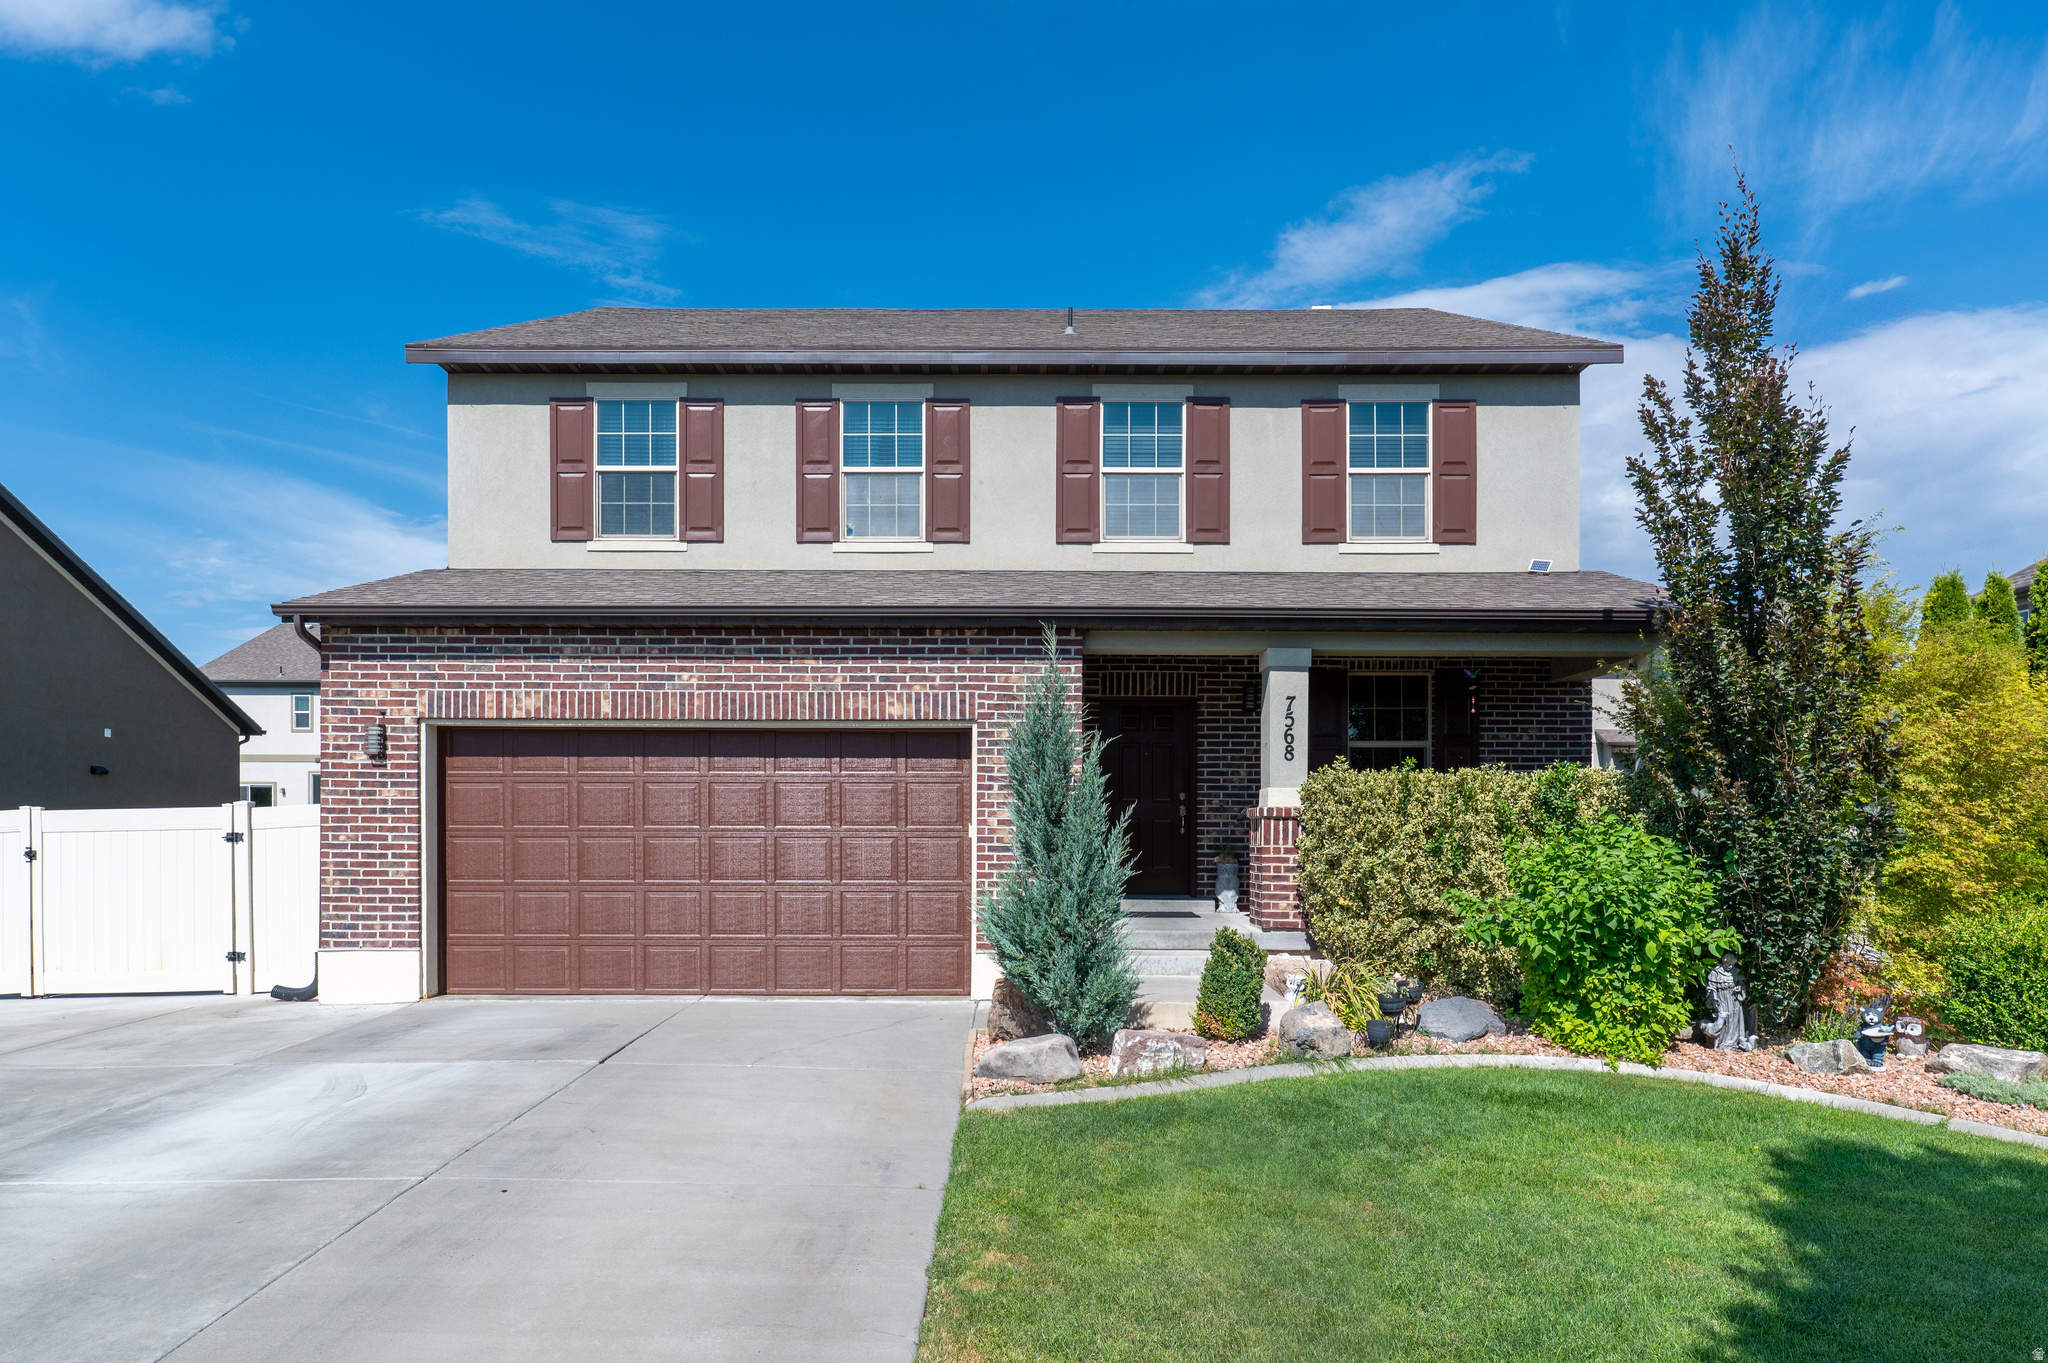
Price Reduced!! Beautiful Open Layout 6-bedroom, 3.5-bathroom home in a prime West Jordan location. This spacious floor plan features 9-foot ceilings on the main floor, a main-floor living room, upstairs family room, and a fully finished basement, offering plenty of room for everyday living and entertaining. The kitchen features granite countertops, stainless steel appliances, built-in double ovens, a gas range, and a large center island. Relax by the gas fireplace or retreat to the grand primary suite with a spacious walk-in closet. You'll also appreciate the convenience of the second-floor laundry room. Outside, enjoy a beautifully landscaped backyard with mature trees and established greenery, along with a 2-car garage and oversized RV parking. Conveniently located near parks, schools, shopping, and dining, this home offers the perfect combination of space, comfort, and convenience. Square footage figures are provided as a courtesy estimate only.  Buyer is responsible to verify all listing information.
#2173704

West Jordan

7568 S 4730 W

6 Beds

3 Baths

3,950 Sq.Ft.

$779,000

MLS#: 2173704

1 ... 581 582 583 584 585 ... 666
* Listings identified with the FMLS IDX logo come from FMLS and are held by brokerage firms other than the owner of this website. The listing brokerage is identified in any listing details. Information is deemed reliable but is not guaranteed. If you believe any FMLS listing contains material that infringes your copyrighted work please click here to review our DMCA policy and learn how to submit a takedown request. © 2024. First Multiple Listing Service, Inc.
 - property

Send a message

Message successfully sent.

Your message

What is 3 + 4 ?

Reason for contacting?

I agree to receive email communication and understand I can unsubscribe at any time.

I agree to be contacted by Summit Realty Utah via call, email, and text for real estate services. To opt out, you can reply 'stop' at any time or reply 'help' for assistance. You can also click the unsubscribe link in the emails. Message and data rates may apply. Message frequency may vary. Privacy Policy

Sign Out

Virtual Assistant

Would you like to take the next step with this property? We can help you schedule a showing or virtual tour, or send you more details.

Yes, I would like more information.

Thank You for Your Reply, One of Our Agents will contact you as soon as possible

No, maybe later.

Thank you, you can always contact me via email, phone number or through the contact form.

Realhub AI

Lucy - Your AI-Powered Realtor

Update Your Temporary Password

Personalize your search

Enter your email and we'll notify you immediately when new listings match what you're looking for.

or enter email address

Already have an account ? Login here

Continue your home search

I agree to receive communications and understand I can unsubscribe at any time.

I agree to be contacted by Summit Realty Utah via call, email, and text for real estate services. To opt out, you can reply 'stop' at any time or reply 'help' for assistance. You can also click the unsubscribe link in the emails. Message and data rates may apply. Message frequency may vary. Privacy Policy

Already have an account ? Login here

We use cookies

We use cookies primarily for analytics to enhance your experience. By accepting, you agree to our use of these cookies. You can manage your preferences or learn more about our cookies policy.






