
REALHUB is on fire today

Properties

Browse or get in touch to schedule a walkthrough.

  • Nearby me
Price range

Popular Features

Community Features

Association

Property Features

Waterfront

View

Exterior Features

Interior Features

Style

10000 properties match your criteria

Updated 1 minute ago

E-Alert name
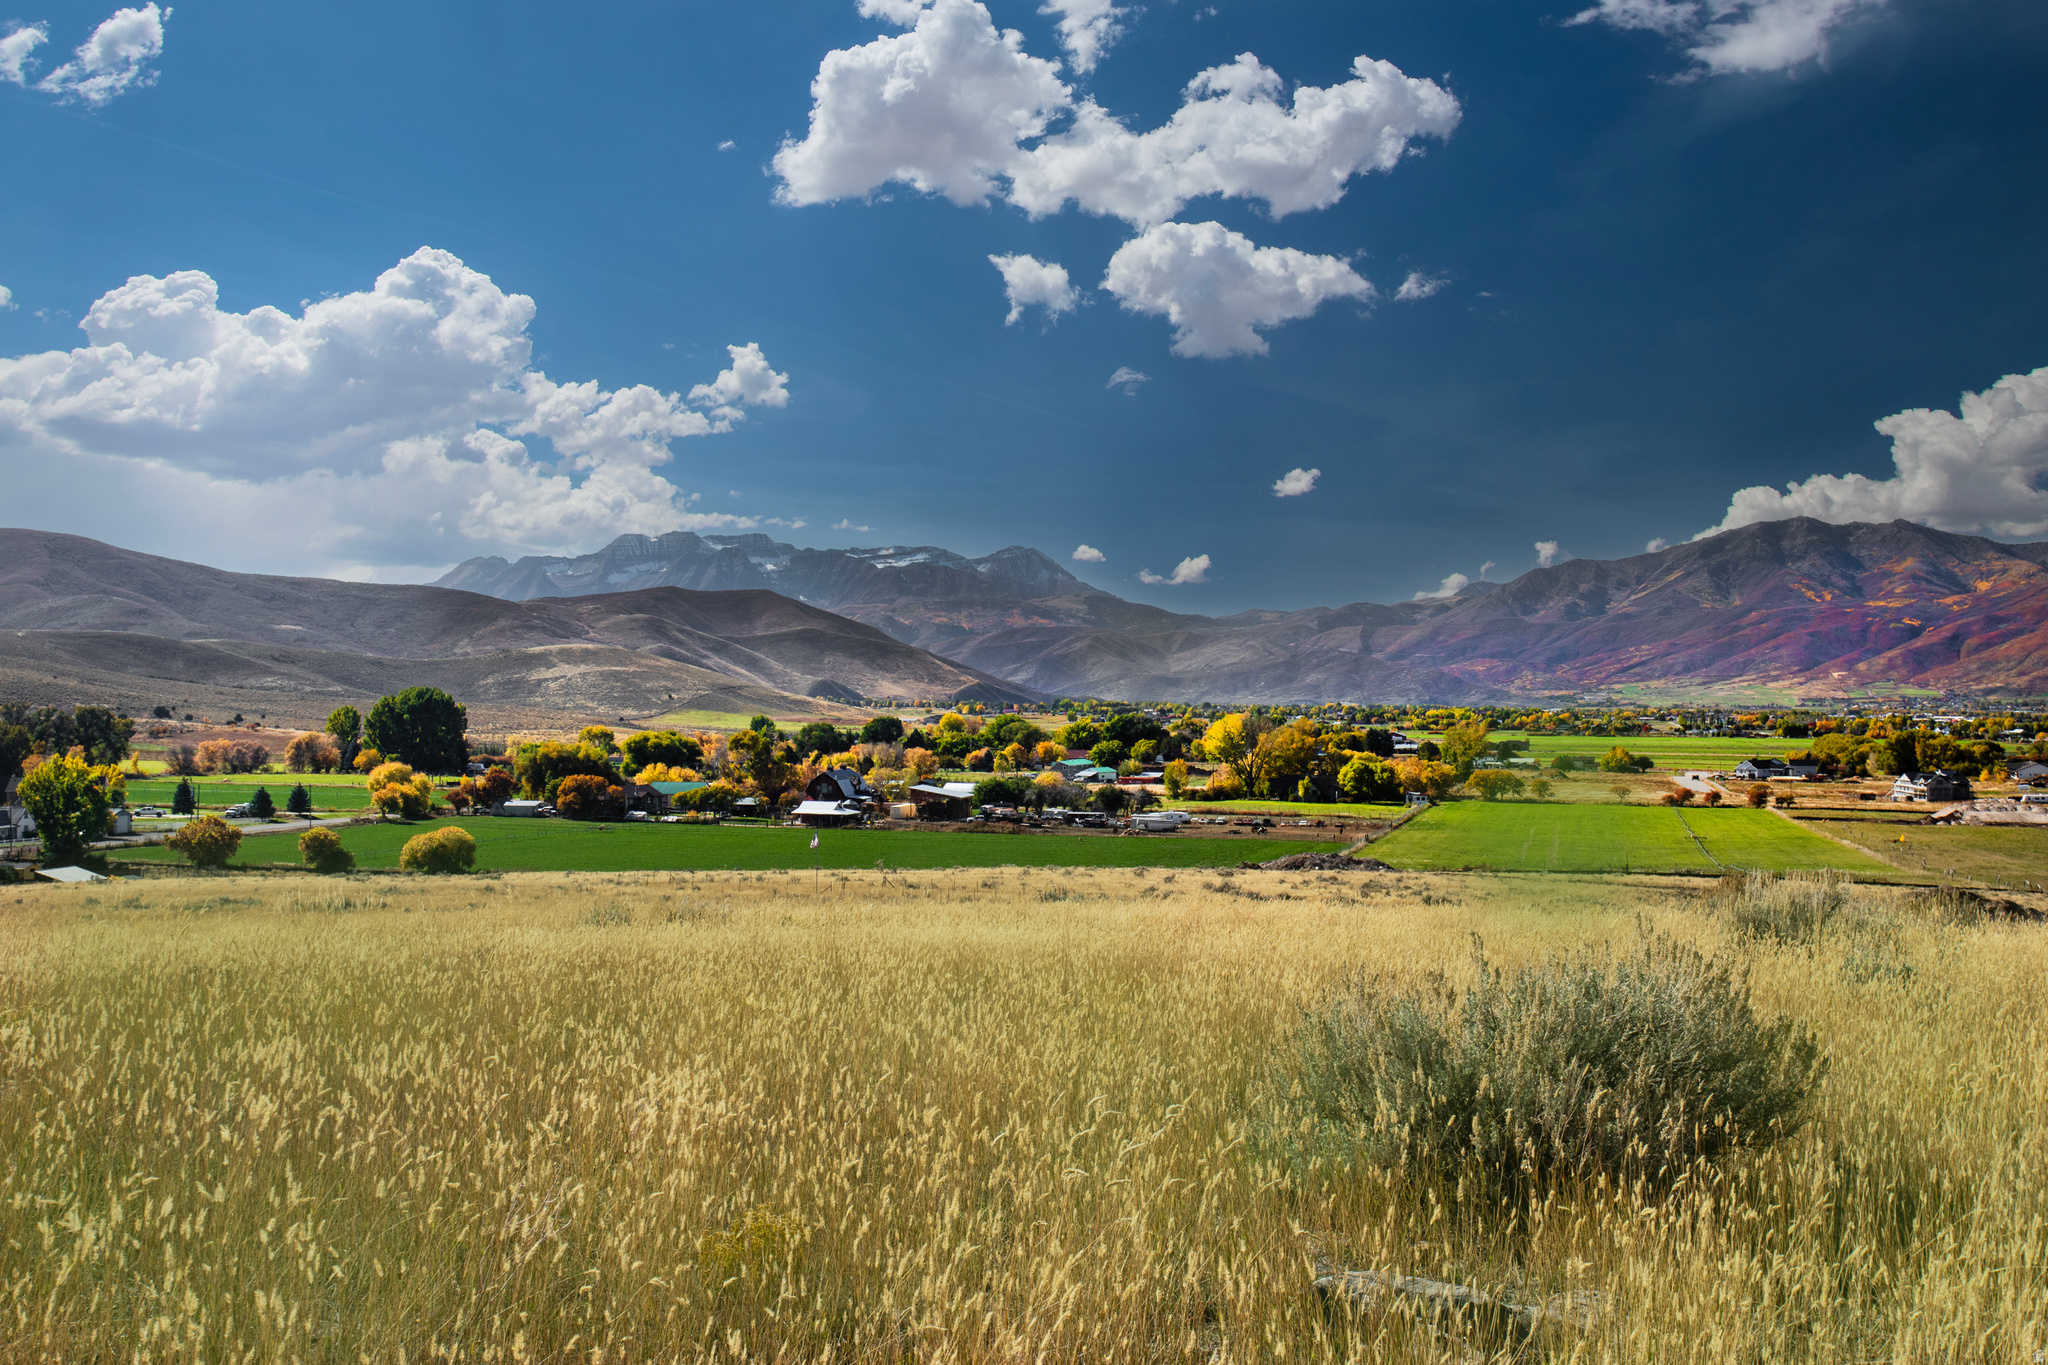
Situated high on the east foothills, overlooking the beautiful Heber Valley. Sahale is a quiet, secluded custom home community- designed for those who value space, scenery, and convenient access to year-round adventure. Creating a lifestyle, a place for memories, traditions, and a lasting legacy. Build your magnificent custom home in a valley that truly has it all! Visit SahaleHomes.com
#2141775

Heber City

2263 S 4200 E 9

None Beds

None Baths

1.08 acres

$785,000

MLS#: 2141775
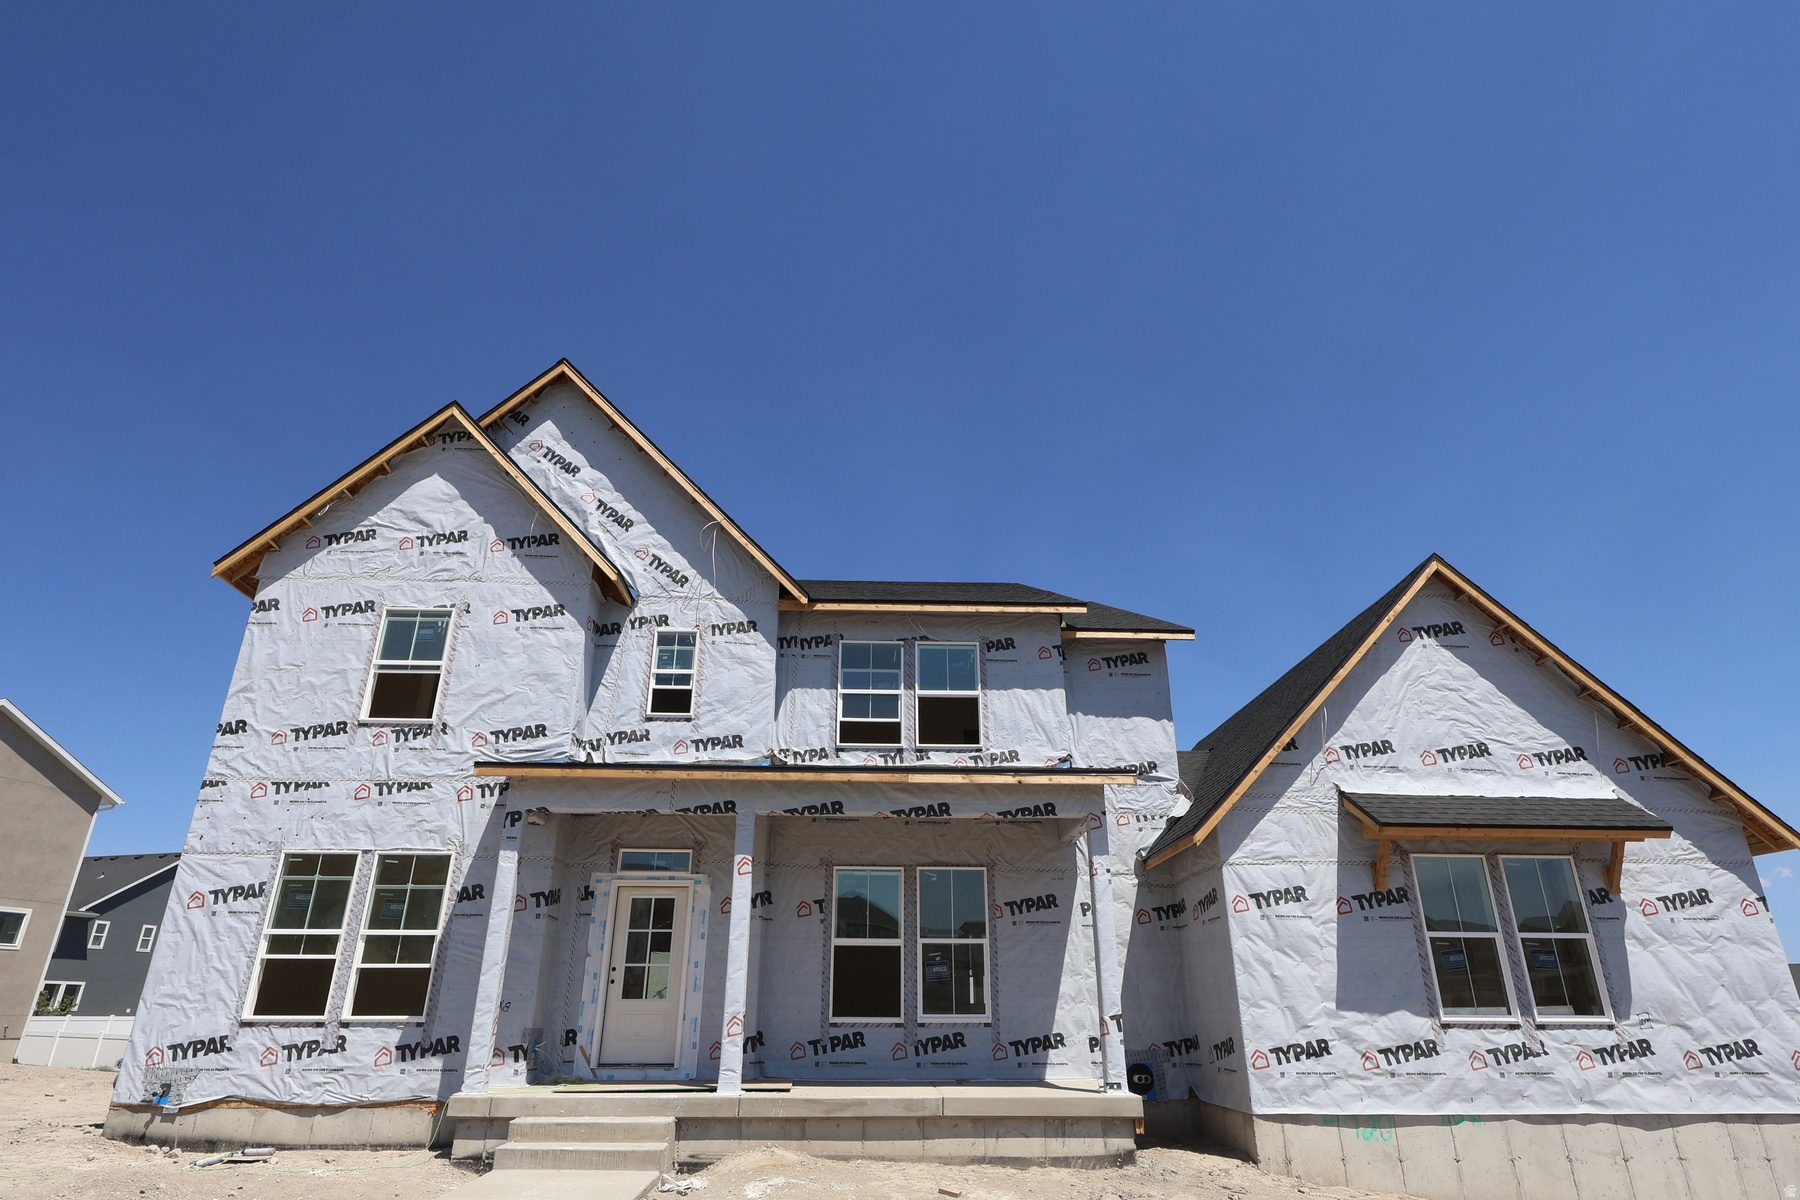
The Helene at Brixton Park will be the first and only of it's kind in this neighborhood.  Featuring a side-load, 3-car garage, 4 bedrooms and a loft and 2 studies for an office, music room, craft room, sitting room, whatever you'd like rooms!   Beautiful views of Mount Timpanogos, spacious backyard, fencing included for 3 sides of the home!  Front yard landscaping included and a home warranty that actually takes care of YOU!  Meet your personal warranty rep and feel at ease that you can have any concerns addressed asap. Home will be complete at the end of August 2026.  Ask agent about builder incentives!
#2153656

Saratoga Springs

1112 W GLAMBERT LN

4 Beds

3 Baths

4,338 Sq.Ft.

$785,000

MLS#: 2153656

Vaulted ceilings and attention to detail draw you into the open space at the heart of this home. Enjoy the views from the deck or play pool in the basement. This home was made for gathering or quiet time to relax. The oversized garage will hold your toys, a hobby car, or space to work on projects. Perennials abound in the flower gardens waiting to surprise the new owner with the change of seasons. Conveniently located close to shopping, Trax, and Welby regional park.
#2178779

South Jordan

9651 S WOOD VISTA CIR

5 Beds

3 Baths

3,712 Sq.Ft.

$785,000

MLS#: 2178779

New on site 3 days ago
After more than 20 years in the same family, this well-loved home is ready for its next chapter. The owners spent months remodeling it, and the care shows throughout: new laminate flooring, carpet, paint, baseboards, and kitchen appliances, along with resurfaced cabinets, a new tiled shower, and remodeled bathrooms. The spacious, open-concept main level brings everyone together, with three bedrooms upstairs, including a primary bedroom with its own private bathroom.  The walkout basement adds even more room to make this home your own. It has fresh carpet and paint, two bedrooms, generous storage, and a craft room that could serve as a third bedroom. There's even a closet tucked beneath the stairs. A pre-plumbed kitchen area offers potential for a mother-in-law apartment, subject to applicable requirements.  Step outside and you'll see what makes this property especially memorable. Take in gorgeous mountain views from the large backyard, shaded by mature trees. A separate fenced area beyond it includes an older barn and was previously used for horses. With access from the road behind the property, there may also be an opportunity to subdivide and build another home, subject to zoning and required approvals. You're also conveniently located near I-15, shopping, and restaurants.  A home with this much heart, space, and possibility is worth seeing in person. Information is deemed reliable but not guaranteed. Buyer and buyer's agent to verify all information, including animal use, basement use, subdivision potential, and building requirements.
#2185754

Farr West

2129 W 2700 N

5 Beds

1 Baths

2,738 Sq.Ft.

$785,000

MLS#: 2185754

Located in the heart of Ivins, Serenity Estates is a desirable, serene neighborhood right off Main St.  Beautiful Red Mountain View from the front windows. Upgrades include knotty alder cabinets, quartz countertops, speakers for surround sound in the great room, and an epoxy garage floor. The home is on a quiet cul-de-sac, has a large yard, and ample parking on the side. Close to trails, Tuacahn Amphitheatre, Snow Canyon, and Gunlock Reservoir.
#26-275732

Ivins

75 W Serenity CIR

3 Beds

None Baths

1,897 Sq.Ft.

$785,000

MLS#: 26-275732
Price reduced
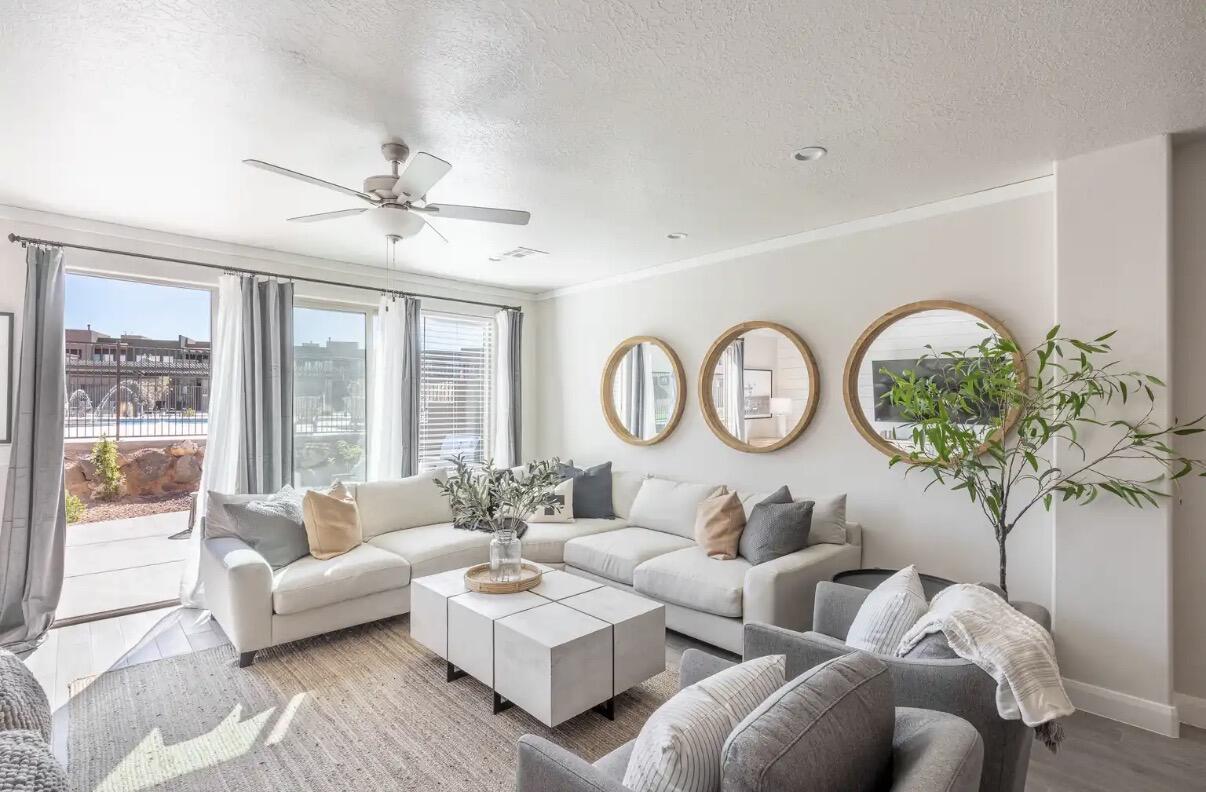
Stunning turn-key Nightly rental approved townhome in the prestigious Ledges of Saint George golf course community. This exquisite four bedroom, 5 1/2 bath townhome is nestled in the Escapes, with spacious accommodations and luxurious furnishings which are included in the price, its a fantastic investment opportunity for short-term rentals! Featuring four beautifully designed bedrooms, each with its own en-suite bathroom. This townhome comfortably sleeps large groups or families. Step outside to your oasis with the Escapes pool right in your backyard.
#26-271933

St George

4846 N FISHERS ISLAND Way

4 Beds

None Baths

2,949 Sq.Ft.

$785,000

MLS#: 26-271933
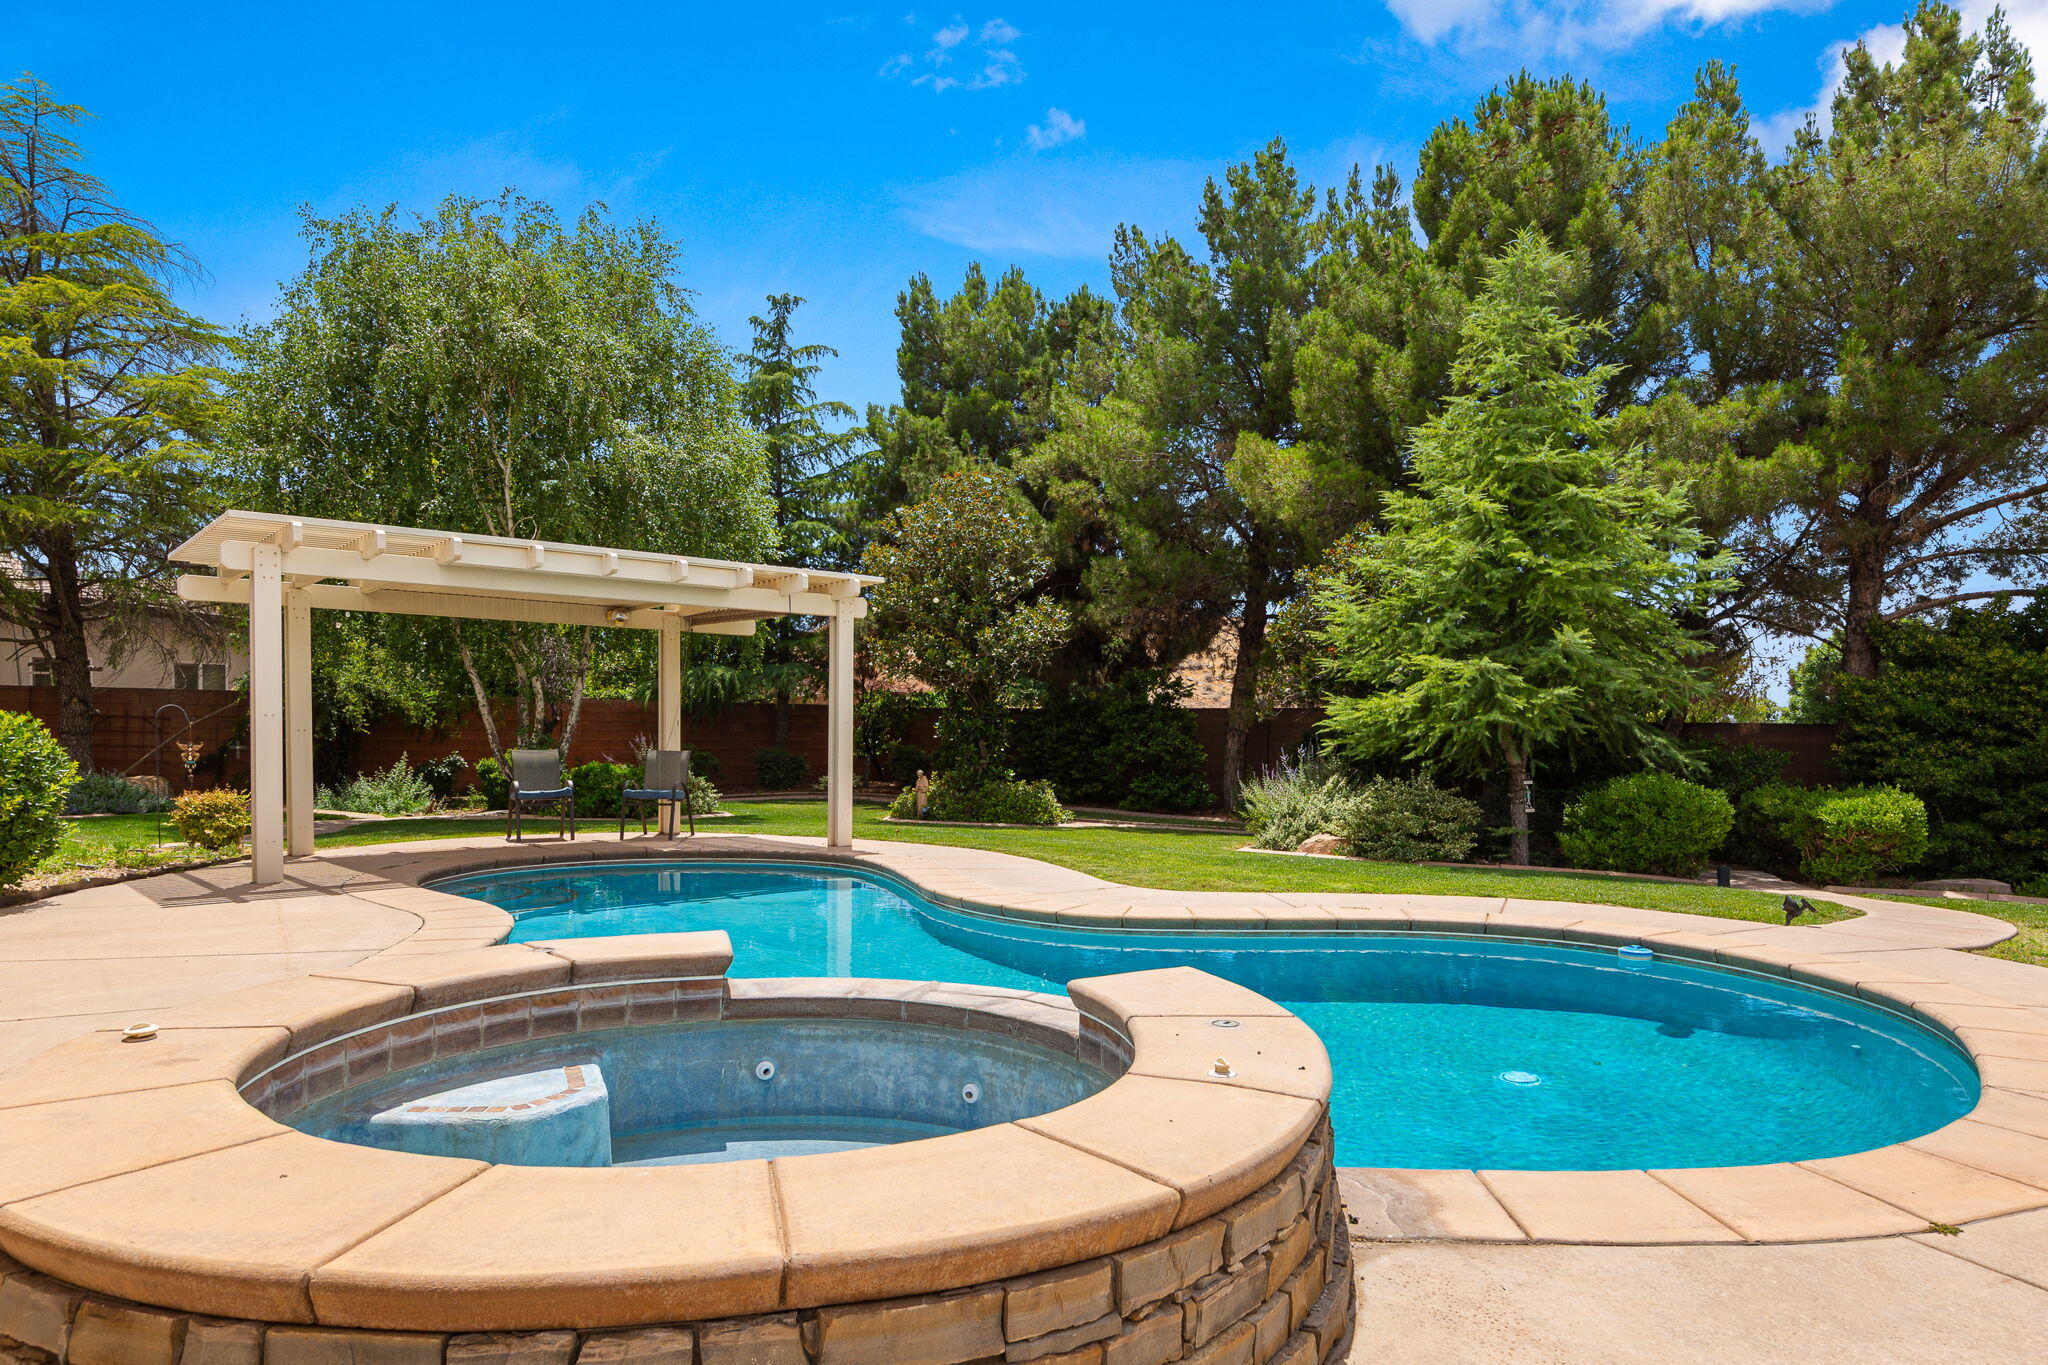
Comfort meets timeless charm in this beautiful home featuring a sparkling pool and relaxing hot tub, perfect for enjoying every season. Inside, you'll find expansive windows that fill the home with natural light, hard surface flooring throughout the main living areas, and a cozy fireplace that creates a warm and inviting atmosphere. Step outside to a beautifully landscaped yard surrounded by mature trees, offering both shade and privacy while creating the perfect setting for entertaining or unwinding at home. A rare combination of comfort, character, and outdoor beauty all in one inviting property. 6th bedroom could be utilized as a bonus room, game room, theater or storage upstairs.
#26-272818

Washington

1530 S SOUTHERN TRAILS CIR

6 Beds

None Baths

3,256 Sq.Ft.

$785,000

MLS#: 26-272818

Price reduced
**A HOME BUILT FOR LIVING, ENTERTAINING & PLAYING!** This beautifully updated 6-bedroom, 4-bath Salem home combines a **recently remodeled main floor** with amenities you won't find in the typical listing-including a private, lighted basketball/pickleball court, incredible covered outdoor living space with fireplace and hot tub, RV parking, and a fully finished basement with its own entrance.  The **remodeled main floor** features an open-concept design connecting the kitchen, dining and family room, creating a bright and inviting space for everyday living and entertaining. Updates include an updated kitchen with elegant granite countertops, durable waterproof LVP flooring, updated carpet throughout the home, and vaulted ceilings. The spacious primary suite also features a recently remodeled bathroom with a luxurious custom tile shower with Kerdi membrane waterproofing and jetted tub.  Outside is where this property truly separates itself. Enjoy the expansive covered patio and outdoor fireplace year-round, relax in the included hot tub, or step onto your own **lighted basketball/pickleball court**-all within a fully landscaped and fenced yard. There's also convenient gravel RV parking, giving you room for the toys.  The **100% finished basement** adds tremendous flexibility with three additional bedrooms, its own private entrance, and plumbing already in place for a second kitchen-ideal for guests, extended family or additional living space.  Major mechanical updates include a **brand-new furnace and central air conditioning system**. Additional features include a water softener, storage shed, basketball standard, trampoline, window coverings and more.  With **3,456 finished square feet, 6 bedrooms, 4 bathrooms, a remodeled main floor and hard-to-find recreational and outdoor amenities**, this home offers much more than square footage-it offers a lifestyle.  **Seller is willing to contribute toward buyer's interest-rate buydown and/or closing costs with an acceptable offer. Come see what makes this Salem home different!**
#2153460

Salem

338 E 960 S

6 Beds

4 Baths

3,456 Sq.Ft.

$785,000

MLS#: 2153460
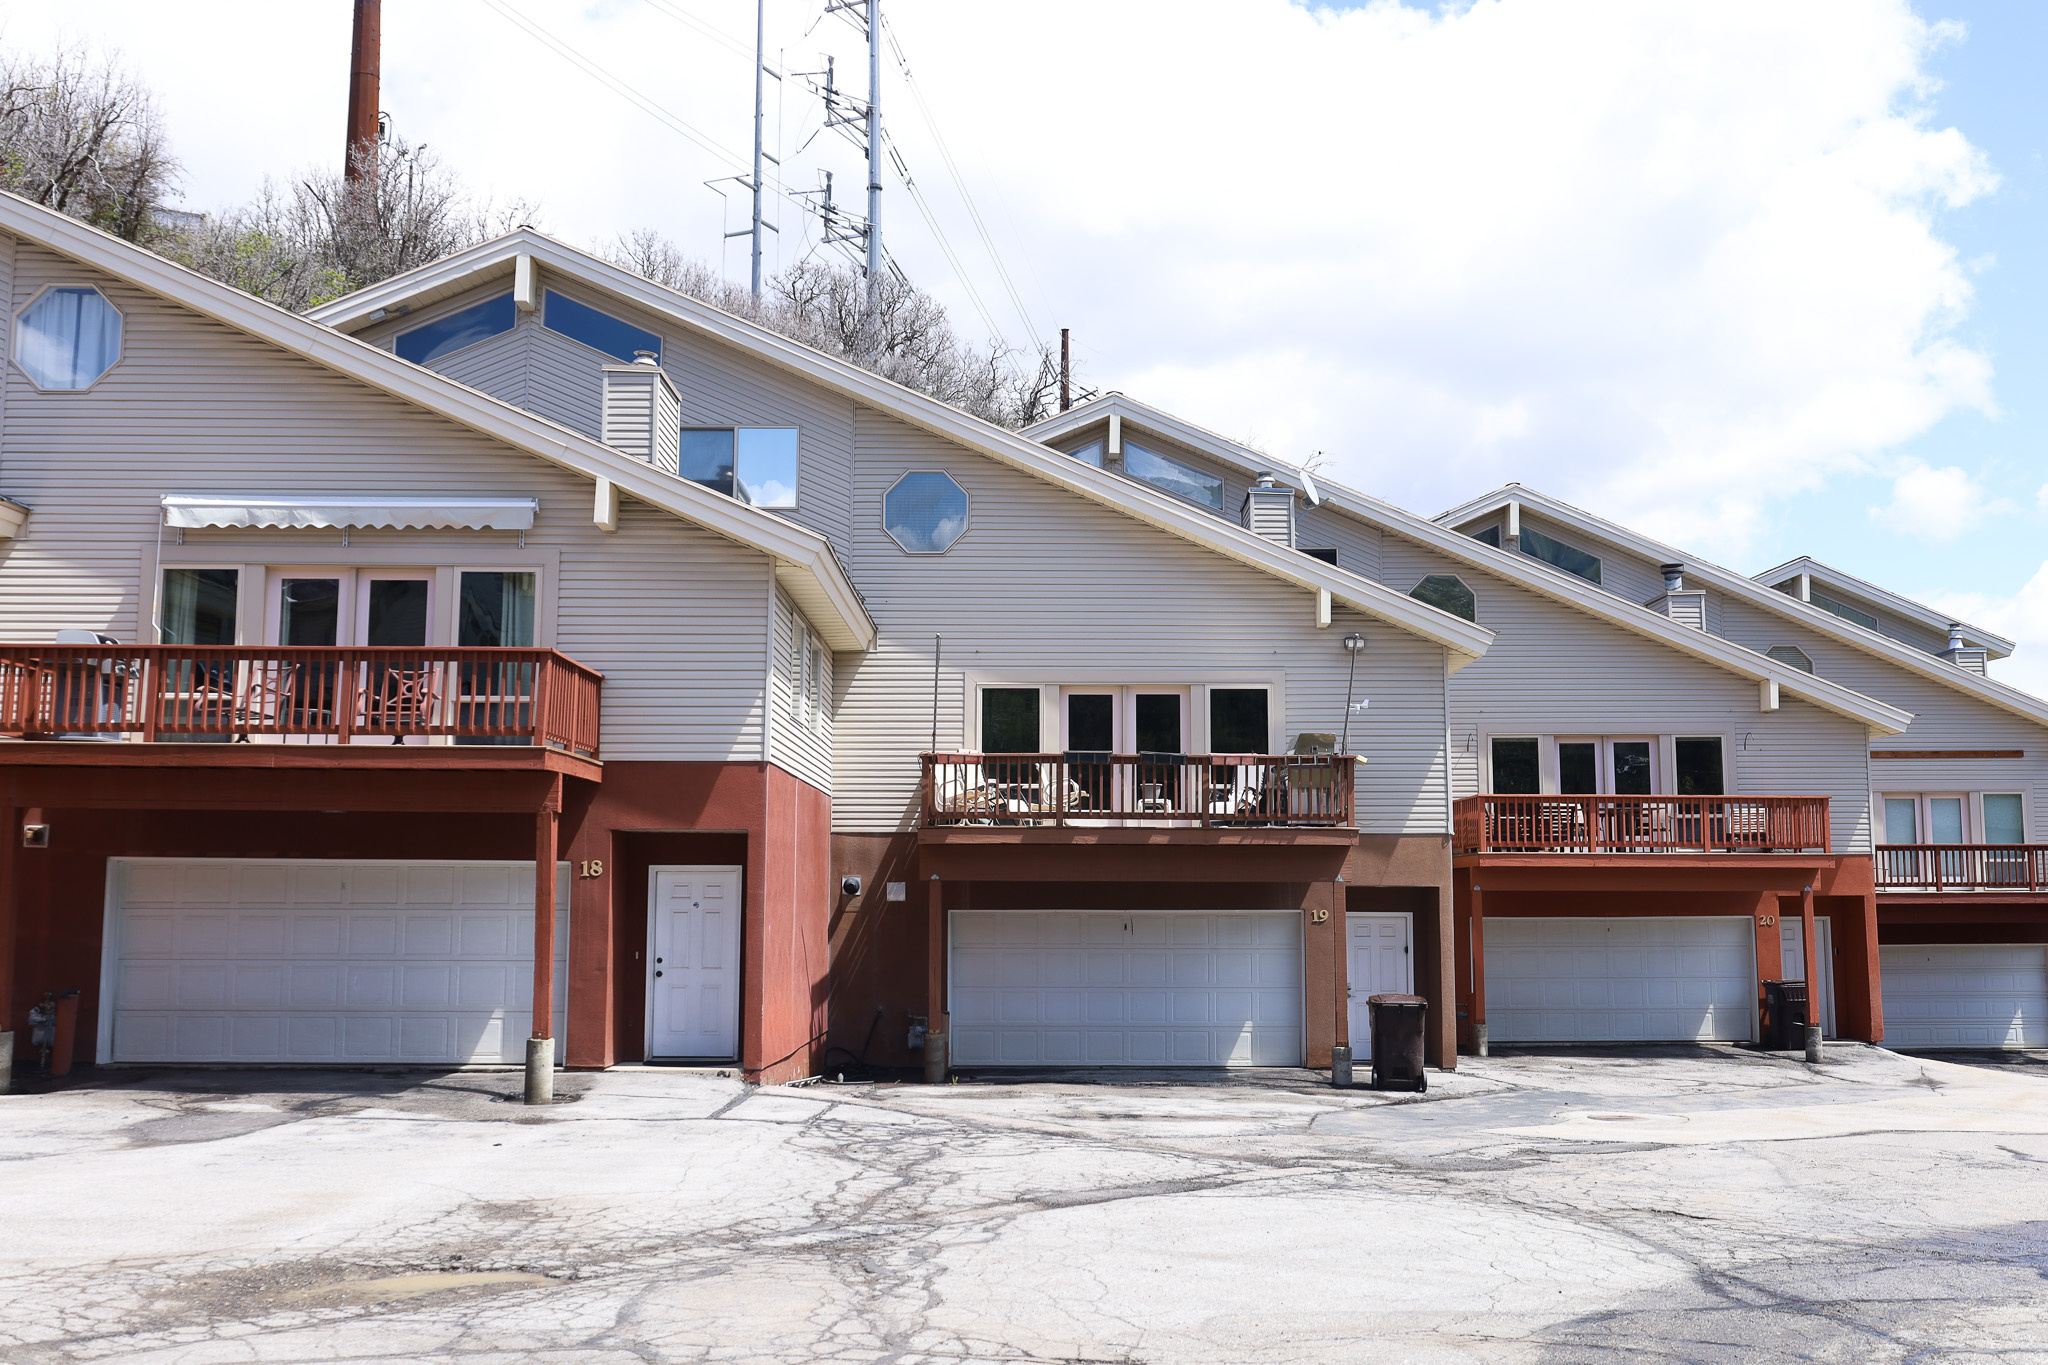
Bright, spacious townhome with 2 bedrooms plus an upper-level loft. Main level features an open-concept living area with vaulted ceilings and radiant heated floors throughout. Enjoy mountain views to the southwest from the living room and private deck. Located in the Park City School District and close to neighborhood hiking and biking trails - about 15 minutes to Park City Main Street, 10 minutes to Canyons Resort, and roughly 20 minutes to downtown Salt Lake City. Quiet neighborhood with abundant wildlife.  Office/Den on main level can be used as a third bedroom.
#2153859

Park City

435 ASPEN DR 19

2 Beds

3 Baths

2,047 Sq.Ft.

$785,000

MLS#: 2153859
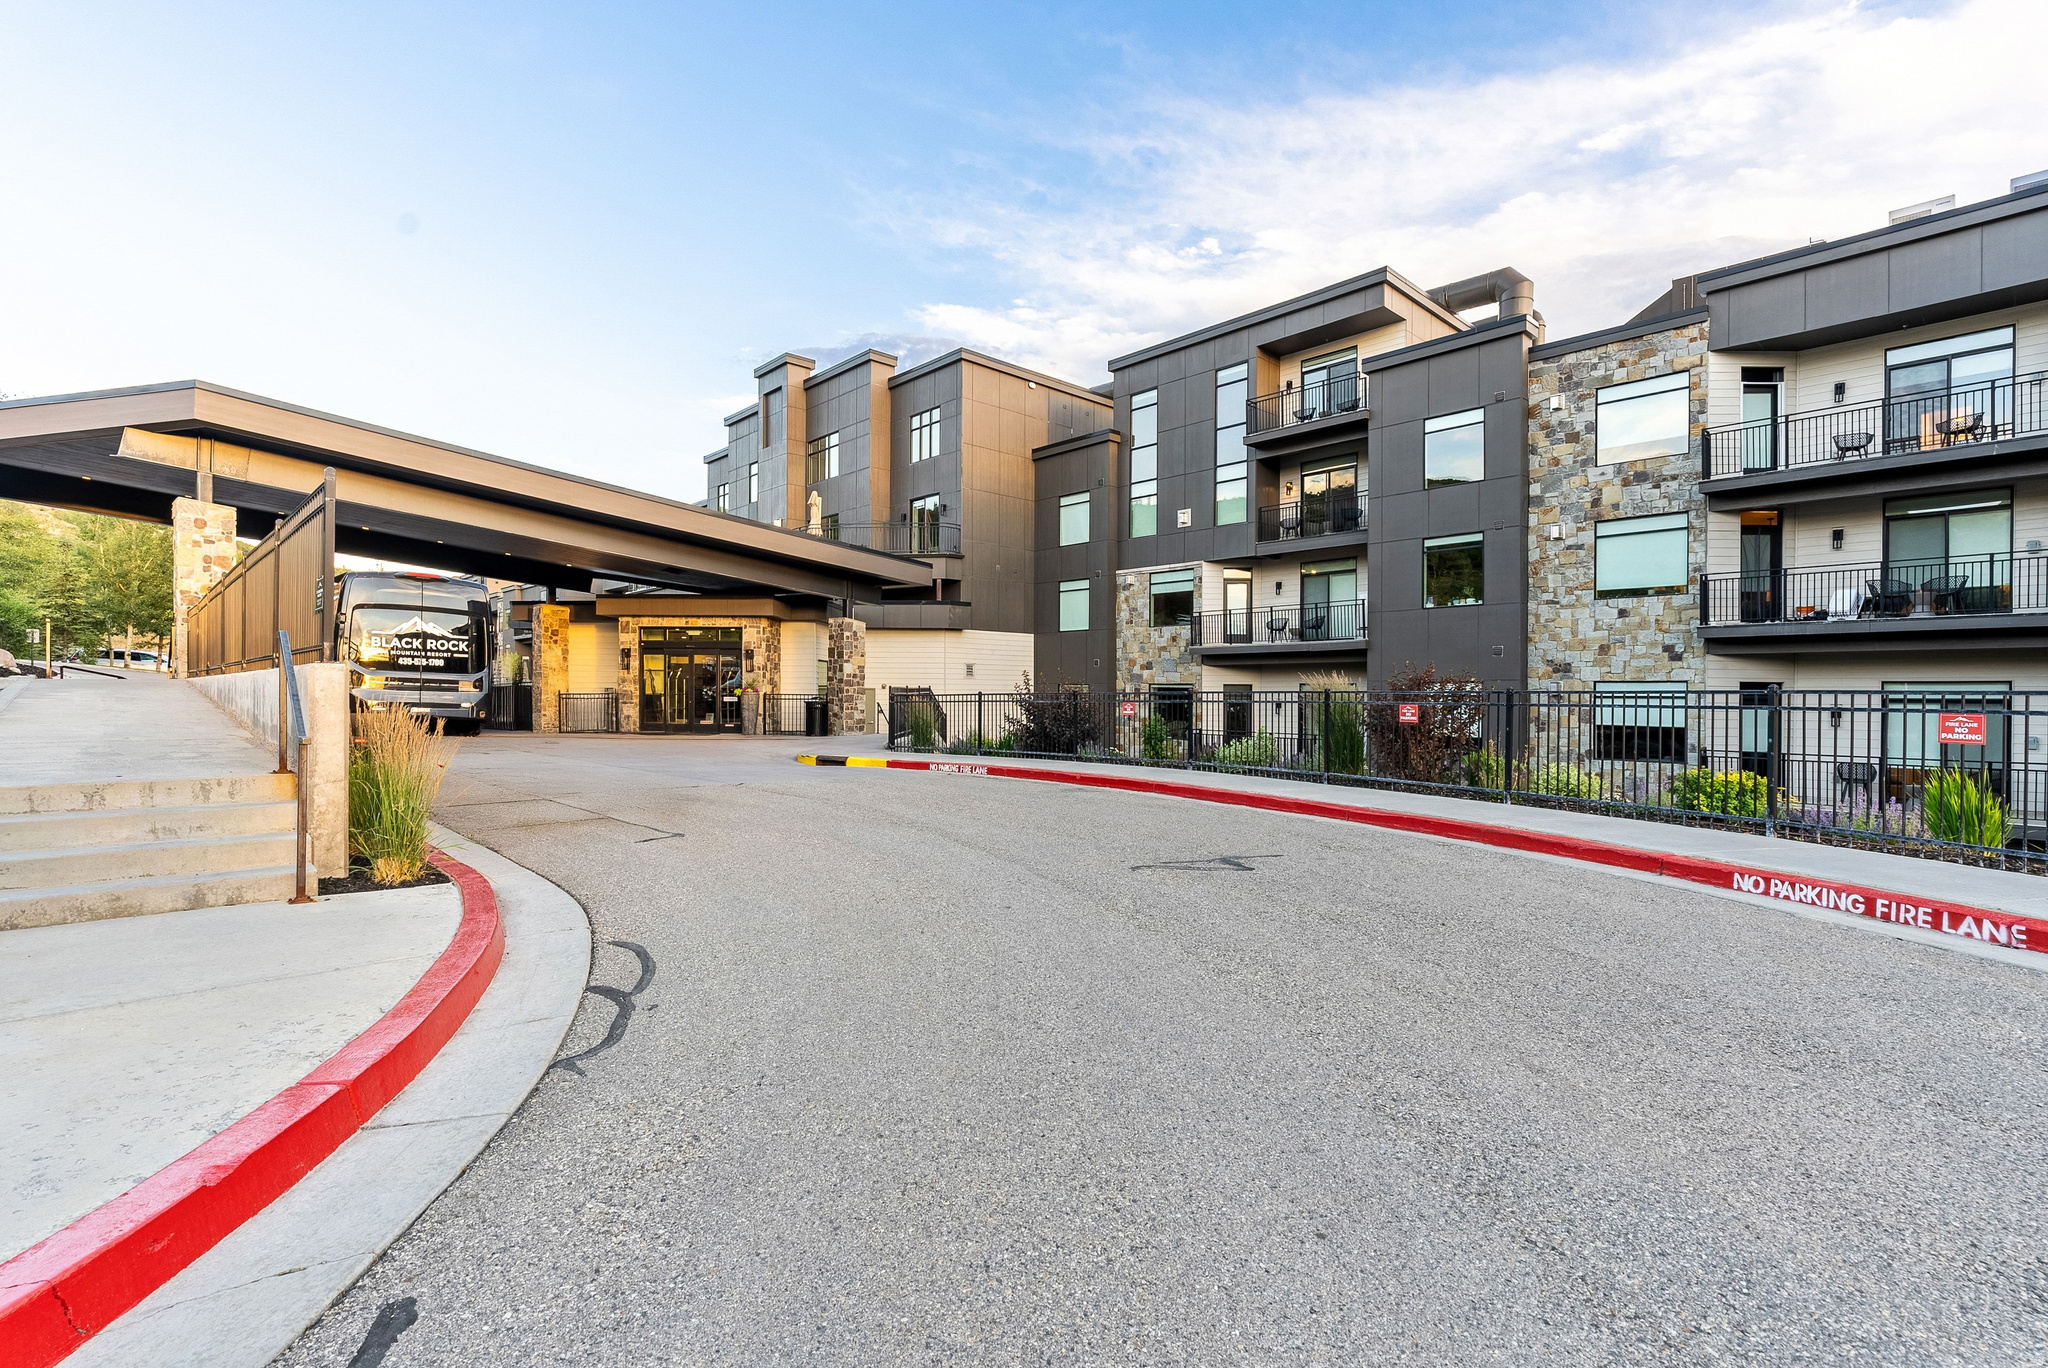
Discover turnkey luxury in this impeccably furnished 2-bedroom residence at Black Rock Mountain Resort. Positioned on the fifth floor, this move-in-ready condo showcases panoramic ski run views and features a versatile lock-off design offering various ways to enjoy your residence while still earning rental income, private balcony, in-unit laundry, and a thoughtfully designed kitchen with premium Bertazzoni appliances.  Just minutes from Deer Valley East Village and Historic Park City, owners enjoy convenient on-demand shuttle service and effortless access to world-class skiing, dining, shopping, hiking, and boating. Black Rock Mountain Resort delivers an exceptional lifestyle with luxury amenities including a heated year-round pool, hot tub, steam room, sauna, fitness center, owners' lounge, market, restaurant, and bar. Whether you're searching for a mountain retreat, full-time residence, or income-producing vacation property, this turnkey condo offers the best of Park City resort living.
#2171743

Kamas

909 W PEACE TREE TRL 513

2 Beds

1 Baths

1,269 Sq.Ft.

$785,000

MLS#: 2171743

Price reduced
Huge Price Adjustment!!  Stunning Custom Home in Gated Swan Creek Village --- Unforgettable Bear Lake Views --- Imagine waking up to breathtaking sunrises over Bear Lake from your expansive wraparound deck, or unwinding on the private balcony off the primary suite as cool evening breezes roll in. This beautifully crafted custom home sits proudly on the hill in the gated community of Swan Creek Village, just moments from the Bear Lake Marina State Park. Inside, every detail reflects true custom quality and high-end finishes. Warm natural wood beams grace the great room, creating an inviting space perfect for gathering. The stunning kitchen shines with premium Silver Falls Granite counters and a striking backsplash imported from Italy. A cozy fireplace anchors the living area-ideal for winter holiday get-togethers and making lasting memories with friends and loved ones. The flexible floor plan offers 5 bedrooms, including a standout flex room with a wet bar that can easily become a family room, home gym, or whatever suits your lifestyle. You'll also love the luxurious main-floor laundry and mudroom-perfect for hanging lake towels and gear after a day on the water. Other unique touches include a bougie sauna topping off the custom finishes found nowhere else, adding that extra layer of relaxation and exclusivity. Built to embrace the peace and beauty of Bear Lake life, this home delivers year-round enjoyment-from vibrant summer days at the marina to serene winter evenings by the fireplace. If you're looking for a true custom retreat in one of the area's most desirable gated communities, this is it. Come experience the views, the craftsmanship, and the lifestyle for yourself.
#2148764

Garden City

1610 N MACKINAW WAY

5 Beds

2 Baths

2,791 Sq.Ft.

$785,000

MLS#: 2148764
Price reduced
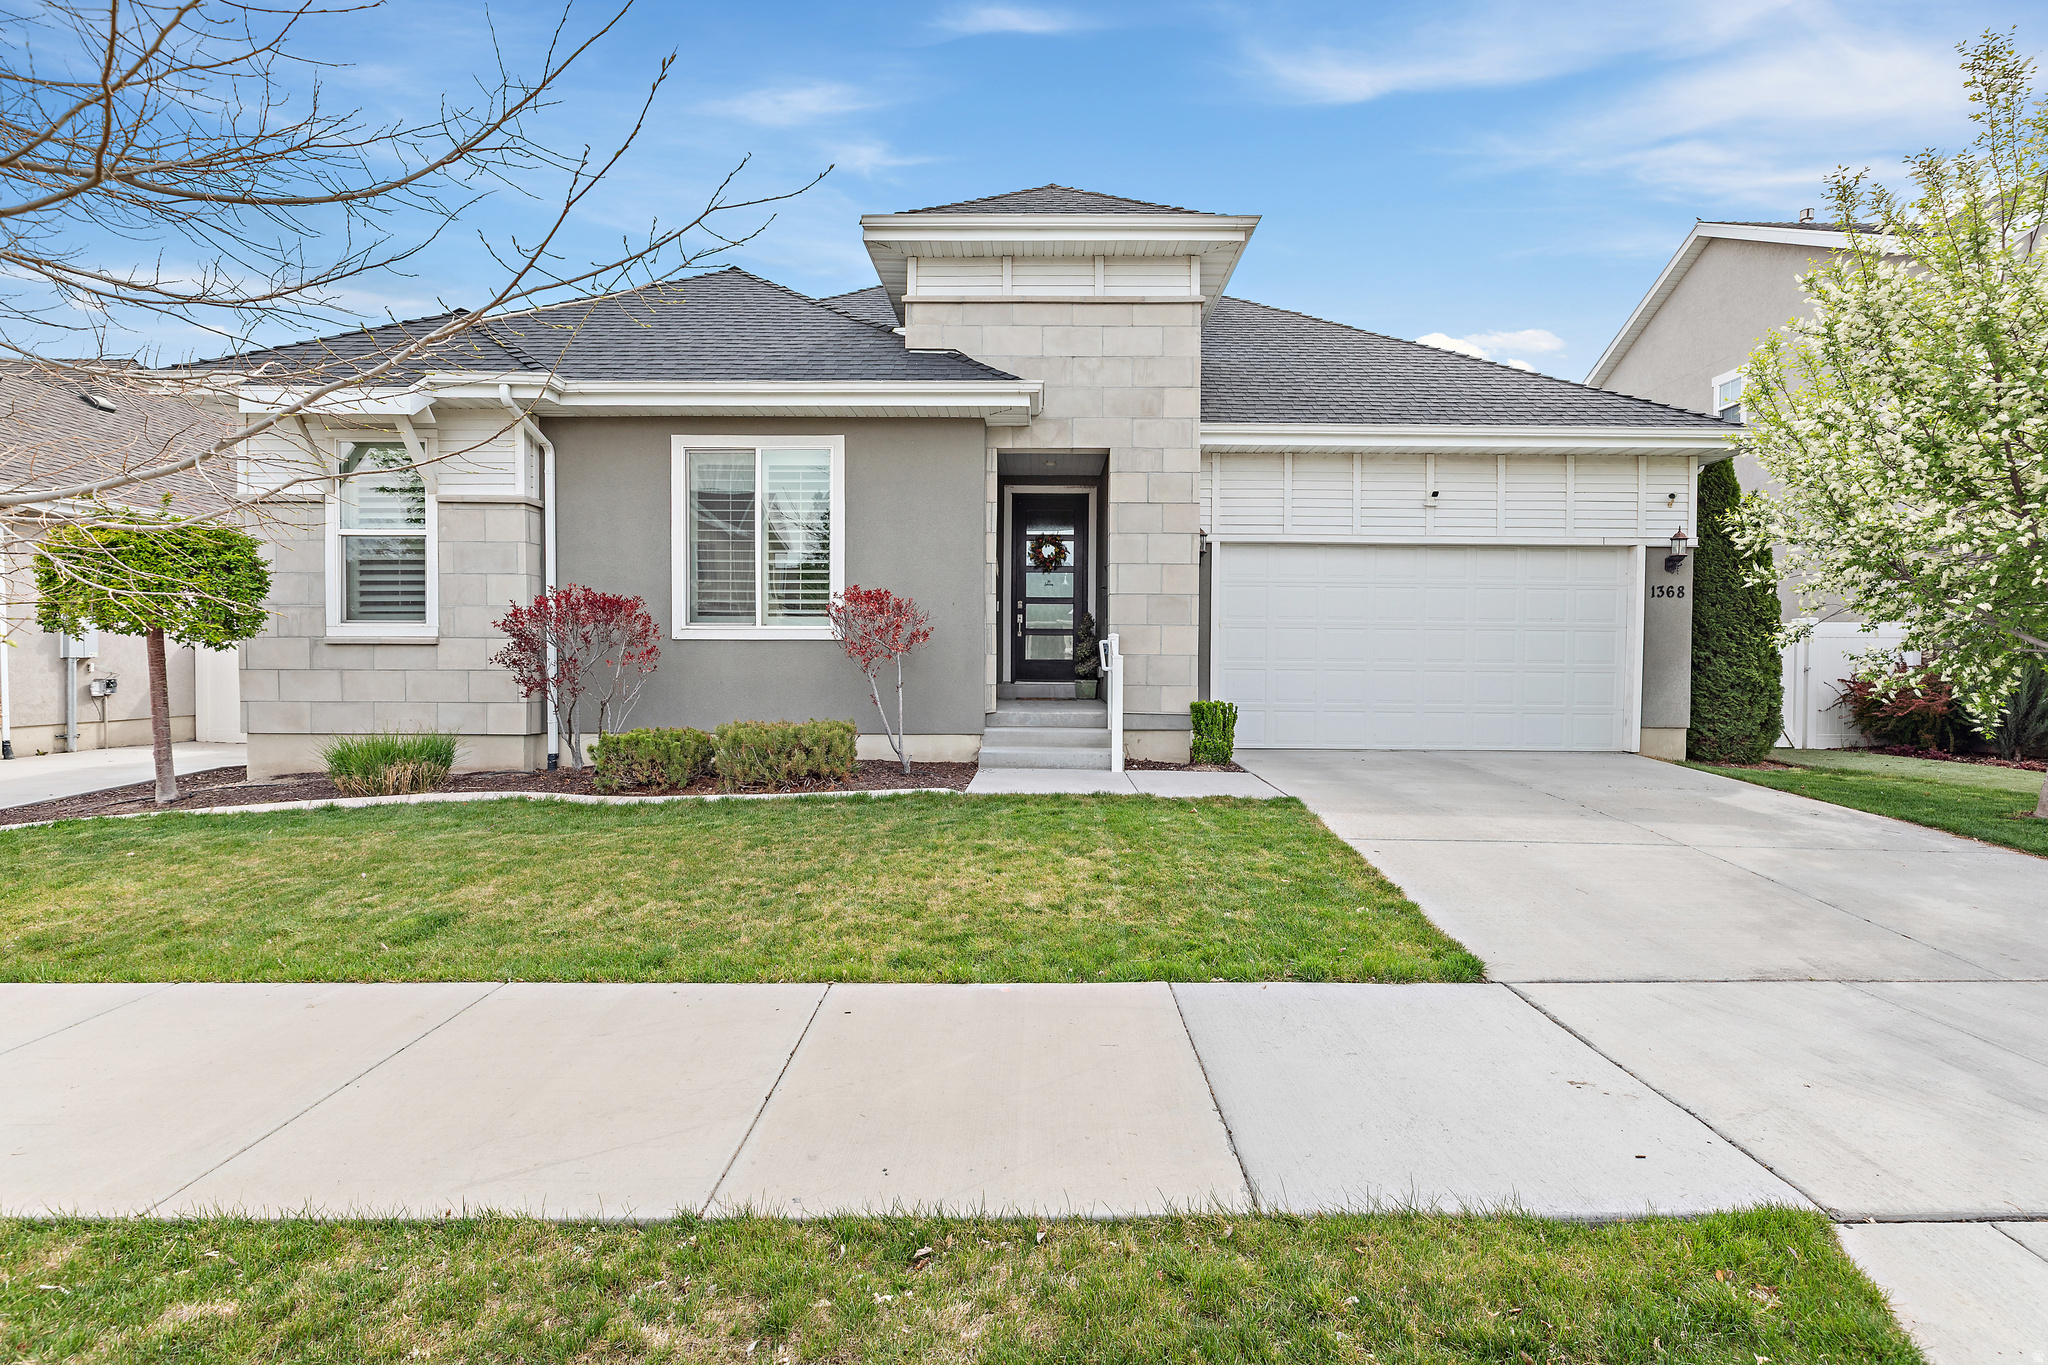
PAID OFF SOLAR PANELS! This like new rambler offers true MAIN-FLOOR LIVING with an open floor plan, vaulted ceilings, and a chef's kitchen featuring quartz countertops, soft closing drawers and gas range. Fully finished basement includes a SECOND KITCHEN and separate living space, which is ideal for guests or multi-generational living.  Enjoy a fully fenced, landscaped yard with mountain views and a covered patio providing cool afternoon shade. Smart home features, and low-maintenance upgrades throughout... including water softener & leaf guards on the gutter. Located in a quiet neighborhood with easy access to a pool, clubhouse, parks, and pickleball, plus convenient freeway, shopping, and school access.
#2150156

Provo

1368 N 3300 W

5 Beds

2 Baths

3,391 Sq.Ft.

$785,000

MLS#: 2150156

Better than new, this beautifully designed Eagle Mountain home offers over 4,500 square feet, a sought-after main-level primary suite, a fully landscaped flat backyard, and thousands of dollars in completed upgrades-all just minutes from Saratoga Springs. Built in 2022, it combines the benefits of newer construction with full landscaping, fencing, plantation shutters, custom window coverings, an extended paver patio, and a built-in gas fire pit-upgrades that many new homes simply don't include. Step inside to soaring two-story ceilings, expansive windows, and a dramatic great room filled with natural light. The open floor plan was designed for both everyday living and entertaining, creating a seamless flow between the living room, dining area, and chef-inspired kitchen. The kitchen features timeless white cabinetry, granite countertops, stainless steel appliances, an oversized island with seating, abundant cabinet space, and a walk-in pantry-making it as functional as it is beautiful. Whether you're hosting holidays or enjoying a quiet evening at home, this space was designed to bring people together. The main-level primary suite provides the privacy and convenience buyers love, complete with dual vanities, a soaking tub, separate glass shower, and an oversized walk-in closet. Also on the main floor is a versatile flex room that works beautifully as a home office, formal dining room, playroom, or sitting room. Upstairs you'll find three spacious bedrooms plus an oversized loft that could easily function as a fourth bedroom, second family room, media room, playroom, homework space, or additional home office-offering the flexibility today's buyers are looking for. One of the home's standout features is the backyard. Unlike many newer homes in the area, this property offers a fully fenced, flat yard that's ready to enjoy from day one. Gather around the built-in gas fire pit, relax on the extended paver patio, let kids and pets enjoy the open lawn, or host friends for summer BBQs with the convenient gas hookup. It's outdoor living that's both beautiful and incredibly functional. The unfinished basement offers exceptional potential to create additional bedrooms, a home gym, theater room, game room, or multi-generational living space while adding future value and equity. Additional features include plantation shutters, custom roller shades and window coverings throughout, smart thermostat, refrigerator, water softener, fiber internet availability, an oversized three-car garage, extended driveway, mountain views, a corner lot, and no HOA. Conveniently located near The Ranches Golf Course, neighborhood parks, trails, Black Ridge Elementary, Cedar Valley High School, and commuter routes to Saratoga Springs, Lehi, and Silicon Slopes, this home offers the perfect balance of space, comfort, and convenience. Skip the construction delays, unexpected upgrade costs, and unfinished landscaping. This home is truly move-in ready, with completed fencing, mature landscaping, premium window coverings, outdoor living spaces, and thoughtful upgrades already in place.
#2139584

Eagle Mountain

3477 E WHEAT FIELD LN

5 Beds

2 Baths

4,572 Sq.Ft.

$784,999

MLS#: 2139584
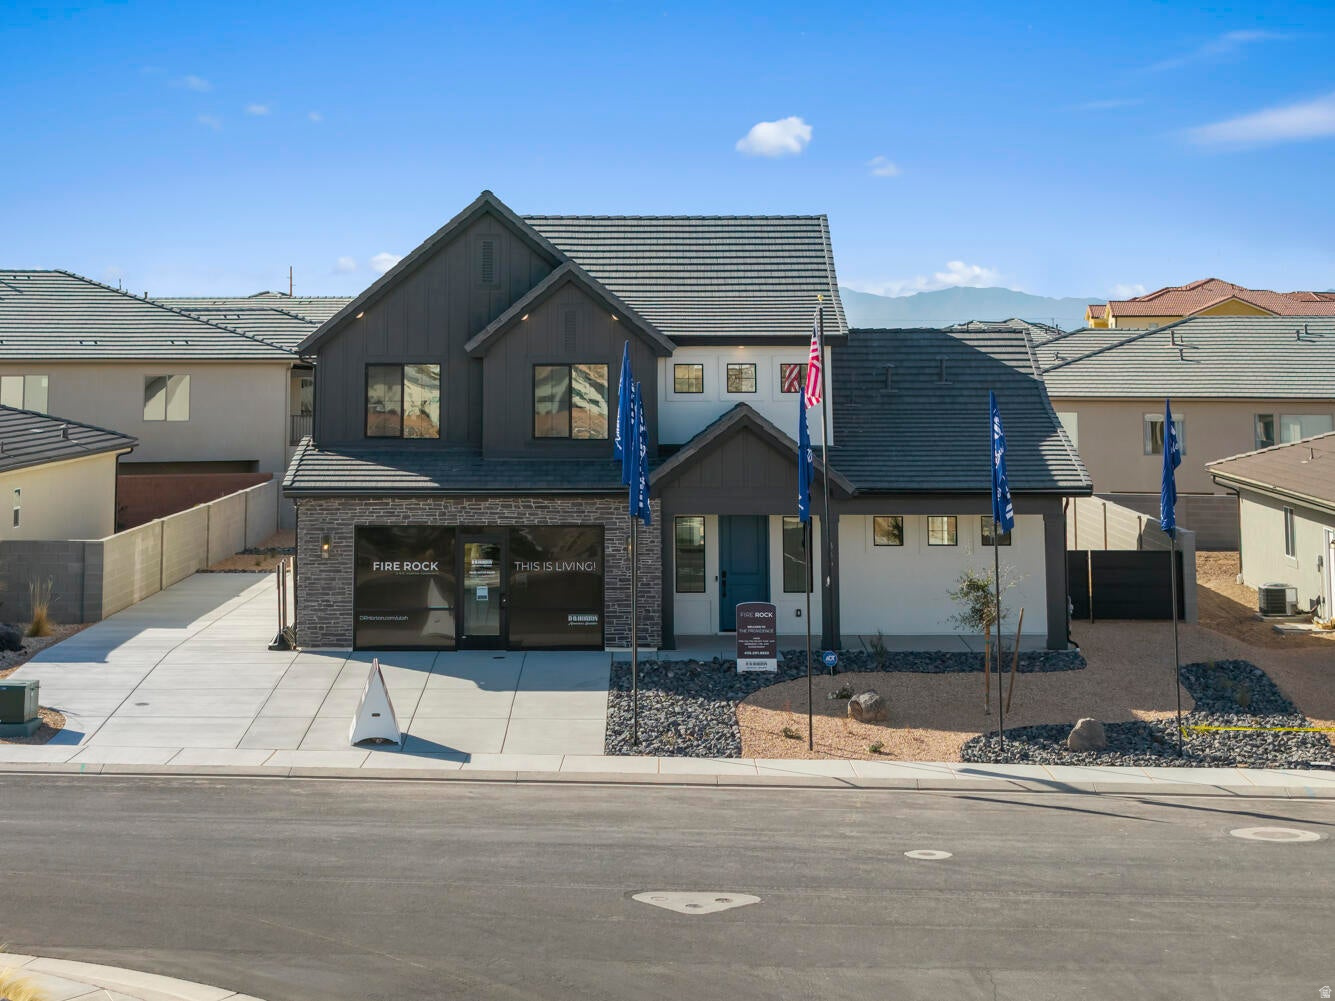
VIEW LOT!! Our Beautiful Walk out basement, RV Garage Providence plan in our Horton Plus line is sure to please every want you have in your future home! This home boasts a massive primary bedroom and walk in closet with stackable laundry hookups on the main level, 3 bedrooms and loft, as well as a full laundry room and bathroom on the second level! With a massive unfinished walkout basement at your creative control this home is ready for your family!   Actual finishes, upgrades, or elevation may vary. Square footage is provided as a courtesy and based on building plans
#2161468

Hurricane

382 N RHYOLITE DR 111

4 Beds

2 Baths

4,321 Sq.Ft.

$784,990

MLS#: 2161468
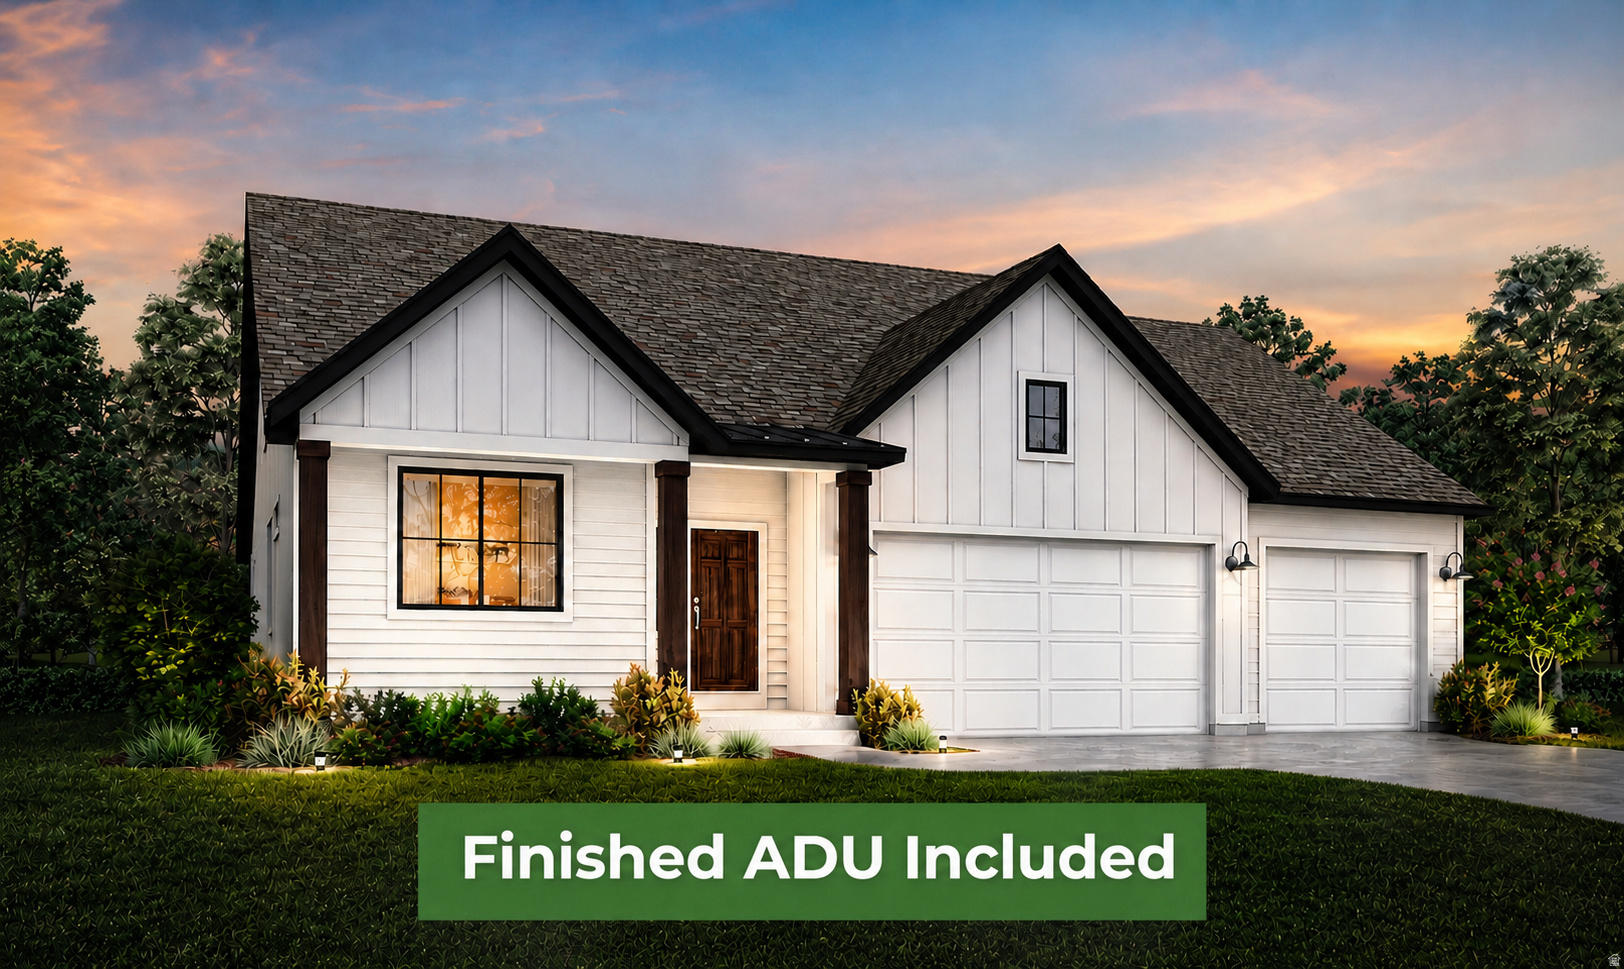
Receive $18,000 in Closing Costs & Interest Rate Buydowns when using our preferred lender - or $16,000 with your own lender! Welcome to this stunning new construction Farmhouse Summit plan located on a quiet cul-de-sac lot. Offering convenient main-level living plus a fully finished 2-bedroom basement ADU with its own private entrance and parking. This home is perfect for multigenerational living, guests, and rental income potential. The heart of the home features a gourmet kitchen with quartz countertops, stainless steel appliances, soft-close cabinetry, and walk-in pantry. A dedicated home office with double glass doors provides a quiet workspace, while a functional mudroom helps manage everyday clutter. The spacious primary suite features a spa-like bathroom complete with a deep soaker tub, separate walk-in shower, and generous closet space. This home features 6 bedrooms and 4 bathrooms total, with an additional unfinished bedroom and bathroom in the basement, giving plenty of room to grow! Additional highlights include a 3-car garage and RV pad. Located just minutes from Schneiter's Riverside Golf Course, Riverdale Family Shopping Center, and easy access to the I-15/I-84 corridor, this home offers an unbeatable location. Call today to schedule your private tour! **Model Home: 1037 W Motor Vu Drive, Riverdale, UT 84405.** Photos are of a previous Summit model with ADU options. Elevation, colors, and finishes may vary.** Estimated completion is mid-September.**
#2170286

Riverdale

1004 W PARAMOUNT CV S 315

6 Beds

4 Baths

4,065 Sq.Ft.

$784,972

MLS#: 2170286

1 ... 577 578 579 580 581 ... 666
* Listings identified with the FMLS IDX logo come from FMLS and are held by brokerage firms other than the owner of this website. The listing brokerage is identified in any listing details. Information is deemed reliable but is not guaranteed. If you believe any FMLS listing contains material that infringes your copyrighted work please click here to review our DMCA policy and learn how to submit a takedown request. © 2024. First Multiple Listing Service, Inc.
 - property

Send a message

Message successfully sent.

Your message

What is 3 + 4 ?

Reason for contacting?

I agree to receive email communication and understand I can unsubscribe at any time.

I agree to be contacted by Summit Realty Utah via call, email, and text for real estate services. To opt out, you can reply 'stop' at any time or reply 'help' for assistance. You can also click the unsubscribe link in the emails. Message and data rates may apply. Message frequency may vary. Privacy Policy

Sign Out

Virtual Assistant

Would you like to take the next step with this property? We can help you schedule a showing or virtual tour, or send you more details.

Yes, I would like more information.

Thank You for Your Reply, One of Our Agents will contact you as soon as possible

No, maybe later.

Thank you, you can always contact me via email, phone number or through the contact form.

Realhub AI

Lucy - Your AI-Powered Realtor

Update Your Temporary Password

Personalize your search

Enter your email and we'll notify you immediately when new listings match what you're looking for.

or enter email address

Already have an account ? Login here

Continue your home search

I agree to receive communications and understand I can unsubscribe at any time.

I agree to be contacted by Summit Realty Utah via call, email, and text for real estate services. To opt out, you can reply 'stop' at any time or reply 'help' for assistance. You can also click the unsubscribe link in the emails. Message and data rates may apply. Message frequency may vary. Privacy Policy

Already have an account ? Login here

We use cookies

We use cookies primarily for analytics to enhance your experience. By accepting, you agree to our use of these cookies. You can manage your preferences or learn more about our cookies policy.






