
REALHUB is on fire today

Properties

Browse or get in touch to schedule a walkthrough.

  • Nearby me
Price range

Popular Features

Community Features

Association

Property Features

Waterfront

View

Exterior Features

Interior Features

Style

10000 properties match your criteria

Updated 1 minute ago

E-Alert name

The Aidan by Heritage Homes showcases exceptional design and thoughtful detail throughout. An inviting open entry leads to a bright family room featuring a warm fireplace and abundant natural light. The spacious kitchen flows seamlessly into the dining area and includes a large walk in pantry, perfect for everyday living and entertaining. A convenient half bath is located just off the family room for guests. The primary suite offers a large shower, soaking tub and generous walk-in closet, while two additional bedrooms provide comfortable, well sized living spaces. A beautiful blend of function and style in this stunning new home. Call for more details on this new construction
#2146259

Erda

1042 E SHILOW RD 135

3 Beds

2 Baths

3,649 Sq.Ft.

$788,000

MLS#: 2146259

Price reduced
Back on the market and better than ever! The seller temporarily took the home off the market to complete thoughtful improvements. Enjoy a completely refreshed front yard with all-new landscaping and an updated sprinkler system, along with fresh interior paint in numerous areas and small repairs throughout. The home has been beautifully refreshed, feels like new, and is truly move-in ready! Or, if you want something a little more . Along with a HUGE PRICE DROP!!! OVER 40K. This  fully remodeled brick rambler blends modern style with everyday functionality. Featuring a stunning designer kitchen with quartz countertops, GE Caf appliances, spacious island, pantry, and abundant natural light, this home is perfect for entertaining. The main-level primary suite offers a spa-like bath, walk-in closet, and private deck access overlooking the backyard. Major updates include newer HVAC, water heater, roof, electrical, plumbing, flooring, paint, doors, driveway, sprinkler system, and landscaping. Conveniently located near Sugarhouse, U of U, Research Park, downtown, shopping, dining, and quick freeway access.  Square footage figures are provided as a courtesy estimate only and were obtained from County Record . Buyer is advised to obtain an independent measurement.
#2159110

Salt Lake City

1938 S TEXAS ST

4 Beds

1 Baths

2,016 Sq.Ft.

$788,000

MLS#: 2159110

Welcome to this charming home in the highly sought-after Northbridge subdivision! Situated on a large, beautifully landscaped lot, this property offers exceptional curb appeal, beautiful views, and thoughtfully designed outdoor spaces.

Inside, the spacious living room features large windows that showcase the gorgeous backyard and bring in an abundance of natural light. The generous kitchen features a large island, pantry, granite countertops, knotty alder cabinetry, and ample storage throughout.

Step outside to enjoy your own private, fenced POOL and a beautifully landscaped backyard designed with three distinct yard spaces, offering plenty of room for entertaining, relaxing, and enjoying the outdoors. The north-facing backyard and covered patio provide a comfortable setting for year-round enjoyment.

Additional highlights include a spacious, extra-deep 3-car garage with plenty of room for vehicles, storage, and recreational toys. This home combines charm, functionality, privacy, and beautiful outdoor living in one of Northbridge's most desirable locations. A wonderful opportunity to enjoy a well-appointed home on an exceptional lot in a highly desired neighborhood!
#26-275595

Washington

1100 W Waverley ST

3 Beds

None Baths

2,046 Sq.Ft.

$788,000

MLS#: 26-275595

Price reduced
** Seller willing to contribute to rate buydown**Located in the desirable Mountain Ridge community, this beautiful home is packed with multiple upgrades and custom finishes. The main level features quartz countertops in the kitchen, a gas range, custom cabinetry in the mudroom, adjustable shelving with a dedicated appliance outlet in the pantry, upgraded lighting, automated blinds, a gas fireplace, and a stunning library/music room with full-wall, floor-to-ceiling built-in shelving. Upstairs, the primary suite features a separate tub and shower, a dual-sink quartz vanity, and custom adjustable closet shelving.  The walkout basement was fully permitted and adds two bedrooms, a full bathroom, large second living area, finished under-stair play/storage space, and direct access to the backyard. One bedroom has been transformed into a custom office with a built-in workspace.  The yard is fully fenced and landscaped with smart sprinklers, dedicated garden hose bib, and drip irrigation, dual access gates with a removable post for wider access, an extended concrete patio, and additional gravel side parking.  Additional features include a polyaspartic garage floor coating, insulated garage door and exterior wall, bright work lighting, extra outlets, slatwall storage, upgraded insulation throughout the home, large tankless water heater, water softener, a two-stage furnace installed in 2025, and oversized ceiling-mounted storage racks.  With convenient access to Mountain View Corridor and Bangerter Highway, nearby Mountain View Village, and multiple community pools, clubhouses, playgrounds and gyms, this home is one you won't want to miss! Seller is open to the negotiation or sale of furniture, appliances and accessories of the home with the right offer. Square footage figures are provided as a courtesy estimate only. Buyer is advised to obtain an independent measurement and verify all information in this listing.
#2180982

Herriman

14003 S GREENFORD LN

4 Beds

2 Baths

3,446 Sq.Ft.

$788,000

MLS#: 2180982
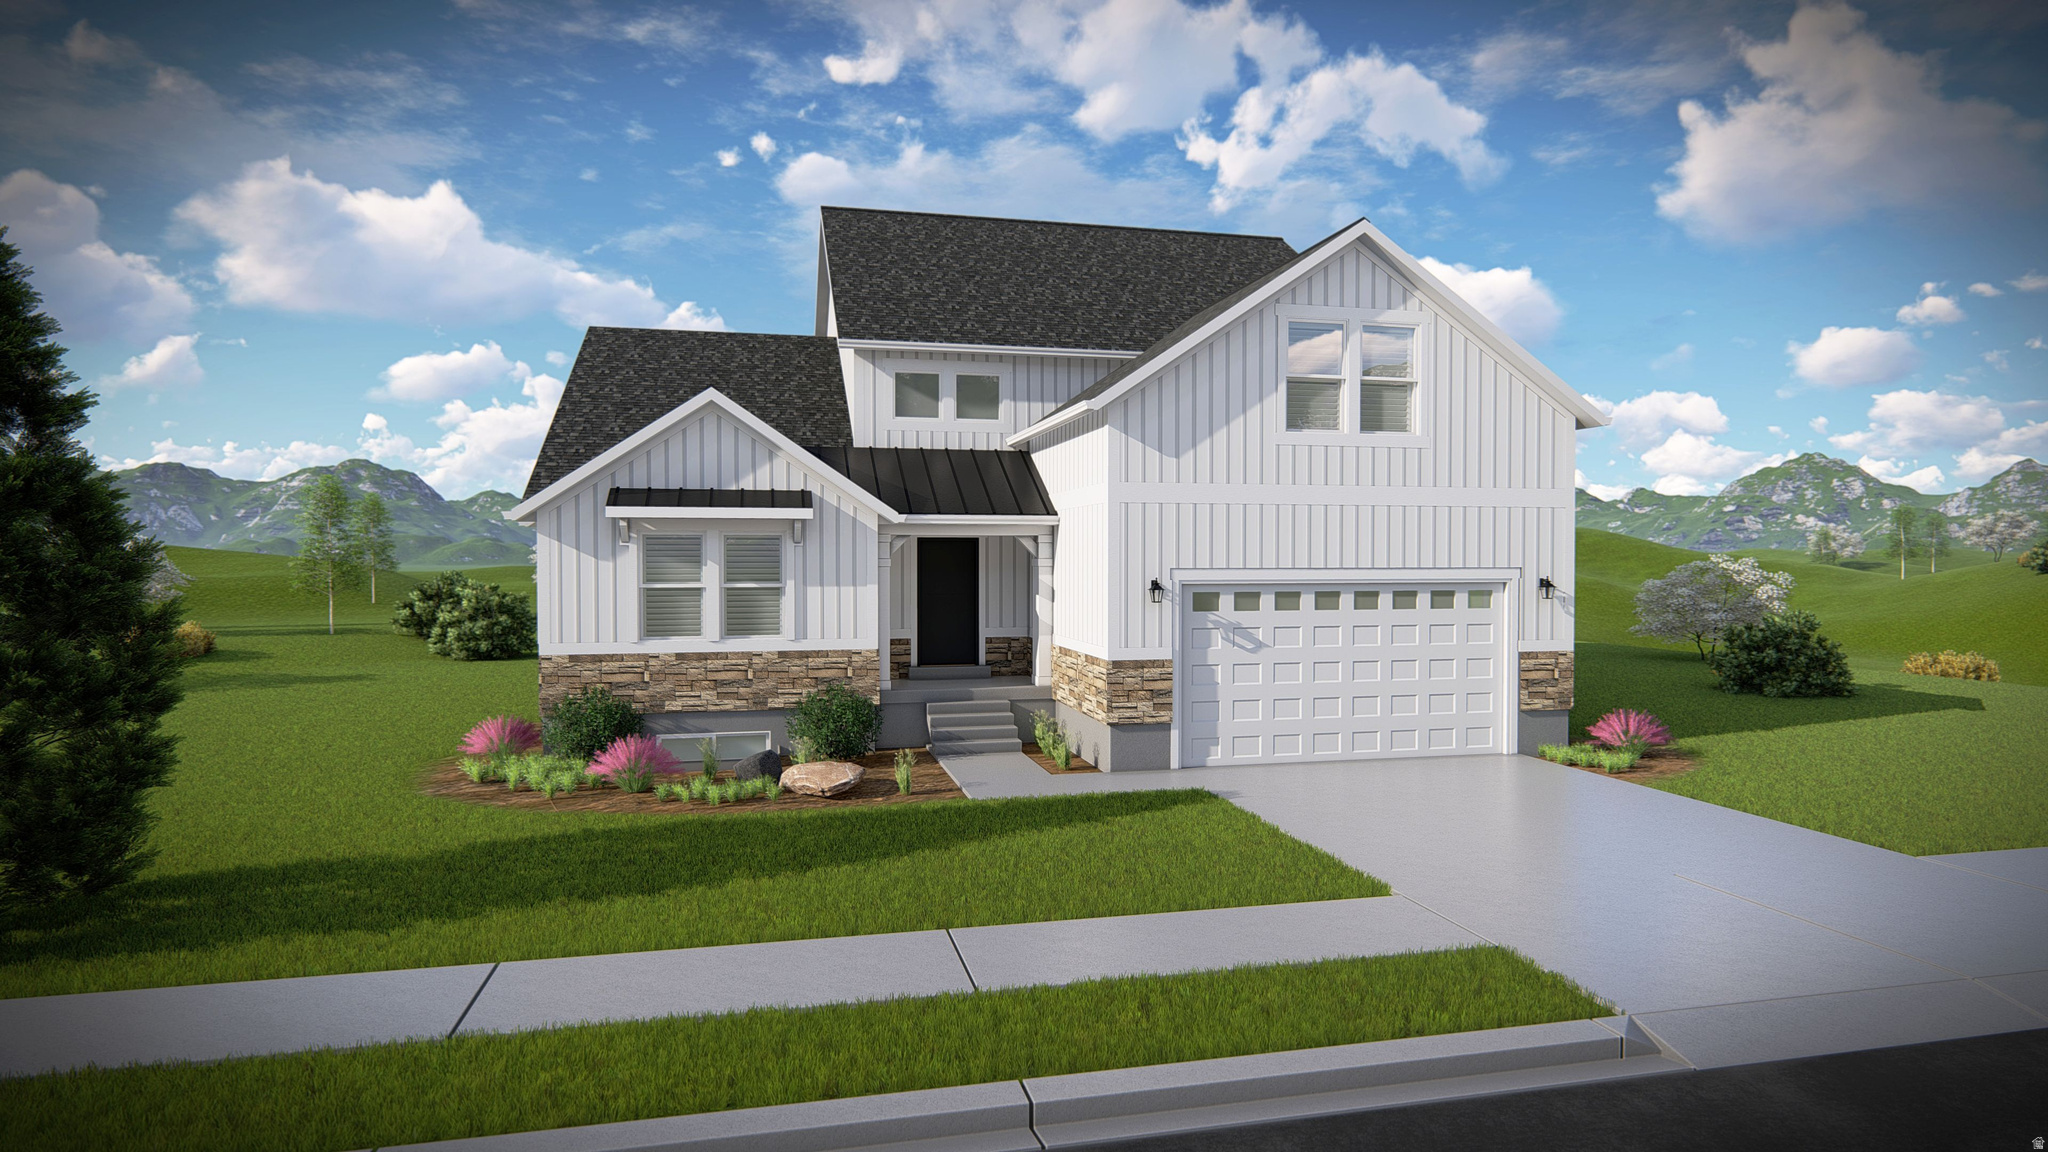
Get ready to love your new single-family home in beautiful Harmony Ridge! Spacious, comfortable, and designed with you in mind, this home offers everything you deserve. Nestled near the stunning Spanish Fork Canyon, enjoy breathtaking views and fantastic amenities like a clubhouse, gym, sparkling pool, parks, and pickleball courts. Ready to see it for yourself? Reach out today to get more info or schedule your visit. Your dream home awaits! (Orlando Floorplan Lot #610)
#2160528

Mapleton

4584 S REDBUD RD 610

4 Beds

2 Baths

4,126 Sq.Ft.

$787,900

MLS#: 2160528

Enjoy effortless living in a home defined by abundant light, airy spaces, and timeless style. From the moment you arrive, soaring ceilings and expansive windows create a bright, open atmosphere that feels both impressive and inviting. A main-level en-suite bedroom offers flexibility for guests, a private office, or multigenerational living. The second floor showcases a thoughtfully designed open layout, centered around a gourmet kitchen that flows seamlessly into the sun-filled great room and covered outdoor living space-perfect for both everyday living and entertaining. Upstairs, the primary suite serves as a luxurious retreat, featuring 11.5-foot ceilings, large windows, dual vanities, and a spa-inspired bathroom. An additional en-suite bedroom and a versatile loft provide extra space for work, relaxation, or play. This to-be-built home offers the opportunity to personalize finishes at the design center. Built by Tri Pointe Homes, this brownstone is located in Aspire at Holladay Hills, a walkable village community in Holladay featuring boutique shopping, curated dining, and inviting gathering spaces-all with stunning Mount Olympus views and easy access to world-class outdoor recreation. Square footage figures are provided as a courtesy estimate only and were obtained from the builder. Buyer is advised to obtain an independent measurement.
#2184977

Holladay

4956 S RODEO WALK DR 38

3 Beds

1 Baths

2,240 Sq.Ft.

$787,525

MLS#: 2184977

GRAND OPENING OPEN HOUSE SATURDAY SEPTEMBER 12, FROM 10:00 AM-12:00 PM! Do NOT wait to see this absolute stunner! Completely renovated with the most beautiful high-end finishes! Where modern style meets comfortable living. From top to bottom this home has been thoughtfully updated with quality finishes and a fresh contemporary feel, offering the rare opportunity to move in and enjoy without the hassle of remodeling. Step inside and find a bright, inviting interior with floor to ceiling windows offering a stunning view of the mountains to the East, a large open space for entertaining, including a sliding glass door from the kitchen leading out to a massive deck in a private backyard oasis. The open and functional layout provides comfortable spaces and everyday living as well as entertaining family and friends. With three bedrooms and two bathrooms upstairs, including an ensuite, and another bedroom and bathroom in the basement, with a family room to enjoy movie nights in, and a large beautiful laundry room, this home absolutely HAS IT ALL!!!!! Bring your pickiest buyers. All information, including square footage, is offered as  a courtesy and must be verified by buyer.
#2184699

Sandy

10074 S KALINDA DR E

4 Beds

2 Baths

2,198 Sq.Ft.

$787,500

MLS#: 2184699

Lovely home on 1/4 acre in the heart of Ivins. The design selections in the home were curated by our professional designer and will not disappoint!
The kitchen cabinets are a warm knotty alder with beautiful, quartz countertops.  The contrasting black fixtures/hardware throughout lend to the up-to-date aesthetic. Close to trails, Tuacahn Amphitheatre, Snow Canyon, and Gunlock Reservoir.
#26-275120

Ivins

46 W Serentiy CIR

4 Beds

None Baths

2,030 Sq.Ft.

$787,000

MLS#: 26-275120

Price reduced
Luxurious custom living on a premier corner lot! This stunning 6-bedroom, 3.5-bathroom masterpiece perfectly blends modern design with high-end, custom upgrades. Inside, you are greeted by soaring 9-foot ceilings on both the main level and basement, elevated 8-foot doors, and a private main-floor office. Every bedroom features upgraded can lighting and ceiling fans, while all bathrooms boast pristine quartz countertops and custom-hung mirrors.  Unmatched storage solutions abound, including a 3-car garage, a massive mechanical room, and two extra basement storage rooms. Smart, efficient extras include a tankless water heater, a whole-home water softener, a custom laundry room with a utility sink, and a front-closet switch controlling the eave outlets. Don't miss: $100K Landscaped Backyard Oasis: Designed for elite entertaining and relaxation. Features a multi-level deck equipped with a built-in privacy wall, custom lighting, a refreshing water misting system, a life-sized zen garden, raised garden boxes, and full-yard dual-switch lighting.  Chef's Kitchen & Premium Quartz Finishes: A culinary dream featuring pristine quartz countertops, an abundance of custom cabinetry, and seamless flow into the open-concept living area highlighted by a gas fireplace with a custom wood and tile surround.  Detached 2-Story Storage Shed: Incredible utility meets thoughtful design. This brand-new, two-story shed provides massive bonus storage or workshop potential and comes completely power-ready with conduit already run under the concrete.  Located in a highly desirable Mapleton neighborhood, this home is within walking distance of local elementary and junior high schools, near Maple Mountain High, and just minutes from the upcoming brand-new Harmons grocery store!
#2169692

Mapleton

877 S YARROW DR W

6 Beds

3 Baths

4,360 Sq.Ft.

$787,000

MLS#: 2169692

Price reduced
Seller will consider all offers. Light and airy luxury infuse your next home! This beautiful home has updated flooring, lighting, cabinets, counters, kitchen appliances, stunning primary bath, water heater, paint, carpet and roof! Vaulted rooms for formal living, or dining, a large gathering place (that accommodates your largest TV), and a connected eat in kitchen all have two story windows streaming sunlight inside. An office with French doors offers a work from home or guest room option. The spacious main floor primary bedroom has the best bath ever and boasts French doors to a secluded, large, fully fenced back yard with Trex deck and tree oasis where all can enjoy and play. There is even a spot ready for an inground trampoline. Two beds and a bath upstairs, with another three beds and a bath downstairs along with an enormous family room provide maximum flexibility and space. The licensed studio ADU above the detached garage brings in $1100 to offset your mortgage or can be used as a man cave, art studio, or she shed. Your choice! Minutes to the grade school, amphitheater, and Draper Recreation Center with indoor and outdoor pools. Salt Lake City, silicon slopes in Lehi, ski resorts and water sports are within 30 minutes! You will love it! Square footage figures are provided as a courtesy estimate only and were obtained from county records. Buyer is advised to obtain an independent measurement. Buyer to verify all info.
#2162513

Draper

14098 S CANDY PULL DR

6 Beds

4 Baths

3,732 Sq.Ft.

$786,999

MLS#: 2162513

The force is strong with this one!  Welcome home to this steam punk styled home that has everything a Lord Vader could dream of!  From the updated kitchen with GE Caf series appliances, to the dreamy, jetted master shower that can help wipe away all your stresses after a hard day of work on Tatooine.  Don't worry, you can take a quick dip in the swim spa, fix some of your favorite pod racers in the oversized garage, relax on the covered & heated back deck, or even watch your latest film on the big screen in the downstairs family room!  This home comes with many special features, but a droid is not included.  Buyer and buyer's agent to verify any and all information.
#2135420

Providence

175 N 100 W

6 Beds

2 Baths

3,512 Sq.Ft.

$786,485

MLS#: 2135420
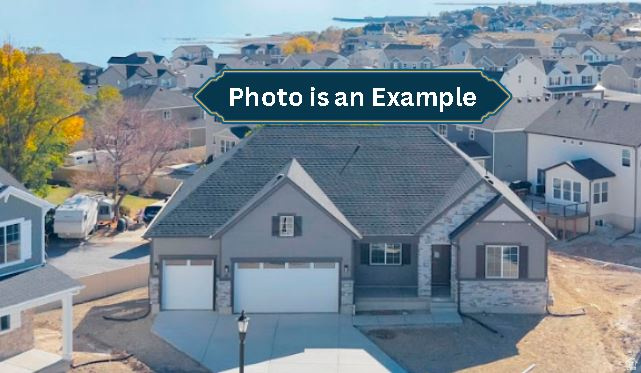
To Be Built. Contract today to select colors & finishes. Photos are from a completed Helena floorplan.  **** / Lake front community!! Innovative ranch-style home features a spacious great room with access to a covered patio & 8 ft. doors. The great room flows into a gourmet kitchen with a center island, and an adjacent sunroom, with access to a large, covered deck. On the other side of the great room, you'll find a luxurious master suite, boasting a generous bedroom, two walk-in closets, a private bath featuring double sinks, a large soaker tub and separate walk-in shower make this the perfect luxury master bedroom. A study with French doors and two additional bedrooms completes the main floor. Unfinished basement with upgraded height of 9 ft and plumbing stubbed for full bathroom.
#2138695

Saratoga Springs

26 SNOWY EGRET AVE E 701

3 Beds

2 Baths

4,289 Sq.Ft.

$785,990

MLS#: 2138695

La Casa at Entrada is a special collection of twenty luxury custom patio homesites within the Entrada at Snow Canyon master-planned community. Each homesite offers ample design possibilities, including three-car garages, expanded outdoor patios, pools, and more. No time frame to build. Approved Builder, Brian Geer Construction. The photographs of homes presented are of previous homes constructed by the required builder and are for illustrative purposes only and are not representative of homes to be built for this property. All information deemed reliable, but not guaranteed. All information herein is deemed reliable but is not guaranteed. Buyer is responsible to verify all listing information, including square feet/acreage, to buyer's own satisfaction.
#24-249991

St George

La Casa CIR

None Beds

None Baths

0.27 acres

$785,500

MLS#: 24-249991
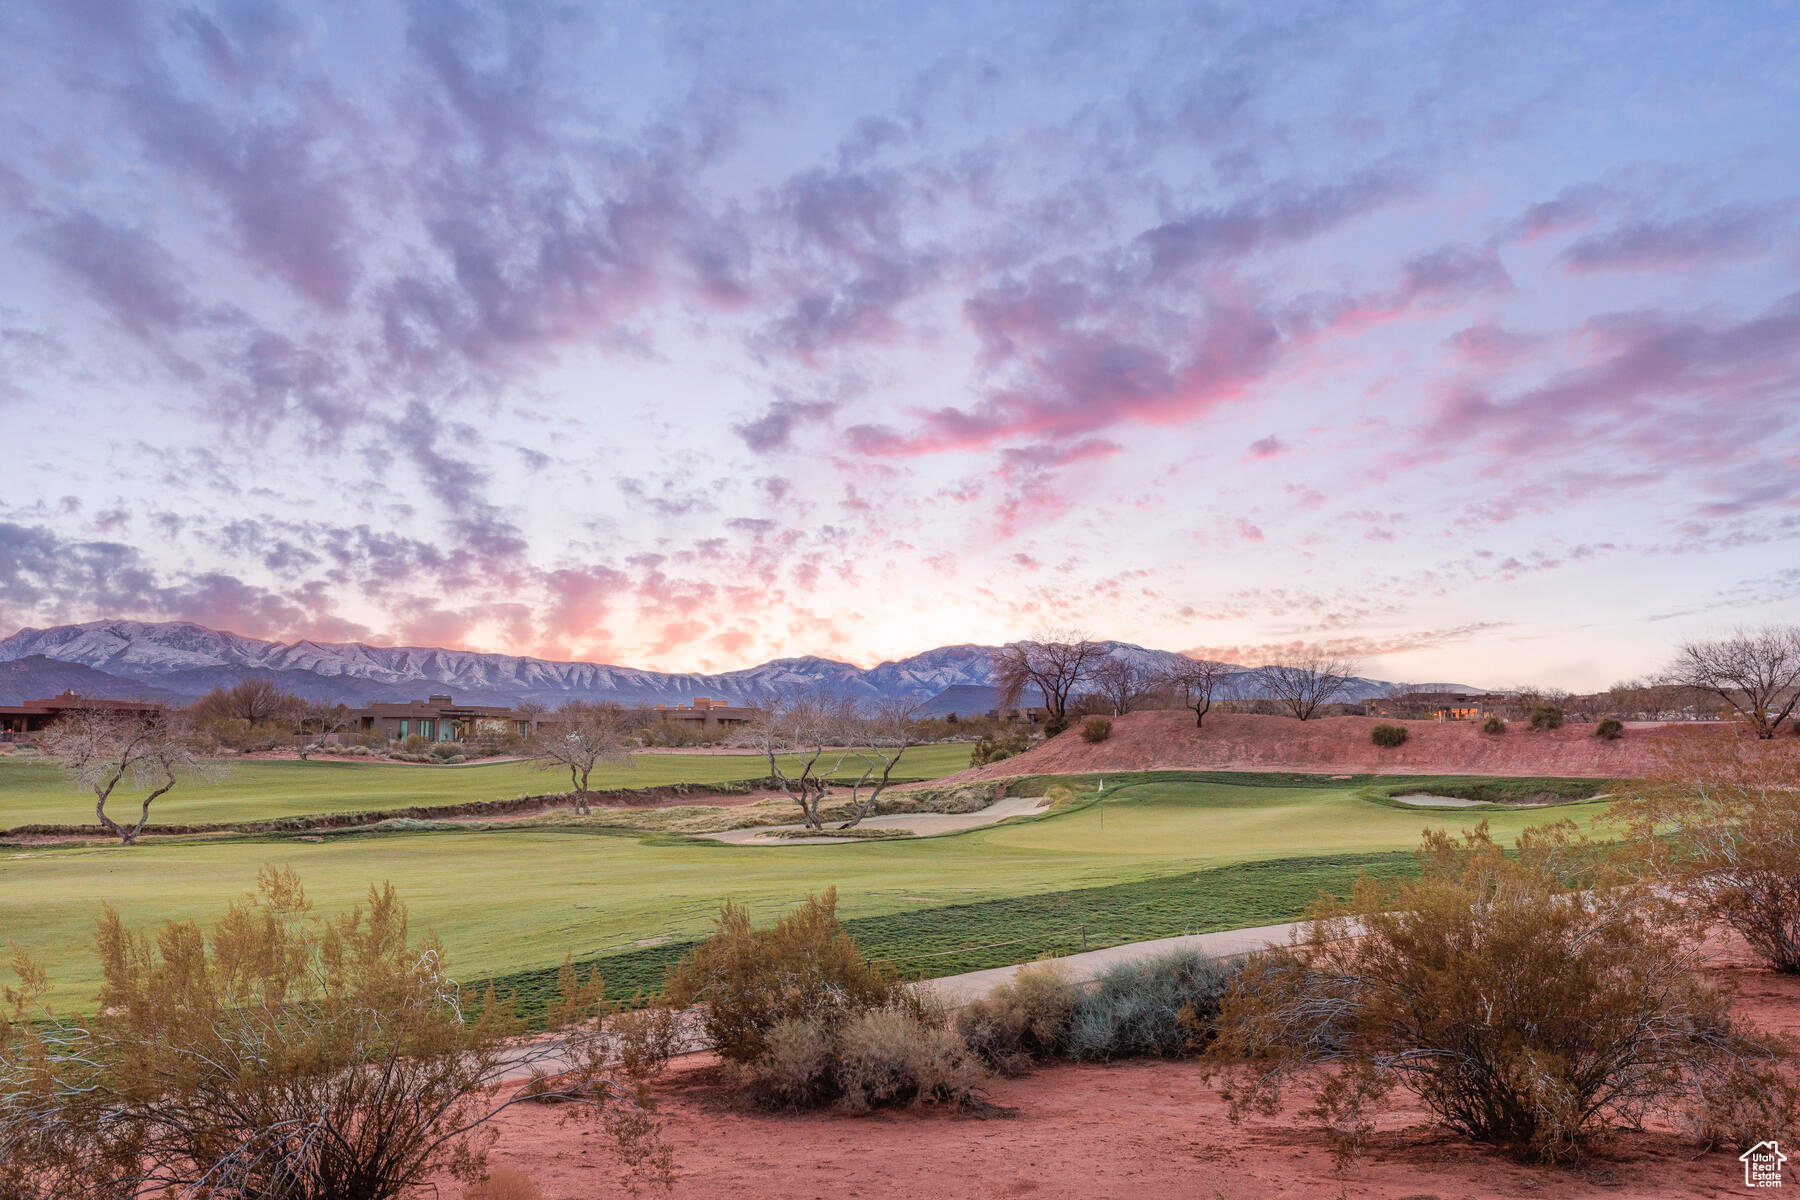
La Casa at Entrada is a special collection of twenty luxury custom patio homesites within the Entrada at Snow Canyon master-planned community. Each homesite offers ample design possibilities, including three-car garages, expanded outdoor patios, pools, and more. No time frame to build. Approved Builder, Brian Geer Construction. The photographs of homes presented are of previous homes constructed by the required builder and are for illustrativepurposes only and are not representative of homes to be built for this property. All information deemed reliable, but not guaranteed. All information herein is deemed reliable but is not guaranteed. Buyer is responsible to verify all listing information, including square feet/acreage, to buyer's own satisfaction.
#1991707

St. George

0 15

None Beds

None Baths

0.27 acres

$785,500

MLS#: 1991707

Welcome to the Mirage with an ADU! This 4-bedroom, 3.5-bath home offers 2,627 sq. ft. of quality craftsmanship and thoughtful design. The extra-wide 3-car garage provides ample room for all your toys and storage needs.

The attached Auxiliary Dwelling Unit (ADU) is complete with a full sized kitchen, an ample living room, bedroom, and full bathroom. Hookups for a stackable washer and dryer make this perfect for multi-generational living, rental income potential, or exceptional space for visiting friends and family to enjoy their own privacy and access. The ADU is also heated and cooled independently of the main home, giving added flexibility to this space.

Built with 2x6 construction for increased structural integrity and enhanced soundproofing, this home also features large windows that fill every room with natural light. Inside, upgrades include quartz countertops, designer tile backsplash in the kitchen, tile in bathrooms and laundry room, while the primary bathroom offers a spa-like experience with a curbless entry shower. Step outside to a covered patio, perfect for enjoying evenings outdoors, and a xeriscape yard for easy maintenance.

Residents also enjoy access to the community pool, a relaxing gathering spot for family and visiting friends. Ideally located in Divario, this home is just minutes from biking and hiking trails, shops, restaurants, golfing, and the Tuacahn Arts Center, this home offers the best of Southern Utah living.

Ask about our $4,000 incentive with Preferred Lender!

Photos are of a similar home and meant to represent quality of final finishes. Final colors and selections may vary from photos.
#26-275310

St George

701 S Savio DR Lot 29

4 Beds

None Baths

2,588 Sq.Ft.

$785,260

MLS#: 26-275310

1 ... 575 576 577 578 579 ... 666
* Listings identified with the FMLS IDX logo come from FMLS and are held by brokerage firms other than the owner of this website. The listing brokerage is identified in any listing details. Information is deemed reliable but is not guaranteed. If you believe any FMLS listing contains material that infringes your copyrighted work please click here to review our DMCA policy and learn how to submit a takedown request. © 2024. First Multiple Listing Service, Inc.
 - property

Send a message

Message successfully sent.

Your message

What is 3 + 4 ?

Reason for contacting?

I agree to receive email communication and understand I can unsubscribe at any time.

I agree to be contacted by Summit Realty Utah via call, email, and text for real estate services. To opt out, you can reply 'stop' at any time or reply 'help' for assistance. You can also click the unsubscribe link in the emails. Message and data rates may apply. Message frequency may vary. Privacy Policy

Sign Out

Virtual Assistant

Would you like to take the next step with this property? We can help you schedule a showing or virtual tour, or send you more details.

Yes, I would like more information.

Thank You for Your Reply, One of Our Agents will contact you as soon as possible

No, maybe later.

Thank you, you can always contact me via email, phone number or through the contact form.

Realhub AI

Lucy - Your AI-Powered Realtor

Update Your Temporary Password

Personalize your search

Enter your email and we'll notify you immediately when new listings match what you're looking for.

or enter email address

Already have an account ? Login here

Continue your home search

I agree to receive communications and understand I can unsubscribe at any time.

I agree to be contacted by Summit Realty Utah via call, email, and text for real estate services. To opt out, you can reply 'stop' at any time or reply 'help' for assistance. You can also click the unsubscribe link in the emails. Message and data rates may apply. Message frequency may vary. Privacy Policy

Already have an account ? Login here

We use cookies

We use cookies primarily for analytics to enhance your experience. By accepting, you agree to our use of these cookies. You can manage your preferences or learn more about our cookies policy.






