REALHUB is on fire today

Properties

Browse or get in touch to schedule a walkthrough.

  • Nearby me
Price range

Popular Features

Community Features

Association

Property Features

Waterfront

View

Exterior Features

Interior Features

Style

10000 properties match your criteria

Updated 1 minute ago

E-Alert name
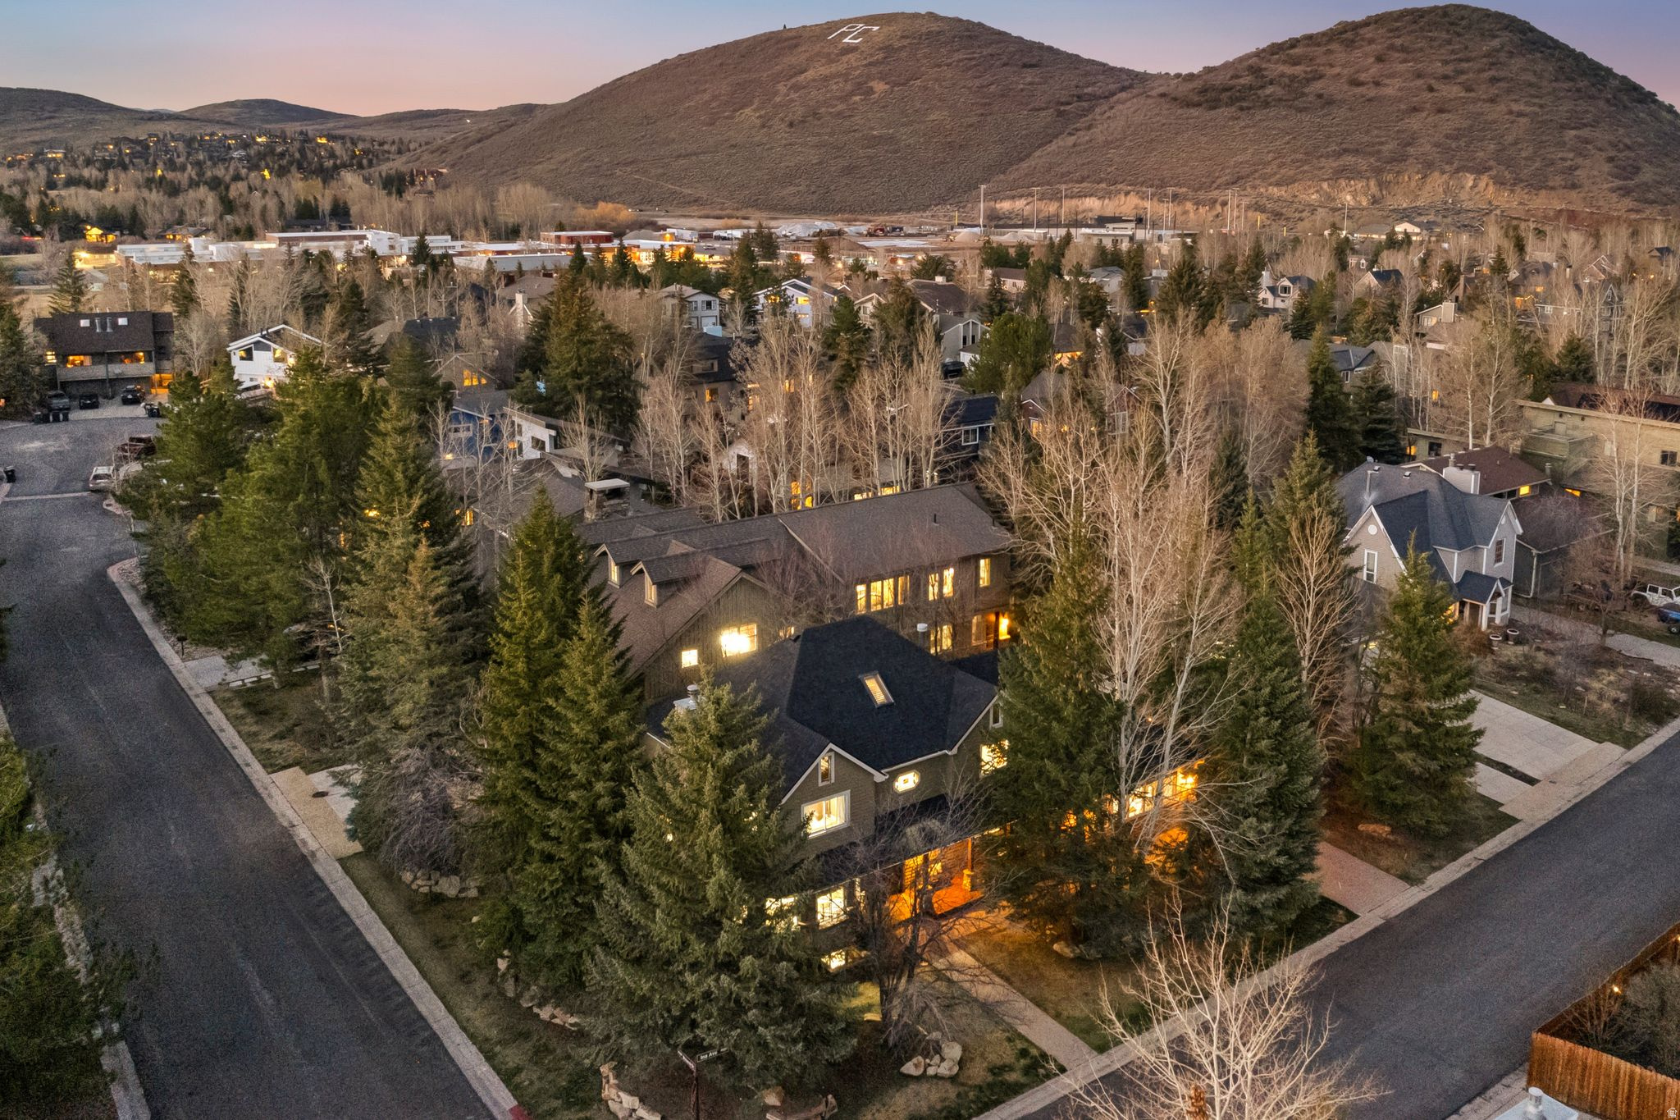
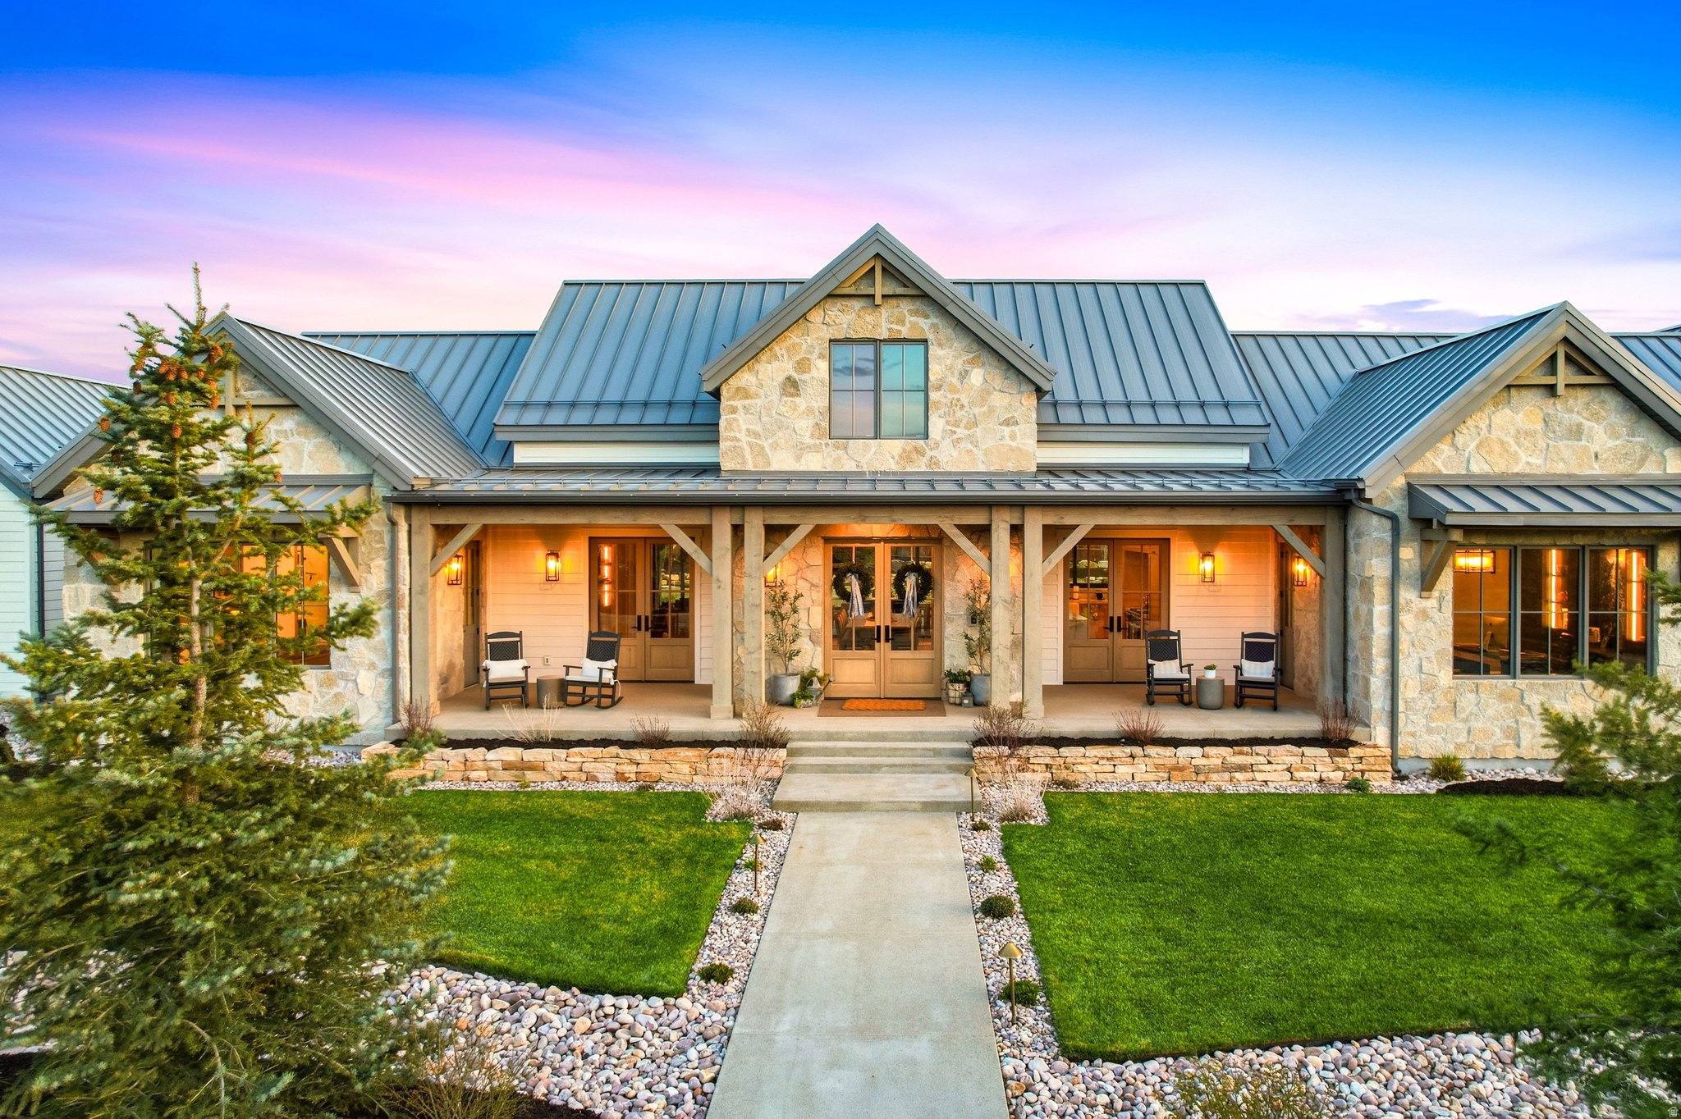
Located in the sought-after Hidden Meadows neighborhood of Lower Deer Valley, this beautifully updated mountain retreat offers breathtaking views, exceptional privacy, and convenient access to skiing, hiking, and the charm of Old Town Park City. Nestled on a quiet lot, the home blends timeless design with thoughtful upgrades, creating a sanctuary for both full-time living and seasonal enjoyment. The main level welcomes you with soaring vaulted ceilings, timber beams, expansive windows, and a dramatic floor-to-ceiling stone fireplace. The chef's kitchen is as functional as it is beautiful, featuring a Wolf 6-burner range, Sub-Zero refrigerator, copper farmhouse sink, large island with prep sink and seating for six, and pantry. A breakfast nook with a gas fireplace, formal dining area, and walkout access to over 900 square feet of decking provide effortless flow for entertaining and relaxation. The main-level primary suite features vaulted ceilings, a gas fireplace, balcony, and a spa-style bath with dual vanities, jetted tub, glass shower with dual heads, and custom walk-in closet with washer/dryer. Additional bedrooms offer en suite baths and flexible living options, including a lower-level family room with wet bar, wine cellar, gym, and patio with hot tub. Recent improvements include a new boiler, A/C, tankless water heater, new carpet, paint, lighting, fireplaces, upgraded security system, and a heated 1,000 square foot 3-car garage. This is an exceptional opportunity to own a beautifully cared-for home in one of Deer Valley's most desirable communities.
#2137076

Park City

3592 SOLAMERE DR

5 Beds

3 Baths

5,576 Sq.Ft.

$4,975,000

MLS#: 2137076

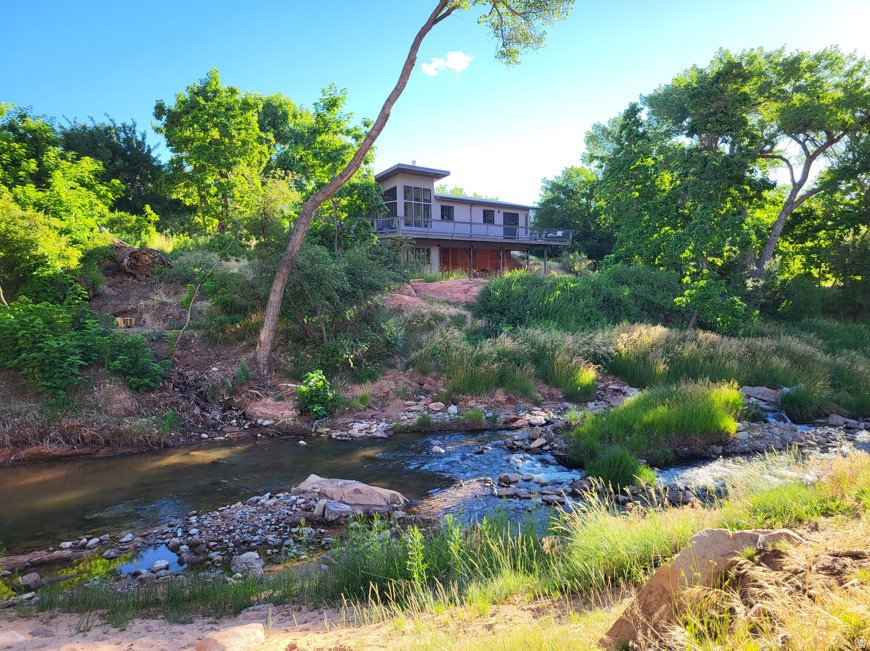
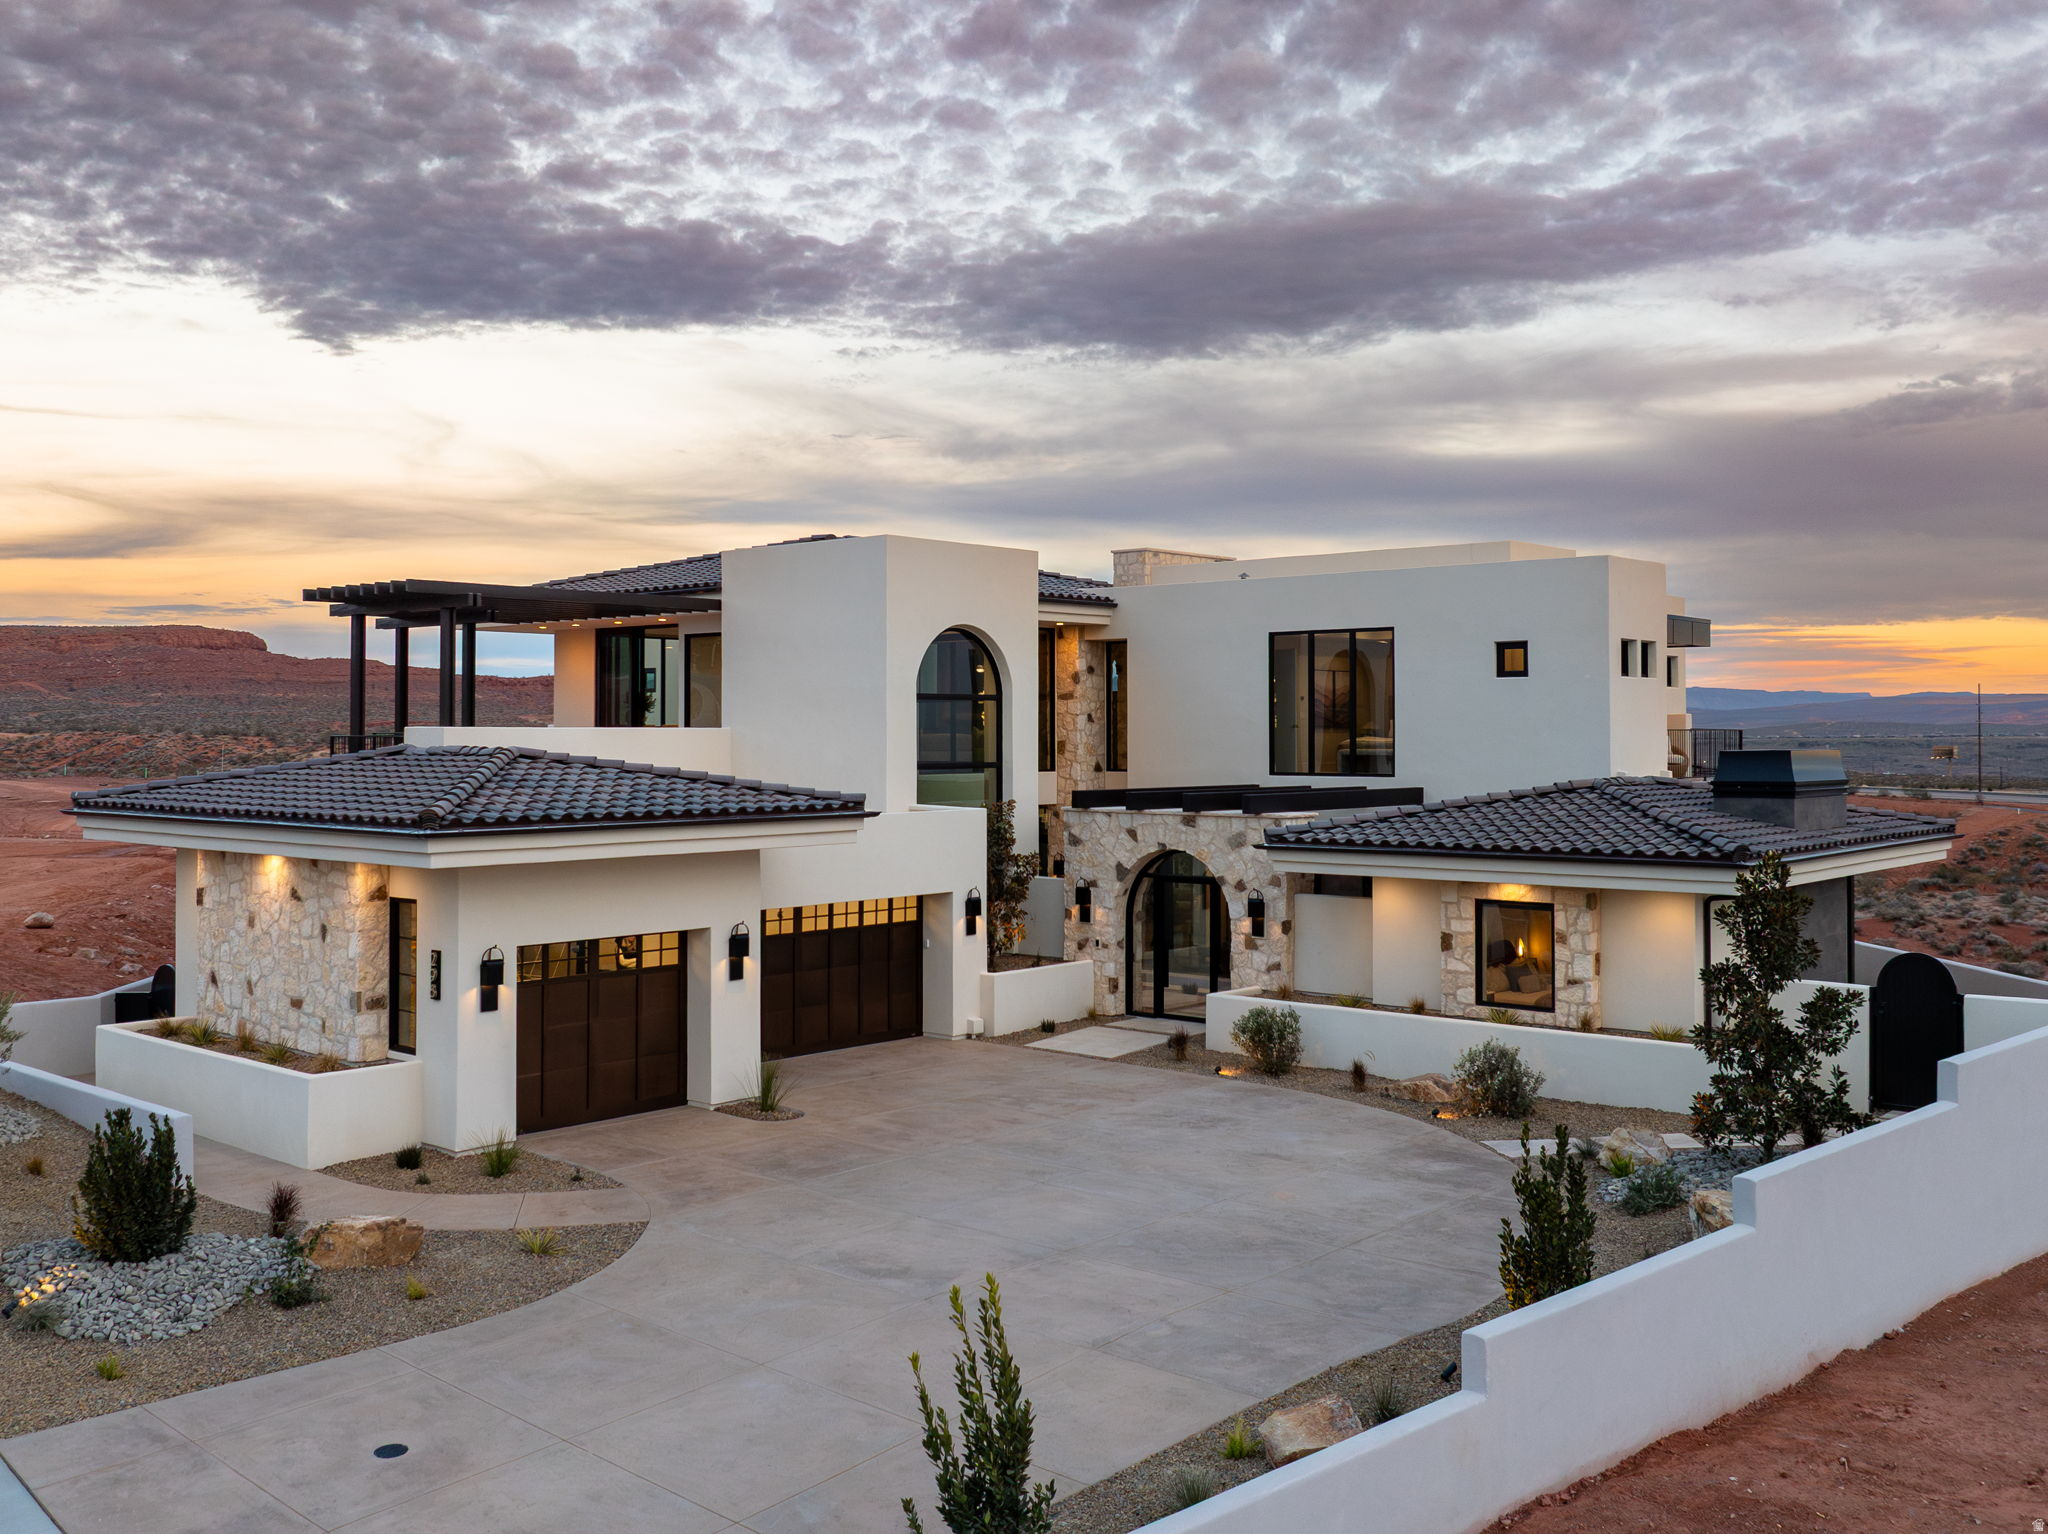
941 Sipala Trail is a rare luxury offering, one of those exceptional properties that seldom come to market.  Ideally positioned on a premium estate-sized lot in the prestigious Posovi Canyon enclave high above Kayenta (Southern Utah's premier desert community), this remarkable residence must be seen to fully appreciate all that it offers in terms of architectural presence, superior craftsmanship and meticulous attention to detail.  

The home is surrounded by lush, mature desert landscaping, with a dramatic, paver-lined driveway that creates a sense of arrival as it leads to the three-car garage.  The gracious and impressive front entry provides an air of privacy, tranquility and seclusion to those who enter.

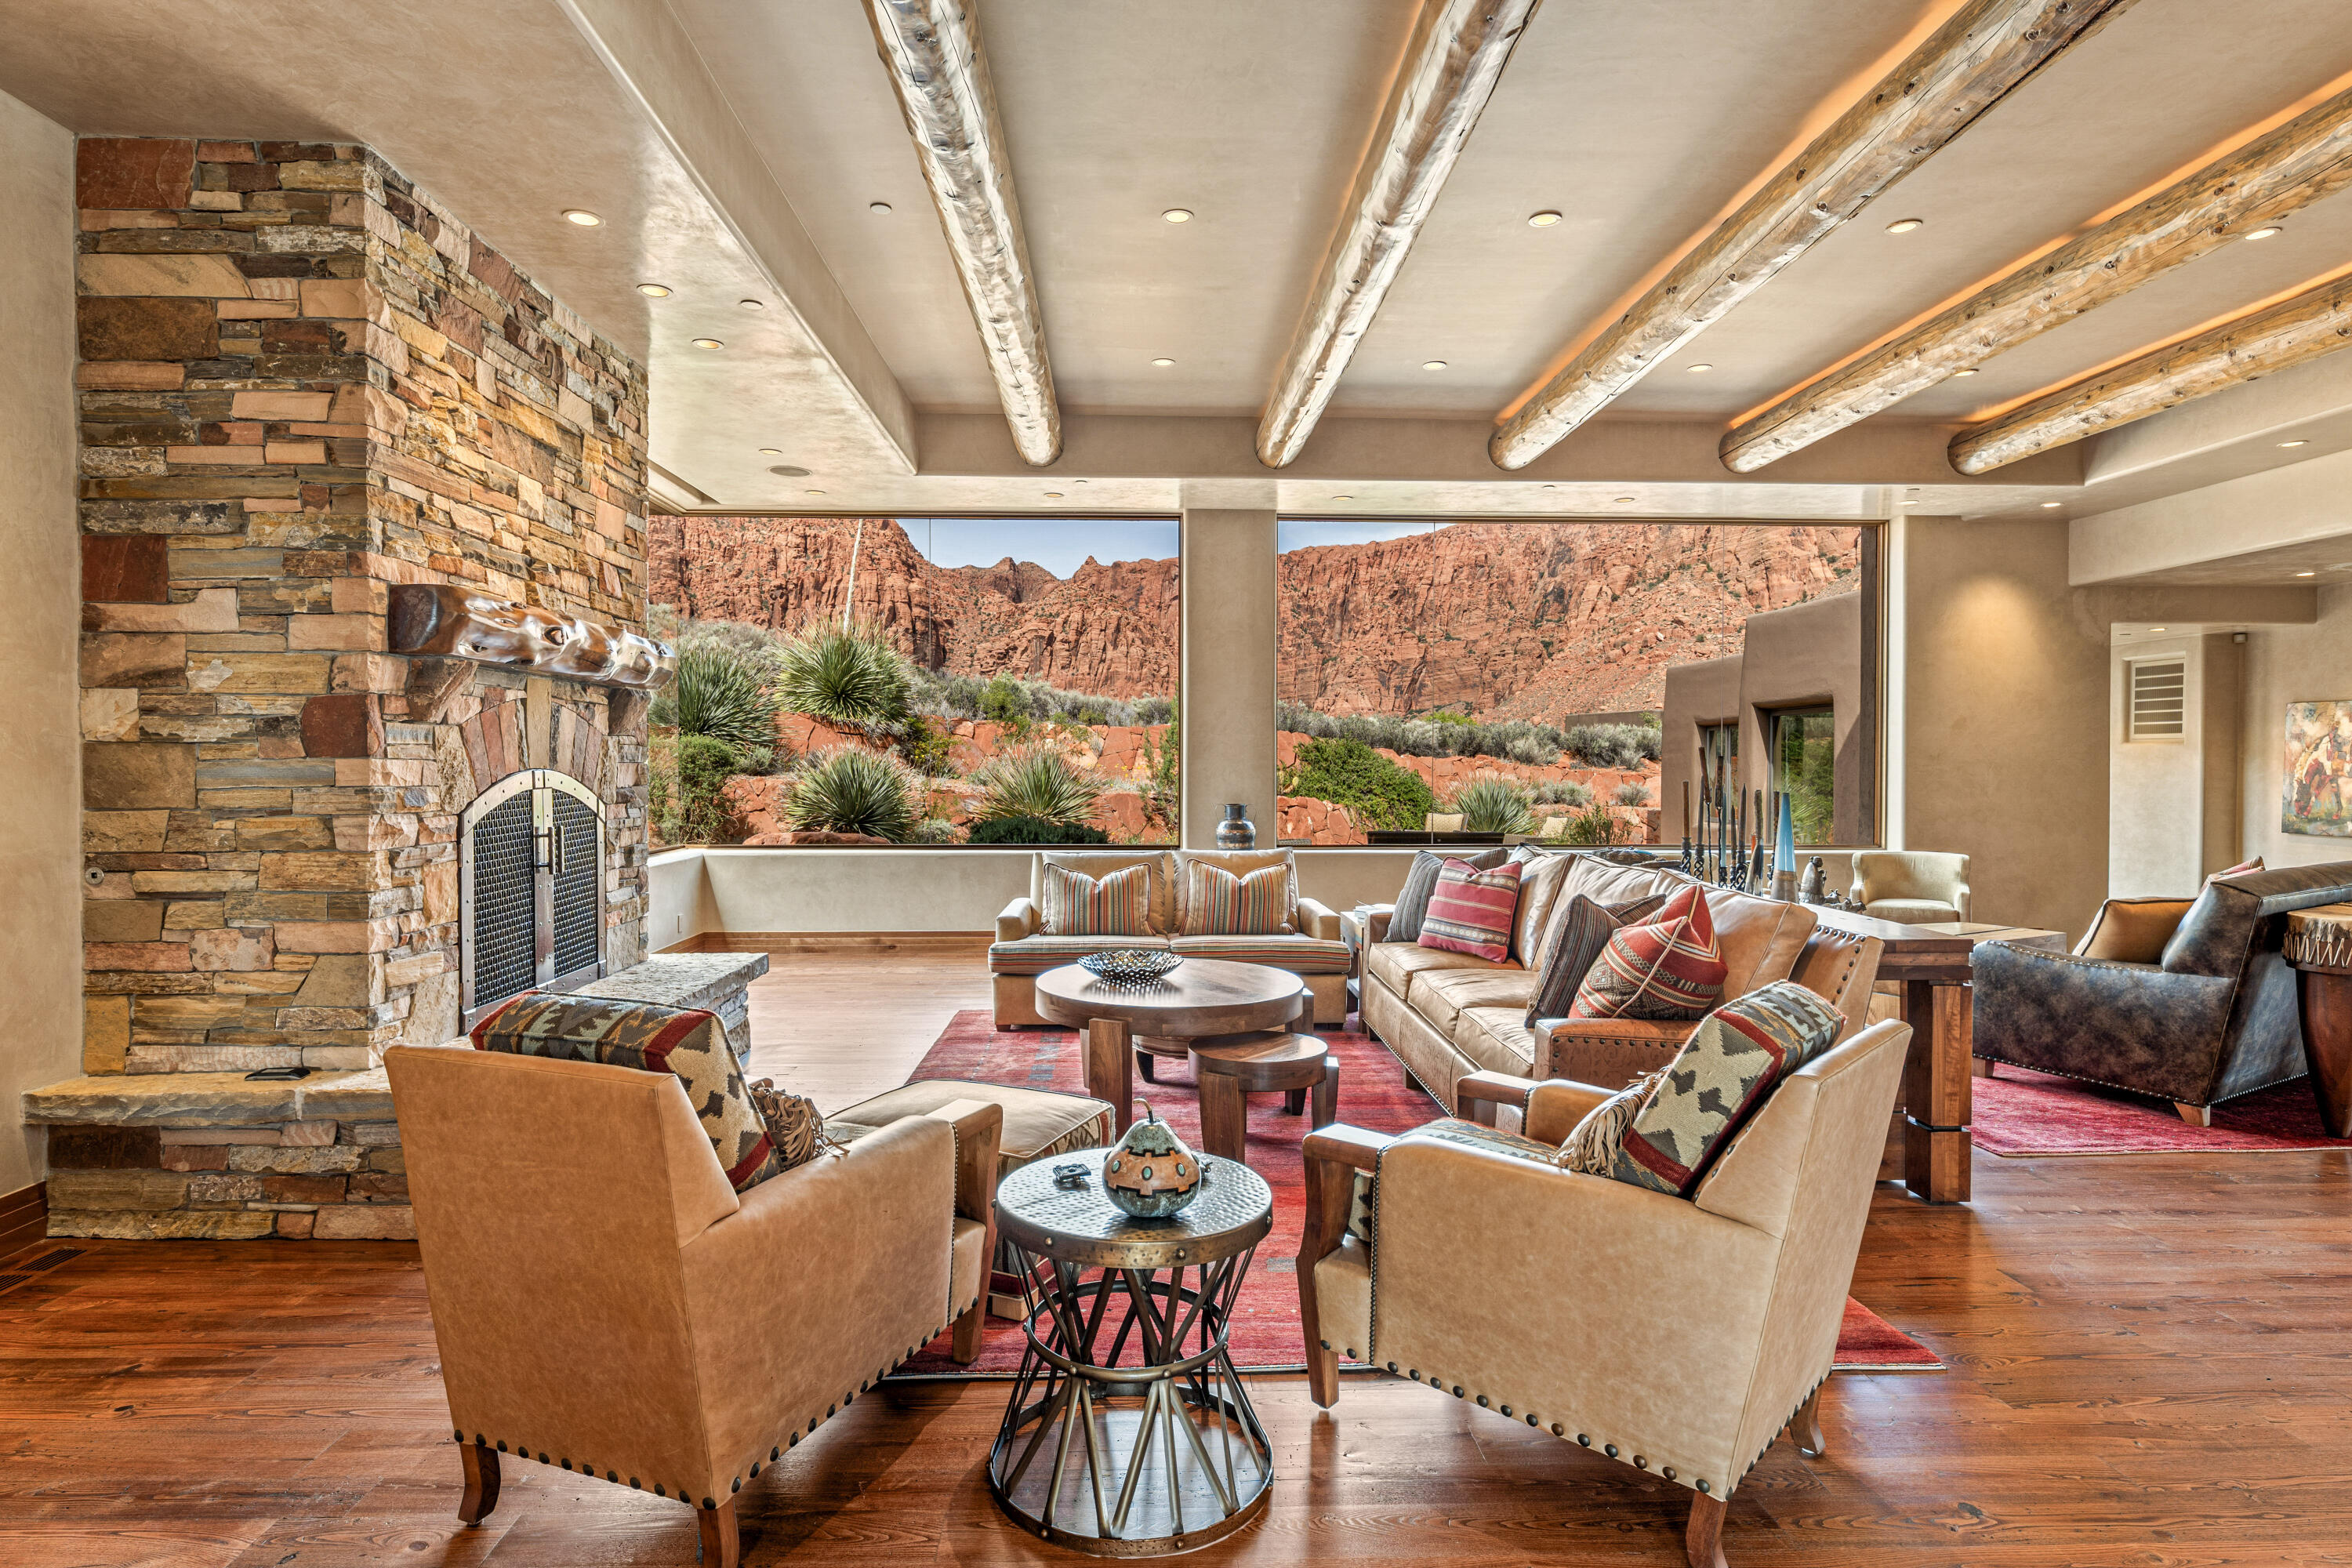
Built on a 1.67 acre lot, a key highlight of this 6,812 square foot home is its grand-scale living spaces and meticulous craftsmanship, with its stunning hand-cut hardwood floor and wood-beamed ceiling, Venetian plaster walls and other high-end finishes, floor-to-ceiling stone fireplace, custom-made southwest contemporary design elements, and full length glass windows that dissolve the boundary between indoors and out, revealing breathtaking panoramic views of towering jagged red cliffs and thousand foot cascading seasonal waterfalls. 

 Adjacent to the living room and equally compelling is a spectacular formal dining area, capable of seating 12 or more and offering special views of the outdoor infinity swimming pool and sweeping views of desert sagebrush with the iconic Red Mountain trailing away in the distance.  The home is being listed inclusive of all furnishings, such as sofas, chairs, tables, bedroom suites, bedding and more...each piece custom made for a specific part of the house and creating a seamless, turnkey experience of understated luxury. 941 is ideal for entertaining friends and neighbors and is perfect for hosting extended family vacations and reunions.  The estate includes 5 bedrooms, 6 bathrooms, home theatre, executive office with built-ins, and a dedicated fitness space, located just off the primary bedroom.  
The gourmet kitchen, with its oversized kitchen island, is outfitted with high-end appliances (including 4 ovens), large walk-in pantry with integrated wine fridge, and charming breakfast nook with kiva fireplace and is a true culinary centerpiece.  It comes complete with small appliances, dishes, cutlery, and cookware, making the transition as smooth as possible for the new owners.  
The primary suite is an owners retreat, with tranquil sleeping area, panoramic views, kiva fireplace, barrel-vaulted ceiling, spa-inspired bathroom, expansive closet, and easy access to the office and fitness room.
The outdoor living space is equally impressive, with its fully-equipped kitchen (including refrigerator, gas cooktop, barbeque grill), covered patio space, infinity-edge pool and jacuzzi, and pool bathroom...again, the perfect oasis for entertaining family and friends while relaxing by the pool, soaking in the sun, and admiring the unsurpassed views in every direction.
The home is equipped with a sophisticated Lutron lighting system, home alarm with cameras, a generator, solar panels, whole-home audio system, theatre room projector, and so much more.  
Come experience the essence of luxury desert living...Kayenta style.  Come visit 941 Sipala Trail.
#26-272045

Ivins

941 W SIPALA Trail

5 Beds

None Baths

6,812 Sq.Ft.

$4,975,000

MLS#: 26-272045

This is a one of a kind property! Lake access, and an 18,000 square foot shop built with the future in mind. Shop is plumbed and wired for 4 master bedrooms, and a complete commercial kitchen. There are so many possibilities with this property, call listing agent for your private tour and showing.  Buyer to verify all information.
#2145381

Saint Charles

6710 S HWY 89

None Beds

None Baths

19.86 acres

$4,970,000

MLS#: 2145381

A truly superb property, this Central 9th building offers the absolute best in location, design, tech, and construction.  Corner location, iconic structure, private secure parking lot, and more for the buyer that wants a true trphy property.  All tenants and buyers must be prequalified (SEE LISTINGDOCUMENTS).  Do not disturb tenant.     Full propery information at 160W900S.com    Matterport Password is "Spark"
#2161706

Salt Lake City

160 W 900 S

None Beds

None Baths

8,127 Sq.Ft.

$4,950,750

MLS#: 2161706

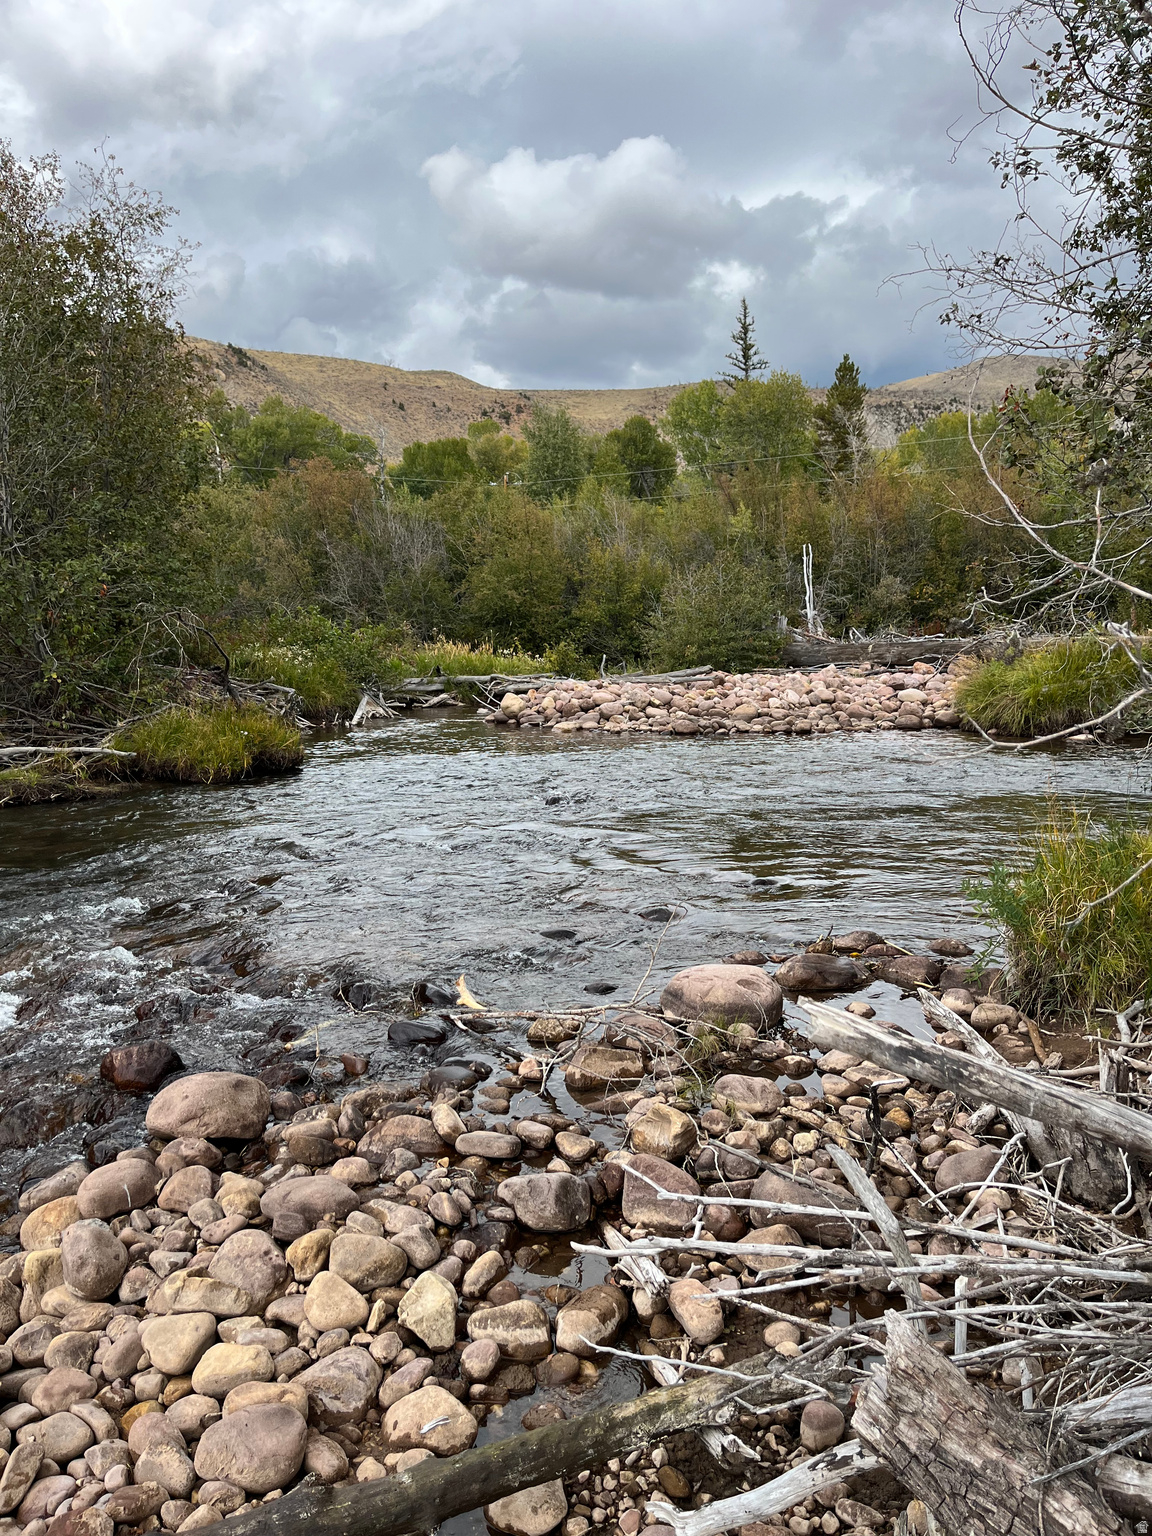
The North Canyon Ranch is located at the base of the Pahvant Mountains, part of the Fishlake National Forest and just minutes from the historic town of Fillmore, Utah.  The ranch and home are surrounded by open valleys to the west and mountains to the east.  Adjacent to the home is a 2000 square foot shop with room for vehicles or side x sides or snowmobiles.  The area boast easy access to ATV trails, hunting, camping, and fishing.  The entry to the western border of the North Canyon Ranch provides stunning views of mountains to the east and south.  The main home overlooks irrigated pasture and is ideally situated for wildlife viewing.  Trails leading north and east provide direct access to the remainder of the ranch which consists of juniper and sage covered pasture and hillsides.   140 acres of irrigated pasture lie at the entry of the ranch and sit under a center pivot and (3) wheel lines.  Historically the ranch has produced alfalfa or grass hay.  Additional pasture accommodates cattle and horses.   Improvements include stock watering facilities, corrals and an equipment barn.  Based on the size of the large, fenced pasture, plus miles of trails, the property would serve as an excellent year-round horse ranch . North Canyon Ranch is a member of the Pahvant Mountain Landowners association and privy to a share of annual receipts from bull elk tag sales.  The ranch is in the Fillmore Pahvant hunt unit which is open to limited entry and general season elk and deer hunts.  Square footage figures are provided as a courtesy estimate only and were obtained from ZCounty records.  Buyer is advised to obtain an independent measurement.
#2161203

Fillmore

1530 E 1650 N

3 Beds

2 Baths

4,080 Sq.Ft.

$4,950,000

MLS#: 2161203

Exceptional Painted Valley Retreat with Panoramic Views -- Perched above the 1st fairway of Promontory's renowned Painted Valley Golf Course, this exceptional 5-bedroom mountain retreat captures idyllic golf, water, and mountain views from one of the community's most coveted settings. Completed in late 2022 and thoughtfully finished throughout, the residence showcases a fully enhanced entertainer's kitchen, designer-appointed bathrooms, sophisticated finishes, and custom details curated to maximize natural light and create a seamless connection to the surrounding landscape. The main level features a serene primary suite alongside a flexible guest suite with office, providing the convenience of single-level living. The lower level is designed for recreation and relaxation, offering a spacious family room, three additional bedrooms-including a custom bunk room-and a private golf simulator for year-round enjoyment. Retractable glass sliders blur the line between indoors and out, opening to expansive outdoor living spaces highlighted by glass railings that preserve elongated views and a centrally positioned hot tub that serves as the perfect backdrop for aprs-golf evenings and mountain sunsets. Offered fully furnished with curated Restoration Hardware furnishings in its entirety, the residence delivers a turnkey ownership experience without compromise. An oversized 3-car garage provides abundant storage for vehicles, golf carts, and mountain gear. Beyond the home itself, the location is among the most desirable in all of Promontory. Enjoy a short five-minute walk to the Painted Valley driving range, Spa at Promontory and fitness center, a two-minute stroll to the Beach Club, and easy access to Promontory's extensive trail system and club amenities. The recently completed Browns Canyon exit places Deer Valley East and Park City within remarkably convenient reach, making both weekend escapes and full-time mountain living effortless.
#2162885

Park City

6474 PAINTED VALLEY PASS

5 Beds

5 Baths

4,546 Sq.Ft.

$4,950,000

MLS#: 2162885

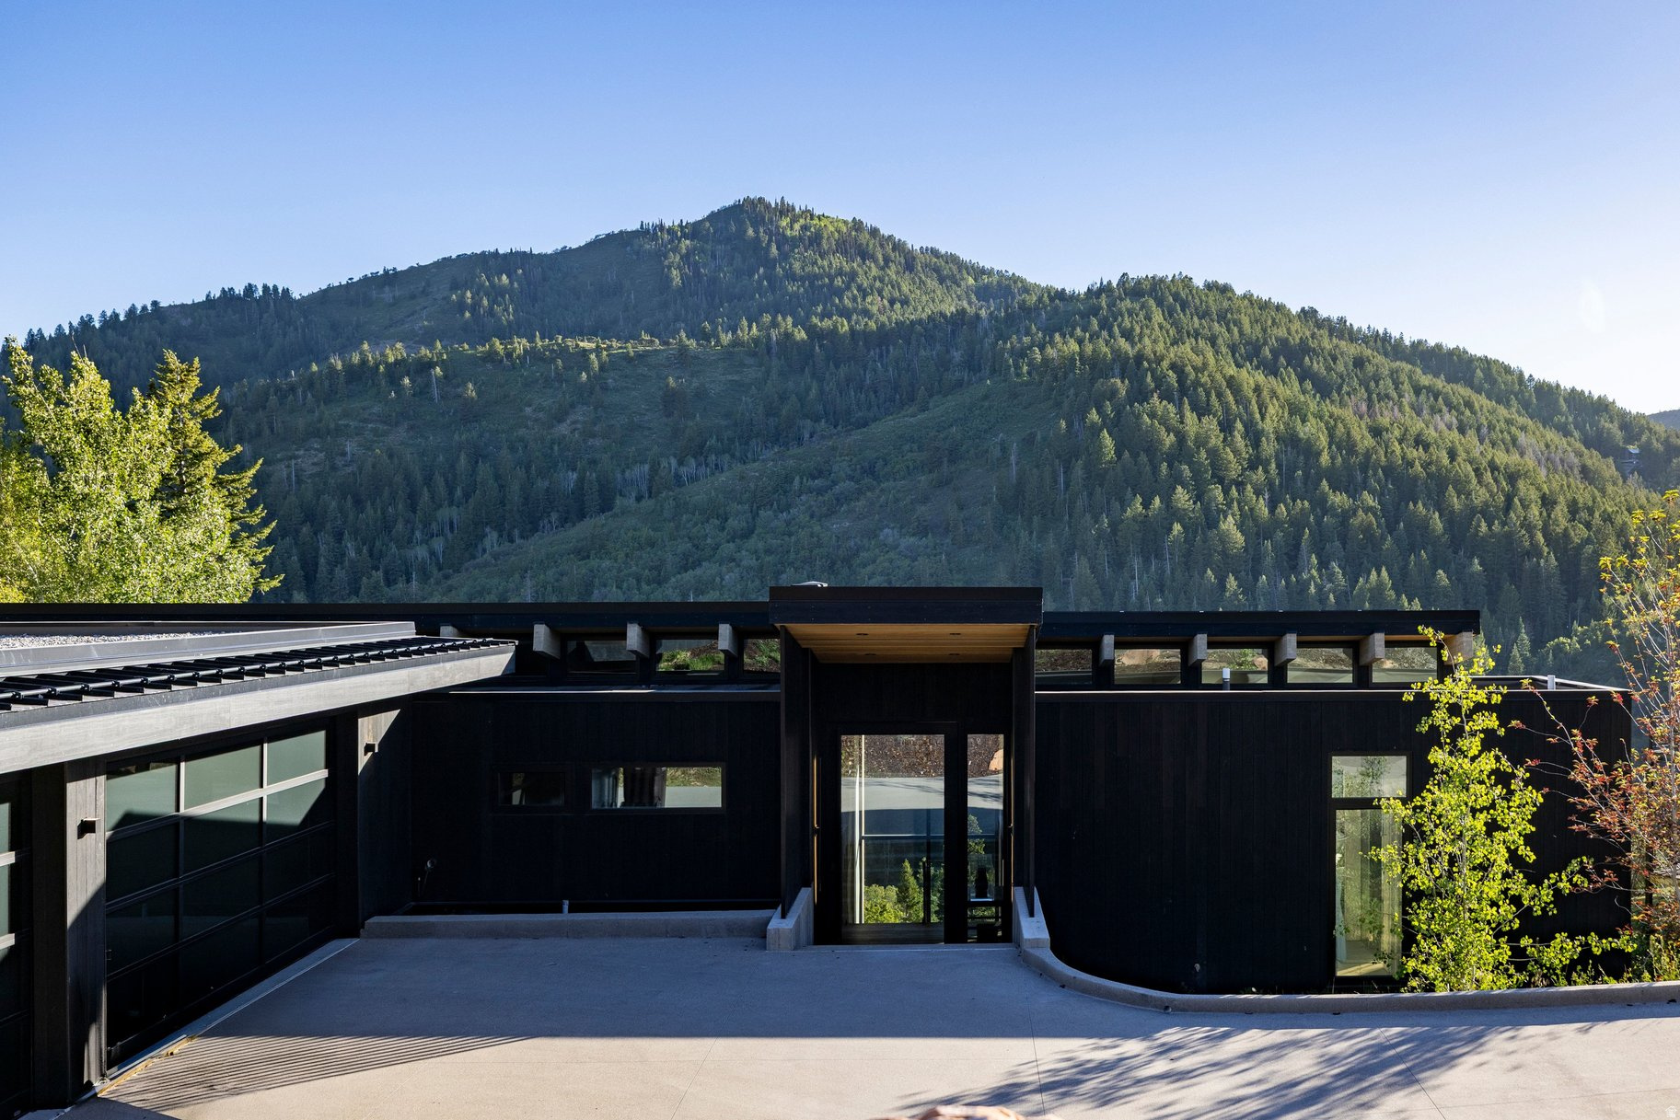
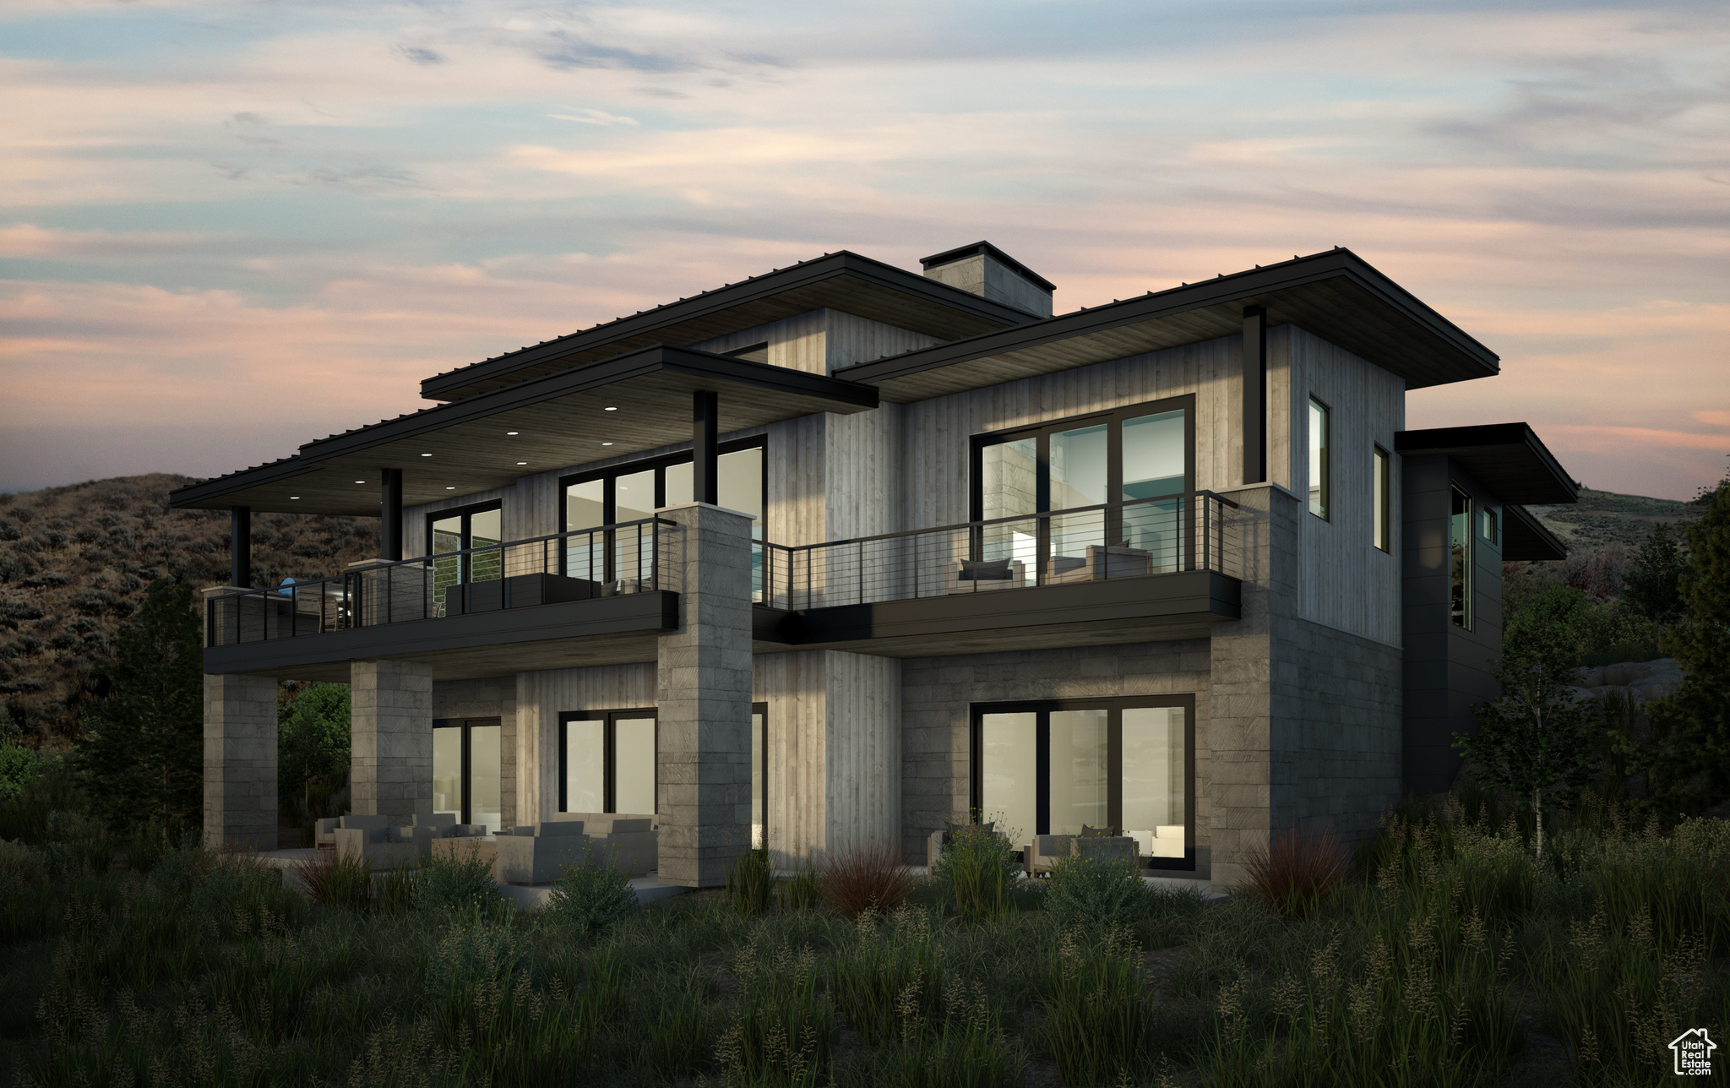
Contemporary Mountain Luxury with Ski Resort Views -- Modern mountain design, exceptional craftsmanship, and effortless comfort come together in this beautifully appointed residence at 2353 Palomino Trail. Offering 4 bedrooms plus an office, and 4,884 square feet, this home blends striking contemporary architecture with warm, inviting interiors and thoughtfully designed living spaces. Expansive windows fill the home with natural light while framing views of Park City's ski resorts. The upper-level family room opens to an elevated patio featuring an outdoor fireplace, creating an ideal setting to enjoy mountain sunsets or entertain year-round. The chef's kitchen anchors the main living area with sleek cabinetry, premium appliances, generous workspace, and seamless flow into the dining and great room. Throughout the home, sophisticated finishes, designer furnishings, and a timeless neutral palette create a refined yet comfortable atmosphere. The primary suite offers a peaceful retreat with a spa-inspired bath, while the additional bedrooms provide privacy and flexibility for family and guests. A dedicated office makes working remotely both convenient and inspiring. Comfort extends well beyond aesthetics with radiant heat throughout the home, as well as heated driveway and walkway systems for year-round convenience. Multiple outdoor living areas invite you to enjoy every season in Promontory. A Promontory Social Membership is available, providing access to the community's exceptional club amenities, dining, fitness facilities, pools, beach club, ski lodges, and more. Combining contemporary elegance, outstanding craftsmanship, and an ideal Promontory location, this is mountain living at its finest.
#2174958

Park City

2353 PALOMINO TRL

4 Beds

1 Baths

4,884 Sq.Ft.

$4,950,000

MLS#: 2174958

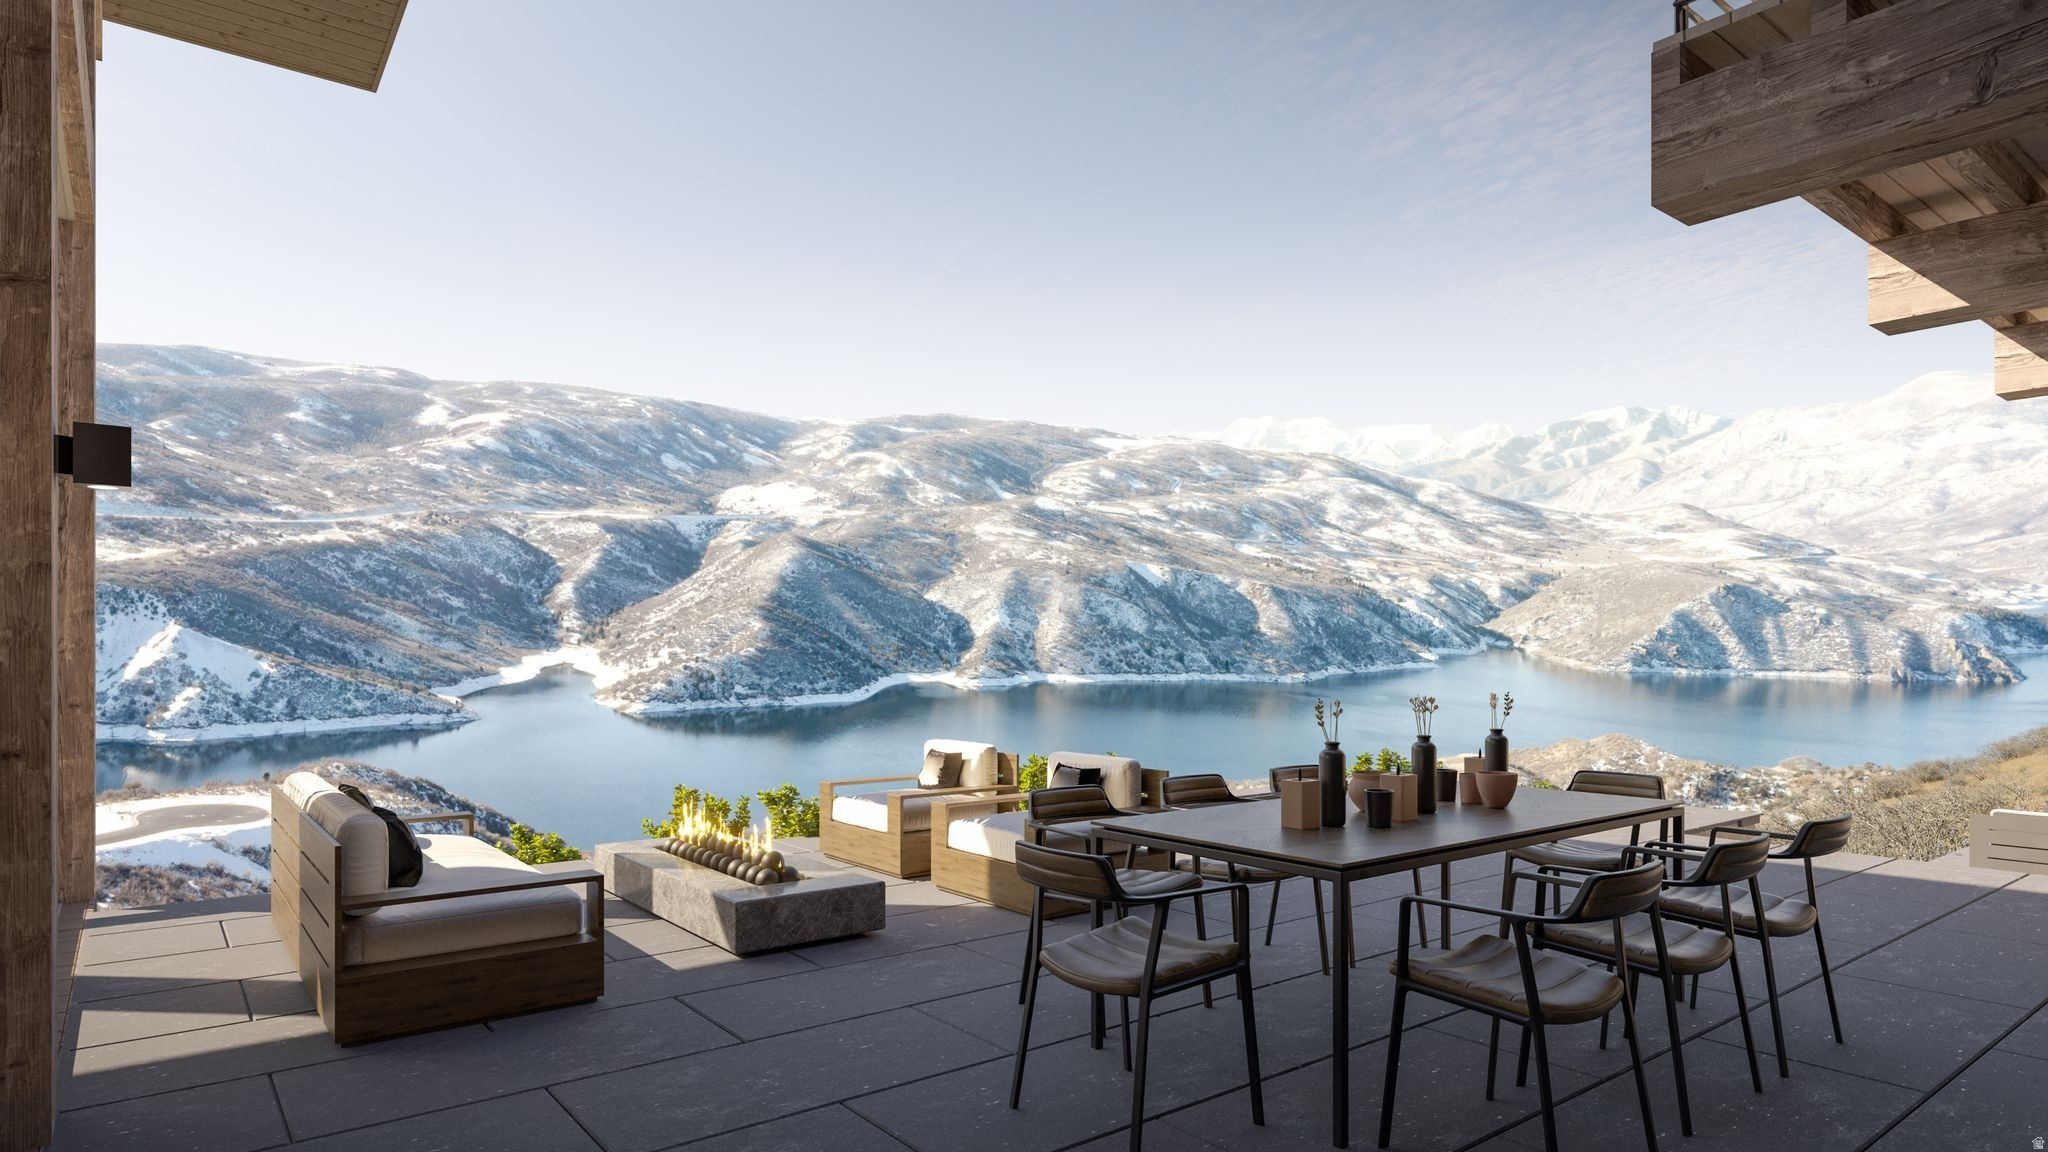
Discover the pinnacle of luxury living at 2121 Flat Top Mountain Drive in Red Ledges. This stunning new construction home boasts over 8,000 sq. ft. of thoughtfully designed space, featuring 5 bedrooms and 5.5 bathrooms, all while offering breathtaking views of the iconic Mt. Timpanogos. Step inside to find an open-concept layout that seamlessly blends elegance with warmth. The gourmet kitchen is a chef's delight, equipped with high-end appliances, custom cabinetry, and an oversized island that invites gatherings. Imagine stepping out on to the expansive back deck with your morning coffee to soak in the breathtaking views of the surrounding mountain vistas. Also on the main level you will find the luxurious primary suite, complete with a spa-like ensuite bathroom. The thoughtfully designed lower-level is a true highlight, featuring a spacious family room equipped with a wet bar-ideal for hosting game nights or relaxing evenings. You will also find 4 additional bedroom suites including a bunk room perfect for kids or guests. Stay active in your dedicated exercise room, and indulge your passion for wine in the beautifully designed wine storage. Don't miss the chance to own this remarkable property and discover the ultimate in luxury mountain living!  A coveted Red Ledges Golf Membership is available with deposit.  Home completion is scheduled for June 2026.
#2031558

Heber City

2121 E FLAT TOP MOUNTAIN DR 727

5 Beds

5 Baths

8,091 Sq.Ft.

$4,950,000

MLS#: 2031558

This is 4 parcels totaling 14.212 acres of flat farm land. Located on the SE corner of 180 North and Woodland Hills Dr. Property currently sits in Utah County but is directly adjacent to Salem City and could be annexed. Great development possibilities. Great water rights/shares included with the sale. Beautiful property with great potential. Includes tax parcel numbers: 29-051-0116, 30-039-0148, 30-004-0082, and 29-050-0130.
#2138872

Salem

180 N WOODLAND HILLS DR E

None Beds

None Baths

14.21 acres

$4,950,000

MLS#: 2138872

Located in the heart of Park City's coveted Old Town neighborhood, this meticulously maintained residence blends timeless mountain architecture with exceptional modern comfort. Perfectly positioned just steps from the iconic Shorty Stairs, the home offers direct walkable access to Main Street's renowned restaurants, galleries, and shopping while capturing beautiful views of Old Town and Park City Mountain Resort. Spanning more than 3,700 square feet across multiple levels and serviced by a private elevator, the home was thoughtfully built on more than one traditional Old Town lot, allowing for larger living spaces, generous bedrooms, and an ideal layout for both entertaining and everyday living. The main living area is designed for gathering, featuring a spacious great room with a gas fireplace that flows seamlessly into a chef's kitchen equipped with premium Viking gas appliances, granite countertops, and a distinctive copper island and backsplash. The kitchen opens to both formal and casual dining spaces, creating an inviting environment for hosting family and guests. Five well-appointed bedrooms, three with ensuite bathrooms, provide comfort and privacy, while additional den and media rooms offer flexible spaces for work, relaxation, or movie nights after a day on the slopes. Outdoor living is equally impressive with two balconies and multiple entrances to the home, allowing easy access throughout the property. Enjoy the private hot tub after skiing or take in the stunning views overlooking Old Town and Park City Mountain. Designed with both luxury and practicality in mind, the home features high-end finishes throughout, solid soundproof construction, integrated audio speakers, CAT6 wiring, reverse osmosis filtration, a new water softener system, an emergency water shutoff valve, and a brand-new furnace with a humidifier. Additional highlights include a two-car garage and a heated two-car driveway, providing rare convenience in Old Town. With its exceptional construction, spacious design, and unbeatable location just minutes from the slopes and steps from Main Street, this home offers a rare opportunity to experience the very best of Park City living.
#2141240

Park City

361 ONTARIO AVE

5 Beds

4 Baths

3,726 Sq.Ft.

$4,950,000

MLS#: 2141240

Lasata: Gated Wellness Estate Above Sundance Slopes with Private Ski Access. Set within Sundance's most coveted gated enclave, Lasata is a newly built 2024 wellness retreat designed for those who value privacy, restoration, and elevated mountain living. Positioned above the slopes, the home offers seamless access to private ski parking just one minute away, placing you on the mountain with ease.  Inside, craftsmanship and curation define every space. Handmade lighting, a statement dining chandelier, and custom details create a layered, storied interior. The primary suite frames direct views of Stewart Falls, while the lower level transforms into a dedicated wellness sanctuary with a cedar sauna, spa hot tub, and expansive terrace designed for quiet mornings and starlit evenings.  Surrounded by the Wasatch, enjoy year-round access to hiking, biking, fly fishing on the Provo River, and Sundance's renowned dining and cultural experiences. With new resort enhancements underway, this is a rare opportunity to secure a legacy property in one of Utah's most iconic destinations just 55 minutes to Main Street, Park City and 40 minutes to Deer Valley.
#2162590

Sundance

3011 E RIDGE TOP RD

4 Beds

1 Baths

3,628 Sq.Ft.

$4,950,000

MLS#: 2162590

Residence 881 is one of only two similar units at Montage Residences Deer Valley. This 8th floor unit looks over Flagstaff mountain. this 1221 sq ft unit has a large kitchen overlooking the living room and dining area with a balcony to take in the fresh mountain air. Oversized master suite includes a walk-in closet, gas fireplace, and five-fixture bath. Have access to Montage Deer Valley's 5 star hospitality, Utah's premier spa, indoor and outdoor pools, onsite dining, bars, and apre ski lounges.
#2136101

Park City

9100 MARSAC AVE 881

1 Beds

1 Baths

1,221 Sq.Ft.

$4,950,000

MLS#: 2136101

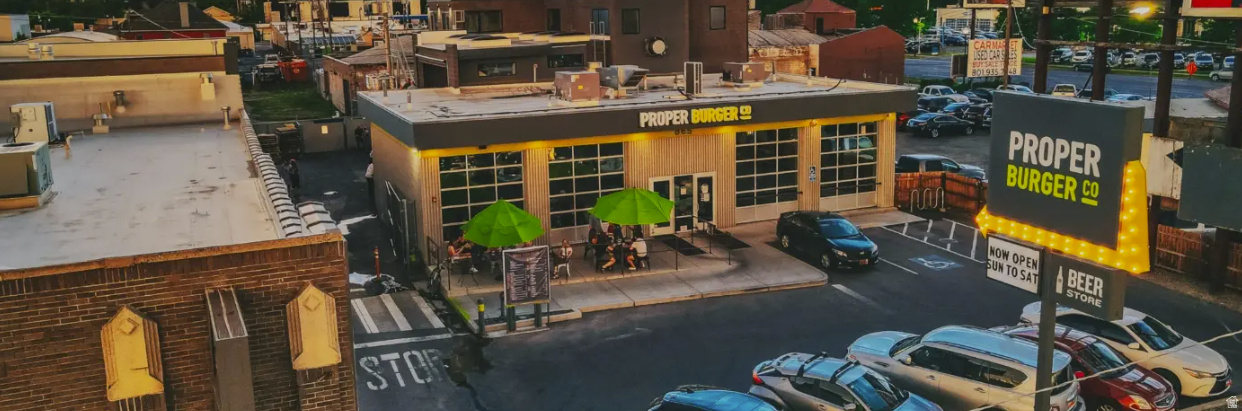
An exceptional opportunity for an investor or owner-operator to acquire a premier freestanding restaurant in a thriving area of Cottonwood Heights, one of the Salt Lake Valley's most sought-after locations.  Ideally situated with convenient freeway access and just minutes from world-class ski resorts, including Snowbird, Alta, Solitude, and Brighton, the property benefits from strong visibility and a desirable demographic base. The restaurant is surrounded by a new luxury condo community, soon to be built luxury apartments and is within walking distance of a Marriott hotel, providing a steady flow of local and visiting clientele.  This beautifully appointed establishment features high-end finishes throughout, including custom marble-topped bars and tables, luxurious seating, a welcoming reception area, an elegant main dining room, private dining space, and inviting patio seating. Expansive windows fill the interior with natural light while showcasing breathtaking mountain views. Designed for efficiency and performance, the restaurant is fully turnkey and equipped with state-of-the-art commercial kitchen infrastructure, including premium walk-in refrigeration and freezer systems. A signature feature of the property is the custom-built sushi and oyster bar cases, designed by renowned craftsman Yoshimasa, complete with integrated refrigeration and custom refrigerated drawers to maintain optimal freshness.  Combining an outstanding location, exceptional build quality, and top-tier equipment, this property represents a rare opportunity in one of the area most desirable dining destinations.
#2165096

Cottonwood Heights

7307 S CANYON CENTER PKWY

None Beds

None Baths

5,551 Sq.Ft.

$4,940,000

MLS#: 2165096

Nestled among the trees of The Oaks at Deer Valley, this exceptional 6,252-square-foot residence delivers the ultimate Park City lifestyle, from effortless daily living to grand-scale entertaining. Soaring vaulted ceilings, a floor-to-ceiling stone fireplace, and rich hardwood floors set a tone of relaxed elegance throughout the main level. The chef's kitchen is a true centerpiece: a seven-seat island, twin dishwashers, a Thermador six-burner range and double ovens, and a Sub-Zero refrigerator. Multiple dining options, including formal, eat-in, and al fresco, all flow naturally onto a private back deck with built-in audio and sweeping mountain views. A half-level up from the main floor, the primary suite is its own private world with a gas fireplace, vaulted ceilings, generous his-and-hers walk-in closets, a dedicated flex room for fitness or creative use, and a spa-caliber bath with soaker tub and large steam shower. A private terrace with a hot tub and resort views completes the retreat. One level above, two additional bedroom suites each offer high ceilings, excellent natural light, and their own ensuite baths. The walk-out lower level is designed for living large, with a sprawling family and game room anchored by a gas fireplace, sauna, a kitchenette with a wine fridge, and a pool table. Two bedrooms occupy this level: one with a private ensuite, and a second that shares a jack-and-jill bath with the family room, making it equally suited as a guest room, home office, or flex space. A separate entrance and direct patio access give this level genuine independence. A six-locker mudroom, heated driveway and garage, main-level laundry, and oversized three-car garage round out the home's exceptional utility. Solamere Swim & Racquet Club membership and Shuttle on Demand ski service are included. Furnishings negotiable. Square footage figures are provided as a courtesy estimate only.  Buyer is advised to obtain an independent measurement.
#2163958

Park City

3542 SUN RIDGE DR

5 Beds

5 Baths

6,252 Sq.Ft.

$4,925,000

MLS#: 2163958

Welcome to Sage Hills Estates! Nestled in the foothills of The Hills, Promontory's new par 3 18-hole golf course surrounded by majestic mountain views, this neighborhood offers 42 homesites with never-before-seen floorplans designed by Solim Gasparik of 4C Design Group. These beautiful new plans built by Promontory Homes range from four to six bedrooms (3,626 to 6,673 square feet) and include a comprehensive buyer selection process in our Design Center to customize selections, finishes and design elements for the perfect dream home - without the hassle of a full custom design process. At Sage Hills Estates, you can experience an exquisite lifestyle that few have access to. Live life to its fullest with all the amenities offered within Promontory, while also being seconds from the Equestrian gate and best access to Park City. All homesites available with a Full Membership offering. Community Covenants do not allow fractional ownership.
#1888223

Park City

6777 WHITE DOVE WAY

5 Beds

5 Baths

4,792 Sq.Ft.

$4,925,000

MLS#: 1888223

1 ... 55 56 57 58 59 ... 666
* Listings identified with the FMLS IDX logo come from FMLS and are held by brokerage firms other than the owner of this website. The listing brokerage is identified in any listing details. Information is deemed reliable but is not guaranteed. If you believe any FMLS listing contains material that infringes your copyrighted work please click here to review our DMCA policy and learn how to submit a takedown request. © 2024. First Multiple Listing Service, Inc.
 - property

Send a message

Message successfully sent.

Your message

What is 3 + 4 ?

Reason for contacting?

I agree to receive email communication and understand I can unsubscribe at any time.

I agree to be contacted by Summit Realty Utah via call, email, and text for real estate services. To opt out, you can reply 'stop' at any time or reply 'help' for assistance. You can also click the unsubscribe link in the emails. Message and data rates may apply. Message frequency may vary. Privacy Policy

Sign Out

Virtual Assistant

Would you like to take the next step with this property? We can help you schedule a showing or virtual tour, or send you more details.

Yes, I would like more information.

Thank You for Your Reply, One of Our Agents will contact you as soon as possible

No, maybe later.

Thank you, you can always contact me via email, phone number or through the contact form.

Realhub AI

Lucy - Your AI-Powered Realtor

Update Your Temporary Password

Personalize your search

Enter your email and we'll notify you immediately when new listings match what you're looking for.

or enter email address

Already have an account ? Login here

Continue your home search

I agree to receive communications and understand I can unsubscribe at any time.

I agree to be contacted by Summit Realty Utah via call, email, and text for real estate services. To opt out, you can reply 'stop' at any time or reply 'help' for assistance. You can also click the unsubscribe link in the emails. Message and data rates may apply. Message frequency may vary. Privacy Policy

Already have an account ? Login here

We use cookies

We use cookies primarily for analytics to enhance your experience. By accepting, you agree to our use of these cookies. You can manage your preferences or learn more about our cookies policy.