
REALHUB is on fire today

Properties

Browse or get in touch to schedule a walkthrough.

  • Nearby me
Price range

Popular Features

Community Features

Association

Property Features

Waterfront

View

Exterior Features

Interior Features

Style

10000 properties match your criteria

Updated 1 minute ago

E-Alert name

Welcome to this spacious home in a highly desired neighborhood on the East Sandy bench.  The home features vaulted ceilings, skylights, and abundant natural light which creates and open and inviting atmosphere.  The kitchen offers granite countertops and stainless steel appliances.  The spacious master suite features an oversized soaking tub and separate shower.  Downstairs is the finished basement providing additional living and entertaining space complete with a wet bar.  Recent improvements include newer windows and an A/C Unit.  Comes with permanent eave lighting,  so no more putting up and taking down Christmas lights.  Enjoy a fantastic Sandy location with shopping, dining and everyday convenience nearby, plus Dimple Dell Regional Park and its extensive trail system within walking distance.  With generous living space, desirable features, and an excellent location.  Don't miss this opportunity.
#2181750

Sandy

2195 E 10300 S

4 Beds

2 Baths

3,193 Sq.Ft.

$799,999

MLS#: 2181750

Price reduced
Beautiful Victorian style home in downtown Salt Lake City.  Within walking distance to several attractions including, the Delta Center, Trax, the Temple, the Capital and all that Downtown SLC has to offer.  Boasting three kitchens, two laundry rooms several bedrooms and a separate mother in-law entrance.     Square footage figures are provided as a courtesy estimate only and were obtained from Tax record.  Buyer is advised to obtain an independent measurement.
#2177832

Salt Lake City

211 N 200 W

6 Beds

1 Baths

3,418 Sq.Ft.

$799,999

MLS#: 2177832
Price reduced
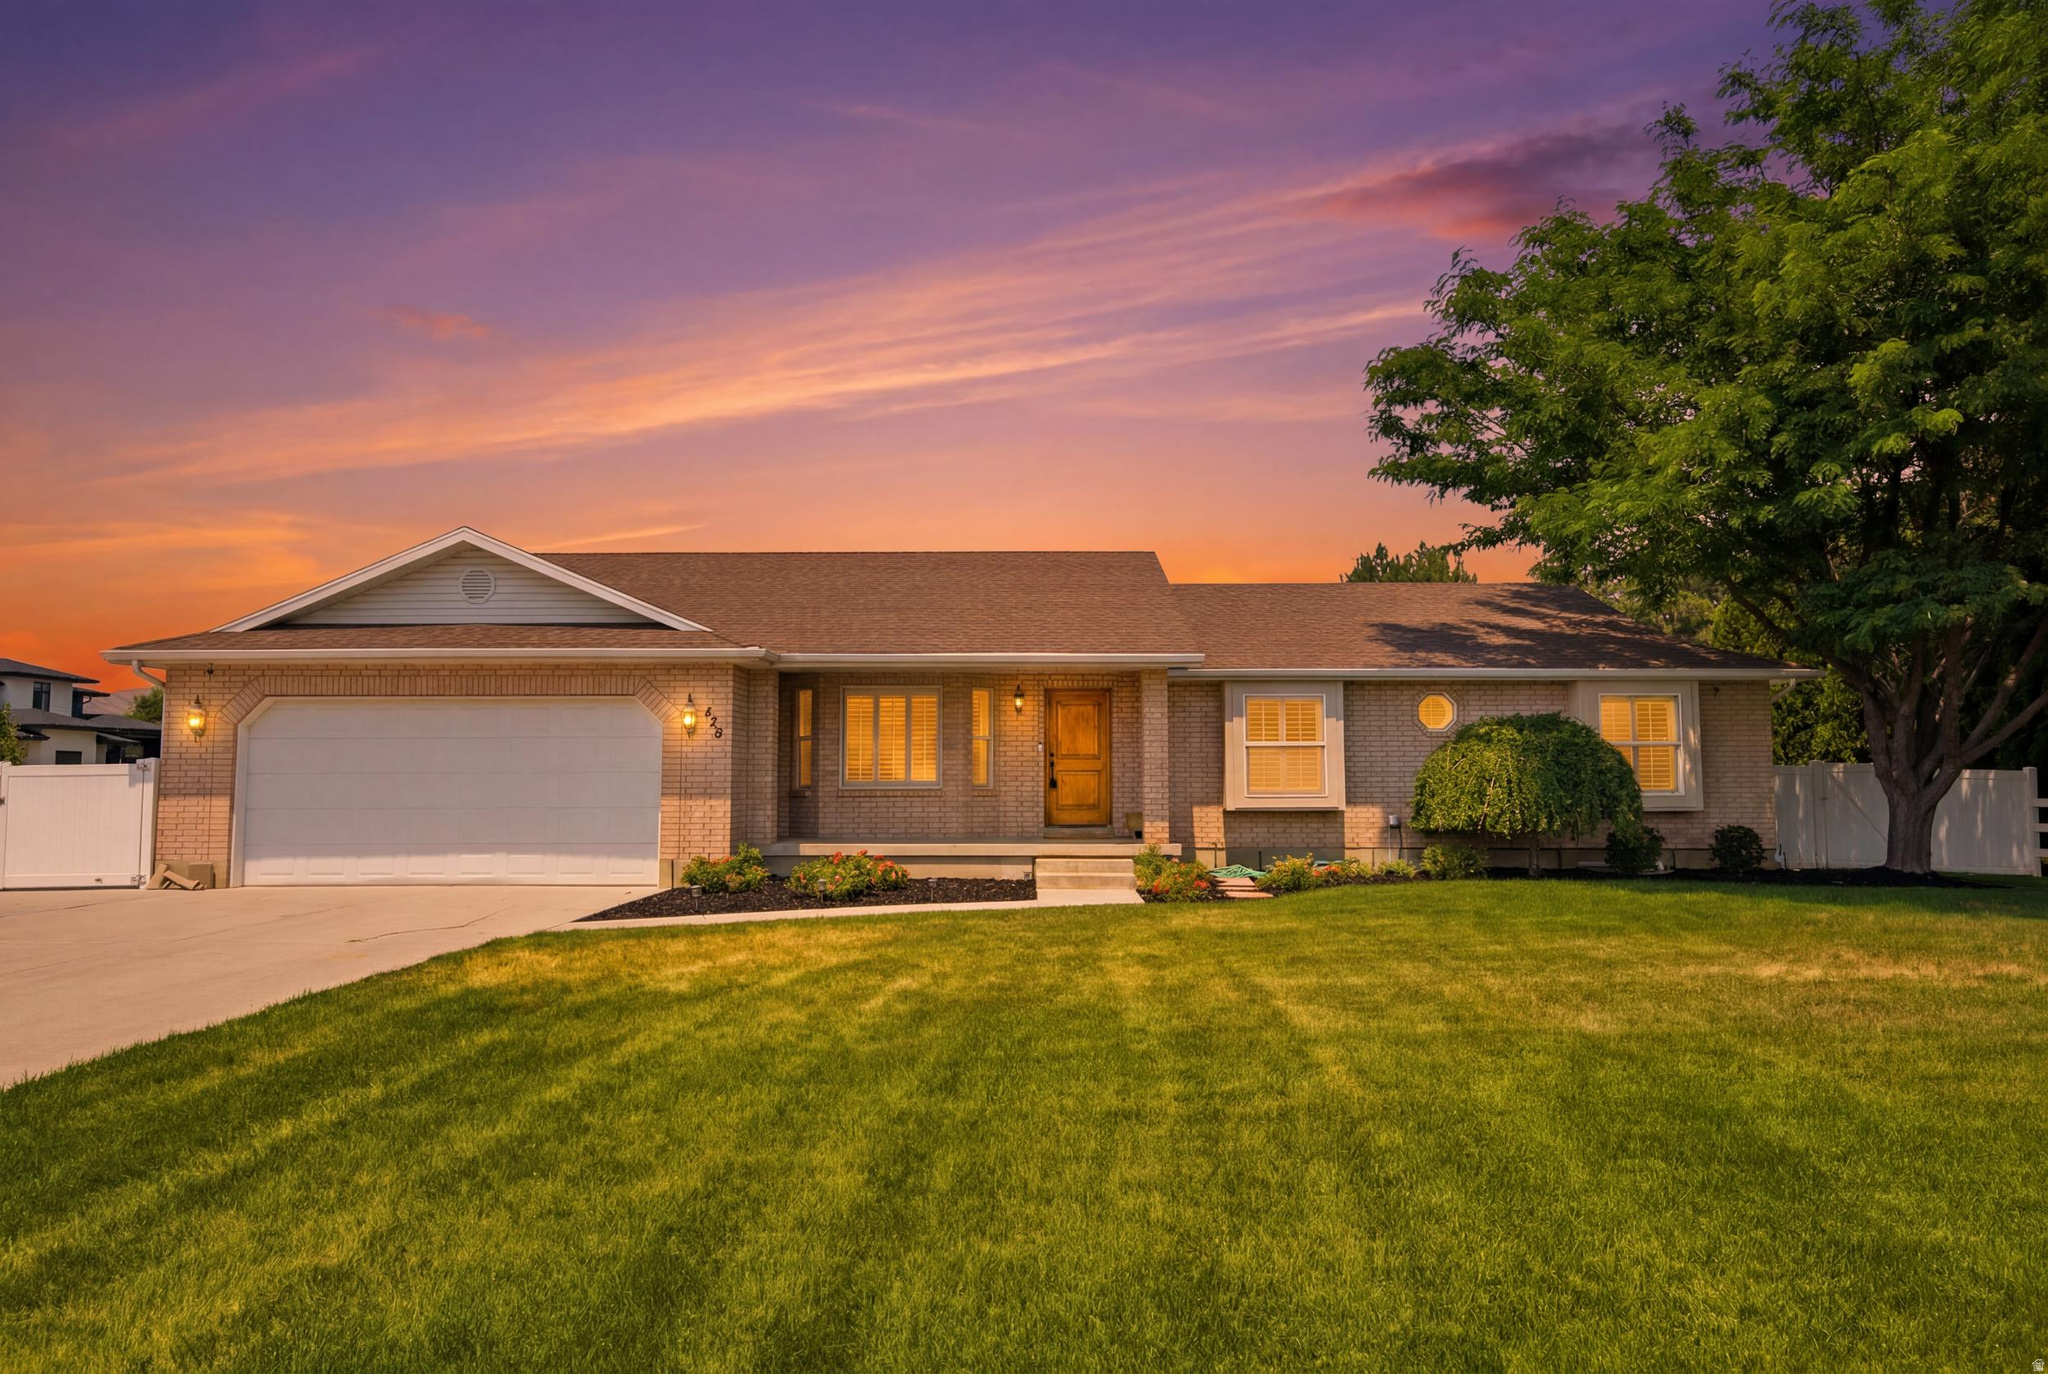
Price Reduced! Beautiful move-in-ready rambler situated on a spacious .43-acre lot in a highly desirable Lehi neighborhood. This well-maintained home features 6 bedrooms, 3 full bathrooms, fresh interior paint, new carpet, and a beautiful kitchen. The functional floor plan offers plenty of space for family living, entertaining, and working from home. Enjoy the benefits of main-floor living, a fully finished basement, abundant storage, and stunning mountain views. The large landscaped yard includes irrigation water and a newly poured concrete pad approximately the size of a pickleball court, offering endless possibilities for recreation, sports, RV parking, additional parking, or future use. Located near schools, parks, shopping, dining, and commuter routes, this property combines space, convenience, and versatility. Rare opportunity to own a spacious home on a large lot with room to grow and no HOA. Buyer/buyer agent to verify all
#2168021

Lehi

425 E 2600 N

6 Beds

3 Baths

3,752 Sq.Ft.

$799,999

MLS#: 2168021
Price reduced
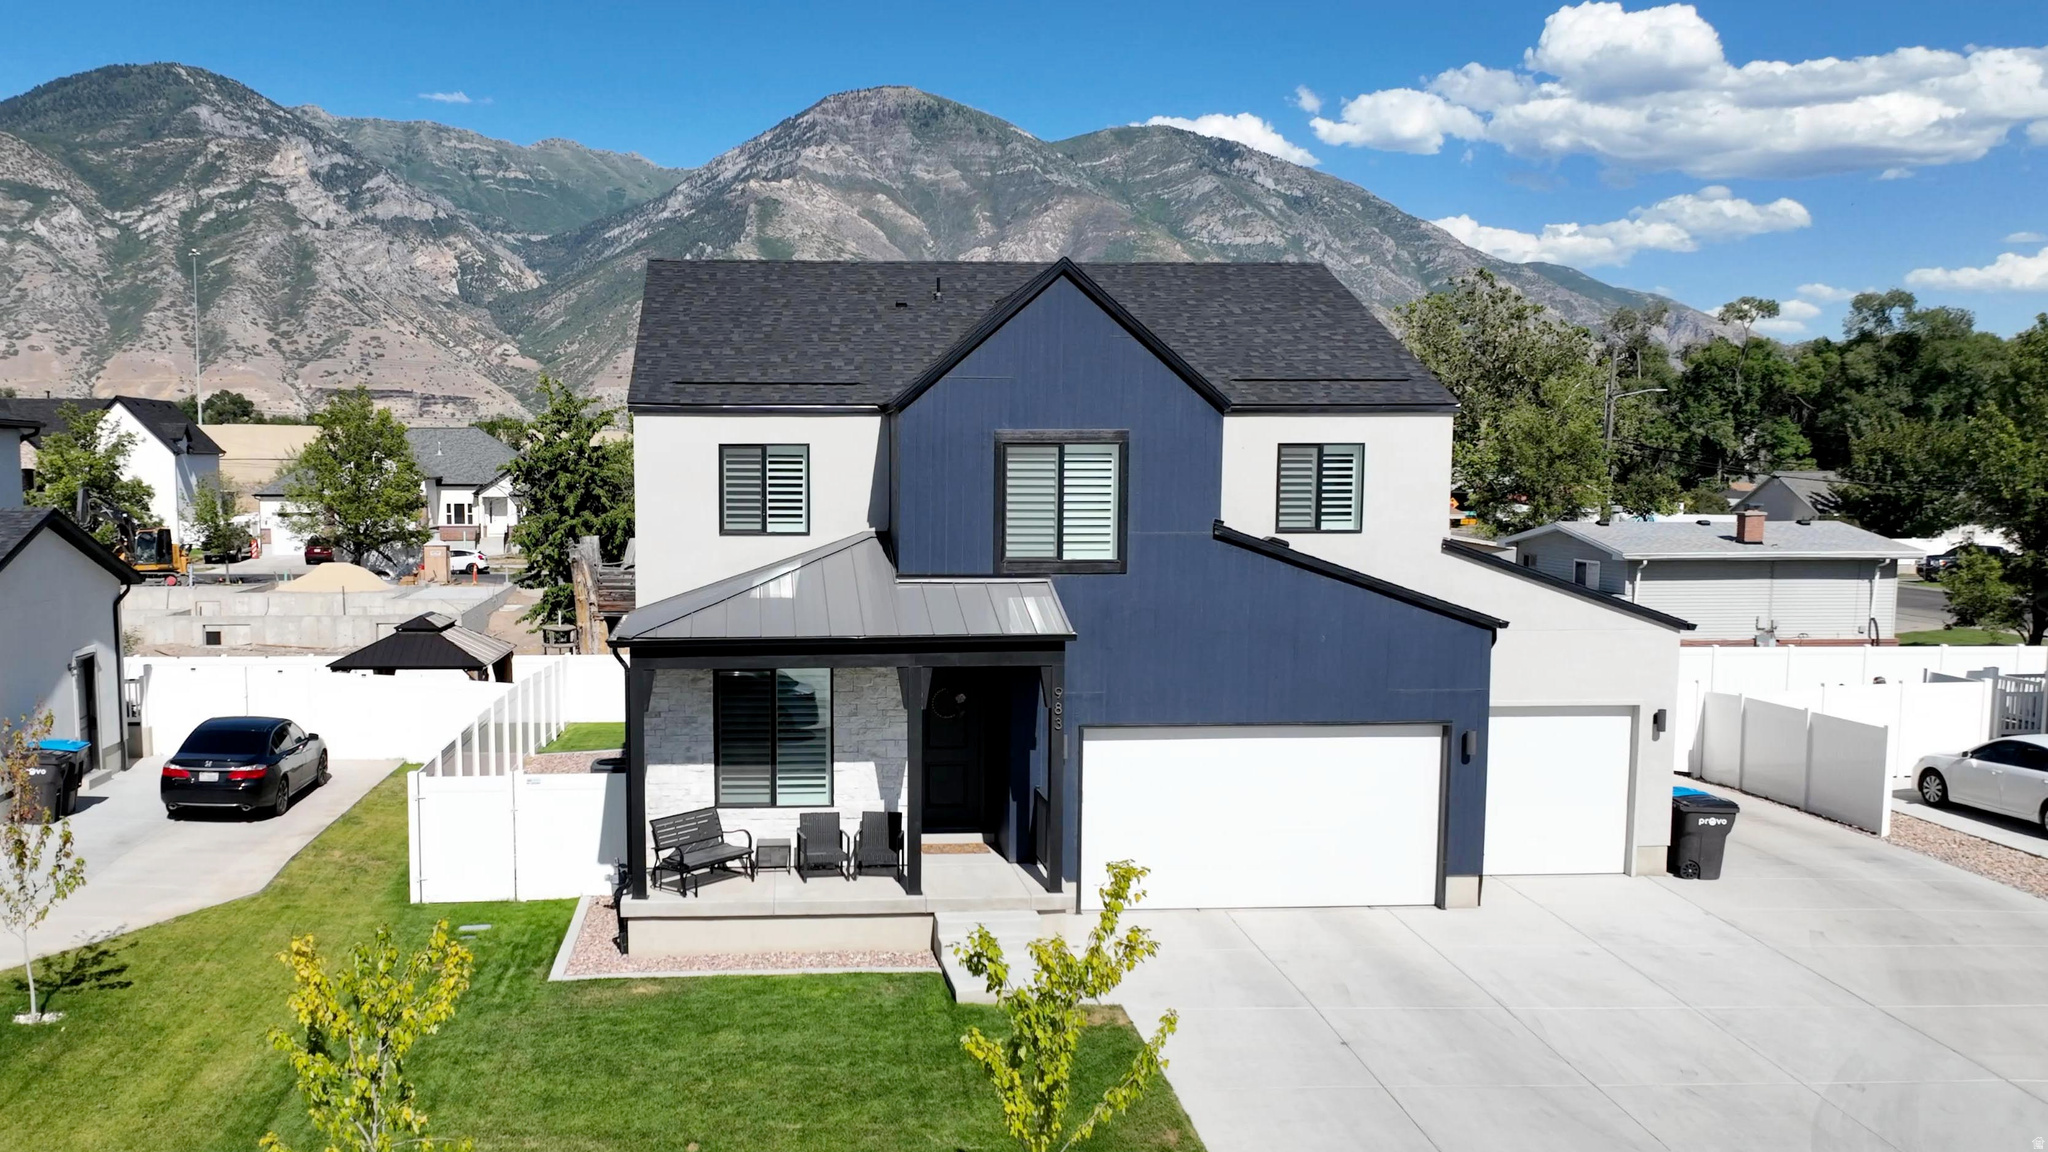
Start building equity while generating income! This 2024 Alpine Homes property features a fully finished 1-bedroom, 1-bath ADU with 9-foot ceilings and potential rental income of up to $1,600 per month to help offset your mortgage.  The 5-bedroom, 3.5-bath home offers an upgraded kitchen with quartz countertops and backsplash, upgraded cabinetry, walk-in pantry, double ovens, and a countertop range. Enjoy a spacious primary suite, fully fenced and landscaped yard, extended driveway, and 3-car garage with epoxy floors and overhead storage. No HOA and conveniently located near schools, Epic Sports Park, and freeway access.  Square footage figures are provided as a courtesy estimate only. Buyer is advised to obtain an independent measurement.
#2170986

Provo

983 S 950 W

5 Beds

3 Baths

3,632 Sq.Ft.

$799,999

MLS#: 2170986

Price reduced
Completely reimagined and filled with natural light, this expansive Taylorsville home offers exceptional space, thoughtful design, and quality finishes in a mature, established neighborhood. Large windows and dramatic skylights create light, bright interiors, while oversized rooms provide an open, welcoming atmosphere throughout. Both renovated kitchens feature new quartz countertops, abundant soft-close cabinets and drawers, updated fixtures, and generous workspace for cooking, gathering, and entertaining. Beautifully remodeled bathrooms showcase custom tilework, new vanities, modern fixtures, and carefully selected finishes, while new flooring gives the home a fresh and cohesive look. The extensive renovation goes well beyond the surface, with extensive new electrical and plumbing, new HVAC systems, new water heaters, and a newer roof. Spacious bedrooms, multiple gathering areas, and a massive laundry room provide exceptional comfort, storage, and everyday functionality. A separate living space includes its own beautifully appointed kitchen, living area, bedrooms, bathroom, laundry, and walk-in closets. This versatile arrangement offers excellent flexibility for multigenerational living, extended-stay guests, home offices, a private secondary living area, or potential rental income. The oversized garage offers extra width and depth for vehicles, tools, recreational equipment, a workshop, or additional storage. Dedicated RV parking adds even more versatility. Set on a corner lot, this home pairs the character of an established neighborhood with the style, comfort, and major system improvements of a substantial renovation. The renovation work was completed with city permits. Spacious, versatile, and beautifully updated, this home feels even more impressive in person.
#2170593

Salt Lake City

4384 S 1300 W

8 Beds

4 Baths

5,068 Sq.Ft.

$799,999

MLS#: 2170593
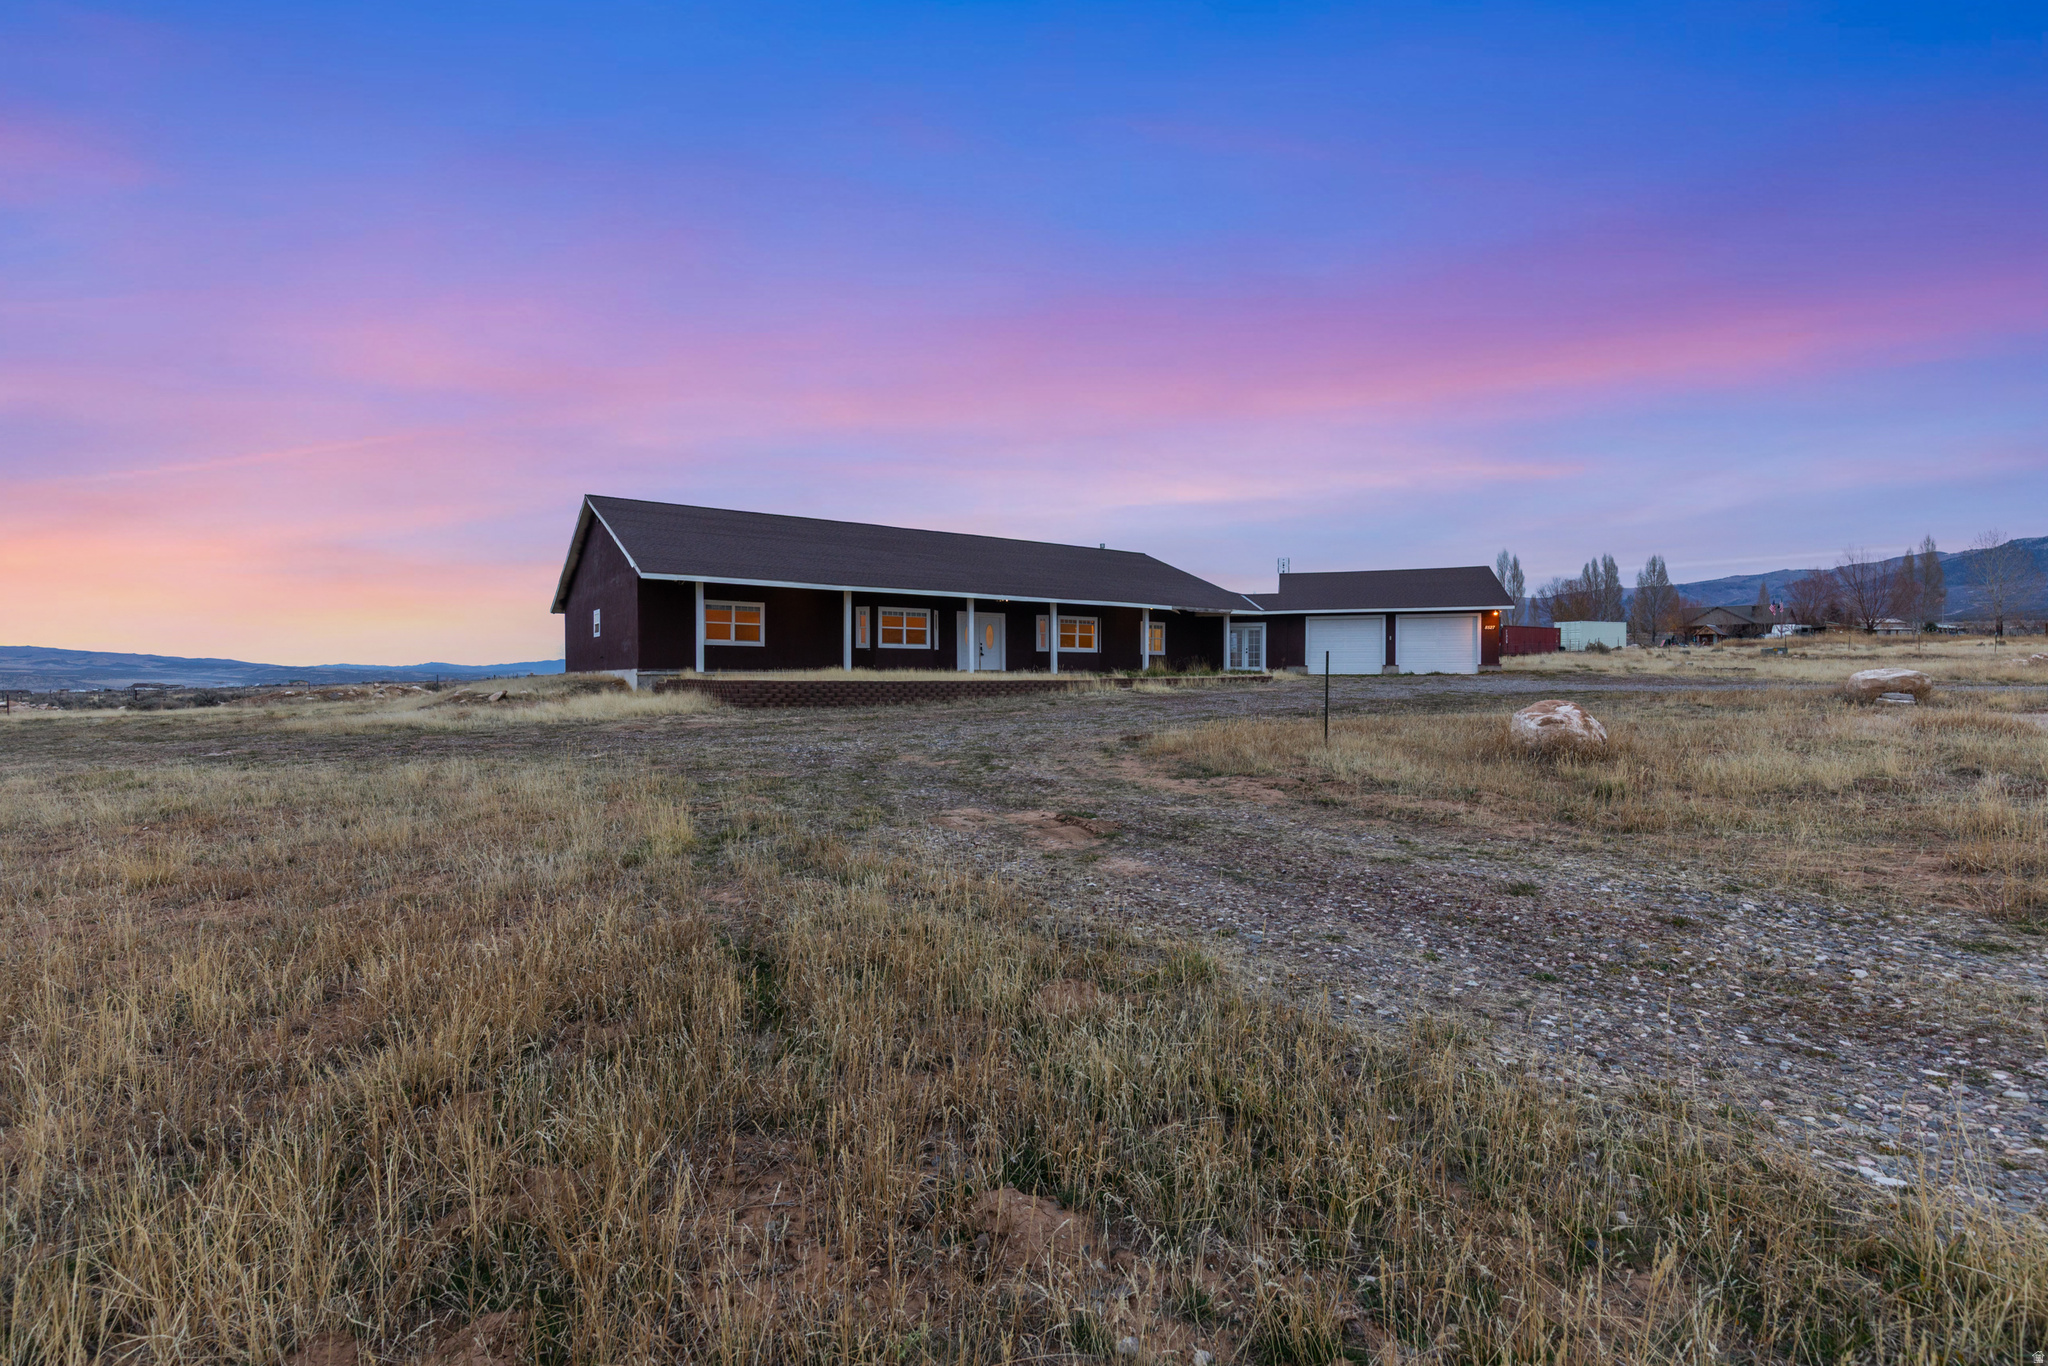
HUGE PRICE REDUCTION!  Motivated seller.  New carpet throughout. This home offers a harmonious blend of elegance, functionality, and breathtaking scenery.  Seller is providing $20,000 in closing costs for anything the buyers heart desires: adding their own choice of carpet, making updates to the exterior, or fully landscaping the front and back yard.   With four spacious bedrooms including an enormous master suite and three beautifully updated full bathrooms, this home has been completely renovated inside to offer modern comfort while embracing its timeless charm. Each bedroom easily accommodates a king size bed, and a large flex room has the potential for a second master suite or a large den.  From the moment you step inside, natural light floods the airy foyer or enter the home through the garage into the breezeway, perfect as a sunroom, a relaxing retreat, or the mudroom of your dreams! The gourmet kitchen has been fully remodeled with high end finishes, flowing seamlessly into the dining area, which easily seats a 16 foot table for unforgettable gatherings. Updated bathrooms, new flooring throughout, elegant built ins, fresh interior and exterior paint, and modern light fixtures complete the picture of a truly turnkey residence.    Designed for both lifestyle and versatility, this property is perfect for horse lovers, farming enthusiasts, or anyone seeking expansive outdoor opportunities. Two water rights, one for the well and one for irrigation, ensure your orchard, livestock, or garden will flourish. The backyard is fully fenced and ready for your personal touch, while the expansive six bay parking area accommodates farm equipment, RVs, multiple vehicles, or convert it into horse stalls.  Outdoor living is elevated by stunning mountain and valley views, a patio with propane grill hookups, and a cozy wood-burning fireplace with optional propane conversion. The home is thoughtfully equipped with both propane and electric systems, offering flexibility and efficiency for all major appliances.  Additional highlights include a hurricane rated 40 year roof, a well maintained industrial well pump, new electrical panels, updated doors, knobs, and deadbolts, and even the original blueprints included for your reference.  This is more than a home, it's a lifestyle. Whether you dream of a tranquil retreat, a horse property, or a flourishing farm, this meticulously updated estate offers the space, functionality, and elegance to make your vision a reality.  Square footage is an estimate. Buyer encouraged to perform independent measurement.
#2110840

Spring City

15000 N 8527 E

4 Beds

3 Baths

4,050 Sq.Ft.

$799,999

MLS#: 2110840
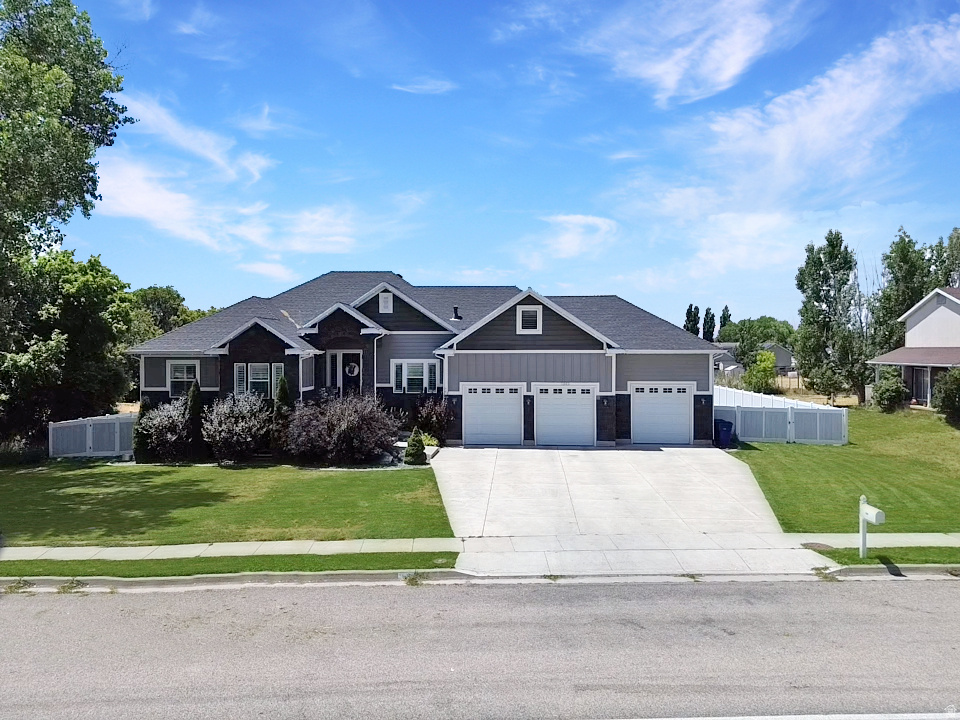
Back on the market. Welcome to this spacious custom-built Plain City home offering 7 bedrooms, 3 full bathrooms and approximately 4,280 square feet on a generous .62-acre lot. The open and functional layout includes a fully finished walkout basement, giving you plenty of room for gathering, entertaining, working from home or accommodating guests. Enjoy plantation shutters, a bonus room above the garage and abundant storage throughout. The attached 3-car extra-height garage also includes convenient mezzanine storage. Outside, you'll find RV parking, a large yard and no backyard neighbors, creating additional privacy and beautiful open views. This home offers the space, storage and setting that are hard to find in Plain City. Schedule your private showing today!
#2172515

Plain City

1343 N 4700 W

7 Beds

3 Baths

4,280 Sq.Ft.

$799,999

MLS#: 2172515

Price reduced
RECENTLY REDUCED-Now Offered at an Exceptional Value! This property might just save your marriage. Boasting 5 bedrooms, 3 bathrooms, and a massive 1-acre lot, this beautiful two-story home offers plenty of room to spread out-including a highly coveted main floor bedroom. Escape to the grand suite, which features a cozy fireplace perfect for relaxing. The real outdoor highlight is the 1,200 sq ft double bay detached garage. Fully heated, insulated, and equipped with its own bathroom, it's the ultimate "time-out" zone for when someone needs a break. There is also an attached 4-car garage, because you can truly never have too many toys. Situated on a blissfully quiet dead-end street, no one will judge your choice of morning mail-retrieval attire (robe encouraged). Finish your day enjoying spectacular mountain views from both the front and back porches as the sun comes up and goes down.
#2175046

Hooper

4409 S 6300 W

5 Beds

3 Baths

2,486 Sq.Ft.

$799,999

MLS#: 2175046

Brand New Construction in the Heart of Midvale! NO HOA* BASEMENT ENTRANCE* This beautifully designed home offers the perfect blend of modern style, quality craftsmanship, and everyday functionality. Featuring an open-concept floor plan filled with natural light, spacious living areas,  The stunning kitchen is the heart of the home with quartz countertops, custom cabinetry, a large island, and abundant storage-perfect for entertaining or everyday living. The generous primary suite provides a private retreat with a luxurious ensuite bath and walk-in closet.  Enjoy a thoughtfully designed layout with spacious bedrooms, modern bathrooms, and a finished lower level offering additional living space for family, guests, or a home office. Every detail has been carefully selected to provide today's buyers with both style and comfort. $10,000 with preferred Lender* 9 Foot ceilings* Established neighborhood* 3400 total sq ft 5 bedrooms 3 1/2 baths. Conveniently located near shopping, dining, parks, schools, TRAX, and easy freeway access, this home offers the ideal combination of a quiet neighborhood and exceptional convenience.
#2177991

Midvale

123 E 7660 S 101

5 Beds

3 Baths

3,400 Sq.Ft.

$799,999

MLS#: 2177991

Modern, south-facing, 2-story home built in 2022 with energy efficiency in mind. Excellent location in an amazing neighborhood. Unlike buying new construction today, this home comes complete: the fence is already up, a spacious concrete patio makes outdoor entertaining easy, and the basement is already finished, plus the garage has an EV charger - saving you tens of thousands of dollars and months of waiting that come standard with building from scratch. Tucked into a friendly, walkable community, this home puts you close to Bingham Junction Park and the Fashion Place West TRAX station, with quick access to I-15 and the 215 Belt Route. Spend your weekends at Willow Pond Park, Topgolf, Murray Parkway Golf Course, or the Jordan River Trail.
#2175024

Murray

858 W WICKHAM DR S

5 Beds

3 Baths

3,414 Sq.Ft.

$799,999

MLS#: 2175024
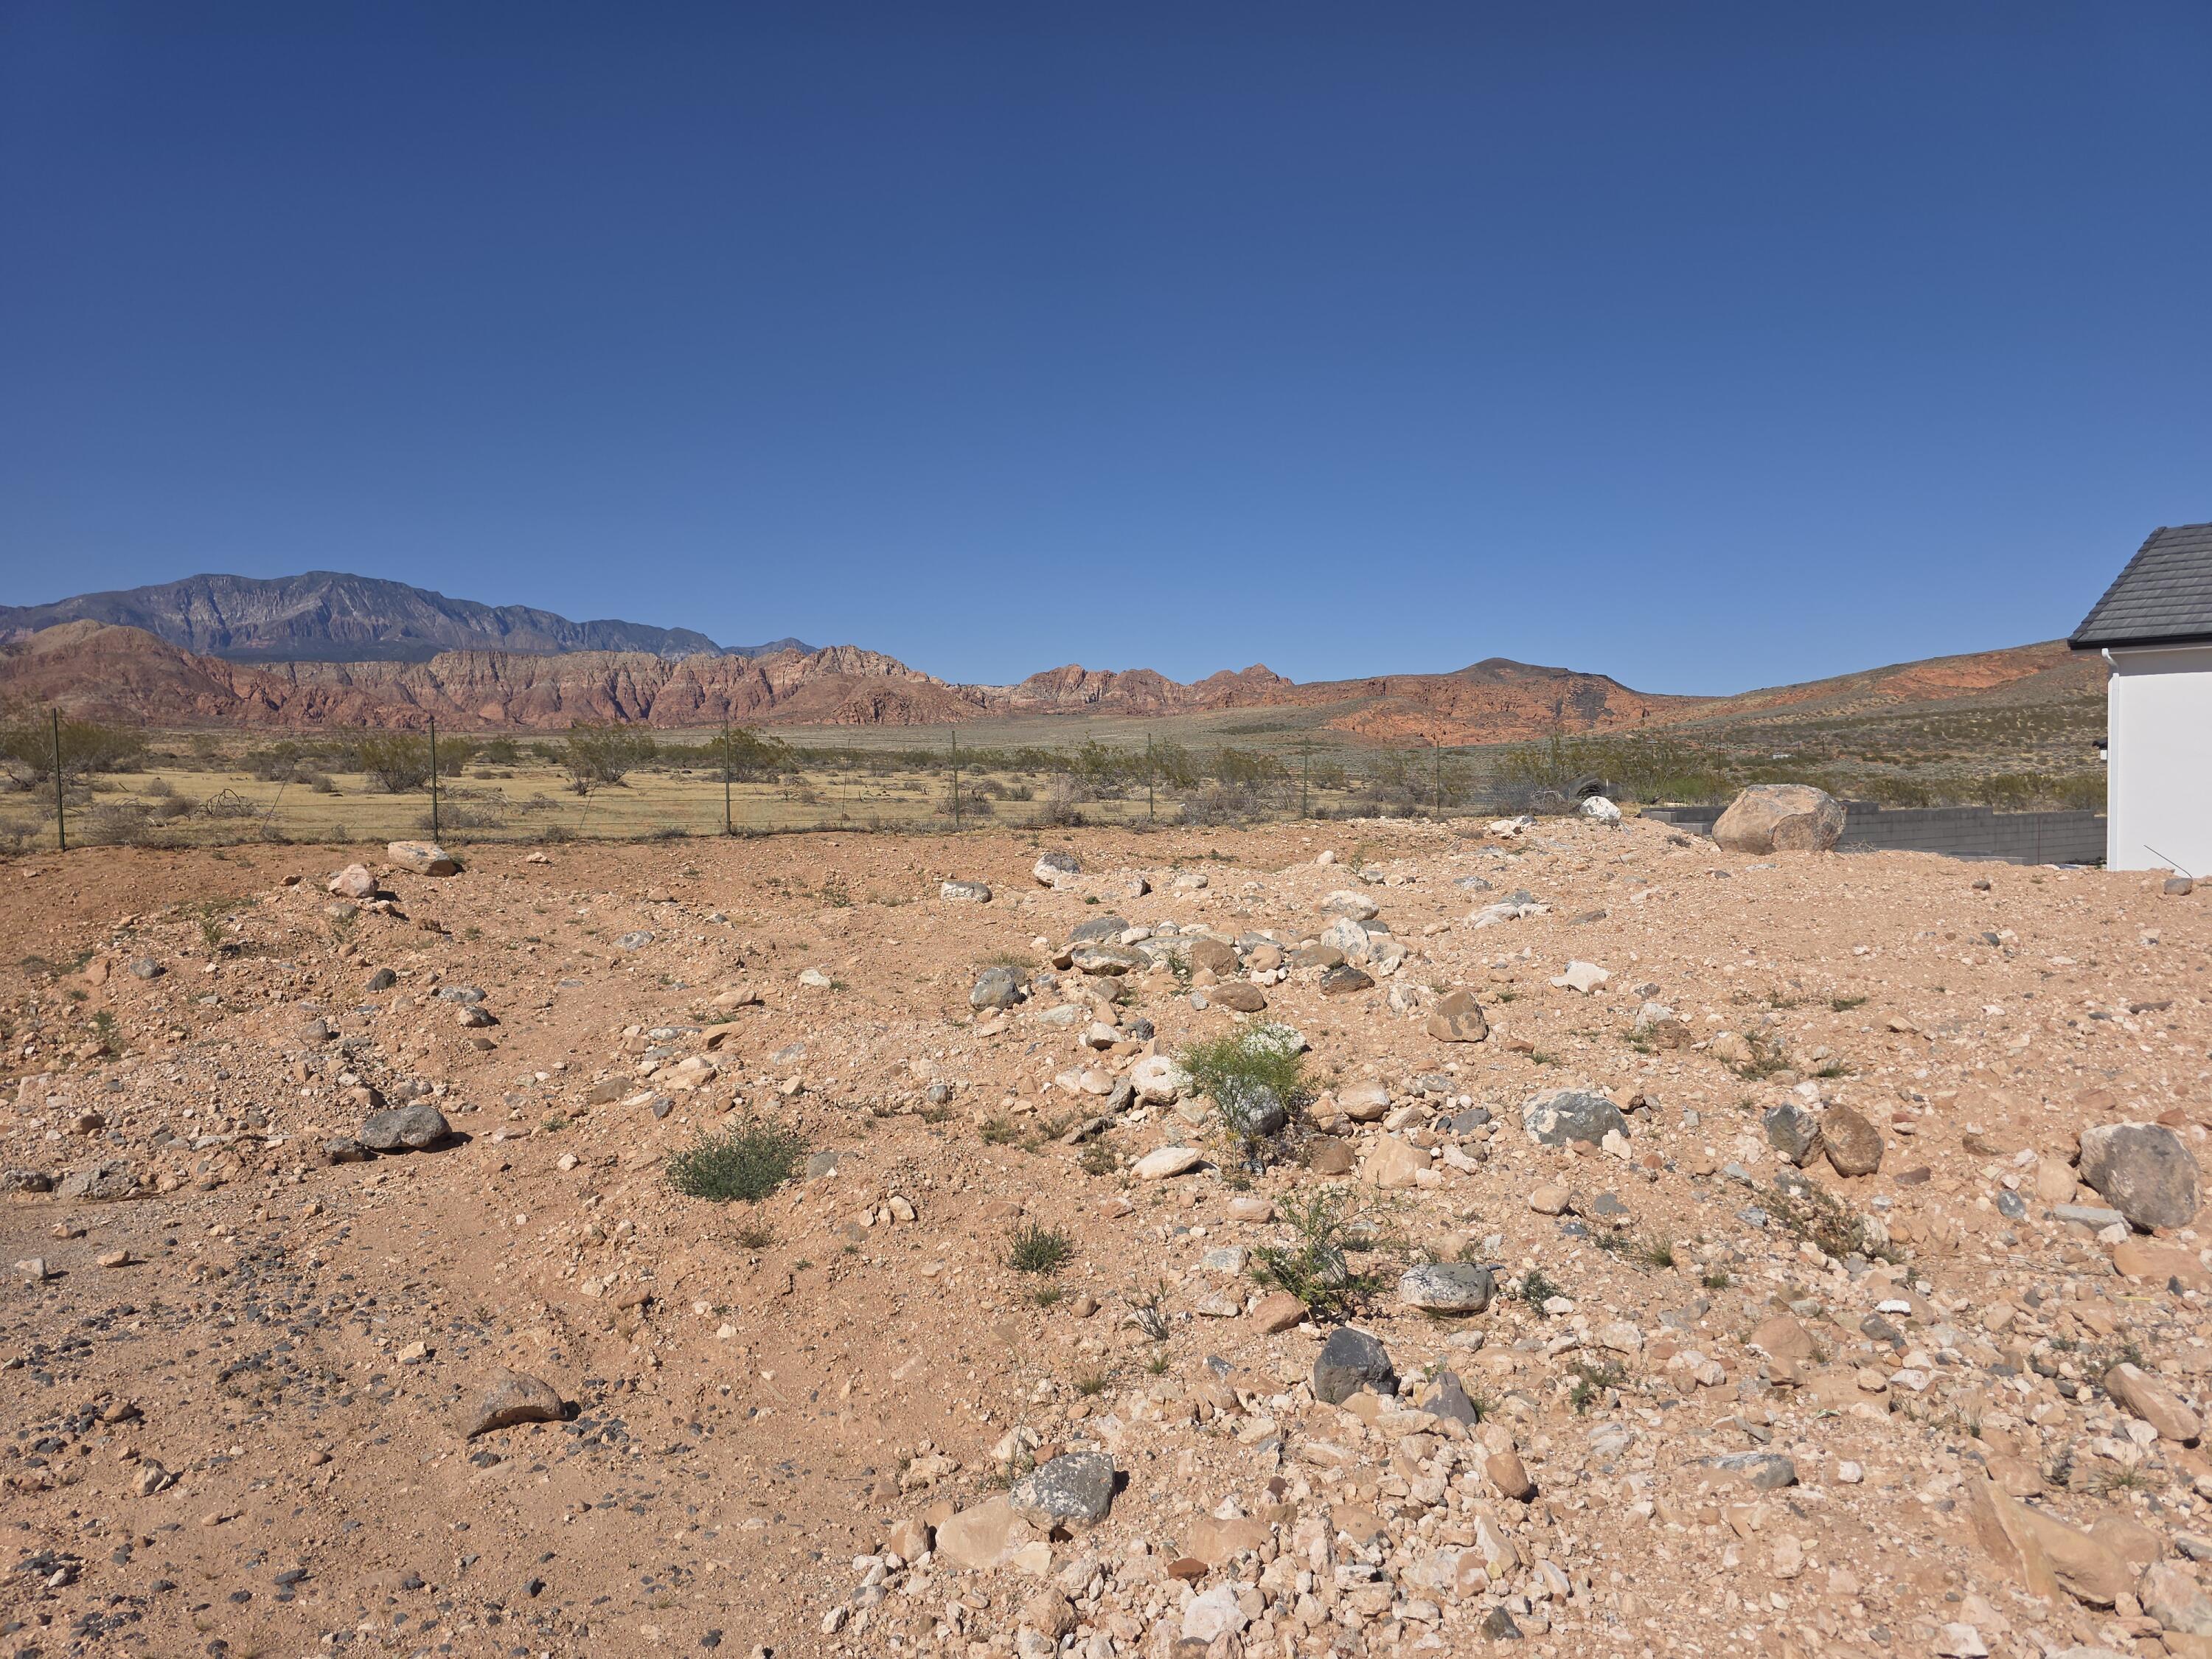
Rare opportunity to own one of the only available building lots in the St. George metro area backing directly to the Red Cliffs Desert Reserve. Enjoy truly unobstructed views of the Red Cliffs, desert landscape, and Pine Valley Mountain--with no rooftops behind you to ever block your scenery.

This premium homesite offers a spacious building pad with plenty of room for a custom home, RV garage, and even a pool. Lots with similar views and positioning are valued at over $1M, making this an incredible opportunity to build in one of the most sought-after settings in Southern Utah.

Located in Washington, this property combines privacy, natural beauty, and proximity to all that St. George has to offer.

Bring your own builder or build to suit
#26-271459

Washington

696 Scenario ST

None Beds

None Baths

0.3 acres

$799,995

MLS#: 26-271459

This amazing PROVIDENCE Plan - 4 bed home with a  Modern Farmhouse Exterior. The main floor owner's suite has it all: tray ceiling, large walk-in closet with stackable laundry connection, double undercounter sinks, soaker tub and oversized shower. Get cozy in the large family room around the fireplace. The open concept kitchen includes a large island for food prep/counter seating, a large walk-in pantry, grand gourmet kitchen with gas cooktop, double oven, 42" upper cabinets w/ crown molding, 30" Single sink, upgraded cabinet with dovetail, soft-close features. Laminate floor throughout the kitchen, dining, & family room. Quartz countertop in kitchen and bathrooms, Powder room located next to the garage entry and mud room bench. Stair railing with newel posts. Upstairs has a loft, 3 large bedrooms, full bathroom, and full laundry room. Home includes unfinished basement with 9' foundation walls and an outside entrance, ready to build out future ADU, room for a large family room, 2 additional bedrooms, a bathroom. 2 95% efficient furnaces, 50-gallon water heater, & plumbed for a soft-water system. RV 3-car garage with 12' x 10' door and extra space on the side of the garage to add an RV pad. * ESTIMATED COMPLETION SEPTEMBER 2026 ** Special Interest Rates are Available ** with our Builder Forward Commitment (BFC) if you use DHI Mortgage in addition to receiving up to $7,000 toward closing costs. ****k me about our generous home warranties, active radon Mitigation System, and Smart Home Package, which is included in this home. The actual home may differ in color, material, and/or options. Pictures are of a finished home of the same floor plan, and the available home may contain different options, upgrades, and exterior color and/or elevation style. Square footage figures are provided as a courtesy estimate only and were obtained from building plans. No representation or warranties are made regarding school districts and assignments; please conduct your own investigation regarding current/future school boundaries.
#2181364

Salem

1612 E 960 N 246

4 Beds

2 Baths

4,332 Sq.Ft.

$799,990

MLS#: 2181364

Aww...the smell of a brand-new home! Welcome to the highly sought-after East Layton community of Eastridge Park. Tucked away in a peaceful setting, this 2-story home offers the perfect blend of comfort, quality, and convenience. Don't miss your chance to be part of the final phase-with only 12 homesites remaining. Come experience firsthand the thoughtful layout and craftsmanship that truly set this home apart. Surrounded by scenic mountain views, city trails, and the highly regarded Davis School District schools, this spacious 2-story is the perfect place to call home. The kitchen features quartz countertops an 8-foot island and rich 2-tone cabinets in the kitchen. Enjoy your morning routine in the cozy and bright sunroom, unique to the popular Ontario floorplan. Upstairs you'll enjoy an open retreat space with 9' ceilings, perfect for homework, movies, or just hanging out together. You'll also find 3 bedrooms including the tranquil primary retreat with a large spa-like free standing soaking tub. The unfinished basement also boasts 9-foot ceilings with plenty of room to grow, extra storage, a home gym, or anything you can imagine. Don't miss this rare opportunity to live in a brand new home in an established East Layton neighborhood. Only 7 minutes to shopping at Station Park, quick access to both Hwy 89 and 193 and an easy 30 minute commute to downtown Salt Lake City. This home is currently under construction and will be ready September 1st. Please see the virtual tour of a finished home!
#2182010

Layton

1224 E AMARYLLIS WAY

3 Beds

2 Baths

4,066 Sq.Ft.

$799,990

MLS#: 2182010

This amazing SYDNEY Plan - 4 bed home with a Farmhouse Exterior. The main floor owner's suite has it all: tray ceiling, walk-in closet with stackable laundry connection, double undercounter sinks, soaker tub and oversized shower. Get cozy in the large family room around the fireplace. The open concept kitchen includes a large island for food prep/counter seating, a large walk-in pantry, grand gourmet kitchen with gas cooktop, double oven, 42" upper cabinets w/ crown molding, 30" Single sink, upgraded cabinet with dovetail, soft-close features. Laminate floor throughout the kitchen, dining, family room, & separate office space with glass single lite French doors. Quartz countertop in kitchen and bathrooms, Powder room located next to the garage entry and mud room bench. Stair railing with newel posts. Upstairs has a loft, 3 large bedrooms, full bathroom, and full laundry room. Home includes unfinished basement with 9' foundation walls and an outside entrance, ready to build out future ADU, room for a large family room, 2 additional bedrooms, a bathroom, and under porch storage. 2 95% efficient furnaces, 50-gallon water heater, & plumbed for a soft-water system. Large 3-car garage and extra space on the side of the garage to add an RV pad. ** Special Interest Rates are Available ** with our Builder Forward Commitment (BFC) if you use DHI Mortgage in addition to receiving up to $7,000 toward closing costs. **** Ask me about our 7/6 ARM rate or the Chenoa No down financing options. Ask me about our generous home warranties, active radon Mitigation System, and Smart Home Package, which is included in this home. The actual home may differ in color, material, and/or options. Pictures are of a finished home of the same floor plan, and the available home may contain different options, upgrades, and exterior color and/or elevation style. Square footage figures are provided as a courtesy estimate only and were obtained from building plans. No representation or warranties are made regarding school districts and assignments; please conduct your own investigation regarding current/future school boundaries.
#2158460

Salem

868 N 1600 E 271

4 Beds

2 Baths

4,591 Sq.Ft.

$799,990

MLS#: 2158460

7,257 square feet at $110 a foot!  WOW!  Five bedrooms and three baths up, plus a 2,309 sq ft attached apartment down with two bedrooms, a bath, second kitchen, laundry, separate entrance and its own garage!  This space could be used as an office space or a rental!  Vaulted ceilings, quartz throughout, updated kitchen. New central air (2024), new water heater, four new garage doors (2022). Four-car garage, RV parking, fiber, no HOA, xeriscaped yard on a third of an acre with mountain views. Cash, conventional, FHA, VA, USDA.
#2160363

Brigham City

1156 S DENTWOOD DR E

7 Beds

3 Baths

7,257 Sq.Ft.

$799,990

MLS#: 2160363

1 ... 549 550 551 552 553 ... 666
* Listings identified with the FMLS IDX logo come from FMLS and are held by brokerage firms other than the owner of this website. The listing brokerage is identified in any listing details. Information is deemed reliable but is not guaranteed. If you believe any FMLS listing contains material that infringes your copyrighted work please click here to review our DMCA policy and learn how to submit a takedown request. © 2024. First Multiple Listing Service, Inc.
 - property

Send a message

Message successfully sent.

Your message

What is 3 + 4 ?

Reason for contacting?

I agree to receive email communication and understand I can unsubscribe at any time.

I agree to be contacted by Summit Realty Utah via call, email, and text for real estate services. To opt out, you can reply 'stop' at any time or reply 'help' for assistance. You can also click the unsubscribe link in the emails. Message and data rates may apply. Message frequency may vary. Privacy Policy

Sign Out

Virtual Assistant

Would you like to take the next step with this property? We can help you schedule a showing or virtual tour, or send you more details.

Yes, I would like more information.

Thank You for Your Reply, One of Our Agents will contact you as soon as possible

No, maybe later.

Thank you, you can always contact me via email, phone number or through the contact form.

Realhub AI

Lucy - Your AI-Powered Realtor

Update Your Temporary Password

Personalize your search

Enter your email and we'll notify you immediately when new listings match what you're looking for.

or enter email address

Already have an account ? Login here

Continue your home search

I agree to receive communications and understand I can unsubscribe at any time.

I agree to be contacted by Summit Realty Utah via call, email, and text for real estate services. To opt out, you can reply 'stop' at any time or reply 'help' for assistance. You can also click the unsubscribe link in the emails. Message and data rates may apply. Message frequency may vary. Privacy Policy

Already have an account ? Login here

We use cookies

We use cookies primarily for analytics to enhance your experience. By accepting, you agree to our use of these cookies. You can manage your preferences or learn more about our cookies policy.






