REALHUB is on fire today

Properties

Browse or get in touch to schedule a walkthrough.

  • Nearby me
Price range

Popular Features

Community Features

Association

Property Features

Waterfront

View

Exterior Features

Interior Features

Style

10000 properties match your criteria

Updated 1 minute ago

E-Alert name
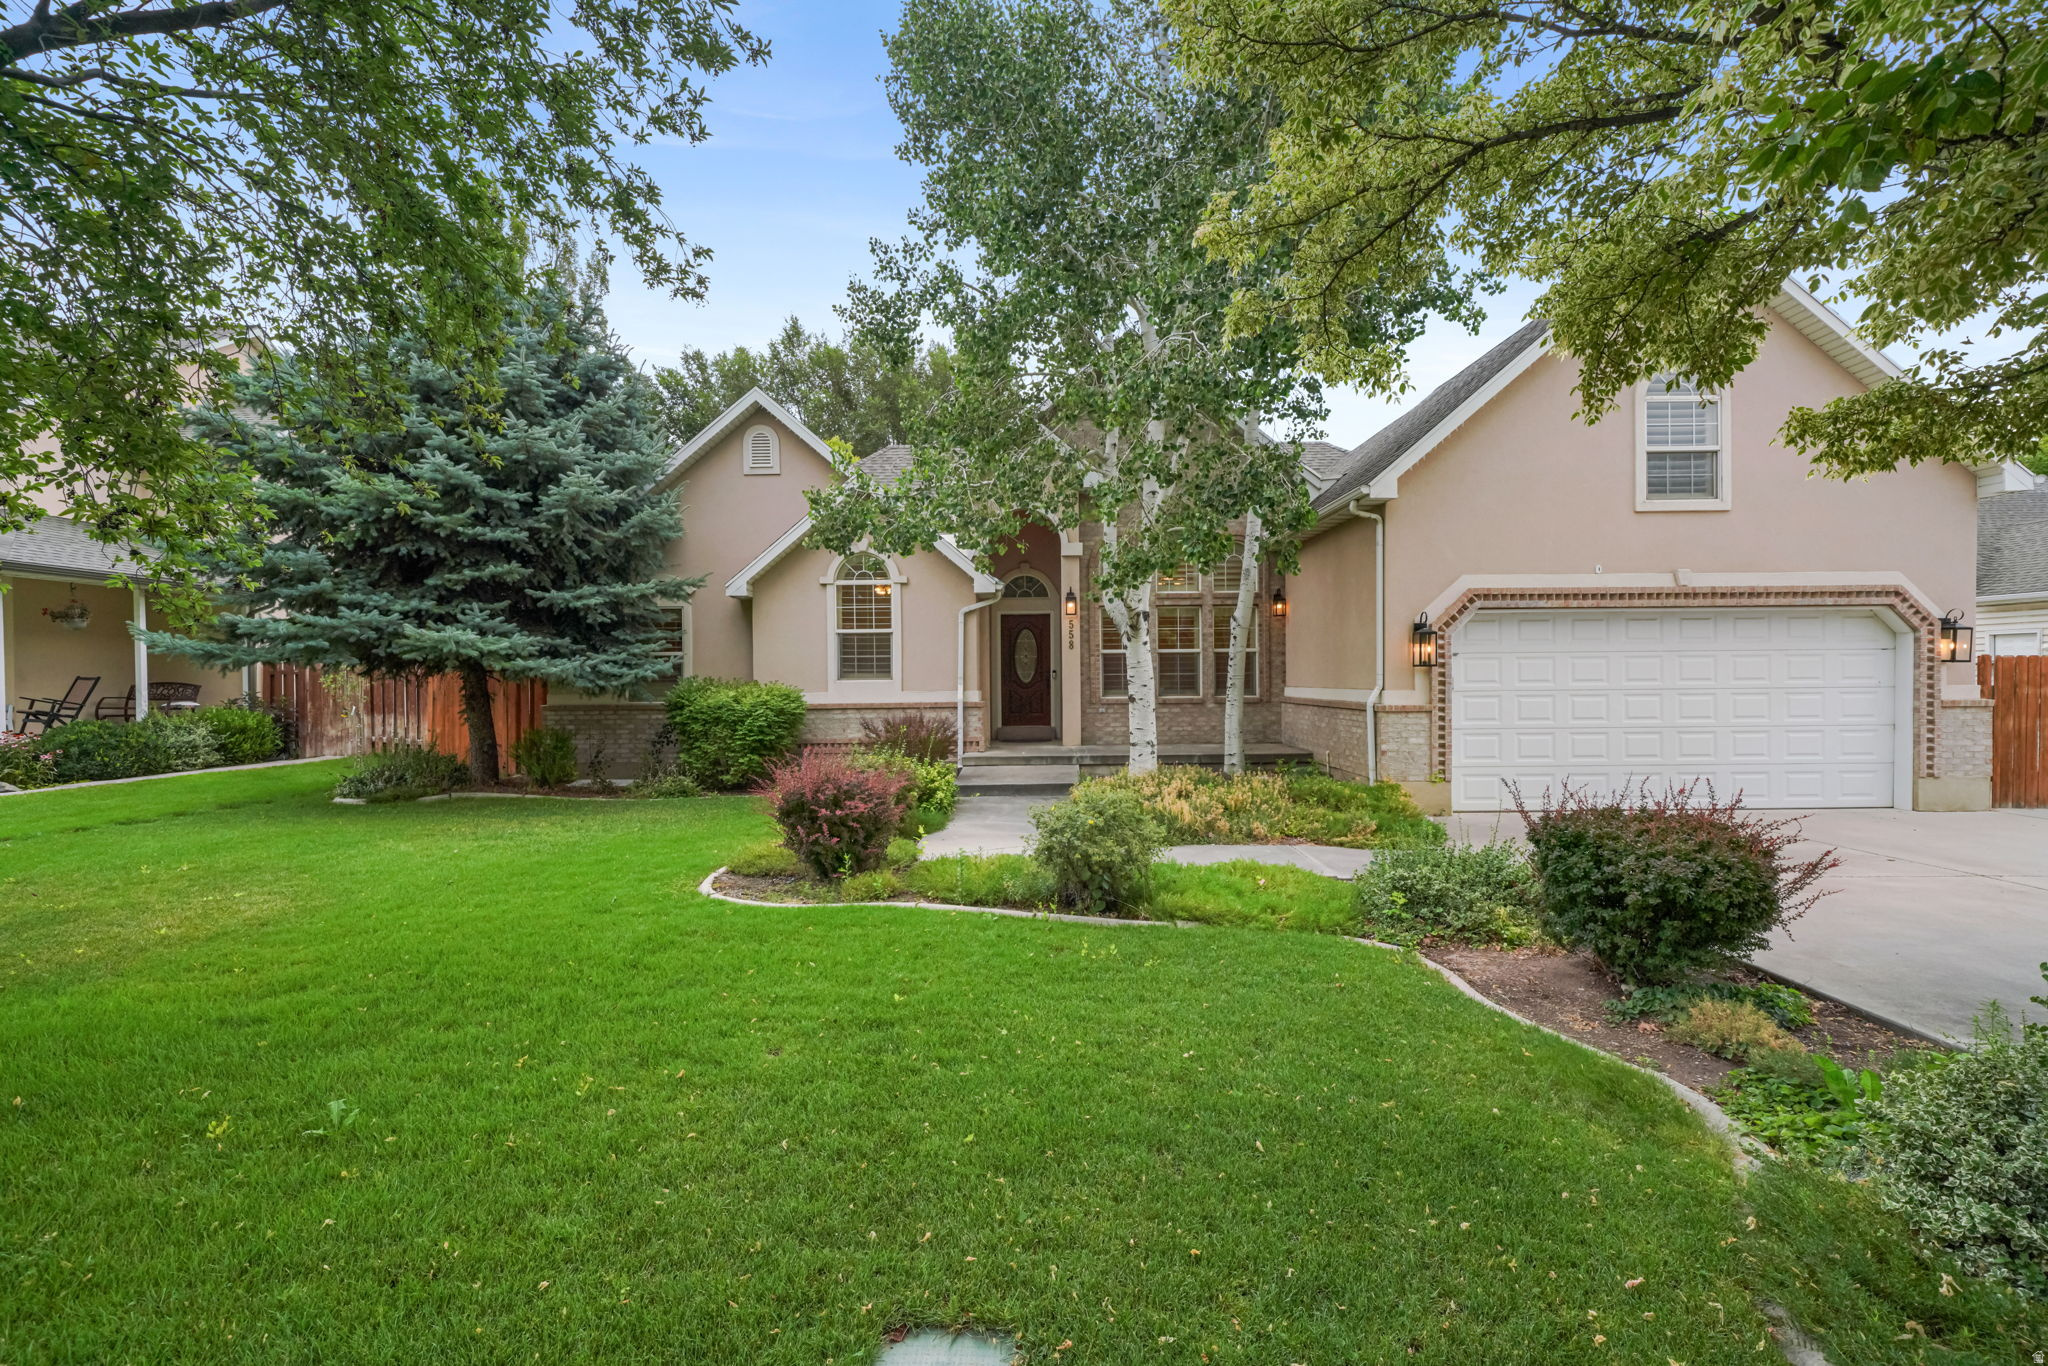
Step inside and discover what makes this beautiful home truly stand out! From the moment you enter through the stunning solid knotty alder front door, you'll appreciate the quality craftsmanship and thoughtful upgrades found throughout.  One of this home's greatest advantages is its incredible location, just minutes to some of Utah's world-renowned ski resorts, including Brighton, Solitude, Alta, and Snowbird. Whether you're hitting the slopes after work, enjoying weekend powder days, or taking in the breathtaking mountain scenery year-round, adventure is always within reach. After a day outdoors, return home to the warmth and comfort of your own inviting retreat. With its cozy fireplaces, welcoming living spaces, and peaceful setting, this home perfectly captures the quintessential Utah lifestyle-where mountain adventure and everyday comfort come together. Designed with both comfort and privacy in mind, this home features two spacious ensuite bedrooms on the upper floor, giving homeowners and guests their own private retreats. The fully finished lower level also includes a private bedroom with its own adjacent full bathroom, creating the ideal setup for visitors, extended family, or multigenerational living. With every bedroom enjoying convenient access to its own bathroom, everyone can appreciate the comfort and convenience of having their own personal space. The inviting great room features a beautiful tiled fireplace, oversized windows that fill the space with natural light, and luxurious high-performance silk carpet. It flows seamlessly into the gorgeous kitchen, complete with granite countertops, rich wood flooring, custom cabinetry with forged antique brass hardware, and a spacious dining area-perfect for both everyday living and entertaining.  The well-appointed laundry room offers exceptional functionality with upper and lower cabinetry, granite countertops, and a stainless steel utility sink. Elegant details such as crown molding, custom trim, and cased windows continue throughout the home, adding warmth and character.  Upstairs, the spacious primary suite provides a peaceful retreat with a large walk-in closet, dual raised vanities with granite countertops, a soaking tub, and a separate shower. An additional generously sized bedroom and on-suite full bathroom complete the upper level.  The fully finished lower level expands your living space with a large family room centered around a cozy gas fireplace featuring a river rock surround, stone hearth, and rustic beam mantel. A private guest suite offers the perfect space for visitors or extended family.   Step outside to your own backyard retreat, where the oversized patio provides ample room for grilling, outdoor dining, and relaxing with family and friends.  Located in a quiet, well-maintained community close to shopping, dining, and entertainment, this home combines comfort, style, and convenience. With exceptional finishes and thoughtful design throughout, it truly has everything you've been looking for and more.
#2175162

Sandy

1454 E TUSCAN OAK WAY

3 Beds

3 Baths

2,520 Sq.Ft.

$800,000

MLS#: 2175162

Welcome home to this warm and beautifully updated property in the heart of Kamas. Featuring 5 bedrooms, 3 bathrooms, and a spacious bonus room in the basement, this home offers plenty of room for family, guests, work, or recreation. The remodeled kitchen serves as the heart of the home, opening seamlessly into the inviting family area to create an ideal space for gathering and entertaining. The updated primary suite provides a comfortable private retreat with modern finishes and thoughtful design. Additional upgrades include a tankless water heater, providing energy efficiency and on demand hot water.  Step outside to an amazing backyard illuminated with landscape lighting throughout, creating the perfect setting for entertaining, relaxing, or simply enjoying the peaceful mountain views.  Beyond the home itself, you'll love Kamas' proximity to some of the area's best amenities and outdoor recreation. Enjoy easy access to High Star Ranch's extensive network of hiking, mountain biking, and horseback riding trails. Jordanelle Reservoir is just minutes away, offering boating, fishing, swimming, picnic areas, and year round outdoor activities. You'll also appreciate convenient access to local shopping, dining, parks, and endless opportunities for recreation in every season.  With numerous upgrades, exceptional indoor and outdoor living spaces, and an unbeatable location, this is a home you won't want to miss.
#2165208

Kamas

151 E 200 N

5 Beds

3 Baths

2,853 Sq.Ft.

$800,000

MLS#: 2165208

Rare. Authentic. Unrepeatable!  This is not just a home - it is an experience.  Registered as a historic site and originally built for Farmington's Cobbler, this one-of-a-kind residence was completely rebuilt (19961998), blending heritage with intentional luxury upgrades.  Vaulted wood ceilings, Australian Cypress hardwood floors, and a warm fireplace create the atmosphere buyers search for but rarely find. The kitchen delivers true high-end performance with custom cabinetry, granite countertops, double ovens, built-in refrigerator, and a Viking range.  Imported Italian tile, distinctive windows, and custom finishes elevate every space. Positioned on a desirable corner lot in a quiet, high-end neighborhood, the home captures breathtaking sunrises and sunsets. Enjoy peaceful mornings on the expansive front porch or unwind in the private "secret garden" patio.  Walking distance to hiking, camping, and biking trails, this location offers rare access to both serenity and adventure.  Major investments include a new furnace, new water heater, $18,000 Leafguard custom gutters and soffit system, electric vehicle charging station, custom built-in glass dog door, and two large sheds.  Homes with this level of craftsmanship, history, and setting cannot be replicated at today's build costs. If you have been waiting for something truly special, this is it.  Originally built for Farmington's historic Cobbler and completely rebuilt (19961998), this home blends heritage with intentional luxury upgrades.  Major investments include a new furnace, new water heater, $18,000 Leafguard custom gutters and soffit system, electric vehicle charging station, custom built-in glass dog door, and two large sheds.  And then there is the charm - 130 hidden ducks throughout the home, a detail guests will never forget.  Homes with this level of craftsmanship and character cannot be replicated at today's build costs. If you have been waiting for something truly special in Farmington, this is it.
#2144185

Farmington

12 N 200 E

3 Beds

1 Baths

2,698 Sq.Ft.

$800,000

MLS#: 2144185

WELCOME HOME! Nestled on a peaceful, private cul-de-sac in the heart of Springville, this beautifully maintained home sits on a rare ONE-ACRE lot, offering the perfect blend of space, privacy, and convenience. Beautiful, warm kitchen cabinets open up to a breakfast bar and dining room with a great open, flexible floor plan! The expansive driveway provides ample parking for vehicles, RVs, boats, trailers, toys, and guests, while the large front yard and mature shade trees create a welcoming setting you'll love coming home to. Inside, you'll find spacious, updated bedrooms, abundant storage throughout, and beautiful, durable tile and luxury vinyl plank flooring that perfectly complement the home's timeless farmhouse charm. Large windows flood the living spaces with natural light, creating a bright, warm, and inviting atmosphere. On chilly winter evenings, gather around the COZY FIREPLACE and enjoy the comfort of home. Whether you're looking for room to grow, space to entertain, or simply a peaceful retreat, this property offers endless possibilities. The expansive backyard is perfect for barbecues, lawn games, family gatherings, and outdoor entertaining, while the ENORMOUS WORKSHOP provides exceptional space for hobbies, projects, or additional storage. Animal rights offer the flexibility to keep livestock, if desired. WATER SHARES are available, and the property also offers an annual property TAX REIMBURSEMENT of approximately $2,500 per year-an incredible added value. Located on a quiet, tree-lined street in one of Springville's most peaceful neighborhoods, this unique property combines comfort, character, and room to roam. Don't miss your opportunity to own this charming farmhouse on a full acre -> YOUR DREAM HOME COULD BE YOURS TODAY!
#2175684

Springville

307 W 400 S

4 Beds

2 Baths

2,458 Sq.Ft.

$800,000

MLS#: 2175684

BASEMENT CARPET WILL BE REPLACED UPON MOVE OUT AND TILE IN LAUNDRY ROOM IS BEING REPAIRED THIS WEEK. Step inside this fantastic two-story home and immediately notice the striking vaulted ceilings, elegant crown molding, and abundance of natural light. The main level is a host's dream, offering an effortless flow between the casual family room, a sophisticated formal living area, and a dedicated formal dining room-perfect for holiday gatherings and dinner parties. Upstairs, the expansive primary suite serves as your private sanctuary, complete with two impressive closets with space to satisfy all your storage needs. If you require even more room the daylight basement is finished for you.  Enjoy beautiful mornings and shaded summer evenings in your east-facing backyard. The spacious back deck and custom fire pit area create the ultimate outdoor venue for weekend barbecues or cozy nights under the stars.
#2172469

South Jordan

9583 S SWALLOWTAIL CIR W

5 Beds

3 Baths

3,879 Sq.Ft.

$800,000

MLS#: 2172469

Two units were fully remodeled in 2024 Central A/C, furnaces, windows, & roof are all within 4 years old. Exterior freshly painted! All units have covered parking and storage and are separately metered - well maintained 4plex. Great location near shopping and freeway access
#2142170

Clearfield

137 W 250 N

8 Beds

None Baths

3,700 Sq.Ft.

$800,000

MLS#: 2142170

A Shop Like This Is Almost Impossible to Find. If you've been searching for a property with a true workshop-not just another oversized garage-this is the one. Set back from the road for added privacy and convenience, this move-in-ready Murray property combines a comfortable ~1600 Sqft 3-bedroom home with an exceptional 1,600 sq. ft. detached shop. The home has been exceptionally maintained and is completely move-in ready. Fresh, clean finishes throughout mean no renovation projects waiting after closing. The efficient kitchen makes excellent use of space while offering a beautiful view of Mount Olympus. Three large bedrooms, a spacious front room that works equally well as a family room or TV room, and a clean, functional basement provide flexible living space. Thick masonry construction contributes to impressively low utility costs and year-round comfort. The shop features a 12-foot ceiling open-span interior, a 12' wide by 10' high overhead door, bright skylights, extensive built-in storage, and its own separate electrical service with dedicated meter and panel. The shop is exceptionally well equipped with abundant 120V and 240V power throughout and includes a copper compressed-air distribution system, making it ready for serious woodworking, fabrication, automotive work, machinery, or virtually any hobby or small business. The shop is heated by both a gas forced-air furnace and a wood-burning stove, while an evaporative cooler keeps it blissfully cool even during Utah's hottest summer days. The open floor plan easily accommodates your equipment and multiple vehicles while still providing generous work areas. The shop is thoughtfully divided into a large main workspace plus a separate room with its own exterior entrance and connecting interior door, making it ideal for an office, showroom, hobby room, studio, or private retreat. With its existing restroom, separate electrical service, and private access, it also presents outstanding potential for an Accessory Dwelling Unit (ADU) or income-producing space with additional improvements, subject to buyer verification and local approvals. Whether you're a craftsman, fabricator, contractor, cabinetmaker, automotive enthusiast, collector, entrepreneur, or anyone who has struggled to find a property with truly usable workspace, opportunities like this rarely become available. Outside you'll find a beautifully landscaped, easy-care yard featuring approximately 100 feet of seedless grape vines. A serene, private patio provides a quiet retreat for entertaining or relaxing. The property also includes a large driveway, generous off-street parking, dedicated RV parking, and an RV dump/cleanout-features that are increasingly difficult to find together. Located with exceptionally convenient access to I-15, I-215, downtown Salt Lake City, and the east side of the valley, this property offers the perfect combination of accessibility, functionality, and flexibility. No-Fuss Properties with a house and shop of this caliber rarely become available. Your dream property has a shop as big as the house, and this one is it.
#2174086

Murray

4650 S 700 E

3 Beds

2 Baths

2,276 Sq.Ft.

$800,000

MLS#: 2174086

New on site 4 days ago
Grand Open House- Saturday Aug 1st @ 11-2pm. Don't Miss This Rare Millcreek Opportunity!  Nestled on sought-after Millstream Drive in the heart of Millcreek, just a couple of blocks from the mountains, this classic 1964 rambler/ranch offers breathtaking views that stretch across the entire Salt Lake Valley. Wake up each morning to spectacular mountain scenery and enjoy sunsets that look like they belong on a postcard.  This well-maintained home features 5 bedrooms, 2 bathrooms, and a walkout basement, providing plenty of space for family, guests, or entertaining. The updated kitchen includes beautiful quartz countertops, a gas range, and durable luxury vinyl plank flooring. Additional improvements include newer upstairs windows and a newer roof, giving buyers added peace of mind.  Outside, you'll find a truly remarkable California redwood tree, lovingly planted by the original owner, now towering above the landscape and creating a one-of-a-kind focal point. The attached two-car garage, mature yard, and unbeatable location complete this incredible property.  Just minutes from stunning mountain trails, hiking, biking, and outdoor recreation, this home offers the perfect blend of nature, convenience, and timeless charm. Opportunities like this are incredibly rare in one of Millcreek's most desirable neighborhoods.  Coming Soon! Don't wait-homes in this exceptional location rarely become available, and this one is sure to capture attention the moment it hits the market.  Newer 'Renewal by Anderson' windows added about a year ago in the main floor bedrooms. Stained glass window and natural stone floor make for a stunning entry. Metal roof. Kitchen remodeled 5 years ago. ***GRAND OPEN HOUSE*** Saturday August 1st from 11am to 2pm. Stop by and see this home!
#2171897

Millcreek

3635 E MILLSTREAM DR

5 Beds

1 Baths

2,128 Sq.Ft.

$800,000

MLS#: 2171897

Don't delay you found your home today! Beautiful, clean, maintained home built in 2020 with 5 bedrooms, 3 full baths, with a large spacious kitchen area and walk-in-pantry. Unforgettable high ceilings with large windows to let plenty of natural sunlight in the kitchen & dining area. This home has hosting in mind with its open layout for entertaining your loved ones & friends! Spacious Master bedroom with a separate jetted tub/large walk-in-shower, his/her sinks & walk-in-closet. New sod put in the last 2 yrs with additional parking convenient for you and your guests! Walking distance to playground parks, elementary school and it's a pet friendly neighborhood, check out the new Woods Cross leash free dog park! Close to freeway access, approximately 15-minute drive to the SLC area for work, entertainment or restaurants. Square footage figures are provided as a courtesy estimate only and were obtained from County Records.  Buyer/Agent are advised to verify all information.
#2167678

Woods Cross

1867 W 2135 S

5 Beds

3 Baths

3,081 Sq.Ft.

$799,999

MLS#: 2167678

Price reduced
SELLER FINANCING AVAILABLE! Rare original-owner SunRiver retreat featuring a true 769 sq ft attached ADU, oversized 4-car garage, and dual primary suites, a combination almost impossible to find in Utah's premier 55+ community. Perfectly positioned on a private corner lot with no neighbors across the street and stunning red rock views, this 2015 single-level home offers 2,370 sq ft in the main residence (3 bedrooms, 2.5 baths) plus a fully attached 1BR/1BA guest suite with kitchenette and separate access - ideal for visiting family, a live-in companion, or seasonal guests. Inside you'll find vaulted ceilings, a custom-fitted dressing room creating an unmatched secondary owner's suite, dedicated den/office, formal dining room, wet bar, gas fireplace, skylight, and a chef's kitchen with built-in oven, range hood, and walk-in pantry storage. The covered patio and beautifully landscaped front courtyard extend the living space outdoors year-round. Step outside your door to championship golf, pickleball, indoor and outdoor pools, hot tub, fitness center, tennis, putting greens, and the celebrated SunRiver clubhouse -- all included with full-yard maintenance in the HOA. Just minutes to Sand Hollow, Quail Creek, and the gateway to Zion National Park. Snowbirds, full-time retirees, and multi-generational buyers -- this is the SunRiver home you've been waiting for.
#26-268921

St George

4898 S HeatherGlen DR

4 Beds

None Baths

2,370 Sq.Ft.

$799,999

MLS#: 26-268921

Check out this Stunning home with GORGEOUS VIEWS from every main living room, including the Primary Suite! Step outside to the gigantic wrap around deck for a view from every direction, where you can enjoy beautiful sunrises/sunsets in private luxury. In addition, enjoy the open concept family room wiith fireplace and french doors leading to the deck, and a large dining room and kitchen with stone counters, tile backsplash and high end cabinetry with views from both.  Next, the Primary Suite boasts it's own access to the deck and a huge walk-in closet with built-in safe. A convenient large utility room with plenty of cabinet storage leads to the spacious 3-car garage; which includes an air compressor with built-in lines to the deck and craft room. Downstairs, the walkout basement includes a huge family room with a kitchenette.  With another two bedrooms and full bathroom, there's potential for multi-generational living or large entertainment space. Also, enjoy a craft area with an adjoining full safe room.  Enjoy tons and tons of storage space throughout, with huge closets, under stair storage space and shelving in the HVAC room.  French doors from the family room and fourth bedroom lead out to the fully covered patio, overlooking the large, low-maintenace landscaped backyard, which offers amazing outdoor living opportunities. From the East end of the patio, find access to an extra storage room complete with built-in shelving. ** New water heater, carpet in upstairs bedrooms, windows in primary and garage, new shower in primary bath and front porch tile. Additional adjacent lot available. No HOA
#26-274295

Hurricane

2541 W Spilsbury CT

5 Beds

None Baths

3,780 Sq.Ft.

$799,999

MLS#: 26-274295

This spacious 5-bedroom, 2.5-bath, 4,500 sqft home combines flexibility, functionality, and an unbeatable location. The highly desirable main-level owner's suite provides everyday convenience, while a dedicated flex room is perfect for a home office, formal dining room, playroom, or additional living space. The open-concept kitchen is designed for gathering, featuring an oversized walk-in pantry with abundant storage and seamless flow into the main living areas. Upstairs and throughout the home, generous living spaces provide room for everyone to spread out. The walkout basement is already plumbed for a future kitchen and includes washer/dryer hookups, making it ideal for a future accessory apartment, multi-generational living, or guest quarters. The lower level also offers the option to finish as a 2-bedroom, 1-bath suite while maintaining dedicated storage and mechanical space. Step outside to enjoy the privacy of having no backyard neighbors, with a walking trail directly behind the home that offers easy access to the outdoors. An oversized RV pad and ample parking provide plenty of room for recreational vehicles, trailers, and guests. Ideally located near The Ranches Golf Course, neighborhood parks, schools, and miles of walking trails, this home also offers quick access to Saratoga Springs, Lehi, and Silicon Slopes-just 15 minutes away. With shopping, dining, and Walmart just minutes from your doorstep, you'll enjoy the perfect combination of space, comfort, and everyday convenience.  Whether you're looking for room to grow, rental income potential, or a home that adapts to your lifestyle, this property is full of opportunity.
#2175228

Eagle Mountain

3429 E WHEAT FIELD LN

5 Beds

2 Baths

4,572 Sq.Ft.

$799,999

MLS#: 2175228

This spacious 5-bedroom, 2.5-bath, 4,500 sqft home combines flexibility, functionality, and an unbeatable location. The highly desirable main-level owner's suite provides everyday convenience, while a dedicated flex room is perfect for a home office, formal dining room, playroom, or additional living space. The open-concept kitchen is designed for gathering, featuring an oversized walk-in pantry with abundant storage and seamless flow into the main living areas. Upstairs and throughout the home, generous living spaces provide room for everyone to spread out. The walkout basement is already plumbed for a future kitchen and includes washer/dryer hookups, making it ideal for a future accessory apartment, multi-generational living, or guest quarters. The lower level also offers the option to finish as a 2-bedroom, 1-bath suite while maintaining dedicated storage and mechanical space. Step outside to enjoy the privacy of having no backyard neighbors, with a walking trail directly behind the home that offers easy access to the outdoors. An oversized RV pad and ample parking provide plenty of room for recreational vehicles, trailers, and guests. Ideally located near The Ranches Golf Course, neighborhood parks, schools, and miles of walking trails, this home also offers quick access to Saratoga Springs, Lehi, and Silicon Slopes-just 15 minutes away. With shopping, dining, and Walmart just minutes from your doorstep, you'll enjoy the perfect combination of space, comfort, and everyday convenience. Whether you're looking for room to grow, rental income potential, or a home that adapts to your lifestyle, this property is full of opportunity.
#26-274615

Eagle Mountain

3429 E Wheat Field LN

5 Beds

None Baths

4,572 Sq.Ft.

$799,999

MLS#: 26-274615

HUGE PRICE REDUCTION!  Motivated seller.  New carpet throughout. This home offers a harmonious blend of elegance, functionality, and breathtaking scenery.  Seller is providing $20,000 in closing costs for anything the buyers heart desires: adding their own choice of carpet, making updates to the exterior, or fully landscaping the front and back yard.   With four spacious bedrooms including an enormous master suite and three beautifully updated full bathrooms, this home has been completely renovated inside to offer modern comfort while embracing its timeless charm. Each bedroom easily accommodates a king size bed, and a large flex room has the potential for a second master suite or a large den.  From the moment you step inside, natural light floods the airy foyer or enter the home through the garage into the breezeway, perfect as a sunroom, a relaxing retreat, or the mudroom of your dreams! The gourmet kitchen has been fully remodeled with high end finishes, flowing seamlessly into the dining area, which easily seats a 16 foot table for unforgettable gatherings. Updated bathrooms, new flooring throughout, elegant built ins, fresh interior and exterior paint, and modern light fixtures complete the picture of a truly turnkey residence.    Designed for both lifestyle and versatility, this property is perfect for horse lovers, farming enthusiasts, or anyone seeking expansive outdoor opportunities. Two water rights, one for the well and one for irrigation, ensure your orchard, livestock, or garden will flourish. The backyard is fully fenced and ready for your personal touch, while the expansive six bay parking area accommodates farm equipment, RVs, multiple vehicles, or convert it into horse stalls.  Outdoor living is elevated by stunning mountain and valley views, a patio with propane grill hookups, and a cozy wood-burning fireplace with optional propane conversion. The home is thoughtfully equipped with both propane and electric systems, offering flexibility and efficiency for all major appliances.  Additional highlights include a hurricane rated 40 year roof, a well maintained industrial well pump, new electrical panels, updated doors, knobs, and deadbolts, and even the original blueprints included for your reference.  This is more than a home, it's a lifestyle. Whether you dream of a tranquil retreat, a horse property, or a flourishing farm, this meticulously updated estate offers the space, functionality, and elegance to make your vision a reality.  Square footage is an estimate. Buyer encouraged to perform independent measurement.
#2110840

Spring City

15000 N 8527 E

4 Beds

3 Baths

4,050 Sq.Ft.

$799,999

MLS#: 2110840

PRICE DROP! Beautiful home on the East bench with gorgeous views from the multi decks facing West!! Walk out your front door to hiking and waterfall within a few minutes! Don't miss this charming home with wrap around granite countertops in the chefs kitchen with bar seating and formal dining. Dark cherrywood custom cabinets, all new appliances and fixtures. Master suite with a soaking, jetted tub, dual sinks and a stone fireplace. Theater space with wet bar and walk out to the bottom deck with more views! Sunset views along expansive decks! Multiple storage sheds, zen garden, meticulously cared for inside and out! Square footage figures are provided as a courtesy estimate only. Buyer is advised to obtain an independent measurement.
#2156763

Centerville

1833 N 350 E

5 Beds

3 Baths

3,558 Sq.Ft.

$799,999

MLS#: 2156763

1 ... 545 546 547 548 549 ... 666
* Listings identified with the FMLS IDX logo come from FMLS and are held by brokerage firms other than the owner of this website. The listing brokerage is identified in any listing details. Information is deemed reliable but is not guaranteed. If you believe any FMLS listing contains material that infringes your copyrighted work please click here to review our DMCA policy and learn how to submit a takedown request. © 2024. First Multiple Listing Service, Inc.
 - property

Send a message

Message successfully sent.

Your message

What is 3 + 4 ?

Reason for contacting?

I agree to receive email communication and understand I can unsubscribe at any time.

I agree to be contacted by Summit Realty Utah via call, email, and text for real estate services. To opt out, you can reply 'stop' at any time or reply 'help' for assistance. You can also click the unsubscribe link in the emails. Message and data rates may apply. Message frequency may vary. Privacy Policy

Sign Out

Virtual Assistant

Would you like to take the next step with this property? We can help you schedule a showing or virtual tour, or send you more details.

Yes, I would like more information.

Thank You for Your Reply, One of Our Agents will contact you as soon as possible

No, maybe later.

Thank you, you can always contact me via email, phone number or through the contact form.

Realhub AI

Lucy - Your AI-Powered Realtor

Update Your Temporary Password

Personalize your search

Enter your email and we'll notify you immediately when new listings match what you're looking for.

or enter email address

Already have an account ? Login here

Continue your home search

I agree to receive communications and understand I can unsubscribe at any time.

I agree to be contacted by Summit Realty Utah via call, email, and text for real estate services. To opt out, you can reply 'stop' at any time or reply 'help' for assistance. You can also click the unsubscribe link in the emails. Message and data rates may apply. Message frequency may vary. Privacy Policy

Already have an account ? Login here

We use cookies

We use cookies primarily for analytics to enhance your experience. By accepting, you agree to our use of these cookies. You can manage your preferences or learn more about our cookies policy.