
REALHUB is on fire today

Properties

Browse or get in touch to schedule a walkthrough.

  • Nearby me
Price range

Popular Features

Community Features

Association

Property Features

Waterfront

View

Exterior Features

Interior Features

Style

10000 properties match your criteria

Updated 1 minute ago

E-Alert name

Large price improvement!  Private 11+ acres with breathtaking mountain views. This 4,181 sq ft home offers 3 bedrooms and 3 bathrooms, including a spacious primary suite with a tray ceiling, his and hers walk-in closets, and a luxurious bathroom with a separate shower and soaking tub. The large, open kitchen features granite countertops and a walk-in pantry.  Both the main floors and basement boast 9-ft ceilings; the basement is framed for two additional bedrooms, a full bath, and a generous family room, with extra storage and a secure safe room.   An oversized attached 3-car garage provides ample parking and workspace. Full RV hookups are available on the cement pad adjacent to the house.  Above the garage, a 500 sq ft ADU offers guest or rental space, complete with a balcony that provides a relaxing atmosphere.  The horse-friendly property features pasture ground, ideal for equestrian pursuits.   You will enjoy the covered back patio or front porch, both offering sweeping views. This property combines spacious comfort, rural tranquility, and endless potential for outdoor living and growth.
#2110524

Downey

19502 S OLSON RD

3 Beds

3 Baths

4,681 Sq.Ft.

$815,000

MLS#: 2110524

Fantastic opportunity in a desirable Sandy neighborhood directly across from Lone Peak Elementary, home to a Chinese immersion program. This spacious multi-level home offers something you don't often find-a full basement with a separate rentable living area, providing excellent flexibility for rental income, guests, extended family, or multigenerational living. The basement apartment can function as either a one- or two-bedroom space, depending on how the owner chooses to use the additional bedroom. The home makes a great first impression with extensive exterior updates, including new Hardie Board siding, a new garage door, and rain gutters. The roof was replaced this year, and the home also features a brand-new A/C system. The furnace was replaced approximately six years ago and the water heater approximately five years ago. Inside, the large front entry features vaulted ceilings and high windows, creating a bright and welcoming space while showcasing picturesque mountain views. The home enjoys both beautiful mountain and valley views, with the back Trex decks providing the perfect place to relax and take in the scenery without the maintenance of traditional decking. The kitchen has been refreshed with new stainless-steel appliances, a new faucet, and a beautiful granite countertop featuring a truly unique piece of stone. The oversized garage is extra wide on both sides, offering plenty of room for vehicles while still leaving space for a workbench and storage. The upper level includes four bedrooms, including the primary suite, two bathrooms, and the main-level laundry room. The extra-large yard provides plenty of room for children, pets, gardening, and outdoor activities. This home is ideally located near Hidden Valley Park and its extensive trail system, while being less than a half-hour drive from world-class skiing in the Cottonwood Canyons. With its prime location, impressive views, extensive recent updates, spacious yard, oversized garage, and rare full rentable basement, this home offers exceptional flexibility and value in Sandy.
#2184349

Sandy

11548 S HIGH MESA DRIVE

6 Beds

3 Baths

3,094 Sq.Ft.

$815,000

MLS#: 2184349

Experience the privacy and beauty of Woodland Hills on this usable 1.01-acre property surrounded by mature trees, breathtaking mountain views, and glimpses of Utah Lake. This spacious 6-bedroom, 3.5-bath home offers over 3,600 square feet with two fireplaces, quartz countertops, two cozy reading nooks, and a flexible floor plan designed for comfortable living. The walkout basement features a full second kitchen, separate entrance, spacious family room, three bedrooms, and a full bath, making it ideal for multigenerational living or extended guests. Whether you're looking for room to grow, space for multigenerational living, or simply a peaceful mountain retreat, this home offers flexibility, privacy, and incredible views. Buyer is advised to obtain an independent measurement.
#2170305

Woodland Hills

301 S MAPLE DR

6 Beds

3 Baths

3,654 Sq.Ft.

$815,000

MLS#: 2170305
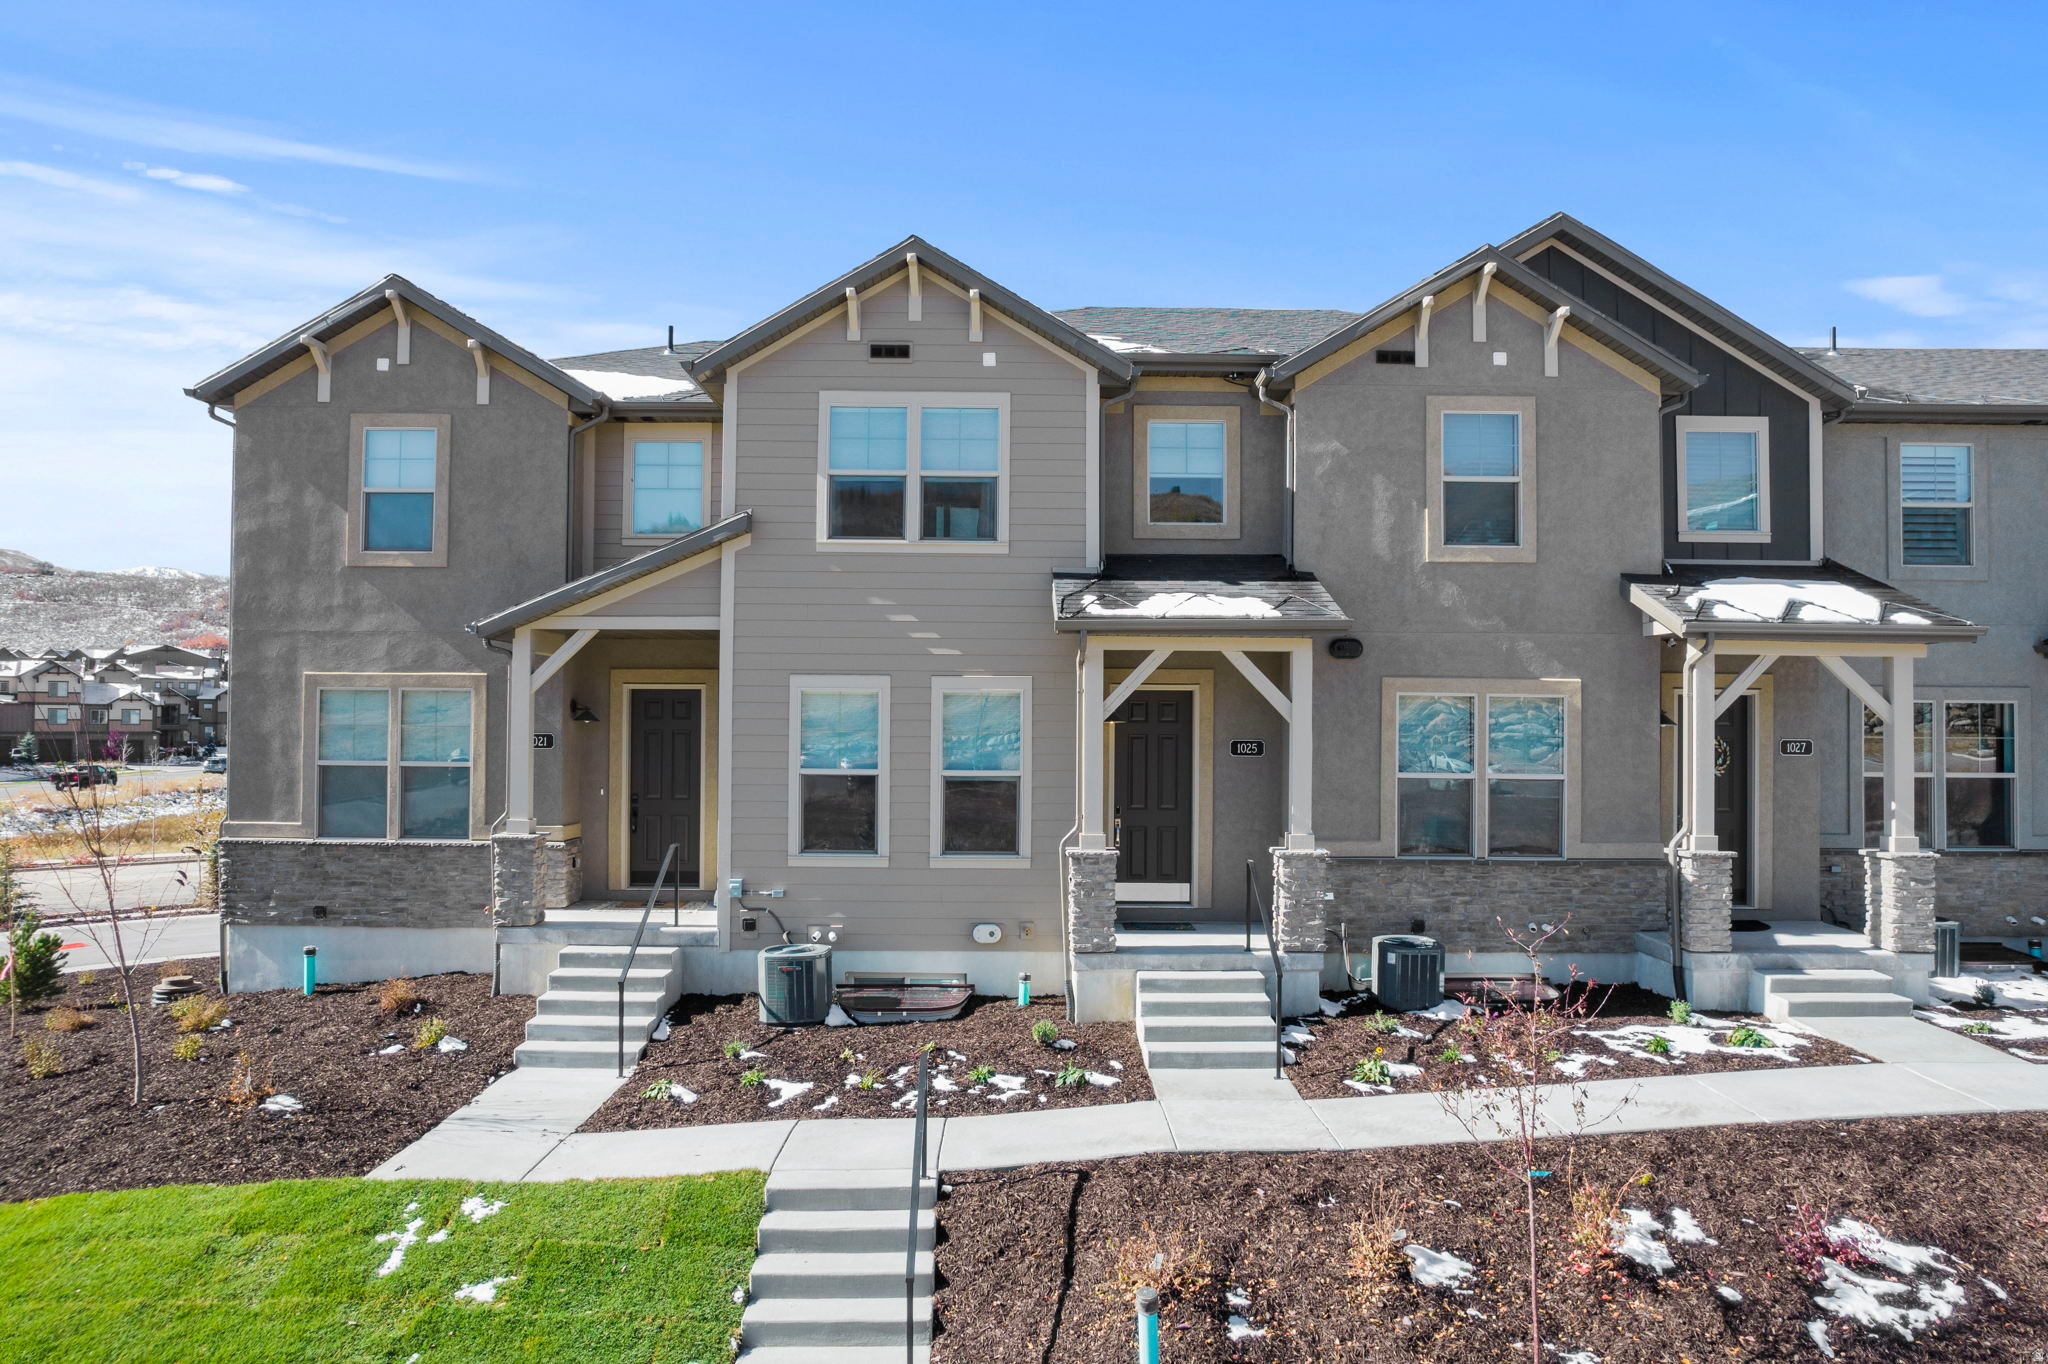
Breathtaking Hideout Townhome! This 4 bedroom 3.5 bath townhome is located just 5 minutes from Jordanelle Reservoir, 9 minutes from Main Street Park City, 12 minutes from Deer Valley East and 35 minutes from SLC International Airport. This well kept unit features an open floor plan, modern electric fireplace, large eat in kitchen, gas range, quartz counter tops, and extra large pantry. The master bedroom in located on the second floor with upgraded barn door, and large walk in closet. There are two additional bedrooms and full bathroom and the laundry is on this level as well. The lower level has the 4th bedroom and is en-suite. There is a large walk out patio off of the kitchen perfect for BBQs and taking in the view of the mountains. The HOA has approved nightly rentals with a 3 night minimum. The property can be sold fully furnished to start your STR business off with ease. Owner is a licensed Real Estate Agent in the state of Utah.
#2146052

Hideout

1025 W WASATCH SPRING RD Q5

4 Beds

1 Baths

1,770 Sq.Ft.

$815,000

MLS#: 2146052
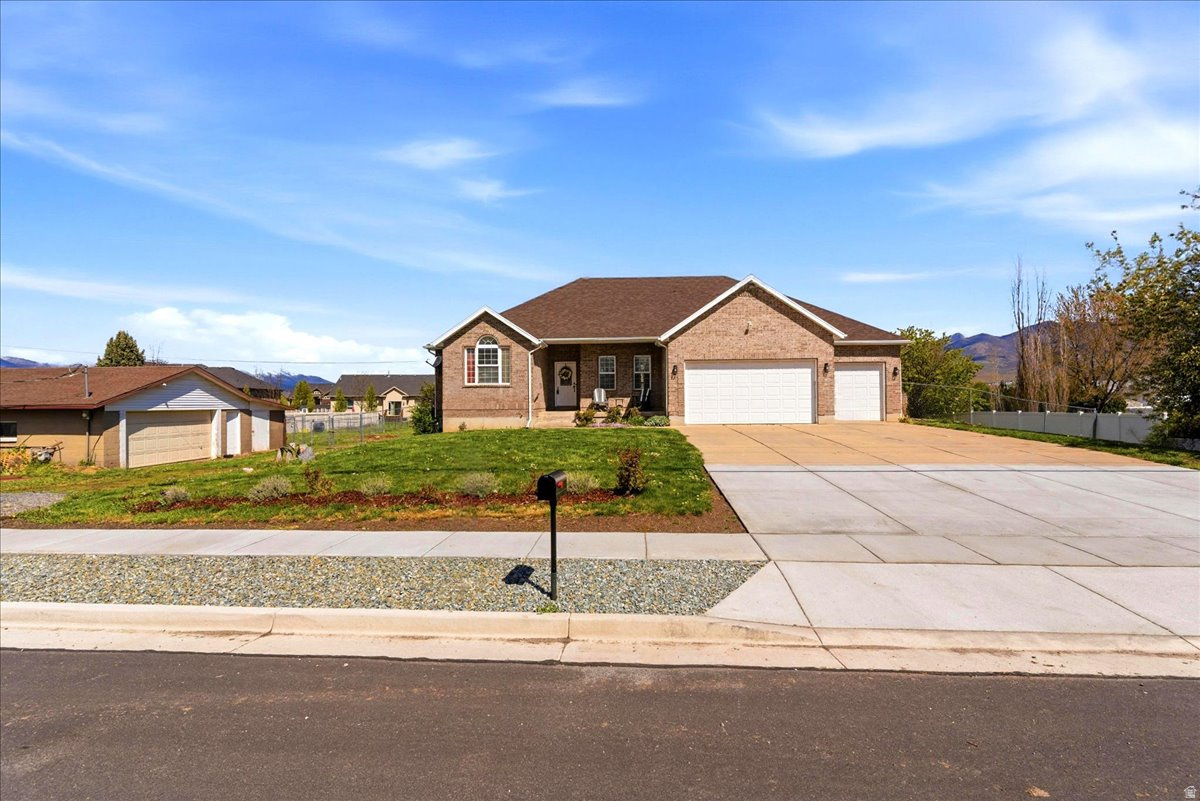
Horse Property! Welcome to this beautifully updated all-brick rambler! The main level features tall ceilings, a dedicated office, and a spacious family room with a cozy gas fireplace. The open kitchen is equipped with KitchenAid stainless steel appliances (all included), and the laundry room offers a sink and cabinetry. You'll find three bedrooms on the main level, including the primary suite with its own fireplace, single vanity, jetted tub, separate shower with cultured marble surrounds, and a walk-in closet. The fully finished walkout basement offers incredible versatility, including potential for an ADU. It has been refreshed with brand-new carpet and LVP flooring and features a large family room with both electric and wood-burning fireplaces, 2 oversized bedrooms, and abundant storage. Car enthusiasts and hobbyists will appreciate the extensive parking options, including an attached 3-car garage with a double-deep bay and a detached 2-car heated garage/workshop. The exterior is equally impressive, situated on a spacious 0.74-acre lot with a new roof (2023) and a large covered deck. The fully fenced backyard is ideal for animals, featuring gated areas, an outbuilding with two stalls, and a hay loft. Square footage per previous listing. Property facts are provided as a courtesy; Buyer to verify all information.
#2154000

Morgan

670 W YOUNG ST

5 Beds

2 Baths

3,385 Sq.Ft.

$815,000

MLS#: 2154000

Price reduced
This Salt Lake City home pairs classic character with refreshed living spaces and a flexible layout that includes finished lower-level space. The kitchen features warm wood cabinetry, dark appliances, tile flooring, and a window over the sink. Hardwood floors, arched openings, built-ins, updated paint, and a fireplace give the main living and dining areas a welcoming feel. Multiple rooms provide flexibility for sleeping, work, hobbies, or gathering, while the baths include tile details, vanity storage, and tub or shower areas. Recent hardwood floor refinishing, interior paint, exterior paint, window work, cleaning, and related touchups support a well-kept presentation. A covered front porch, driveway, garage, carport, and patio add everyday function. Included 100-Day Home Warranty with buyer activation
#2182005

Salt Lake City

384 E ST

5 Beds

3 Baths

2,784 Sq.Ft.

$815,000

MLS#: 2182005

Price reduced
Do you dream of a peaceful stone cottage surrounded by tall trees, winding paths and gardens? This two-storey home with beautiful natural light is just that sort of place. Professionally designed kitchen opens directly onto a spacious backyard patio, a perfect setting for entertaining or enjoying a quiet morning coffee. Updated bathrooms with programmable heated floor in full bath upstairs.As the seasons change and the days grow cooler, the stylish terrazzo fireplace provides warmth and character to the heart of the home. A home that feels like a storybook retreat, with all the comfort and functionality for modern living.
#2177373

Millcreek

2235 E 3380 S

4 Beds

1 Baths

2,434 Sq.Ft.

$815,000

MLS#: 2177373

From the moment you step inside, light pours through this rambler's open main level, where your family room, kitchen, and dining area flow together as one bright, welcoming space made for everyday life and effortless gathering. Your kitchen anchors it all with a huge island and sink where everyone naturally gathers, crisp white shaker cabinets, a spacious walk-in pantry that keeps everything organized and within reach, stainless steel appliances, and plenty of counter space for whatever you're cooking up. Custom board-and-batten detail, ceiling fan, and led lighting add warmth to the family room, and a sliding door off the dining area leads straight out to your covered back patio, blending indoor and outdoor living into one continuous space for hosting friends and loved ones. Your owner's suite retreats to the back of the home, filled with natural light from oversized windows, a ceiling fan, and soft LED lighting overhead. The en suite bathroom feels like your own private spa, with a separate soaking tub and shower, double sinks, and a spacious walk-in closet. Near the front of the home, a private office or den gives you a quiet spot to work or unwind, while two more main-level bedrooms, and a full bathroom, offer flexible space for guests, hobbies, or however you need them. A mudroom off the garage keeps daily comings and goings organized, right next to your main-level laundry, and half bathroom. Speaking of the garage, this one goes big - oversized with extra height, width, and depth, a man door out to the backyard, built-in storage. To the side of the driveway you'll find plenty of room for RV parking. Downstairs, the basement becomes an entirely new place to gather: a large family room for gatherings, a dedicated theater room with theater-style seating for the ultimate at-home viewing experience, three more bedrooms with generous walk-in closets, a full bathroom, and abundant storage throughout, including cold storage with built-in shelving for all your extras. In your quiet backyard with its covered patio and adjoining open patio, already wired with power for a spa - the current owners' high-end 8-person Bullfrog A8 spa is available for separate purchase at closing, so you can start relaxing under the stars without missing a beat. And don't miss the permanent outdoor lighting! All of this sits inside the coveted Legacy Farms development, a beautifully planned, walkable community built around connection to the outdoors - think winding walking paths, community gardens, parks and playgrounds throughout, and a resort-style clubhouse and pool. A trail connection carries you all the way up toward Thanksgiving Point, while the Jordan River Parkway trailhead, Saratoga Springs' baseball diamonds and Inlet Park, peaceful wetlands trails, and Utah Lake are all just minutes from your door. Tucked into a quiet, established neighborhood, you're still just a short drive from Redwood Road with easy access to shopping, dining, entertainment, medical care, and employment. Schedule your private tour today and discover everything waiting for you in your new home.
#2178402

Saratoga Springs

733 S SCHOOL HOUSE RD

6 Beds

3 Baths

4,437 Sq.Ft.

$815,000

MLS#: 2178402
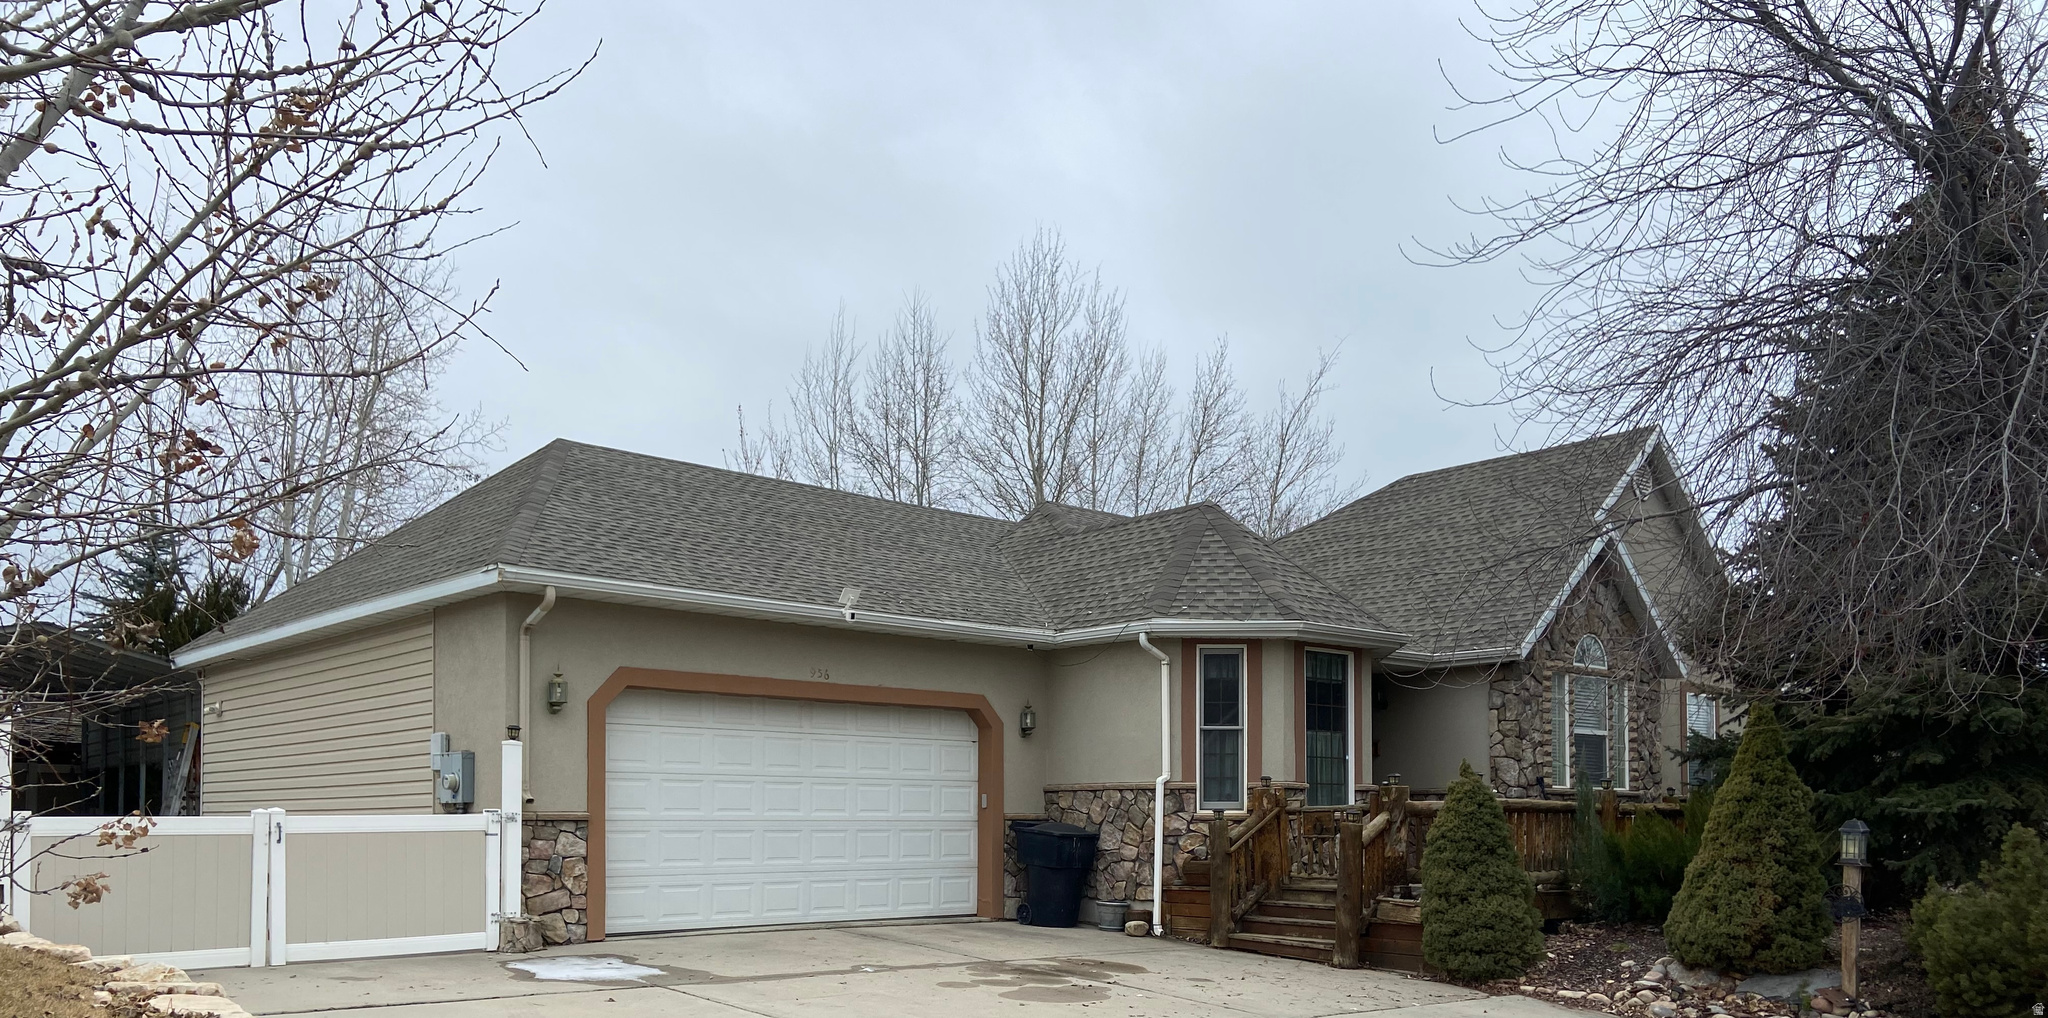
Welcome home to this charming 5 bedroom, 3 bathroom retreat in the heart of Heber Valley. With two generous living spaces, an eat-in kitchen, formal dining, and a bonus room perfect for an office or playroom, there's room for everyone. Step outside to a spacious backyard shaded by mature trees, plus front and back decks ideal for relaxing or entertaining. With RV parking and quick access to mountains, golf, hiking, fishing, boating, and skiing, this home is perfect for enjoying the best of mountain living--just minutes from schools, shops, and dining. Buyer to verify all information. Square footage figures are provided as a courtesy estimate only. Buyer is advised to obtain an independent measurement.
#2145167

Heber City

956 E 380 N

5 Beds

3 Baths

3,400 Sq.Ft.

$814,999

MLS#: 2145167

RILEY PARK IN ERDA 1.08 AC/END OF A CUL DE SAC! AUGUST MOVE IN.  This amazing ROCHESTER floorplan sits on 1.08 acre in Erda Utah. Get up to $15,000 in closing costs with our preferred lender.  The main floor owner's suite has it all: tray ceiling, large walk-in closet with stackable laundry connection, double undercounter sinks, soaker tub and oversized shower. Get cozy in the large family room around the fireplace. The open concept kitchen includes a large island for food prep/counter seating, a large walk-in pantry, kitchen with gas cooktop, double ovens, 42" upper cabinets w/ crown molding, 30" Single sink, upgraded cabinet with dovetail, soft-close features. Laminate floor throughout the kitchen, dining, & family room. Quartz countertop in kitchen and bathrooms, Powder room located next to the garage entry and mud room bench. Stair railing with newel posts. Office with double doors.  Upstairs has a loft, 3 large bedrooms, full bathroom, and full laundry room. Home includes unfinished basement with 9' foundation walls, room for a large family room, 2 additional bedrooms, a bathroom, and under porch storage. 2 95% efficient furnaces, 50-gallon water heater, & plumbed for a soft-water system. 3-car RV garage with 12' x 10' door and extra space on the side of the garage to add an RV pad. Sitting on a 1.08-acre, this home has it all!  This home will come with a 2000 square foot Sod Certificate.  Ask me about our generous home warranties, active radon Mitigation System, and Smart Home Package, which is included in this home. The actual home may differ in color, material, and/or options. Pictures are of a finished home of the same floorplan, and the available home may contain different options, upgrades, and exterior color and/or elevation style. Square footage figures are provided as a courtesy estimate only and were obtained from building plans. No representation or warranties are made regarding school districts and assignments; please conduct your own investigation regarding current/future school boundaries.
#2158585

Erda

4165 N 560 W 007

4 Beds

2 Baths

4,657 Sq.Ft.

$814,990

MLS#: 2158585

*Free finished basement for a limited time when using preferred lender!* Needing a custom feeling home without the custom building hassle? Welcome to your solution. Our buyers don't need to: Buy the lot, get a construction loan, come up with a floorplan, not know what their home will actually cost or when it'll be done. We are you solution. Meet the Atwood rambler - the home that believes bigger is better. This spacious rambler offers generous living areas, smartly utilized space, and sits on a flat, usable lot perfect for real life. Nestled among stunning 180 mountain views, you'll enjoy peaceful scenery while still being just minutes from the freeway, shopping, restaurants, and everything you need. Build this home to fit your custom needs and finally have space for all the things (and people) you love. Photos shown are of a modeled version of the Uinta floorplan. Actual finishes and colors may vary-ask your agent for details. Advertised price is base finishes only. Lot premiums, selected options and upgrades will increase cost. Price reflects when using preferred lender
#2179862

Spanish Fork

1066 S 3600 E ATWOOD

5 Beds

3 Baths

4,727 Sq.Ft.

$814,900

MLS#: 2179862

New on site 4 days ago
Looking to escape the busy city for the weekend? How about a vacation home for friends and family? Expanding your investment portfolio with an income-producing short term rental? Welcome to Pecan Valley Resort, situated among the red sands and rockscapes of Hurricane, located near golf courses, adventures at Sand Hollow, plus an easy walk to ample amenities to make this the ideal low-maintenance home. Builder grade? Not here. From both cosmetic to the internals, high quality construction and durable materials can be felt throughout - solid wood drawers, commercial-grade windows, extra insulation for impressive sound deadening between both the floors and walls, yet also visually stunning and too. Under-cabinet lighting highlighting the thick granite countertops, full stainless appliance package, butlers pantry tucked away, and a massive island for serving frame an expansive kitchen open to both the living and dining spaces. Natural light on the list? A wall of windows overlooks a patio for ease of outdoor living, with space to hang out by the fire pit, relax in the hot tub, or soak up the sun when you're not laying out at the nearby resort pool and lazy river. Step upstairs to find an additional den space, two guest bedrooms with enough room to sleep 10, paired with a primary suite that includes a dedicated balcony plus an ensuite bathroom that mirrors that of a high-end spa. Don't worry about scheduling the moving truck or the cost to furnish, with all furnishings included. Take a quick stroll over to the resort clubhouse and you'll be enjoying the restaurant and bar, water park and hot tubs, arcade games, cabanas, golf simulators - we'll run out of space here. Stop by for a tour and see why Southern Utah is the ideal vacation spot.
#2185562

Hurricane

5241 W 2360 S 101

3 Beds

3 Baths

2,123 Sq.Ft.

$814,900

MLS#: 2185562

Price reduced
Experience mountain modern elegance in this hillside home by Argyle Homes, featuring breathtaking mountain and lake views and numerous high-end upgrades. Nestled against a hillside, the property offers ultimate privacy with no backyard neighbors. The yard is fully irrigated and thoughtfully designed with a second flat level, perfect for adding a pool, expanding the yard, or creating space for horses or other livestock. The private backyard features a large extended concrete patio with a built-in granite BBQ, creating the perfect space for outdoor entertaining, dining, and gatherings with family and friends.   This property offers exceptional parking  with space for large RVs and additional vehicles. One side features a 35-foot gravel space with full RV hookup, while the other side has a 40-foot cement pad, providing ample parking for all your toys and guests.   Inside, oversized windows fill the home with natural light and showcase the stunning views of the mountains and lake.   The kitchen is a chef's dream, boasting a massive island, abundant soft-close cabinetry, and ample storage. A large walk-in pantry provides even more space for kitchen essentials, while the generous dining area easily accommodates a very large table-perfect for family meals or entertaining guests.  The main-floor primary suite includes a soaking tub, dual sinks, and a separate shower, with laundry conveniently located on both the main level and basement.  The basement features soaring 9-foot ceilings and luxury vinyl plank flooring throughout. It offers a spacious entertaining area, a stylish bathroom with an adjoining laundry space, ample storage, and a mechanical room with a water softener-combining practicality with comfortable, versatile living.   With stunning views, generous yard space, full irrigation, and exceptional parking, this home offers a rare combination of modern elegance, functionality, and privacy.  Included appliances: two washers, two dryers, and the refrigerator, providing convenience and move-in ready functionality.  All information should be independently verified by the Buyer. The current owner has had the home professionally tested and cleared for both meth and radon; copies of the reports are attached for review.
#2142699

Eagle Mountain

2313 E PATRIOT DR

5 Beds

3 Baths

3,899 Sq.Ft.

$814,800

MLS#: 2142699

Must see views and larger lots. Surrounded by beautiful mountain and desert scenery. Unity Park, Fire Lake at Ivins resort, and Keyanta art village are just around the corner. Tuacahn amphitheater, Snow Canyon State Park, and Black Desert, Golf Course and resort are all a short drive away. Very open and bright floorplan. Amazing primary suite with dual closets, large shower and stand-alone tub between the vanities. GE Cafe appliances. Enjoy the amazing red rock views from you covered patio.
#26-276112

Ivins

141 N Desert View DR LOT 10

3 Beds

None Baths

2,434 Sq.Ft.

$812,990

MLS#: 26-276112

The Jessica plan features a dramatic two-story entry flanked by a study and formal living room, plus a 2 story great room, sunroom, and gourmet kitchen with an extended center island. The main-floor primary suite includes a private bath and large walk-in closet. Upstairs offers three bedrooms.
#2174732

Spanish Fork

3001 E 1000 S 308

4 Beds

2 Baths

4,954 Sq.Ft.

$812,452

MLS#: 2174732

1 ... 539 540 541 542 543 ... 666
* Listings identified with the FMLS IDX logo come from FMLS and are held by brokerage firms other than the owner of this website. The listing brokerage is identified in any listing details. Information is deemed reliable but is not guaranteed. If you believe any FMLS listing contains material that infringes your copyrighted work please click here to review our DMCA policy and learn how to submit a takedown request. © 2024. First Multiple Listing Service, Inc.
 - property

Send a message

Message successfully sent.

Your message

What is 3 + 4 ?

Reason for contacting?

I agree to receive email communication and understand I can unsubscribe at any time.

I agree to be contacted by Summit Realty Utah via call, email, and text for real estate services. To opt out, you can reply 'stop' at any time or reply 'help' for assistance. You can also click the unsubscribe link in the emails. Message and data rates may apply. Message frequency may vary. Privacy Policy

Sign Out

Virtual Assistant

Would you like to take the next step with this property? We can help you schedule a showing or virtual tour, or send you more details.

Yes, I would like more information.

Thank You for Your Reply, One of Our Agents will contact you as soon as possible

No, maybe later.

Thank you, you can always contact me via email, phone number or through the contact form.

Realhub AI

Lucy - Your AI-Powered Realtor

Update Your Temporary Password

Personalize your search

Enter your email and we'll notify you immediately when new listings match what you're looking for.

or enter email address

Already have an account ? Login here

Continue your home search

I agree to receive communications and understand I can unsubscribe at any time.

I agree to be contacted by Summit Realty Utah via call, email, and text for real estate services. To opt out, you can reply 'stop' at any time or reply 'help' for assistance. You can also click the unsubscribe link in the emails. Message and data rates may apply. Message frequency may vary. Privacy Policy

Already have an account ? Login here

We use cookies

We use cookies primarily for analytics to enhance your experience. By accepting, you agree to our use of these cookies. You can manage your preferences or learn more about our cookies policy.






