
REALHUB is on fire today

Properties

Browse or get in touch to schedule a walkthrough.

  • Nearby me
Price range

Popular Features

Community Features

Association

Property Features

Waterfront

View

Exterior Features

Interior Features

Style

10000 properties match your criteria

Updated 1 minute ago

E-Alert name

Price reduced
Sitting on a generous 0.56-acre corner lot in the Valley View plat, 9330 N Horizon Drive gives you the space, the flexibility, and the freedom that most lots in this market simply can't offer. Gas, power, and sewer are all available. No HOA means no restrictions telling you what you can and can't do with your land. Under Utah's updated ADU code, this lot is large enough to qualify for additional dwelling units - meaning you can build your primary home and still have room for a rental unit, a mother-in-law apartment, or a guest house. That's not just a home. That's a long-term investment strategy on a single lot. Corner position gives you added privacy, better sight lines, and more flexibility on where your home and structures sit on the lot. Gas, power, and sewer available. Alpine School District. No HOA. No restrictions holding you back. The lot that lets you build exactly what you want - and then some.
#2178591

Eagle Mountain

9330 N HORIZON DR

None Beds

None Baths

0.56 acres

$325,000

MLS#: 2178591

Price reduced
Welcome to the Sequoia by Ivory Homes, located in the beautiful Shooting Star community in Washington, Utah.

This thoughtfully designed home features 4 bedrooms, 2.5 bathrooms, and approximately 1,912 square feet, offering a comfortable and functional layout with plenty of room for everyday living.

One of the home's standout features is the toy garage, providing valuable additional space for side-by-sides, motorcycles, bikes, recreational gear, a workshop, or simply the extra storage that makes Southern Utah living easier.  Ask about our preferred lender incentive.
#26-275119

Washington

1323 E Andromeda ST

4 Beds

None Baths

1,912 Sq.Ft.

$719,900

MLS#: 26-275119

Welcome to this beautiful and spacious two story home ideally located in highly desirable South Jordan, just a short walk from The District, offering an exceptional selection of shopping, dining, and entertainment. You'll also enjoy being just minutes from Oquirrh Lake and everything this sought after area has to offer. One of the larger floor plans in the neighborhood, this home offers plenty of space to live, entertain, and grow. The main level and second floor feature fresh paint and brand new flooring, along with an inviting open kitchen complete with quartz countertops and stainless steel appliances. A formal dining/sunroom filled with natural light provides the perfect setting for gatherings, while the spacious living room offers plenty of room to relax. Upstairs, you'll find three generously sized bedrooms, a versatile loft that could be converted into a bedroom, and a spacious primary suite. The primary bedroom features a private ensuite bathroom with a separate tub and shower, along with a large walk in closet. The unfinished basement is ready for your vision and offers 9 foot ceilings, providing an excellent opportunity to add additional living space, bedrooms, or whatever best suits your needs. Modern features include an 8 kW solar panel system that could provide up to 40% savings on monthly energy costs, along with an electric vehicle charger in the garage. Step outside to a backyard designed for functionality and entertaining. The RV pad has been reinforced with rebar for added durability, while the oversized single side gate provides easy access to the backyard. The extended patio has also been reinforced with rebar, creating a great space for outdoor gatherings. The backyard has been leveled to maximize usable space. With its spacious floor plan, thoughtful updates, outdoor features, and unbeatable South Jordan location, this home offers the perfect combination of comfort, convenience, and room to grow.
#2179211

South Jordan

3565 W ALTA LOMA LN

4 Beds

2 Baths

3,610 Sq.Ft.

$644,900

MLS#: 2179211

Welcome to 936 W Molinaro Court, an exceptional Kayenta retreat set on 1.5 acres and showcasing some of the community's most spectacular and unobstructed views. Framed by the dramatic Kayenta cliffs, cascading waterfalls, and the expansive landscape of Hell Hole Canyon, this remarkable property offers a rare combination of privacy, natural beauty, and refined desert living. Designed to embrace its surroundings, the open-concept floor plan creates an effortless flow between the living, dining, and kitchen spaces, an ideal setting for entertaining while capturing the extraordinary views from nearly every vantage point. The chef's kitchen is beautifully appointed with premium Miele and Thermador appliances, creating an inspiring space for both everyday living and entertaining.
Privately positioned on the north end of the home, the primary suite offers a peaceful retreat with its own fireplace and a spa-inspired bath featuring a luxurious soaking tub and walk-in shower. Two additional guest suites in the main residence provide comfortable accommodations, each complemented by thoughtfully updated finishes.  Adding exceptional versatility, the property also features a unique additional living space, ideal for hosting guests, creating a private studio, accommodating extended family, or providing a dedicated creative or work space. The private rear patio extends the living experience outdoors and backs directly to protected land, offering an extraordinary sense of privacy and an uninterrupted connection to the surrounding desert landscape. 936 W Molinaro Court is a rare opportunity to experience the beauty of Kayenta from an exceptional setting, where expansive views, thoughtful updates, privacy, and versatile living spaces come together in one extraordinary property.
#26-275106

Ivins

936 W Molinaro CT

4 Beds

None Baths

2,735 Sq.Ft.

$1,850,000

MLS#: 26-275106

PRISTINE CONDITION • SOUTHERN SKY VIEWS • FULL AMENITY PACKAGE. Used only as a part-time residence since 2005, this home shows exceptional pride in ownership, hardly a blemish to be found! Tall ceilings, abundant natural light and an open, airy design create an inviting feeling from the moment you step inside. A versatile office/den between two bedrooms adapts easily to your lifestyle. Out back, enjoy privacy with no immediate rear neighbors, beautiful mountain vistas and expansive southern-sky views. Easy-care xeriscape makes this an ideal lock-and-leave home, while the garage bump-out provides bonus space for a workshop, ATV, storage or hobbies. Enjoy the full amenity package--clubhouse, indoor & outdoor pools, fitness center, tennis & pickleball courts, park, ball fields, plus walking and biking trails--all with convenient access to St. George shopping, dining, entertainment and medical services.
#26-275128

Washington

2646 E Spring Canyon DR

3 Beds

None Baths

2,006 Sq.Ft.

$486,000

MLS#: 26-275128
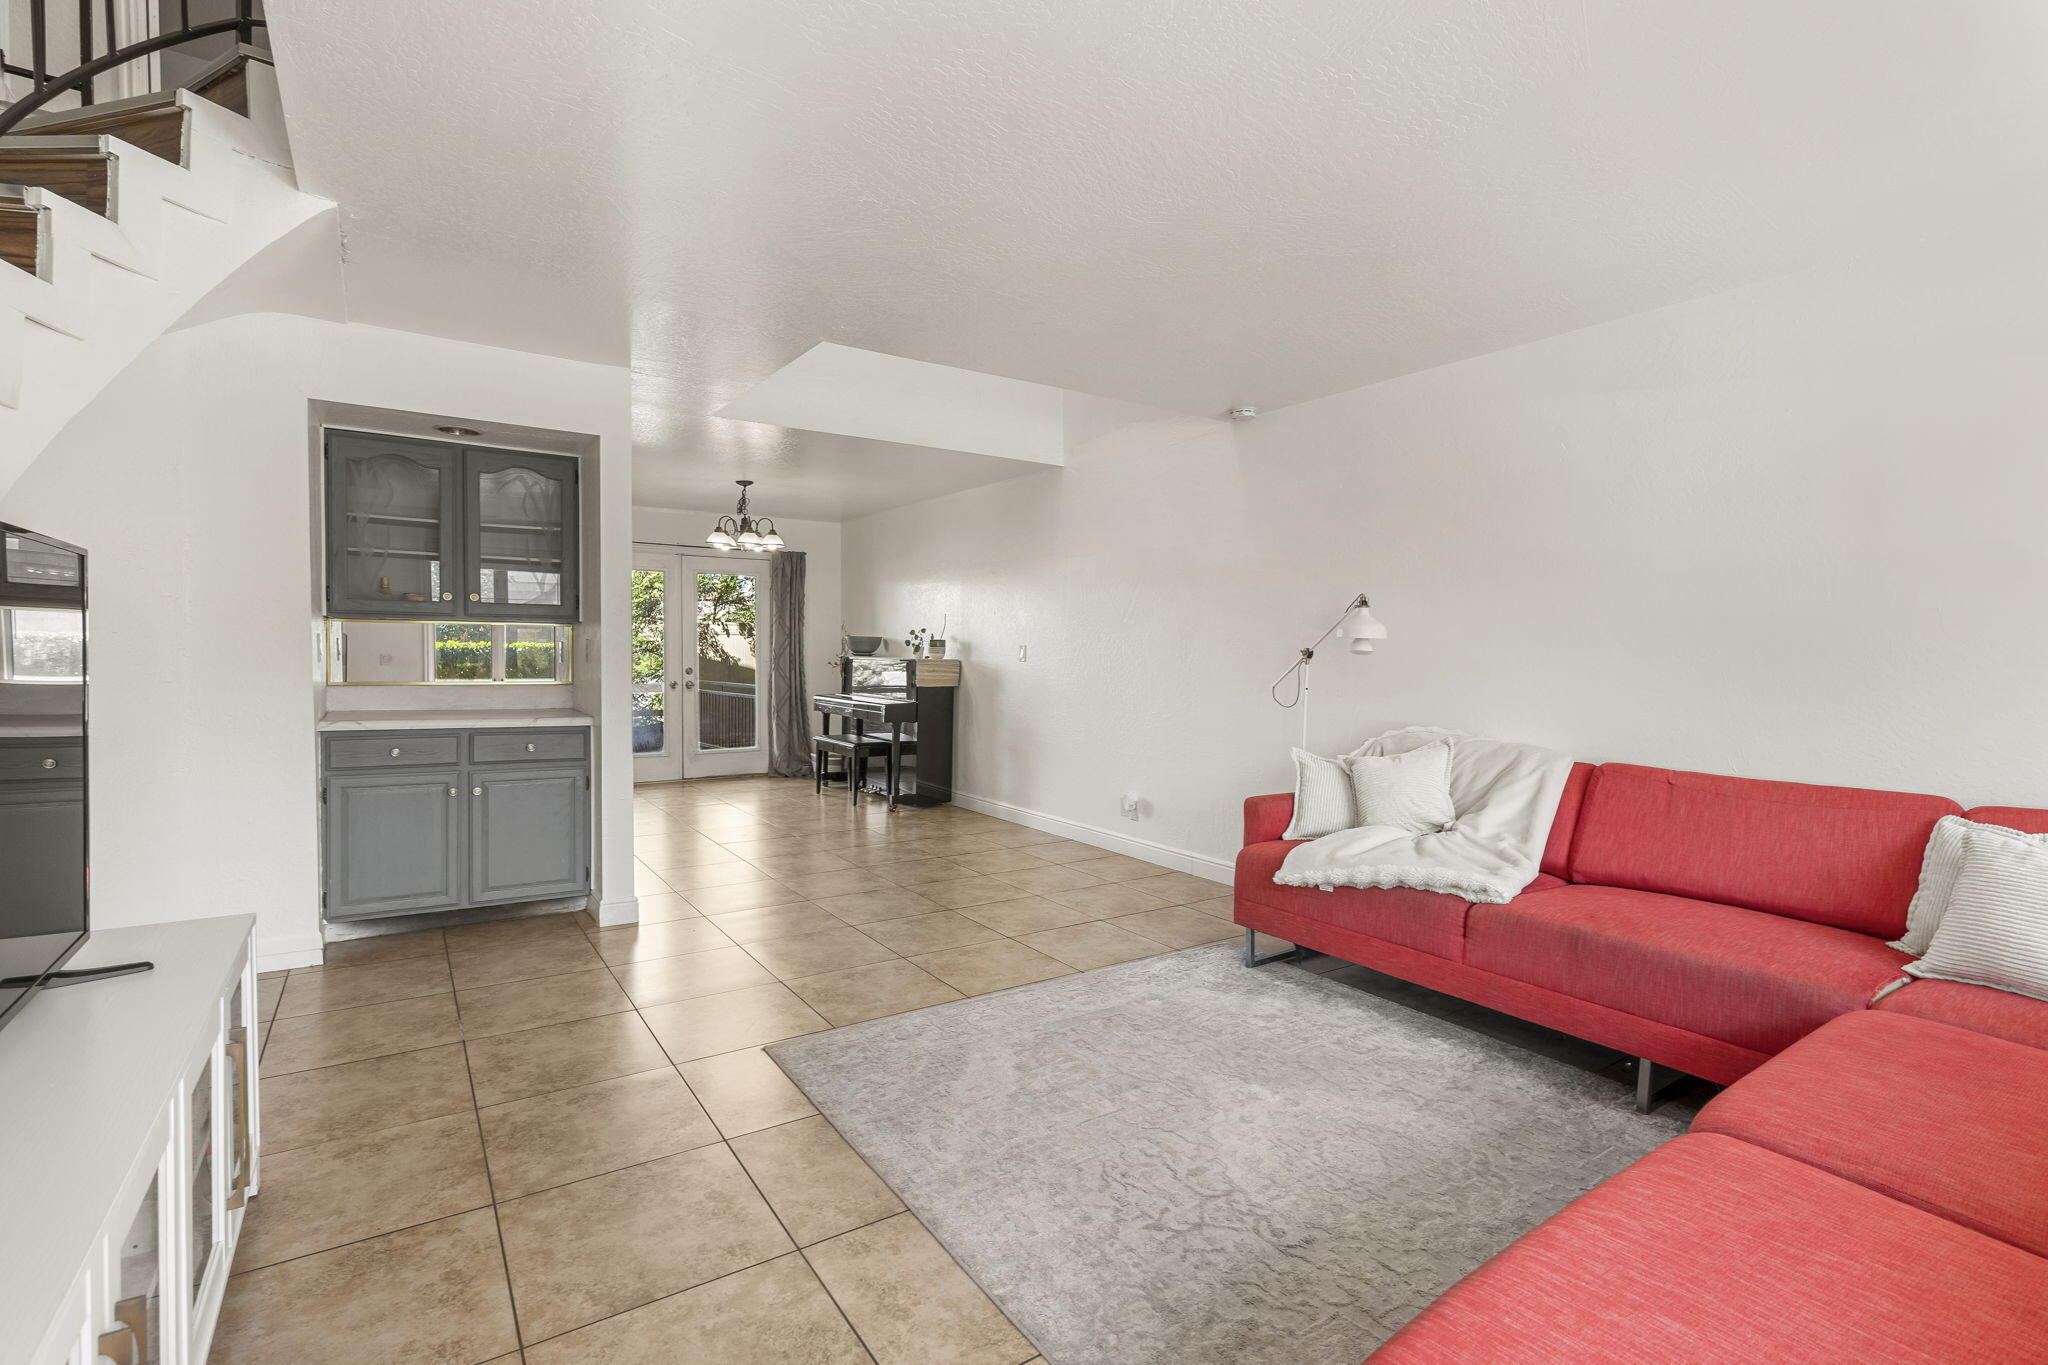
This charming St. George townhome offers 3 bedrooms, 2.5 bathrooms, 1,822 sq. ft. of comfortable living space, and the convenience of an attached two-car garage. Recent improvements include fresh interior paint and beautifully painted kitchen cabinets, creating a bright, updated feel throughout. The open floor plan is perfect for everyday living and entertaining, while the private backyard provides a peaceful space to relax and enjoy the views. Conveniently located near shopping, dining, parks, and other everyday amenities, this home is ideal as a primary residence, second home, or investment opportunity. Don't miss your chance to make it yours!
#26-274087

St George

1330 W Indian Hills DR 10

3 Beds

None Baths

1,822 Sq.Ft.

$340,000

MLS#: 26-274087

Price reduced
Enjoy stunning mountain views from this super-clean rambler located in a desirable South Ogden neighborhood. The home features new windows, newly sealed roof and concrete sealed driveway. Home also features, open layout, a daylight basement, newer HVAC system and water heater, and a functional layout with plenty of natural light. Outside, meticulous landscaping, mature trees, a new fence, and attractive stone steps create beautiful curb appeal. Relax on the covered front balcony while taking in the mountain views, or enjoy the added storage and convenience of the backyard shed. This well-maintained home offers a comfortable setting in a sought-after location. Roof Max guarantee included and can be transferred.
#2178468

South Ogden

4895 BEN LOMOND AVE

4 Beds

2 Baths

2,506 Sq.Ft.

$519,000

MLS#: 2178468

Price reduced
Welcome to this move-in-ready 3-bedroom, 2-bathroom home, where the timeless character of a 1916 residence meets thoughtful modern updates. Beautifully maintained and extensively improved, this home offers a long list of upgrades designed to provide comfort, functionality, and peace of mind.  Inside, you'll find a completely refreshed main bathroom, marble flooring, a gas fireplace, and new siding with fresh exterior paint. Major updates include central A/C (2019), a new water heater (2022), and a brand-new 2026 roof on the home, complete with a 5-year warranty that is transferrable. Additional improvements include updated water lines, sewer, electrical, a front-yard automatic sprinkler system, and a backyard patio featuring a durable Trex deck.  One of the home's standout features is the dedicated private theater room-an incredible space for movie nights, gaming, watching the big game, or entertaining. The property also features a 2-car garage with secure parking, along with additional parking and ample space that could accommodate extra storage, hobbies, or a workshop.  Conveniently located near shopping, dining, local amenities, and everyday conveniences, this property offers an appealing combination of historic charm, modern improvements, and versatile living space.  With so many significant improvements already completed, there is plenty to appreciate and even more to discover. Please see the attached list for a complete breakdown of the updates and improvements made to the property. Buyer and Buyer's Agent to verify all information.
#2178897

Magna

2887 S 9050 W

3 Beds

None Baths

1,876 Sq.Ft.

$420,000

MLS#: 2178897

Price reduced
Welcome home to 1716 E Woodside Dr! This beautifully maintained 3 bedroom, 3 bathroom home pairs low-maintenance living with an unbeatable location just steps from neighborhood bars, restaurants, and shopping. Recent upgrades include a reverse osmosis water filtration system, water softener, kitchen appliances, and windows. Inside, the spacious primary suite is a true retreat, complete with an ensuite bath featuring a recently remodeled shower and convenient in-suite laundry, while a half bath in the main living area and a full bath in the basement offer flexibility for family and guests alike.  The back yard is perfect for gardening and entertaining: the large, natural wood deck provides plenty of room for dining or relaxing, ideal for morning coffee or evening get-togethers. This home is a rare find for buyers seeking a simple, low maintenance home without sacrificing charm, location, or room to entertain. Don't miss out on this move-in-ready gem, schedule your private showing today!
#2178627

Holladay

1716 E WOODSIDE DR

3 Beds

1 Baths

1,525 Sq.Ft.

$575,000

MLS#: 2178627

Price reduced
Open House - Saturday, 9/19, 10am-12pm. BETTER PRICE! Extensively updated 5-bed, 3-bath rambler one block from Canterbury Park. 3,354 sqft, 3-car garage, private hot tub, mountain views. Solar system (2020) with battery backup, paid in full, owned free and clear. New roof (2025), updated kitchen, EV charging station. Alpine School District. 2 bathrooms upgraded (2021). Engineered wood flooring on the main level, LVP in the basement. Original custom wood cabinetry and granite countertops remain, paired with a 2023 KitchenAid appliance suite. Smart-home lighting throughout. Pella double-pane windows and plantation shutters (2024), insulated garage doors with direct-drive openers (2018). Home also features 2 water heaters, HVAC (2018) with whole-house HVAC humidifier, and water softener. Open-concept, single-level floor plan. Minutes to Highland, American Fork, and Lehi shopping, dining, and I-15 access. Close to American Fork Canyon and the Alpine Loop. Square footage figures are provided as a courtesy estimate only and were obtained from County records . Buyer is advised to obtain an independent measurement.
#2178472

Highland

6637 W CANTERBURY WAY

5 Beds

3 Baths

3,354 Sq.Ft.

$799,900

MLS#: 2178472

Price reduced
Welcome home to this charming 3-bedroom, 2-bath residence in the heart of Washington Terrace! Offering 1,854 square feet of comfortable living space on a 0.14-acre lot, this well-loved home combines natural light and timeless character. The spacious front living room features beautiful hardwood floors, creating a warm and inviting atmosphere. The bright, airy kitchen offers a welcoming space to prepare meals, gather with family and friends, or simply enjoy the morning sunlight. Thoughtfully cared for over the years, the home features an electrical panel upgraded in 2021. The original hardwood flooring upstairs adds character and charm, while the home's comfortable layout provides plenty of potential to make the space your own. Step outside to a gorgeous, meticulously cared-for backyard that is perfect for relaxing, gardening, and entertaining. The large yard features an automatic sprinkler system with secondary water, providing an easy-to-maintain outdoor space with plenty of room to enjoy. Ideally located in a friendly residential neighborhood, this home is just minutes from local parks, Riverdale shopping and dining, and downtown Ogden. With convenient access to nearby schools and everyday amenities, you'll enjoy the best of a quiet neighborhood while staying close to everything you need. Don't miss the opportunity to make this well-cared-for Washington Terrace home your own! Information provided as a courtesy only. Buyer and buyer's agent to verify all information. Square footage figures are provided as a courtesy estimate only and were obtained from County records. Buyer is advised to obtain an independent measurement.
#2178747

Washington Terrace

335 E 4450 S

3 Beds

1 Baths

1,854 Sq.Ft.

$375,000

MLS#: 2178747

Appraised in August 2026 at $629,000! Beautifully maintained Rambler-style home on a peaceful neighborhood street in West Jordan, just a short walk to the schools! Featuring 5 bedrooms and 3 bathrooms with a fully finished basement, this property sits on just under a quarter acre with a fully fenced backyard. Inside is move-in ready, and the yard is perfectly manicured. Enjoy large RV parking next to the attached 2-car garage, plus a spacious storage shed for all your yard equipment.  Showings to begin Saturday 8/15
#2178767

West Jordan

5118 W OLD CREEK RD

5 Beds

3 Baths

2,936 Sq.Ft.

$620,000

MLS#: 2178767

Price reduced
Tucked in a central Logan neighborhood directly south of Bridger Elementary, this 3-bed, 2.5-bath home sits just steps from a community park and bike park - with a new privacy fence being installed for added peace of mind. Built in 2014 and refreshed just one year ago with new paint and carpet throughout, this home shows in amazing condition. Walk to nearby shopping and enjoy quick access to USU, making it a fantastic fit for families, students, or investors alike.  Don't miss this one! Buyer and Buyers Agent to verify all.
#2178599

Logan

1157 N 400 W

3 Beds

2 Baths

1,505 Sq.Ft.

$425,000

MLS#: 2178599

Right in the heart of West Valley City, this centrally located townhome puts you close to shopping, TRAX, restaurants, and offers easy freeway access-everything is just minutes away. This move-in ready home features 3 bedrooms, 2 bathrooms, and a 2-car garage, plus plenty of additional parking. Not your typical townhome-this rare end unit offers two patios, extra privacy, great storage, and is tucked inside a quiet, private community. Enjoy the comfort and convenience of the Stone Creek community, where spacious living meets a peaceful setting.
#2179322

West Valley City

3632 S 2045 W

3 Beds

1 Baths

1,476 Sq.Ft.

$365,000

MLS#: 2179322

Price reduced
Beautifully updated home on a gorgeous corner lot with mature trees, lush landscaping, white vinyl fencing, and a vegetable garden! The main level is filled with natural light and features updated flooring, an updated kitchen with granite countertops, 3 bedrooms, 2 bathrooms, and main-floor laundry. The basement offers incredible flexibility with its own exterior entrance plus interior access, a full kitchen, laundry, bathroom, 2 bedrooms with the possibility of a 3rd, and tons of storage, making it ideal for a mother-in-law suite or potential basement apartment. The entire roof on the house was replaced in 2025 and the roof on the shed is new as well !This is an unbeatable location, directly across from the new city pool, near the walking track and schools and is a fantastic location for the summer fireworks! A beautiful home, a versatile floor plan and a perfect location all in one home!
#2179159

Richfield

596 W 500 N

5 Beds

3 Baths

3,466 Sq.Ft.

$519,000

MLS#: 2179159

1 ... 533 534 535 536 537 ... 666
* Listings identified with the FMLS IDX logo come from FMLS and are held by brokerage firms other than the owner of this website. The listing brokerage is identified in any listing details. Information is deemed reliable but is not guaranteed. If you believe any FMLS listing contains material that infringes your copyrighted work please click here to review our DMCA policy and learn how to submit a takedown request. © 2024. First Multiple Listing Service, Inc.
 - property

Send a message

Message successfully sent.

Your message

What is 3 + 4 ?

Reason for contacting?

I agree to receive email communication and understand I can unsubscribe at any time.

I agree to be contacted by Summit Realty Utah via call, email, and text for real estate services. To opt out, you can reply 'stop' at any time or reply 'help' for assistance. You can also click the unsubscribe link in the emails. Message and data rates may apply. Message frequency may vary. Privacy Policy

Sign Out

Virtual Assistant

Would you like to take the next step with this property? We can help you schedule a showing or virtual tour, or send you more details.

Yes, I would like more information.

Thank You for Your Reply, One of Our Agents will contact you as soon as possible

No, maybe later.

Thank you, you can always contact me via email, phone number or through the contact form.

Realhub AI

Lucy - Your AI-Powered Realtor

Update Your Temporary Password

Personalize your search

Enter your email and we'll notify you immediately when new listings match what you're looking for.

or enter email address

Already have an account ? Login here

Continue your home search

I agree to receive communications and understand I can unsubscribe at any time.

I agree to be contacted by Summit Realty Utah via call, email, and text for real estate services. To opt out, you can reply 'stop' at any time or reply 'help' for assistance. You can also click the unsubscribe link in the emails. Message and data rates may apply. Message frequency may vary. Privacy Policy

Already have an account ? Login here

We use cookies

We use cookies primarily for analytics to enhance your experience. By accepting, you agree to our use of these cookies. You can manage your preferences or learn more about our cookies policy.






