REALHUB is on fire today

Properties

Browse or get in touch to schedule a walkthrough.

  • Nearby me
Price range

Popular Features

Community Features

Association

Property Features

Waterfront

View

Exterior Features

Interior Features

Style

10000 properties match your criteria

Updated 1 minute ago

E-Alert name
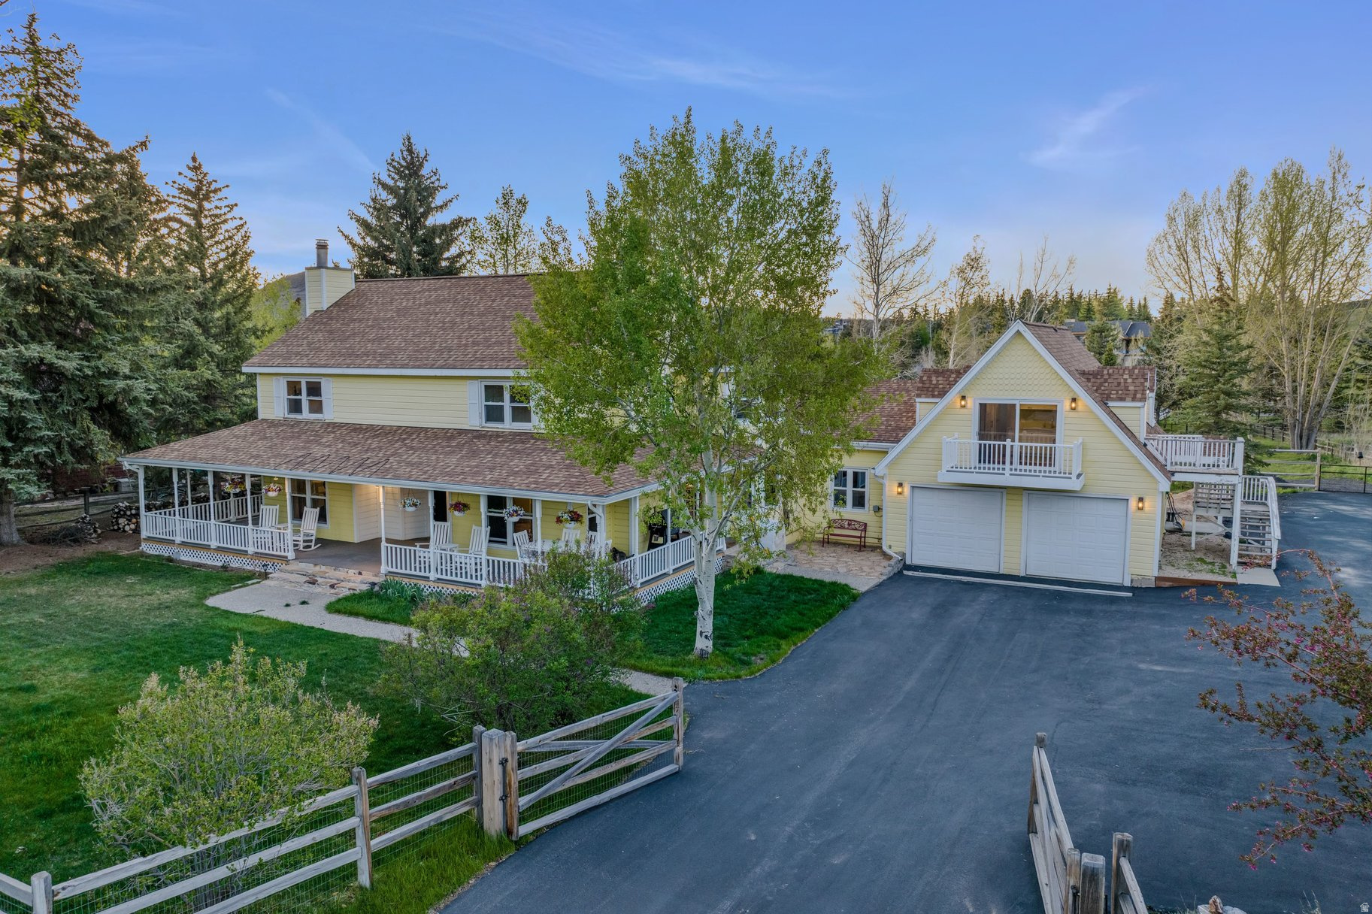
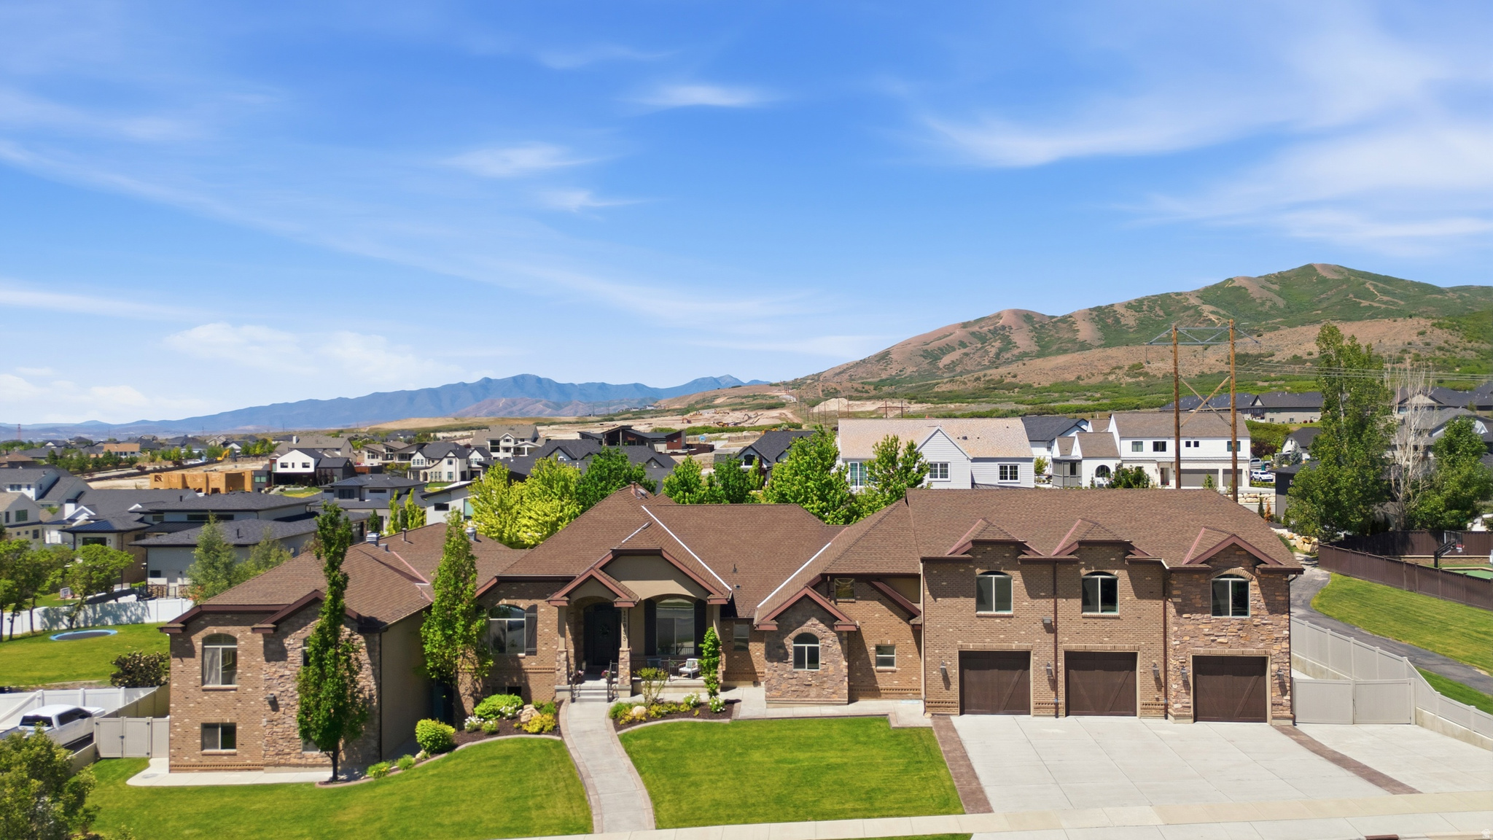
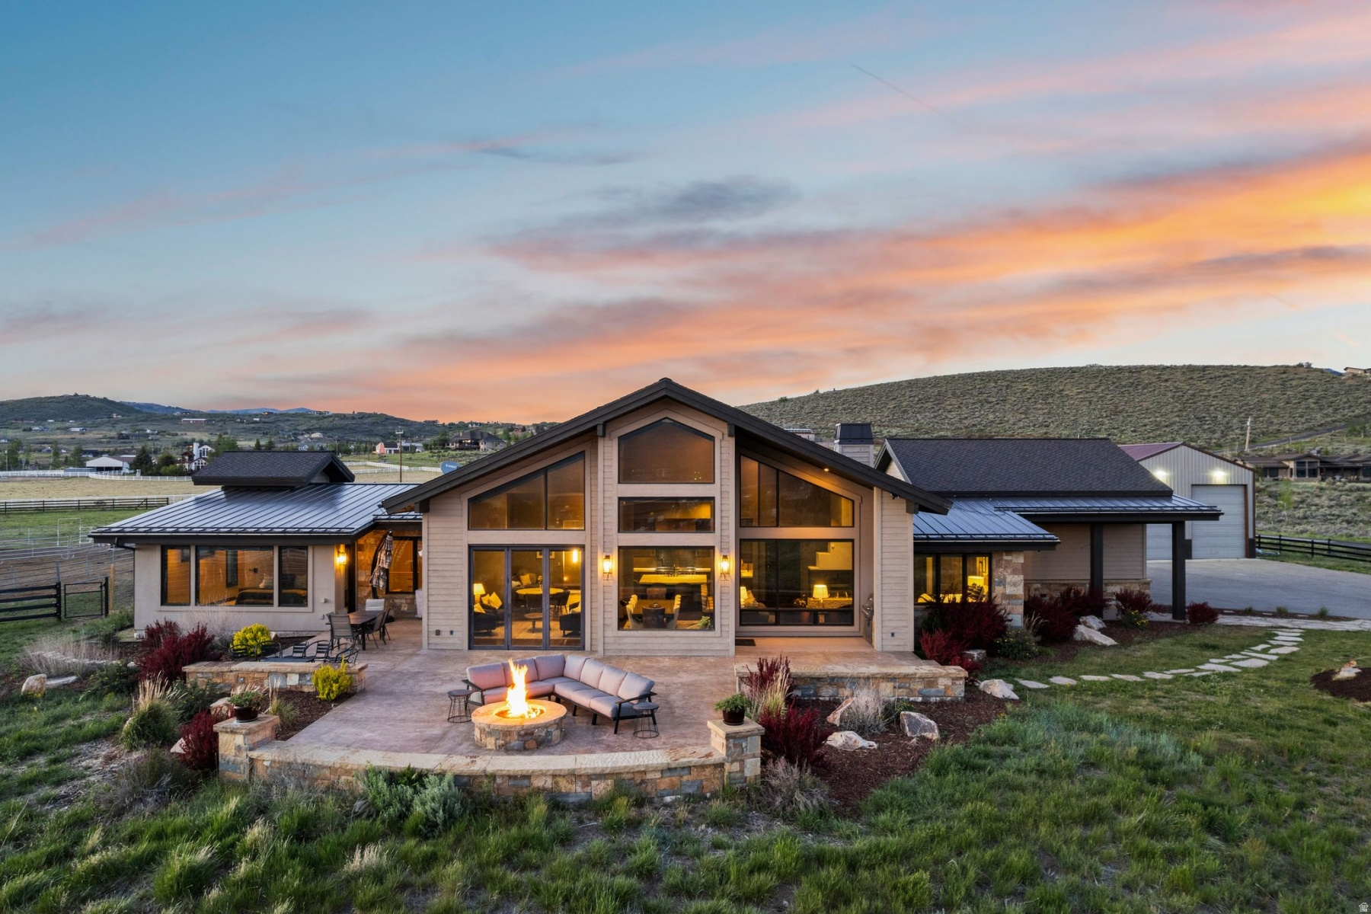
Completely Reimagined Modern Retreat in Ranch Place. Set on a private 0.41-acre lot in coveted Ranch Place with direct access to the neighborhood's beloved trail system, this home has been transformed through an extensive 20242026 renovation that touched nearly every surface and system. The result is a 4 bedroom, 5 bathroom home offering 4,735 square feet of thoughtfully reconfigured living space, including two offices, gym/flex room, and a light-filled sunroom, all within the acclaimed Park City School District and just minutes from Parley's Park Elementary. Inside the home boasts vaulted ceilings with custom paneling, white oak flooring, and designer lighting and finishes. The gourmet kitchen features a Wolf 48" range, Wolf steam oven, two dishwashers, a large island with prep sink, a hidden pantry, and a wraparound full-height marble backsplash. Custom built temperature-controlled wine storage and stone fireplace surround elevate the main living areas, while the fully remodeled upstairs adds two new bathrooms, custom wardrobes, and a redesigned primary suite with fireplace, private office, curbless European shower, soaking tub, and custom walk-in closet. The outdoor living is exceptional with an Endless Pool swim spa, Bullfrog spa, two new rear decks, fire pit, in-ground trampoline, and all-new landscaping within a fenced backyard backing to open space. Winter is effortless thanks to a radiant-heated driveway, walkways, and a PowderWatts AI-enabled roof snowmelt system.  Other notable features include rooftop solar with battery backup, 400-amp electrical service, Lutron RadioRA 3 lighting, whole-house humidifier, water filtration + RO, fiber internet, and a heated 3-car garage with epoxy floors, two EV chargers, and extensive storage. New roof, windows, doors, furnace, and full interior/exterior repaint complete the package.  From the trail out the back door to the last finish detail, this fully renovated home is a rare opportunity in one of Park City's most sought-after neighborhoods.
#2174508

Park City

5200 HAYSTACK CT

4 Beds

2 Baths

4,735 Sq.Ft.

$5,200,000

MLS#: 2174508

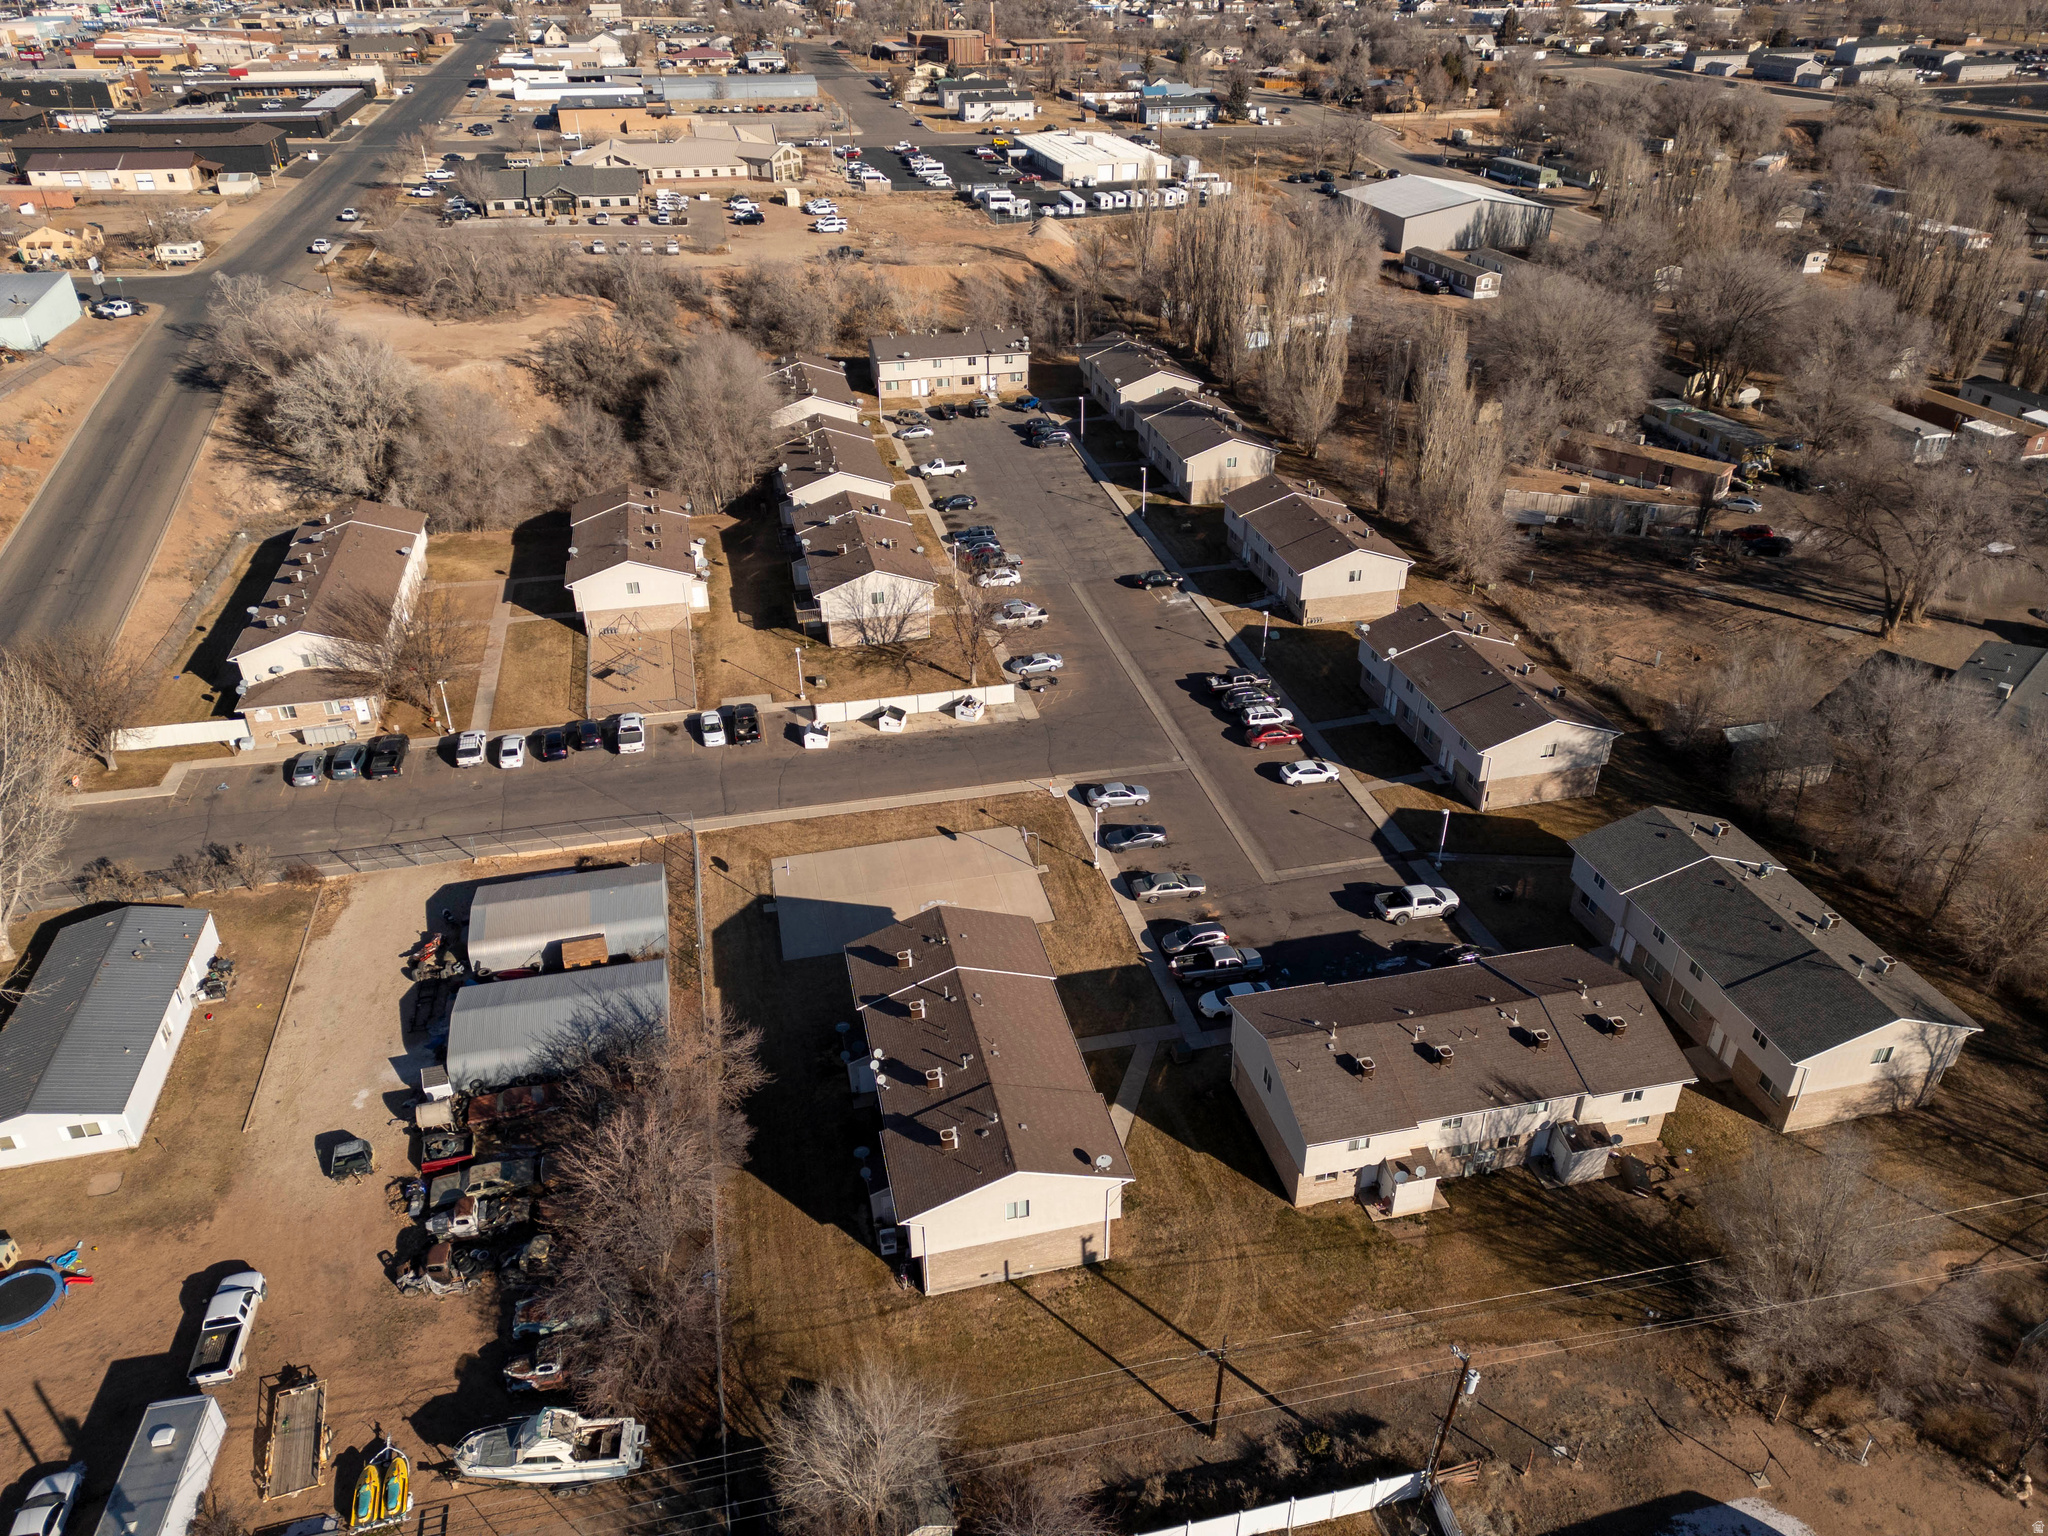
2 PARCELS WITH 4.34 ACRES of PRIME C4 COMMERCIAL and R-2 RESIDENTIAL land on Moab Main Street. The Commercial Parcel (01-0SNF-0002) has 3 acres of premium property that would be an excellent location for your business entity, tour company, restaurant, microbrewery, strip mall, multi housing project and much more. The Residential parcel (01-00366-0043) has 1.34 acres and would be a great location for a housing project or employee housing. This two parcel property on Moab's North Main Street is a valuable and rare find and has many developmental possibilities.  All information is deemed reliable, but buyer to verify all.
#2052200

Moab

911 N MAIN ST

None Beds

None Baths

4.34 acres

$5,200,000

MLS#: 2052200

2 PARCELS WITH 4.34 ACRES of PRIME C4 COMMERCIAL and R-2 RESIDENTIAL land on Moab Main Street. The Commercial Parcel (01-0SNF-0002) has 3 acres of premium property that would be an excellent location for your business entity, tour company, restaurant, microbrewery, strip mall, multi housing project and much more. The Residential parcel (01-00366-0043) has 1.34 acres and would be a great location for a housing project or employee housing. This two parcel property on Moab's North Main Street is a valuable and rare find and has many developmental possibilities.  All information is deemed reliable, but buyer to verify all.
#2052199

Moab

911 N MAIN ST

None Beds

None Baths

N/A

$5,200,000

MLS#: 2052199

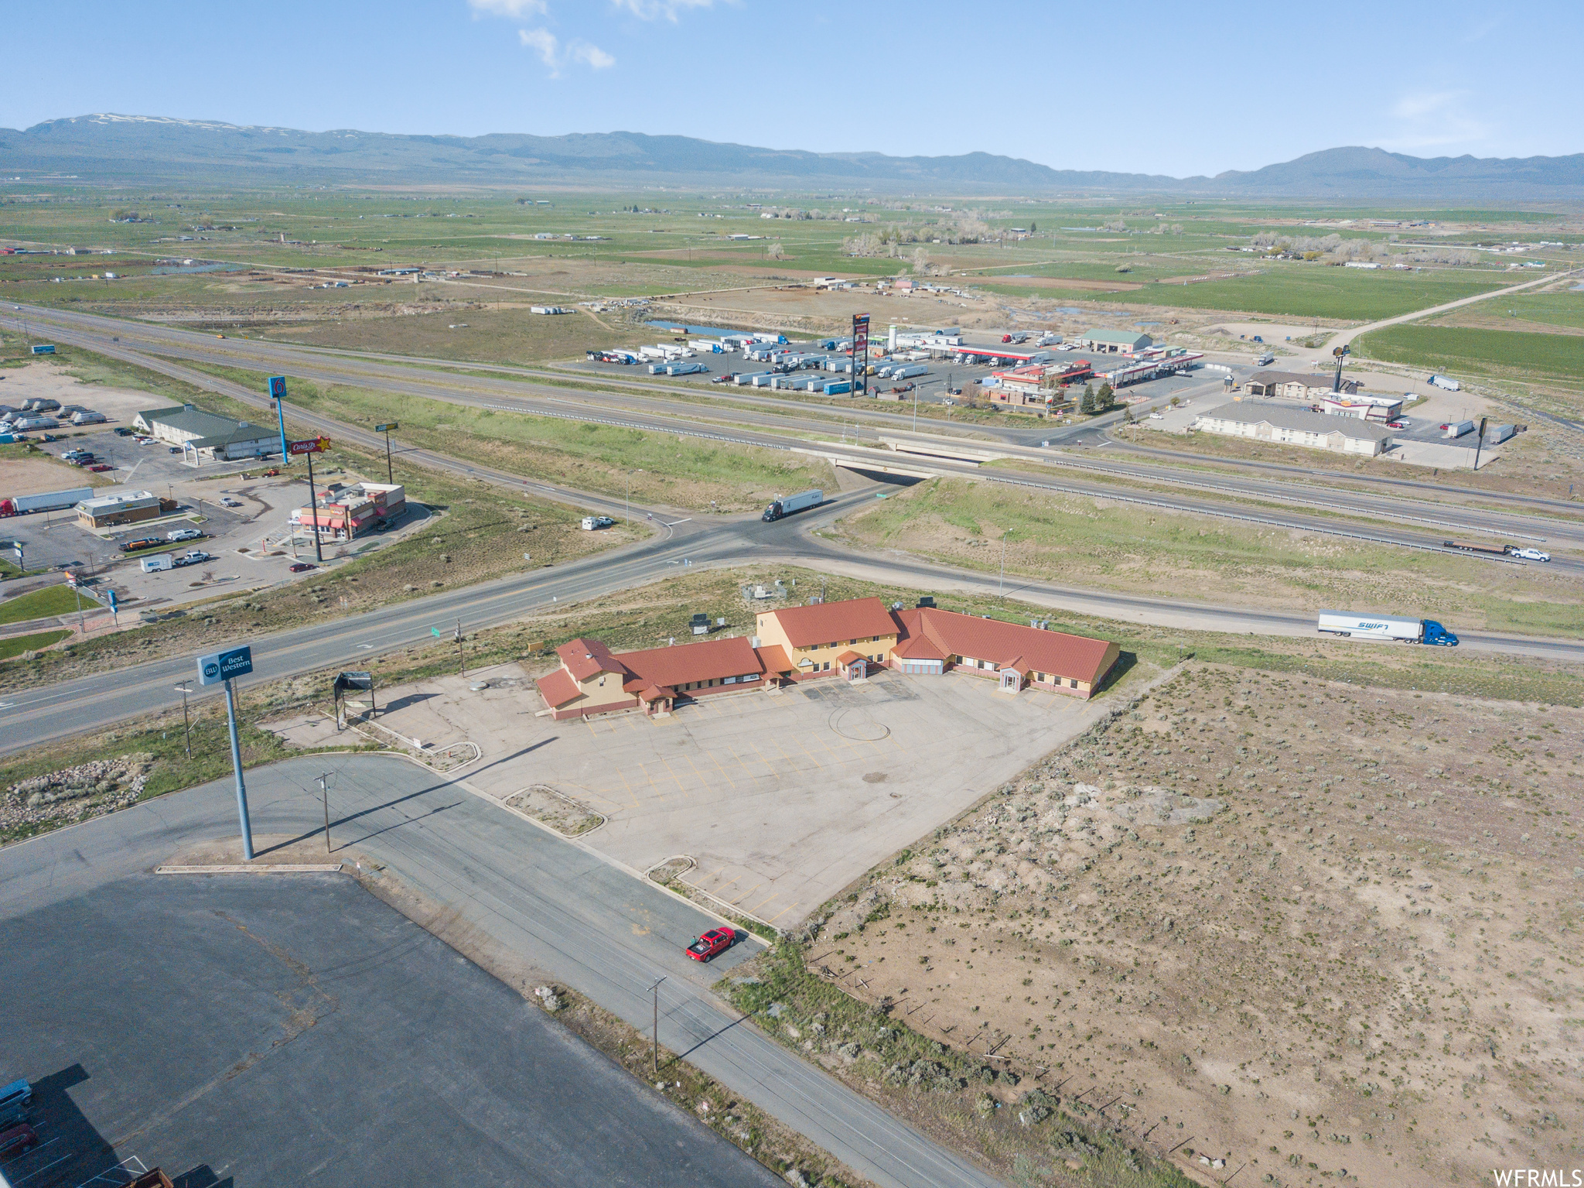
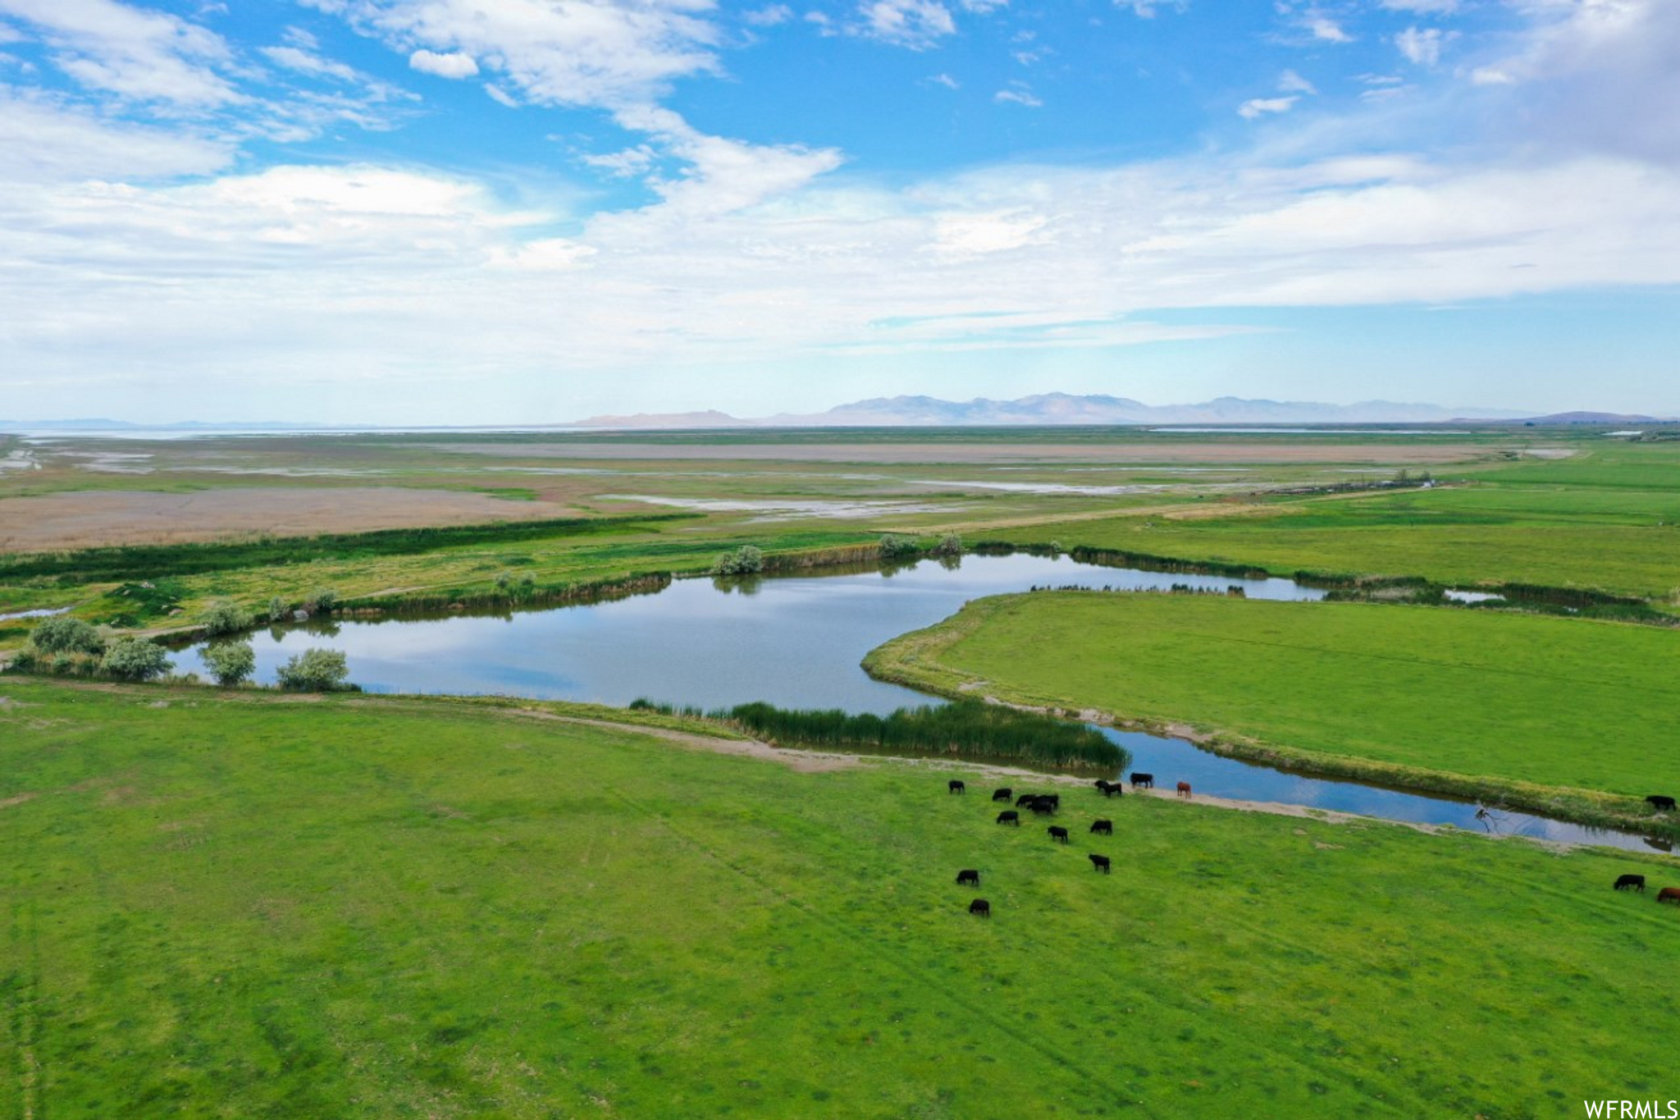
Rare opportunity for the land investor or the hotel developer. Great location in Moab's commercial district.
#1971233

Moab

836 S MAIN ST S

None Beds

None Baths

5.69 acres

$5,200,000

MLS#: 1971233

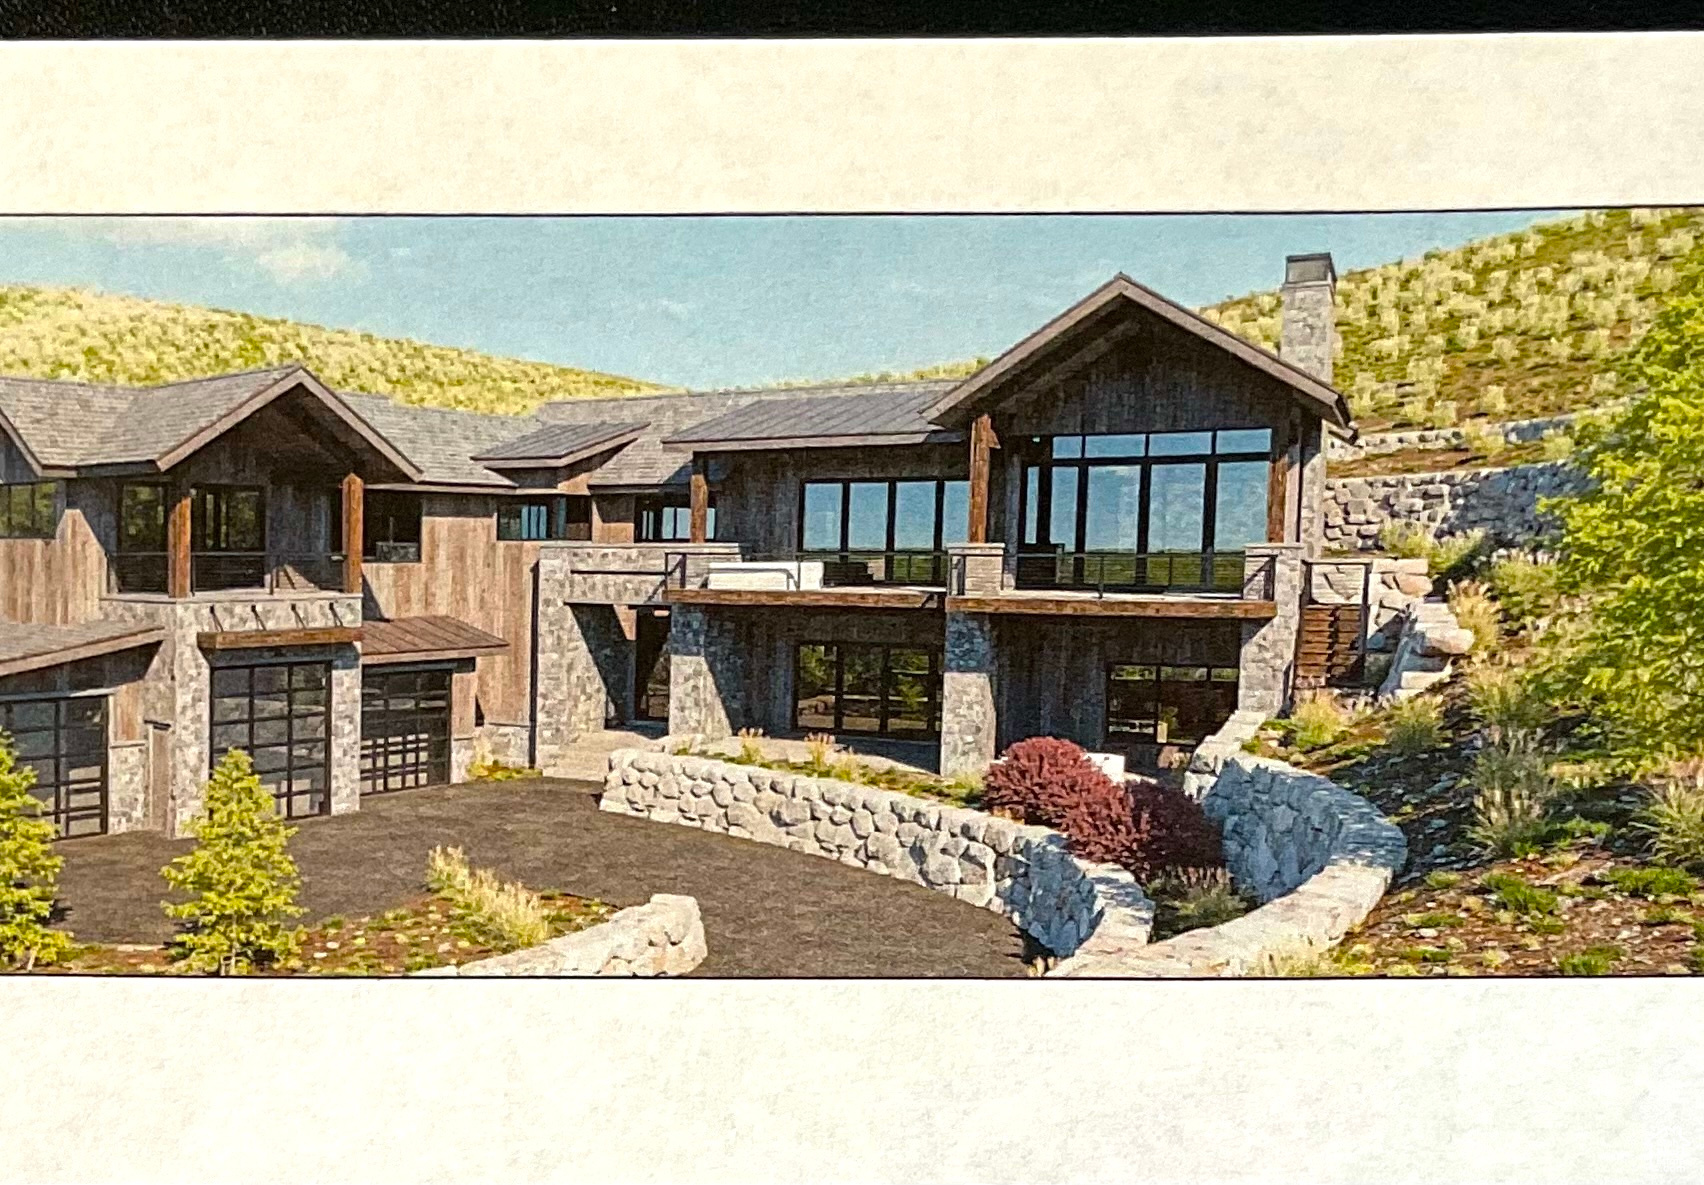
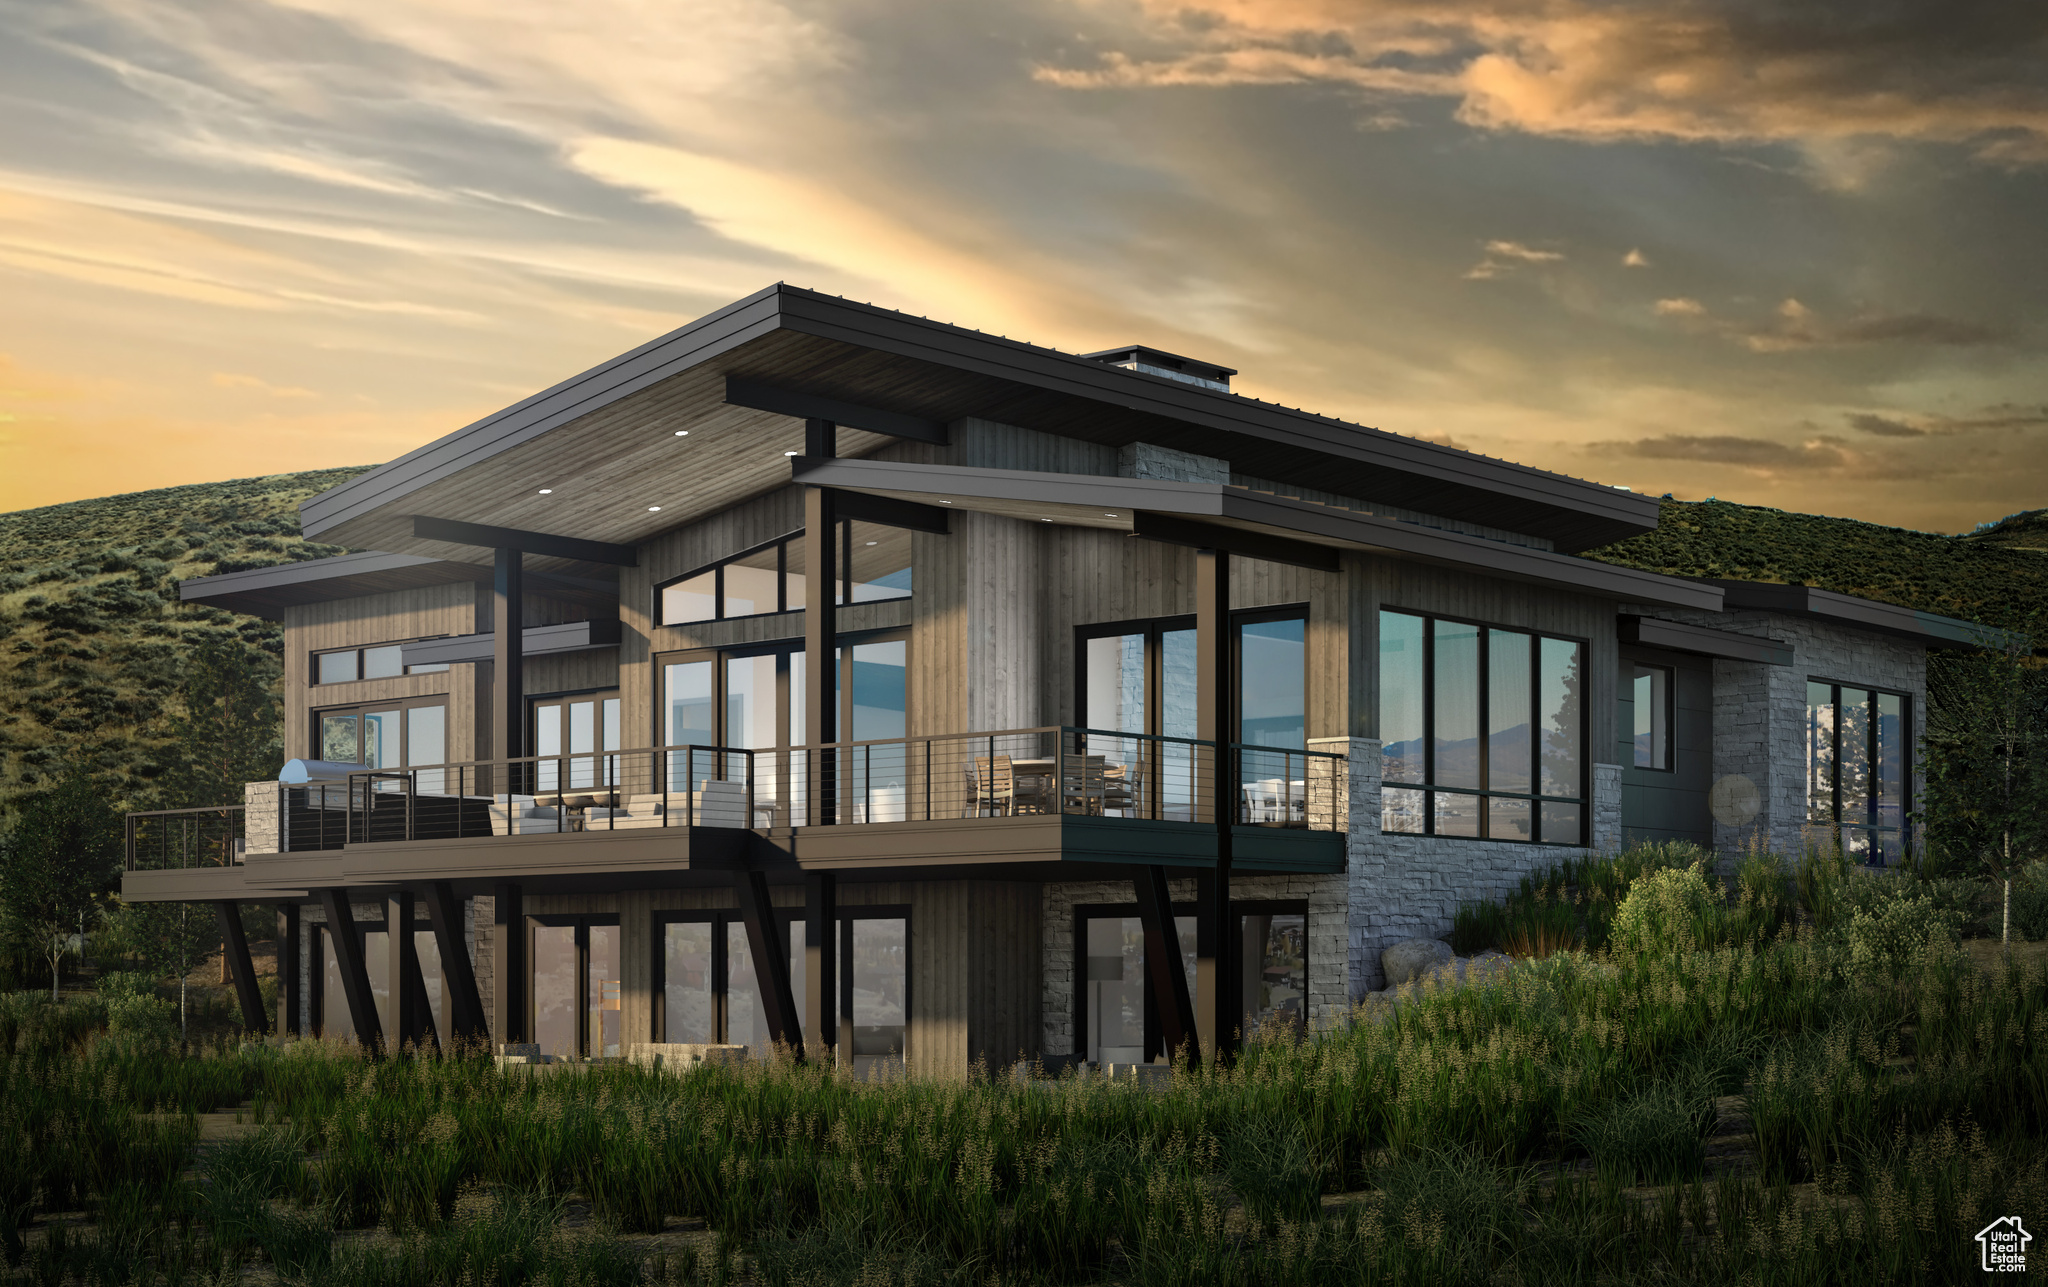
One of the most prestigious new builds in the stunning Golden Eagle neighborhood, this contemporary architectural masterpiece is underway on a prime corner lot. With walls of glass framing views of Mount Timpanogos, Deer Valley, and the shimmering Jordanelle below, every room showcases a gallery of nature's finest work.   Inside, high end finishes and an expansive open floor plan provide spaces where function meets luxury   - from floor-to-ceiling stone fireplaces to hand-selected tile and designer lighting that elevate each room. Outdoor patios surrounding the home help to welcome the gorgeous natural surroundings into everyday life.   The 1,000-square-foot primary suite occupies the entire upper level, offering a private sanctuary complete with panoramic vistas and a spa like bathroom suite. Three additional bedrooms with en-suite baths ensure space and comfort for family and guests alike.   An oversized three-car garage provides ample room for mountain toys and gear to embrace adventure, all just 10 minutes from the bustling Main Street and five star amenities of Park City and surrounding ski resorts! Low HOA fees of 1,776 per year offer casual living with the best views in Utah.   This is more than a home - it's a statement of mountain modern elegance, perfectly poised to start your next chapter here in Golden Eagle.
#2121904

Hideout

2313 E WRANGLER DR

4 Beds

4 Baths

5,523 Sq.Ft.

$5,195,000

MLS#: 2121904

Welcome to Sage Hills Estates! Nestled in the foothills of The Hills, Promontory's new par 3 18-hole golf course surrounded by majestic mountain views, this neighborhood offers 42 homesites with never-before-seen floorplans designed by Solim Gasparik of 4C Design Group. These beautiful new plans built by Promontory Homes range from four to six bedrooms (3,626 to 6,673 square feet) and include a comprehensive buyer selection process in our Design Center to customize selections, finishes and design elements for the perfect dream home - without the hassle of a full custom design process. At Sage Hills Estates, you can experience an exquisite lifestyle that few have access to. Live life to its fullest with all the amenities offered within Promontory, while also being seconds from the Equestrian gate and best access to Park City. All homesites available with a Full Membership offering.
#2117750

Park City

2849 HILLS RIDGE RD

5 Beds

5 Baths

6,298 Sq.Ft.

$5,163,000

MLS#: 2117750

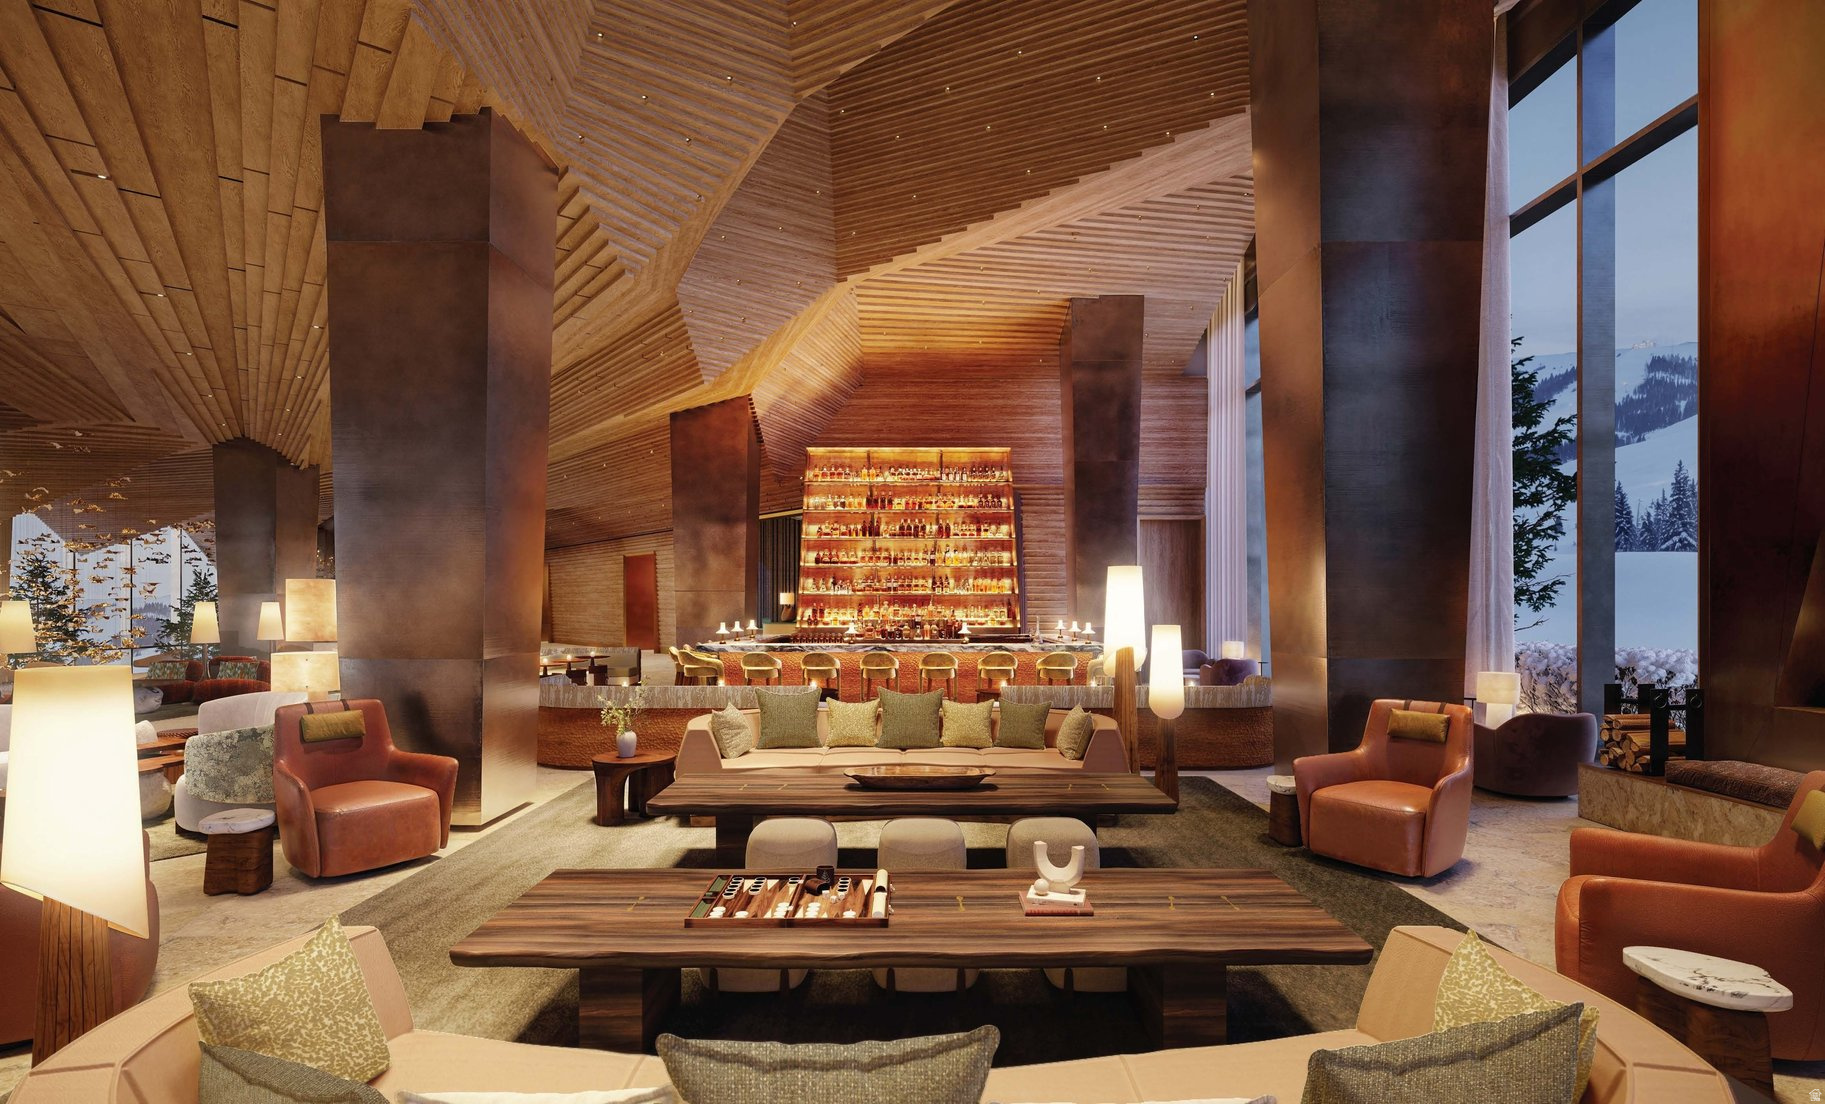
For the first time, Four Seasons Private Residences invites you to be truly at home with Four Seasons among the air and altitude of Deer Valley. Experience an exclusive, service-rich lifestyle complemented by hotel-inspired amenities, including a dedicated private ski concierge, a world-class spa, and immersive pool facilities. No other destination matches the culture, prestige, and global reputation of Four Seasons Private Residences. Rising along the base of the famed Wasatch County mountainside and the edge of the glistening Jordanelle, this modern landmark  with striking interiors and exteriors by world-class architectural firm ODA architecture, is ideally situated at the center of the new Deer Valley East Village. Consisting of 134 guest rooms, 55 hotel residences, and a limited collection of 68 private residences, the property features inspired design and thoughtful amenities, providing the ideal backdrop for the intuitive Four Seasons service-whether on the slopes, at the pool, on the ski beach, or in the residences. Extell Development Company creates real estate for those who value impeccable design, superior craftsmanship, and the finest appointments. Our design team, in collaboration with world-renowned architects, interior designers, and artists, helps envision the architectural and interior concept for each development. Each Private Residence features spectacular views and sophisticated comfort with custom ODA designed dcor. Whether you want to hit the slopes of famed Deer Valley, relax with friends and family or soak up the peace and quiet, Four Seasons Private Residences Deer Valley offers the ideal mountainside home. To complement the unrivaled access to year-round outdoor recreational activities, over 60,000 square feet of curated indoor and outdoor amenities span the podium and rooftop levels of both towers, with access shared across buildings. Planned amenities include ski valet, lounge and lockers, full service spa, immersive pools, golf simulators, state-of-the-art fitness centers and more. This home is only a sampling of what is available, please call for more information.
#2075160

Park City

1693 W GLENCOE MOUNTAIN WAY 1002

2 Beds

2 Baths

1,610 Sq.Ft.

$5,150,000

MLS#: 2075160

Welcome to Sage Hills Estates! Nestled in the foothills of The Hills, Promontory's new par 3 18-hole golf course surrounded by majestic mountain views, this neighborhood offers 42 homesites with never-before-seen floorplans designed by Solim Gasparik of 4C Design Group. These beautiful new plans built by Promontory Homes range from four to six bedrooms (3,626 to 6,673 square feet) and include a comprehensive buyer selection process in our Design Center to customize selections, finishes and design elements for the perfect dream home - without the hassle of a full custom design process. At Sage Hills Estates, you can experience an exquisite lifestyle that few have access to. Live life to its fullest with all the amenities offered within Promontory, while also being seconds from the Equestrian gate and best access to Park City. All homesites available with a Full Membership offering.
#2067362

Park City

6860 WHITE DOVE WAY

4 Beds

4 Baths

4,090 Sq.Ft.

$5,144,000

MLS#: 2067362

Great investment opportunity! Currently leased by a nutraceutical and supplement manufacturer, this building supports specialized production uses with upgraded power, warehouse, ample dock and grade-level loading. Best if purchased with adjacent 855 N. McCormick Way. Built in 1999, this well-built distribution warehouse and office building consists of non-combustible exterior walls (block).  It features over 9002 SF of office and approximately 25,155 SF (including 4,501 SF mezzanine) of warehouse/manufacturing space.  This building's layout is set up for numerous industrial uses including pharmaceutical and supplement type manufacturing, storing and primed for shipping logistics.  The building is fully climate controlled with both heating and cooling systems and features industrial-grade lighting, ventilation, and exhaust systems, as well as a comprehensive fire-sprinkler set up for safety and compliance. The exterior is professionally improved with paved parking.  6.49 Cap Rate
#2129081

Layton

851 N MCCORMICK WAY W

None Beds

None Baths

N/A

$5,115,000

MLS#: 2129081

Welcome to Sage Hills Estates! Nestled in the foothills of The Hills, Promontory's new par 3 18-hole golf course surrounded by majestic mountain views, this neighborhood offers 42 homesites with never-before-seen floorplans designed by Solim Gasparik of 4C Design Group. These beautiful new plans built by Promontory Homes range from four to six bedrooms (3,626 to 6,673 square feet) and include a comprehensive buyer selection process in our Design Center to customize selections, finishes and design elements for the perfect dream home - without the hassle of a full custom design process. At Sage Hills Estates, you can experience an exquisite lifestyle that few have access to. Live life to its fullest with all the amenities offered within Promontory, while also being seconds from the Equestrian gate and best access to Park City. All homesites available with a Full Membership offering.
#2113238

Park City

2903 HILLS RIDGE RD

5 Beds

5 Baths

5,828 Sq.Ft.

$5,109,000

MLS#: 2113238

When they say they saved the best for last, this is what they're talking about. Sommt Blanc includes three alpine lodges comprising 49 luxury Residences and Penthouses located on the last, best, ski-in/ski-out parcel in Empire Pass at Deer Valley Resort. World-renowned architect Tom Kundig of Olson Kundig has created a jaw-dropping signature design featuring butterfly roof lines, cantilevered structures, single-level living, expansive outdoor spaces, floor-to-ceiling windows, and modern mountain design. With through-building unit design, every residence enjoys breathtaking views. Sommt Blanc features an extensive list of amenities and services that includes an arrival lobby and fireside lounge with a concierge desk, valet parking, an onsite restaurant & bar with ski beach patio, slope-side pool & patio with multiple hot tubs, and outdoor gathering spaces, pool locker rooms with saunas, spa treatment rooms, fitness center, yoga studio, a bowling alley with caf and game room, executive boardroom, spacious ski locker room, ski valet service, aprs-ski lounge with expansive outdoor patio, children's activity playroom, golf simulators, speakeasy styled owner's lounge, and designated underground parking in each building featuring adjacent oversized storage units with each owner space ready for an electric car charger installation. Residence A303 is a third-floor unit with beautiful views overlooking the pool and the Lucky Jack ski run. The home features three bedrooms, four bathrooms, a den/media room, and two outdoor decks. Finishes include floor-to-ceiling windows, wood floors, wood ceilings, wool carpet, custom cabinets and built-ins, natural stone countertops and backsplash, Dacor contemporary appliances, Dornbracht fixtures, Sun Valley Bronze hardware, wine storage, automated Lutron shades, and two Tom Kundig signature design fireplaces.
#1980132

Park City

9300 MARSAC AVE A303

3 Beds

3 Baths

2,547 Sq.Ft.

$5,106,650

MLS#: 1980132

Iconic Barry's Park Side Drive-in located on Main Street is Spanish Fork, Utah for sale (Business, Real Estate & FFE.  Established in 1975, this Icon in Spanish Fork has a strong customer base.  This is an ongoing, active and thriving restaurant.   Features include 30 parking stalls with 3 dedicated for online order pickups, a drive-up (drive-thru) window for outside orders, dine-in seating with 21 booths accommodating 90 patrons and 2 more tables accommodating 14 more patrons for inside dining.  This is a place where lots of customers come to enjoy great food and great company.  A welcoming and friendly atmosphere.  The front counter for patrons to order their food, large menu selection and a full kitchen with 2 large grills and prep-areas make fast, convenient food preparation with orders served hot to the customers.  There are 2 walk-in freezers/coolers, an area for dry storage, an office area and a shed outside for storage of other non-perishable items and sundries.  The sale price is for the entire business operation, furniture, fixtures and equipment (FFE) and the real estate.  This is a turn-key operation.  Owners will help the new owners transition into the business.  As this is an active, working restaurant the Seller's ask that you do not disturb the employees or customers.  SHOWN BY APPOINTMENT ONLY.  Please contact the Listing Agent. Don't just show up.  All questions are to be directed to the listing agent. Information deemed reliable but not guaranteed.  Buyer is advised to verify any and all information to their satisfaction.  Square footage figures are provided as a courtesy estimate only and were obtained from UTAH COUNTY RECORDS.  Buyer is advised to obtain an independent measurement.
#2078414

Spanish Fork

115 S MAIN E

None Beds

None Baths

N/A

$5,100,000

MLS#: 2078414

For the first time, Four Seasons Private Residences invites you to be truly at home with Four Seasons among the air and altitude of Deer Valley. Experience an exclusive, service-rich lifestyle complemented by hotel-inspired amenities, including a dedicated private ski concierge, a world-class spa, and immersive pool facilities. No other destination matches the culture, prestige, and global reputation of Four Seasons Private Residences. Rising along the base of the famed Wasatch County mountainside and the edge of the glistening Jordanelle, this modern landmark  with striking interiors and exteriors by world-class architectural firm ODA architecture, is ideally situated at the center of the new Deer Valley East Village. Consisting of 134 guest rooms, 55 hotel residences, and a limited collection of 68 private residences, the property features inspired design and thoughtful amenities, providing the ideal backdrop for the intuitive Four Seasons service-whether on the slopes, at the pool, on the ski beach, or in the residences. Extell Development Company creates real estate for those who value impeccable design, superior craftsmanship, and the finest appointments. Our design team, in collaboration with world-renowned architects, interior designers, and artists, helps envision the architectural and interior concept for each development. Each Private Residence features spectacular views and sophisticated comfort with custom ODA designed dcor. Whether you want to hit the slopes of famed Deer Valley, relax with friends and family or soak up the peace and quiet, Four Seasons Private Residences Deer Valley offers the ideal mountainside home. To complement the unrivaled access to year-round outdoor recreational activities, over 60,000 square feet of curated indoor and outdoor amenities span the podium and rooftop levels of both towers, with access shared across buildings. Planned amenities include ski valet, lounge and lockers, full service spa, immersive pools, golf simulators, state-of-the-art fitness centers and more. This home is only a sampling of what is available, please call for more information.
#2075916

Park City

1693 W GLENCOE MOUNTAIN WAY 1207

2 Beds

2 Baths

1,574 Sq.Ft.

$5,100,000

MLS#: 2075916

Modern Mountain Living with Panoramic Deer Valley & Uinta Views -- Located along quiet Sunrise Loop, one of Promontory's favorite streets for morning walks, dog walks, and enjoying the peaceful surroundings, this exceptional contemporary mountain home captures sweeping views of Deer Valley Resort, the Uinta Mountains, and the surrounding rolling hills. Situated on 1.22 acres along quiet Sunrise Loop, the home offers both privacy and convenient access to Promontory's award-winning amenities. Designed for effortless main-level living, the 5,279 square foot floor plan features four spacious ensuite bedrooms, five bathrooms, and a dedicated office, creating an ideal balance of luxury and functionality. Expansive walls of glass fill the great room with natural light while seamlessly connecting the living, dining, and kitchen spaces to generous outdoor decks designed for year-round entertaining. A striking floor-to-ceiling stone fireplace anchors the great room, while the adjacent main-level bar creates the perfect setting for hosting family and friends. The chef's kitchen is complemented by clean contemporary finishes, oversized island seating, and thoughtful design throughout. The main-level primary suite enjoys its own private deck, spa-inspired bath, and spectacular morning views. Additional features include a heated driveway, oversized garage, and quality construction completed in 2019. Whether enjoying sunsets around the outdoor fire pit, working remotely from the dedicated office, or entertaining guests indoors and out, this home offers the mountain lifestyle today's buyers are seeking. A Promontory Club membership is available through a separate transaction with Promontory Club, providing access to world-class amenities including championship golf, private ski lodges, fitness facilities, pools, spa, beach club, tennis and pickleball, dining venues, equestrian facilities, miles of trails, and more.
#2169044

Park City

8304 N SUNRISE LOOP

4 Beds

2 Baths

5,279 Sq.Ft.

$5,100,000

MLS#: 2169044

Alder & Tweed Designed, Furnished & Turnkey on the 11th Fairway. There aren't many homes where you can watch a golf shot land from your kitchen window. This Park Meadows residence sits along the 11th fairway, and the setting shapes everything - the window placement, the deck, the rhythm of daily life here. The home was designed and fully furnished by Alder & Tweed, one of Park City's most celebrated interior design firms, known for their ability to make mountain living feel both elevated and genuinely livable. Their work here is no exception - every finish, fixture, and furnishing was chosen with intention, and it shows. The Alder & Tweed design package conveys with the sale, meaning this home is truly move-in ready from day one. Inside, the home moves well. Stone fireplace, soaring ceilings, striking lighting. The floor plan flows from the great room through to the kitchen in a way that makes gatherings feel easy rather than engineered. Every bedroom is ensuite, and the primary suite has a private deck that earns its keep in every season. Out back, the landscaped yard, spacious deck, and hot tub all face the fairway. The oversized three-car garage handles the rest - skis, golf clubs, bikes, pickleball paddles, tennis rackets. Park City doesn't ask you to choose a season. This home makes sure you're ready for all of them. Trails, skiing, golf, hiking, and Historic Main Street are minutes away. Park Meadows doesn't come up often. This one is worth paying attention to.
#2158364

Park City

2904 AMERICAN SADDLER DR

4 Beds

1 Baths

4,359 Sq.Ft.

$5,100,000

MLS#: 2158364

1 ... 51 52 53 54 55 ... 666
* Listings identified with the FMLS IDX logo come from FMLS and are held by brokerage firms other than the owner of this website. The listing brokerage is identified in any listing details. Information is deemed reliable but is not guaranteed. If you believe any FMLS listing contains material that infringes your copyrighted work please click here to review our DMCA policy and learn how to submit a takedown request. © 2024. First Multiple Listing Service, Inc.
 - property

Send a message

Message successfully sent.

Your message

What is 3 + 4 ?

Reason for contacting?

I agree to receive email communication and understand I can unsubscribe at any time.

I agree to be contacted by Summit Realty Utah via call, email, and text for real estate services. To opt out, you can reply 'stop' at any time or reply 'help' for assistance. You can also click the unsubscribe link in the emails. Message and data rates may apply. Message frequency may vary. Privacy Policy

Sign Out

Virtual Assistant

Would you like to take the next step with this property? We can help you schedule a showing or virtual tour, or send you more details.

Yes, I would like more information.

Thank You for Your Reply, One of Our Agents will contact you as soon as possible

No, maybe later.

Thank you, you can always contact me via email, phone number or through the contact form.

Realhub AI

Lucy - Your AI-Powered Realtor

Update Your Temporary Password

Personalize your search

Enter your email and we'll notify you immediately when new listings match what you're looking for.

or enter email address

Already have an account ? Login here

Continue your home search

I agree to receive communications and understand I can unsubscribe at any time.

I agree to be contacted by Summit Realty Utah via call, email, and text for real estate services. To opt out, you can reply 'stop' at any time or reply 'help' for assistance. You can also click the unsubscribe link in the emails. Message and data rates may apply. Message frequency may vary. Privacy Policy

Already have an account ? Login here

We use cookies

We use cookies primarily for analytics to enhance your experience. By accepting, you agree to our use of these cookies. You can manage your preferences or learn more about our cookies policy.