
REALHUB is on fire today

Properties

Browse or get in touch to schedule a walkthrough.

  • Nearby me
Price range

Popular Features

Community Features

Association

Property Features

Waterfront

View

Exterior Features

Interior Features

Style

10000 properties match your criteria

Updated 1 minute ago

E-Alert name
Price reduced
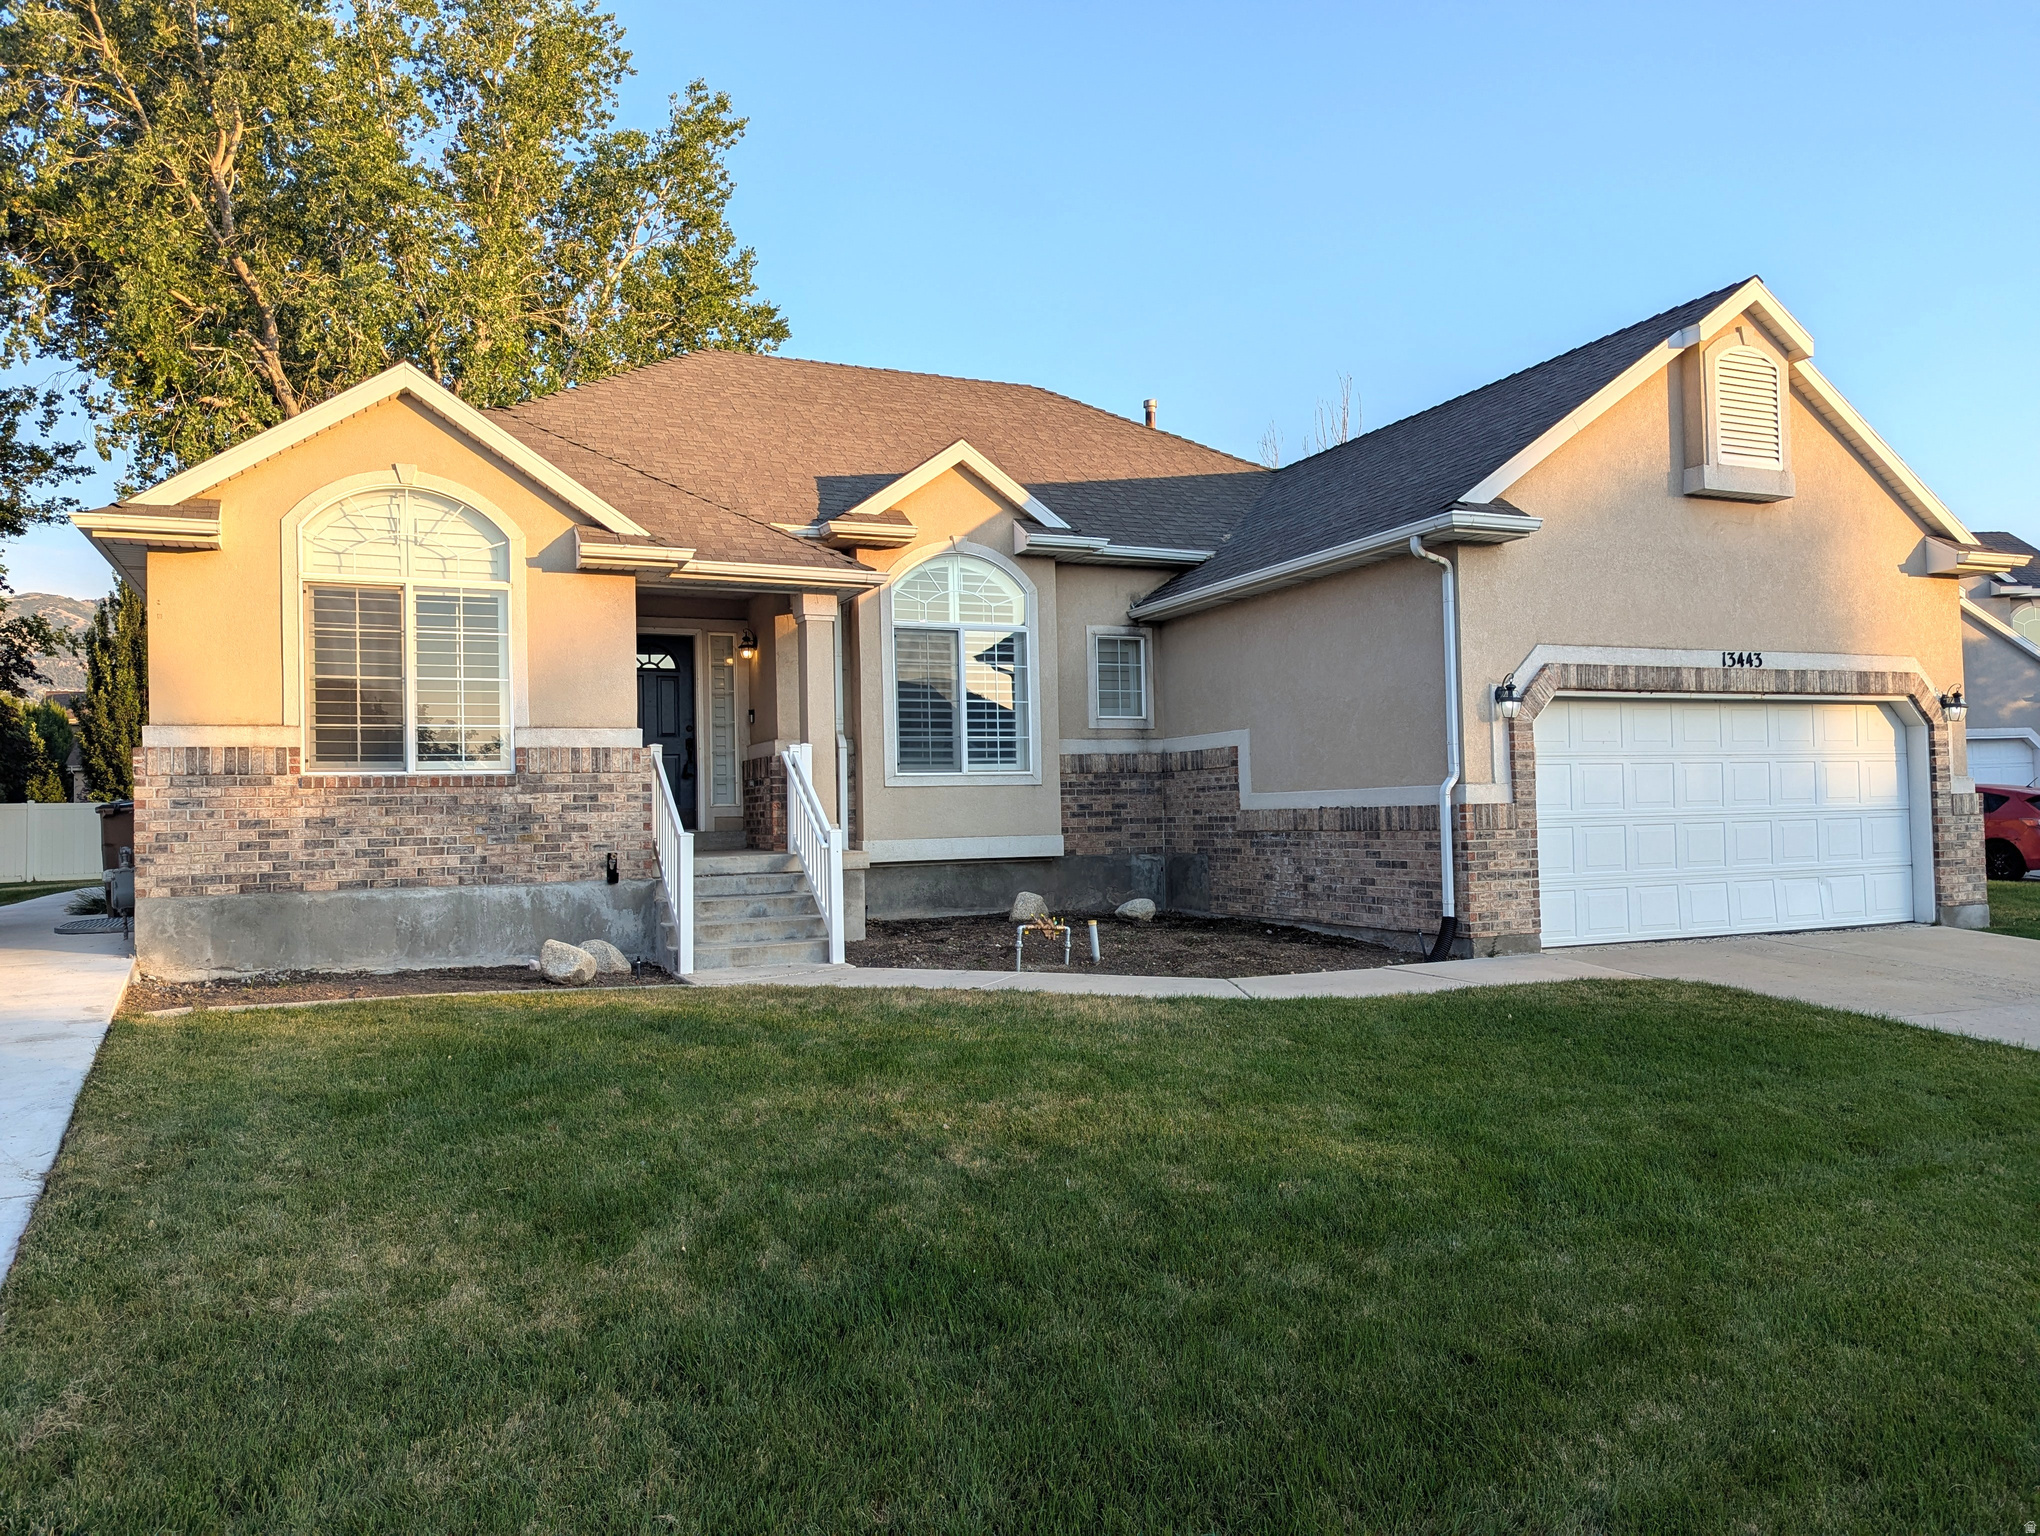
Amazing Ivory Rambler with Basement ADU! Sits in Quiet Cul-de-sac in a Great Draper Neighborhood! The ADU has a Separate Entrance and Driveway and will Pay $2,000 of Your Mortgage! Upstairs features 3 Bedrooms / 2 Bathrooms, including a Primary Suite, Formal Dining, and a Very Open Layout! Also, the Split Bedroom Plan gives you Tons of Privacy!! The basement has a new, dedicated driveway, a new private entrance, and inside is a new 3 bedroom / 2 bath apartment with its own laundry! Beautiful! Basement ADU can also be easily used as Additional Living Space. Also, it has just what you'd expect on a Cul-de-sac: Big Backyard! This home with its rental income is the perfect way to get into a great home in a great area in this challenging interest climate! Call for a showing soon!
#2160457

Draper

13443 S BRIDLE PARK CV E

6 Beds

4 Baths

3,127 Sq.Ft.

$839,900

MLS#: 2160457

Price reduced
*OPEN HOUSE 9/19 12-2 pm! Nearly-new hot tub may be included with an acceptable full-price offer from a buyer who attends the open house. Ask open house agent for details!* Mountain views of Snowbasin, within 20 minutes to skiing, boating, and hiking trails, generous gathering spaces, a fully finished basement, and a custom backyard retreat make this 3,602 sqft move-in ready rambler in the Cottonwoods one you will not want to miss! This home features an upgraded kitchen with white shaker skyline cabinetry, soft close doors and drawers, under cabinet lighting, granite countertops, tile backsplash, Bosch dishwasher, reverse osmosis water system, a freestanding electric range with double ovens and a large dining area. It has main-floor living and includes vaulted ceilings, open living spaces, abundant natural light, a gas fireplace, 3M sun control film on many South facing windows, electric shades in the living room and master bathroom, a custom stained glass window above the front door, a front office/music/flex room off the entry, a large owner's suite with a walk-in closet, a separate tub/shower (recently updated), and a double vanity. Downstairs includes large gathering rooms, bedrooms, a newly finished bathroom, abundant storage (closets, cold storage, finished under the stairs, large utility room, extra tall garage with storage racks), and a theater room pre-wired for 5.1 sound with two rear in-wall speakers included. The basement finish was fully permitted when finished and this energy efficient home is Energy Star certified. Additional upgrades include a Noritz tankless water heater, water softener, roof heat cables and permanent Trimlight outdoor lighting. The lot is fully fenced and includes a large custom deck with a pergola cover, patio lighting, mature trees, an electric standing waterfall, vegetable garden, automatic sprinklers, mountain views and RV parking with a 30 amp electrical hookup, and an attached three car garage. The fully finished custom wood shed includes power, air conditioning, an electric wall heater, a ceiling fan, and a perfect flex space for an office, hobby room, exercise room or entertainment room. The Cottonwoods is Mountain Green's premier community and offers a playground and walking, hiking and biking trails; with shopping, parks, pickleball courts all nearby.
#2181288

Mountain Green

5945 EXETER DR

4 Beds

3 Baths

3,602 Sq.Ft.

$839,900

MLS#: 2181288

Price reduced
OPEN HOUSE SAT 9/19 FROM 11AM- 2PM!!!  $35,000 PRICE REDUCTION!!!  SELLER IS OFFERING $8,000 toward CLOSING COSTS when you use our preferred lender ...***...    Beautiful home with SOLAR PANELS, a dedicated HOME THEATER, a 4-CAR GARAGE, and NO HOA!    Step inside to a bright, OPEN LAYOUT with BRAND NEW CARPET throughout and large windows that fill the home with natural light.   Upstairs features 5 bedrooms, 2 bathrooms, and a laundry room.    Downstairs features a dedicated HOME THEATER with a sound system, KITCHENETTE, 2 additional bedrooms, and 1 bathroom, a perfect space for entertaining or hosting guests.    The downstairs bedrooms feature CEILING INSULATION, designed to help reduce noise, providing added privacy and comfort.   The 4-CAR GARAGE offers plenty of room for your cars, recreational toys, and extra storage.  The SOLAR PANELS helps reduce electricity costs.   Enjoy your FULLY FENCED, PRIVATE & SPACIOUS BACKYARD, perfect for BBQs, gatherings, and making memories with family and friends.   LOCATION is unbeatable: Nestled in a quiet neighborhood with great schools nearby   Just minutes from DAYBREAK, OQUIRRH LAKE, and THE DISTRICT SHOPPING CENTER, where you can enjoy Shopping, Dining, Movies, Kayaking, Paddleboarding, Farmers Markets, Live Concerts, and BASEBALL GAMES, at the home of the Bees.   This is the home you've been looking for. Come see it today!    Some photos have been created or enhanced using AI. Information and measurements are provided as a courtesy only. Buyers and their agents are advised to verify all information, measurements, and property details independently and to see the home in person.
#2178712

South Jordan

3827 W COASTAL DUNE DR

7 Beds

3 Baths

3,800 Sq.Ft.

$839,900

MLS#: 2178712
Price reduced
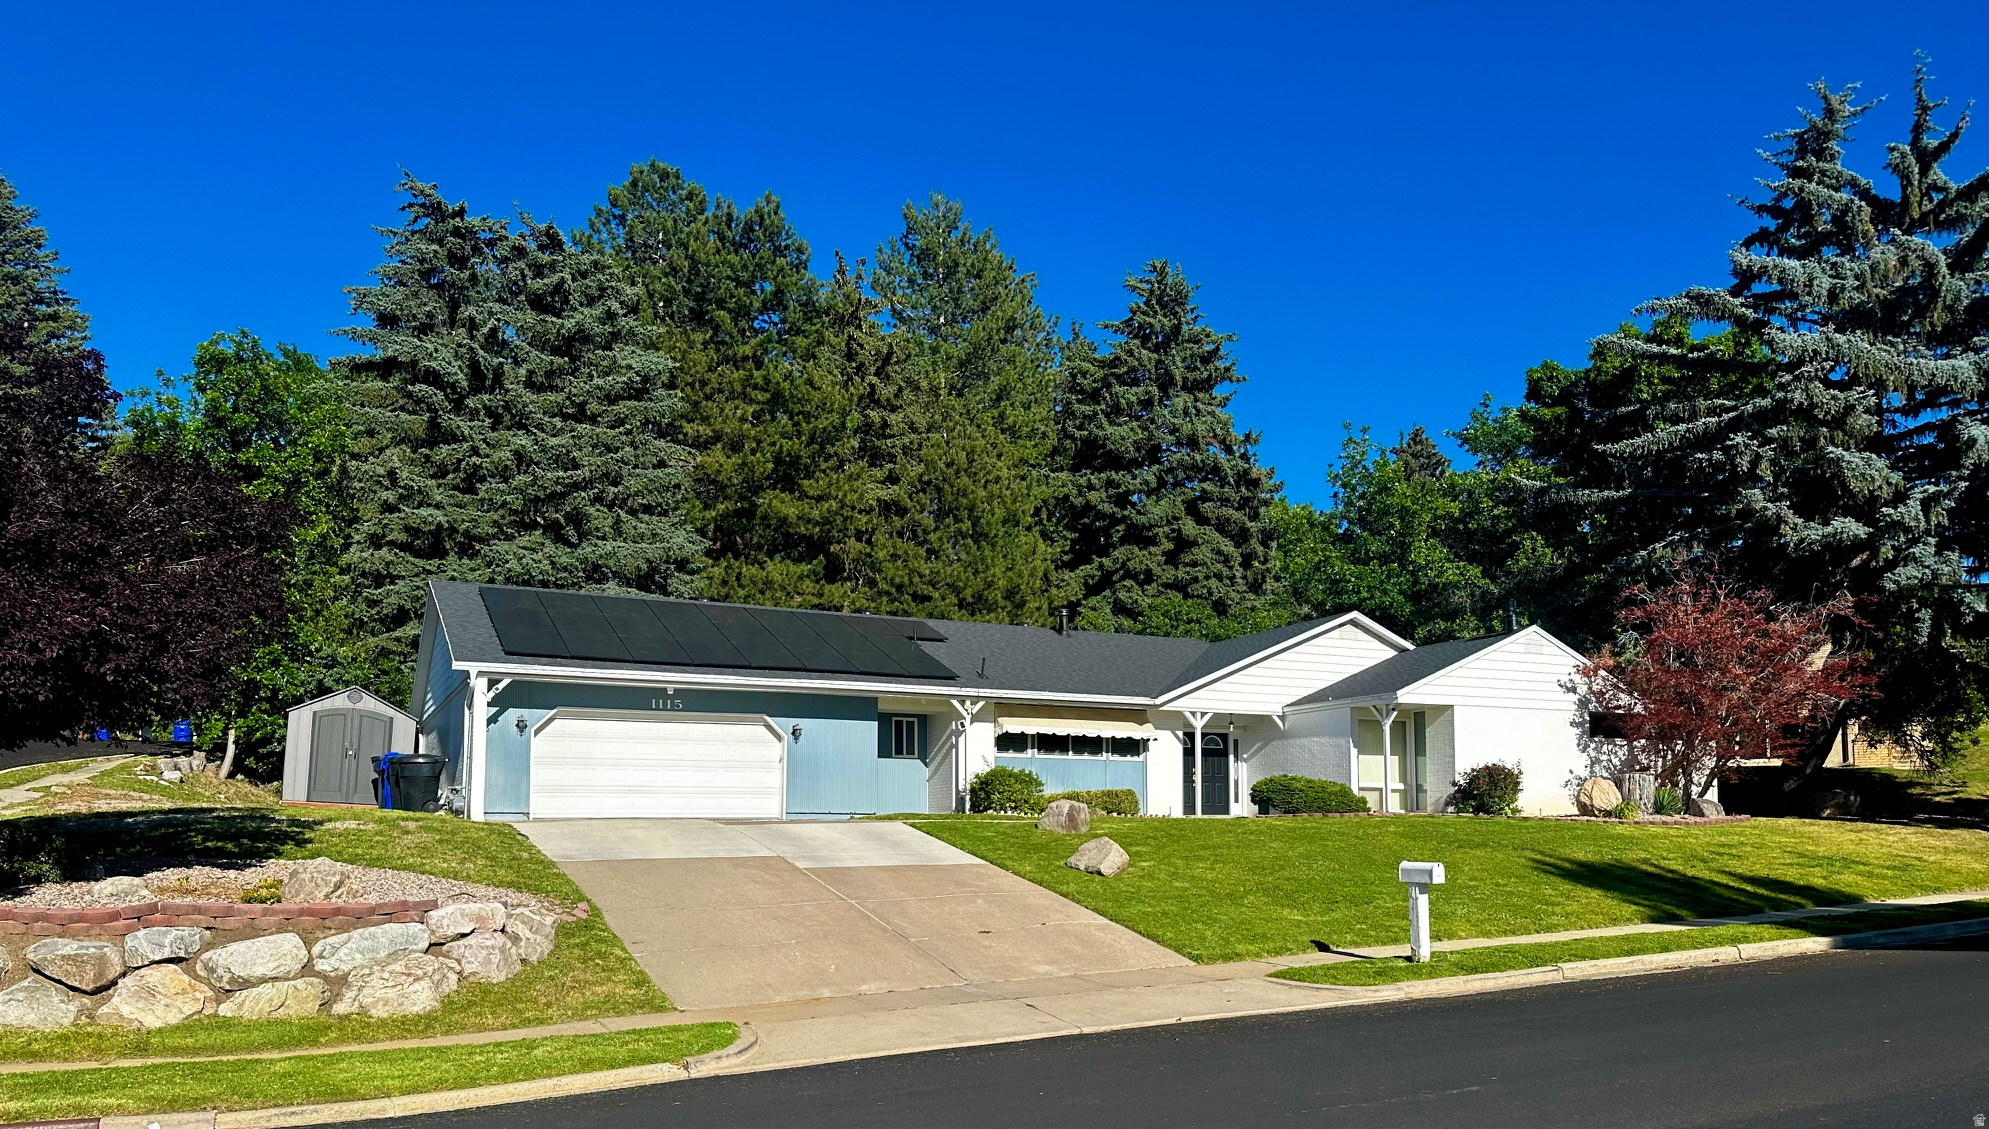
Exceptional East Bench opportunity in one of Bountiful's most sought-after neighborhoods. Situated on a beautifully landscaped .42-acre corner lot along Canyon Crest Drive, this well-maintained rambler offers stunning mountain and valley views, true single-level living, and extensive recent upgrades.  The home features an updated kitchen, updated flooring, newer furnace, central air conditioning, water heater, and a high-capacity solar energy system featuring dual inverters designed to significantly offset utility costs. Major exterior improvements include a brand-new roof, new gutters with LeafGuard protection, heat tape, and a brand-new sprinkler system with new irrigation piping, providing added efficiency, convenience, and peace of mind.  The thoughtfully designed property combines functionality and outdoor enjoyment with extensive custom rockwork, terraced landscaping, a firepit gathering area, dedicated entertaining space, mature trees, and RV parking on both sides of the home. Every aspect of the property has been carefully improved to maximize usability, efficiency, and long-term value.  Conveniently located near top-rated schools, parks, shopping, dining, hiking trails, and commuter routes to Salt Lake City, this home offers a rare combination of views, privacy, functionality, and quality improvements.  A unique opportunity to own a move-in-ready East Bench property with exceptional upgrades, energy-efficient features, and one-level living in one of Bountiful's premier neighborhoods.
#2169274

Bountiful

1115 S CANYON CREST DR E

5 Beds

2 Baths

2,765 Sq.Ft.

$839,900

MLS#: 2169274

Welcome to C201 at The Pointe at Wolf Creek, a beautifully furnished 3-bedroom corner residence with some of the best views in the community. Enjoy sweeping Nordic Valley views from the front and stunning Powder Mountain views from the back, all while nestled along the 10th fairway of Wolf Creek Golf Course. The bright, open-concept floor plan was designed to showcase the surrounding mountain scenery and offers plenty of space for family and guests. The primary suite features a private ensuite bath and a bunkroom that sleeps up to six. Offered fully furnished and turnkey, C201 is ready to enjoy from day one. Whether you're looking for a mountain getaway, second home, or investment property, this exceptional residence puts skiing, golf, hiking, biking, and year-round Ogden Valley recreation right outside your door.
#2185096

Eden

3880 N 4975 E C201

3 Beds

1 Baths

1,632 Sq.Ft.

$839,000

MLS#: 2185096

https://myhomeshowcase.com/site/490-w-3450-n  Tucked away in a quiet Pleasant View cul-de-sac , this modern two-story redesign offers a seamless, move-in-ready experience framed by breathtaking mountain views. Step inside to discover a spacious 4,261-square-foot layout that feels both grand and inviting, accentuated by vaulted ceilings. Windows flood the home with natural light, highlighting the fresh, professional paint and brand-new flooring that flows throughout the home.  The heart of the home is a stylishly updated kitchen featuring beautiful granite countertops, perfectly positioned for gathering and entertaining. With seven total bedrooms, the layout effortlessly accommodates a variety of lifestyles. Retreat to the primary suite, which boasts a top-to-bottom renovated ensuite designed for ultimate relaxation. The home's additional bathrooms have also been beautifully remodeled to match the home's updated aesthetic.  A 95% finished walkout basement provides even more flexible living space and easy access to the secluded, fully fenced 0.37-acre corner lot. This expansive yard features an open patio and mature trees, offering endless possibilities for outdoor entertaining or play. Enjoy the convenience of single-level living capabilities combined with a prime Weber County location near excellent schools. Complete with a spacious three-car garage , this property represents true pride of ownership in a setting that perfectly captures the Utah lifestyle.
#2141388

Pleasant View

490 W 3450 N

6 Beds

4 Baths

4,261 Sq.Ft.

$839,000

MLS#: 2141388
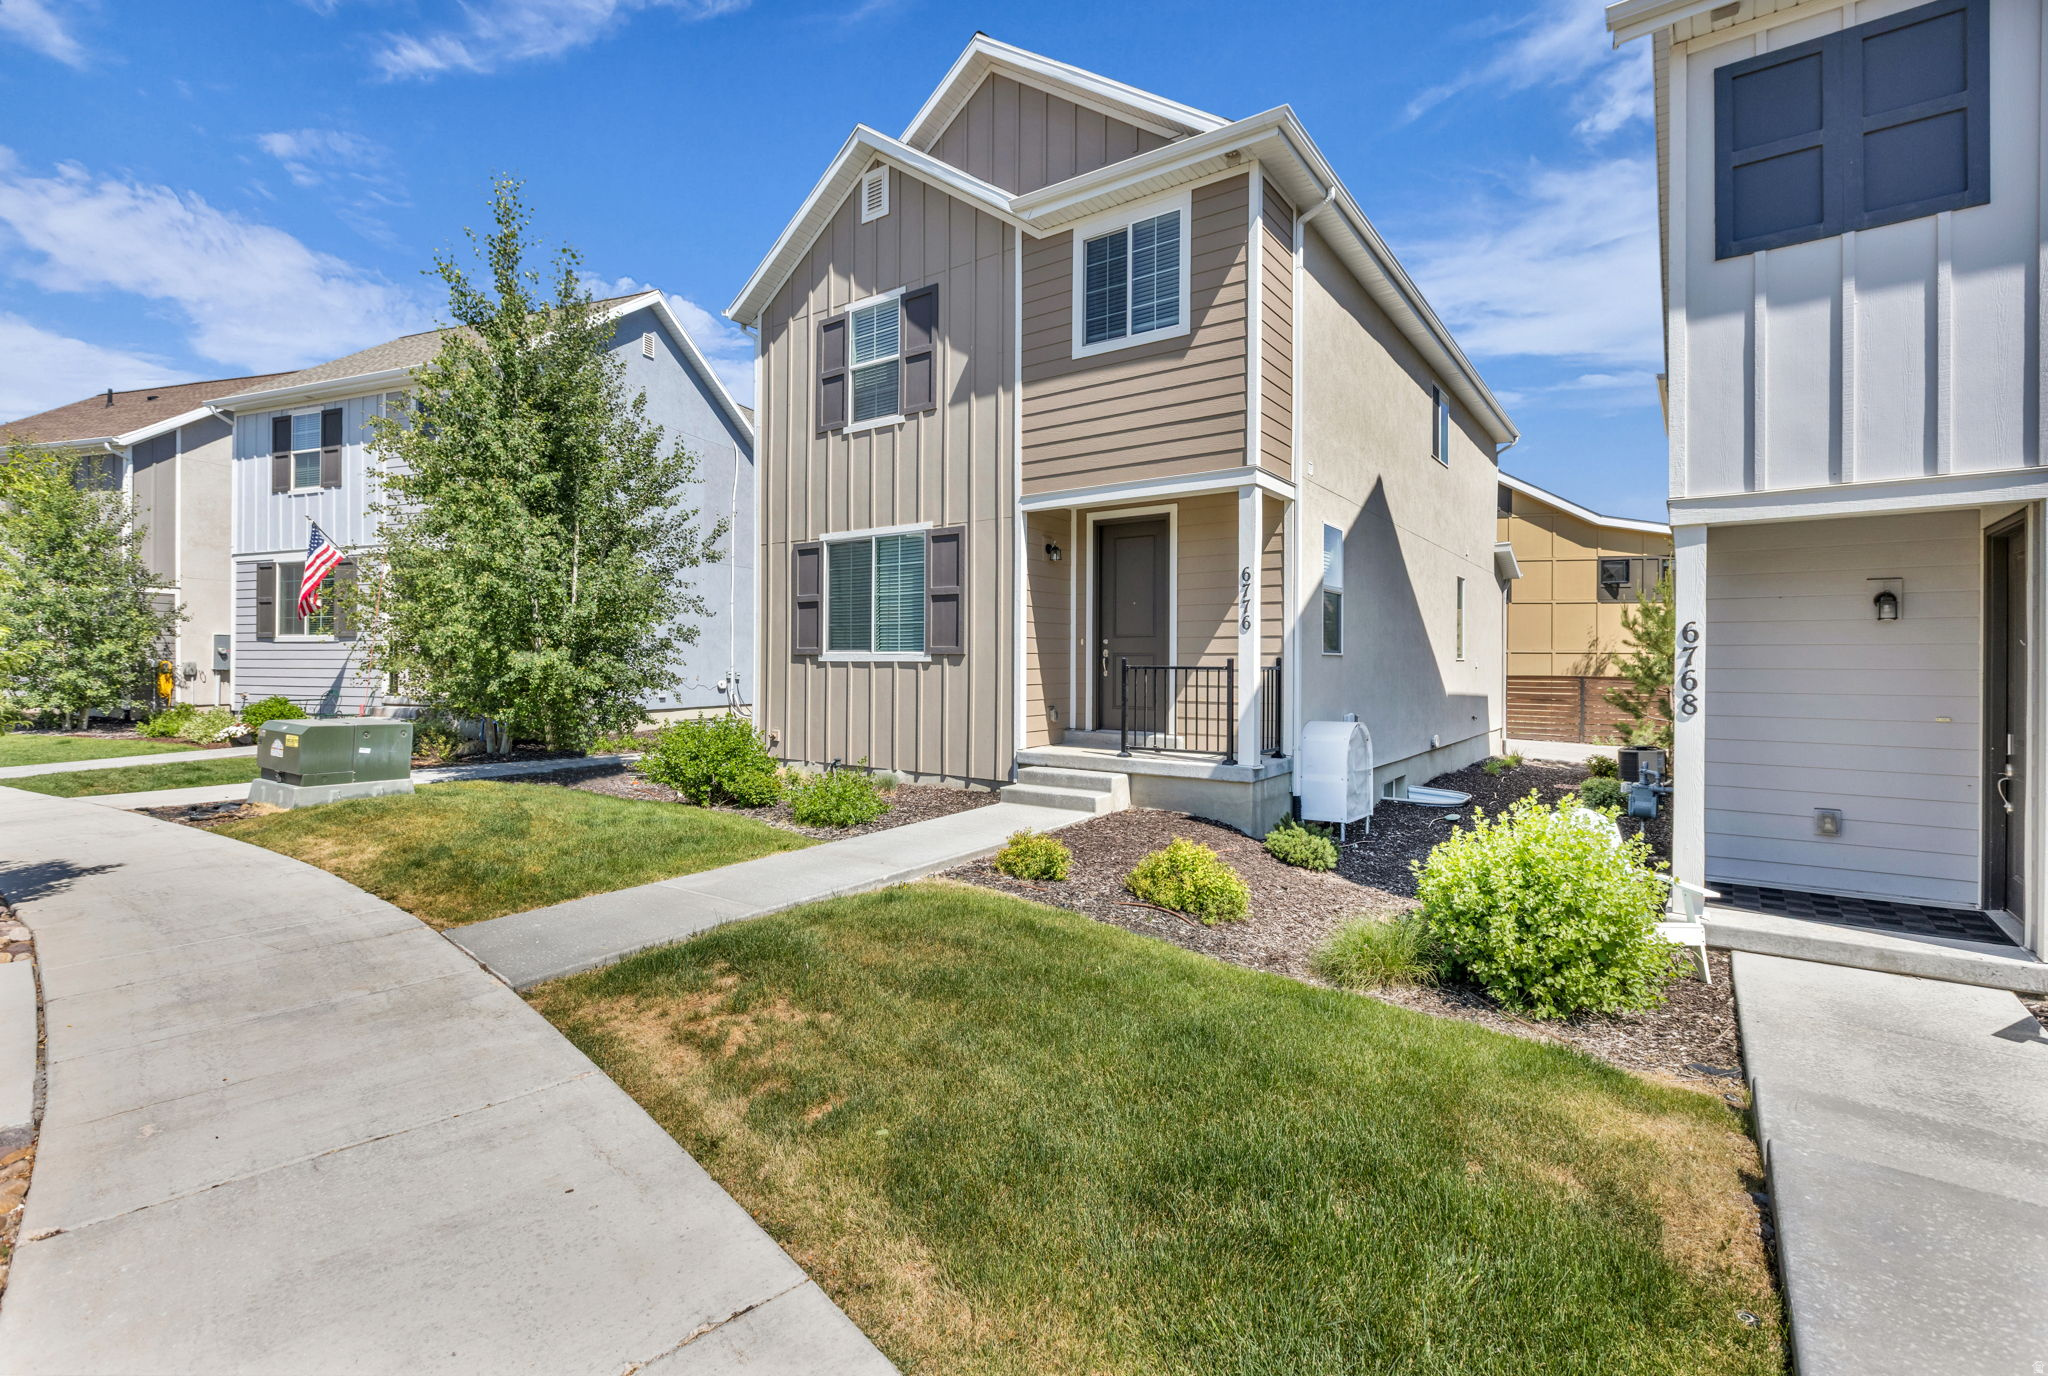
One of the lowest priced move in ready single family homes in all of Park City. The main level is ideal for everyday living and entertaining, featuring an open floorplan, well appointed living room, large kitchen island along with a laundry and mudroom right off the 2 car garage. The home features lvp throughout, new paint, a tankless water heater, two high efficient HVAC systems and low maintenance exterior landscaping. The home is walking distance to community gardens, the summer splash pad, kids playground, park and more. The convenient central location of Silver Creek Village is just minutes from world-class skiing, hiking, biking, dining, Historic Park City Main Street and within 35 minutes to the Salt Lake International Airport. Whether you're looking for a primary residence, mountain getaway, or investment opportunity, this home is ready to welcome you to the Park City lifestyle.
#2167984

Park City

6776 SILVER CREEK DR

5 Beds

3 Baths

2,299 Sq.Ft.

$839,000

MLS#: 2167984

Price reduced
$10,000 buyer credit available. Message listing agent for details. Find this gorgeous home in one of the most sought after, secluded neighborhoods in all of Southern Utah.

This 3,876 sq ft home is nestled back in the hills of Santa Clara. Off your kitchen balcony, you'll enjoy panoramic views of all the snow capped mountains. You're on the corner of a cul-de-sac with a private grass field in the center that has a community soccer net and ball. Take your family and kids down the road and over to Tukupetsi Trailhead. You can also go around the corner to off load your mountain bikes and enjoy the trails of Santa Clara.

This home also holds unique value in the fully built-out ADU downstairs. Fully equipped with washer/ dryer hookups, finished kitchen and several bedrooms. Walkout basement and stairs to the North behind the RV parking.

Schedule your private showing today
#26-275500

Santa Clara

1448 Boomers LP W

6 Beds

None Baths

3,885 Sq.Ft.

$839,000

MLS#: 26-275500
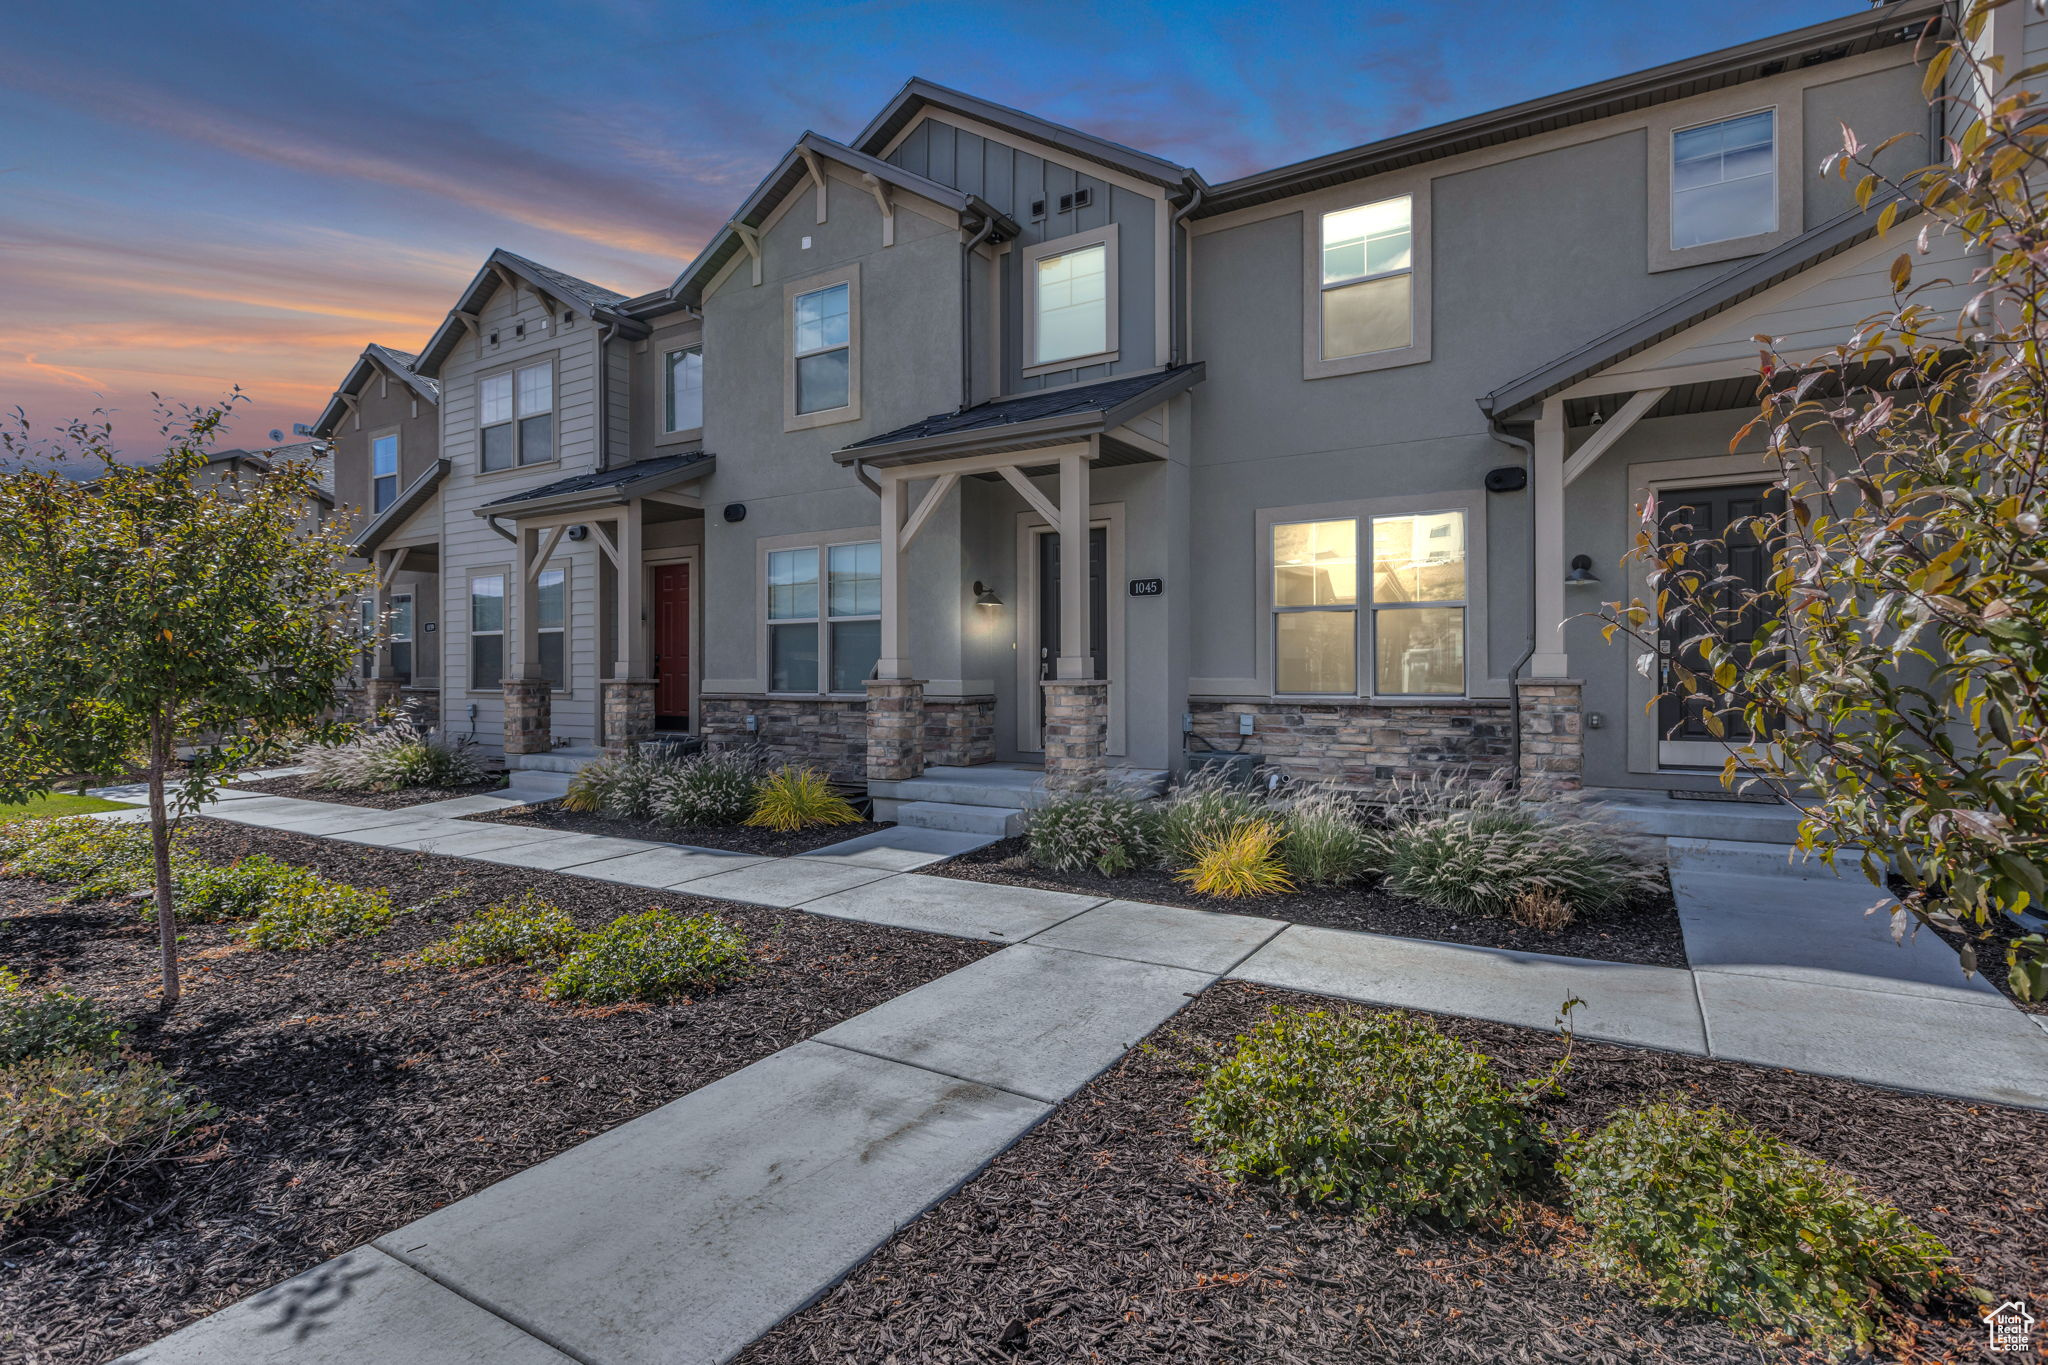
Discover the perfect blend of mountain living and modern convenience in this 4-bedroom, 4-bathroom home in Kamas, Utah. Ideally located just minutes from Jordanelle Reservoir and a short 7-minute drive to world-class skiing in Park City, this property offers an unbeatable base for year-round recreation-without the hustle and bustle of resort-town crowds.  This home comes fully furnished and turnkey, ready for you to move in or to welcome guests for the upcoming winter season. The open-concept main living space is warm and inviting, while the ground-level bedroom provides easy accessibility with no stairs.  Other highlights include a 2-car garage for secure parking and gear storage, plus three additional bedrooms upstairs, each with comfortable layouts and private bathrooms-perfect for hosting family or visitors.  Whether you're seeking a primary residence, a vacation getaway, or an investment property with excellent rental potential, this Kamas retreat is move-in ready and perfectly situated for mountain adventure and peaceful living.
#2117294

Kamas

1045 W WASATCH SPRING RD

4 Beds

3 Baths

2,302 Sq.Ft.

$839,000

MLS#: 2117294
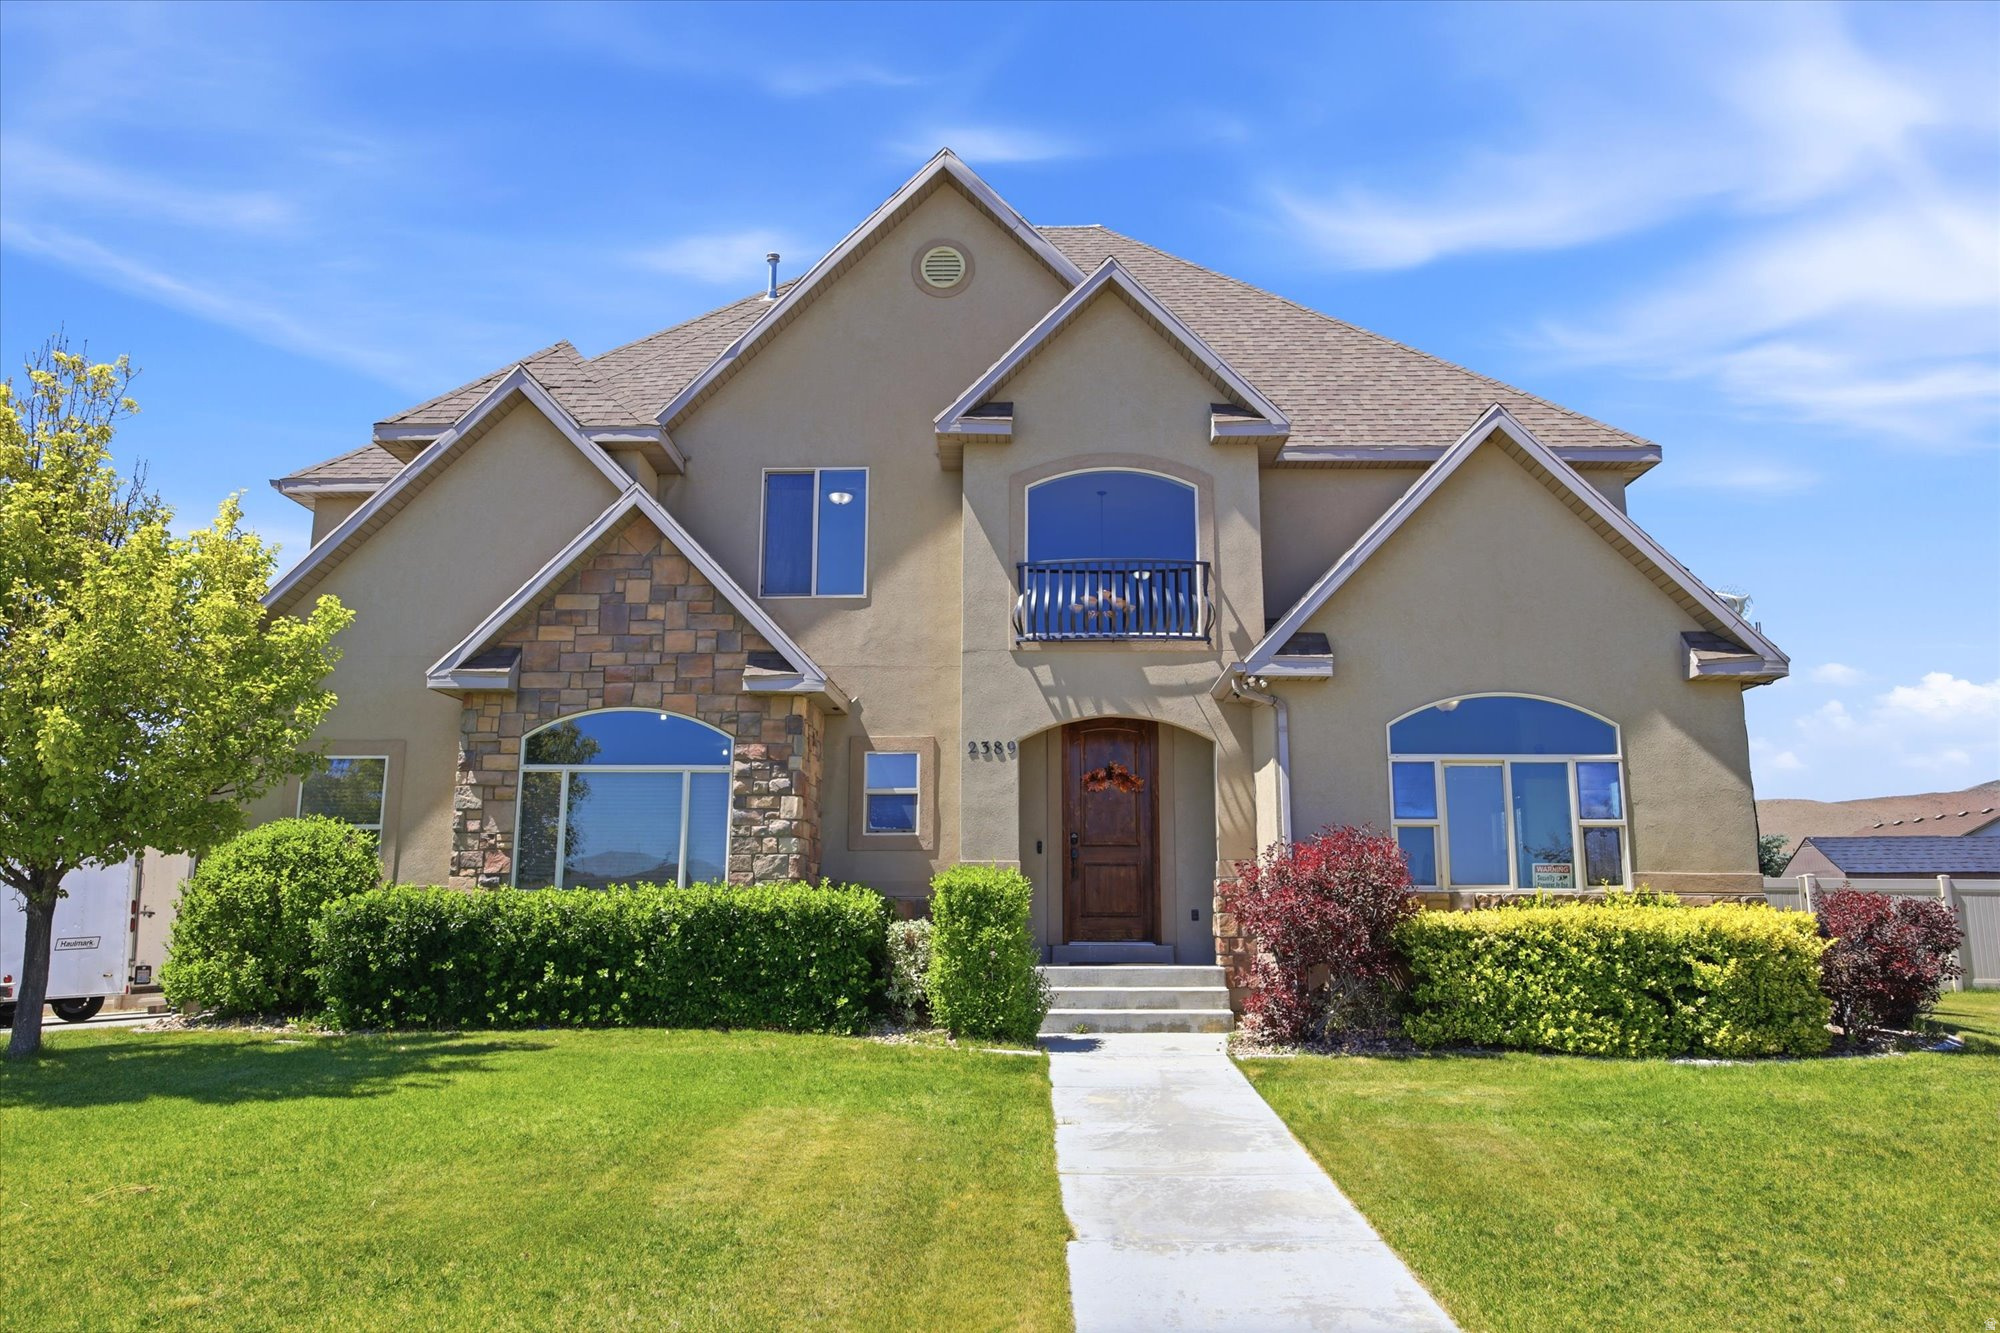
Welcome to 2389 Prairie View Drive, a spacious 5-bedroom home offering nearly 4,300 square feet on a .55-acre lot with animal rights in the highly sought-after Westview area of Eagle Mountain. Located in a quiet neighborhood with no HOA, this property enjoys beautiful mountain and valley views, RV parking, direct access to nearby parks and trails, and a fully fenced yard designed for both recreation and relaxation.  Inside, you'll find a bright and inviting floor plan featuring a dramatic vaulted family room with a cozy gas fireplace, formal living and dining spaces, and a spacious kitchen with granite countertops, breakfast bar seating, and plenty of room to gather. The impressive primary suite features coffered ceilings, a large walk-in closet, and a spacious ensuite bath with separate tub and shower. Upstairs bedrooms offer walk-in closets and convenient ensuite or Jack-and-Jill bathroom access.  The fully finished walkout basement provides exceptional flexibility with abundant storage, daylight windows, separate access, and excellent potential for multi-generational living or a future ADU (buyer to verify).  Outdoor living is a standout feature of this property. Enjoy the large covered TREX deck overlooking the backyard, an expansive covered patio below, RV parking, basketball court, in-ground trampoline, fire pit area, storage shed, and four fruit trees. The spacious backyard offers plenty of room to play, entertain, garden, or simply enjoy the open surroundings.  Additional features include a 3-car garage with built-in storage cabinets, Nest smart thermostat, Rachio smart sprinkler controller, and window blinds throughout.  Offering nearly 4,300 square feet, a premium lot with animal rights, a walkout basement, RV parking, and an exceptional Westview location, this home presents a rare opportunity to enjoy space, flexibility, and outdoor living in one of Eagle Mountain's most desirable neighborhoods.
#2165909

Eagle Mountain

2389 S PRAIRIE VIEW DR W

5 Beds

3 Baths

4,271 Sq.Ft.

$839,000

MLS#: 2165909

New on site 4 days ago
Beautiful Herriman home with a fully finished walkout mother-in-law apartment! The basement features its own kitchen, spacious living area, bedrooms, bathroom, laundry and separate walkout access, creating an incredibly versatile second living space. The main home offers a large open kitchen and family room perfect for entertaining, vaulted ceilings and plenty of natural light. With 6 bedrooms, 3.5 bathrooms, over 3,600 sq ft and a 3-car garage, there is plenty of room to spread out. Outside you'll find a fully fenced yard along with beautiful mountain and Salt Lake Valley views. Conveniently located near trails, recreation and Black Ridge Reservoir. A hard-to-find layout with tons of space and flexibility in Herriman!
#2185712

Herriman

4452 W BARTLETT DR

6 Beds

3 Baths

3,627 Sq.Ft.

$839,000

MLS#: 2185712

Price reduced
You'll be wow'd by nearly 4,000 finished square feet and a spacious, open interior that surprises the moment you walk in. The large kitchen and living area provide an impressive gathering space for entertaining and everyday living.  What truly sets this home apart is its two full kitchens, two full laundry rooms, and separate living spaces that make it short-term rental ready or ideal for multigenerational living and guests. The lower level has its own entrance and driveway, giving it added privacy and functionality.  Located just 12 miles from Snowbasin Resort and close to hiking and biking trails, you can enjoy mountain living while still having convenient access to Highway 89. Fully landscaped with a hot tub and additional guest/RV parking, this home offers space, versatility, and income potential that's hard to find.
#2178445

Mountain Green

4976 W ESCALANTE LN

5 Beds

2 Baths

4,044 Sq.Ft.

$839,000

MLS#: 2178445

Our popular REMINGTON floorplan comes with 4 bedrooms, 2.5, bathrooms a spacious loft and front flex room! Just beyond the entryway, floor to ceiling windows illuminate the open-concept main living area. A gourmet kitchen with a walk-in pantry and spacious counters creates a deluxe cooking experience. The primary suite brings luxury and relaxation to another level with the primary bath and massive walk-in closet with windows. Looking for additional space for a home office, playroom, or music room? From an open loft upstairs to the unfinished basement, the Remington is full of rooms with the potential to become more. Completion is end of November! Builder offering incentive with using seller's preferred lender!
#2183974

Salem

1436 S 10 E

4 Beds

2 Baths

4,426 Sq.Ft.

$838,990

MLS#: 2183974
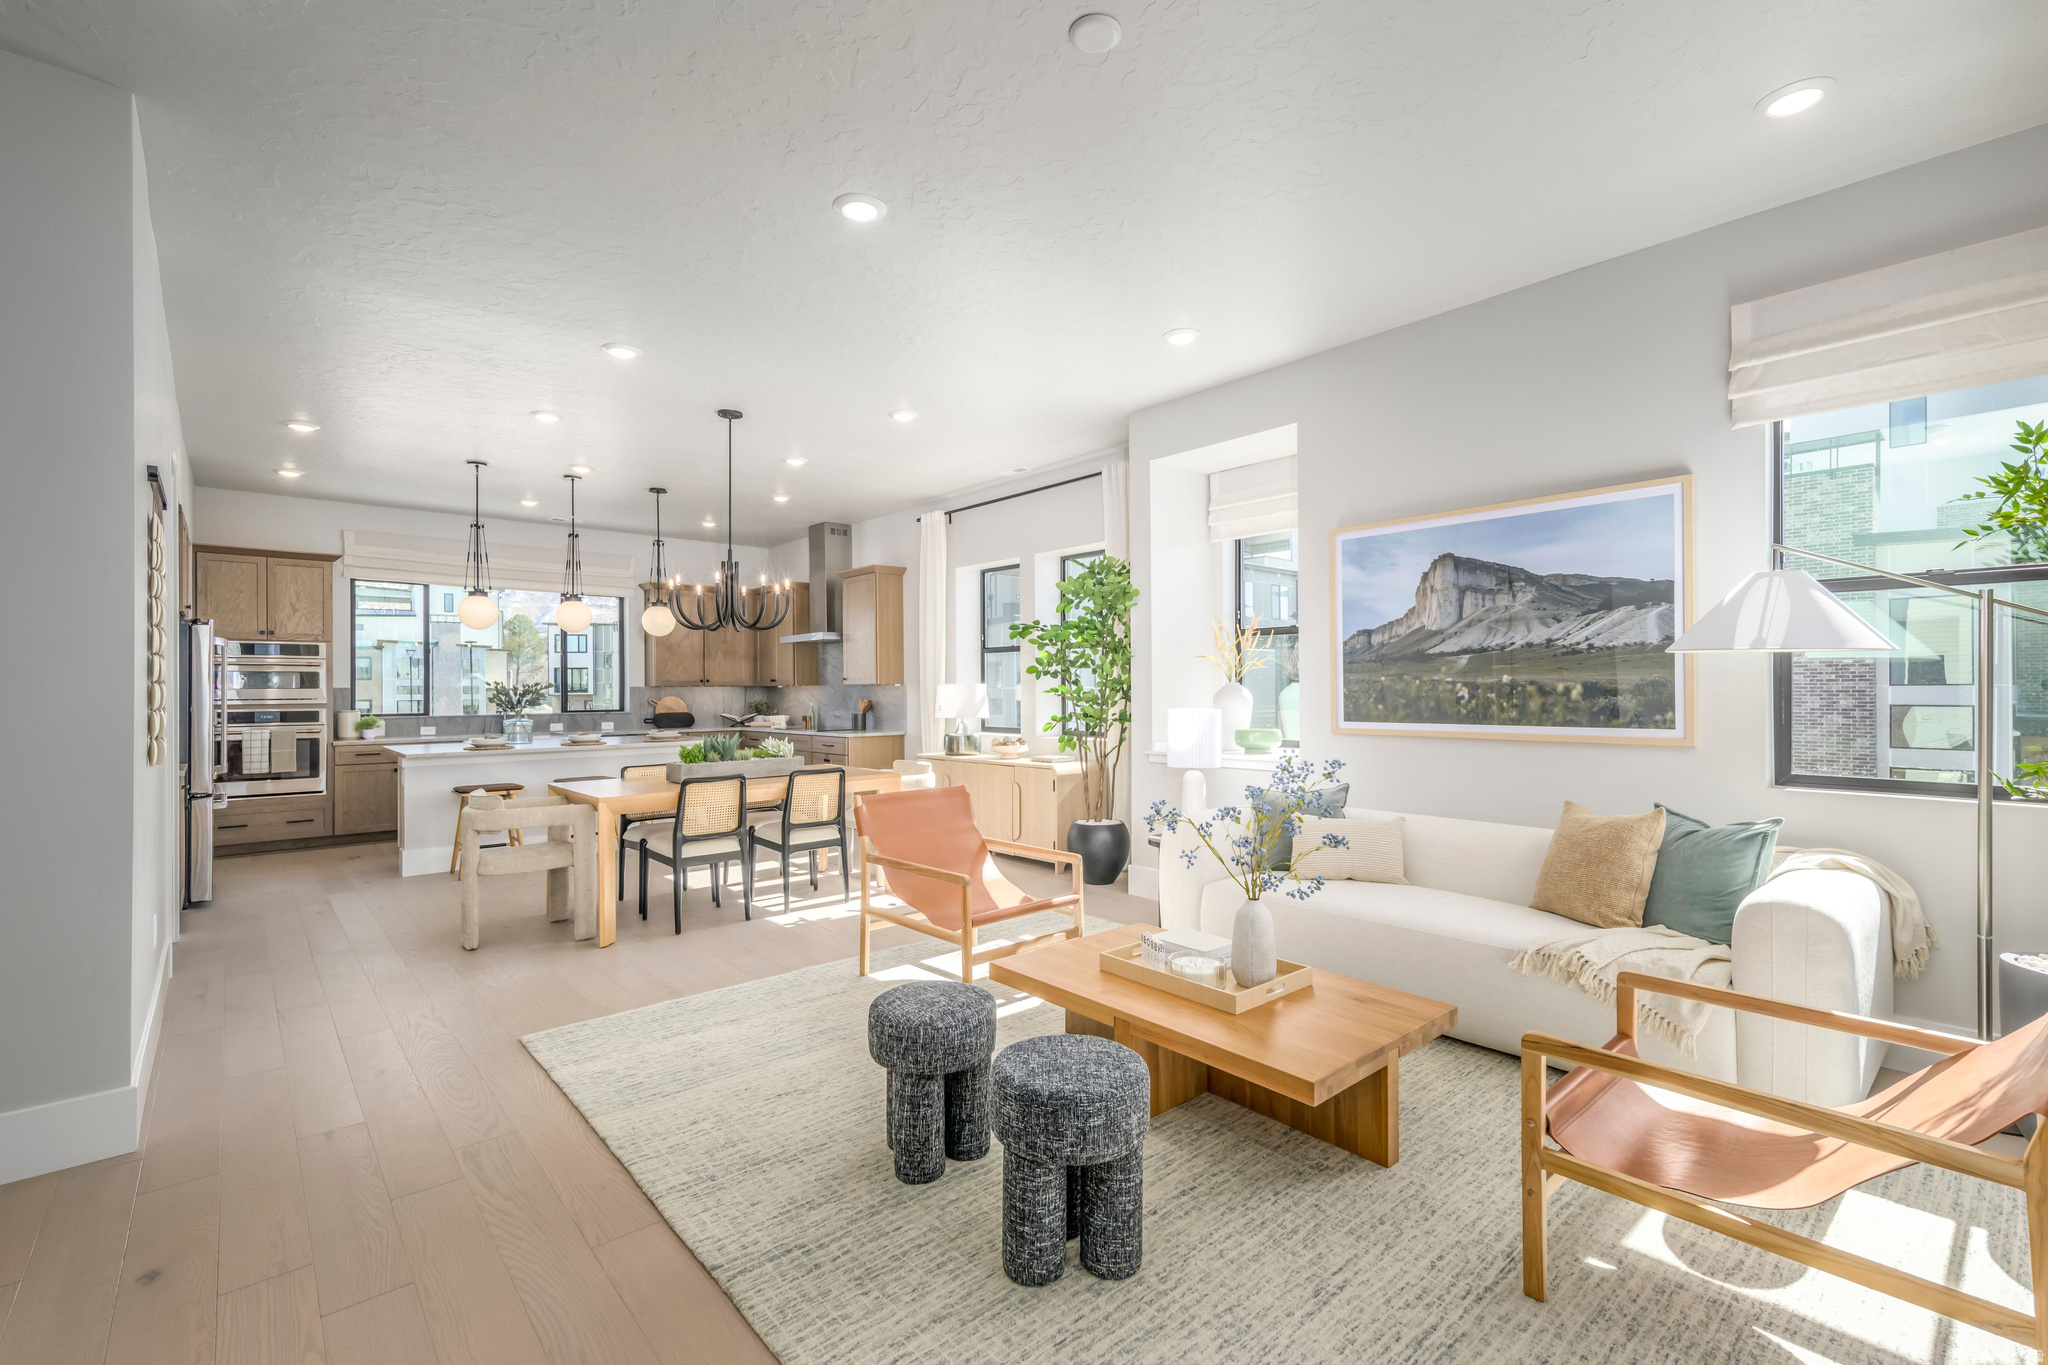
**BUILDER IS OFFERING $35,000 INCENTIVE TO GO TOWARD CLOSING COSTS OR RATE BUY-DOWN WHEN BUYER USES BUILDER'S PREFERRED LENDER** Striking architecture and modern livability come together in this refined brownstone at Aspire at Holladay Hills. Designed with intention and filled with natural light, the home blends elevated style with everyday ease. The main level welcomes you with soaring 10-foot ceilings and expansive living spaces ideal for gathering and entertaining. A chef-inspired kitchen features a walkin pantry and a convenient home management center, flowing effortlessly into the dining area and great room. Wide stairways enhance the open feel, while covered outdoor living extends your space for year-round enjoyment. Upstairs, three generously sized bedrooms provide comfort and privacy. The primary suite is a true retreat, highlighted by impressive 11.5-foot ceilings and a spa-like bath with dual vanities. The secondary bath also offers dual vanities-an uncommon and highly functional feature that adds everyday convenience. This home is ready to be personalized at the design center. Built by Tri Pointe Homes, Aspire at Holladay Hills presents 57 luxury brownstone-style residences within one of Holladay's most dynamic new walkable communities. Located on the iconic former Cottonwood Mall site, residents enjoy effortless access to boutique shopping, dining, co-working spaces, and stunning Mount Olympus views. With Salt Lake International Airport just 20 minutes away and worldclass skiing in the Wasatch Mountains within 25 minutes, this is urban sophistication perfectly positioned for adventure. Square footage figures are provided as a courtesy estimate only and were obtained from Builder. Buyer is advised to obtain an independent measurement.
#2161869

Holladay

4955 S GETTY LN 40

4 Beds

1 Baths

2,511 Sq.Ft.

$838,900

MLS#: 2161869
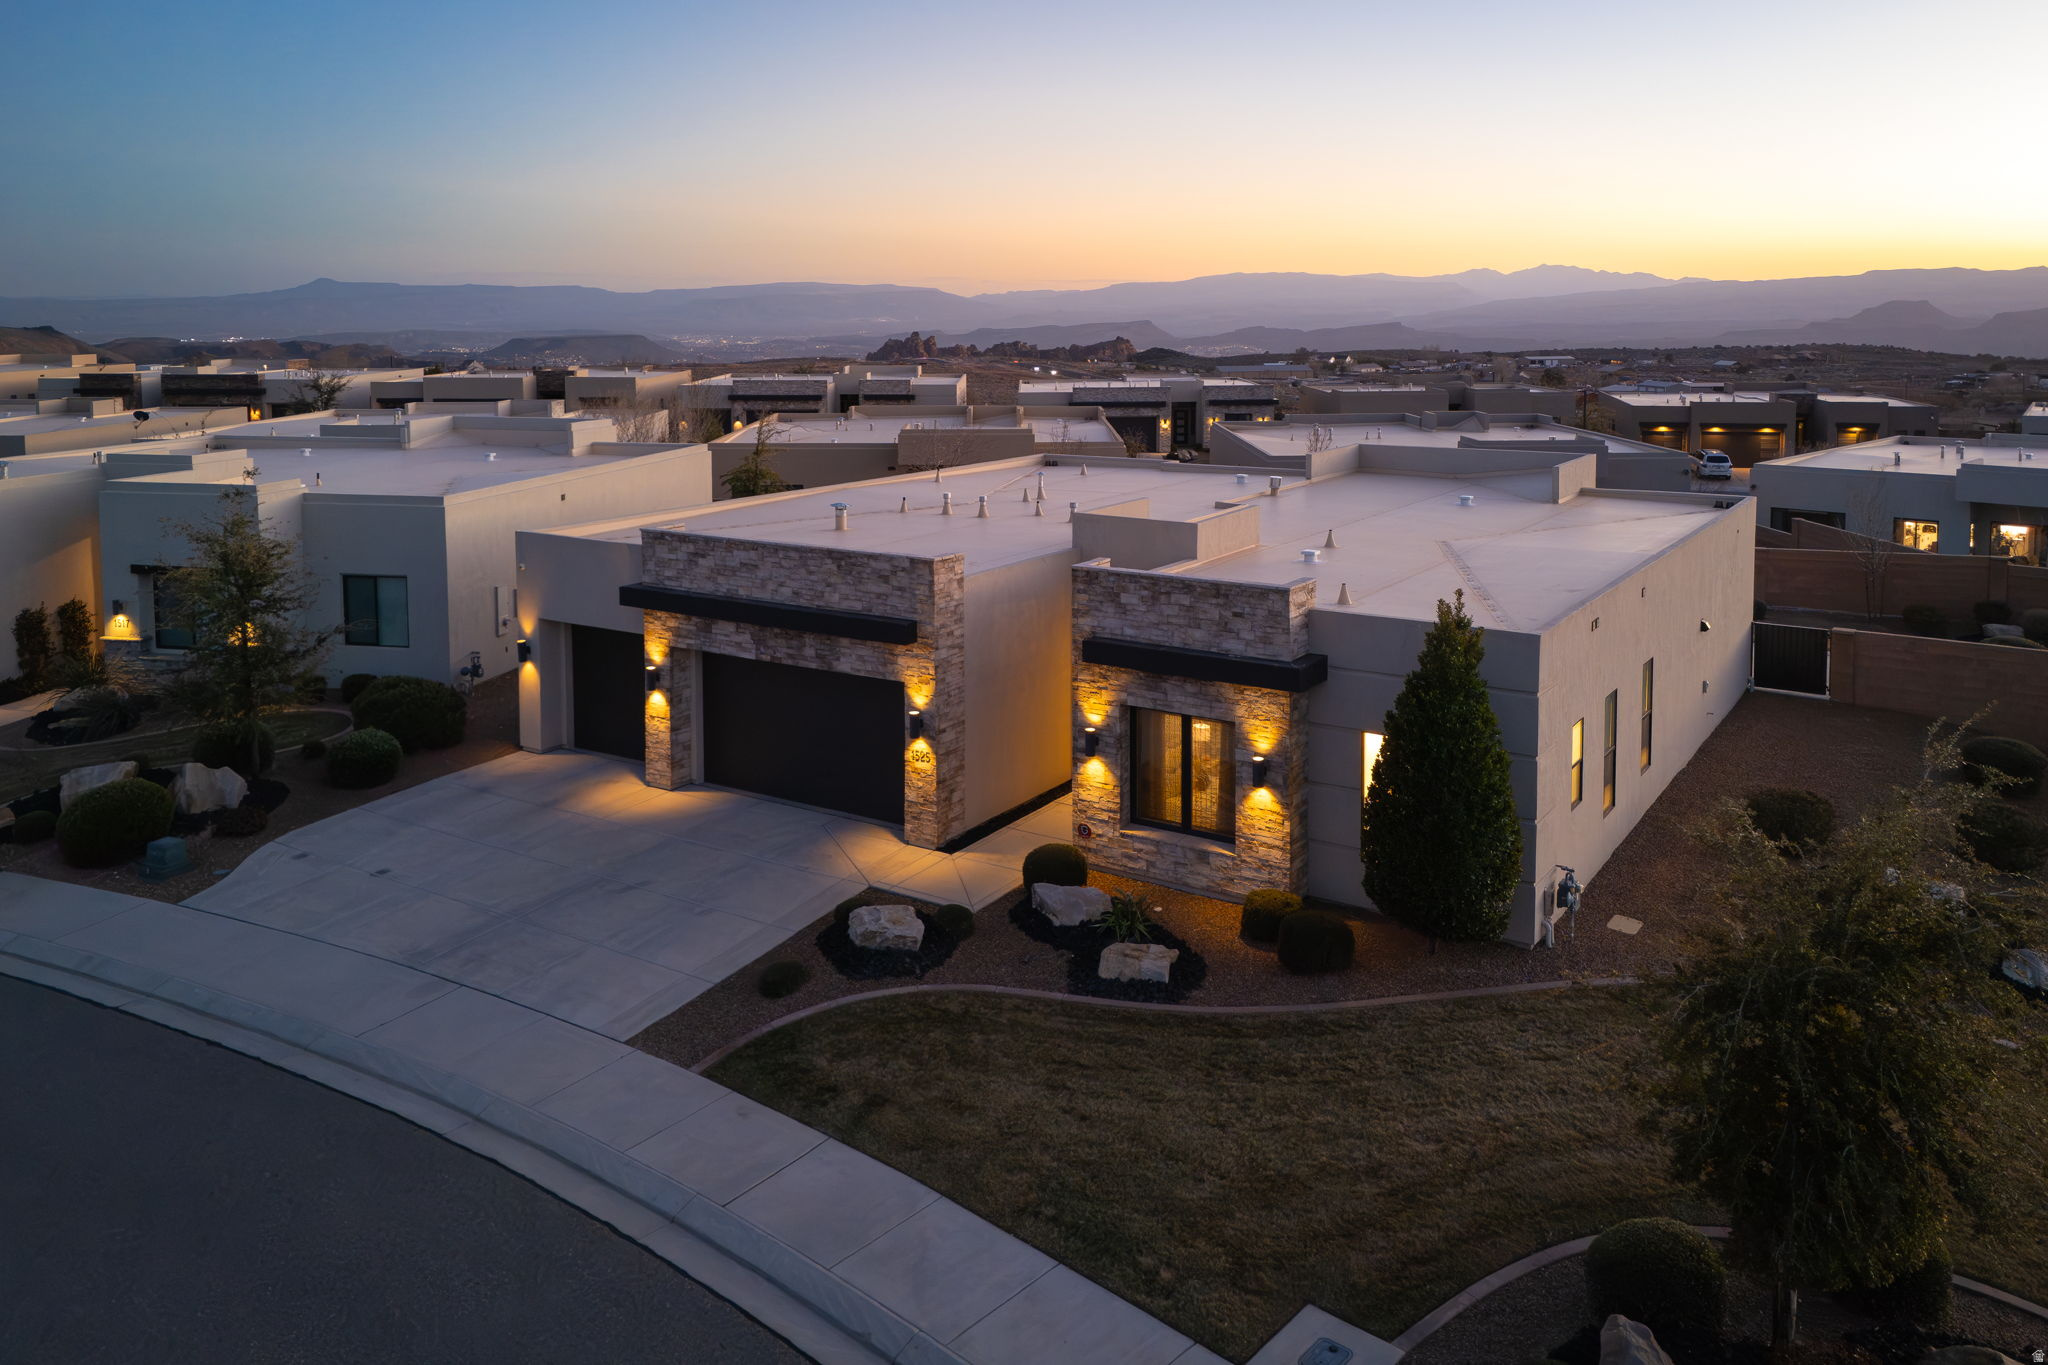
Luxury Living in The Ledges | One of the Largest Premium Lots + Snow Canyon Views Set on one of the largest premium lots in the neighborhood, this pristine, fully furnished 4-bedroom, 4-bath home delivers elevated desert living at its finest. Featuring a bright open-concept layout, high-end finishes, and thoughtfully designed spaces, this home feels like new throughout. The expansive backyard captures stunning, unobstructed views of Snow Canyon--offering a rare level of privacy and outdoor living. Room for a pool. Plus, the HOA covers full front and rear landscaping, making for truly low-maintenance living. Just minutes from championship golf, trails, dining, and recreation--this is luxury, location, and lifestyle all in one.
#2154195

St. George

1525 W POCKET MESA DR

4 Beds

3 Baths

2,370 Sq.Ft.

$838,500

MLS#: 2154195

1 ... 520 521 522 523 524 ... 666
* Listings identified with the FMLS IDX logo come from FMLS and are held by brokerage firms other than the owner of this website. The listing brokerage is identified in any listing details. Information is deemed reliable but is not guaranteed. If you believe any FMLS listing contains material that infringes your copyrighted work please click here to review our DMCA policy and learn how to submit a takedown request. © 2024. First Multiple Listing Service, Inc.
 - property

Send a message

Message successfully sent.

Your message

What is 3 + 4 ?

Reason for contacting?

I agree to receive email communication and understand I can unsubscribe at any time.

I agree to be contacted by Summit Realty Utah via call, email, and text for real estate services. To opt out, you can reply 'stop' at any time or reply 'help' for assistance. You can also click the unsubscribe link in the emails. Message and data rates may apply. Message frequency may vary. Privacy Policy

Sign Out

Virtual Assistant

Would you like to take the next step with this property? We can help you schedule a showing or virtual tour, or send you more details.

Yes, I would like more information.

Thank You for Your Reply, One of Our Agents will contact you as soon as possible

No, maybe later.

Thank you, you can always contact me via email, phone number or through the contact form.

Realhub AI

Lucy - Your AI-Powered Realtor

Update Your Temporary Password

Personalize your search

Enter your email and we'll notify you immediately when new listings match what you're looking for.

or enter email address

Already have an account ? Login here

Continue your home search

I agree to receive communications and understand I can unsubscribe at any time.

I agree to be contacted by Summit Realty Utah via call, email, and text for real estate services. To opt out, you can reply 'stop' at any time or reply 'help' for assistance. You can also click the unsubscribe link in the emails. Message and data rates may apply. Message frequency may vary. Privacy Policy

Already have an account ? Login here

We use cookies

We use cookies primarily for analytics to enhance your experience. By accepting, you agree to our use of these cookies. You can manage your preferences or learn more about our cookies policy.






