REALHUB is on fire today

Properties

Browse or get in touch to schedule a walkthrough.

  • Nearby me
Price range

Popular Features

Community Features

Association

Property Features

Waterfront

View

Exterior Features

Interior Features

Style

10000 properties match your criteria

Updated 1 minute ago

E-Alert name
Rare Opportunity Zone duplex just steps from Historic Downtown St. George. Whether you're an owner-occupant looking to offset your mortgage or an investor seeking strong, stable cash flow, this thoughtfully updated multifamily property delivers flexibility and income potential.
The property features two well-appointed units:
Unit A: 4 bedrooms, 1.5 bathrooms-Current rent $2,700 per month
Unit B: 2 bedrooms, 2 bathrooms-Current rent $1,500 per month
Each unit offers updated kitchens, in-unit laundry hookups, and separately metered utilities (gas shared), providing convenience for tenants and simplified management for owners. Off-street parking and a private driveway add to the property's appeal.
#26-269897

St George

239 N Main ST

None Beds

None Baths

3,164 Sq.Ft.

$829,900

MLS#: 26-269897

Price drop.  Open House June 27th 10:30-12:30am. BRAND NEW AND BEAUTIFUL home with 4 bedroom, 3 bath, 3 car garage, an extra large CUL-DE-SAC lot, and an unfinished basement with room for more of what you need!  Imagine yourself living in beautiful and peaceful Mapleton in a beautiful neighborhood with 360 degree views.  LARGE LOT.  This stunning home has thoughtful design: featuring the optional gourmet kitchen, double ovens, gas range cooktop, quartz countertops (through the whole home), under mount sinks, walk in pantry, mud room, and large great room. The main floor also features a bedroom and full bath, and a front office or living room. Stunning mountain views! Upstairs you find a spacious loft to entertain, and 3 additional bedrooms. The Primary Suite is large and has a large bathroom with double vanity, separate, tub, and shower, and a large walk in closet! The unfinished basement offers plenty of room to grow and features a 9-foot foundation and extra-large windows.  Call for your private showing right away.  This is your opportunity!
#2126669

Mapleton

1353 W MAPLETON CT

4 Beds

3 Baths

4,018 Sq.Ft.

$829,900

MLS#: 2126669

Contact agent for more details. Buyer/Buyer's agent to verify information.
#2170377

Salem

81 E 1590 S 30

4 Beds

3 Baths

4,501 Sq.Ft.

$829,900

MLS#: 2170377

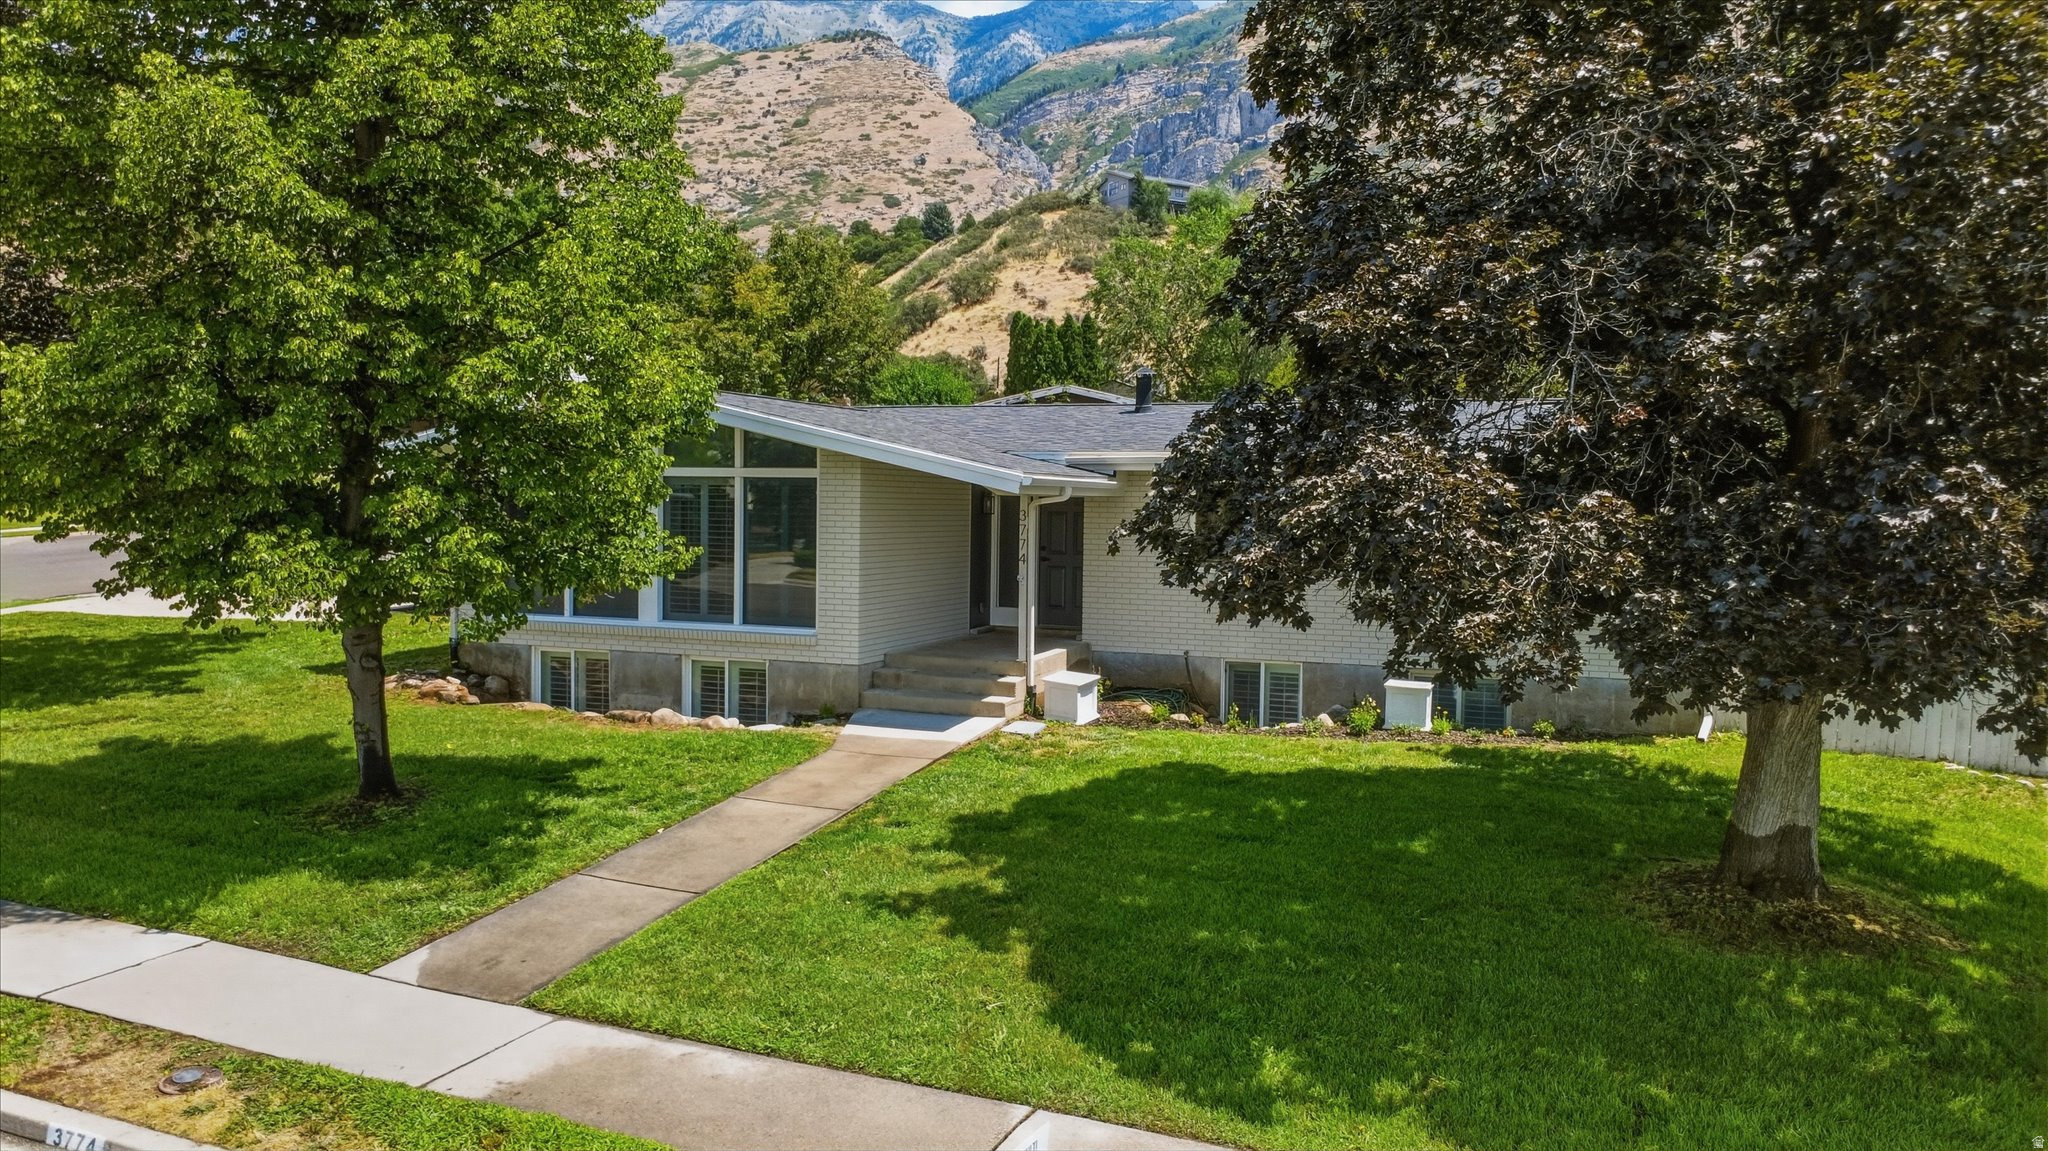
Nestled in one of Ogden's most prestigious East Bench neighborhoods, this beautifully maintained home offers the perfect blend of timeless charm, exceptional care, and an unbeatable location. Completely move-in ready, every detail reflects meticulous pride of ownership, including a new metal roof installed in 2024, hardwood floors, and elegant plantation shutters throughout.  Enjoy a private, beautifully landscaped yard with lush, mature vegetation that creates a peaceful outdoor retreat. The HEATED DRIVEWAY makes winter a breeze! The walkout basement offers excellent potential for an accessory dwelling unit (ADU), making it ideal for multigenerational living, guests, or future rental income.  Conveniently located within walking distance of a highly rated elementary school and just five minutes from Weber State University, this home combines the tranquility of a premier neighborhood with easy access to schools, recreation, shopping, and dining. Opportunities like this are rare-don't miss your chance to own a truly home.
#2170923

Ogden

1698 E LAKEVIEW WAY

4 Beds

3 Baths

4,000 Sq.Ft.

$829,900

MLS#: 2170923

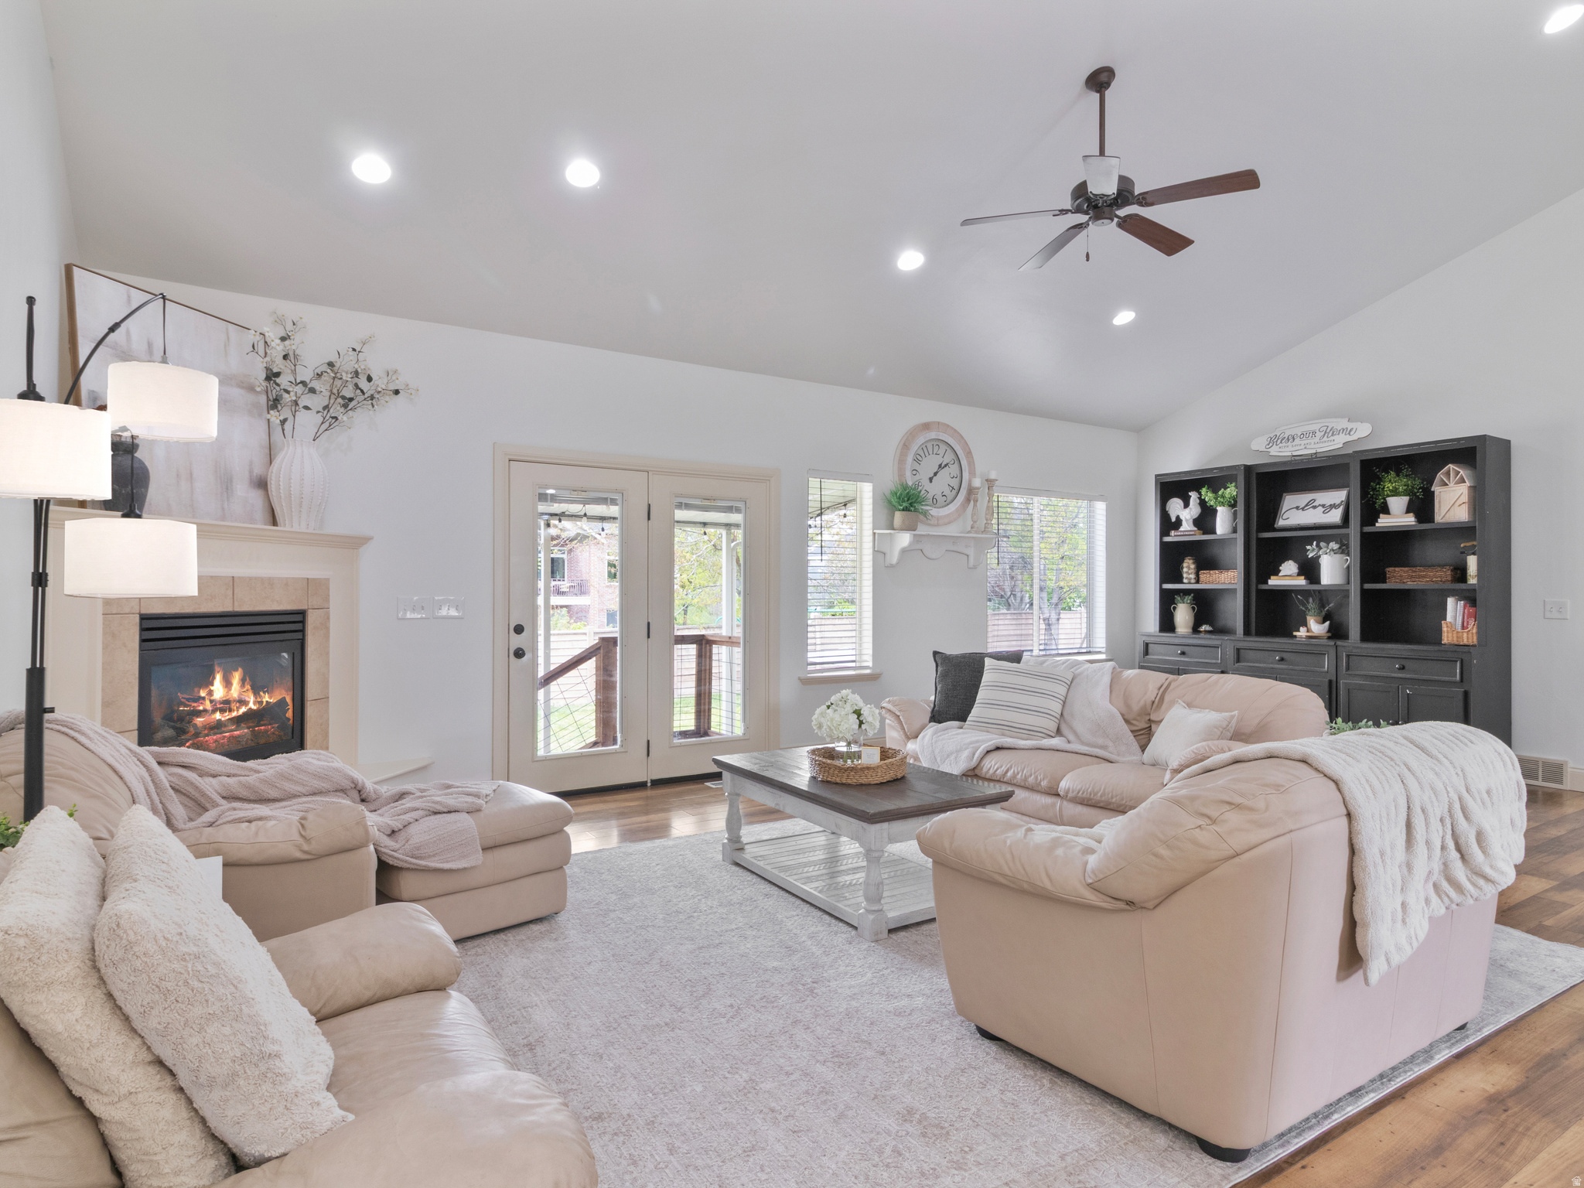
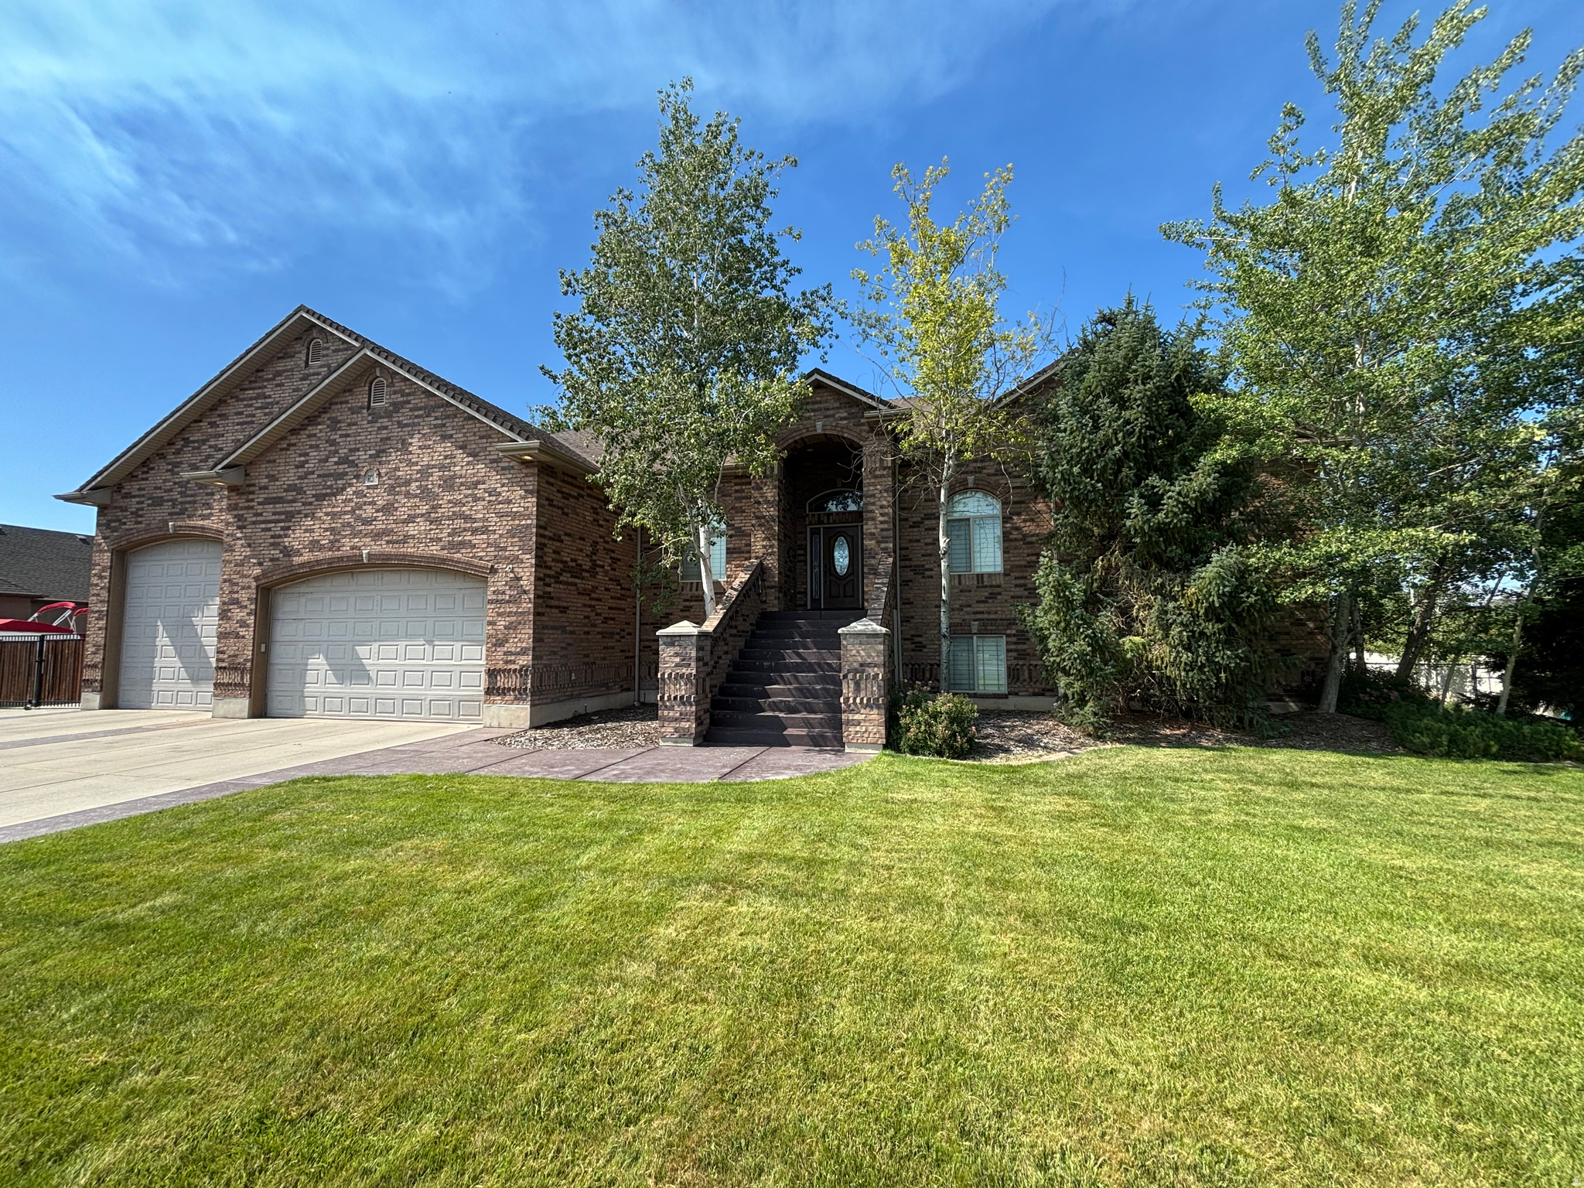
This beautiful, custom home with no HOA and a peaceful field as your backyard neighbor is a rare Syracuse find. From the moment you arrive, you'll appreciate the oversized three-car garage with convenient walkout from the basement. There is exceptional craftsmanship found throughout the home. Step inside to an impressive, oversized entry featuring a striking accent wall that creates a warm and elegant first impression. With over 4,200 square feet of thoughtfully designed living space, this home is ideal for both everyday living and entertaining. The spacious great room flows seamlessly into the beautifully custom kitchen. Featuring cabinetry typically found in homes at a much higher price point, this kitchen is both functional and elegant. The oversized island provides the perfect gathering place for presenting your food, while the double ovens help you cook like a chef. The walk-in pantry offers abundant storage and includes a convenient appliance station with an electrical outlet, keeping countertops clutter-free while your favorite small appliances remain ready to use. Just off the garage, you'll find a practical mudroom and a conveniently located half bath. The luxurious primary suite includes a custom walk-in closet, an oversized dual-head walk-in shower and double vanity. Two additional bedrooms and a full bathroom complete the main level. The expansive walkout basement offers endless possibilities to create the space you've always wanted. An additional walkout provides direct access from the basement into the garage. Perfect for a basement apartment with 1 or 2 bedrooms. The basement is already plumbed for a full kitchen, bathroom and laundry. That would still give the primary owners additional bedrooms and a bathroom in the basement for their own use (see the potential basement floor plan). Located in one of Syracuse's most desirable neighborhoods, this one-of-a-kind custom home is just minutes from the West Davis Corridor, Costco, Walmart, shopping, dining, and everyday conveniences. With no HOA restrictions, premium custom finishes, and room to grow, this is an opportunity you don't want to miss. Schedule your private showing today and experience everything this exceptional home has to offer.
#2171871

Syracuse

2955 W 1200 S

3 Beds

2 Baths

4,220 Sq.Ft.

$829,900

MLS#: 2171871

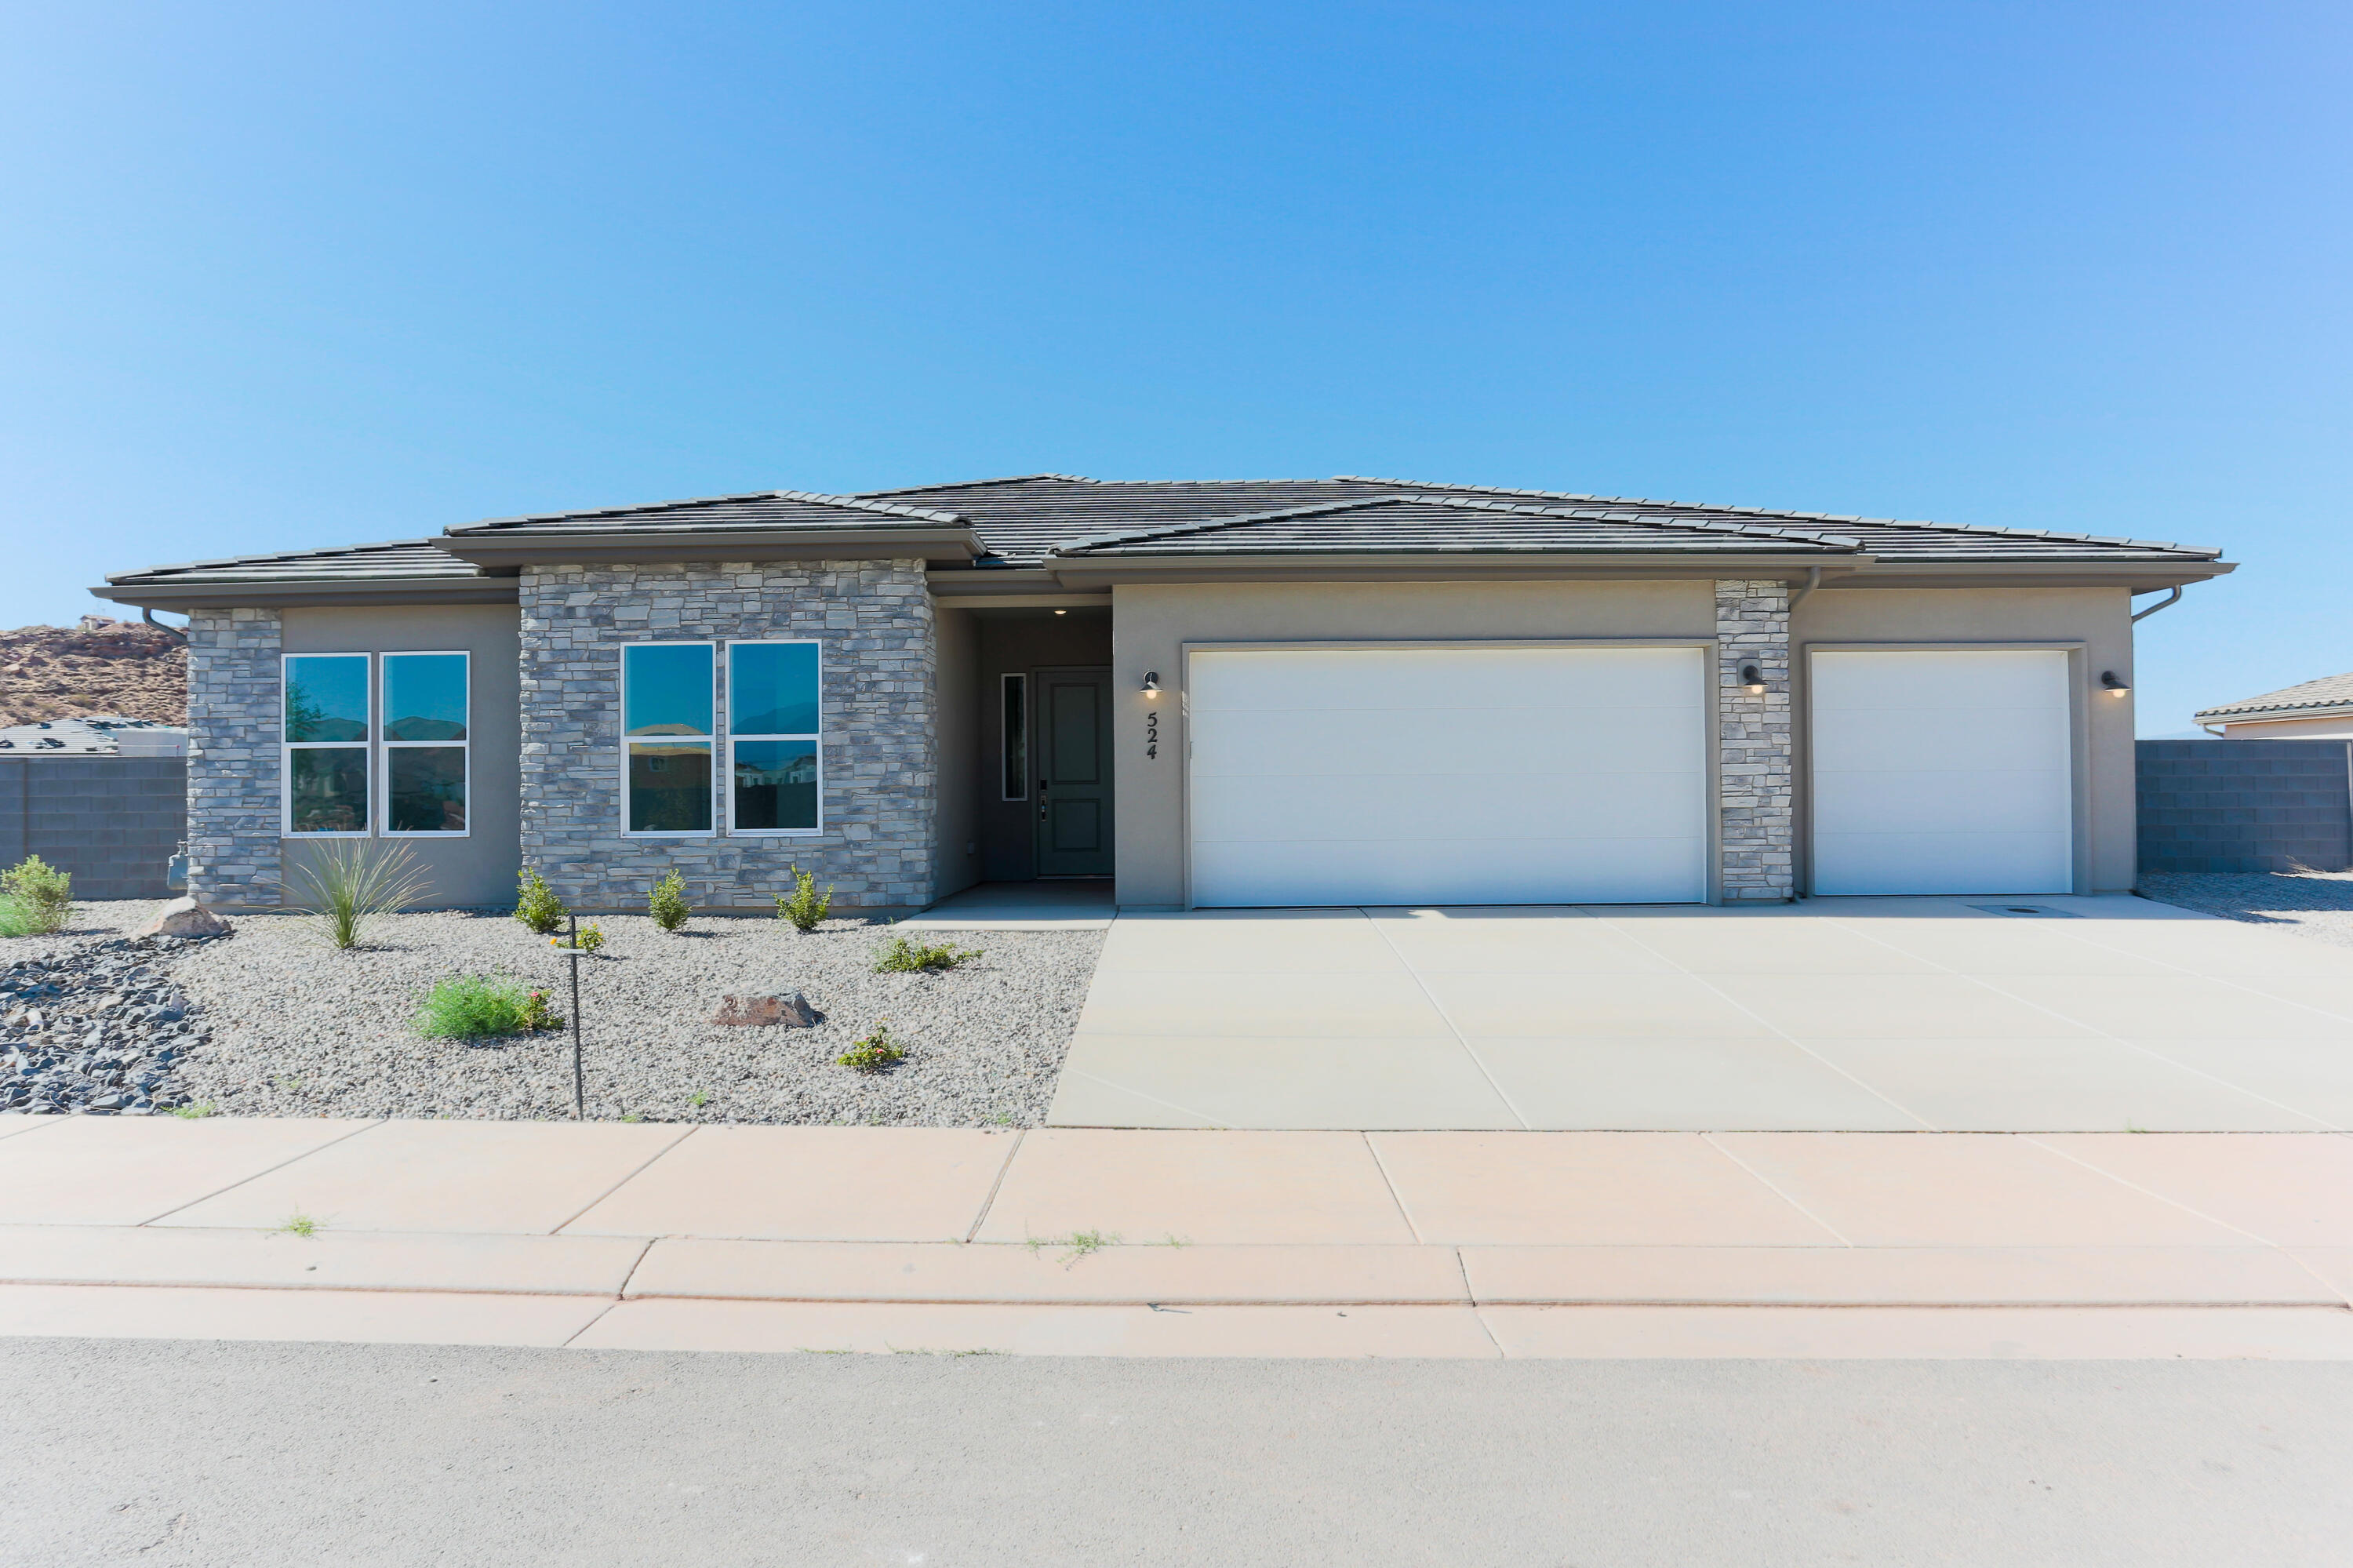
Fantastic newly remodeled home located on the outskirts of St. George in Diamond Valley.  Venture on up Highway 18 towards Pine Valley Mountain and you will find this wonderful community with plenty of elbow room!  Home sits on nearly an acre of fenced property with fruit trees, grape vineyards, strawberries and more! Home has 5 bedrooms and has recent 24'' tile upgrades, lighting fixtures upgraded, new stove and range hood, new dishwasher and much more!  Home also comes with a detached 2 bedroom Casita as well as a 1200 square foot shop.  Diamond Valley also offers not only a slower pace, but a cooler temperature by 10-15 degrees!  Property has plenty of room for animals as well as atv's and other toys!
#26-272058

St George

1470 W Jade DR

5 Beds

None Baths

2,748 Sq.Ft.

$829,900

MLS#: 26-272058

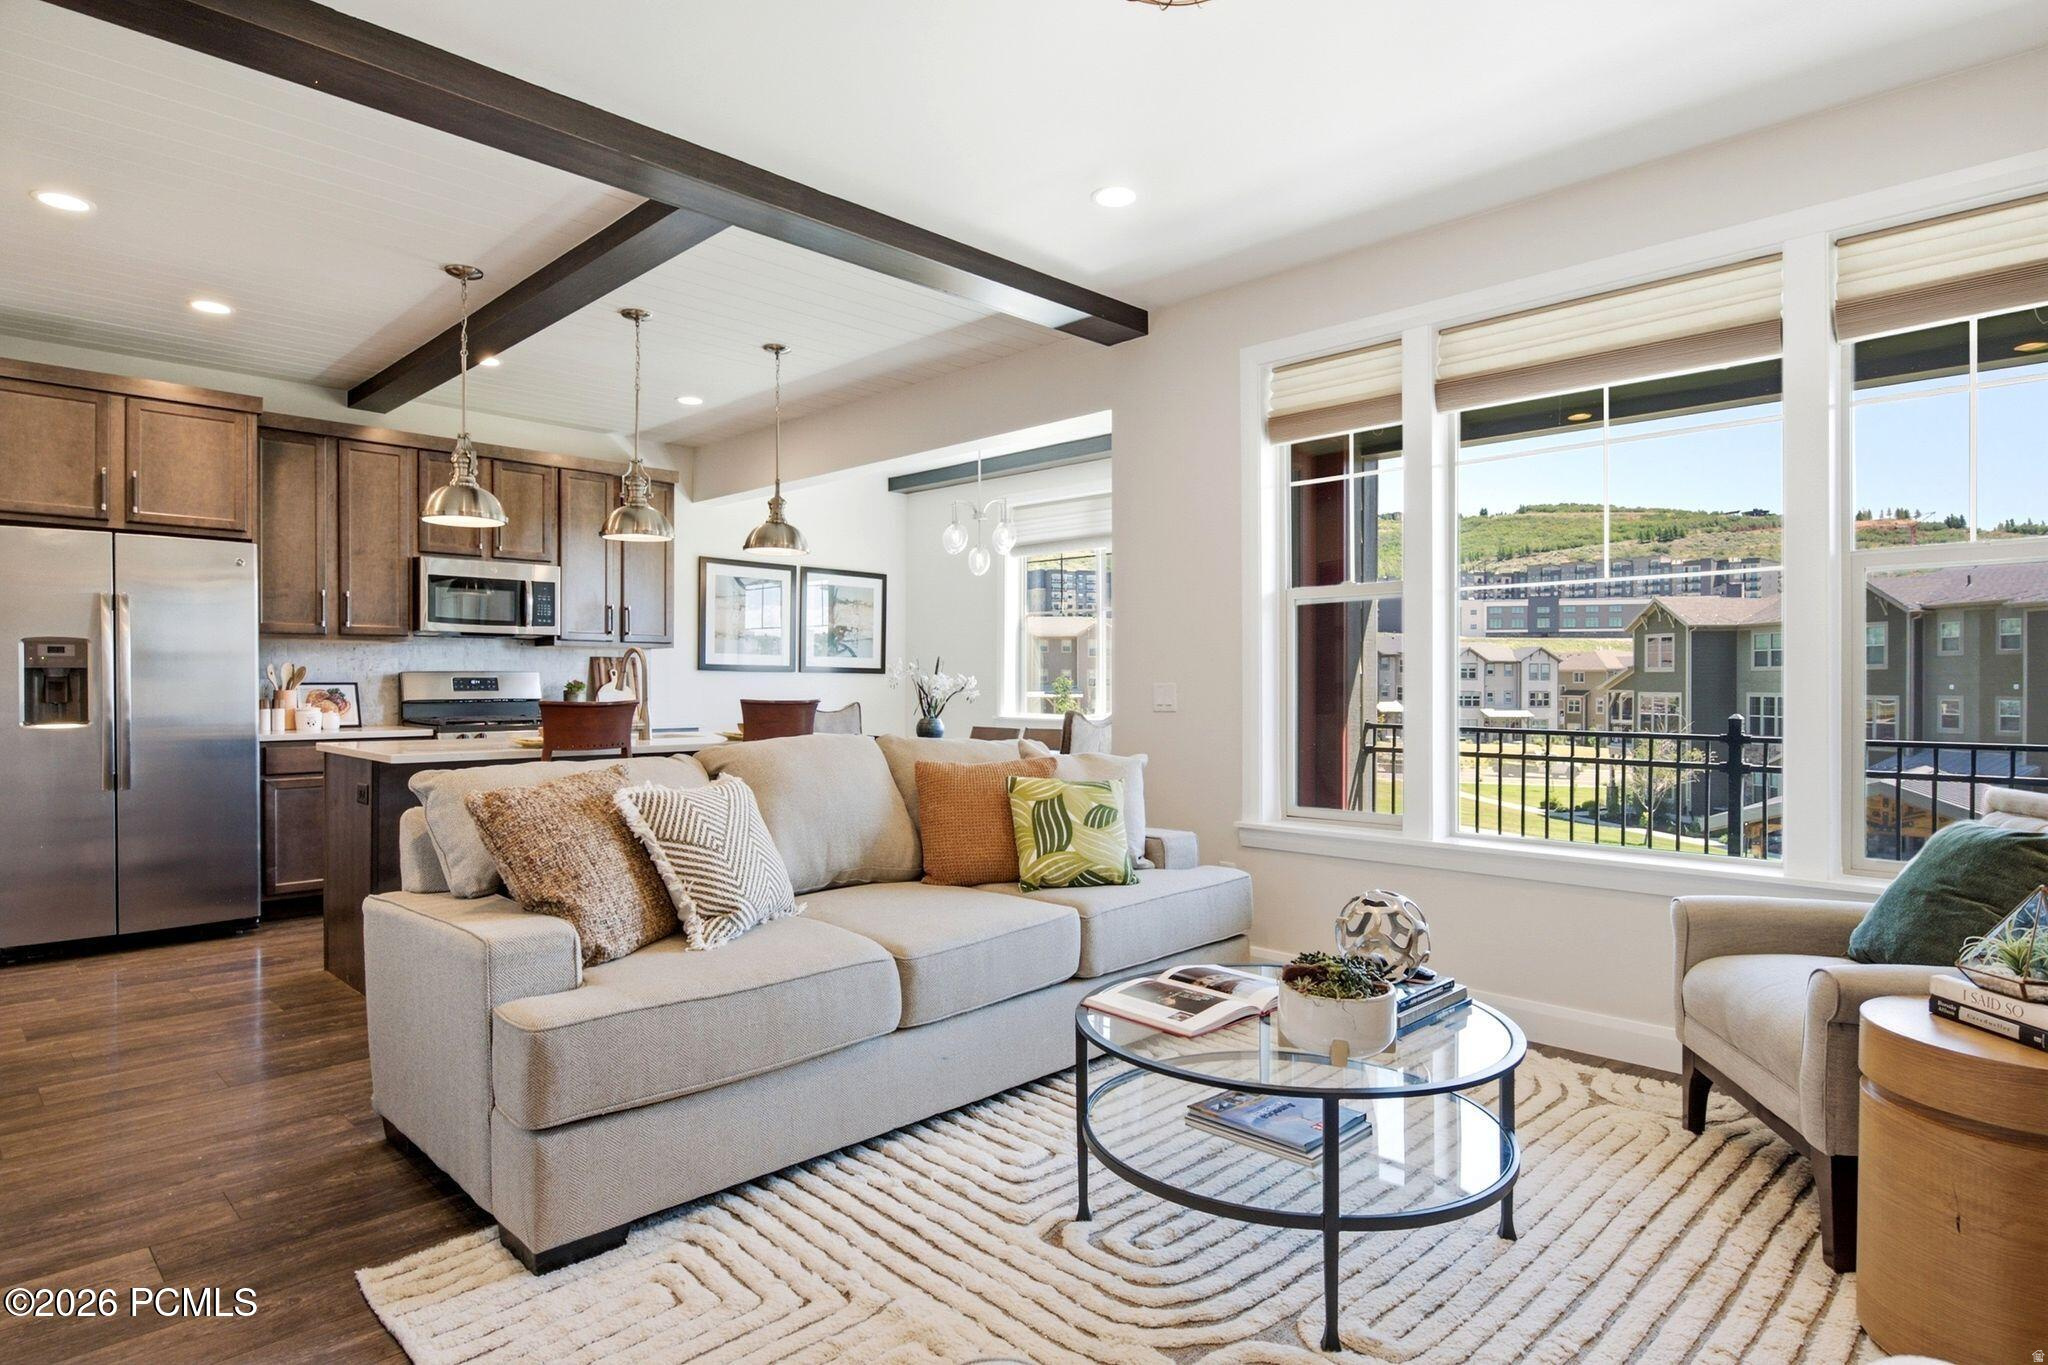
BRAND NEW KITCHEN! BRAND NEW PRIMARY BATH! BRAND NEW ROOF, JUST INSTALLED! All assessments PAID! One of the lowest price per sq. ft. in the area! Quiet established neighborhood with breathtaking views of Deer Valley & Jordanelle. One of the lowest price per square foot in Park City & priced to move! Designated open space right out your door. Unlike new developments in the area, this townhome is in an established neighborhood with a plan to NOT pack as many homes as possible into a small piece of land. Homes are well spaced, with mature landscaping. Vaulted ceilings with views for miles. Main level bedrooms have updated herringbone-patterned wood flooring, walk-in closets & a just-renovated primary bath. The lower level has a huge family room, bedroom & updated bathroom. Additional features: storage space, outdoor closet, finished attic storage space with shelving,  electric car charger, dog-friendly yard/  neighborhood, close proximity to trails & recreational destinations. Minutes away from all Park City has to offer. HOA maintains common area, front landscaping & picnic area. Buyer to verify all.
#2175594

Kamas

12293 N ROSS CREEK DR 12

3 Beds

3 Baths

1,978 Sq.Ft.

$829,900

MLS#: 2175594

Use our preferred lender, Security National, and receive $5,000 towards closing costs or upgrade credit! (This unit is under construction) Welcome to this charming home in Camden Commons, a Goodboro Community located in North Herriman. Inspired by London's garden suburbs, this English-style hamlet is thoughtfully designed around a shared green space and features beautiful architecture by Bradford R. Houston Design Studios. Inside, the home offers 3 upstairs bedrooms, including a deluxe primary suite with custom cabinetry, quartz countertops, and distinctive hardware. The main floor showcases a spacious kitchen with high-end finishes and a generous dining space, perfect for everyday living or entertaining. Camden Commons is ideally situated near shopping, restaurants, and schools. Private showings available- call today!
#2170496

Herriman

11947 HEATHCROFT PL 19

3 Beds

2 Baths

4,098 Sq.Ft.

$829,900

MLS#: 2170496

Use our preferred lender, Security National, and receive $5,000 towards closing costs or upgrade credit! (This unit is under construction)  Welcome to this charming home in Camden Commons, a Goodboro Community located in North Herriman. Inspired by London's garden suburbs, this English-style hamlet is thoughtfully designed around a shared green space and features beautiful architecture by Bradford R. Houston Design Studios. Inside, the home offers 3 upstairs bedrooms, including a deluxe primary suite with custom cabinetry, quartz countertops, and distinctive hardware. The main floor showcases a spacious kitchen with high-end finishes and a generous dining space, perfect for everyday living or entertaining. Camden Commons is ideally situated near shopping, restaurants, and schools. Private showings available- call today!
#2170530

Herriman

11944 S EBURY PL 33

3 Beds

2 Baths

4,098 Sq.Ft.

$829,900

MLS#: 2170530

Rarely available upper corner condo in one of the most private settings at The Pointe at Wolf Creek! Nestled between the 10th green and 11th tee box, this beautiful retreat offers breathtaking mountain views and the soothing sounds of the creek from your private balcony. The open floor plan sleeps up to 10 and is ideal as a year-round getaway or vacation rental. Select furnishings included; contact agent for details. Minutes to ski resorts, reservoirs, hiking, and optional pool and fitness amenities.
#2170054

Eden

3884 N 4975 E B201

3 Beds

3 Baths

1,625 Sq.Ft.

$829,800

MLS#: 2170054

Come & See your DREAM Home on fabulous Stansbury Park Lake. Beautifully designed and meticulously updated, this completely furnished and newly remodeled home is ready to move in. At just over 3300 sqft, this 5-bedroom, 3.5 bath oasis has TOO MANY upgrades and features to list. Designed with entertaining in mind, but adorned with relaxing coastal dcor, you are going to love the double walk out balconies, fully covered patio outdoor lounge area with big-screen and custom lighting, the East-facing morning sun and backyard shade for evenings around the sandy beach area and firepit. The basement has walkout access to the backyard and provides a second entrace for family guests, or short/ long term renters. Direct lake access from your own beach makes it a breaze for swimming, boating or padleboard fun. Over 100K in remodel upgrades. Trex decking throughout and on the boat dock, 2-year-old high wind rated roof, 2024 HVAC system, new water heater, 2021 water softener, painted garage with Epoxy flooring, Quartz counters and premium custom cabinets with newly installed accent lighting. PREVIEW THE VIDEO TOUR. Don't miss out on this one-of-a-kind gem in the heart of Stansbury Park. Schedule your showing today!  Square footage figures are provided as a courtesy estimate only and were obtained from records.  Buyer is advised to obtain an independent measurement. Buyer to verify all.
#2165267

Stansbury Park

5958 BAYSHORE DR

5 Beds

3 Baths

3,328 Sq.Ft.

$829,600

MLS#: 2165267

Brand New Home with Spacious 3-Car Garage on a corner lot! This home includes a fully finished basement and stunning designer upgrades such as quartz countertops throughout, a wet bar, gas range, upgraded cabinetry, hard surface flooring, and more. The open floor plan features a generous great room that flows seamlessly into the dining area and kitchen, complete with a large island and walk-in pantry, perfect for entertaining. The impressive primary suite boasts vaulted ceilings, an oversized walk-in closet, a luxurious en-suite bathroom, and direct access to a hot-tub-ready balcony with amazing views! Estimated completion: Summer 2026. *Photos are of model home of same plan for example purposes. Upgrades and finishes will vary*
#2156176

South Jordan

6727 W MIRAMAR ST S 504

5 Beds

2 Baths

3,382 Sq.Ft.

$829,250

MLS#: 2156176

Better than new and loaded with upgrades, this exceptional Desert Color home truly has it all. Thoughtfully designed with luxury, comfort, and functionality in mind, this is elevated living in Southern Utah's most desirable resort community.  Filled with abundant natural light, this beautifully appointed home blends an open concept floor plan with elements of modern design, perfect for both everyday living and entertaining. Featuring 5 spacious bedrooms including a downstairs master, a dedicated formal office, a versatile activity room, and an open kitchen with large center island, there is plenty of space for work, fitness, relaxation, and gathering.  With over $30,000 in post-purchase upgrades, this home is move-in ready with added amenities including additional cabinets and lighting, a water filtration and softening system, an amazing epoxy garage floor, and custom window shades throughout. With brand-new flooring on the main level, double ovens, and conveniences such as washer and dryer hookups on both levels, this house truly stands out from any others available.  In addition to the traditional 2-car garage, another standout feature is the huge and incredibly deep RV garage.  Currently set up as a premium home gym, this space offers endless flexibility for fitness enthusiasts, storage needs, recreational vehicles, or extra parking.  The options for outdoor living are equally impressive. Take advantage of the quiet of Desert Color as you enjoy peaceful mornings on the large covered front porch with comfortable sitting space.  Unwind in the evenings under the covered backyard patio dining area as you listen to your tunes emanating from the array of high-fidelity satellite speakers with in-ground bass.  Or assemble with friends and family on the generous backyard turf for a head-to-head game of Kan Jam or Bocce.  Whatever your preference, it's perfect for entertaining, family dinners, or just relaxing during those cool desert evenings.  Low-maintenance is delivered thanks to the combination of beautiful desert landscaping and the multi-zoned Rain Bird in-ground irrigation system (with wireless upgrade) that allows you to spend less time on yard work and more time enjoying the incredible lifestyle this community affords.  And just for fun, thanks to this combination, this house now boasts the largest yellow ice plant of any in Desert Color (not kidding) that you've just got to see to appreciate!  Although there is so much to say about the home, it's the location that makes it truly hard to beat. The newest resident-only pool and hot tub is directly across the street, giving you convenient walking-distance access to one of Desert Color's most desirable amenities. In addition, your HOA dues also include access to Desert Color's resort centerpiece -- the 2.6 acre lagoon surrounded by white sands, restaurants, snack stands, board rentals, and plenty of lagoon-side seating.  As a resident, your HOA also includes access to the additional resident-only pool and hot tub (north of the lagoon), 6 private pickle ball courts, and Quantum Fiber in-home, high-speed internet.  Within Desert Color, you also get to enjoy the scenic walking and biking trails woven throughout the community, making it easy to stay active and connected to the beautiful surroundings.  Desert Color continues to grow as one of Southern Utah's premier lifestyle communities, with exciting nearby establishments including the newly opened Costco, the forthcoming Megaplex theater (under construction), Crush Golf, the new Med Spa, Nail Salon, and your choice of several Credit Unions.  In addition, there is an ever-increasing number of popular dining options like Jersey Mike's, Chipotle, Mo' Bettahs, Pizza Hut, Peachwave, Panda Express, and Swig, with the new In-N-Out Burger and Smith's Food & Drug just down the street.  Located in the section of Desert Color not zoned for nightly rentals, the Sage Haven neighborhood offers the quieter, more residential atmosphere you want
#2168289

St. George

629 W SPRING LILY DR

5 Beds

3 Baths

2,979 Sq.Ft.

$829,000

MLS#: 2168289

Welcome to this stunning luxury townhome that masterfully blends elegance and functionality all in one! Featuring an open-concept floor plan, this home boasts a spacious kitchen outfitted with custom cabinetry, a large center island with Quartzite countertops, designer pendant lighting, and high-end stainless steel appliances including a gas cooktop and double wall ovens. The rich wood tones and soft neutral finishes create a warm, timeless aesthetic. Enjoy indoor-outdoor perfect for entertaining. The main living area is adorned with wide-plank luxury flooring, custom lighting, and recessed ceiling fixtures to highlight the home's modern charm.    **Photos may be of a similar unit used for reference only**
#2140357

Lehi

1610 E CENTER POINTE DR

4 Beds

3 Baths

2,552 Sq.Ft.

$829,000

MLS#: 2140357

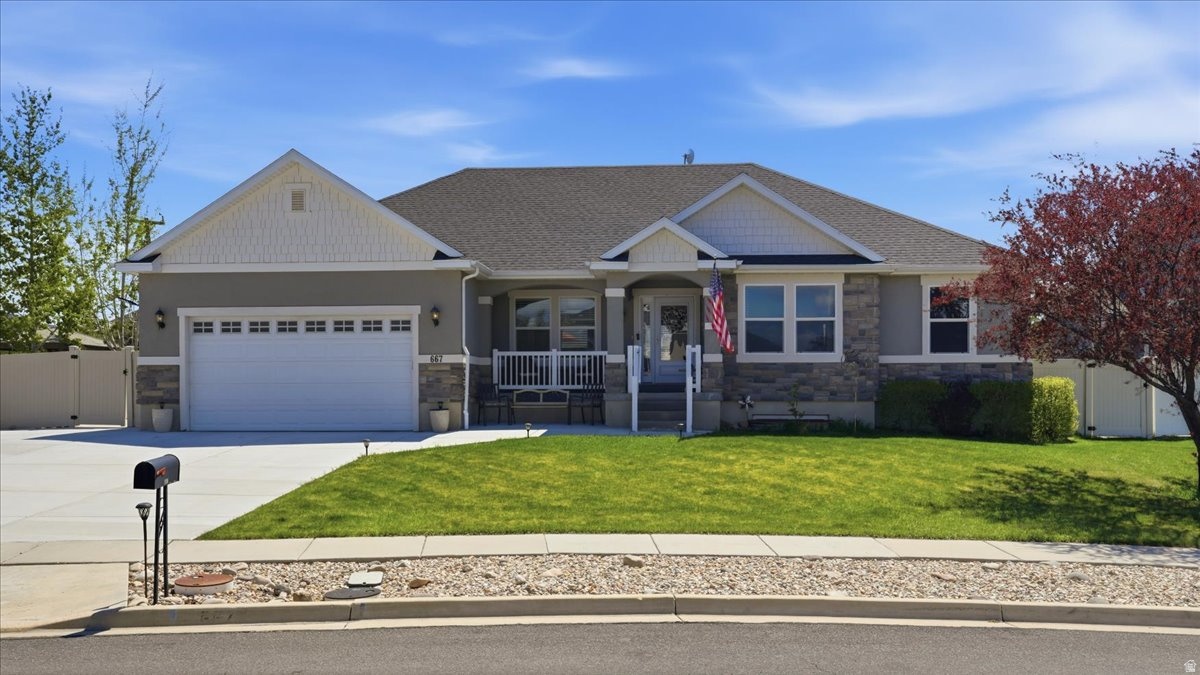
Welcome home to this beautifully maintained 4-bedroom, 3-bathroom home located in a highly desirable neighborhood in West Layton. Built just 3 years ago, this home offers modern finishes, spacious living areas, and pride of ownership throughout. The large 4-car garage provides plenty of room for vehicles, toys, and storage, while the fully landscaped yard is ready to enjoy from day one. Conveniently located with easy freeway access, this home combines comfort, style, and convenience in one exceptional package.
#2159704

Layton

994 S 1950 W

4 Beds

2 Baths

3,695 Sq.Ft.

$829,000

MLS#: 2159704

1 ... 519 520 521 522 523 ... 666
* Listings identified with the FMLS IDX logo come from FMLS and are held by brokerage firms other than the owner of this website. The listing brokerage is identified in any listing details. Information is deemed reliable but is not guaranteed. If you believe any FMLS listing contains material that infringes your copyrighted work please click here to review our DMCA policy and learn how to submit a takedown request. © 2024. First Multiple Listing Service, Inc.
 - property

Send a message

Message successfully sent.

Your message

What is 3 + 4 ?

Reason for contacting?

I agree to receive email communication and understand I can unsubscribe at any time.

I agree to be contacted by Summit Realty Utah via call, email, and text for real estate services. To opt out, you can reply 'stop' at any time or reply 'help' for assistance. You can also click the unsubscribe link in the emails. Message and data rates may apply. Message frequency may vary. Privacy Policy

Sign Out

Virtual Assistant

Would you like to take the next step with this property? We can help you schedule a showing or virtual tour, or send you more details.

Yes, I would like more information.

Thank You for Your Reply, One of Our Agents will contact you as soon as possible

No, maybe later.

Thank you, you can always contact me via email, phone number or through the contact form.

Realhub AI

Lucy - Your AI-Powered Realtor

Update Your Temporary Password

Personalize your search

Enter your email and we'll notify you immediately when new listings match what you're looking for.

or enter email address

Already have an account ? Login here

Continue your home search

I agree to receive communications and understand I can unsubscribe at any time.

I agree to be contacted by Summit Realty Utah via call, email, and text for real estate services. To opt out, you can reply 'stop' at any time or reply 'help' for assistance. You can also click the unsubscribe link in the emails. Message and data rates may apply. Message frequency may vary. Privacy Policy

Already have an account ? Login here

We use cookies

We use cookies primarily for analytics to enhance your experience. By accepting, you agree to our use of these cookies. You can manage your preferences or learn more about our cookies policy.