
REALHUB is on fire today

Properties

Browse or get in touch to schedule a walkthrough.

  • Nearby me
Price range

Popular Features

Community Features

Association

Property Features

Waterfront

View

Exterior Features

Interior Features

Style

10000 properties match your criteria

Updated 1 minute ago

E-Alert name

**NEWEST TOWNHOME COMMUNITY** LEGENDS CROSSING SUBDIVISION FROM VISIONARY HOMES! 9' MAIN FLOOR CEILINGS ABUNDANT NATURAL LIGHT! KITCHEN: *QUARTZ COUNTERTOPS* ISLAND AND WALK-IN PANTRY! GAS RANGE! FULL SIZE 2-CAR GARAGE EV CHARGING PORT! PRIMARY BEDROOM INCLUDES *WALK-IN CLOSET* LAUNDRY ROOM UPSTAIRS WITH ALL BEDROOMS AND LOFT. NOT TO MENTION THE UNMATCHED FUTURE AMENITIES! (Options, selections, and layout may differ depending on the unit.)
#2179130

Farr West

2260 W 1400 N 176

3 Beds

2 Baths

1,525 Sq.Ft.

$374,900

MLS#: 2179130

Price reduced
Newer and updated condo with a huge balcony and a garage in the heart of Sugar House! The location is superb and the open floorplan with abundant natural light exhudes charm and privacy, tucked away off of 700 E (but not on 700 E). You have to come and see this condo before it gets snatched! Spacious bedrooms, convenient BBQ spot on the balcony, surrounded by trees and walking distance to the park!
#2179082

Salt Lake City

2725 S 700 E G

2 Beds

2 Baths

1,308 Sq.Ft.

$375,000

MLS#: 2179082

Price reduced
We need an offer today! Short Sell with amazing equity and opportunity to finish basement. Bring your buyers today! Beautiful corner lot with incredible mountain views from the Primary Bedroom. This home has an amazing oversized porch to enjoy summer evenings. Large walk in closets and master bedroom has an en-suite bathroom. The floorplan is great with an open kitchen to the large dining area and a nice inviting living room. Basement is a great opportunity to build equity. The yard has RV parking and a 220 power plug for RV or hot tub. Inside fridge included. Garage fridge excluded. Buyer to verify all info. Information is provided as a curtesy only.
#2179146

Eagle Mountain

7065 N CHEROKEE ST

3 Beds

2 Baths

2,217 Sq.Ft.

$399,900

MLS#: 2179146

Ready for move-in now!! $10,000 in builder flex incentive. Upper Level Expanded Condo in desirable River Run community located across from new Spanish Fork Rec Center. 9' ceilings w/large, picture windows w/abundant lighting. All interior selections have been made by our professional designer and they are gorgeous! Located near outdoor pool, clubhouse, pickleball courts and playground. Nearby Walking and Biking Trails. Close to rodeo arena, ball fields, shopping and restaurants. Check out the "Tour Menu" above for a virtual walkthrough of the home.
#2179118

Spanish Fork

272 E 850 S 7-301

3 Beds

2 Baths

1,399 Sq.Ft.

$349,620

MLS#: 2179118

Price reduced
**DRASTICALLY REDUCED!** Car enthusiasts, hobbyists, and project lovers-this one is for you! If you've been looking for a home with room for your cars, tools, toys, and weekend projects, you'll want to check this one out. This 3-bedroom home features an attached garage, a dedicated workshop, and plenty of additional storage sheds in the backyard. Whether you're wrenching on a classic car, working on your latest project, or just want extra space for all your gear, this property delivers the room and flexibility you've been looking for. Bring your tools, bring your toys, and make this space your own!
#2179072

Salt Lake City

4796 W 4805 S

3 Beds

1 Baths

1,176 Sq.Ft.

$399,900

MLS#: 2179072

Price reduced
Escape the ordinary and come home to your own private retreat. With minimal surrounding light, evenings here reveal incredible star filled skies and peaceful views that are hard to find in more crowded neighborhoods.

The fully landscaped and fenced backyard is designed for year round enjoyment, featuring a privately tucked away heated swim spa perfect for relaxing, exercising, or entertaining.

Inside, the popular split primary suite floor plan offers privacy and an easy, comfortable flow. Enjoy the luxury of your own private steam shower, creating a relaxing spa-like retreat right at home. Soft, inviting finishes throughout create a warm atmosphere that instantly feels like home.

And don't miss the oversized 3 car garage with a bonus recreation room just beyond it. Fully heated and cooled, this flexible space is ideal for a home gym, game room, hobby space, man cave, or private getaway.

This is more than a home. It is a place to unwind, recharge, and enjoy a quieter way of life.
#26-275197

Ivins

544 W Fitness Way

4 Beds

None Baths

2,153 Sq.Ft.

$735,000

MLS#: 26-275197

Price reduced
Large Master Bedroom with double closets. Big Covered Front Porch. Fridge, Freezer & Washer/Dryer are included. Has a Hot Tub in the Large Covered Patio. HUGE pergola & Fenced Yard and Driveway. Oversized Kitchen Pantry, S.S. Appliances & Real Hood Vent. Brand New Water Heater. There is a oversized garage door that is 8 ft tall. Garage is extra deep & 4 car wide. Has it's own heater & thermostat. Has a office in half of it with work benches & 220 power. There is an ADU already built in the back. Has sewer line stubbed. Has it's own power meter already ran. Breaker panel & electrical have already been started in it. The separate Power meter on the back of the garage is for the back ADU. It comes with all the building materials in the garage including some cabinets, sheetrock, flooring, water heater, fridge, lighting, the Mini Split AC Unit. Has Paid off Solar Panels.  400 Sq Ft is for the Detached Unfinished ADU. Sq ft is approx & buyer to verify.
#2179160

Salt Lake City

113 E WILSON AVE

3 Beds

None Baths

2,400 Sq.Ft.

$569,900

MLS#: 2179160

**MULTIPLE OFFERS RECEIVED, ALL OFFERS DUE BY TOMORROW (6/7) AT 10AM** Location, updates, and a backyard you'll love-all in one of Centerville's most desirable east-side settings! This charming two-story home offers a timeless exterior with a beautifully updated and functional interior. The main level features a private office, spacious living room with a gas fireplace, and a bright, open kitchen with abundant storage, double ovens, and easy access to the covered sunroom and backyard. Upstairs, the primary suite is a true retreat with its own fireplace, custom walk-in closet, and a beautifully remodeled bathroom featuring marble tile, custom cabinetry, Euro glass shower with Moen smart controls, freestanding tub, and thoughtful finishes throughout. The finished basement adds another bedroom, full bathroom, family room with fireplace, and impressive storage. Outside, enjoy a private, fully landscaped .30-acre yard with mature trees, garden space, fruit trees, patio, and a versatile detached outbuilding complete with power, heat and A/C. All of this tucked into an incredible east-side Centerville location with the character, mature surroundings, and convenience that make this area so sought after. All information is deemed reliable, but is to be verified by a buyer and buyer's agent.
#2182993

Centerville

248 E 100 ST N

4 Beds

3 Baths

3,658 Sq.Ft.

$875,000

MLS#: 2182993

Price reduced
CAR ENTHUSIASTS, HOBBYISTS & RV OWNERS-THIS ONE DESERVES A LOOK! Nearly 2,400 sq. ft. of potential in an established East Sandy neighborhood, featuring a spacious detached 2-car garage, abundant off-street parking and room for an RV, boat or toys. The main level offers three bedrooms, a full bathroom, comfortable living space and convenient single-level living. Downstairs you'll find a finished family room plus substantial unfinished space ready for your vision-additional bedrooms, home office, gym, storage or future living space. Situated on a corner lot near schools, parks, shopping and everyday conveniences. If you've been looking for a home where you can build equity and make it your own while still having the garage and parking that's hard to find, don't miss this opportunity.
#2179089

Sandy

10368 S CROCUS ST

3 Beds

1 Baths

2,382 Sq.Ft.

$499,900

MLS#: 2179089

Price reduced
Location, Location, Location! Steps from the charming Holladay Village, this home offers effortless access to a variety of upscale shops, gourmet restaurants, and a local coffee shop. This stunning 5-bedroom home combines elegant contemporary finishes with a highly desirable open layout, perfect for modern living and sophisticated entertaining. The main level is spacious and inviting, highlighted by a large kitchen island that serves as the centerpiece for both cooking and socializing. The expansive basement, with its own private entrance, is an exceptional space, featuring a large living area and two bedrooms, providing endless possibilities for recreation or activities. The property is complemented by a beautifully manicured, fenced backyard, a tranquil retreat with a generously sized sitting area and a fire pit, ideal for intimate evenings or hosting friends in a relaxed outdoor setting. The front of the home offers added convenience with a horseshoe driveway, along with a 2-car garage, ensuring ample parking for you and your guests. A mere 5-minute stroll brings you to Holladay City Park, where you can enjoy expansive grass fields, a playground, skate park, and baseball diamonds, all within a pet-friendly environment. For outdoor enthusiasts, this home offers convenient access to both Big and Little Cottonwood Canyon resorts, providing year-round opportunities for skiing, hiking, and mountain biking. Whether you're enjoying the vibrant local community or retreating to the serenity of the nearby canyons, this home offers the perfect blend of luxury, comfort, and an unparalleled lifestyle.
#2179127

Holladay

2451 E MURRAY HOLLADAY RD S

5 Beds

2 Baths

2,483 Sq.Ft.

$975,000

MLS#: 2179127

Price reduced
A home were the 4th room can be added a window to be the 4th bedroom or use as an office. One full bathroom. Great location near schools and shopping .5 minutes from hill field Airforce base. Extra-large garage with a large driveway. Fully fence home. Good zise yard with mature trees and flower bed areas. Very Easy to show.
#2179347

Clearfield

42 S 450 E

3 Beds

1 Baths

1,260 Sq.Ft.

$330,000

MLS#: 2179347
Price reduced
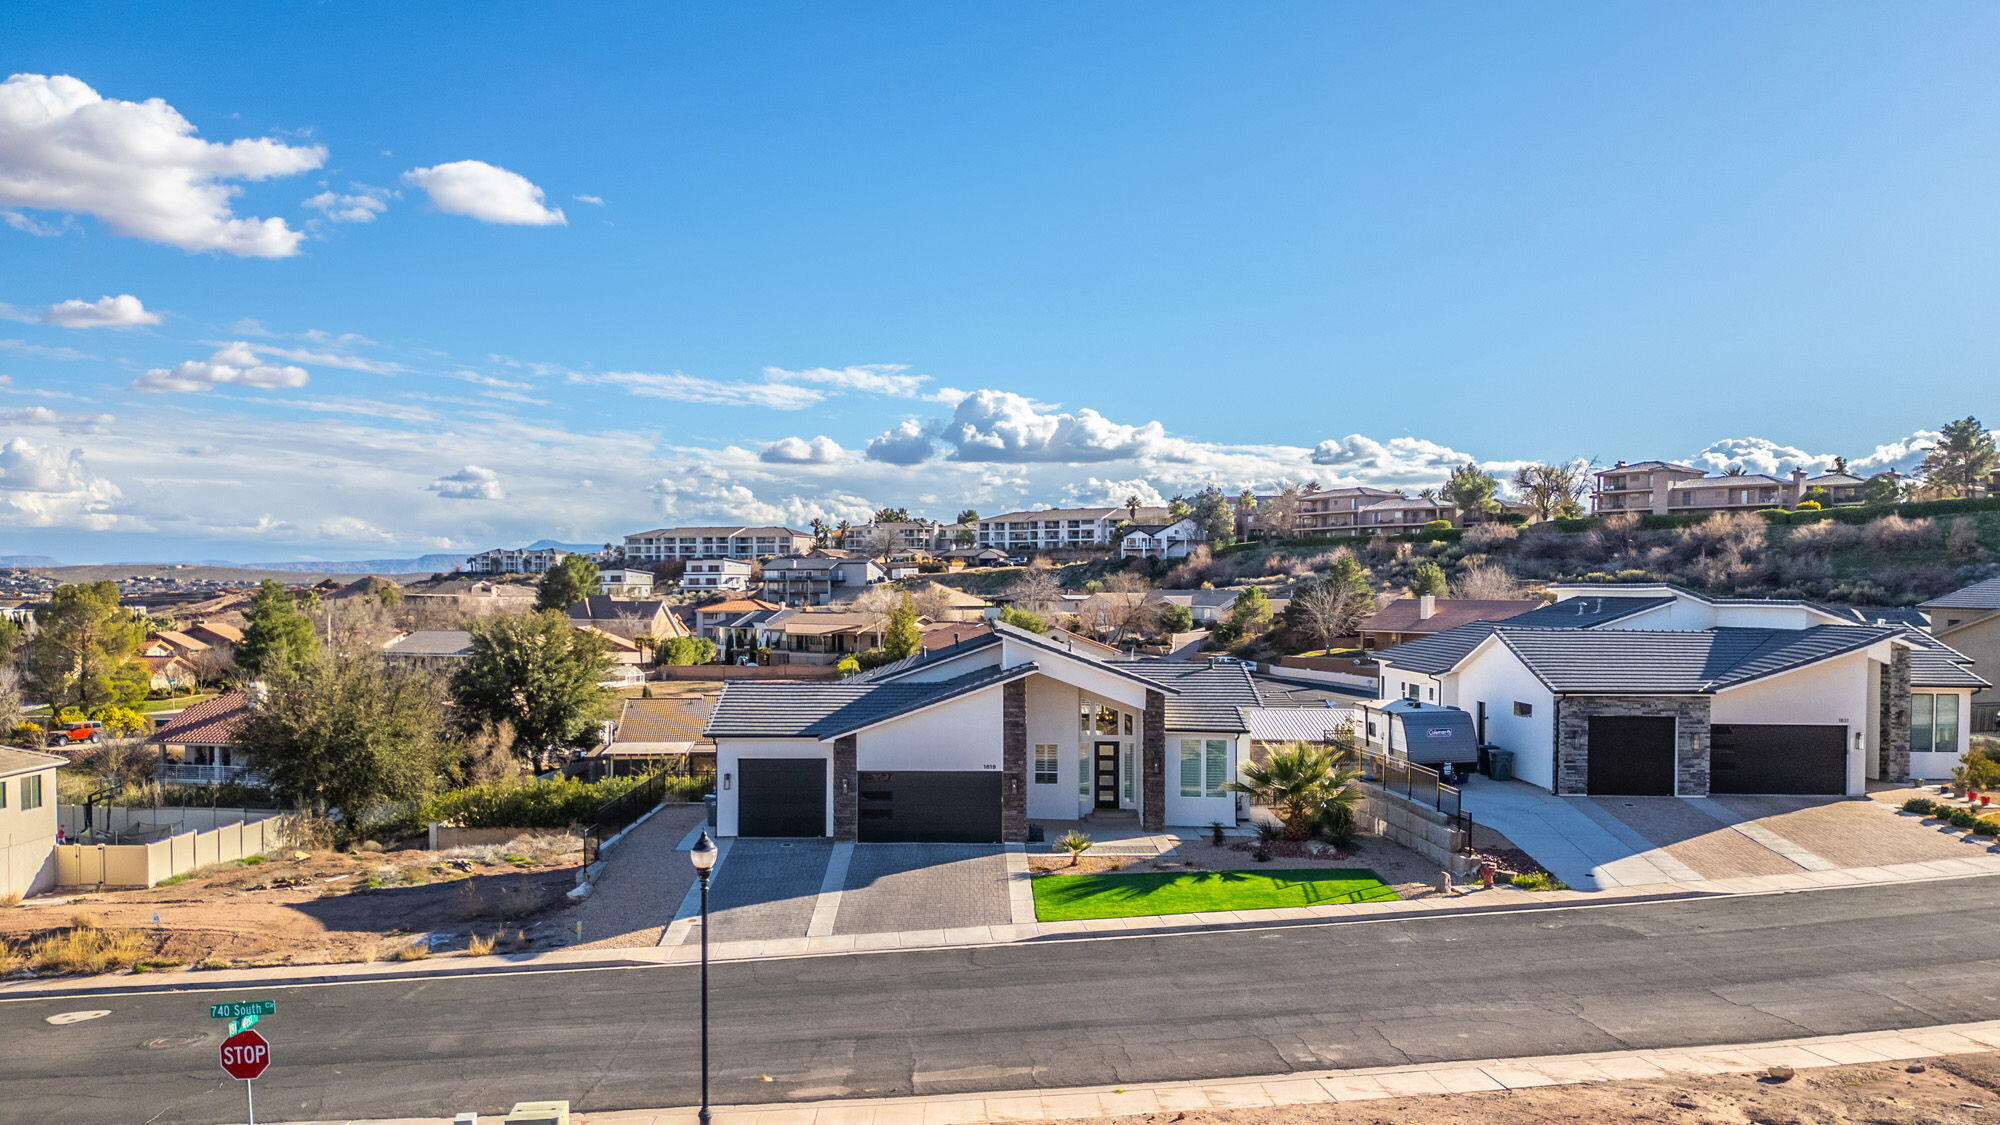
Contemporary luxury in this 3,300-sq-ft masterpiece. Flooded with natural light, this home blends sleek design with high-end finishes. Features include an expansive great room with soaring vaulted ceilings, a gourmet kitchen, 5 spacious bedrooms, and 3.5 baths. Enjoy iconic views and pure water via a Kinetico full-home filtration system. Modern living at its finest--perfect for entertaining.
#26-269641

St George

1819 W 740 CIR S

5 Beds

None Baths

3,304 Sq.Ft.

$599,000

MLS#: 26-269641

Spacious 2-bedroom, 2-bath townhome offering approximately 1,700 square feet of comfortable living space in Vernal. Built in 1981, this home has been well cared for and offers a functional floor plan with generous room sizes, an attached garage, and plenty of potential for a buyer looking to personalize a home to their taste.  The property features a **newer furnace**, while the air-conditioning system will need to be replaced. The home is being sold **AS-IS**, providing an opportunity for the next owner to make cosmetic updates and improvements over time.  The HOA includes **water, sewer, trash, exterior/grounds maintenance, snow removal, and insurance**, helping simplify monthly ownership expenses.  **The yard sale is now complete, and the garage is cleaned out and available to be shown with the rest of the property.**  Conveniently located near shopping, dining, schools, and other Vernal amenities. Schedule a showing today and come see the space and potential this townhome has to offer.  *Square footage figures are provided as a courtesy estimate only. Buyer is advised to obtain an independent measurement and verify all information.*
#2179095

Vernal

539 ESCALANTE DR 15

2 Beds

2 Baths

1,700 Sq.Ft.

$249,900

MLS#: 2179095

Price reduced
2024 rambler/ranch in Stansbury Park with nearly 4,000 sq. ft., 3 bedrooms, 3 bathrooms, and RV parking. Box-bay windows, vaulted ceilings, abundant natural light, and a gas fireplace create an open and inviting main living space. The custom chef's kitchen features white cabinetry, quartz countertops, double ovens, a built-in microwave in the island cabinetry, and an oversized pantry. A functional mudroom with custom cabinet storage adds everyday convenience. Seller is finishing an additional bedroom in the basement, expected to be completed within the next couple of weeks - total bedroom count will be updated upon completion. Enjoy the louvered pergola and backyard space for outdoor dining, relaxing, and entertaining. Located minutes from Stansbury Park community amenities, including the pool, golf course, tennis courts, and Stansbury Lake. Schedule your private showing today. Square footage figures are provided as a courtesy estimate only and were obtained from county records. Buyer is advised to obtain an independent measurement.
#2179113

Stansbury Park

5729 N TIMBER LN

3 Beds

2 Baths

3,990 Sq.Ft.

$619,900

MLS#: 2179113

Price reduced
Come see this beautiful and private home in a wonderful area and neighborhood in Springville. This home's location offers a quick 3 minute drive to Springville's major shopping centers while being completely away from main roads, giving it a strong sense of privacy. The front landscaping and grass are beautifully maintained and well-watered. Inside, you'll find an open layout connecting the family room, dining room, and kitchen areas. The kitchen is large and provides plenty of space for appliances, along with a walk-in pantry. This home boasts 4 large bedrooms on the 2nd story, with the primary bedroom featuring its own private full bathroom and walk-in closet. The garage has space for two cars, along with some extra room for storage. The driveway has also had an additional $5K of rebar-reinforced concrete work to make it larger. Home has just had the walls repainted and has been kept in great condition. Schedule a showing and come see this home today!
#2179124

Springville

91 N 1275 W

4 Beds

2 Baths

1,686 Sq.Ft.

$499,900

MLS#: 2179124

1 ... 508 509 510 511 512 ... 666
* Listings identified with the FMLS IDX logo come from FMLS and are held by brokerage firms other than the owner of this website. The listing brokerage is identified in any listing details. Information is deemed reliable but is not guaranteed. If you believe any FMLS listing contains material that infringes your copyrighted work please click here to review our DMCA policy and learn how to submit a takedown request. © 2024. First Multiple Listing Service, Inc.
 - property

Send a message

Message successfully sent.

Your message

What is 3 + 4 ?

Reason for contacting?

I agree to receive email communication and understand I can unsubscribe at any time.

I agree to be contacted by Summit Realty Utah via call, email, and text for real estate services. To opt out, you can reply 'stop' at any time or reply 'help' for assistance. You can also click the unsubscribe link in the emails. Message and data rates may apply. Message frequency may vary. Privacy Policy

Sign Out

Virtual Assistant

Would you like to take the next step with this property? We can help you schedule a showing or virtual tour, or send you more details.

Yes, I would like more information.

Thank You for Your Reply, One of Our Agents will contact you as soon as possible

No, maybe later.

Thank you, you can always contact me via email, phone number or through the contact form.

Realhub AI

Lucy - Your AI-Powered Realtor

Update Your Temporary Password

Personalize your search

Enter your email and we'll notify you immediately when new listings match what you're looking for.

or enter email address

Already have an account ? Login here

Continue your home search

I agree to receive communications and understand I can unsubscribe at any time.

I agree to be contacted by Summit Realty Utah via call, email, and text for real estate services. To opt out, you can reply 'stop' at any time or reply 'help' for assistance. You can also click the unsubscribe link in the emails. Message and data rates may apply. Message frequency may vary. Privacy Policy

Already have an account ? Login here

We use cookies

We use cookies primarily for analytics to enhance your experience. By accepting, you agree to our use of these cookies. You can manage your preferences or learn more about our cookies policy.






