REALHUB is on fire today

Properties

Browse or get in touch to schedule a walkthrough.

  • Nearby me
Price range

Popular Features

Community Features

Association

Property Features

Waterfront

View

Exterior Features

Interior Features

Style

10000 properties match your criteria

Updated 1 minute ago

E-Alert name

2 bedroom/ 2 bath lock-out condo with new flooring, appliances and furniture and a year round swimming pool and spa within an easy walk to Park City Mountain Resort. On the free bus route with access to Main Street and everything Park City and Deer Valley.
#2140632

Park City

1482 EMPIRE AVE 203

2 Beds

2 Baths

883 Sq.Ft.

$849,999

MLS#: 2140632

GORGEOUS/ELEGANT HOME LOCATED ON THE EAST BENCH OF MILLVILLE IN HIGHLY DESIRABLE MOND-AIR HEIGHTS SUBDIVISION!  Link to the video tour : https://youtu.be/uTL4t6P8NvA   THIS IS IT! WELCOME HOME!! This spacious home has it all and then some! This home has numerous windows so you can enjoy tons of natural light and million dollars views from every level of the home.  This home boasts 6 bedrooms, 4.5 baths , the largest and most amazing primary suite you must see to believe, bonus room/front office area, bonus room, breakfast nook, open and spacious family room , and large laundry room . Kitchen with large island/bar, custom cabinets, huge pantry, gas stove, and quartz counter-tops. Daylight / walk-out basement can be used as a mother in-law apartment or ADU for an Airbnb for additional income.  Fully fenced backyard with huge covered deck, pickleball/basketball court and fire pit. Three car garage and RV Parking for plenty of parking and storage.    CALL TODAY AND SCHEDULE A PRIVATE SHOWING OF YOUR NEW HOME!   Link to the video tour : https://youtu.be/uTL4t6P8NvA   Square footage figures are provided as a courtesy estimate only and were obtained from county records. Buyer is advised to obtain an independent measurement.
#2169098

Millville

484 E 200 N

6 Beds

2 Baths

4,655 Sq.Ft.

$849,999

MLS#: 2169098

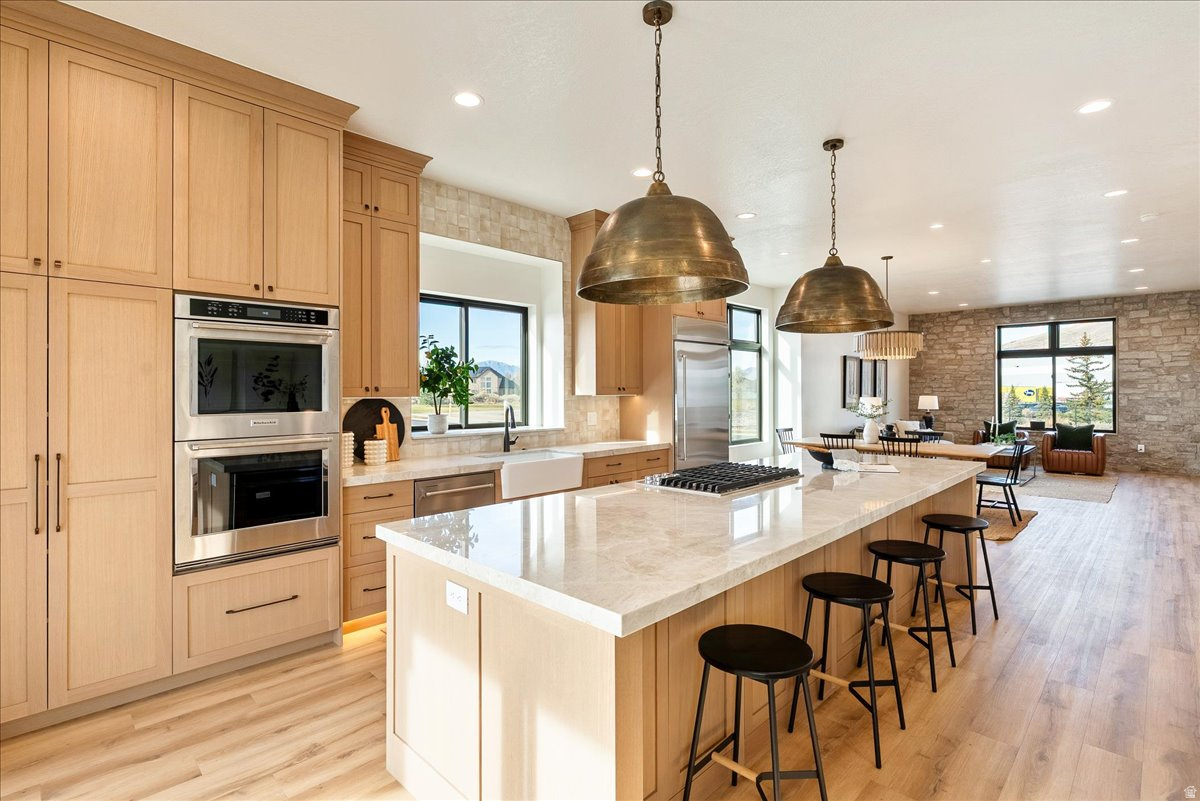
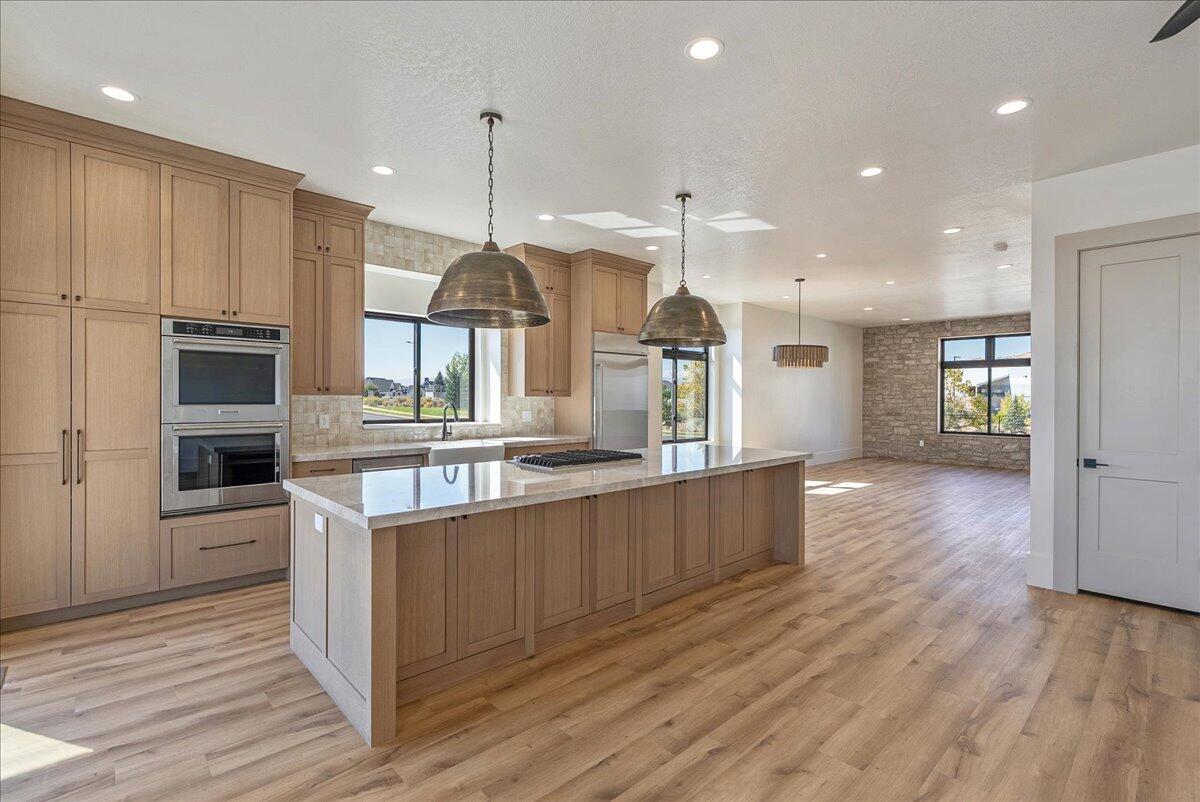
Welcome to this stunning luxury townhome that masterfully blends elegance and functionality all in one! Featuring an open-concept floor plan, this home boasts a spacious kitchen outfitted with custom cabinetry, a large center island with Quartzite countertops, designer pendant lighting, and high-end stainless steel appliances including a gas cooktop and double wall ovens. The rich wood tones and soft neutral finishes create a warm, timeless aesthetic. Enjoy indoor-outdoor perfect for entertaining. The main living area is adorned with wide-plank luxury flooring, custom lighting, and recessed ceiling fixtures to highlight the home's modern charm.    **Photos may be of a similar unit used for reference only**
#2140359

Lehi

1602 E CENTER POINTE DR

4 Beds

3 Baths

2,552 Sq.Ft.

$849,990

MLS#: 2140359
Lot #32*PRICE IMPROVEMENT!* This Skyridge home features single level living with 3 beds and 3 full baths and with professionally curated finishes and stunning views of the Wasatch Mountain Range. This home is nearly complete and ready for July move in! Please call or email me for more information on how to submit an offer. Buyer to verify square footage. No representation or warranties are made regarding school districts and assignments; please conduct your own investigation regarding current/future school boundaries. Sales Center Hours: Open Monday-Wednesday and Friday-Saturday from 10:00AM - 6:00PM. Certain images in this listing have been digitally staged or enhanced via artificial intelligence. These photos are for illustrative purposes only and do not represent the actual current condition, layout, or furnishings of the property.
#2168277

Heber City

539 E RIMROCK LN

3 Beds

3 Baths

2,748 Sq.Ft.

$849,990

MLS#: 2168277

Welcome to this stunning luxury townhome that masterfully blends elegance and functionality all in one! Featuring an open-concept floor plan, this home boasts a spacious kitchen outfitted with custom cabinetry, a large center island with Quartzite countertops, designer pendant lighting, and high-end stainless steel appliances including a gas cooktop and double wall ovens. The rich wood tones and soft neutral finishes create a warm, timeless aesthetic. Enjoy indoor-outdoor perfect for entertaining. The main living area is adorned with wide-plank luxury flooring, custom lighting, and recessed ceiling fixtures to highlight the home's modern charm.
#25-266281

Lehi

1602 E Center Pointe DR

4 Beds

None Baths

2,556 Sq.Ft.

$849,990

MLS#: 25-266281

Brand New Corner Lot Home with a brand-new wood exterior! Amazing views of the New Watercourse from the hot tub-ready balcony in this popular Adventurer floor plan! Impressive designer upgrades such as: 9-foot ceilings on all levels, A fireplace, modern railing, coveted indoor/outdoor living layout with oversized sliding glass doors connecting the Great Room and Kitchen with outdoor patio space. The main-level office is filled with natural light thanks to abundant windows perfect for work or relaxation. Upstairs, the dreamy Primary Suite features its own covered, hot tub-ready balcony, along with a luxurious en-suite bathroom complete with a stand-alone soaking tub and a spacious walk-in shower.
#2164617

South Jordan

6824 W SOUTH JORDAN PKWY S 469

3 Beds

2 Baths

3,510 Sq.Ft.

$849,980

MLS#: 2164617

Beautiful Rambler with Bonus Room and Walk-Out Basement on a Spacious Lot! This stunning home offers the perfect blend of style, space, and functionality. Featuring an open-concept layout, the kitchen is a true showstopper-loaded with upgrades and anchored by an impressive 48" range, perfect for cooking and entertaining.  Enjoy seamless indoor-outdoor living with a covered Trex deck overlooking the large, open yard with custom rock retaining walls. The fully excavated walk-out basement brings in tons of natural light and features a dramatic 12-foot sliding glass door, creating the perfect space to relax or host.  Downstairs, you'll find two additional bedrooms and a full bathroom, offering plenty of room for guests, family, or a home office setup. The bonus room adds even more flexibility-perfect for a playroom, media space, or extra living area.  Top it all off with a massive 4-car garage and a lot that gives you room to breathe-this home truly has it all. Come and see!
#2169395

Pleasant View

3401 N 1160 W

4 Beds

3 Baths

3,770 Sq.Ft.

$849,900

MLS#: 2169395

Discover an exceptional retreat at Shingle Brook Condominiums in Parowan, Utah, a fairy-tale base-camp on Southern Utah's alpine edge. This re-imagined property combines four original units into two expansive living levels, creating a versatile layout for gatherings & escapes. The entire lower level transforms into an immersive entertainment world, anchored by a gourmet chef's kitchen with a restaurant-style layout, ideal for intimate dinners or lively après-ski events. A convenient wet bar supports entertaining, while a dedicated movie theater offers cozy nights in. Unwind in the spa-inspired soaking tub area, a private sanctuary complemented by a dry spa & a luxury walk-in spa shower. Dual fireplaces grace each end of this level, filling the space with warmth and ambiance. The design harmoniously blends fairy-tale cabin charm with old-world Italian bistro elegance, featuring rustic wood beams, soft lighting, and alpine textures, creating the feel of a hidden mountain trattoria within a storybook lodge. Upstairs, the two top units are seamlessly connected into a single residential level, offering four bedrooms & four bathrooms. Cabin-inspired finishes create a warm & restful atmosphere. Two additional fireplaces provide cozy gathering points for snowy mornings & quiet evenings. Each side of the upper level includes a versatile loft space, perfect for ski gear storage, a home office, a reading nook, or a quiet retreat. These flexible areas are well-suited for full-time living, vacation use, or multi-family getaways. More than just a property, this is a true Southern Utah Base Camp for all seasons. World-class skiing & snowboarding at Brian Head Resort are just minutes away, & summer brings endless opportunities for fishing & kayaking at Yankee Meadow Reservoir. Whether it's ski weekends, lake days, or fireside evenings, this Shingle Brook retreat masterfully blends fairy-tale design, Italian-inspired warmth, & Southern Utah adventure into one unforgettable escape.
#26-273907

Parowan

390 E 300 South ST 1B, 3B, 6B, 9B

4 Beds

None Baths

3,518 Sq.Ft.

$849,900

MLS#: 26-273907

It is not every day you get the opportunity to own a home that backs to a canyon overlooking the Virgin River, sits at the end of a quiet dead-end street, and offers wide-open, unobstructed views. Located just steps from the Confluence Park trailhead, this home combines a hard-to-find setting with a layout that lives like two homes in one.  Each level includes three bedrooms, a primary suite, a full kitchen, a laundry room, and its own living area. With six bedrooms and four bathrooms total, the home is well suited for multigenerational living, extended family, guests, adult children, or anyone who wants separate living spaces under one roof.  The main level features a spacious great room with a gas fireplace, a full kitchen, two bedrooms, and a primary suite with its own gas fireplace. The walkout lower level includes another full kitchen, two additional bedrooms, a second primary suite, a laundry room, and a large living area.  Located approximately 30 minutes from Zion National Park the lower level offers potential for an owner-occupied short-term rental hosting license. Buyers should independently verify all zoning, licensing, occupancy, and rental requirements.  A large covered patio overlooks the canyon and provides an incredible place to relax, entertain, and enjoy the views. Additional features include granite and tile finishes, a 2.5-car garage, side parking for a trailer or recreational vehicles, no HOA, and a negotiable furniture package.  This is a rare opportunity to own a home with privacy, views, trail access, and two complete living spaces.
#2172812

Hurricane

1296 N MAIN ST

6 Beds

4 Baths

3,866 Sq.Ft.

$849,900

MLS#: 2172812

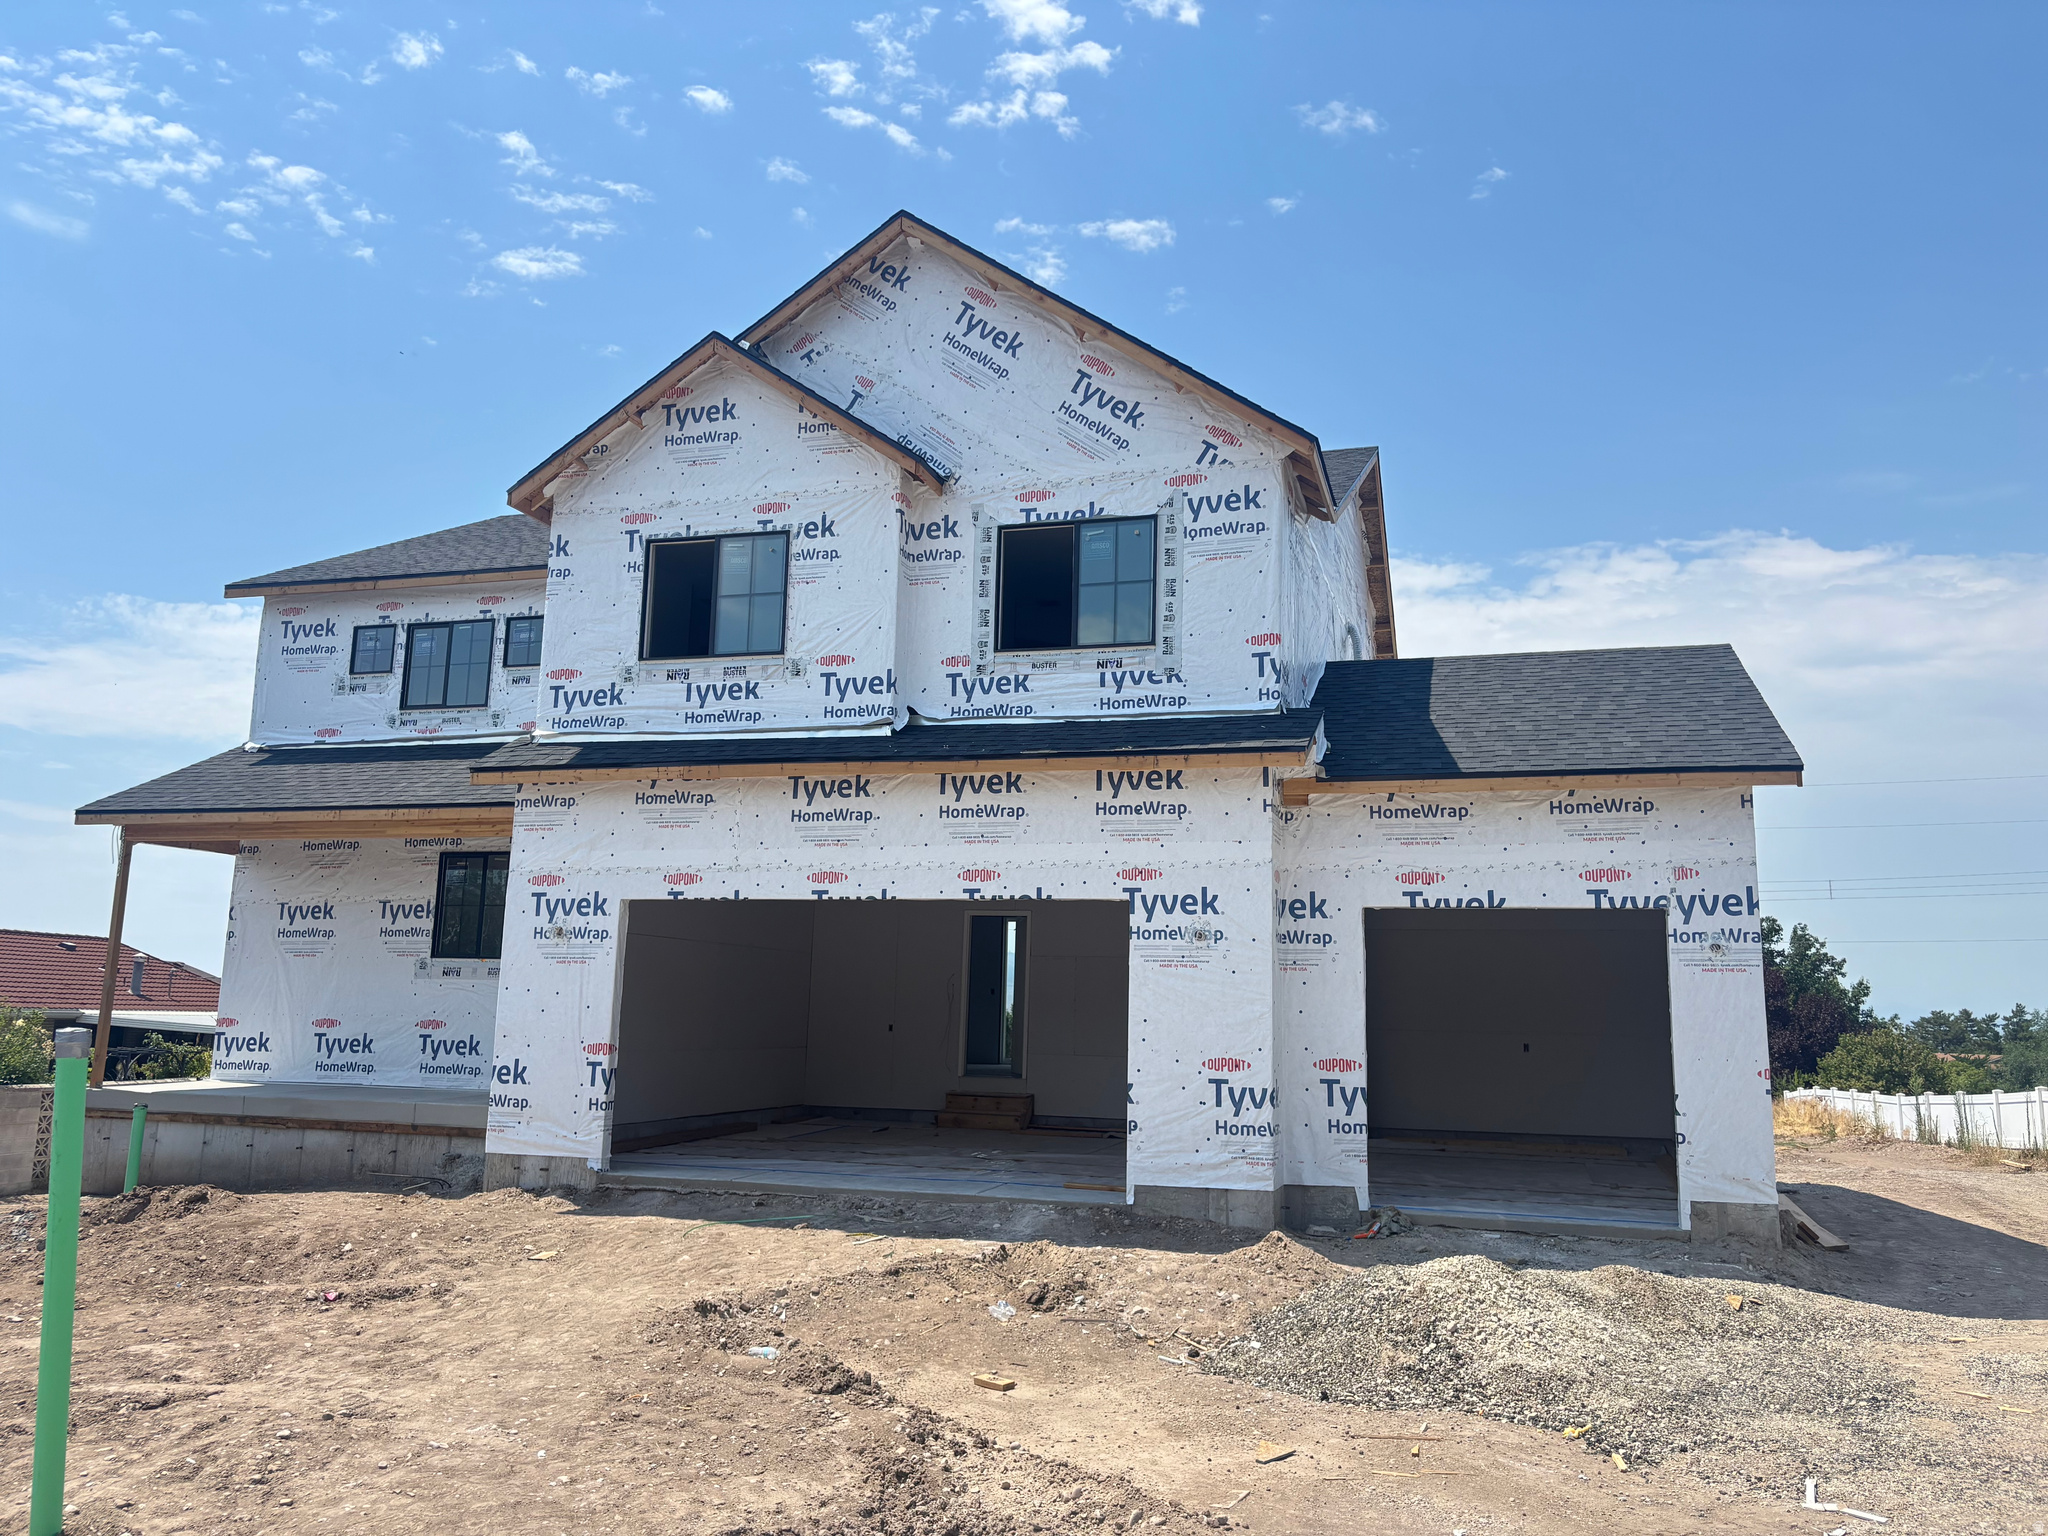
This spacious 2,856 ft home on a large .6 acre lot with extra deep 3-car garage, beautiful mountain views, four bedrooms and a private mother-in-law suite all under one roof. The open main floor features a large kitchen, a bright family room, two large bedrooms, an office and the primary suite. The attached in-law suite includes its own living area, kitchen, bedroom, and bathroom. The main living area great room: Features an open layout, tray ceiling, and a cozy gas fireplace. Chef's Kitchen: Two-tone cabinets in select alder wood. Centers around an island with upgraded granite countertops, a walk-in pantry, and stainless steel appliances, and professional range. The primary suite is positioned away from the other bedrooms. It includes a large walk-in closet and an en-suite bath, dual sink vanity and free standing tub. Mother-In-Law Suite is independent living. Provides aging parents or guests with a private living room, a full bath, and a comfortable bedroom.Private Amenities: Includes a separate entrance, kitchen area with a sink, fridge, dishwasher, oven and cook top. Additional bedroom is spacious with large closet and full bathroom. Stackable washer and dryer is off the main living area. Outdoor Space/backyard features a covered concrete patio that is perfect for summer dining or relaxing. This brand-new home is expected to be completed in October.
#2173601

Cedar City

1833 S 4525 W

4 Beds

1 Baths

2,856 Sq.Ft.

$849,900

MLS#: 2173601

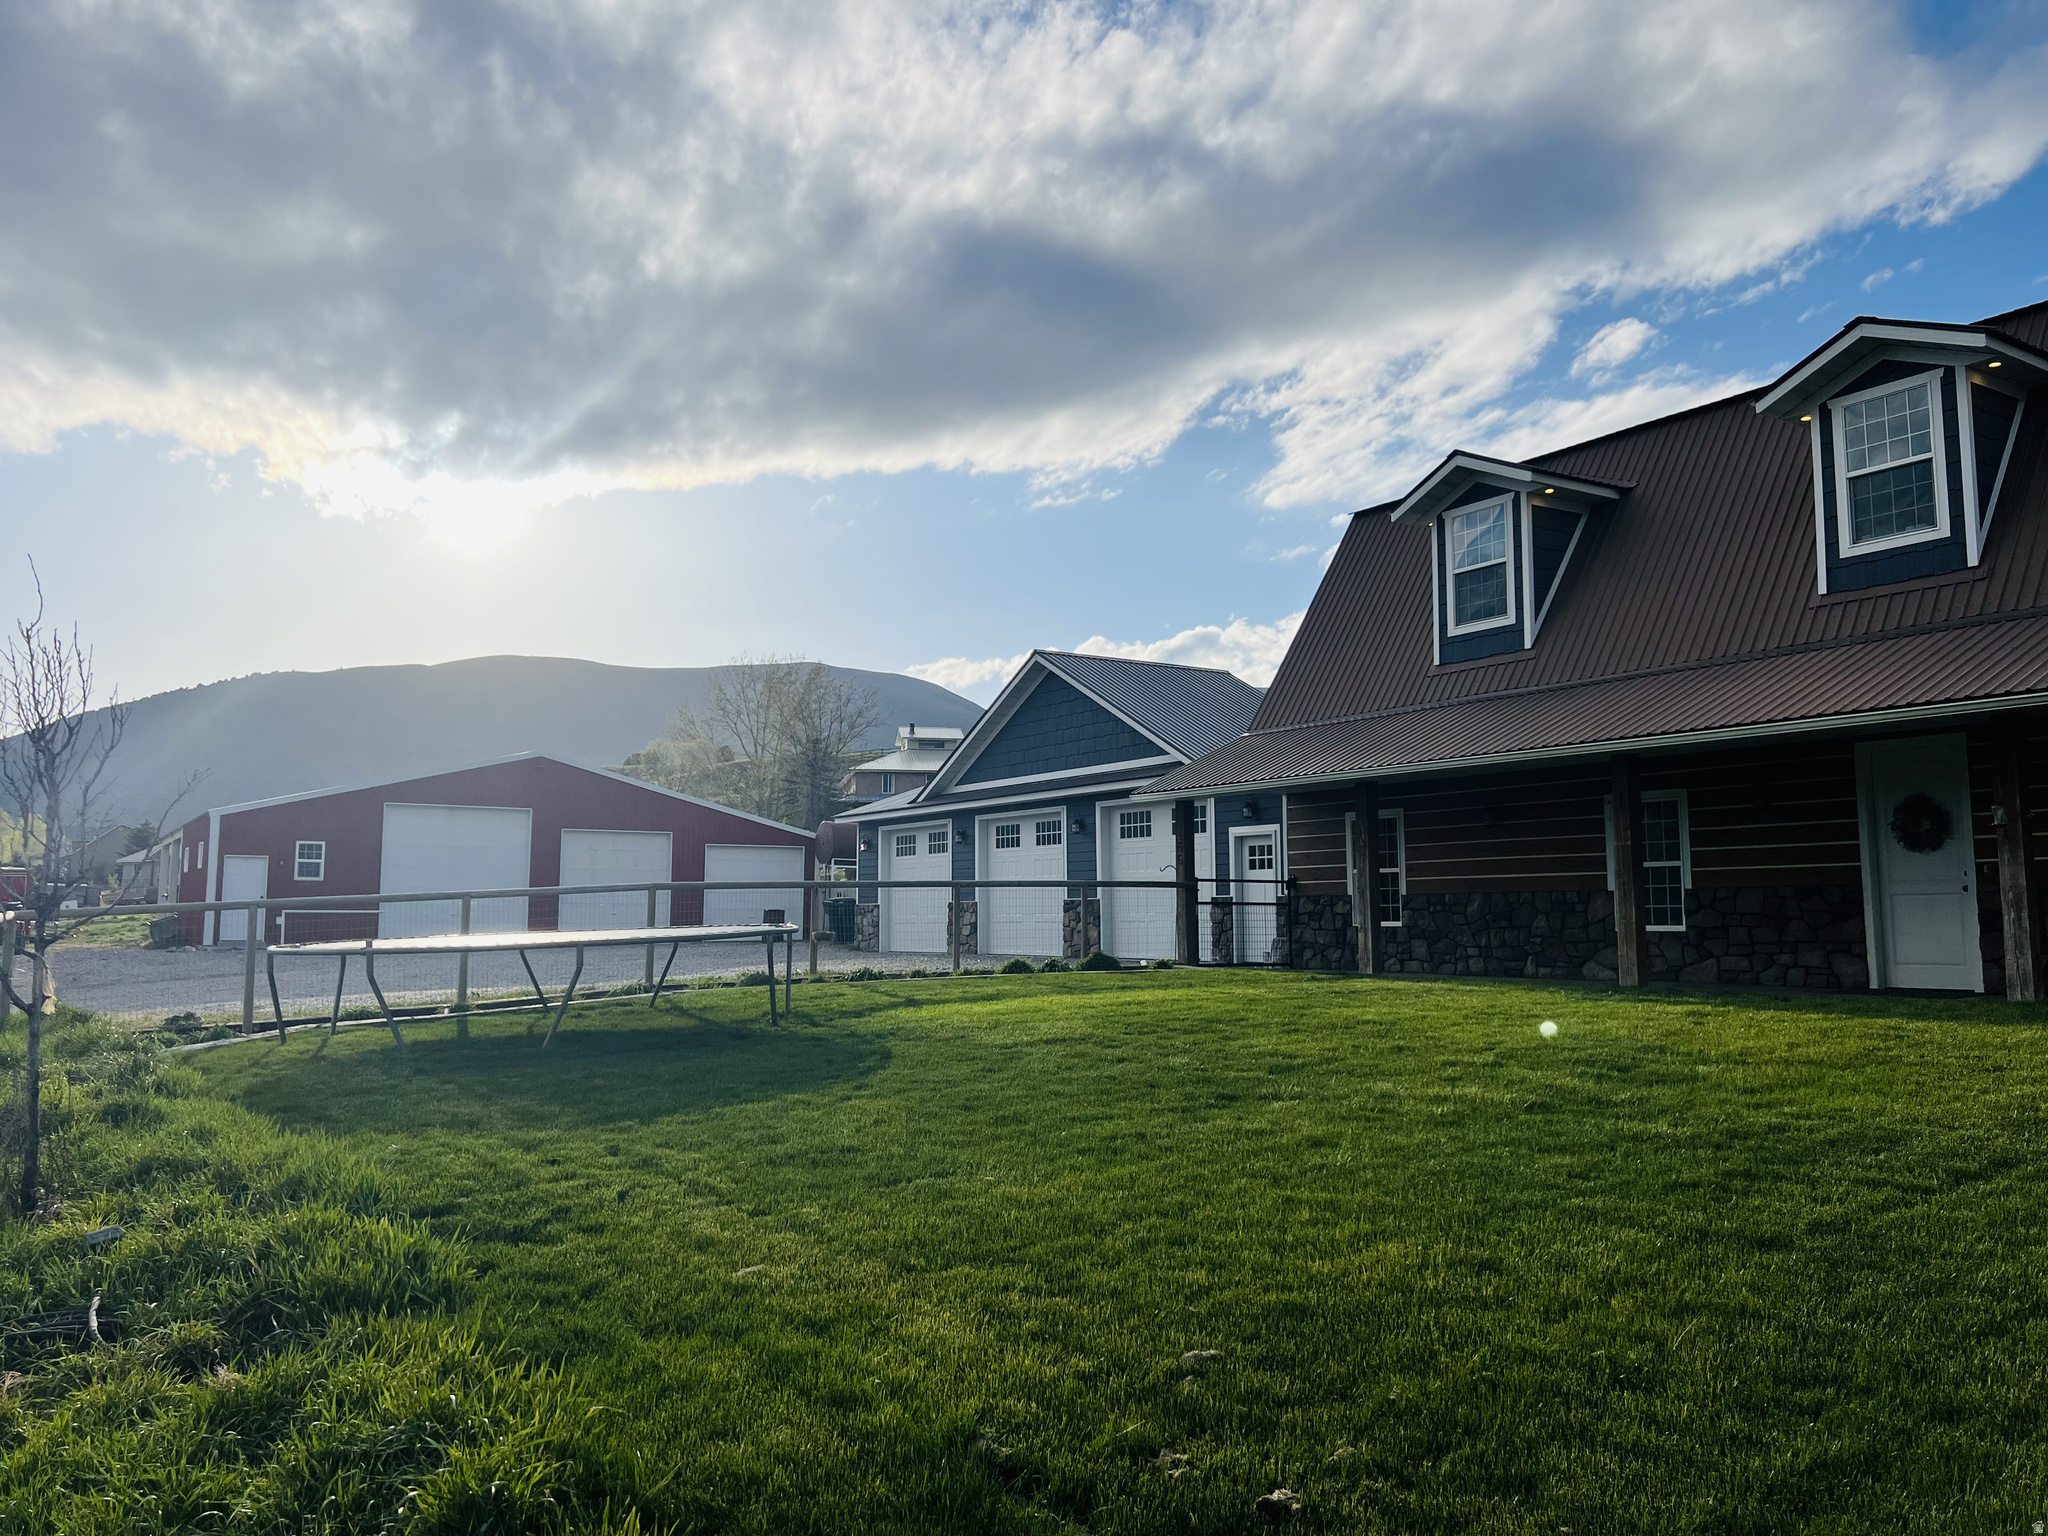
Rare opportunity to own a versatile property on approximately 2.5 acres in the desirable rural community of Genola, Utah. Built in 1974, this spacious home offers more than 3,400 square feet of living space with 6 bedrooms, 3 bathrooms, 2 fireplaces, and a 2-car attached garage.  The property features multiple outbuildings, including a detached garage/shop and a large metal storage building, providing abundant space for equipment, vehicles, hobbies, projects, storage, or workshop use. The expansive acreage offers flexibility and room to enjoy country living while still being within convenient driving distance of Utah Valley amenities.  Inside, you'll find generous living areas, six bedrooms, and a finished basement with a layout that may provide opportunities for a variety of uses. The basement includes features that buyers may wish to explore for potential accessory dwelling unit (ADU) possibilities, subject to local regulations, permits, and approvals.  An additional highlight is the detached garage/shop, which includes roughed-in plumbing and electrical, offering future potential for expanded use. Buyers should verify any intended use, conversion possibilities, zoning requirements, and permitting with the appropriate governmental agencies.  The property also includes existing ramp access around portions of the home, providing enhanced accessibility and convenience.  If you've been searching for acreage, outbuildings, storage space, workshop potential, and flexibility in a peaceful rural setting, this property is one you'll want to see.    Square footage figures are provided as a courtesy estimate only and were obtained from an old appraisal.  Buyer is advised to obtain an independent measurement.
#2166060

Genola

635 W 2400 N

6 Beds

2 Baths

3,472 Sq.Ft.

$849,900

MLS#: 2166060

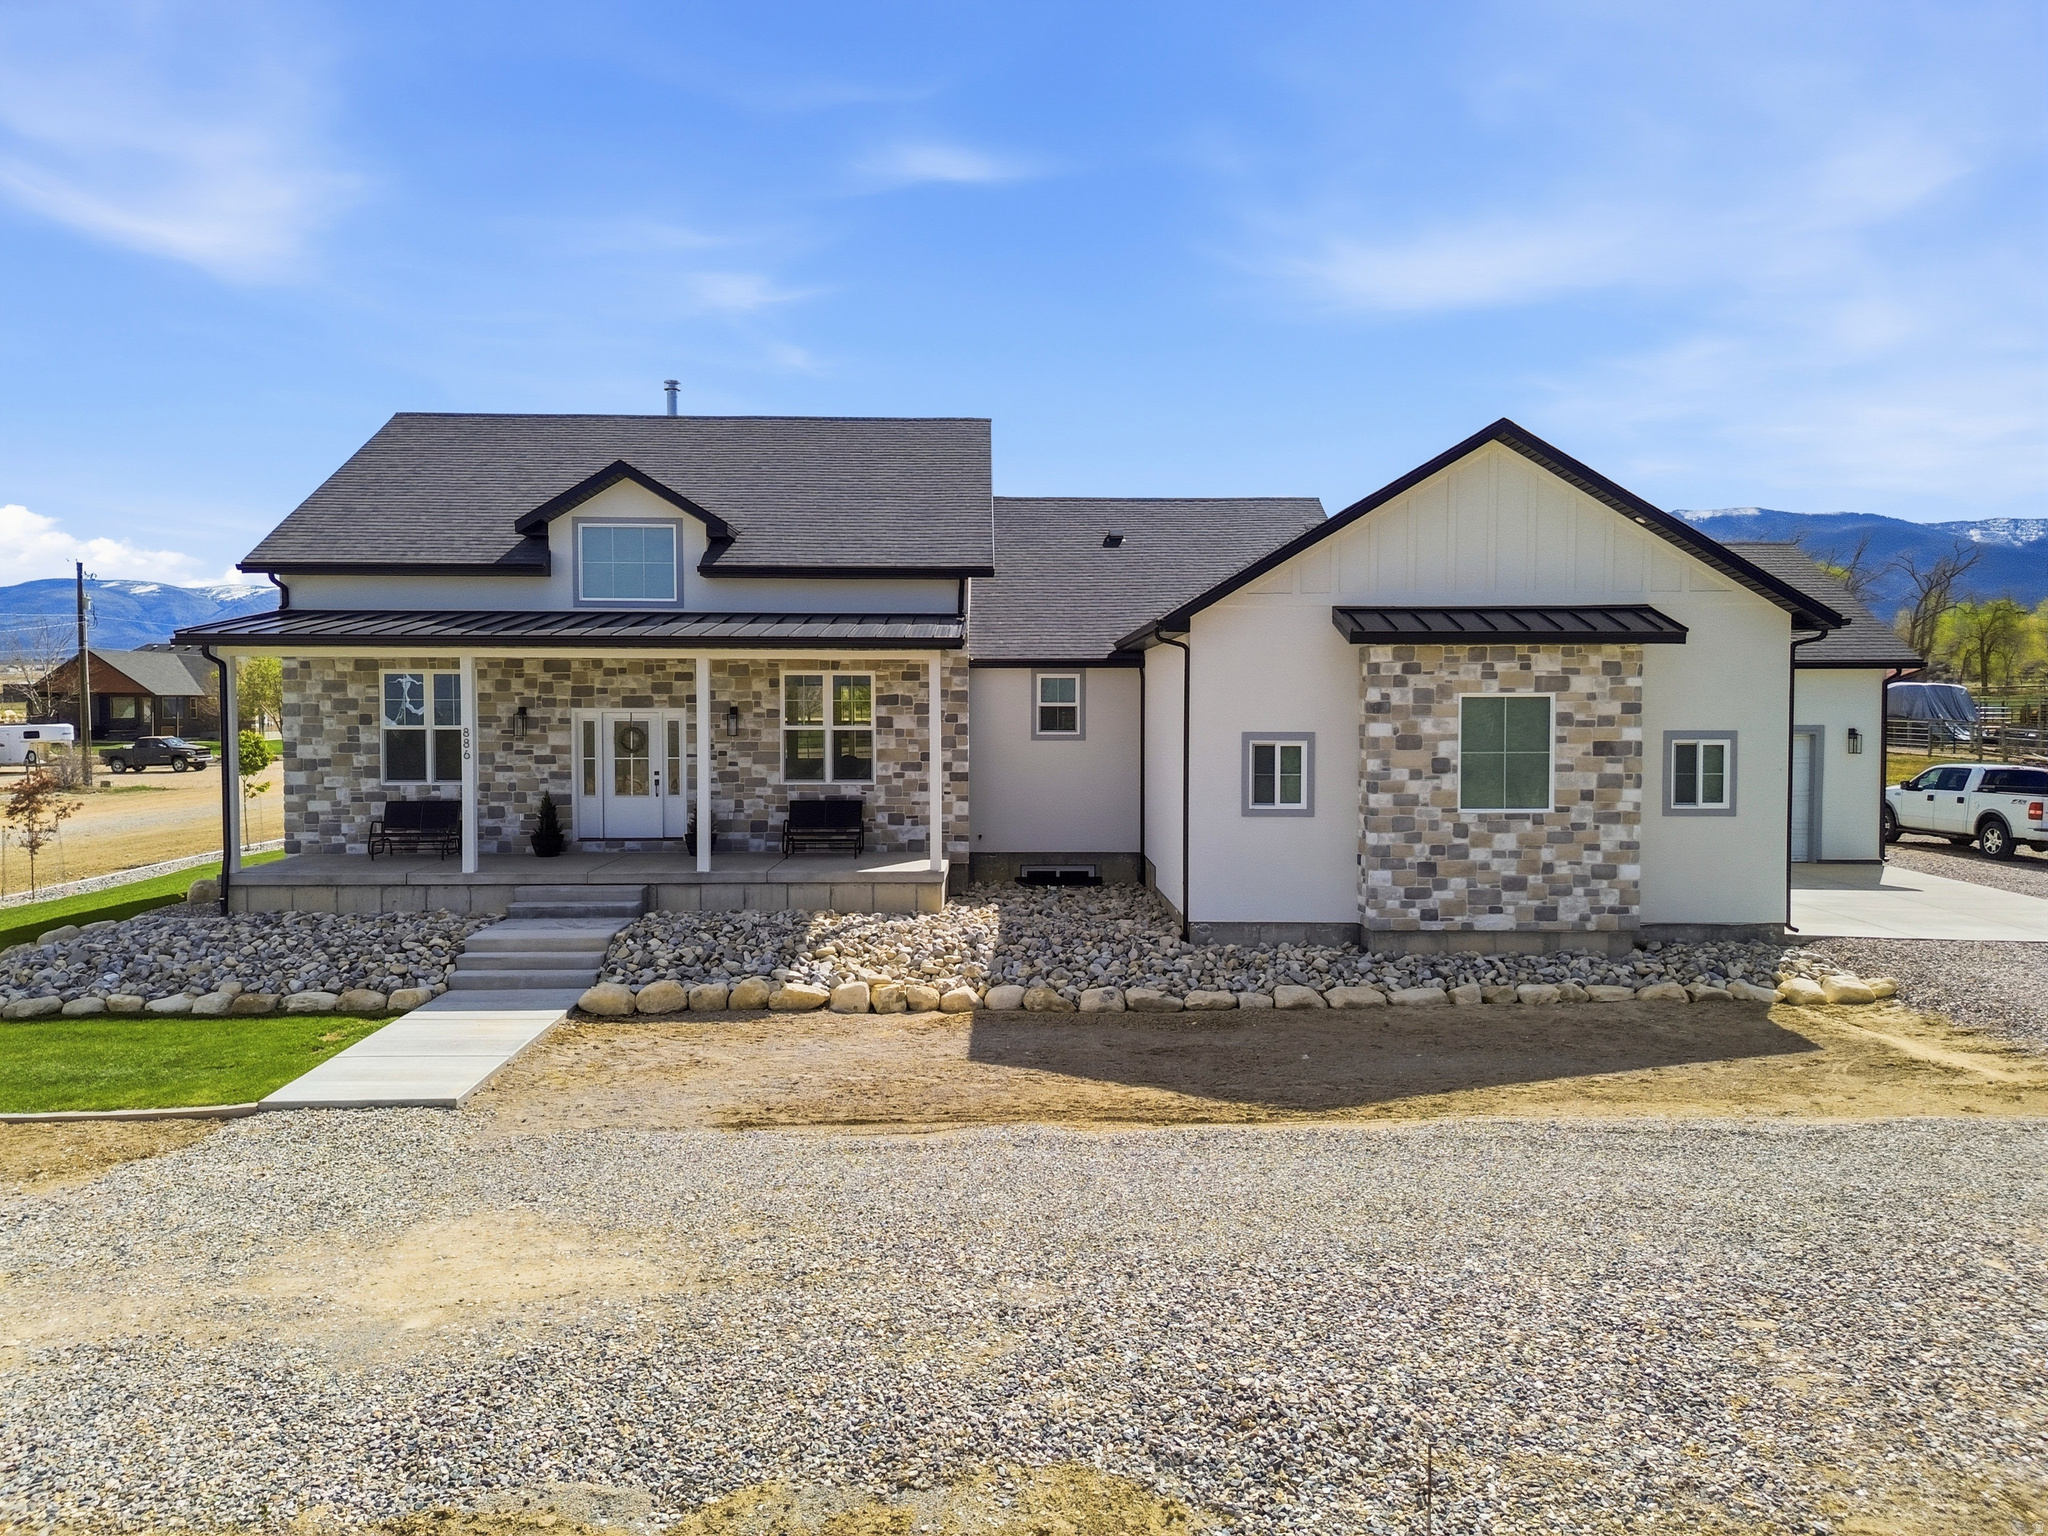
MOTIVATED SELLER!! OVER 600K PRICE REDUCTION! Seller is offering $6000 Flooring and Warranty allowance! Amazing secluded horse property! Locations of this quality rarely go on the market, with multiple workshops, lots of storage, a sunroom, a rooftop deck with INCREDIBLE views! Minutes up the canyon you will find hiking, horse, and ATV trails, access to National Forest. All of this is just 25 minutes from shopping, dining, and entertainment!   Square footage figures are provided as a courtesy estimate only and were obtained from _county records_ .  Buyer is advised to obtain an independent measurement.
#2092231

Ophir

97 MAIN ST

3 Beds

2 Baths

2,136 Sq.Ft.

$849,900

MLS#: 2092231

PRICE IMPROVED!!  SPECIALIZED HORSE PROPERTY!  Absolutely immaculate and impeccably maintained original-owner home on 1.45 acres with breathtaking views! HORSE READY with a 60' round pen, powered outbuildings, and a pull-around gravel drive designed for easy access with trailers, RVs, and equipment. This stunning home features an open, spacious vaulted floor plan filled with natural light. The bayed kitchen dining area walks out onto a large covered deck with sweeping views of the surrounding mountains, valley, and open land - the perfect place to relax and take in the peaceful setting. Walk-out basement provides additional living and entertaining space. Garage includes a heater and utility sink. Pride of ownership shines throughout this incredible property!
#2157145

Willard

7456 S 950 W

4 Beds

1 Baths

3,128 Sq.Ft.

$849,900

MLS#: 2157145

NEW PRICE! / Check out attached video tour! / Ask about preferred lender credit / Welcome to this stunning Sandy home tucked away in a quiet cul-de-sac, offering incredible curb appeal, abundant parking, and RV parking for all your toys and recreational vehicles. From the moment you arrive, you'll appreciate the pride of ownership and thoughtful updates that make this home truly stand out.  Inside, you'll find a spacious and functional floor plan designed for both everyday living and entertaining. A dedicated office with french doors provides the perfect work-from-home space, while multiple living areas offer room for everyone to spread out and relax. The upper two levels feature updated flooring and fresh paint, creating a bright and modern feel throughout. The beautifully remodeled kitchen serves as the heart of the home, complete with stylish finishes and ample space for gathering. The remodeled primary bathroom provides a spa-like retreat you'll love coming home to!  Situated on a large lot, the outdoor living space is just as impressive. Enjoy the covered patio, included hot tub, and plenty of room for entertaining family and friends year-round. Whether you're hosting summer barbecues or relaxing under the stars, this backyard is designed to be enjoyed. Downstairs, the basement is perfectly set up as a movie room, creating the ultimate space for movie nights, game days, and making memories.  Combining a desirable Sandy location, beautiful updates, abundant parking, generous living space, and exceptional indoor and outdoor entertaining areas, this is a home you won't want to miss.   All information provided as a courtesy. Square footage taken from county records and other info taken from previous MLS listing. Buyer and buyers agent to verify ALL information. Use and close with sellers preferred lender on this specific home and sellers preferred lender will contribute $4500 credit towards buyers closing costs provided by the sellers preferred lender when buyer uses and completes loan with  sellers preferred lender. Ask agent for more details.
#2162830

Sandy

9709 S CAMBERLEY CIR

6 Beds

1 Baths

3,964 Sq.Ft.

$849,900

MLS#: 2162830

Experience Luxury Country Club living at a competitive price! This beautifully renovated home sits on a premium elevated 1/3-acre corner lot with commanding front-row views of Bloomington Country Club's 11th tee. The generous, high-sitting lot offers ample space for a future pool and home expansions.
This move-in ready residence features a Chef's Kitchen remodel with a 30-inch Thermador smart range and griddle, Zephyr hood, integrated Bosch appliances, double-waterfall quartzite counters, European cabinetry, custom fireclay tile backsplash, matte black Kohler sink, and pop-up outlets. Smart home upgrades include a Yale lock, Lutron switches, Ecobee thermostat, and Fanimation ceiling fans. Additional highlights include premium Marvin casement windows, expansive triple sliding glass doors for seamless indoor-outdoor living, sustainable cork flooring, preserved cedar paneling, a floor-to-ceiling fireplace, and a new high-efficiency variable-speed HVAC system. The Primary Suite offers an oversized soaking tub, smart toilet, multi-head shower, and picture-window views. The Finished Basement provides wood-plank tile, custom iron accents and shelves by a local artisan, a secondary kitchenette, a private suite with one-quarter and three-quarter baths, built-in desks and closets, and 50-amp pre-wiring for a sauna or Tesla charger. Modern finishes throughout include new doors, black hardware, and updated lighting. Located on quiet Jacob Hamblin Drive with mature landscaping and a modern insulated garage door, the home offers a true cul-de-sac feel and easy access to community pickleball courts and the paved Virgin River jogging trail. Nearby Moes Valley provides opportunities for climbing, rappelling, and hiking, with quick drives to Snow Canyon, Zion National Park, and Sand Hollow Reservoir. This property delivers the perfect blend of renovated luxury, smart technology, and an active outdoor lifestyle in a prime golf course setting -- quiet, comfortable, and close to everything you want in country club living!
#26-273679

St George

3009 JACOB HAMBLIN DR

4 Beds

None Baths

2,984 Sq.Ft.

$849,900

MLS#: 26-273679

1 ... 507 508 509 510 511 ... 666
* Listings identified with the FMLS IDX logo come from FMLS and are held by brokerage firms other than the owner of this website. The listing brokerage is identified in any listing details. Information is deemed reliable but is not guaranteed. If you believe any FMLS listing contains material that infringes your copyrighted work please click here to review our DMCA policy and learn how to submit a takedown request. © 2024. First Multiple Listing Service, Inc.
 - property

Send a message

Message successfully sent.

Your message

What is 3 + 4 ?

Reason for contacting?

I agree to receive email communication and understand I can unsubscribe at any time.

I agree to be contacted by Summit Realty Utah via call, email, and text for real estate services. To opt out, you can reply 'stop' at any time or reply 'help' for assistance. You can also click the unsubscribe link in the emails. Message and data rates may apply. Message frequency may vary. Privacy Policy

Sign Out

Virtual Assistant

Would you like to take the next step with this property? We can help you schedule a showing or virtual tour, or send you more details.

Yes, I would like more information.

Thank You for Your Reply, One of Our Agents will contact you as soon as possible

No, maybe later.

Thank you, you can always contact me via email, phone number or through the contact form.

Realhub AI

Lucy - Your AI-Powered Realtor

Update Your Temporary Password

Personalize your search

Enter your email and we'll notify you immediately when new listings match what you're looking for.

or enter email address

Already have an account ? Login here

Continue your home search

I agree to receive communications and understand I can unsubscribe at any time.

I agree to be contacted by Summit Realty Utah via call, email, and text for real estate services. To opt out, you can reply 'stop' at any time or reply 'help' for assistance. You can also click the unsubscribe link in the emails. Message and data rates may apply. Message frequency may vary. Privacy Policy

Already have an account ? Login here

We use cookies

We use cookies primarily for analytics to enhance your experience. By accepting, you agree to our use of these cookies. You can manage your preferences or learn more about our cookies policy.