
REALHUB is on fire today

Properties

Browse or get in touch to schedule a walkthrough.

  • Nearby me
Price range

Popular Features

Community Features

Association

Property Features

Waterfront

View

Exterior Features

Interior Features

Style

10000 properties match your criteria

Updated 1 minute ago

E-Alert name

Nestled in the prestigious, gated Greener Hills community of the East Heber foothills, this masterful estate offers the perfect blend of high-end luxury and mini-ranch potential. Every corner of the wide-open, spacious floor plan is framed by majestic picture-window views of Mount Timpanogos and the Wasatch Back. Designed for effortless living and grand-scale entertaining, the home features top-tier finishes, quartz countertops, and premium Thermador and Bosch appliances. Every bedroom is a private sanctuary featuring its own dedicated en-suite bathroom. Incredible amenities await downstairs in the ultimate home theater and wet bar setup, complete with tiered leather reclining seats for over 20 guests. Outside, massive decks and patios invite you to soak in the mountain sunsets. Practical luxury highlights include three cozy fireplaces, an oversized 4-car garage with epoxy-sealed drained floors, and a driveway pre-plumbed for winter snow-melt systems. Best of all, the property is fully approved for an additional outbuilding--such as a horse barn or detached recreation center--with power and water utilities already run to the site. This is your chance to own the ultimate Utah mountain lifestyle.
#2179737

Heber City

4343 GREENER HILLS CT

5 Beds

2 Baths

8,509 Sq.Ft.

$5,200,000

MLS#: 2179737
Price reduced
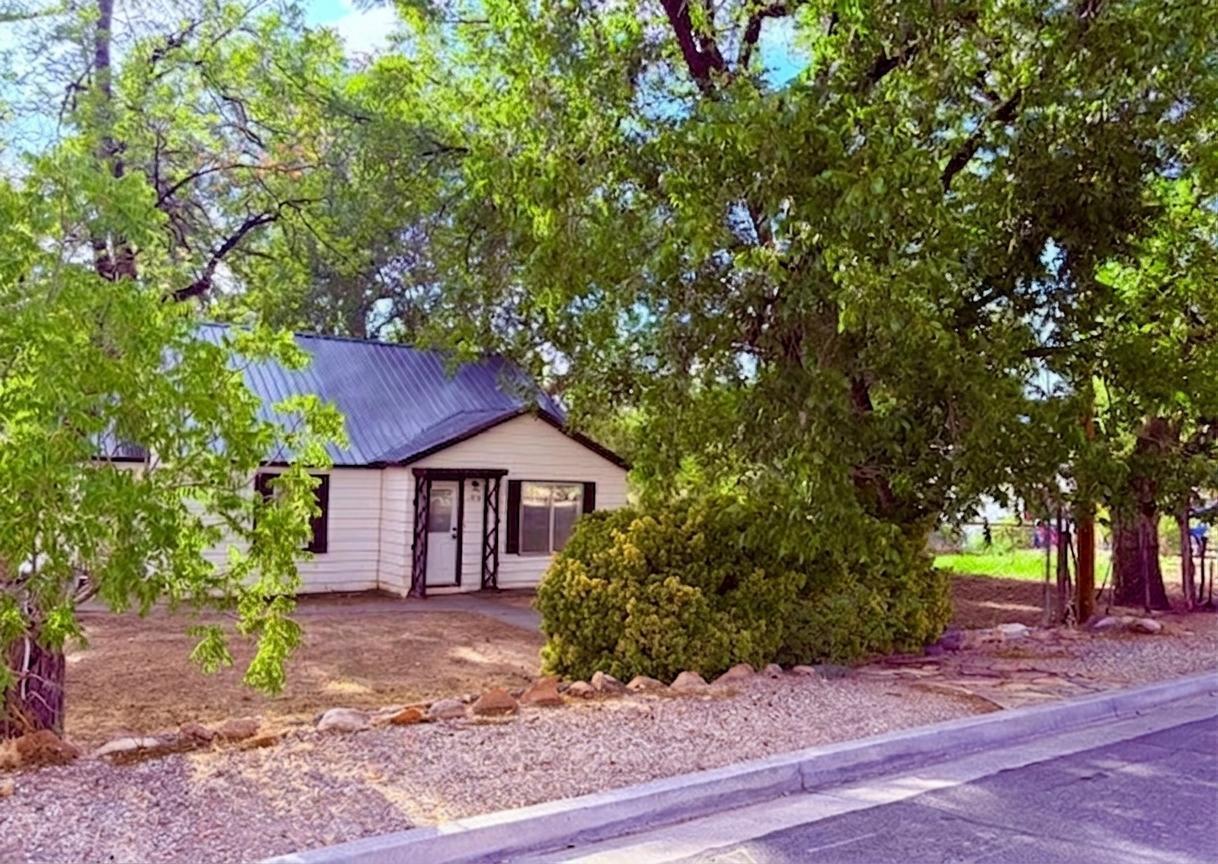
Charming Updated Home on Half an Acre in the Heart of La Verkin!!
Step back in time and discover the warmth and character of this delightful 3-bedroom, 1-bath home, originally built in 1943 and full of timeless charm but lots of upgrades! Situated on a spacious 0.47-acre flat lot, this property offers endless possibilities with plenty of room to garden, play, expand, or simply enjoy the peaceful surroundings.
The mature trees provide welcome shade and create a beautiful, established landscape, while two detached shed/workshops offer the perfect space for hobbies, storage, woodworking, or all your outdoor gear.
Nestled in a quiet, established neighborhood, this home combines small-town living with an unbeatable location. It's just a short walk to the local elementary school, making it convenient for families, and only minutes from some of Southern Utah's most sought-after attractions. Spend your weekends exploring the breathtaking beauty of Zion National Park or relaxing at the nearby Zion Canyon Hot Springs.

Whether you're searching for your first home, a weekend getaway, an investment opportunity, or simply a property with room to grow, this charming La Verkin gem offers comfort, character, and an exceptional location. Come experience the potential and make it your own!

Lots of upgrades:
New Roof - 2026
New AC / HVAC - 2026
All new flooring - 2026
Interior painted - 2026
New Black Plumbing - 2022
Updated electrical and panel
#26-274489

La Verkin

266 S Main ST

3 Beds

None Baths

1,534 Sq.Ft.

$414,000

MLS#: 26-274489

If you have been looking for a some privacy?  Today is your lucky day. This Townhome will sure be your best buy as it sits in the back of the main unit and it feel secluded.  This updated Townhome has 3 Bedrooms and 3 Bathrooms and the laundry is upstairs with the bedrooms.  You can look out the kitchen window and enjoy doing your dishes while looking at the Mountains.  The Townhome has a 2 Car Garage and extra parking.  Must have an appointment.
#2181988

Ogden

436 N 660 E

3 Beds

2 Baths

1,443 Sq.Ft.

$345,000

MLS#: 2181988
Price reduced
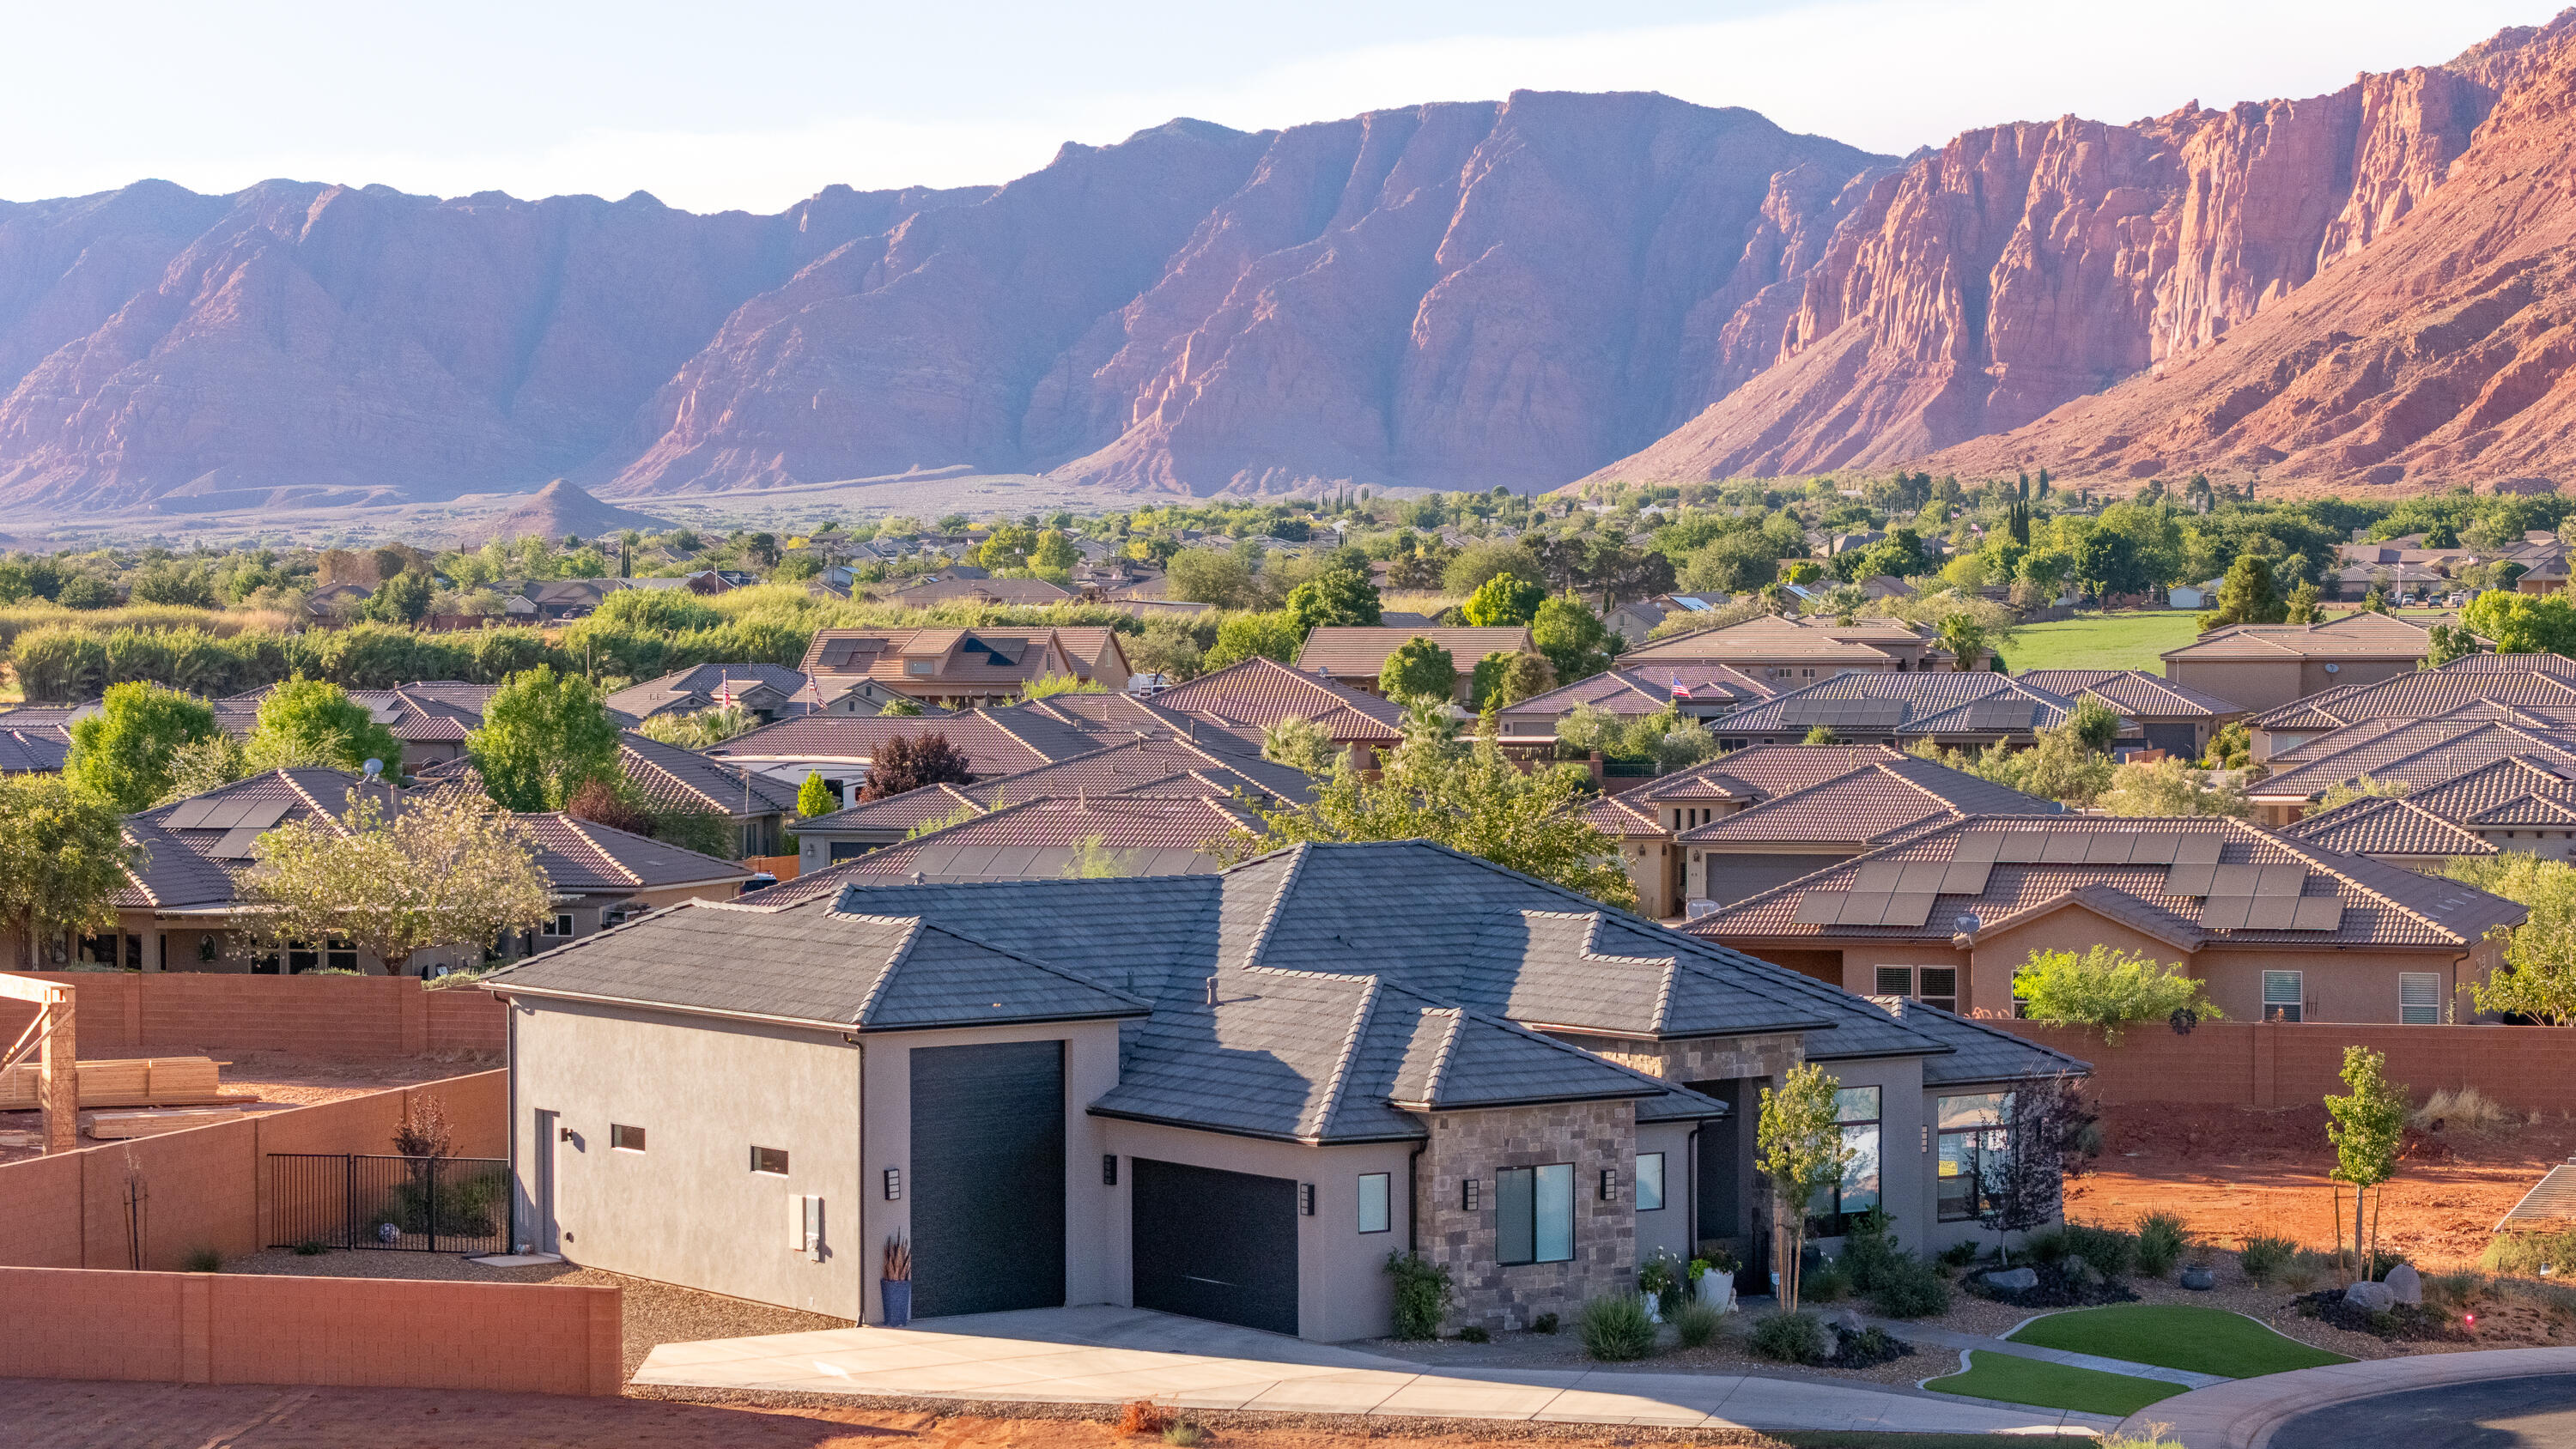
Rare opportunity to own a ''better than new''  new build. Circumstances have changed for the first owner of this amazing late-2025 build in Serenity Estates, and it is back on the market after receiving quite the glow-glow up! Huge 39' deep RV garage with 14' door, open concept, one-level living and seamless indoor/outdoor lifestyle.
Why better than new?
Improvements include:
- Backyard professionally landscaped
- Window coverings (motorized in great room)
- 2 Iron security gates installed
- Reverse Osmosis Water Purification
- Rear screen door
- Built-in shelving in garage
- All smoke detectors have 10-year batteries installed.
Beautiful Ivins Red Cliffs location. Conveniently close to shopping, medical, schools, parks, arts and entertainment, and best of all, limitless recreation.
#26-273792

Ivins

562 S Harmony CIR

4 Beds

None Baths

2,380 Sq.Ft.

$875,000

MLS#: 26-273792

Welcome home to this exceptional 2-story retreat located in the highly sought-after Bridgeway Island subdivision in Syracuse. Tucked away on a quiet street surrounded by welcoming neighbors, this residence offers an unbeatable combination of expansive interior living, outstanding outdoor space, and unmatched functional flexibility. The heart of the home features a huge, light-filled kitchen designed for everyday living and easy hosting. Flowing seamlessly into the main living spaces, the open-concept layout makes dynamic daily living and entertaining a breeze. Packed with ample storage solutions throughout, including generous closet space and versatile room arrangements. Tailor the upper level for large household living, guest quarters, private home offices, or specialized hobby areas. Includes a versatile, turnkey studio area with its own front office setup. Ideal for a professional home studio, creative workspace, boutique office, or third living room. Situated in one of Syracuse's favorite communities with immediate access to top-tier local parks, scenic walking paths, and the community pool. Enjoy quiet suburban living with convenient access to schools, shopping, dining, and major travel routes across Davis and Weber counties.
#2180680

Syracuse

4118 W 1235 S

6 Beds

3 Baths

4,584 Sq.Ft.

$850,000

MLS#: 2180680

*Welcome to 5 Quietwood Ln, an exceptional half acre 6,154-square-foot residence located in an unparalleled lifestyle in the coveted 24 hr guard gated 477 acres of the Pepperwood community, boasting an array of amenities including the pool, spa, large splash pad, lifeguards, competition swim team, sand volleyball, tennis, basketball and pickleball courts, playground/park, walking/biking trails through out, and Year-round Events that include 4th of July parade, Easter egg hunt, High school graduation party and food truck nights. The Pepperwood Community sets the stage for an active and vibrant lifestyle, fostering a strong sense of community. Step inside to an open-concept layout with generous living spaces, abundant natural light, and a seamless flow for both entertaining and relaxed family living, The home provides an impressive setting for any lifestyle.  The kitchen, dining and great room areas are perfect for hosting both casual family evenings and formal gatherings. The home's thoughtful design continues with a mother in law apartment suite, an extra large primary bed/bath suite that functions as a true sanctuary, offering a generous walk-in closet. Each additional bedroom and guest suite is designed with comfort and privacy in mind. The home provides an impressive setting for any lifestyle. Step outside and enjoy the ultimate backyard oasis into a year-round retreat. Bring family and friends together for swim spa fun, hot tub relaxation, cozy fire pit nights, and delicious BBQs."   Enjoy the privacy and tranquility of Pepperwood while being just minutes from world-class skiing, hiking and biking trails, shopping, dining, and all that Salt Lake Valley has to offer. With its substantial square footage, desirable location, and access to Pepperwood's exceptional amenities, 5 Quietwood Lane presents a rare opportunity to own a remarkable home in one of the area's most coveted communities. Buyer to verify all information!
#2179164

Sandy

5 QUIETWOOD LN

7 Beds

3 Baths

6,154 Sq.Ft.

$1,399,900

MLS#: 2179164

Price reduced
Beautifully renovated and truly move-in ready in one of Logan's most desirable 55+ communities! This spacious home offers the ease of main-level living with a thoughtfully updated interior and an additional finished lower level perfect for visiting family, guests, hobbies, or storage.  Every surface has been refreshed, including a renovated kitchen, updated bathrooms, new flooring, fresh paint, updated lighting, fixtures, finishes, and more. The bright, welcoming kitchen features updated cabinetry, countertops, backsplash, appliances, and fixtures, while the renovated bathrooms offer a clean, comfortable feel designed for everyday living.  Enjoy quiet mornings and evenings on the covered back deck with built-in lighting, providing a comfortable outdoor space to relax or entertain. The home's location adds even more convenience, with Logan Regional Hospital, grocery shopping, restaurants, and Utah State University just minutes away.  If you've been looking for a home where the work has already been done, this is a rare opportunity to enjoy updated finishes, a generous living space, a convenient Logan location, and the benefits of a 55+ community-all in one beautifully refreshed home.  Square footage figures are provided as a courtesy estimate only.  Buyer is advised to obtain an independent measurement.
#2179201

Logan

633 E 1260 N

4 Beds

3 Baths

3,460 Sq.Ft.

$575,000

MLS#: 2179201

Beautiful 3-bedroom, 2-bathroom Kimball rambler floor plan featuring an open-concept family room and kitchen, 9-foot ceilings, stainless-steel appliances, and quartz countertops in the kitchen and bathrooms. The home offers laminate flooring in the family room, a bedroom #1 closet organizer, double sinks, a 50-gallon water heater, and a convenient mudroom bench.  The unfinished basement provides excellent potential for future living space, bedrooms, a recreation room, or additional storage. The home also features a smart home package and an active radon mitigation system.  This well-maintained home offers a great combination of modern finishes, functionality, and room to grow. Square footage figures are provided as a courtesy estimate only and were obtained from building plans. Buyer and buyer's agent to verify all information.
#2179202

Magna

8960 W NEWMONT DR

3 Beds

2 Baths

2,879 Sq.Ft.

$539,997

MLS#: 2179202

Welcome to Akre Custom Home's Selene Plan. Spanning nearly 4,000 square feet, this stunning plan blends refined architectural detail with open, livable design. The home features 5 spacious bedrooms and four luxurious bathrooms, offering comfort and privacy for both family and guests. A dedicated executive office/study with glass door provides a quiet retreat for work or creativity, while expansive living spaces flow seamlessly for entertaining and everyday living. Designed with both elegance and practicality in mind, the Selene includes a large 45' RV garage, perfect for storing recreational vehicles or additional toys without sacrificing curb appeal. Private backyard that is a blank canvas for a pool (home is stubbed for pool). Large sliding glass doors for gatherings to enjoy inside and outside living. Primary suite includes His/Her Closets with stackable W&D setup. Every element--from the natural light that fills the great room to the curated finishes throughout--reflects Akre's commitment to craftsmanship and timeless design. The Selene House Plan is where elevated living meets enduring style.
#2179200

St. George

3165 S TALLOW TREE DR

5 Beds

3 Baths

3,952 Sq.Ft.

$1,324,000

MLS#: 2179200
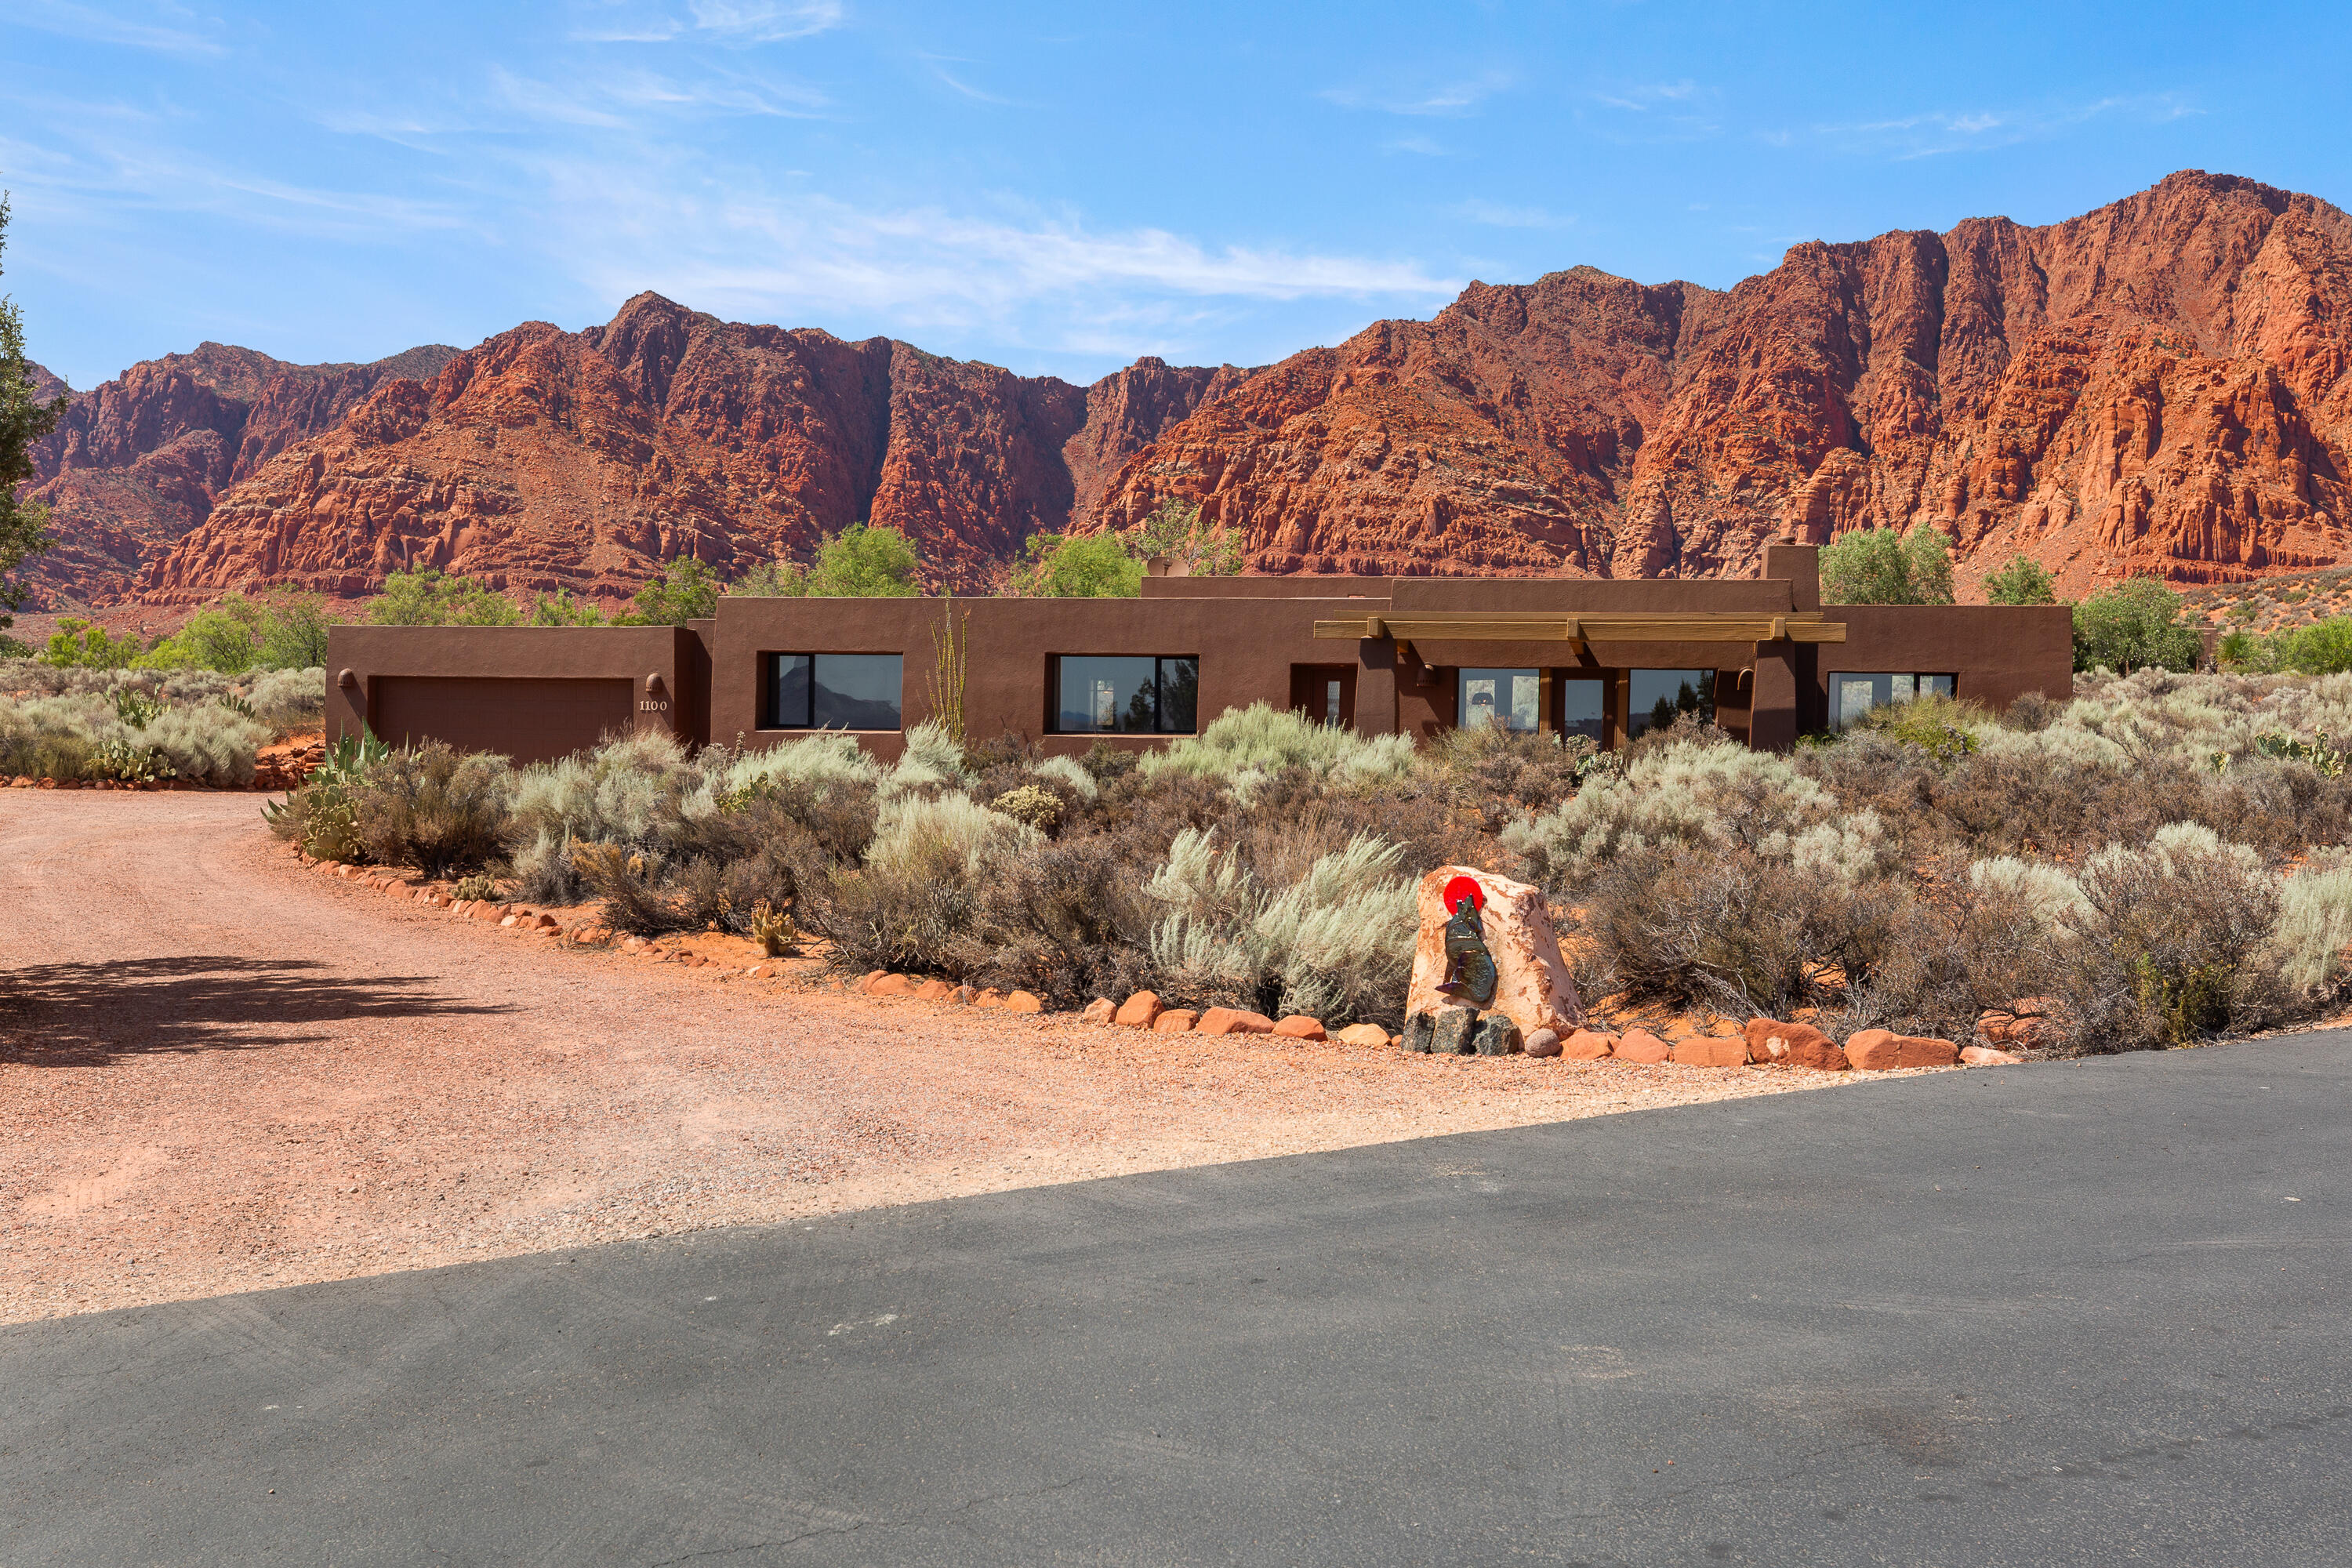
Are you searching for a great little 3-bed, 2-bath home on a generous 1.14-acre lot in Kayenta for under $1.0 mil? You are in luck.        
 Kokopelli offers a fantastic location in the heart of Kayenta, with a new roof, exterior paint, and fantastic views.
 Well-maintained classic mid-90's Kayenta home is ready for new owners who like to kick it with an old school 90's vibe or make your own statement with a thoughtful renovation. 
 Extra-large 2-car garage has an adjoining office/flex space with possible expansion opportunity. See it soon!

Owner is a member of the Kayenta Recreation Association.
HOA Dues are $700 annually. $350 twice yearly.
#26-273512

Ivins

1100 W Kokopelli Way

3 Beds

None Baths

2,175 Sq.Ft.

$875,000

MLS#: 26-273512

This 5.73 acre homesite combines privacy with natural beauty and 125 feet of direct Cub River access. The gently rolling land offers excellent building potential and space for recreation. Located just 15 minutes from Cherry Peak Ski Resort.
#26-275207

Lewiston

12506 N 525 E 6

None Beds

None Baths

5.73 acres

$430,000

MLS#: 26-275207

None
#2180410

Salt Lake City

1109 W 2300 N

None Beds

None Baths

N/A

$5,125,000

MLS#: 2180410

Discover wide-open possibilities in this seven-parcel minor subdivision in Beryl, Utah. Each spacious 20-acre parcel includes 1 acre-foot of water and offers sweeping mountain and valley views, year-round access, and opportunities for residential or recreational use. Power is available, and one shared well serves the subdivision through a well-share agreement among all seven parcel owners, providing water hookup and access. Build your dream home, create a private getaway, or hold for future investment. Owner financing is available. Located on the south side of 4800 North, between 800 West and 1600 West. Enjoy space, views, accessibility, and exceptional long-term potential in Southern Utah!
#2179238

Beryl

None Beds

None Baths

20.59 acres

$129,900

MLS#: 2179238

Price reduced
Tucked minutes from 9th and 9th, this Victorian-style bungalow is quietly exceptional. Thoughtfully renovated throughout with designer finishes, it pairs tall ceilings and generous natural light with rooms that live far larger than their square footage. Every space earns its place. The fully fenced backyard offers privacy, and a garage with an additional parking space is a rare find in the area. Turn-key, and ready for someone who notices the details.
#2179190

Salt Lake City

652 S 500 E

2 Beds

1 Baths

792 Sq.Ft.

$499,900

MLS#: 2179190

Open House will be 11:00-1:00 August 22nd.  Come see all this house has to offer! This is an excellent location with beautiful sunset views, easy access to the shops in Clinton, and you can walk to Parkside Elementary and a huge park in just minutes. Lots of thought has been put into this yard for long term shade trees, vegetable beds and fruit trees. See descriptions on photos for some extra info ;)  Square footage figures are provided as a courtesy estimate only and were obtained from previous mls listing.  Buyer is advised to obtain an independent measurement.
#2179179

Clinton

1483 W 2340 N

4 Beds

3 Baths

2,792 Sq.Ft.

$550,000

MLS#: 2179179

1 ... 504 505 506 507 508 ... 666
* Listings identified with the FMLS IDX logo come from FMLS and are held by brokerage firms other than the owner of this website. The listing brokerage is identified in any listing details. Information is deemed reliable but is not guaranteed. If you believe any FMLS listing contains material that infringes your copyrighted work please click here to review our DMCA policy and learn how to submit a takedown request. © 2024. First Multiple Listing Service, Inc.
 - property

Send a message

Message successfully sent.

Your message

What is 3 + 4 ?

Reason for contacting?

I agree to receive email communication and understand I can unsubscribe at any time.

I agree to be contacted by Summit Realty Utah via call, email, and text for real estate services. To opt out, you can reply 'stop' at any time or reply 'help' for assistance. You can also click the unsubscribe link in the emails. Message and data rates may apply. Message frequency may vary. Privacy Policy

Sign Out

Virtual Assistant

Would you like to take the next step with this property? We can help you schedule a showing or virtual tour, or send you more details.

Yes, I would like more information.

Thank You for Your Reply, One of Our Agents will contact you as soon as possible

No, maybe later.

Thank you, you can always contact me via email, phone number or through the contact form.

Realhub AI

Lucy - Your AI-Powered Realtor

Update Your Temporary Password

Personalize your search

Enter your email and we'll notify you immediately when new listings match what you're looking for.

or enter email address

Already have an account ? Login here

Continue your home search

I agree to receive communications and understand I can unsubscribe at any time.

I agree to be contacted by Summit Realty Utah via call, email, and text for real estate services. To opt out, you can reply 'stop' at any time or reply 'help' for assistance. You can also click the unsubscribe link in the emails. Message and data rates may apply. Message frequency may vary. Privacy Policy

Already have an account ? Login here

We use cookies

We use cookies primarily for analytics to enhance your experience. By accepting, you agree to our use of these cookies. You can manage your preferences or learn more about our cookies policy.






