REALHUB is on fire today

Properties

Browse or get in touch to schedule a walkthrough.

  • Nearby me
Price range

Popular Features

Community Features

Association

Property Features

Waterfront

View

Exterior Features

Interior Features

Style

10000 properties match your criteria

Updated 1 minute ago

E-Alert name

Price reduced
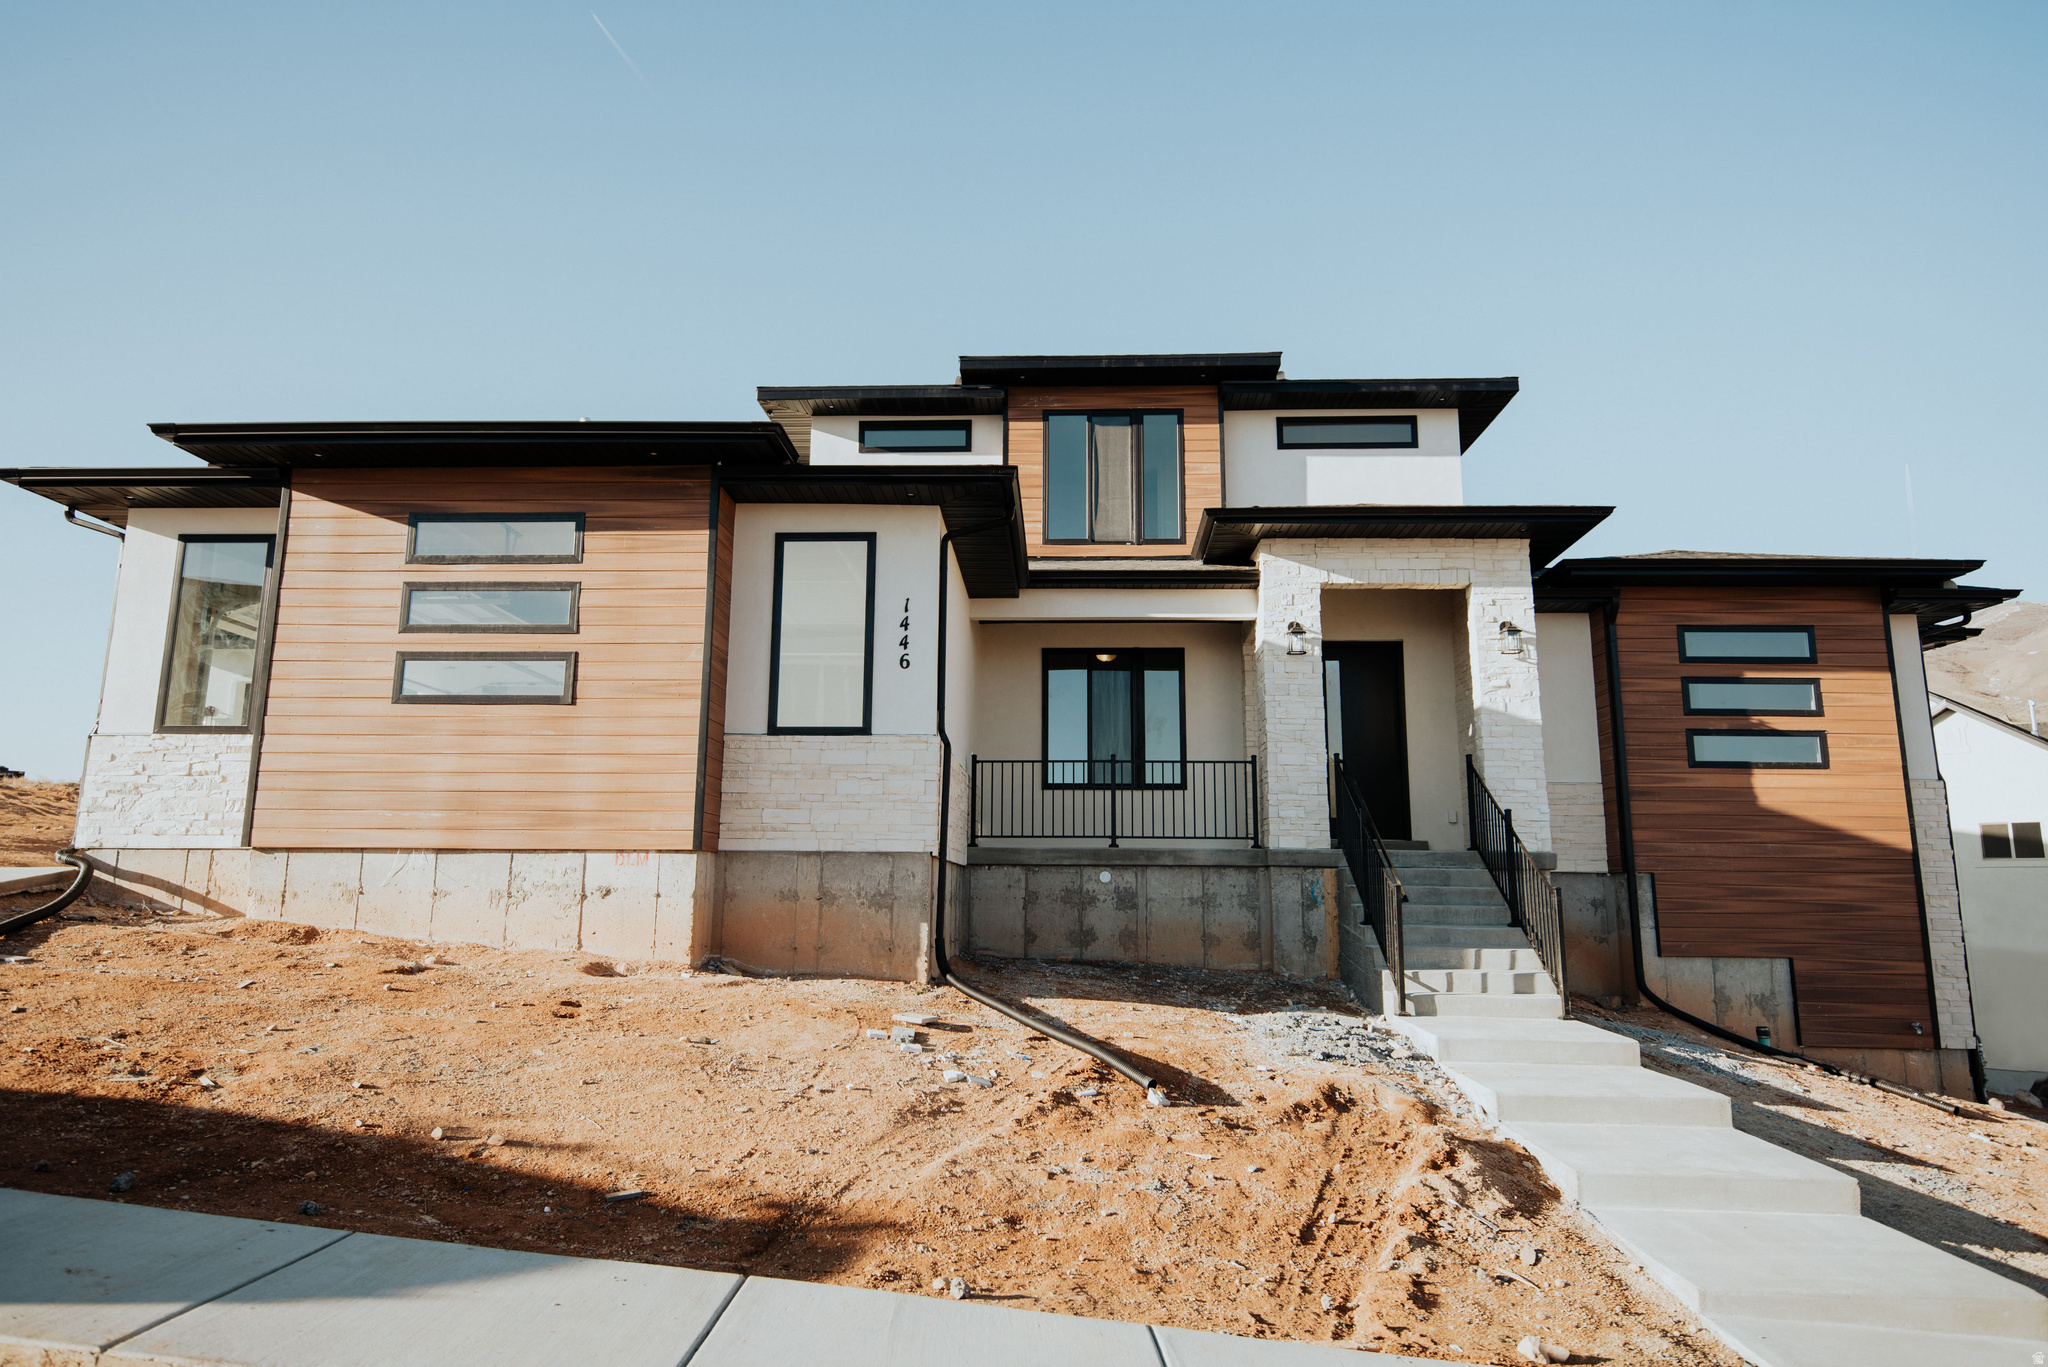
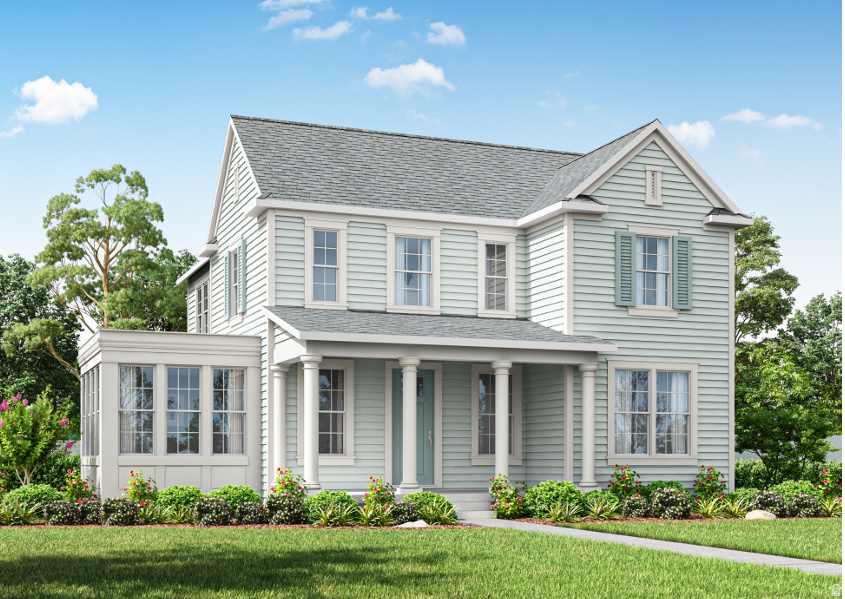
NEW Construction in sought-after area near Crimson Cliffs High School! Builder is offering special financing when using their lender! The Hastings plan boasts two stories of thoughtfully designed living space. On the main floor, an expansive great room flows seamlessly into a gourmet kitchen with butler's and walk-in pantries. The adjacent sunroom and serene covered patio offer ample space for entertaining, as does the formal dining room. At the back of the home, an impressive primary suite showcases a walk-in closet and a deluxe bath with double sinks. A study, mudroom, laundry and covered patio are also included on this level. Upstairs, enjoy an expansive loft and 4 additional bedrooms with walk-in closets. Buyer to verify all info.
#26-269194

Washington

480 E 4290 S Lot 302

4 Beds

None Baths

3,337 Sq.Ft.

$879,950

MLS#: 26-269194

Set in the sought-after Cedar Bluff subdivision, this newly built home by Wood Co Builders blends thoughtful design, quality craftsmanship, and a location that makes it easy to enjoy everything Cache Valley has to offer. Scheduled to be finished in just a couple weeks, the home offers a layout that feels open, comfortable, and functional without wasting space. Check out the flexible bonus room above the garage that's ready for movie nights, gaming, hobbies, or whatever fits your lifestyle best! Covered deck and patio spaces make it easy to take in the valley views and enjoy the changing seasons. The 3-car garage includes one extra-deep bay with room for larger vehicles, storage, or outdoor gear. One of the best parts of this home is the location. Trails leading to Hyde Park Canyon and the Bonneville Shoreline Trail are just a short walk away, while Utah State University is only about 7 minutes from home. Shopping, restaurants, theaters, banking, and everyday amenities are all within a quick 10-minute drive.
#2159787

Hyde Park

859 E 130 N

3 Beds

3 Baths

4,894 Sq.Ft.

$879,941

MLS#: 2159787

THIS, but with an RV GARAGE!!! Our stunning, Tatum floor plan features a open concept layout with soaring ceilings that are 10' & vaulted on main and 8' on 2nd level* This plan is all main floor living with an oversized master bedroom with vaults; master bathroom with adult height counter, double sinks, no-step spacious shower,  separate water closet and a walk-in-closet* Extra large mud/laundry room off of garage leads into the absolutely gorgeous open living room & cozy gas fireplace*  Breathtaking kitchen features and oversized island, maple cabinetry with soft close doors & drawers, quartz countertops, and a perfect sized walk-in pantry*  This home is to be built and buyer can still select upgrades and options a this point.  Fabulous location across from parks and trails and just minutes away from Jordan landing shopping center, tons of grocery stores, restaurants, and easy access to Mountain view corridor and Bangerter highway, around 5 minutes away!  NOTE: pictures shown are of our model home and are for reference only and do not reflect the options and upgrades for this subject property* Inquire within for more details*
#2172196

West Jordan

4984 W HAYDEN PEAK DR S LOT406

3 Beds

1 Baths

4,757 Sq.Ft.

$879,900

MLS#: 2172196

This stunning home boasts breathtaking views and is nestled in a beautiful neighborhood, offering easy access to 2100, Mountain View, and Redwood Road. With 7 spacious bedrooms and a basement apartment currently generating $1,930 in monthly rent, this property is a fantastic investment opportunity. The tenants are flexible and can either stay or vacate, making it convenient for the new owner. Experience the perfect blend of comfort and potential in this remarkable residence!
#2162286

Saratoga Springs

2656 N BLUEBELL DR

7 Beds

5 Baths

4,449 Sq.Ft.

$879,900

MLS#: 2162286

The duplex addresses are 429 and 431 E 5600 S; Murray, UT; 84107.  A completely remodeled duplex is a great opportunity for an "owner/occupant" or investor in Murray, Utah.  Owner invested around $250,000 in refurbishing this property.  Built in 1965 but a total makeover in 2025 with new kitchens and a complete interior renovation.  There is one covered parking stall and additional uncovered stalls for each unit. There is room enough for a garage that a landlord may be able to use for personal use or add rental income for tenant use.  Convenient access to I-15 and I-215, TRAX, shopping and tons of places to eat. An owner/occupant gets the benefit of a better interest rate and has the second unit help pay the mortgage.  A great way to leverage your first time home buying power. New kitchens and appliances include a dishwasher, microwave oven, a side by side refrigerator, free standing glass top range and a front loading washer and dryer.  The open floorplan adds to each unit's functionality and each unit has an "on-demand" water heater.  Tenants are charged $50.00 per month to cover water and sewer fees. The landlord requires tenants to carry renter's insurance. The main floor has central air and the basement unit has three mini splits.  This is a legal duplex and there is potential to create another unit onsite. Murray City would need to approve an additional unit.  Buyer to verify all information. Square footage figures are provided as a courtesy estimate only and were obtained from county records. Buyer is advised to obtain an independent measurement.
#2172488

Murray

429 E 5600 S

4 Beds

None Baths

2,500 Sq.Ft.

$879,900

MLS#: 2172488

One of Herriman's few gated communities and one of its finest homes Built by Toll Brothers. This 5-bedroom, 3.5-bath stunner delivers the space, privacy, and finishes. The open main level was built for entertaining, featuring a sleek kitchen, spacious dining area, and a light-filled great room. The primary suite is a true retreat with separate tub and shower. Downstairs, the finished basement adds a bonus family room and guest suite. Resort-style community amenities, quiet gated streets, and exclusive neighborhood access round out the lifestyle. Minutes from Blackridge Reservoir, Juniper Canyon Park, Mountain View Village, and Mountain View Corridor for an easy valley commute. Homes in Juniper Bend rarely come available don't miss this one.
#2150433

Herriman

4821 W JUNIPER BEND CIR S

5 Beds

2 Baths

3,949 Sq.Ft.

$879,900

MLS#: 2150433

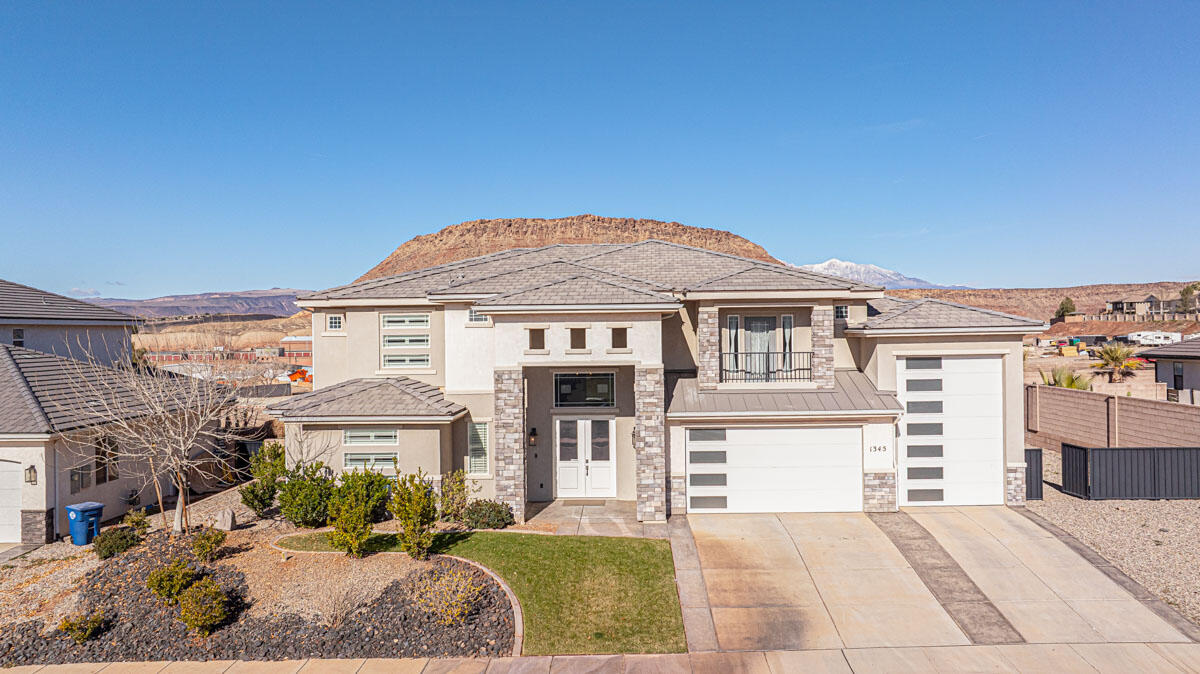
~52' DEEP RV GARAGE~ 360 Degree Landscaping~ 

ANOTHER ONE BY BIG ROCK HOMES in the sought-after Sand Hollow Village.

 This home's stand out features is its massive 52-FOOT DEEP RV GARAGE (12' wide x 14' tall door)! Inside, you'll find an open-concept layout with LUXURY FINISHES, spacious bedrooms, and LARGE BACKYARD WITH ROOM TO ADD A POOL! 

-Ask about lender incentives!-

This property comes equipped with premium SMART HOME features including 3 wired in insecurity cameras and a door bell camera. Just minutes from Sand Hollow Reservoir, Sand Hollow Golf Course, the sand dunes, and Zion National Park, you're surrounded by year-round adventure -- boating, biking, hiking, off-roading, and more. Contact listing agent for PRIVATE SHOWINGS.
#26-272194

Hurricane

4808 W 2020 S

4 Beds

None Baths

2,966 Sq.Ft.

$879,900

MLS#: 26-272194

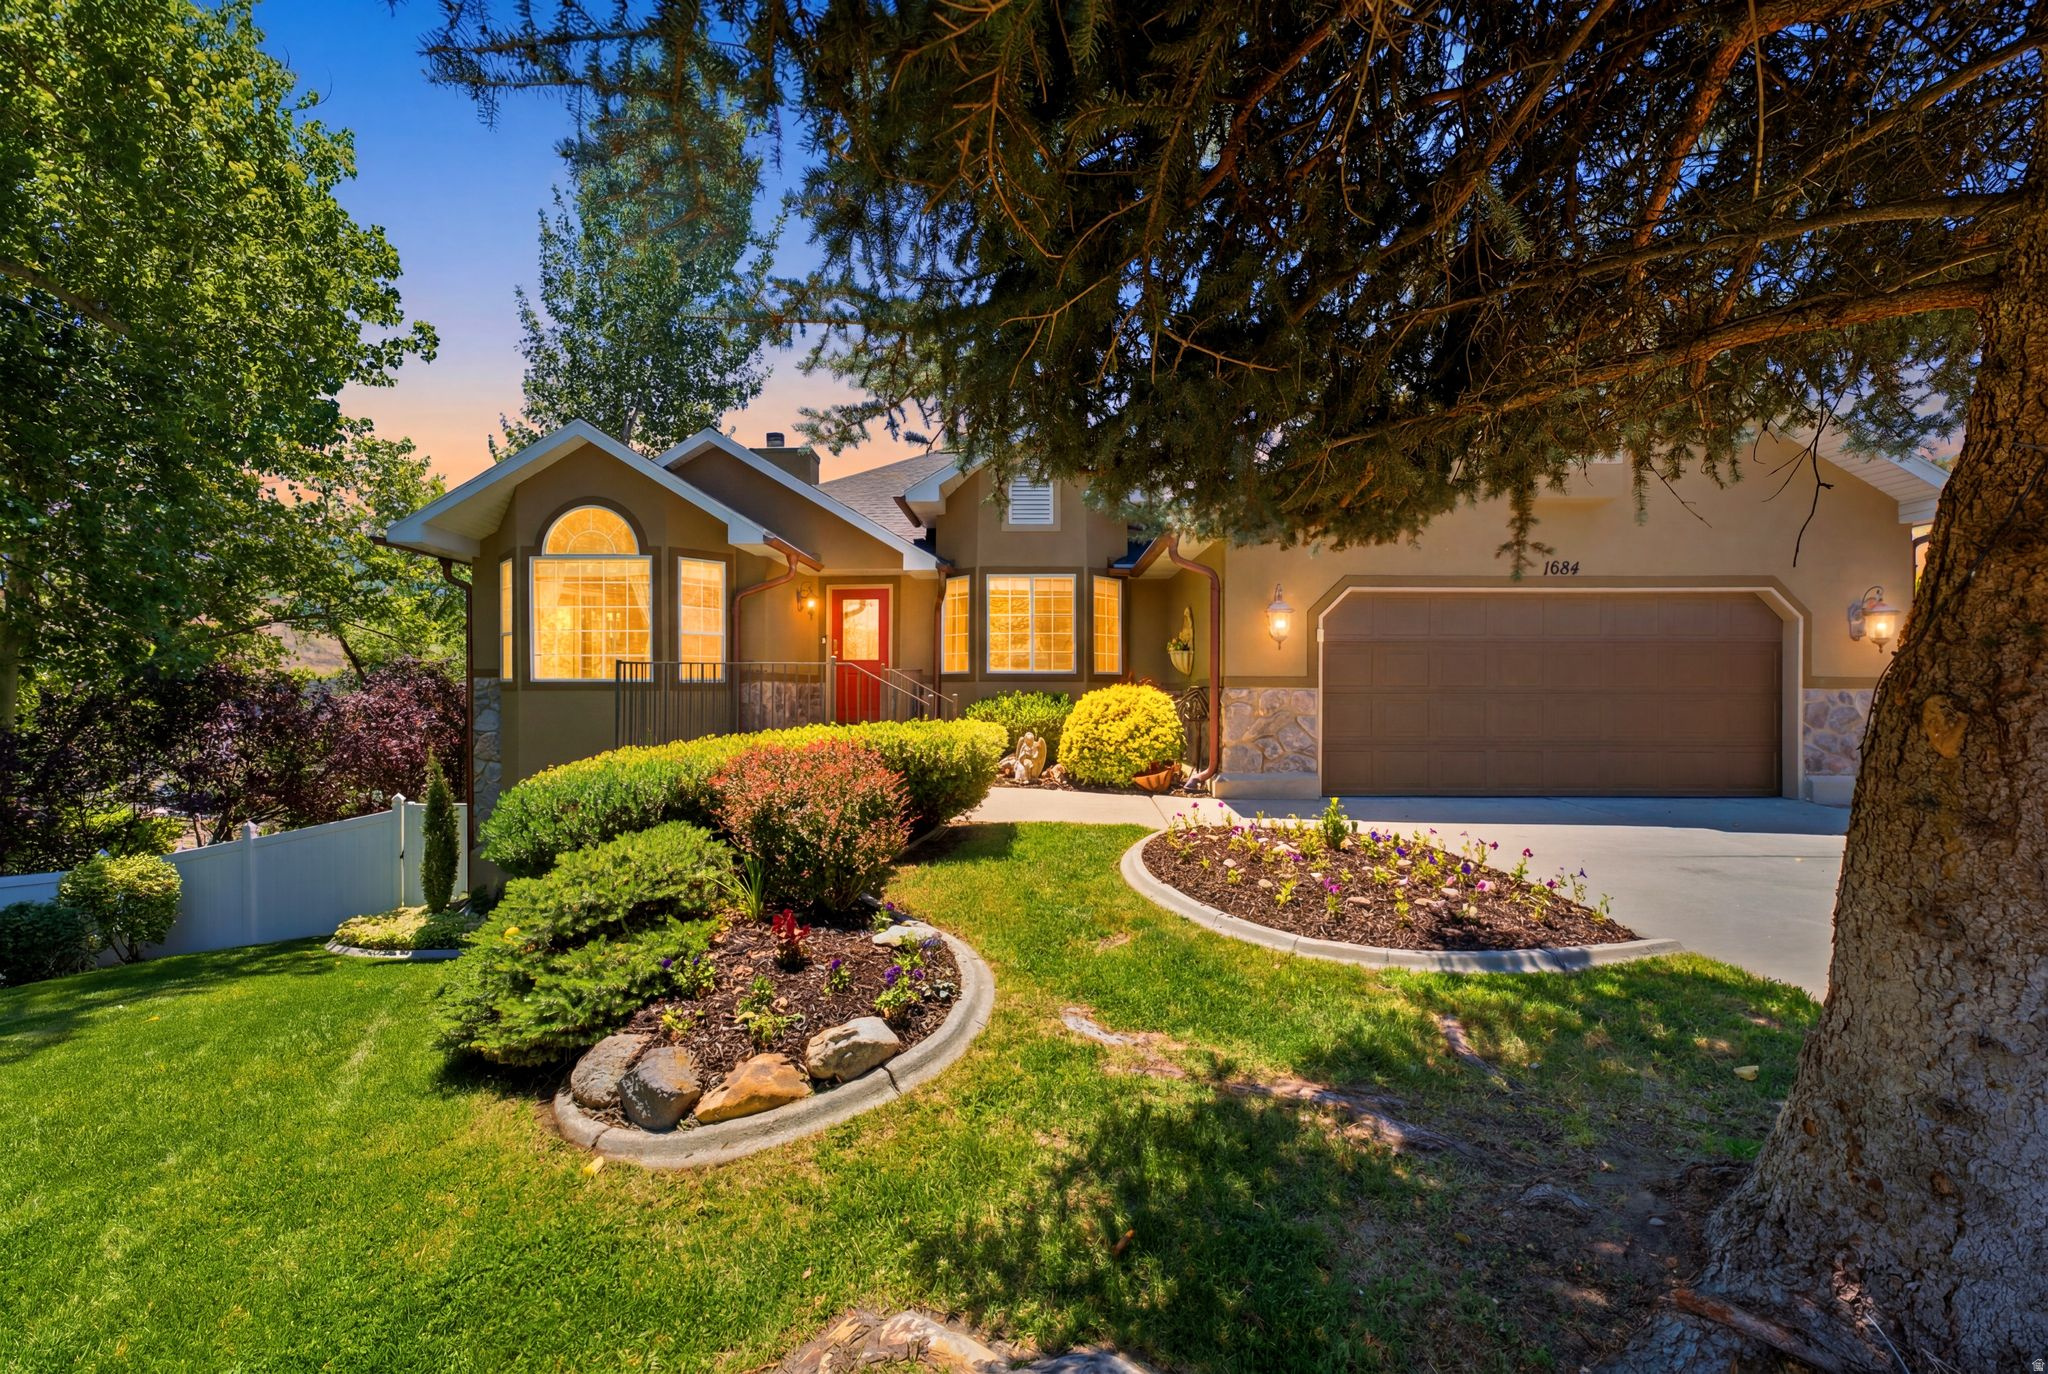
Simply Sensational South Jordan living! Meticulous inside & out this 2-story offers a spacious bright & open kitchen w/ large island for entertaining, tons of cabinet space, pantry, newer stainless steel appliances & new fridge. Laminate wood flooring, new carpet & blinds, bay-window w/ open dining area, warm family room with gas fireplace. Elegant formal dining area tray ceilings, columns and bay window. Large main-floor office, could also serve as a 5th bedroom. Upstairs offers a spacious vaulted grand master suite with his & hers walk-in closets, soothing tub, separate tiled shower, double vanity & new laminate flooring. 3 additional large bedrooms upstairs, laundry w/ sink, & full bath w/ double vanity complete the upper level. Newer A/C & furnace, two water heaters. Ring doorbell & security cameras add peace of mind. Huge walkout unfinished basement provides excellent room to grow w/ a possible mother in law. You will love the oversized west-facing backyard offering cool shade in the evening & huge patio for relaxing, new Trex deck, white vinyl fencing & mountain views. X-tall 3 car garage w/ 220 power, storage shelving & drink fridge included. RV parking w/ wide gate. Awesome & quiet location tucked away from any noise! Walk to nearby splash pad, huge playground, soccer fields & trails w/ new Bingham Creek Regional Park currently being built. Just minutes from shopping, dining, and entertainment at The District and Daybreak. Bingham High School District! NO HOA! You will love coming home!!
#2173938

South Jordan

10315 S 3925 W

4 Beds

2 Baths

5,005 Sq.Ft.

$879,900

MLS#: 2173938

Remodeled nightly rental near Moab Golf Course and Steelbender trail with a large patio backing to a classic sandstone formation and private hot tub. 1759 solar powered square feet on two levels, updated and beautifully decorated with remodeled kitchen. Comes fully furnished (art negotiable), with a one car garage. Enjoy stunning Moab Rim views from the upstairs deck. Minutes to hiking, biking, and off-roading plus quick access to Arches and Canyonlands.   Square footage figures are provided as a courtesy estimate only and were obtained from owner provided appraisal.  Buyer is advised to obtain an independent measurement.
#2131816

Moab

3439 E WESTWATER DR

3 Beds

2 Baths

1,759 Sq.Ft.

$879,900

MLS#: 2131816

Amazing home just finishing, double deep 3 car garage, quartz tops, fireplace, two tone paint, great area.   Square footage figures are provided as a courtesy estimate only and were obtained from Building Plans .  Buyer is advised to obtain an independent measurement.
#2171682

Vineyard

45 N SCARLET MAPLE RD 4317

6 Beds

3 Baths

3,794 Sq.Ft.

$879,900

MLS#: 2171682

Flex unit in American Fork just off the 500 E exit with immediate I-15 access. Lease in place through June 2026 with no extension options, allowing for future owner occupancy. Functional layout includes a large reception area, one main-level private office, three upstairs offices, and two bathrooms. Equipped with 3-phase 200 amp and 240V power. Heated warehouse with 14' x 12' overhead door and 18' clear height. Flexible configuration supports a range of uses and can function as a single unit or be divided into two spaces.
#2155468

American Fork

413 E 620 S 1

None Beds

None Baths

N/A

$879,900

MLS#: 2155468

New on site 3 days ago
Modern transitional luxury on an incredible .875-acre lot! This stunning new construction offers 2,525 sq ft of thoughtfully designed living space with exceptional craftsmanship and an impressive level of finish throughout. The dramatic entry welcomes you with a beautiful staircase, 12-foot ceilings, and soaring 20-foot ceilings that showcase the home's gorgeous window package and abundant natural light. The heart of the home is the spectacular kitchen featuring Level 6 quartz countertops with a substantial edge detail, Bosch appliances, cooktop and hood, massive island, under-cabinet lighting, large dining area, and an oversized pantry with custom shelving. The great room is anchored by a stunning 5-foot linear fireplace with stone surround, built-in cabinetry and floating shelves, complemented by beautiful beams and designer accent walls. The main-level primary suite is a true retreat with a beautiful barnwood door, spa-like bathroom, custom tile, soaker tub, oversized custom shower with niche and floating bench, and an incredible custom closet. A dedicated main-level office features a gorgeous cedar accent wall and glass doors. Throughout the home you'll find custom hardwood flooring, designer tile, upgraded plumbing fixtures, an exceptional lighting package, custom showers, thoughtful built-ins, and designer finishes at every turn. The spacious laundry and mudroom include custom cabinetry, lockers and bench seating. Step outside to the huge covered patio and expansive .875-acre yard-a rare opportunity to enjoy this much outdoor space with a beautifully designed new home. The insulated 3-car garage features upgraded insulated garage doors with MyQ wireless entry. Additional features include a tankless water heater with recirculation for nearly instant hot water, 30-year shingles, and a crawlspace. Every detail has been thoughtfully selected to create a sophisticated, timeless home with the quality and craftsmanship today's buyers are looking for.
#2176188

Hooper

6264 W 4600 S 4

4 Beds

2 Baths

2,557 Sq.Ft.

$879,500

MLS#: 2176188

Steps from the Watercourse trails, this upgraded Daybreak home features an award-winning floorplan, top-tier finishes, and true indoor-outdoor living. With a fully finished basement, multiple decks, and move-in-ready convenience, it offers a level of completion and immediate livability that most new construction can't match.  Welcome to Daybreak living at its best. This beautifully upgraded 5-bedroom home is designed for both everyday living and entertaining in one of South Jordan's most sought-after communities.  The open layout is filled with natural light and seamless indoor-outdoor flow. Expansive sliding glass doors connect the main living space to multiple patios and decks, perfect for gatherings or quiet evenings at home.  The chef's kitchen features floor-to-ceiling soft-close cabinetry, quartz countertops, under-cabinet lighting, and a butler's pantry, combining style and function for effortless hosting.  Upstairs, the primary suite offers a private covered balcony that's hot-tub ready, along with a spa-inspired ensuite and walk-in closet.  The fully fenced yard is ideal for pets and includes a main-level dog wash station, perfect after walks along the nearby Watercourse and Daybreak's extensive trail system.  Enjoy access to multiple pools, recreation centers, parks, sports courts, and more than 50 miles of trails. Paddleboard or kayak on Oquirrh Lake, or explore the nearby Ballpark at America First Square with dining and entertainment just minutes away.  With convenient access to Silicon Slopes, downtown Salt Lake City, and the Daybreak Parkway TRAX station, this home offers the perfect balance of lifestyle, community, and convenience. Buyer is responsible to verify all listing information to buyer's own satisfaction. Square footage figures are provided as a courtesy estimate only and were obtained from previous listing.
#2143982

South Jordan

11609 S DORIAN DR

5 Beds

3 Baths

3,846 Sq.Ft.

$879,000

MLS#: 2143982

Welcome to Sunrise Ranch! Discover the epitome of family living with our maintenance-free homes  now open to all buyers and families! Say goodbye to yard work and hello to spacious custom homes boasting 2-car garages with ample space for a workshop. Nestled amidst stunning walkout ravines, our community offers a vibrant lifestyle for outdoor fun. This is our Cascade Plan;( some pics are of lot 1 and the model on lot 2) Our cottages feature private walk-out basements, ensuring your family's comfort and enjoyment. Enjoy the tankless water heaters, upgraded appliances, Pella windows, and more  all included. Basement finish options are available- we can add ADU or mother in law basement and kitchenette options. All homes are able to have customization.
#2107359

Mapleton

657 N HERITAGE ST W 9

2 Beds

2 Baths

4,391 Sq.Ft.

$879,000

MLS#: 2107359

Come see this beautiful brand new 3000 Farmhouse in a great sought after North Salt Lake community. This home features bluff maple cabinets, quartz countertops, tile backsplash and platinum gas appliances. Flooring includes laminate hardwood, tile, and carpet throughout. Enjoy a 3-car garage with keypad and exit door, a box window in the kitchen nook, an expanded deck, and an expanded great room. Additional highlights include a can lighting, Christmas light outlets, tankless water heater, wood railing at the stairway, and a glass door to the office. Large Craftsman base and casing, 2-tone paint, and a grand owner's bathroom with quartz surrounds and black matte hardware complete this beautifully designed home. Come check it out today!
#2129997

North Salt Lake

955 N PICCADILLY CT

4 Beds

2 Baths

3,163 Sq.Ft.

$879,000

MLS#: 2129997

1 ... 478 479 480 481 482 ... 666
* Listings identified with the FMLS IDX logo come from FMLS and are held by brokerage firms other than the owner of this website. The listing brokerage is identified in any listing details. Information is deemed reliable but is not guaranteed. If you believe any FMLS listing contains material that infringes your copyrighted work please click here to review our DMCA policy and learn how to submit a takedown request. © 2024. First Multiple Listing Service, Inc.
 - property

Send a message

Message successfully sent.

Your message

What is 3 + 4 ?

Reason for contacting?

I agree to receive email communication and understand I can unsubscribe at any time.

I agree to be contacted by Summit Realty Utah via call, email, and text for real estate services. To opt out, you can reply 'stop' at any time or reply 'help' for assistance. You can also click the unsubscribe link in the emails. Message and data rates may apply. Message frequency may vary. Privacy Policy

Sign Out

Virtual Assistant

Would you like to take the next step with this property? We can help you schedule a showing or virtual tour, or send you more details.

Yes, I would like more information.

Thank You for Your Reply, One of Our Agents will contact you as soon as possible

No, maybe later.

Thank you, you can always contact me via email, phone number or through the contact form.

Realhub AI

Lucy - Your AI-Powered Realtor

Update Your Temporary Password

Personalize your search

Enter your email and we'll notify you immediately when new listings match what you're looking for.

or enter email address

Already have an account ? Login here

Continue your home search

I agree to receive communications and understand I can unsubscribe at any time.

I agree to be contacted by Summit Realty Utah via call, email, and text for real estate services. To opt out, you can reply 'stop' at any time or reply 'help' for assistance. You can also click the unsubscribe link in the emails. Message and data rates may apply. Message frequency may vary. Privacy Policy

Already have an account ? Login here

We use cookies

We use cookies primarily for analytics to enhance your experience. By accepting, you agree to our use of these cookies. You can manage your preferences or learn more about our cookies policy.