REALHUB is on fire today

Properties

Browse or get in touch to schedule a walkthrough.

  • Nearby me
Price range

Popular Features

Community Features

Association

Property Features

Waterfront

View

Exterior Features

Interior Features

Style

10000 properties match your criteria

Updated 1 minute ago

E-Alert name

SPECIAL FINANCING AVAILABLE: Qualified buyers may secure a permanent 30-year fixed interest rate as low as 4.99%, offering an exceptional opportunity for increased affordability and long-term savings. Contact the seller's preferred lender for complete details, qualifications, and terms. Easy to show or check out the 3D tour. Move-in ready and brand new in the established Pheasant Brook community, this rare offering is one of only 12 newly constructed townhomes in one of Centerville's most desirable neighborhoods. Enjoy the best of both worlds with new construction surrounded by mature landscaping, a community pool, clubhouse, scenic walking paths, a tranquil pond, and a beautiful park-like setting. This impressive end-unit townhome features 4 bedrooms, 2.5 bathrooms, an oversized two-car garage, and a spacious floor plan designed for comfortable living and effortless entertaining. The bright, open-concept layout includes a stylish kitchen with quartz countertops, abundant cabinetry, and a large walk-in pantry. Quartz countertops continue throughout the bathrooms, while the generous primary suite offers dual sinks and ample storage. With below-market financing, a large, thoughtfully designed layout, an oversized garage, and exceptional community amenities, this home is a must-see. Easy to show.
#2172409

Centerville

765 N PHEASANTBROOK DR 2C

3 Beds

1 Baths

2,117 Sq.Ft.

$479,000

MLS#: 2172409

* ESTIMATED COMPLETION AUGUST 2026 Affordable & Beautiful new MILLBROOK townhome with 2-car garage, Open concept living on the main floor with a half bath. Quartz kitchen and bathroom countertops, laminate flooring, cabinets, pantry, coat closet, and additional unfinished basement for storage. The second floor has three bedrooms including a master bedroom suite with a private bath, two walk-in closets, laundry, and another full bathroom for the other two bedrooms. Enjoy a concrete pad 9' x 24' in the back for family BBQs! And, let's not forget the amazing curb appeal this townhome offers! ** Special Interest Rates are Available ** with our Builder Forward Commitment (BFC) if you use DHI Mortgage in addition to receiving up to $4,000 toward closing costs. **** *Ask me about our 7/6 ARM rate Ask me about our generous home warranties, active radon Mitigation System, and Smart Home Package, which is included in this home. The actual home may differ in color, material, and/or options. Pictures are of a finished home of the same floor plan and the available home may contain different options, upgrades, and exterior color and/or elevation style. Square footage figures are provided as a courtesy estimate only and were obtained from building plans. No representation or warranties are made regarding school districts and assignments; please conduct your own investigation regarding current/future school boundaries.
#2170202

Salem

1858 E 670 N 1233

3 Beds

2 Baths

2,205 Sq.Ft.

$409,990

MLS#: 2170202

Make all of your interior selections! Farmhouse-style townhome in the River Run Community is open, welcoming, spacious and looks like a single family home!. Home has 9' ceilings on the main level w/oversized picture windows and a large, eat-in island. Upper level offers spacious owner's suite w/ spacious bedrooms and adjoining loft.  Interior selections can be made with our professional designer @ our showroom.  Exceptional Nebo School District. Less than 1 block from brand new Spanish Fork Rec Center. Close to rodeo grounds, shopping, baseball fields and schools. Since home is currently under construction, please visit our model home @ 976 S. 200 E. Spanish Fork. Also check out our MatterPort video of this home under the "Tour Tab".
#2172282

Spanish Fork

937 S 320 E 236

3 Beds

2 Baths

1,813 Sq.Ft.

$397,900

MLS#: 2172282

Exceptional downtown American Fork redevelopment opportunity. Two contiguous parcels are offered together as one larger 0.72-acre assemblage in the heart of the city, zoned CC-1 (Central Commercial)  flexible zoning that supports a wide range of commercial and mixed-use redevelopment. This sale is for two separate tax parcels sold together as one: 02:039:0079 (120 N Grant Ave) and 02:039:0084 (173 E 100 North), American Fork. The property includes an active rental currently generating income, giving a buyer the option to continue renting and hold for future upside, or to redevelop now. A rare contiguous infill site in American Fork's growing downtown core, one of Utah County's fastest-growing communities. Buyer to verify all zoning, permitted uses, lot size, and utilities with American Fork City and Utah County.
#2170856

American Fork

120 N GRANT AVE

None Beds

None Baths

0.73 acres

$1,275,000

MLS#: 2170856

This home has been lived in with such love and care from an actual member of the Newton family farm. There's so much charm and character in this 4 bedroom and 4 bathroom home. The outdoors are calling you with this .27 paradise, oasis lot, with all the beautiful mature trees to admire. The front porch offers tranquility with it's wrap around style. Peace and quiet offered here at the end of this cul-de-sac. The vaulted ceilings and open floor concept make this home inviting and a great place to entertain with the dining area open to the pergola covered porch. This is definitely a great play area for the kiddo's. Come make us an offer! Square footage taken from county records, Buyer may verify or obtain their own independent measurements.
#2169572

West Valley City

6685 W FEULNER CT S

4 Beds

3 Baths

2,332 Sq.Ft.

$519,000

MLS#: 2169572

AMAZING $10,000 INCENTIVE towards closing costs, rate buydown, or price reduction regardless of lender! Plus, this home qualifies for Utah's First-Time Homebuyer Program-giving you up to AN ADDITIONAL $20,000 for down payment, closing costs, or interest rate buydown! (Talk to agent for details.) Must-see Harmony Community in Eagle Mountain! This beautiful condo built by Flagship Homes features a 9' ceiling, 3 bedrooms, 2 bathrooms, Granite slab countertops, painted cabinets, laminate flooring, 1 car garage with additional parking, and full landscaping. The primary bedroom has a walk-in closet. Call for more information or stop by our model home at 1546 E. Starling Lane, Eagle Mountain for a tour. Model home hours: Monday-Saturday 11 AM - 6 PM. Buyers to verify all information. Square footage is from house plans.
#2169518

Eagle Mountain

3412 N WILLY WAY A5

3 Beds

2 Baths

1,277 Sq.Ft.

$306,233

MLS#: 2169518

Rare opportunity to own a Gated fully operational, purpose-built, previously licensed for 32-bed residential treatment center ideally suited for a range of institutional and special-use operators. This facility offers the infrastructure, licensing framework, and flexible floor plan to support a variety of high-demand use cases including behavioral health, residential treatment, assisted living, memory care, sober living, transitional housing, charter school, group home operations, or faith-based residential programs.
#2171125

Magna

8265 W 2700 S

None Beds

None Baths

N/A

$3,600,000

MLS#: 2171125

Beautifully updated South Jordan townhome in the desirable Rushton Meadows community! This well-maintained 3 bed, 3 bath home features new LVP flooring throughout, new water heater this year, updated cabinets, fresh interior paint, 9 ft ceilings on the main level, an open layout, large windows, and plenty of natural light. Enjoy a private front patio and balcony with open land directly across from the home that will not be built on, plus a new bike park nearby. Conveniently located near trails, parks, shopping, dining, and everyday amenities, with a 2-car garage and low-maintenance living.
#2170840

South Jordan

3677 S BIG MEADOW DR W

3 Beds

3 Baths

1,722 Sq.Ft.

$420,000

MLS#: 2170840

Perched at the very top of Promontory Club, this 9,300-square-foot architectural estate, designed by Michael Upwall and built by Knight Construction, captures panoramic ski-run views from Deer Valley through Utah Olympic Park. Refurnished within the last two years, it is a rare, ready-to-go offering in Park City's premier private mountain community.  Walls of glass and soaring, sculptural ceilings open to the surrounding peaks, while warm stone, wood, and steel create an atmosphere both dramatic and inviting. The main level centers on a double-island kitchen with professional-grade appliances, flowing to elegant living and dining spaces and expansive heated decks and patios for seamless indoor-outdoor living.  Five luxurious ensuite bedrooms offer privacy for family and guests, anchored by a serene primary retreat accessed through an all-glass breezeway, with a spa-inspired bath and walk-through closet. Completing the bedrooms is a custom-designed six-queen bunk room with dual baths, ideal for children and grandchildren. A dedicated office, a 580-bottle wine cellar, glass-walled fitness studio, Swedish sauna, and a ten-person hot tub complete a home built for year-round mountain living. Refined comforts include full Control4 automation for lighting, climate, shades, and audio a home oxygenation system, and a heated driveway and garage.  Set on 2.36 private acres, the residence offers ski and golf just beyond the door, minutes from Park City's Main Street and Deer Valley and roughly 40 minutes from Salt Lake City International Airport. A Full Golf Membership to Promontory is available through separate transaction, unlocking three golf courses, private ski lodges at Deer Valley and Park City Mountain, a new world-class spa, clubhouses and dining, a beach club, equestrian center, a full calendar of member events, and much more.  Offered fully furnished and impeccably appointed, 3364 Scenic Grade is a rare opportunity to own one of Park City's finest mountain estates.
#2169647

Park City

3364 SCENIC GRADE

6 Beds

7 Baths

9,300 Sq.Ft.

$14,880,000

MLS#: 2169647

Nearing completion of this highly sought-after "Adventurer" floor plan! This home showcases the beautiful cedar wood exterior and includes a FINISHED basement. Great livability from multiple outdoor living spaces designed to extend your living area beyond the walls of the home. The price includes impressive designer upgrades such as 9-foot ceilings on all levels, a cozy fireplace, modern railing, and a coveted indoor/outdoor layout with oversized sliding glass doors connecting the Great Room and Kitchen to the patio, perfect for entertaining. A bright main-level office is filled with natural light from abundant windows, creating an ideal space for work or relaxation. Upstairs, the dreamy Primary Suite features a private, covered balcony that is hot tubready, along with a luxurious en-suite bathroom complete with a standalone soaking tub and a spacious walk-in shower. Photos of Actual Home.
#2169592

South Jordan

6719 W MIRAMAR ST S 502

5 Beds

3 Baths

3,510 Sq.Ft.

$874,608

MLS#: 2169592

This beautifully updated North Ogden home features an impressively large kitchen with a large central island, a JennAir gas cooktop, deep oak cabinets for abundant storage, and a built-in desk area. Enjoy a large family room with a cozy fireplace that walks out to a phenomenal, private backyard shaded by mature trees with access to expansive park space. The master bedroom offers its own private walk-out deck overlooking the grounds. Major mechanical items offer complete peace of mind, featuring a recently replaced roof and a new tankless water heater. In a market where buyers have options this five bedroom home in a cul-de-sac is priced to sell. Short term seller finance offers with at least 10% down will be considered.
#2169709

North Ogden

488 E 3450 N

5 Beds

2 Baths

4,046 Sq.Ft.

$679,900

MLS#: 2169709

The open house scheduled for 7-18-2026 has been cancelled. The home is now under contract. Well-maintained and thoughtfully updated spacious 2-story home in East Layton. Move in ready! Tucked away off Cherry Lane in the low-traffic Falcon Ridge neighborhood, with easy connection to Hwy 89 and Ogden or Salt Lake, and a close 8-minute commute to Hill AFB. *** 4-bedrooms, 3.5-bathrooms, approximately 3,010 square foot 2-story home with a 2-car garage, oversized RV parking pad with a drive-through gate to additional RV parking along the side of the home, built in 1994, on a .19 acre lot in East Layton. And a big plus ... no HOA! *** Improvements galore! 2025: New HVAC system with high-efficiency furnace, Newly planted - 3 cherry blossom, 2 apple and one peach tree. 2024: Secure storage room with vault door added in the basement. 2023: New roof, New tankless water heater, New main-level flooring, New glass shower and tub doors, New workbench and elevated storage shelves in garage, New raised garden boxes with drip-line irrigation added in the backyard. 2022: New xeriscape landscaping with integrated drip lines front and back, New backyard patio with an inset to add a firepit. *** The kitchen features Granite Countertops, Corner Pantry, Microwave, Dishwasher, Side-by-Side Refrigerator with In-Door Water & Ice, all of which stay with the home. A bay window in the kitchen dining area allows for more table space and lots of light. *** Beautiful newer laminate wood floors throughout the main level. Walk out from the Great Room with a gas log fireplace to the pergola-covered deck and the patio in the fully-fenced backyard. Private Office with custom sliding opaque-glass doors off the entryway that's spacious enough to accommodate two desks, plus a serene view of the front yard flower garden through the bay window. Main level laundry room and convenient half-bath. *** The primary bedroom features an ensuite bathroom with a jetted tub and oversized shower, nice sized walk-in closet, a bay window reading nook, vaulted ceiling, and laminate wood flooring. *** The fully-finished basement features another bedroom, full bathroom, den plus additional open space, and a beautiful kitchenette (just missing a range). The refrigerator and the bar stools at the kitchenette island stay. *** The garage features a workbench and elevated storage shelves. There's also a convenient side man-door. *** Other Inclusions: Water Softener, Window Coverings, Smart Thermostat, Workbench, Two Storage Sheds, Both Refrigerators (main kitchen and basement kitchenette), the Bar Stools at the basement kitchenette island, Neighborhood Little Lending Library at the curb in the front yard. There is an active UTOPIA Fiber connection to the home, and Xfinity is available, too. *** Davis School District: King Elementary, Central Jr High, Layton High School, NUAMES: Northern Utah Academy for Math, Engineering and Science. ***  Please be sure to explore all the media that accompanies this listing: 3D tour with floor plans and full photo gallery - including interior, exterior, and drone views - to see everything this delightful home has to offer! ***
#2169687

Layton

1084 E 1525 N

4 Beds

3 Baths

3,010 Sq.Ft.

$595,000

MLS#: 2169687

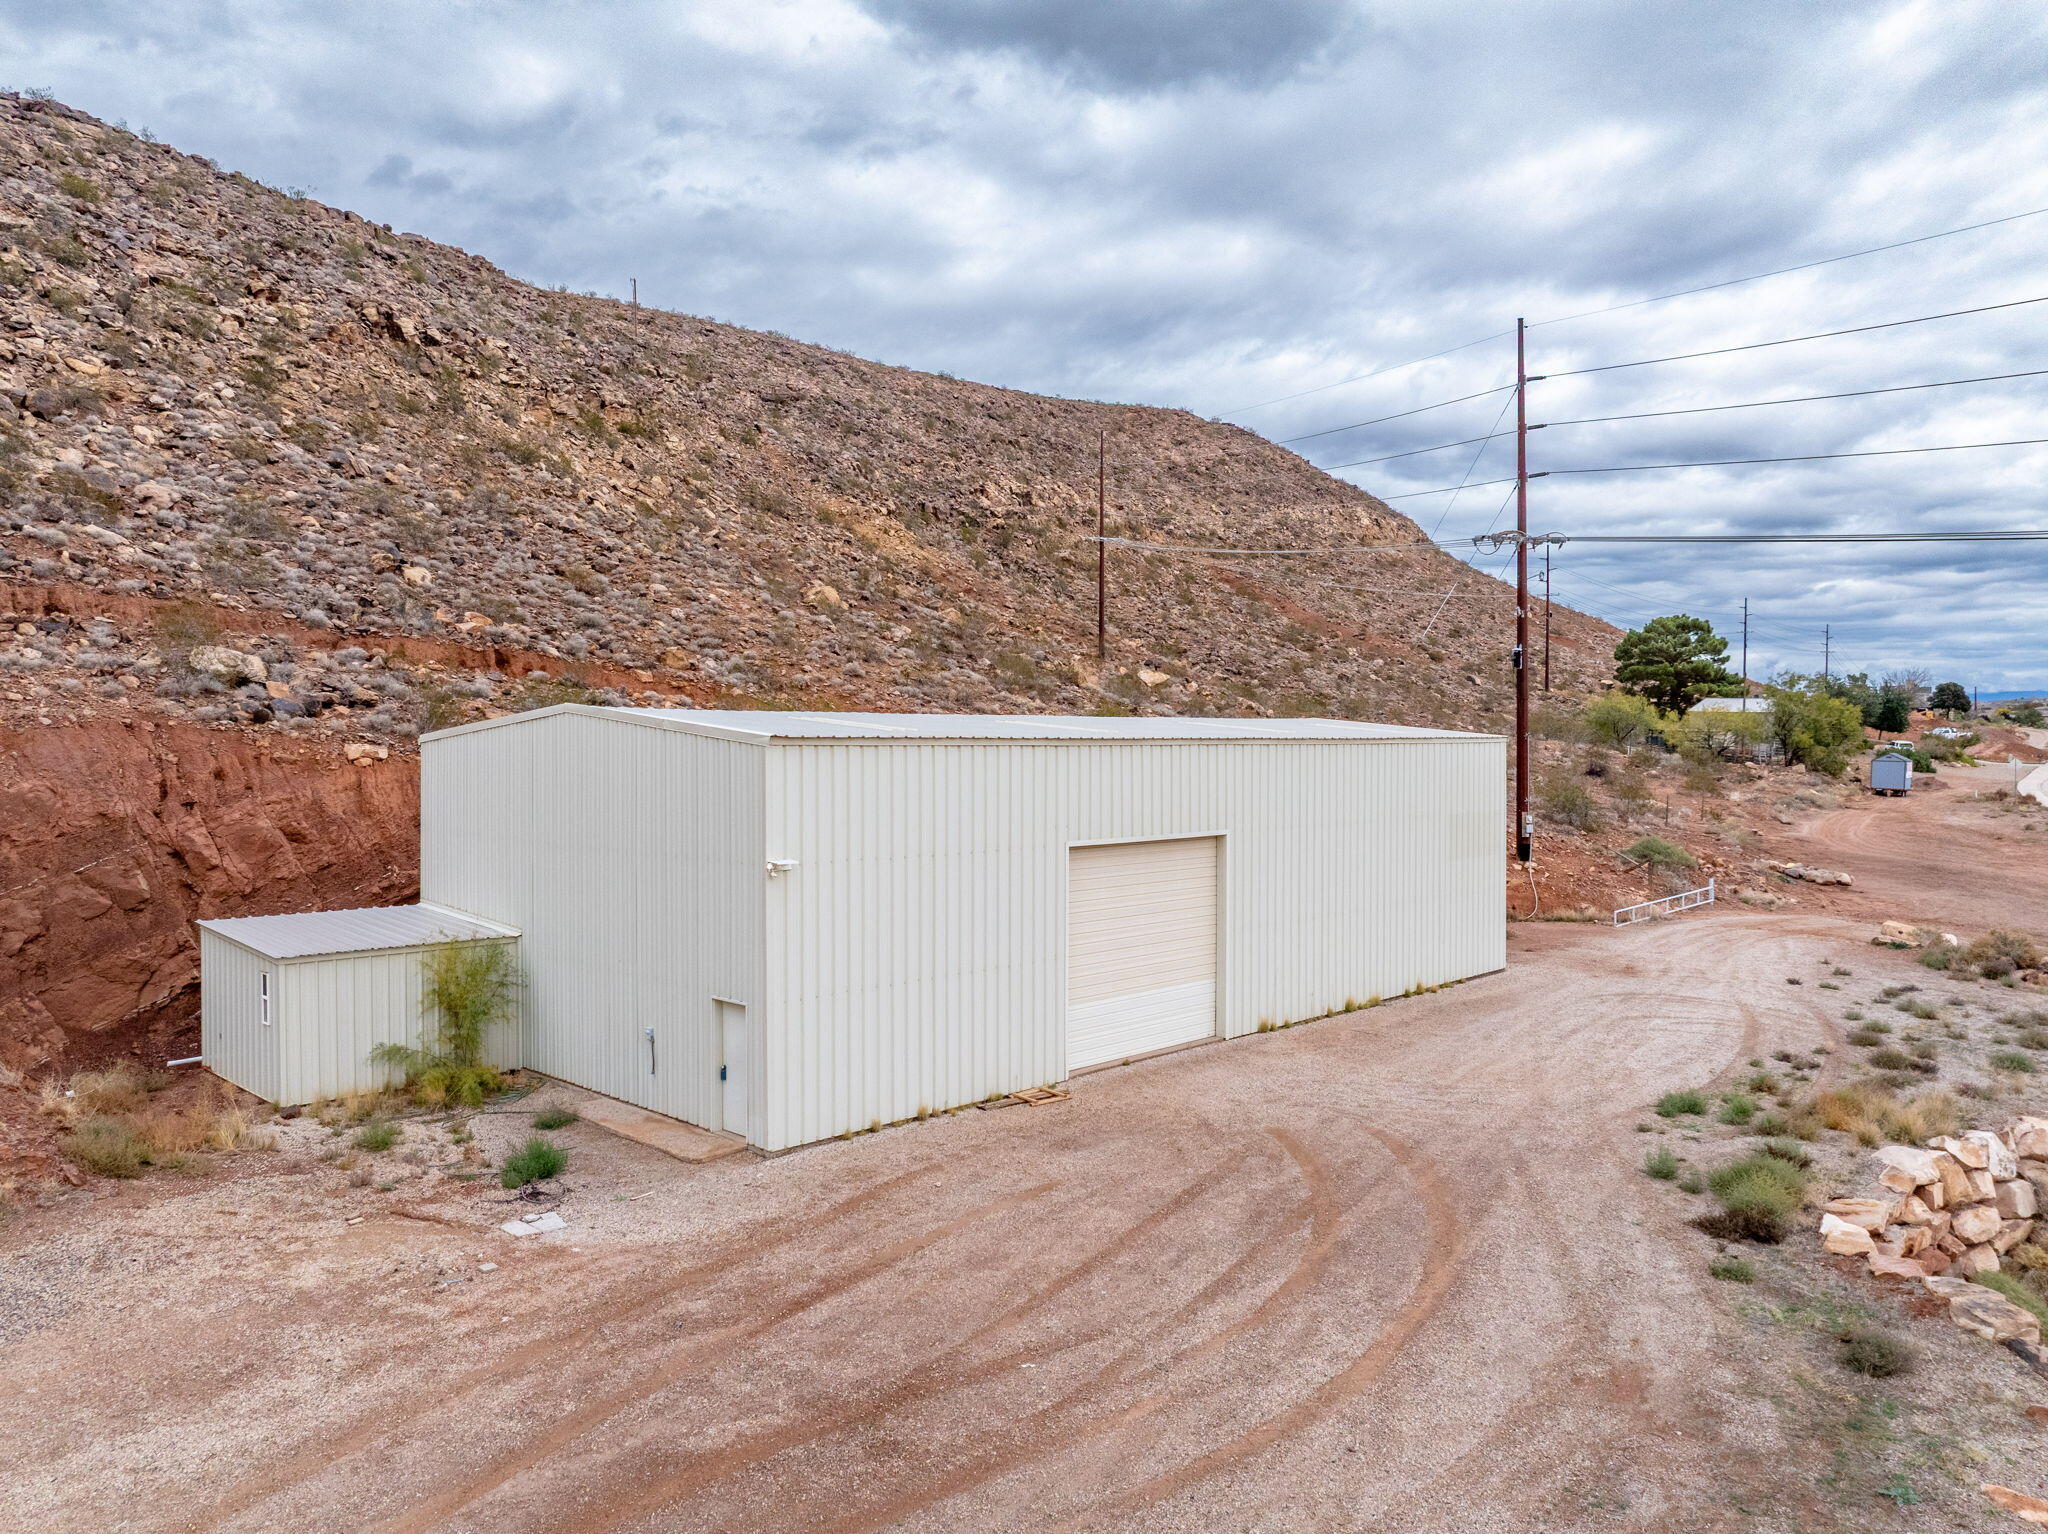
Versatile Industrial shop in Ouray, Utah, designed with trucking and industrial operations in mind. This property features three shop bays, including a drive-through bay large enough to accommodate semi trucks, along with 3-phase power to support a variety of commercial/industrial uses. The electric roll-up doors are 16'x16' with a ceiling height of 18ft. The office area includes two rooms, and bathroom providing space for administrative operations. 5230 Sq.ft. Shop area with a Mezzanine over the approximate 800 Sq.ft. office space. Additional improvements include a septic system, partial perimeter fencing, and a 400-gallon water storage tank for the building. Includes 2 Industrial shop heaters overhead. Conveniently located near the Green River this property offers an excellent setup for a trucking company, contractor, equipment storage, or other business seeking a functional, well-equipped facility. Zoned MG-1 Mining and Grazing which includes Industrial use. Only 4.5 miles from Fantasy Canyon. Buyer to verify the square footage and all provided building information, permitted uses, zoning, and utility availability to their satisfaction.
#2170104

Vernal

26454 S GLEN BENCH RD

None Beds

None Baths

N/A

$250,000

MLS#: 2170104

If you've been dreaming of a luxury home with room to spread out, work on projects, and enjoy incredible mountain views, this is the one. Tucked away on a quiet cul-de-sac in Herriman, this home offers the perfect balance of comfort, privacy, and functionality. Start your mornings with breathtaking sunrises from the covered deck, overlooking the Wasatch Mountains, or relax in the evening  in the shaded covered deck.  The primary suite features a separate tub and shower with the convivence of the laundry located in the walk in closet.  The walk-out basement makes it easy to extend your living space outdoors and creates endless possibilities for entertaining, multi-generational living, or future customization. The fully fenced yard gives kids and pets a safe place to run and play while providing plenty of space to enjoy the outdoors.  What truly sets this property apart is the incredible 30' x 40' propane-heated detached garage.  With not one but two, 220v/50amp outlets.  One for the RV and one for the shop. Along with the power, the RV pad includes RV dump and water.  Whether you're a car enthusiast, woodworker, contractor, small business owner, or simply need room for your hobbies and toys, this heated shop is ready to use year-round. With all the amenities this home has to offer, you'll want to experience this home in person.
#2169613

Herriman

12589 S MAJESTIC HILL CT

4 Beds

2 Baths

3,597 Sq.Ft.

$999,900

MLS#: 2169613

Attached garage! Great family location. Welcome one cat or one dog. Available July 1. Short min 6 months, unfurnished. Prefer long term. Completely renovated. No stairs! Relax on your private patio overlooking the Swaner Nature Preserve. A winding creek with an abundance of wildlife will be a welcome reward from the workday. This condo is one of the few ground-level CORNER (no stairs) 3-bedroom condo units in Canyon Creek Club Park City.  There are 2 conveniently placed patios, with one in the living room and master bedroom. Has a beautiful gas fireplace and dishwasher. The spacious bedrooms are on opposite sides of the living space for privacy. Each bedroom has a large window and a walk-in closet. The deck also has an additional storage closet for storage.  Upgraded tile flooring and quartz countertops throughout the kitchen and both bathrooms. Take a swim in one of the indoor or outdoor HEATED POOLS. INTERIOR LAP POOL , FULL GYM: work out in the fitness facility, enjoy a game of basketball or sand volleyball, or rent the clubhouse for a party.   Located in the popular Kimball Junction area, which is only 15 min from Main Street Park City and 20 minutes from SLC. Park City's free bus system has a bus stop right out front of the complex and offers easy access to the slopes of Park City. Only a short walk can access shopping, dining, and entertainment in Newpark and Redstone.  Convenient ATTACHED ONE CAR GARAGE. Corner unit provides lots of side yard and additional open space. Canyon Creek is an ideal location for those commuting to SLC. 25 min to SLC Airport.  One year contract or more is preferred. First month's rent with security deposit required upfront. All utilities are included besides electricity and gas, tenant receives free cable and basic internet. Imagine coming home to the sights and sounds of Sandhill cranes, waterfowl and an occasional moose viewing from your living/dining room, spacious bedrooms, and your own walkout patio.   This is one of few units with a private attached garage. This home is move-in ready! Corner lot and first floor.   Address: 900 Bitner Road #P-17 (Rare corner unit) Square ft: 1229 Bedrooms: 3 Baths: 2 Monthly Rent: $3400 Security Deposit: $2000 (100% refundable) Utilities paid by tenant: Gas, electric Lease Terms: One year or more  Pets: Yes (Additional $500 Security Deposit per pet) Smoking: No
#2169555

Park City

900 BITNER RD P-17

None Beds

2 Baths

1,259 Sq.Ft.

$3,200

MLS#: 2169555

1 ... 474 475 476 477 478 ... 666
* Listings identified with the FMLS IDX logo come from FMLS and are held by brokerage firms other than the owner of this website. The listing brokerage is identified in any listing details. Information is deemed reliable but is not guaranteed. If you believe any FMLS listing contains material that infringes your copyrighted work please click here to review our DMCA policy and learn how to submit a takedown request. © 2024. First Multiple Listing Service, Inc.
 - property

Send a message

Message successfully sent.

Your message

What is 3 + 4 ?

Reason for contacting?

I agree to receive email communication and understand I can unsubscribe at any time.

I agree to be contacted by Summit Realty Utah via call, email, and text for real estate services. To opt out, you can reply 'stop' at any time or reply 'help' for assistance. You can also click the unsubscribe link in the emails. Message and data rates may apply. Message frequency may vary. Privacy Policy

Sign Out

Virtual Assistant

Would you like to take the next step with this property? We can help you schedule a showing or virtual tour, or send you more details.

Yes, I would like more information.

Thank You for Your Reply, One of Our Agents will contact you as soon as possible

No, maybe later.

Thank you, you can always contact me via email, phone number or through the contact form.

Realhub AI

Lucy - Your AI-Powered Realtor

Update Your Temporary Password

Personalize your search

Enter your email and we'll notify you immediately when new listings match what you're looking for.

or enter email address

Already have an account ? Login here

Continue your home search

I agree to receive communications and understand I can unsubscribe at any time.

I agree to be contacted by Summit Realty Utah via call, email, and text for real estate services. To opt out, you can reply 'stop' at any time or reply 'help' for assistance. You can also click the unsubscribe link in the emails. Message and data rates may apply. Message frequency may vary. Privacy Policy

Already have an account ? Login here

We use cookies

We use cookies primarily for analytics to enhance your experience. By accepting, you agree to our use of these cookies. You can manage your preferences or learn more about our cookies policy.