
REALHUB is on fire today

Properties

Browse or get in touch to schedule a walkthrough.

  • Nearby me
Price range

Popular Features

Community Features

Association

Property Features

Waterfront

View

Exterior Features

Interior Features

Style

10000 properties match your criteria

Updated 1 minute ago

E-Alert name
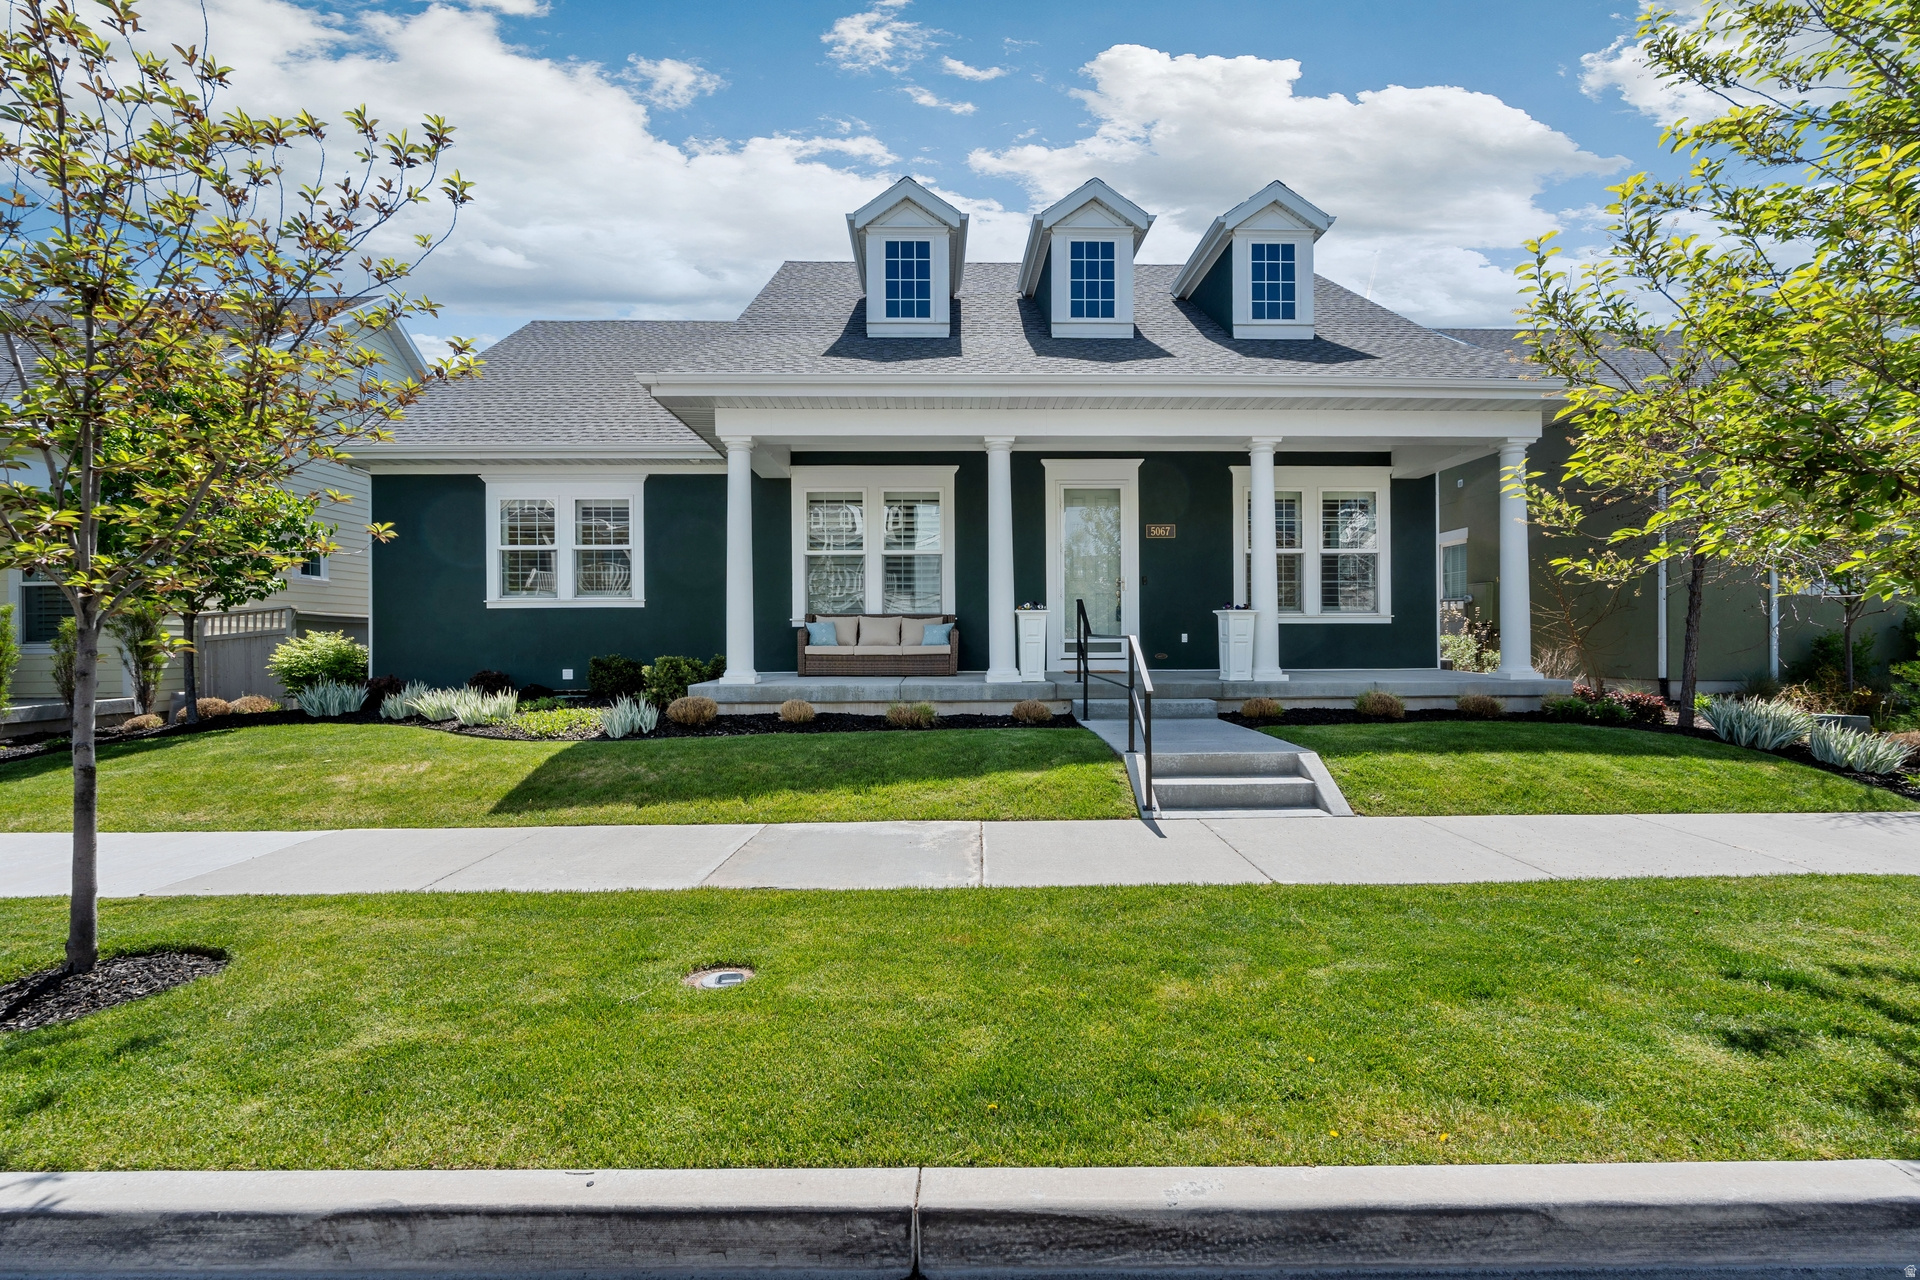
Perfectly positioned in a prime location within Daybreak, this Energy Star Certified rambler in South Jordan offers over 4,100 sq ft of beautifully updated living space with soaring ceilings, fresh paint, and new flooring throughout. The designer kitchen shines with an oversized island, high-end appliances, and a walk-in pantry-perfect for both everyday living and entertaining.  Enjoy seamless indoor-outdoor living with two covered porches, a fully fenced yard, and a quiet, tree-lined street. The luxurious main-level primary suite features a spa-like bath and a generous walk-in closet. Downstairs, the finished basement offers a second family room, guest suite, and additional space ready for your personal touch.   Located just steps from Soda Row, The Island, Harmons, and the new Bees Baseball Stadium, this home delivers elevated living in one of South Jordan's most vibrant and sought-after Daybreak communities.
#2155396

South Jordan

5067 W BEACH COMER

4 Beds

3 Baths

4,172 Sq.Ft.

$899,999

MLS#: 2155396
Price reduced
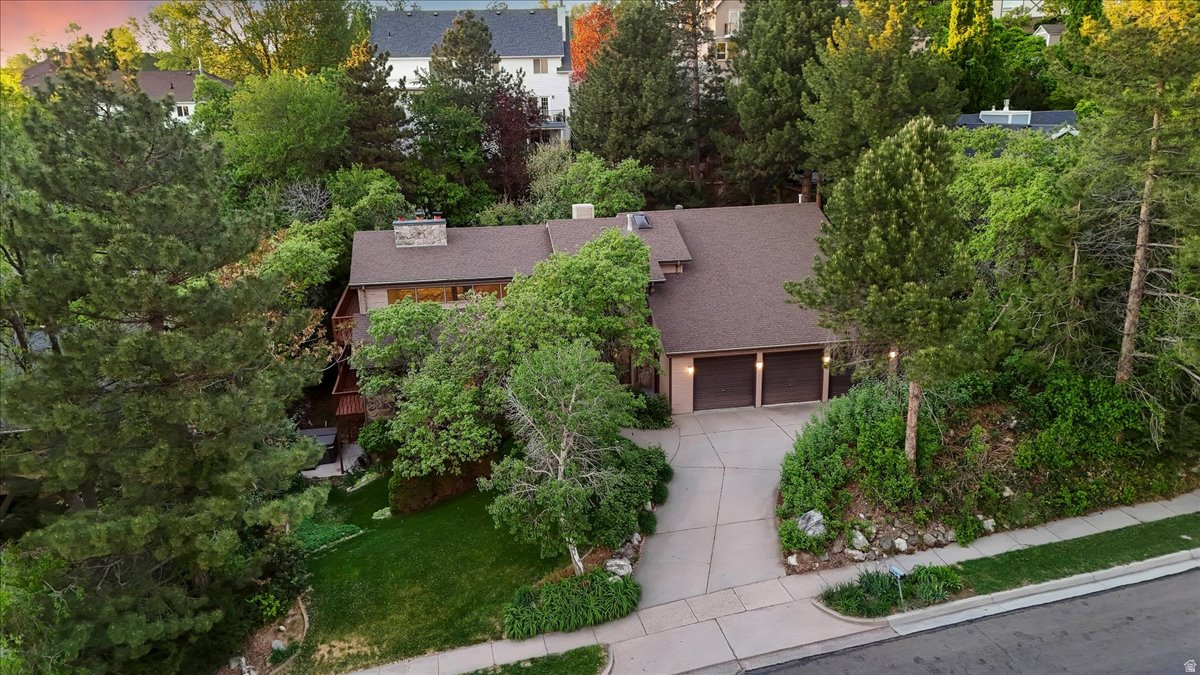
New Mini-Split Air Conditioning System installed July 2026! Set on the east bench in Farmington, this spacious two-story home offers privacy, character, and a setting that's hard to find. The mature lot is filled with established trees and colorful landscaping, creating a peaceful backdrop with plenty of room to relax or entertain.  Inside, you'll find generous living spaces, large rooms, and a layout designed for both everyday living and gathering. A massive recreation room in the basement provides the perfect spot for game nights, holidays, or keeping everyone entertained year-round. Wood-burning fireplaces on each level add warmth and personality throughout the home.  The oversized 3-car garage includes a suspended slab with additional space below-ideal for storage, a workshop, or future possibilities. A hot water boiler system offers efficient, consistent heating.  This home has been lovingly cared for by its original owner and is ready to provide memories for the next owner for years to come.  Step outside to a side patio with a conveniently located hot tub-easy to enjoy year-round.  Located just minutes from Station Park for shopping and dining, and close to Lagoon Amusement Park, this home combines space, comfort, and convenience in one of Farmington's most desirable areas.
#2154007

Farmington

905 OAKRIDGE DR

4 Beds

2 Baths

6,108 Sq.Ft.

$899,999

MLS#: 2154007

Price reduced
Nestled in Sandy's Cameo Park neighborhood, this spacious 3,755-square-foot home offers 5 bedrooms, 3.5 bathrooms, and a versatile layout. The open-concept main level features vaulted ceilings, a welcoming great room with a fireplace, and a bright kitchen with extensive cabinetry, granite countertops, stainless steel appliances, a pantry, and a large island. The main-floor primary suite includes a vaulted ceiling, walk-in closet, dual vanities, jetted tub, and separate shower, while a flexible front room is well suited for a home office. The walkout basement adds exceptional flexibility with a mother-in-law suite featuring a private entrance, kitchen and living space. Outside, the .21-acre lot offers an expansive patio, basketball court, firepit area, mature landscaping, mountain views, RV parking, and a three-car garage. Flat Iron Mesa Park is just steps away with pickleball and tennis courts, playgrounds, soccer fields, baseball diamonds, and more. Schneiter's Pebblebrook Golf Club and Sandy Amphitheater are approximately 3 minutes away, with Quarry Bend shopping and dining about 6 minutes from home. Numerous trailheads, Little Cottonwood Canyon access, Hale Centre Theatre, America First Field, and I-15 are all within approximately 10 minutes. A fantastic location for recreation, entertainment, and everyday convenience!
#2176585

Sandy

8621 S 1700 E

5 Beds

3 Baths

3,755 Sq.Ft.

$899,999

MLS#: 2176585
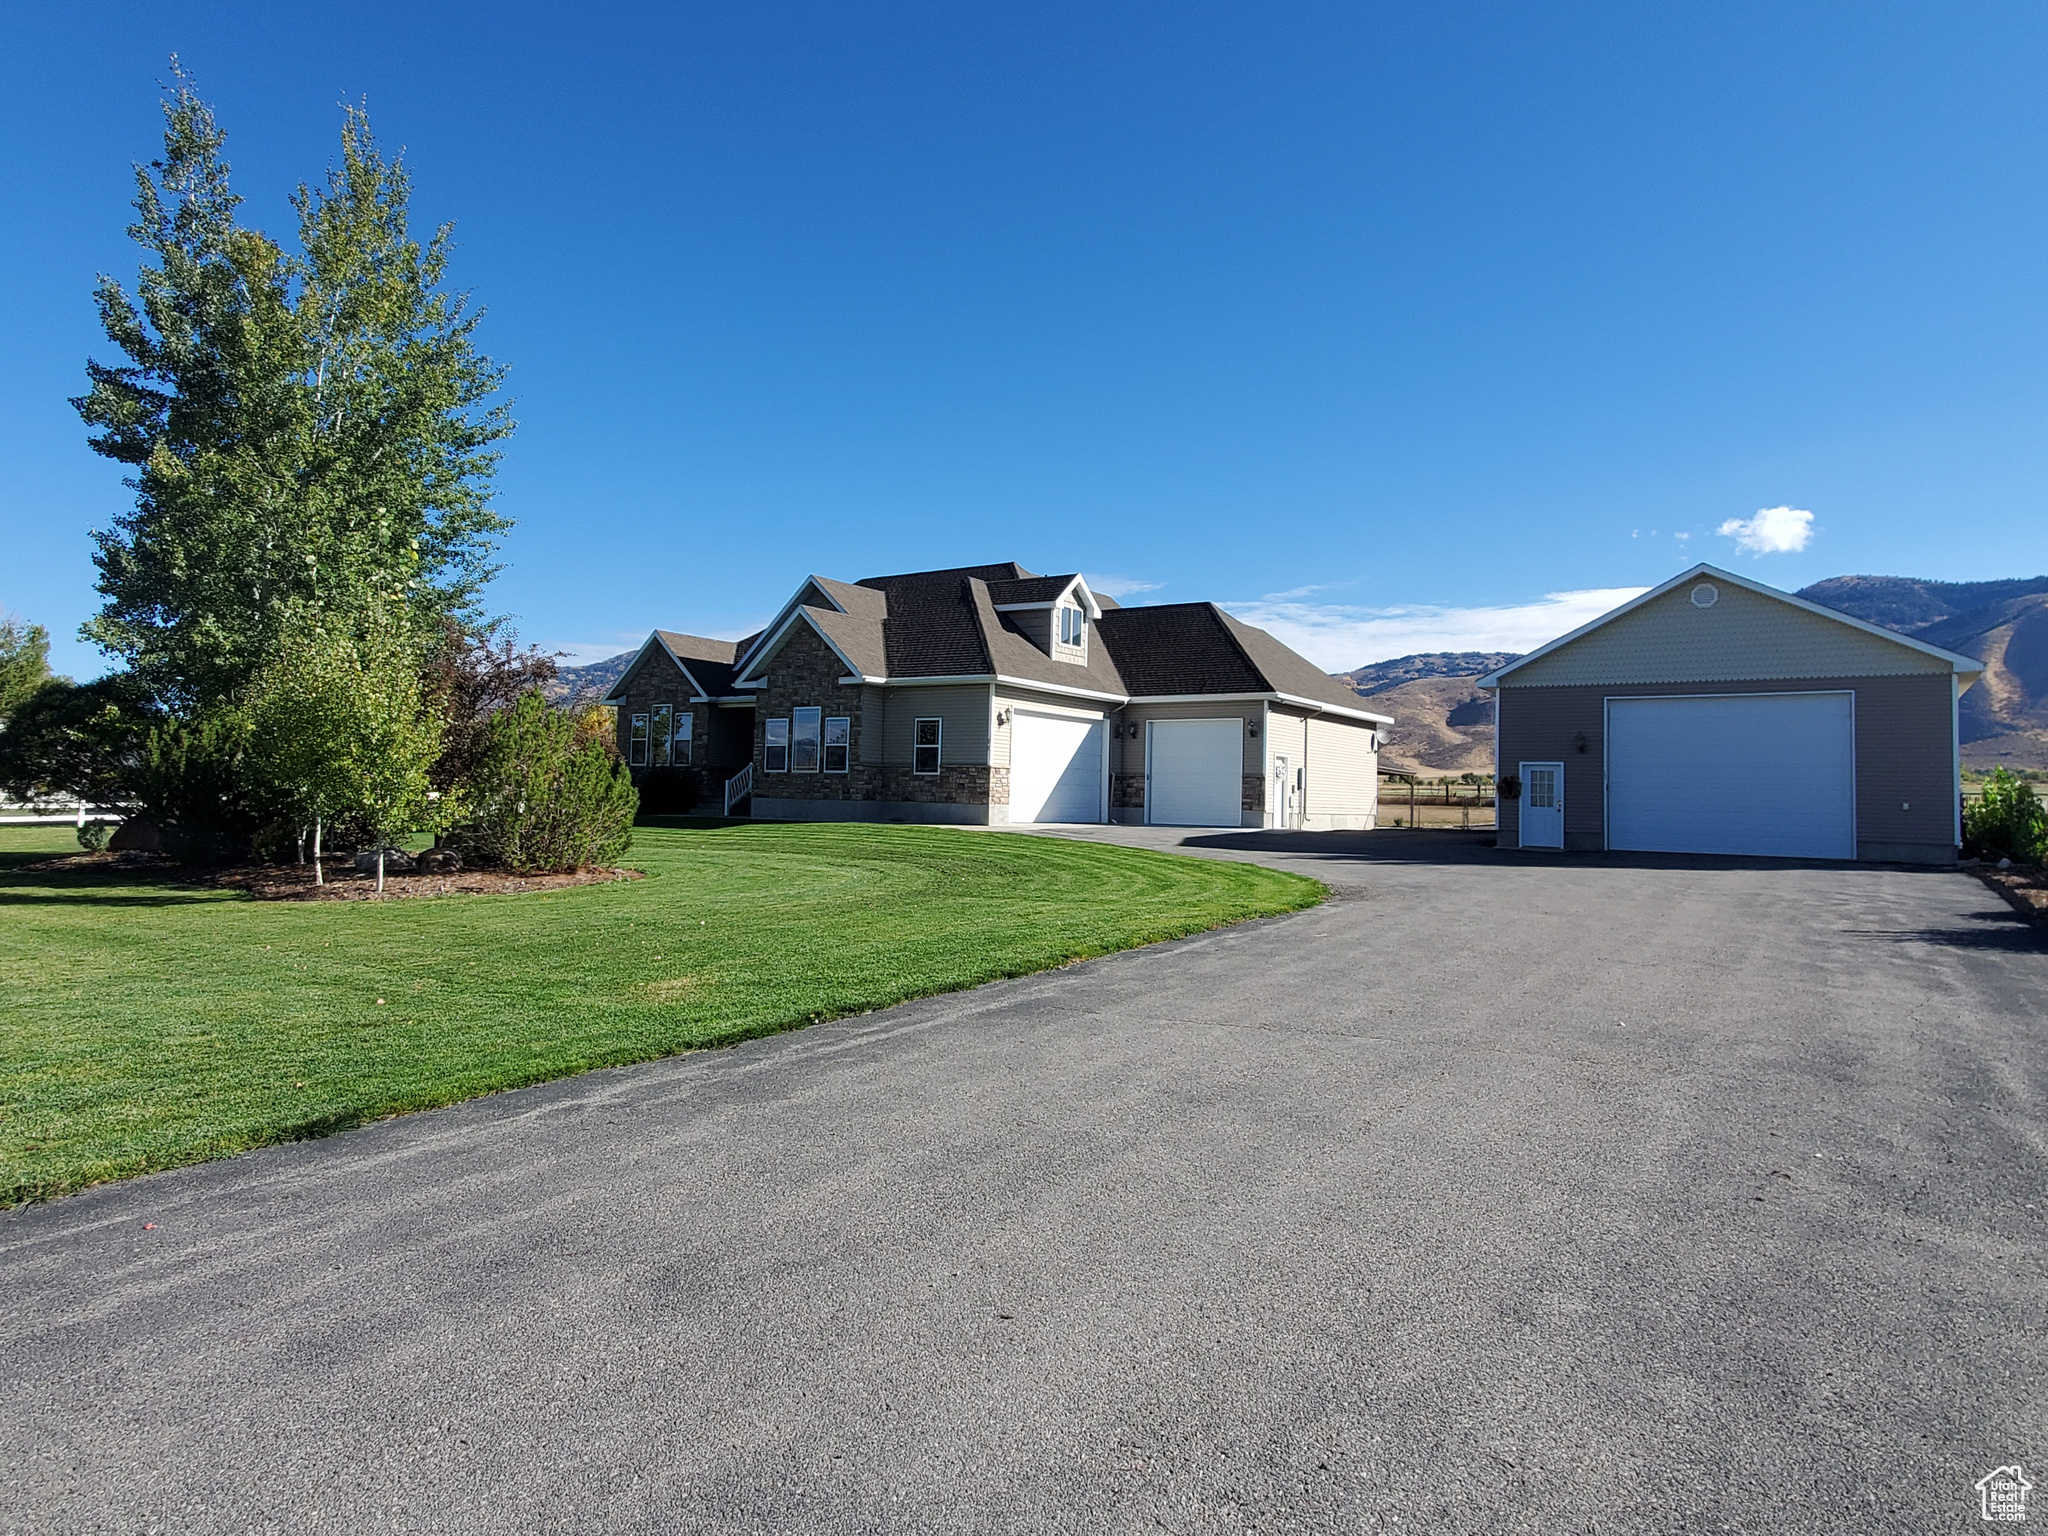
HUGE PRICE REDUCTION!!! Exquisite Country Estate with Mountain Views in Bennington, Idaho Welcome to this stunning 6-bedroom, 3.5-bathroom country estate nestled on 1.33 meticulously landscaped acres in the serene setting of Bennington, Idaho. Boasting 4,300 sq ft of luxurious living space, this custom-built home offers panoramic mountain views, breathtaking sunsets, and the peaceful charm of rural life-while still being just minutes from outdoor recreation. Step inside to a beautifully designed interior featuring 9-foot solid alder doors and cabinetry, granite countertops, tiled kitchen backsplash, and top-of-the-line new appliances in an open-concept layout perfect for entertaining. Soaring vaulted ceilings highlight the living room, where a stunning chandelier and floor-to-ceiling windows frame the picturesque views. A gas fireplace in the living room and a wood-burning stove in the expansive dining area offer cozy ambiance year-round. The spacious primary suite offers a private retreat with a walk-in closet, separate jetted tub and walk-in shower, and a private water closet. The finished basement includes a wet bar, generous storage, and a built-in gun safe discreetly located in the secure basement storage room. Two endless hot water heaters ensure whole-house comfort. Outside, enjoy the beauty of Idaho's countryside with a large back deck perfect for wildlife viewing, a patio with pergola, and a charming front patio ideal for seasonal decorating. The fully fenced backyard opens to pasture views, perfect for all your animal needs with mature trees, and lush landscaping. In addition to the attached three-car garage, the property includes two shops-one 20x30 and another 30x50 fully insulated and heated with 12' walls-plus a dedicated woodshed, offering ample space for hobbies, equipment, or storage. This rare offering is a must-see for buyers seeking luxury, space, and tranquility. Located within miles of some of Idaho's best outdoor activities-hiking, fishing, hunting, and more-this home is where comfort meets adventure.  Square footage figures are provided as a courtesy estimate only and were obtained from Bear Lake County. Buyer is advised to obtain an independent measurement.
#2114447

Montpelier

86 N 2ND E

6 Beds

3 Baths

4,276 Sq.Ft.

$899,999

MLS#: 2114447
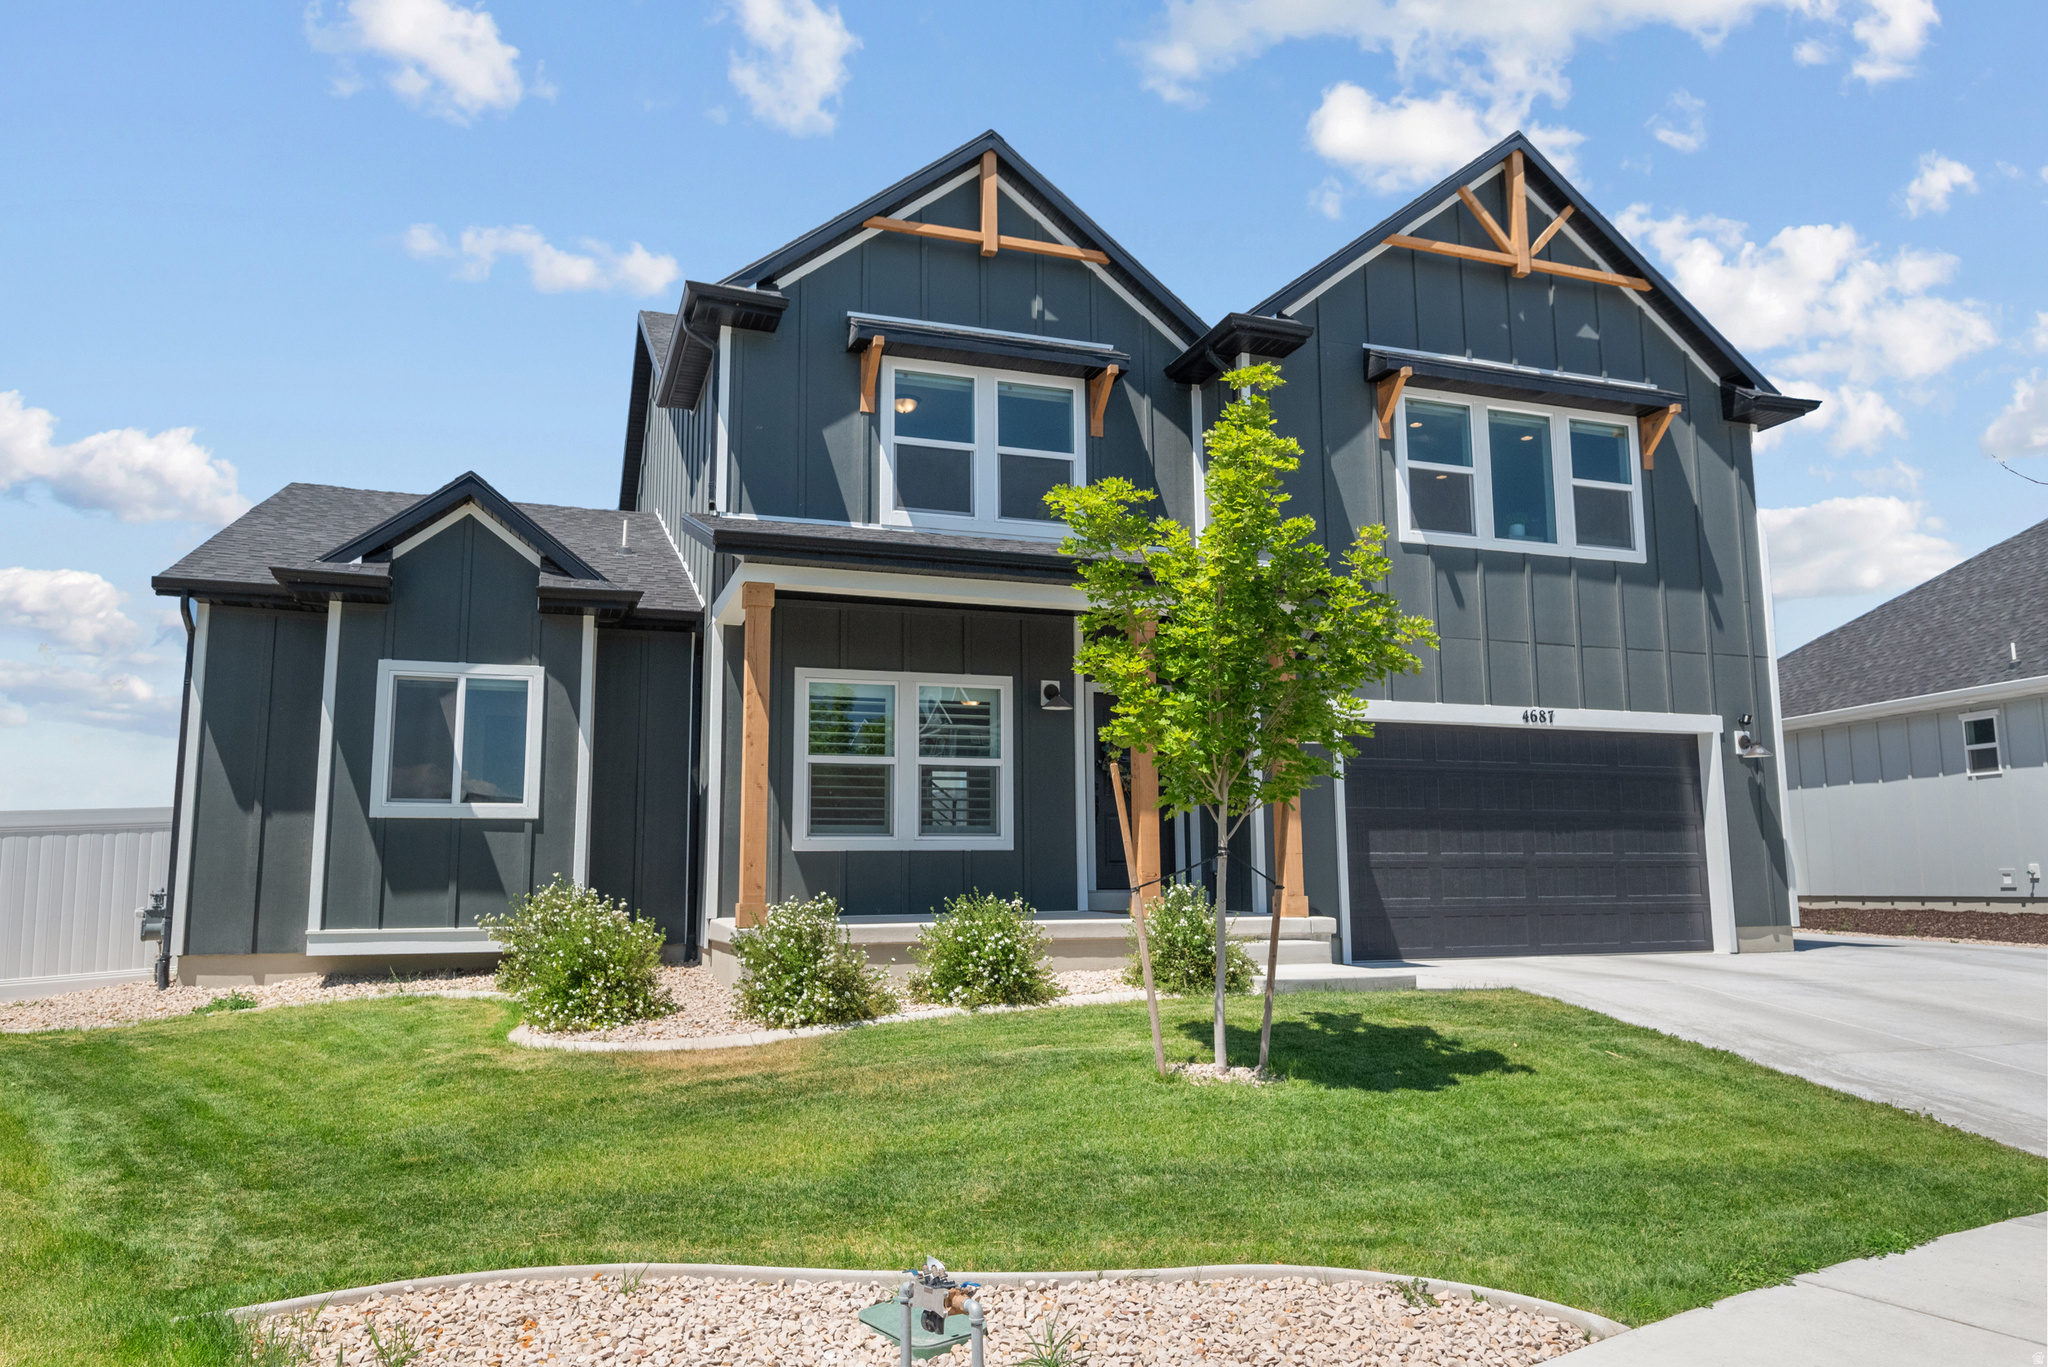
Imagine moving into a brand-new home where everything is already finished. The backyard is complete, the patio is ready for summer BBQs, the pergola is waiting for quiet evenings on your 0.35 acre lot, and the mountain views are yours from the moment you unpack. That's exactly what this home offers. BEAUTY: Every detail of this home was selected to match the builder's Uinta model, creating a timeless and elevated feel throughout. The dramatic vaulted ceilings and expansive windows flood the great room with natural light, while upgraded lighting, designer finishes, and the stunning fireplace create a warm gathering space. Take in the mountain views from a professionally finished backyard then step into a Chef's Kitchen designed for gathering, entertaining, and everyday living. Featuring quartz countertops, an oversized island, double wall ovens, a gas cooktop, premium cabinetry, and upgraded finishes throughout. FUNCTIONALITY: Designed with everyday living in mind, the main-floor primary suite provides convenient single-level living with a massive suite, and walk-in bathroom with an overside shower. Upstairs offers three additional bedrooms and an oversized bonus room that's perfect for movie nights, a game room, play area, or a second family room. Throughout the main living areas, you'll appreciate the upgraded scratch- and water-resistant flooring that provides both durability and style-ideal for busy households, kids, pets, and everyday life. With over 5,100 square feet, there's room for everyone, while the unfinished basement gives you the opportunity to build equity and create the space you've always wanted. Outside, the oversized concrete RV parking provides extra space for your RV, boat, trailer, or additional vehicles-a feature that's increasingly hard to find in newer communities. LOCATION: Enjoy the neighborhood clubhouse, pool, fitness center, and included high-speed internet through the HOA. Macey's, restaurants, and everyday shopping are just down the street, while Eagle Mountain's endless parks, walking trails, biking trails, and mountain views make it easy to enjoy the outdoors year-round. The best homes aren't just beautiful-they make life easier. This one already has the upgrades, the finished backyard, and the spaces where your favorite memories will be made. All you have to do is bring your furniture and start enjoying it.
#2170646

Eagle Mountain

4687 N PRIMROSE WAY

4 Beds

1 Baths

5,160 Sq.Ft.

$899,999

MLS#: 2170646
Price reduced
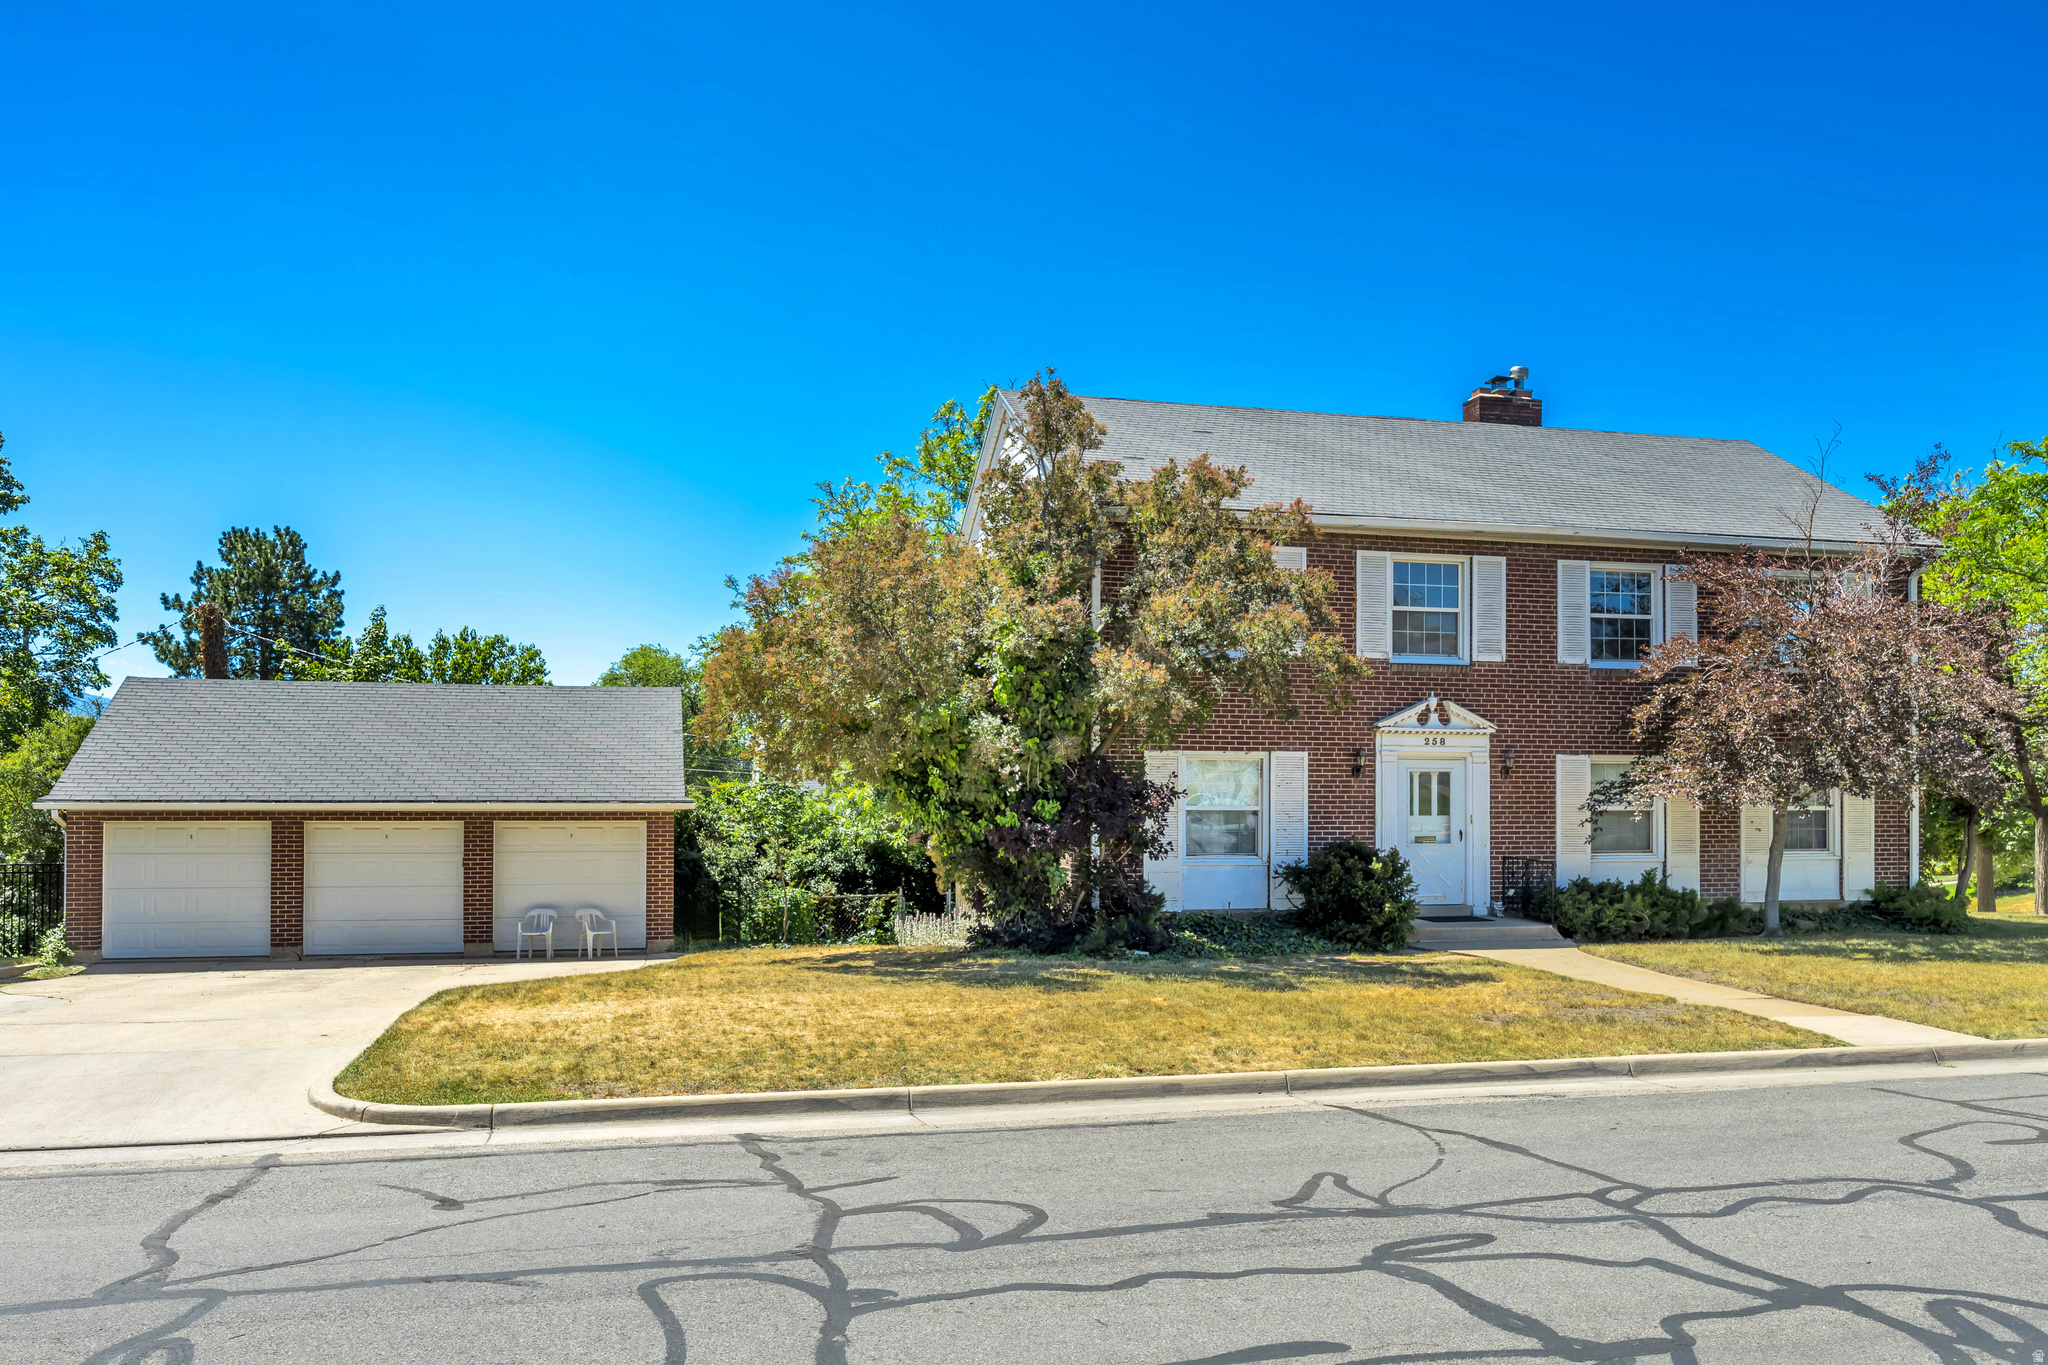
Charming Salt Lake Avenues Triplex. Featuring three legal separate units. Unit 1 has one bedroom, one bathroom with a walk in closet, kitchen, dining area and living room all seamlessly connected through beautiful archways from room to room. Unit 2 mirrors Unit 1. Unit 3 has a separate entrance from the back of the property as well when you walk in to the foyer of the front of the property. Unit 3 has an office/den area, one bedroom, one bathroom, kitchen and living room. The back has beautiful mature trees creating a dreamy outdoor space. Detached 3 car garage, with one garage assigned to each unit. With unbeatable access to the Bonneville shoreline trail, City Creek, University of Utah and rare opportunity to become a part of this well sought after community, you won't want to miss out on this investment opportunity.  Square footage figures are provided as a courtesy estimate only and were obtained from appraisal .  Buyer is advised to obtain an independent measurement.
#2164839

Salt Lake City

258 E 10TH AVE N

3 Beds

None Baths

3,053 Sq.Ft.

$899,999

MLS#: 2164839

Price reduced
PRICE REDUCED!! Country Estate with Breathtaking Mountain Views - 8 Min North of Preston . You have to see this home to appreciate all it offers. Located in a peaceful rural setting, This property delivers privacy, spectacular sunrise and sunset mountain views, and room for every hobby. The large yard is perfect for storing toys, gardening, or raising animals.  Inside, discover 10-foot ceilings, a wood-burning fireplace, expansive living and kitchen areas ideal for entertaining, Oversized windows that bring the outdoors in. The home includes 7 bedrooms, 4 bathrooms, three family rooms, two large cold storage rooms, and a full-size basement apartment. Numerous hidden treasures and unique features throughout - must be seen to be experienced. Schedule a showing and come see all this home has to offer. This home is perfect option for Multi generational living or short term rentals. Potential for 10 bedrooms and can sleep a lot of people. Oversized 3 car garage and plenty of room for parking. Close to recreation. The Bear River is just minutes away , Preston 18 hole Golf Course is close and Bear Lake is with in 1 hr. Come see all this Home has to offer.
#2150878

Preston

5752 N HIGHWAY 34

7 Beds

4 Baths

4,634 Sq.Ft.

$899,999

MLS#: 2150878

Price reduced
Remodeled 4-plex in Salt Lake's coolest new neighborhood, the Maven District. Tenants love living here with all the cool cafes, shops, restaurants, etc. Short walk to Liberty park, easy ride to the U with public transit.  2 units remodeled this year, the other two have been updated recently, but could also be remodeled and get rents up etc. Laundty in one unit but could be added to the others. Fenced in private yard is available for all tenants to share and enjoy.   Tankless water heater ensures plenty of hot water for all tenants. Off-street parking, 1 per unit plus 3 guest spaces. Two leases are month to month, about to be re-signed and rents bumped.  Please do not distrub tenants. Call for info and to schedule showings.
#2177610

Salt Lake City

359 E 900 S

4 Beds

None Baths

2,306 Sq.Ft.

$899,995

MLS#: 2177610
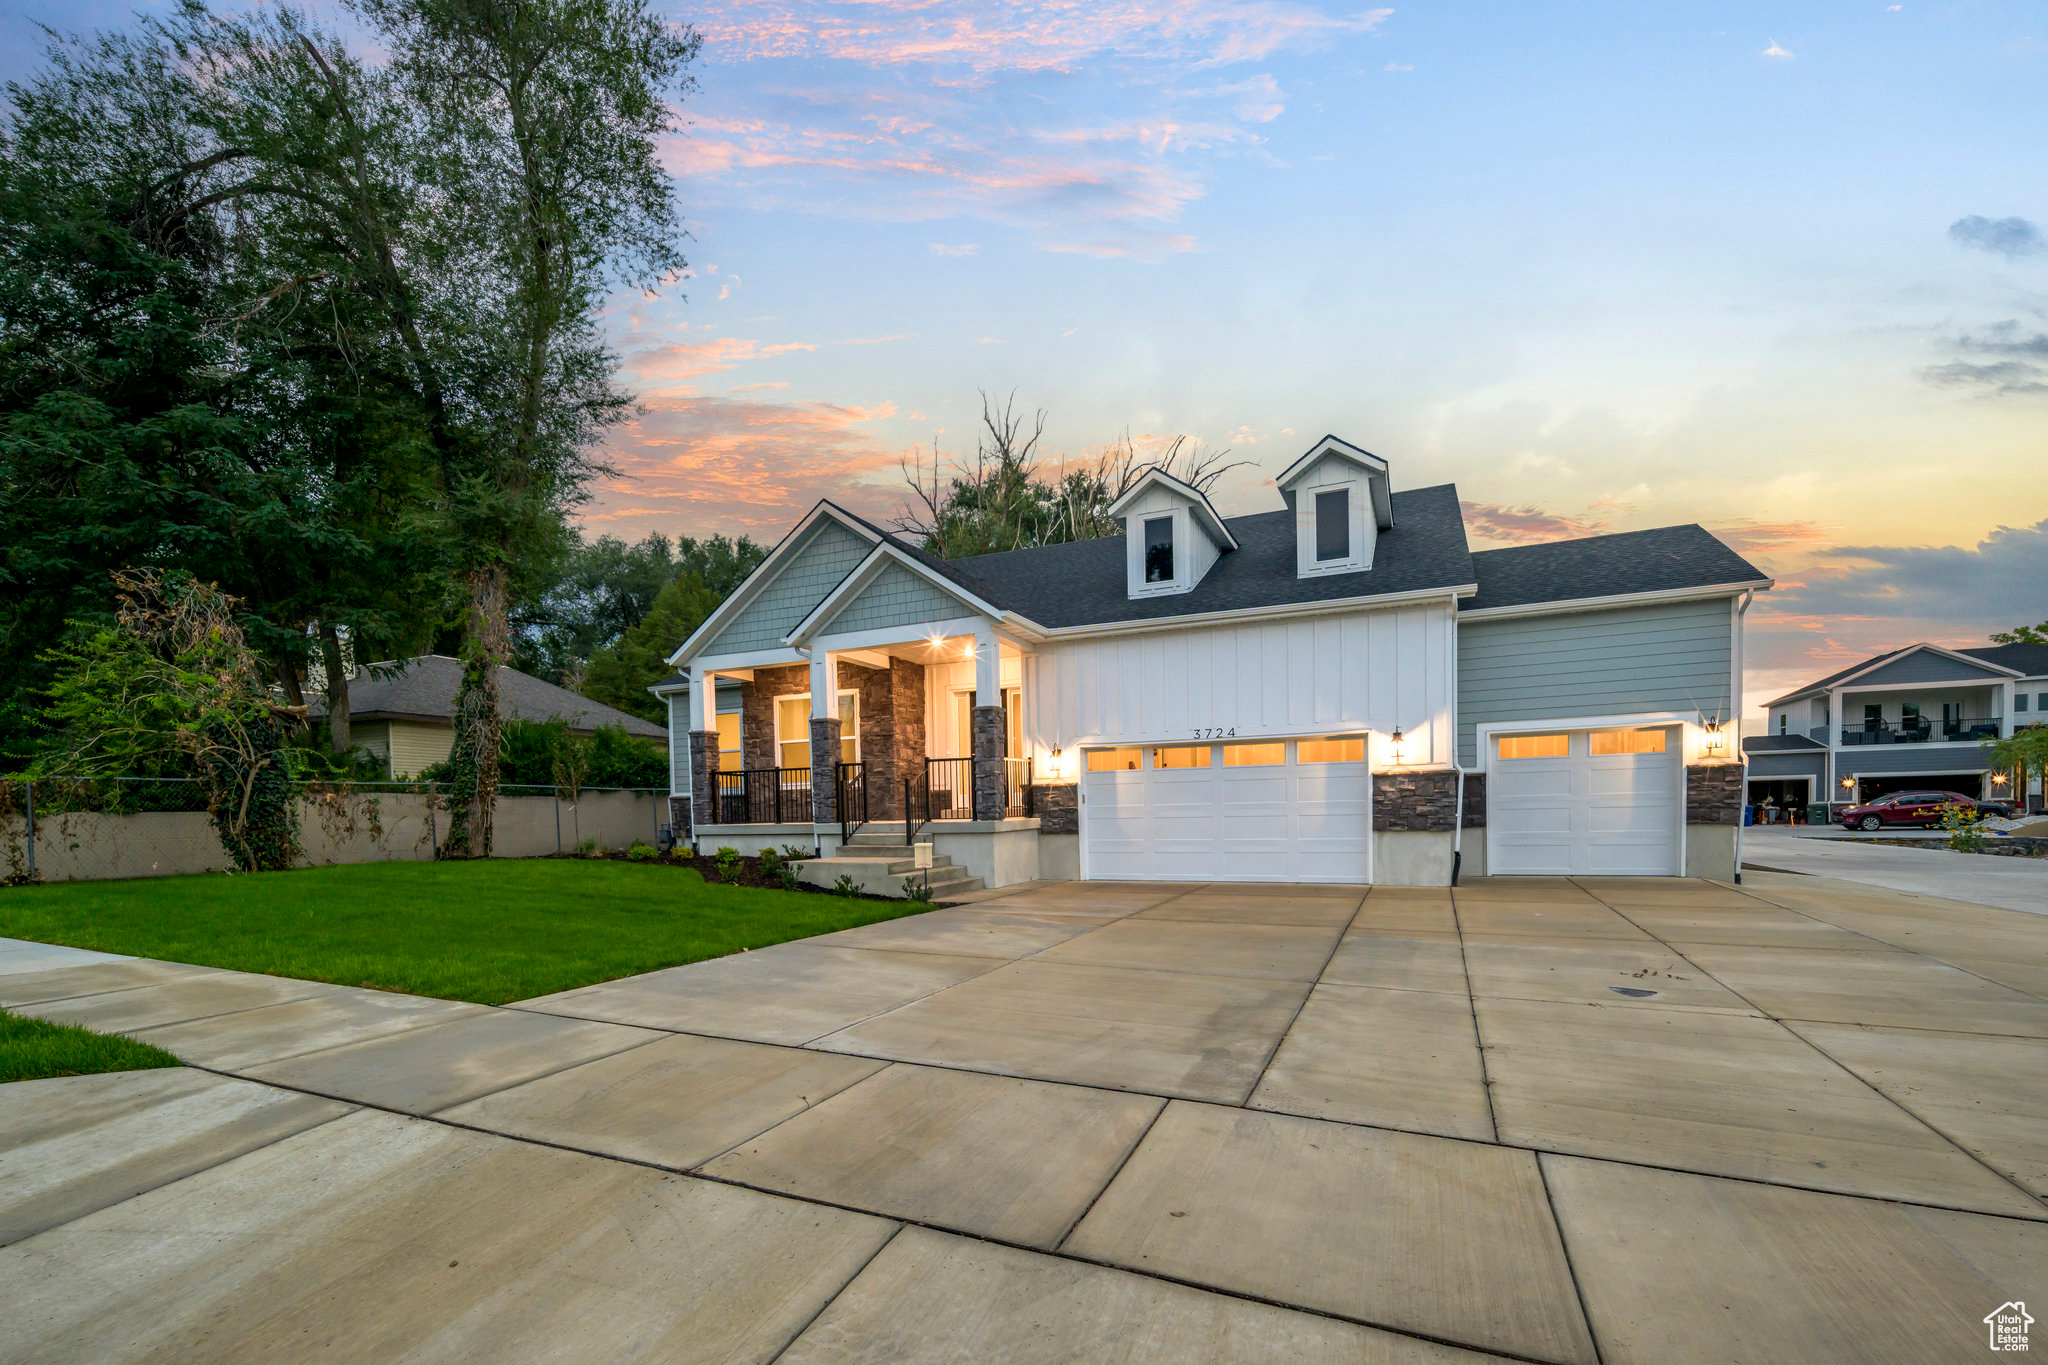
Open house access is managed through NterNow. Agents and prospective buyers may use the NterNow app for convenient self-guided access during open house hours.  Modern design meets smart living in the Brodie Plan. This home features open-concept living, a spacious owner's suite, and flexible bedrooms. The finished basement ADU offers its own entrance, kitchen, living area, bedroom, and bath-perfect for guests, extended family, or rental income. Conveniently located in Evans Park, close to schools, shopping, and commuter routes. Ask about our $20,000 in seller paid closing costs  w ith preferred lender
#2109425

West Valley City

3724 S 5450 W 12

6 Beds

4 Baths

4,550 Sq.Ft.

$899,990

MLS#: 2109425

This amazing SUTTON Plan - 4 bed home with a Farmhouse Exterior. The main floor owner's suite has it all: tray ceiling, walk-in closet with stackable laundry connection, double undercounter sinks, soaker tub and oversized shower. Get cozy in the large family room around the fireplace. The open concept kitchen includes a large island for food prep/counter seating, a large walk-in pantry, grand gourmet kitchen with gas cooktop, double oven, 42" upper cabinets w/ crown molding, 30" Single sink, upgraded cabinet with dovetail, soft-close features. Laminate floor throughout the kitchen, dining, family room, & separate office space with glass single lite French doors. Quartz countertop in kitchen and bathrooms, Powder room located next to the garage entry and mud room bench. Stair railing with newel posts. Upstairs has a loft, 3 large bedrooms, full bathroom, and full laundry room. Home includes unfinished basement with 9' foundation walls and an outside entrance, ready to build out future ADU, room for a large family room, 2 additional bedrooms, a bathroom, and under porch storage. 2 95% efficient furnaces, 50-gallon water heater, & plumbed for a soft-water system. Large 3-car garage and extra space on the side of the garage to add an RV pad. ** Special Interest Rates are Available ** with our Builder Forward Commitment (BFC) if you use DHI Mortgage in addition to receiving up to $7,000 toward closing costs. **** Ask me about our 7/6 ARM rate or the Chenoa No down financing options. Ask me about our generous home warranties, active radon Mitigation System, and Smart Home Package, which is included in this home. The actual home may differ in color, material, and/or options. Pictures are of a finished home of the same floor plan, and the available home may contain different options, upgrades, and exterior color and/or elevation style. Square footage figures are provided as a courtesy estimate only and were obtained from building plans. No representation or warranties are made regarding school districts and assignments; please conduct your own investigation regarding current/future school boundaries.
#2181094

Salem

1585 E 1010 N 207

5 Beds

3 Baths

4,608 Sq.Ft.

$899,990

MLS#: 2181094
Price reduced
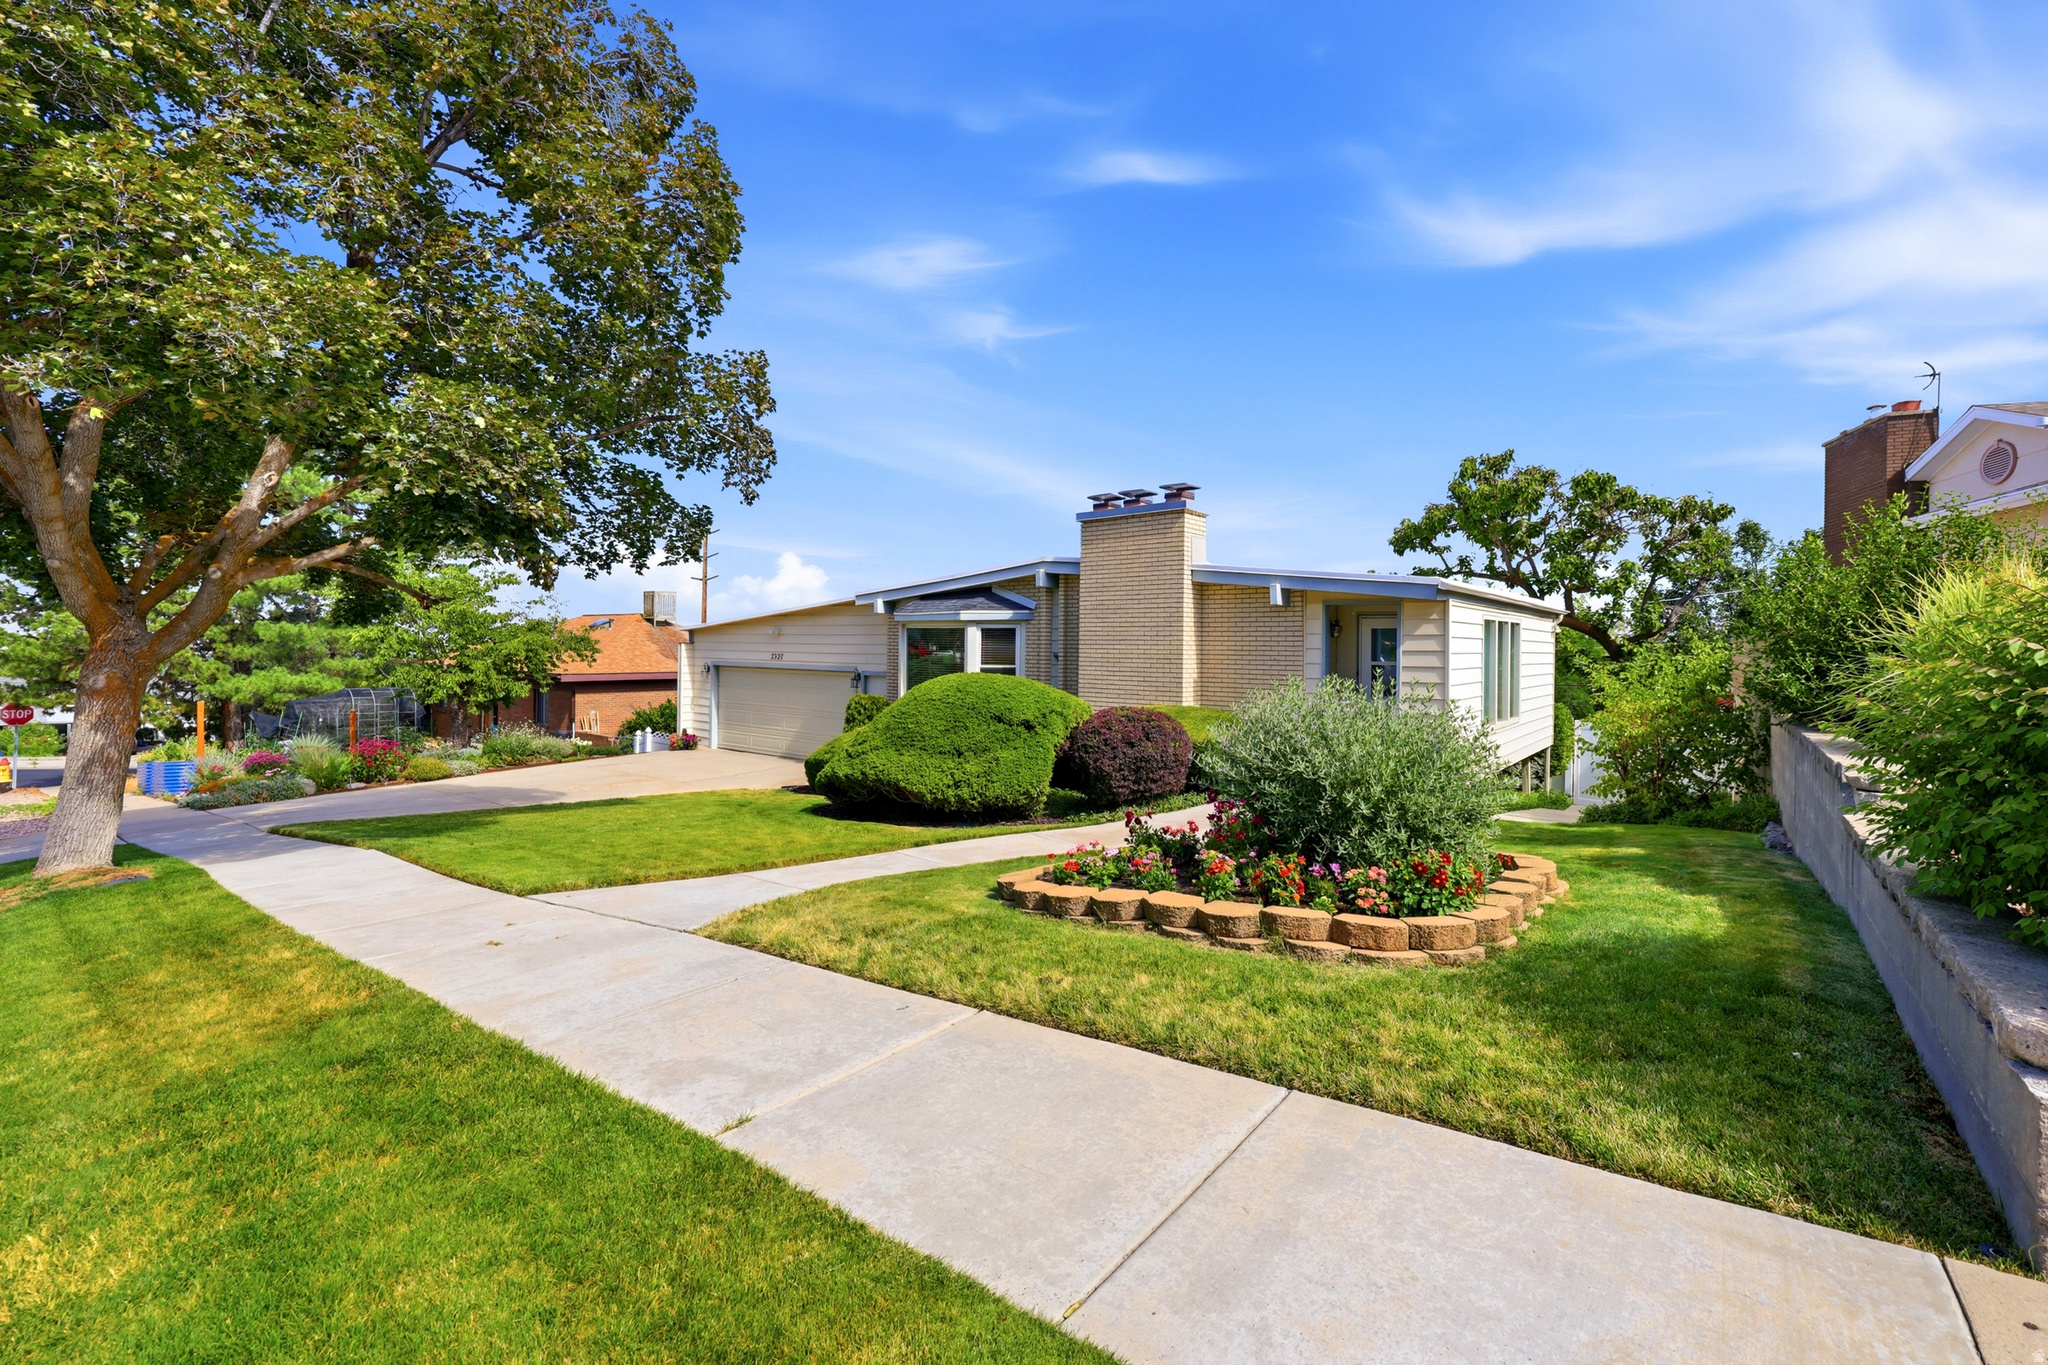
Welcome home to a charming residence in one of the most established areas of Cottonwood Heights. Enjoy stunning mountain and valley views from a bright, inviting great room with floor-to-ceiling windows and a classic, timeless feel throughout. Outside, you'll love the large, beautifully landscaped yard-perfect for gatherings, play, and outdoor living-with plenty of space and mature trees that provide privacy and shade. Inside, this home offers 6 bedrooms and 3 updated bathrooms, along with an updated kitchen featuring granite countertops and a spacious large island-ideal for everyday life and entertaining. Additional highlights include real Bruce wood floors, crown molding, gas and wood fireplaces, new windows, built-ins for smart storage, closet organizers, 2 year old furnace and AC, one year old water heater and even a dedicated area that can be used as a craft room or flex space to match your lifestyle. There is a room you could change to a Home Theater and the flex space could be the perfect place to add a second kitchen. All the schools in the area have all been recently rebuilt. Come see this beautiful Home as soon as you can! *Seller is building a new home with possession sometime in October and would love to only have to move once* Please call agent with any questions.* Square footage figures are provided as a courtesy estimate only and were obtained from County Records. Buyer is advised to obtain an independent measurement.
#2171861

Cottonwood Heights

2327 E CAVALIER DR S

6 Beds

2 Baths

3,900 Sq.Ft.

$899,990

MLS#: 2171861
Price reduced
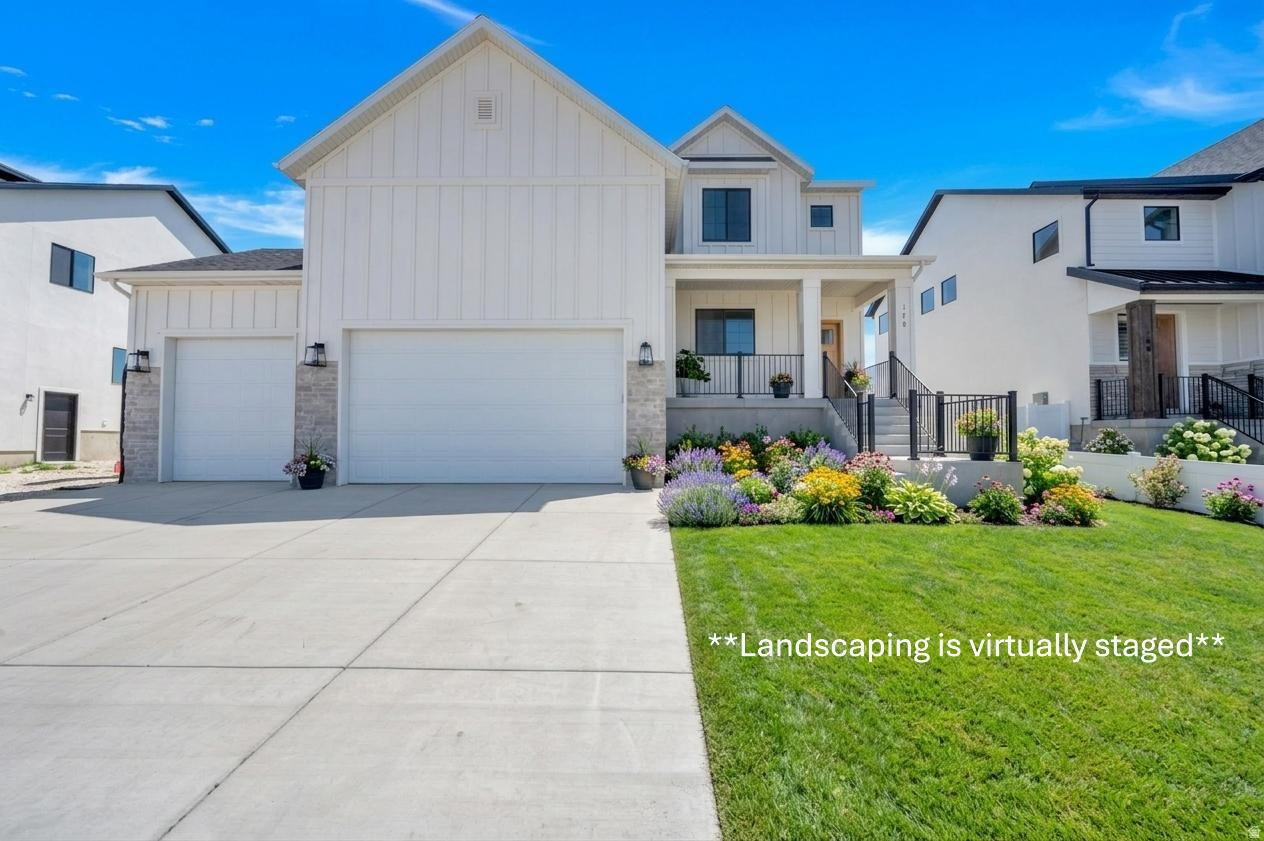
Welcome to Freedom View Cove, ideally situated just off the north shores of Utah Lake. Built by premier custom home builder, Sage Valley Construction, this residence offers luxury, craftsmanship and thoughtful design.  West facing, from the entry to the open-concept main living area the space is highlighted by 9' ceilings and expansive windows that bring in the glow of the warm morning sunlight.  In addition, its open, bright atmosphere creates the perfect setting for family gatherings and entertaining!  But that's just the beginning. You'll love the extensive custom cabinetry throughout the home including the kitchen, bathrooms, mudroom lockers, laundry room, and custom cabinet shelving/organizers in the large pantry and every closet. High-end finishes continue with quartz countertops, upgraded LVP flooring across the main and basement living areas, designer bathroom/mudroom floor tile and shower surrounds, upgraded carpet in the bedrooms, and elevated hardware and plumbing fixtures. Storage options are impressive with walk-in closets in EVERY bedroom, extra storage/closets on every floor, multiple storage rooms in the finished walkout basement, and a spacious 3-car garage with extra height ceilings perfect for storage racks and recreational gear. Take in the picturesque mountain and lake views all while staying close to restaurants, shopping, Costco, Walmart, Fat Cats Theater, freeway access, and more!
#2159972

Saratoga Springs

178 N HUSKER LN

6 Beds

2 Baths

3,685 Sq.Ft.

$899,990

MLS#: 2159972

No HOA! Finished ADU! September Promotion of $23,000 towards closing costs/buydown if using preferred lender or $20,000 if using own lender. Partial front yard landscaping! Likely to be move-in ready by November. This gorgeous floor plan being built is on a large lot and is in an amazing neighborhood close enough to main roads and shopping to get to where you want quickly.  You'll find a guest room on the main with a full bathroom next to it for guests and 4 bedrooms including the primary as well as a loft area on the second level. This is perfect for entertaining as well as having a separate space for guests when they come visit. Inside you'll find a gorgeous kitchen with quartz countertops, 42-inch upper cabinets, double-ovens, a gas stove, and a full basin sink. Off of the kitchen is a covered deck for those warm summer nights to relax and enjoy and below is a basement walkout with a patio to enjoy as well. Included is an enclosed office space for those that work from home, do hybrid work, or need more privacy to focus. Please Note: Interior pictures are from another home, but the same floor plan, but used for illustrative purposes only. Actual features may vary. All the selections of the home have been selected so price is accurate. Buyer and/or Buyer's agent to verify all.
#2175101

Provo

1601 S 870 W 129

7 Beds

3 Baths

4,146 Sq.Ft.

$899,950

MLS#: 2175101

Must see views and larger lots. Surrounded by beautiful mountain and desert scenery. Unity Park, Fire Lake at Ivins resort, and Keyanta art village are just around the corner. Tuacahn amphitheater, Snow Canyon State Park, and Black Desert, Golf Course and resort are all a short drive away. Very open and bright floorplan. Amazing primary suite with dual closets, large shower and stand-alone tub between the vanities. GE Cafe appliances. Enjoy the amazing red rock views from you covered patio.
#26-276063

Ivins

181 N Desert View DR Lot 8

4 Beds

None Baths

2,861 Sq.Ft.

$899,950

MLS#: 26-276063

Price reduced
Full of character and timeless charm, this one-of-a-kind home offers stunning mountain views from the welcoming front porch, complete with three porch swings. Inside, natural light pours through abundant windows, highlighting beautiful wood floors, a custom European-style gas fireplace, and a kitchen featuring elegant European stone backsplash. The spacious primary suite, cozy basement, and inviting backyard with a fire pit create comfortable spaces to gather and relax. Outside, enjoy raised garden beds, five apple trees, seven Hawthorn trees, and exceptional curb appeal that gives this property a truly special sense of home.   Square footage figures are provided as a courtesy estimate only and were obtained from blueprints .  Buyer is advised to obtain an independent measurement.
#2177003

Millville

396 E 200 N

6 Beds

1 Baths

4,072 Sq.Ft.

$899,900

MLS#: 2177003

1 ... 460 461 462 463 464 ... 666
* Listings identified with the FMLS IDX logo come from FMLS and are held by brokerage firms other than the owner of this website. The listing brokerage is identified in any listing details. Information is deemed reliable but is not guaranteed. If you believe any FMLS listing contains material that infringes your copyrighted work please click here to review our DMCA policy and learn how to submit a takedown request. © 2024. First Multiple Listing Service, Inc.
 - property

Send a message

Message successfully sent.

Your message

What is 3 + 4 ?

Reason for contacting?

I agree to receive email communication and understand I can unsubscribe at any time.

I agree to be contacted by Summit Realty Utah via call, email, and text for real estate services. To opt out, you can reply 'stop' at any time or reply 'help' for assistance. You can also click the unsubscribe link in the emails. Message and data rates may apply. Message frequency may vary. Privacy Policy

Sign Out

Virtual Assistant

Would you like to take the next step with this property? We can help you schedule a showing or virtual tour, or send you more details.

Yes, I would like more information.

Thank You for Your Reply, One of Our Agents will contact you as soon as possible

No, maybe later.

Thank you, you can always contact me via email, phone number or through the contact form.

Realhub AI

Lucy - Your AI-Powered Realtor

Update Your Temporary Password

Personalize your search

Enter your email and we'll notify you immediately when new listings match what you're looking for.

or enter email address

Already have an account ? Login here

Continue your home search

I agree to receive communications and understand I can unsubscribe at any time.

I agree to be contacted by Summit Realty Utah via call, email, and text for real estate services. To opt out, you can reply 'stop' at any time or reply 'help' for assistance. You can also click the unsubscribe link in the emails. Message and data rates may apply. Message frequency may vary. Privacy Policy

Already have an account ? Login here

We use cookies

We use cookies primarily for analytics to enhance your experience. By accepting, you agree to our use of these cookies. You can manage your preferences or learn more about our cookies policy.






