REALHUB is on fire today

Properties

Browse or get in touch to schedule a walkthrough.

  • Nearby me
Price range

Popular Features

Community Features

Association

Property Features

Waterfront

View

Exterior Features

Interior Features

Style

10000 properties match your criteria

Updated 1 minute ago

E-Alert name

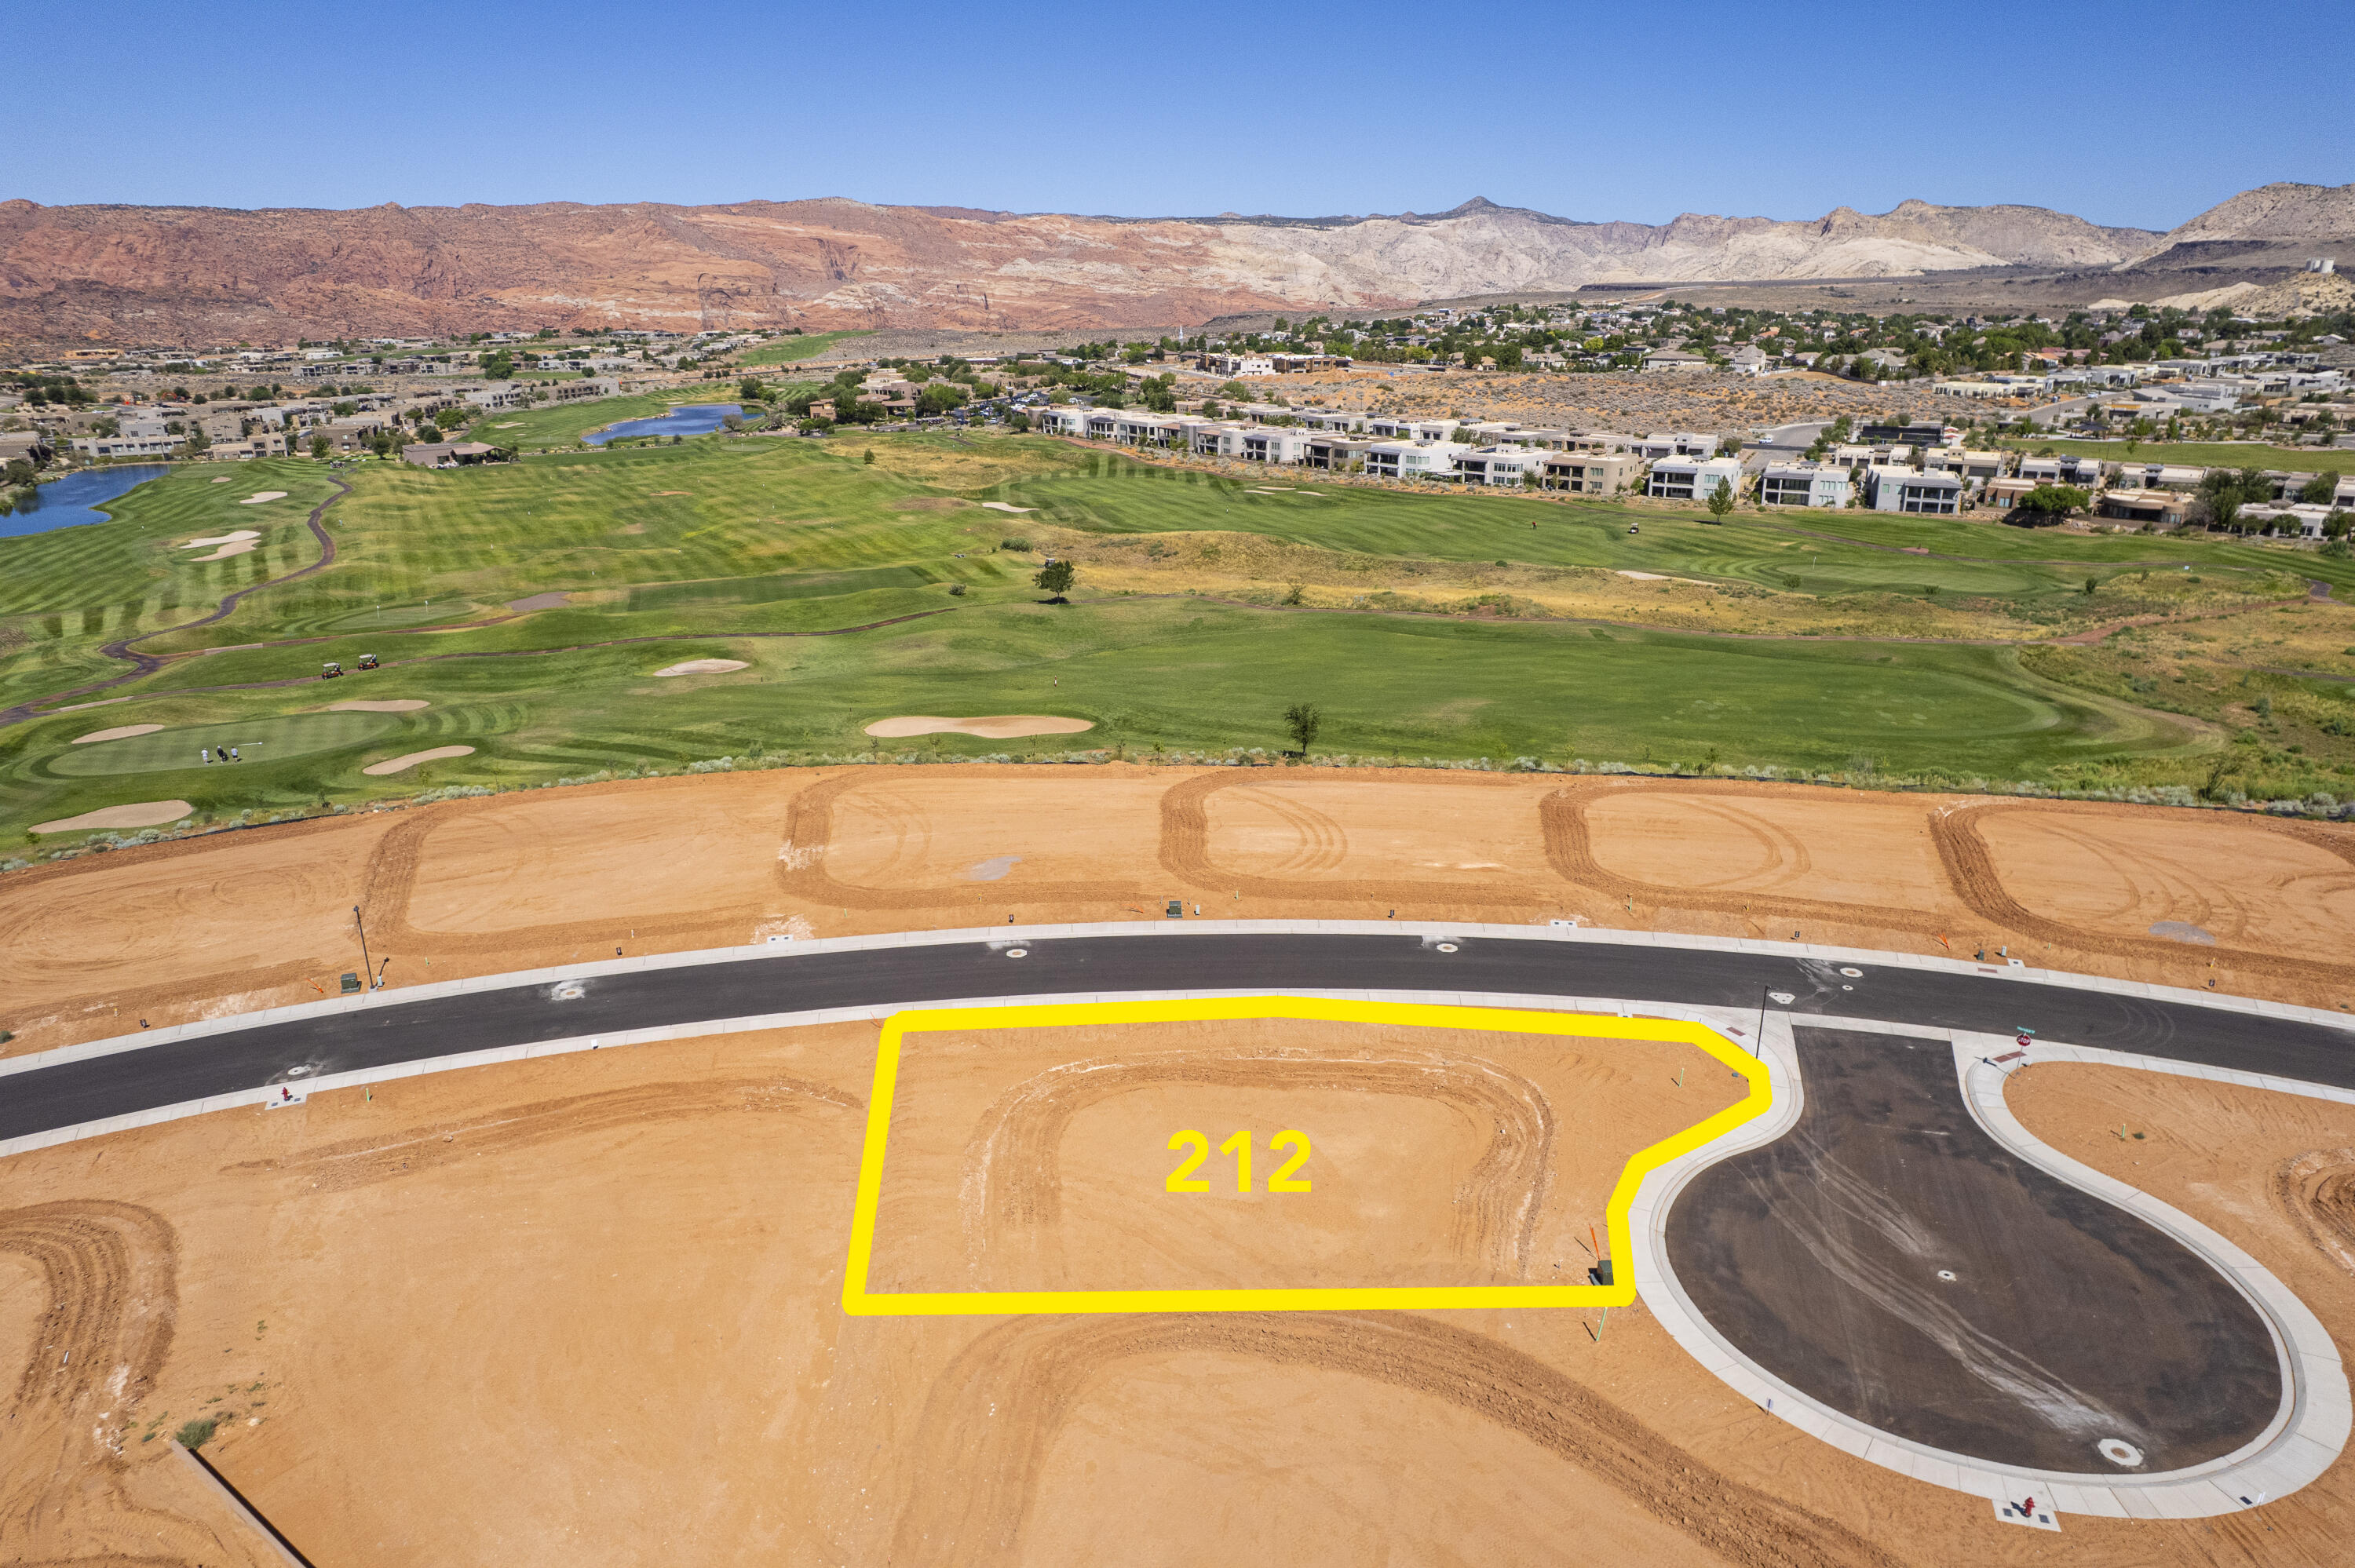
Great lot available to build your custom home. Bring a builder or use our local builder. Information to be verified by buyer.
#2170920

Nephi

439 S 600 E

None Beds

None Baths

0.22 acres

$130,000

MLS#: 2170920

* Stunning new log cabin with panoramic views, located in the peaceful Indian Ridge community in Indianola Valley-just under an hour from Provo. ** Check out the video Tour!   https://youtu.be/pWmqE0s4KKo.  **** This beautifully crafted, off-grid cabin offers the perfect blend of comfort, seclusion, and year-round adventure. * The main floor features two bedrooms, one full bathroom, and an open-concept kitchen and great room that opens onto a large wraparound deck on two sides-ideal for relaxing and enjoying the incredible views. * Upstairs, you'll find a large open loft, perfect for additional living or sleeping space. * The lower-level basement is already framed and ready for 2 additional bedrooms and a bathroom. * It also includes a double-door entry with a designated parking area for ATVs and snowmobiles, making it a great year-round retreat.  This is true off-grid living, with water provided by Indian Ridge's private water company, a 1,000 gallon water storage tank, propane for gas, a septic system, and a generator for power. Winter access (typically December through April) is available by tracked vehicles only. A solar system could be installed for an additional $40,000. Don't let this opportunity pass you by!
#2170132

Indianola

20 Q PUMA RD

2 Beds

1 Baths

2,202 Sq.Ft.

$675,000

MLS#: 2170132

Imagine yourself living in this beautiful downtown condo!!  This place has it all!  VIEWS, LOCATION, EASY ACCESS TO DOWNTOWN AND THE UNIVERSITY OF UTAH.  The unit has 2 bedrooms and 1 bathroom. It has brand new paint, updated kitchen, granite countertops, custom built-in cabinetry, and island kitchen seating.  Lots of storage in the unit and a separate assigned storage unit in the garage.  The building is well maintained and offers secure access, one parking space, 1 visitor parking space and on-site laundry facility.  The thick solid wall construction ensures you don't hear your neighbors.   Located on the 6th floor of a high rise building with fabulous views facing west and amazing afternoon sunsets.  The U of U shuttle stope right outside, TRAX is two blocks away, easy access to the freeway.  Buyer is advised to obtain an independent measurement.  Square footage figures are provided as a courtesy.
#2171216

Salt Lake City

710 E 200 S #6H

2 Beds

1 Baths

963 Sq.Ft.

$375,000

MLS#: 2171216

Price reduced
Tucked away in a quiet cul-de-sac, this beautifully maintained single-level home offers comfort, convenience, and an unbeatable location. Enjoy the ease of stair-free living with a functional floor plan and a spacious deck where you can relax while taking in panoramic city and mountain views. The elementary school is conveniently located next door, making daily routines a breeze. Commuters will appreciate the home's central location with quick access to all three major freeways and the airport, while shopping, dining, and everyday amenities are just minutes away. This is an exceptional opportunity to own a home that combines peaceful living with outstanding accessibility.
#26-273958

Salt Lake City

1971 W Floisand CIR

3 Beds

None Baths

1,205 Sq.Ft.

$460,000

MLS#: 26-273958

This 2023 luxury townhome already has more than $20,000+ in upgrades and is offering 2% toward buyer closing costs or an interest-rate buy down.  Unlike many nearby townhomes, this home faces open green space, creating a more peaceful and open setting right outside your front door. Inside, the upgraded kitchen features leathered granite countertops, an extended island with additional seating, and a functional layout designed for everyday living and entertaining.  Thoughtful custom upgrades continue throughout the home, including a color-drenched walk-in primary closet, coordinating built-in storage in the loft, a custom mudroom bench with added storage, and improved shelving and hanging space in the secondary bedrooms. Recently updated carpet with high-end, cushioned, waterproof padding adds comfort and durability throughout.  The garage is equally functional with an epoxied floor and overhead storage, while handheld shower heads in both full bathrooms add everyday convenience.  Located just 1.3 miles from the American Fork FrontRunner station and approximately 4 miles from Costco, major shopping, dining, and freeway access, this home offers a convenient middle ground between Utah and Salt Lake counties.  With premium upgrades already completed, open green space out front, and 2% seller concessions available, this townhome offers value that the other do not.  Square footage figures are provided as a courtesy estimate only and were obtained from county records . Buyer is advised to obtain an independent measurement.
#2171458

American Fork

985 S 950 W

3 Beds

1 Baths

1,887 Sq.Ft.

$510,000

MLS#: 2171458

Beautiful fully finished home in a highly sought-after neighborhood! Conveniently located just minutes from shopping, restaurants, schools, parks, and quick access to I-15. Enjoy a bright, open-concept floor plan with abundant natural light and spacious gathering areas on both the main level and fully finished basement-perfect for entertaining. Step outside to a beautifully manicured yard featuring a large covered patio that provides the ideal space for relaxing or hosting family and friends. Home has fully paid off Solar panels and custom outdoor lighting. Meticulously maintained and move-in ready, this home truly shows pride of ownership and is one you won't want to miss.
#2170283

American Fork

393 S 170 W

5 Beds

3 Baths

3,468 Sq.Ft.

$689,900

MLS#: 2170283

Discover the perfect mix of convenience and comfort with your new townhome at Highridge! Enjoy the benefits of multi-story living and a spacious two-car garage, without the upkeep of a single-family home. Love where you live with community perks like a clubhouse with a gym, a sparkling pool, and pickleball courts. Plus, you'll be part of the growing Mt. Saratoga master-planned community, designed with parks, trails, and open spaces for you to explore. Don't wait! Reach out today to learn more or schedule your visit!
#2170083

Saratoga Springs

789 N BANNER DR 643

5 Beds

3 Baths

3,672 Sq.Ft.

$575,900

MLS#: 2170083

Welcome to over 7,300 square feet of extraordinary craftsmanship in the heart of Farmington in a quiet cul-de-sac. This stunning modified 'Timpani' plan from local renowned builder has a lot of "wow" factor, starting with the curb appeal and address marquee/water feature. Soaring two-story ceiling with a wood beam grid ceiling, a dramatic floor-to-ceiling fireplace wall, and a chef's kitchen create an entertainer's dream on the main level. Kitchen boasts top-of-the-line appliances, a second island bar, and a butler's pantry/prep kitchen complete with a sink, dishwasher, and 2nd fridge. Custom "pocket office" adjacent to the greatroom. Main level owner's suite on one wing of the home has a spa-like bathroom with his-and-her vanities, a freestanding soaking tub, oversized custom digital shower, and in-suite laundry in the wardrobe room that feels more like a boutique. Every one of the six bedrooms enjoys its own private ensuite bath and a walk-in closet. The upper floor offers three bedrooms with ensuites and a dedicated laundry room. The lower level delivers two additional ensuite bedrooms, a third laundry room, full kitchenette, home theater, and private gym. Adjacent to the finished and heated three-car garage, a private golf simulator lounge with wet bar and sophisticated finishes brings the course home in style. Step outside to a covered outdoor kitchen, fire pit seating area, pickleball court, and custom storage shed to match the home - all set against Utah's stunning mountain backdrop. Built by Symphony Homes - Utah's premier semi-custom builder with over 30 years of award-winning craftsmanship. This is not just a home. It is the life you have been building toward.
#2170067

Farmington

646 W HIDDEN FARM DR

6 Beds

3 Baths

7,335 Sq.Ft.

$3,499,900

MLS#: 2170067

This is a must see beautiful move-in-ready home, a mother-in-law apartment in the basement and a 28 solar panels that provide most of the electricity. The home features several recent updates, main-floor including new granite countertops, laminate flooring, appliances, new full bathroom, newer roof and fresh paint throughout the house.The home includes six bedrooms and two full bathrooms. The basement apt. offers a  wonderful bonus with its own separate entrance, laundry, and a full kitchen. It is centrally located for an easy convenient commute anywhere in the valley, offering close proximity to shopping centers, I-215, Bangerter Highway, downtown Salt Lake City, and the Salt Lake International Airport.
#2170402

West Valley City

2072 W 3800 S

6 Beds

2 Baths

1,906 Sq.Ft.

$557,000

MLS#: 2170402

Pre-sale, nearing completion. Limited-time incentive: the first 9 units include a hot tub and grill package. Unique luxury townhome product built with premium ICF (Insulated Concrete Form) construction offering exceptional durability, energy efficiency, and sound resistance. These 3-story concrete-built townhomes feature rooftop patios with lake views and roofs engineered to support a hot tub. Nightly rentals allowed, offering flexibility for personal use and short-term rental income potential. Community amenities are coming, and will include a pool, pickleball courts, fitness center, clubhouse and year-round recreation. Dedicated RV and boat parking available. Located minutes from Bear Lake and approximately 11 minutes from Beaver Mountain Ski Area. A rare opportunity for luxury mountain-lake living, vacation use, or investment potential. Buyer / Broker to verify all information. Agent / Owner
#2172202

Garden City

65 S JUNIPER LOOP

3 Beds

2 Baths

2,016 Sq.Ft.

$735,000

MLS#: 2172202

Experience elevated luxury living in the heart of the highly desirable 9th & 9th neighborhood with this newly built 2026 modern contemporary single-family residence. Offering 4,302 square feet of thoughtfully designed living space, this exceptional home blends architectural sophistication, high-end finishes and quality craftsmanship throughout. Expanded windows fill the residence with abundant natural light, while a curated mix of hardwood, tile, marble, limestone, slate, rugs and beautiful designer wallpaper creates a warm, refined and truly unique living experience.  The main level welcomes you with an inviting foyer and sitting area, leading into a stunning open-concept great room, dining area and beautifully appointed kitchen. Designed for both everyday living and elevated entertaining, the kitchen features high-end Bertazzoni appliances, a countertop range with range hood, coffee/dry bar, pantry, pull-out freezer and refrigerator drawers, beverage fridge in the island, soft-close cabinetry and exceptional storage. A beautiful hearth room offers a cozy and inviting place to gather, while the expansive folding doors create a seamless indoor-outdoor living experience where you can relax on the patio, complete with a drinking fountain and heated outdoor chairs. The main level also includes a powder bath, fireplace, garage entry with jacket hangers and direct access to the secure, gated driveway and garage area.  Upstairs, the home offers two private bedroom suites, a loft-style home office, laundry room with stackable washer and dryer, sink, cabinetry and storage, plus a linen closet and powder bath. The first bedroom suite features a fireplace, expanded windows, dual sinks, water room and open shower. The owner's suite is designed as a peaceful retreat with a European-style shower and bathtub, touch-activated LED bathroom mirror and elevated designer finishes.  The lower level expands the home's entertaining and lifestyle options with a second kitchen featuring GE appliances, waterfall quartz countertops, beverage fridge and built-in range, along with a living room, wet bar, table tennis area, laundry room, storage closets and multiple bathrooms, including both full and three-quarter bath options. This level provides incredible flexibility for guests, entertaining, recreation or extended-stay comfort.  One of the home's most impressive features is the rooftop entertainment area, designed for unforgettable gatherings and relaxed evenings. Enjoy a private hot tub, outdoor shower, BBQ, kitchen sink, beverage fridge, fireplace, dining area, outdoor furnishings and beautifully placed plants with an automatic watering system.  Additional highlights include a private security system, automatic gated driveway access to the garage, two-car garage with two EV charger outlets, one assigned parking space in front of the home, smart Nest thermostats, automatic shades, Sonos system throughout, zoned AC and forced air, tankless/on-demand hot water, water softener, stained glass windows, outdoor lighting, soft-close drawers throughout and generous storage on every level. The exterior showcases a sophisticated blend of brick, metal, pine, stone and stucco, complemented by a welcoming front lawn and low-maintenance xeriscaping along the side and backyard.  Located in one of Salt Lake City's most beloved neighborhoods, this luxury residence offers modern design, thoughtful comfort, added privacy and an unmatched lifestyle just moments from the dining, shopping and charm of 9th & 9th.
#2170186

Salt Lake City

780 E 900 S

2 Beds

2 Baths

4,302 Sq.Ft.

$11,000

MLS#: 2170186

This beautifully designed 3 bed, 2.5 bath townhome is part of a new construction community located near parks, schools, and all the charm Ogden has to offer. These homes feature spacious open layouts, stylish finishes, 2-car garages. Come tour a finished unit to see the quality craftsmanship and secure your new home before they're gone! Special Incentives Available! Qualified first-time homebuyers may be eligible for a $20,000 New Build Grant covering down payment and closing costs. Photos are of a previously completed townhome by the same builder and are for illustrative purposes only. Finishes, features, and layout may vary. We have several other townhomes available.
#2170134

Ogden

344 E 750 S 12

3 Beds

2 Baths

1,704 Sq.Ft.

$340,000

MLS#: 2170134

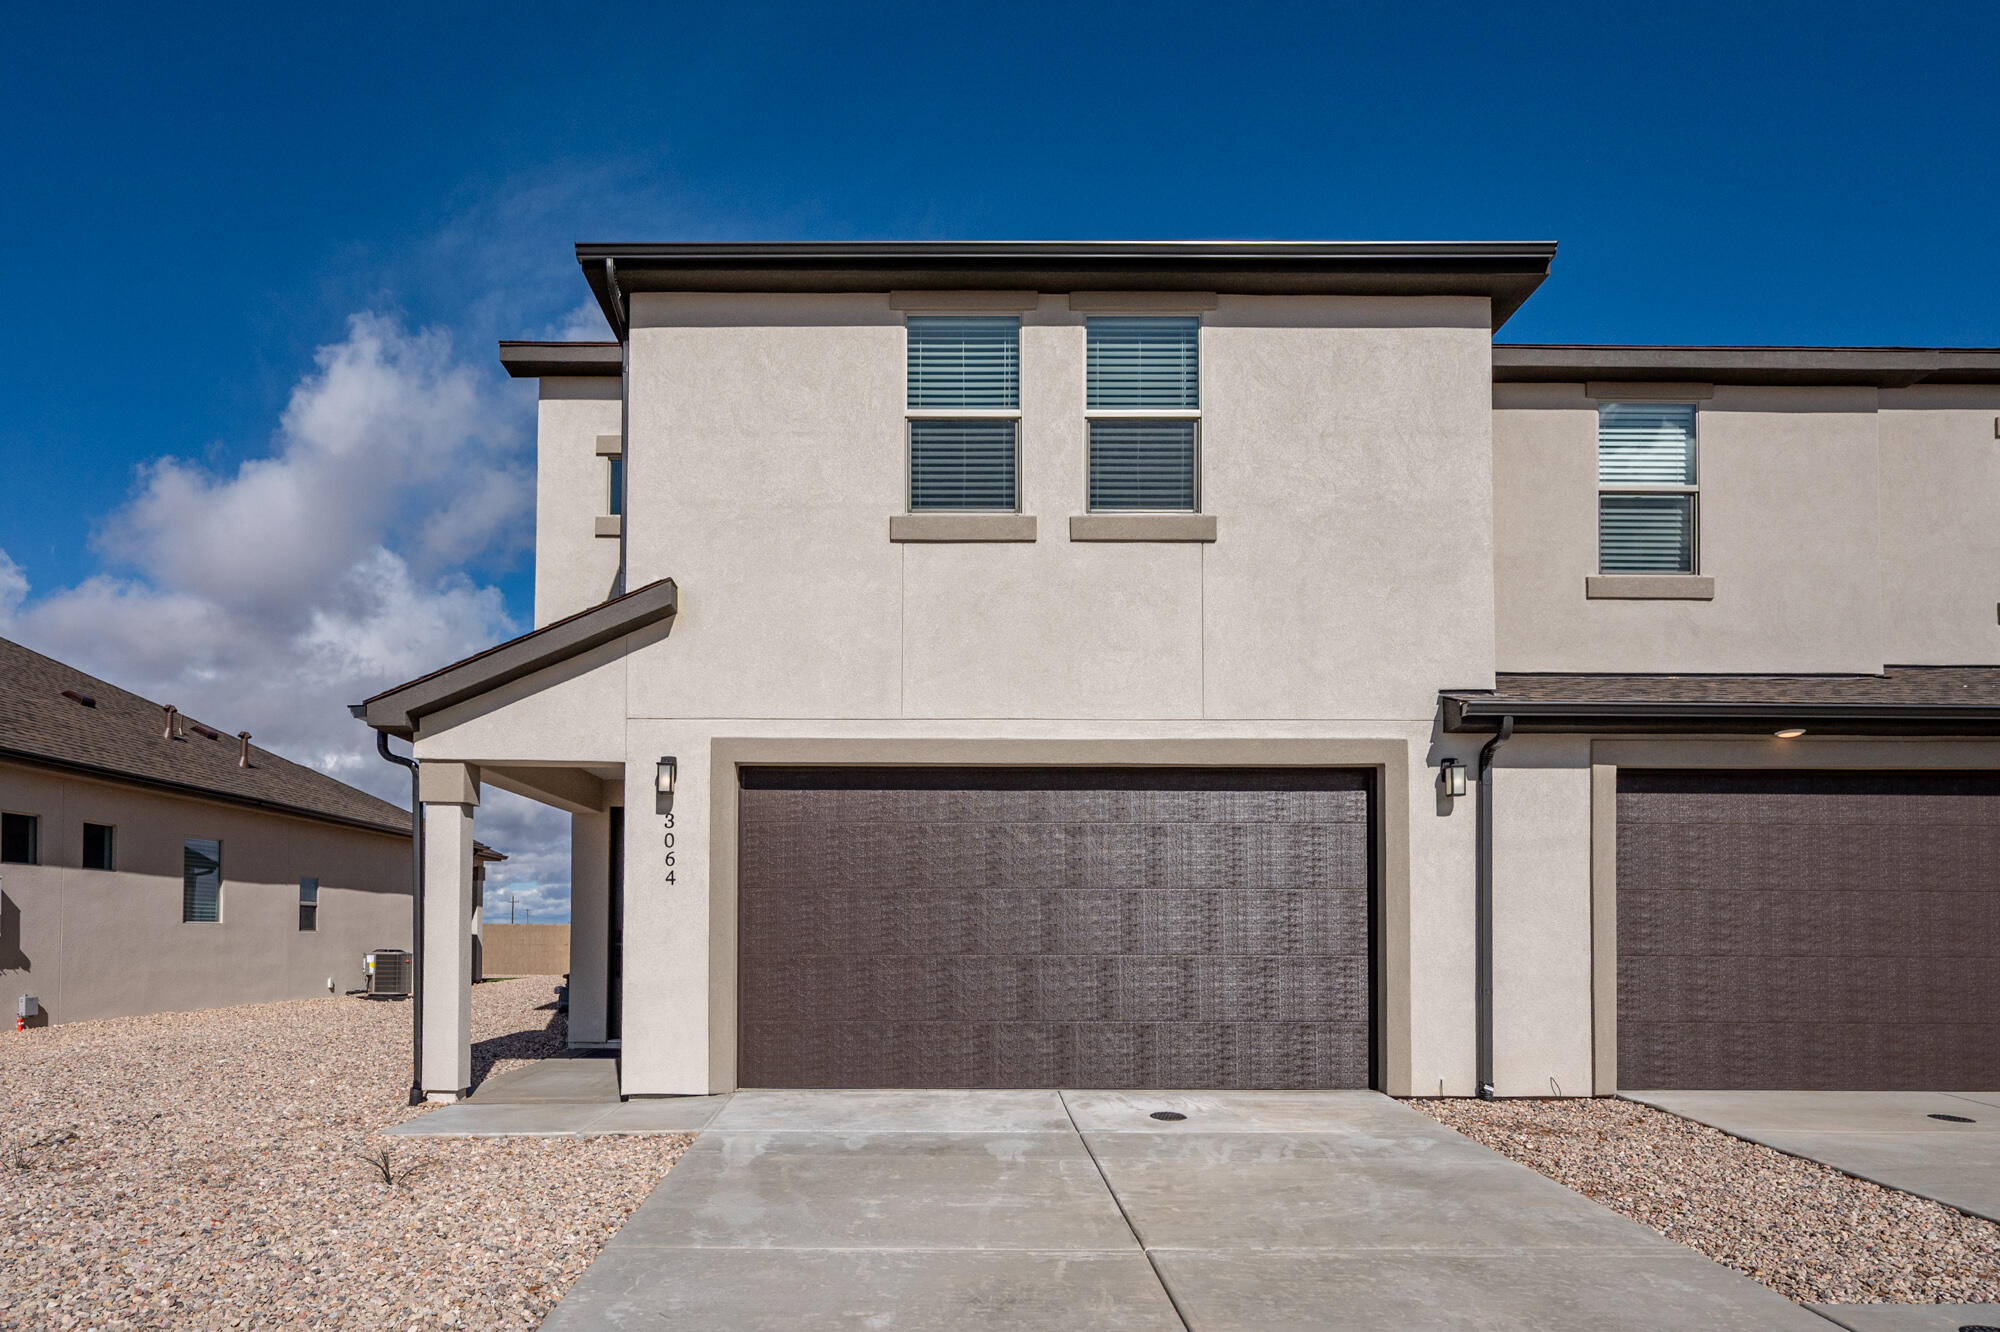
* ESTIMATED COMPLETION AUGUST 2026  Affordable & Beautiful new MILLBROOK townhome with 2-car garage, Open concept living on the main floor with a half bath.  Quartz kitchen and bathroom countertops, laminate flooring, cabinets, pantry, coat closet, and additional unfinished basement for storage.  The second floor has three bedrooms including a master bedroom suite with a private bath, two walk-in closets, laundry, and another full bathroom for the other two bedrooms.    Enjoy a concrete pad 9' x 24' in the back for family BBQs!  And, let's not forget the amazing curb appeal this townhome offers!     ** Special Interest Rates are Available ** with our Builder Forward Commitment (BFC) if you use DHI Mortgage in addition to receiving up to $4,000 toward closing costs.  ****   *Ask me about our 7/6 ARM rate  Ask me about our generous home warranties, active radon Mitigation System, and Smart Home Package, which is included in this home.  The actual home may differ in color, material, and/or options. Pictures are of a finished home of the same floor plan and the available home may contain different options, upgrades, and exterior color and/or elevation style. Square footage figures are provided as a courtesy estimate only and were obtained from building plans. No representation or warranties are made regarding school districts and assignments; please conduct your own investigation regarding current/future school boundaries.
#2170210

Salem

1903 E 640 N 1226

3 Beds

2 Baths

2,205 Sq.Ft.

$399,990

MLS#: 2170210

Welcome to this charming cottage-style home situated on a desirable corner lot! Offering 4 bedrooms and 1 bathroom, this home is full of character and functionality with a finished basement. The kitchen comes complete with all appliances, including the refrigerator, range, dishwasher, washer and dryer, making it truly move-in ready. Recent exterior updates include a new roof and new exterior within the last five years, providing added peace of mind. Outside, you'll find a 10x12 workshop/storage shed, perfect for hobbies, extra storage, or workspace.
#2170151

Nephi

509 E CENTER ST

4 Beds

1 Baths

1,269 Sq.Ft.

$299,000

MLS#: 2170151

Brand new home in the beautiful Pine View Estates subdivision! Ask us about our preferred lender incentive. Very functional layout consisting of 3 bed, 2 bath all on one level on a .26 acre lot! Open floor plan great for family time or entertaining. Kitchen has a walk in pantry and a separate dining area with a view to the back yard. Large living room has 10 foot coffered ceilings adding depth, dimension, and elegance to the home. Spacious laundry room and plenty of storage throughout home. Primary suite has beautiful bathroom with double vanity and large walk-in closet. Front and back yards both have covered patios great for relaxing. Close proximity to the new Lin's being built just a few blocks away. Don't miss out on this great home!
#26-273974

Enoch

4923 N 10 E

3 Beds

None Baths

1,602 Sq.Ft.

$429,900

MLS#: 26-273974

1 ... 456 457 458 459 460 ... 666
* Listings identified with the FMLS IDX logo come from FMLS and are held by brokerage firms other than the owner of this website. The listing brokerage is identified in any listing details. Information is deemed reliable but is not guaranteed. If you believe any FMLS listing contains material that infringes your copyrighted work please click here to review our DMCA policy and learn how to submit a takedown request. © 2024. First Multiple Listing Service, Inc.
 - property

Send a message

Message successfully sent.

Your message

What is 3 + 4 ?

Reason for contacting?

I agree to receive email communication and understand I can unsubscribe at any time.

I agree to be contacted by Summit Realty Utah via call, email, and text for real estate services. To opt out, you can reply 'stop' at any time or reply 'help' for assistance. You can also click the unsubscribe link in the emails. Message and data rates may apply. Message frequency may vary. Privacy Policy

Sign Out

Virtual Assistant

Would you like to take the next step with this property? We can help you schedule a showing or virtual tour, or send you more details.

Yes, I would like more information.

Thank You for Your Reply, One of Our Agents will contact you as soon as possible

No, maybe later.

Thank you, you can always contact me via email, phone number or through the contact form.

Realhub AI

Lucy - Your AI-Powered Realtor

Update Your Temporary Password

Personalize your search

Enter your email and we'll notify you immediately when new listings match what you're looking for.

or enter email address

Already have an account ? Login here

Continue your home search

I agree to receive communications and understand I can unsubscribe at any time.

I agree to be contacted by Summit Realty Utah via call, email, and text for real estate services. To opt out, you can reply 'stop' at any time or reply 'help' for assistance. You can also click the unsubscribe link in the emails. Message and data rates may apply. Message frequency may vary. Privacy Policy

Already have an account ? Login here

We use cookies

We use cookies primarily for analytics to enhance your experience. By accepting, you agree to our use of these cookies. You can manage your preferences or learn more about our cookies policy.